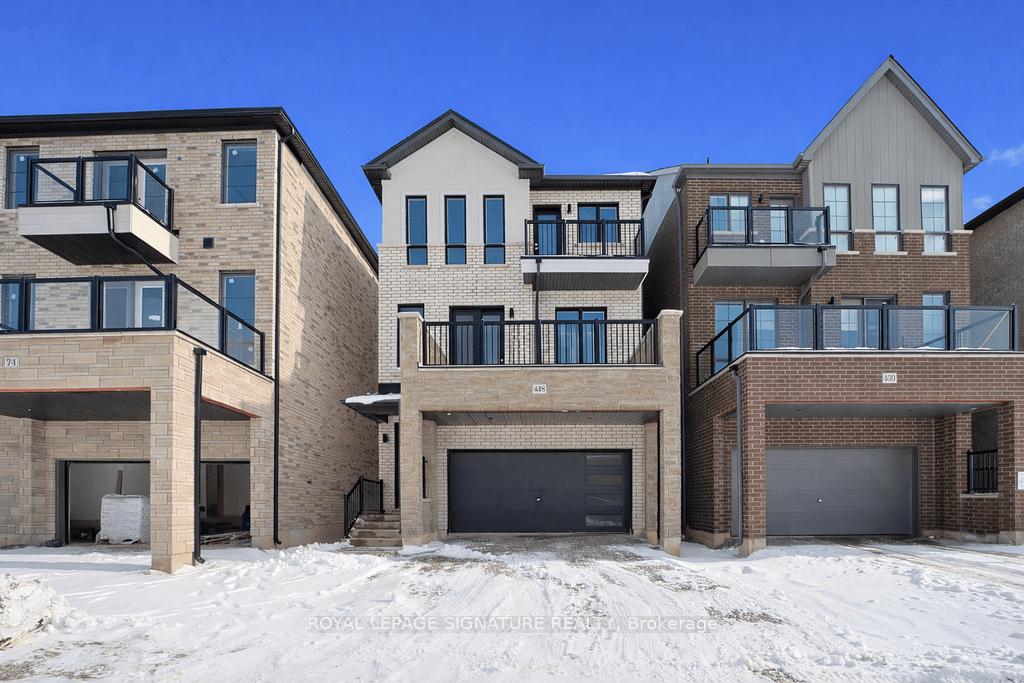
27 Glenridge Drive
Devil's Elbow, Markham
$3,888,000
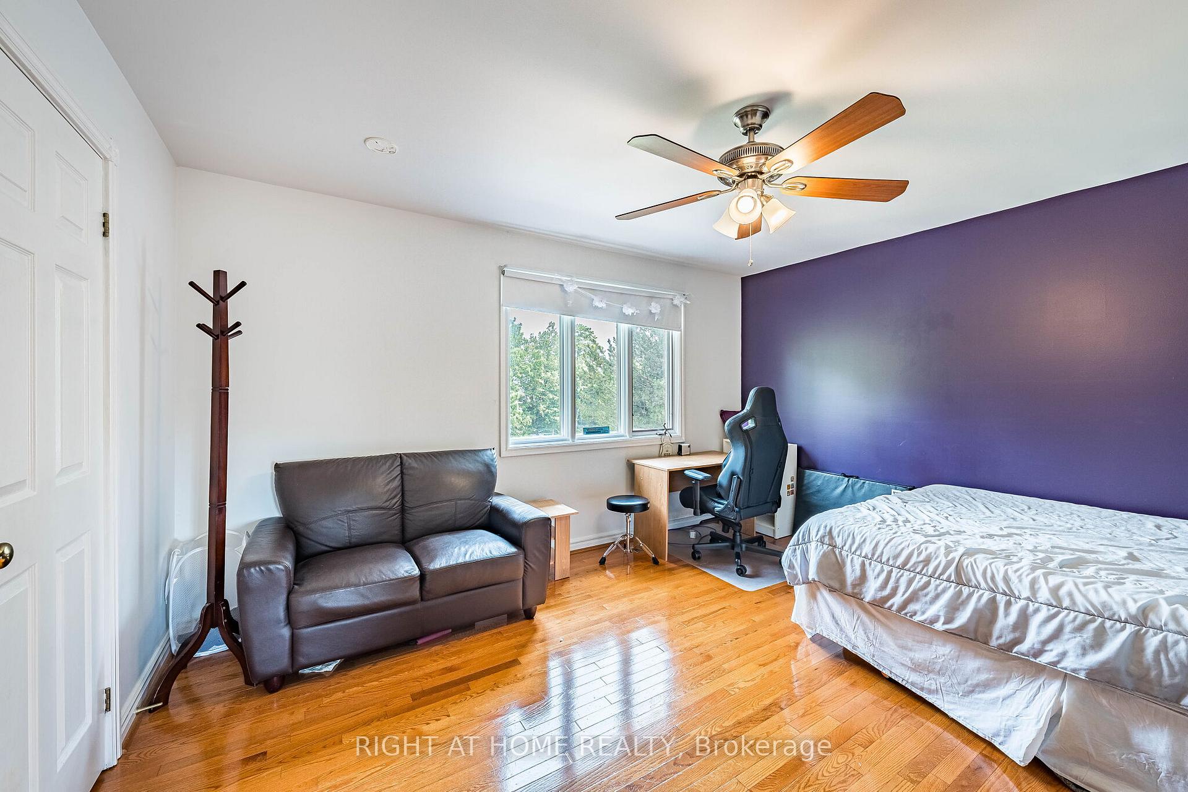
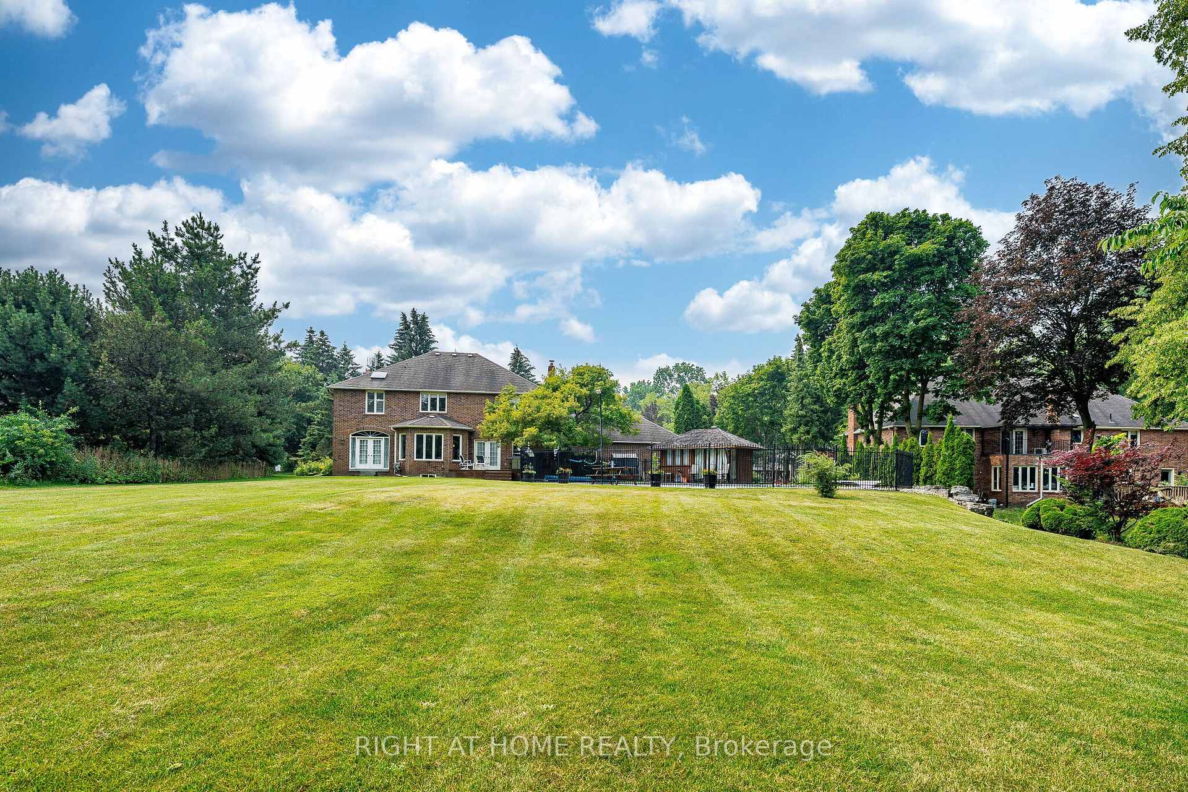
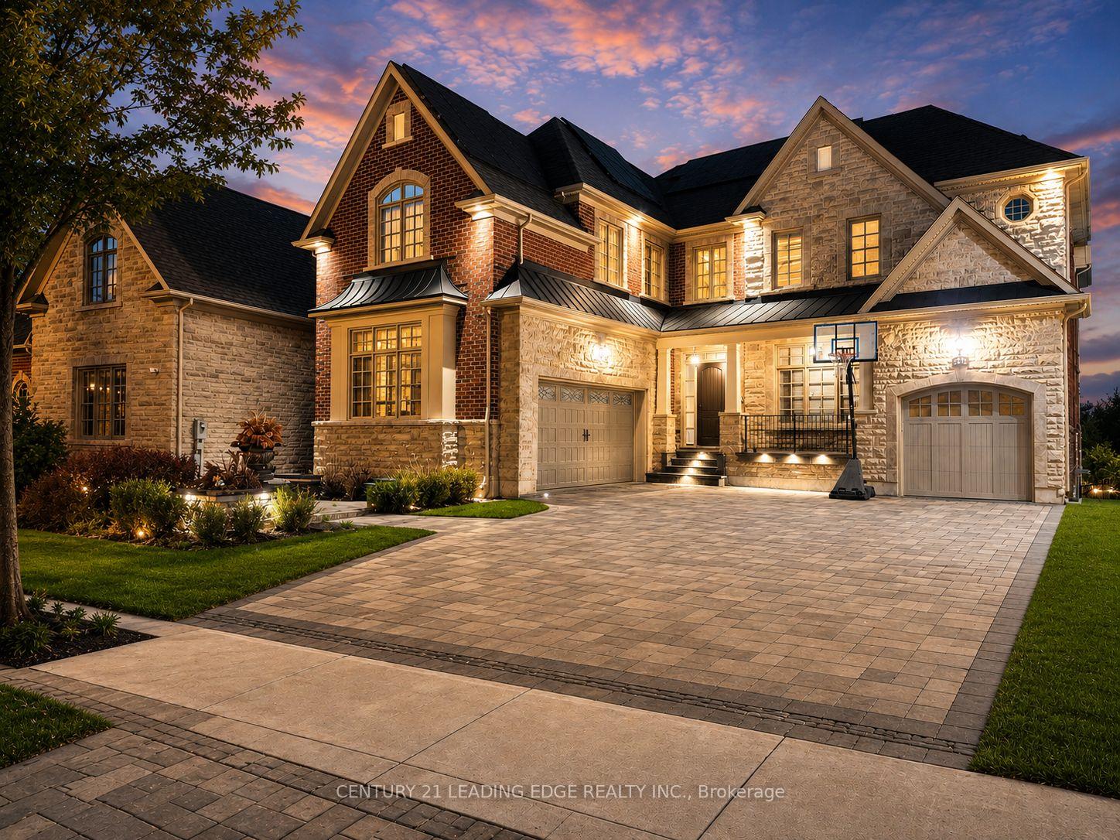
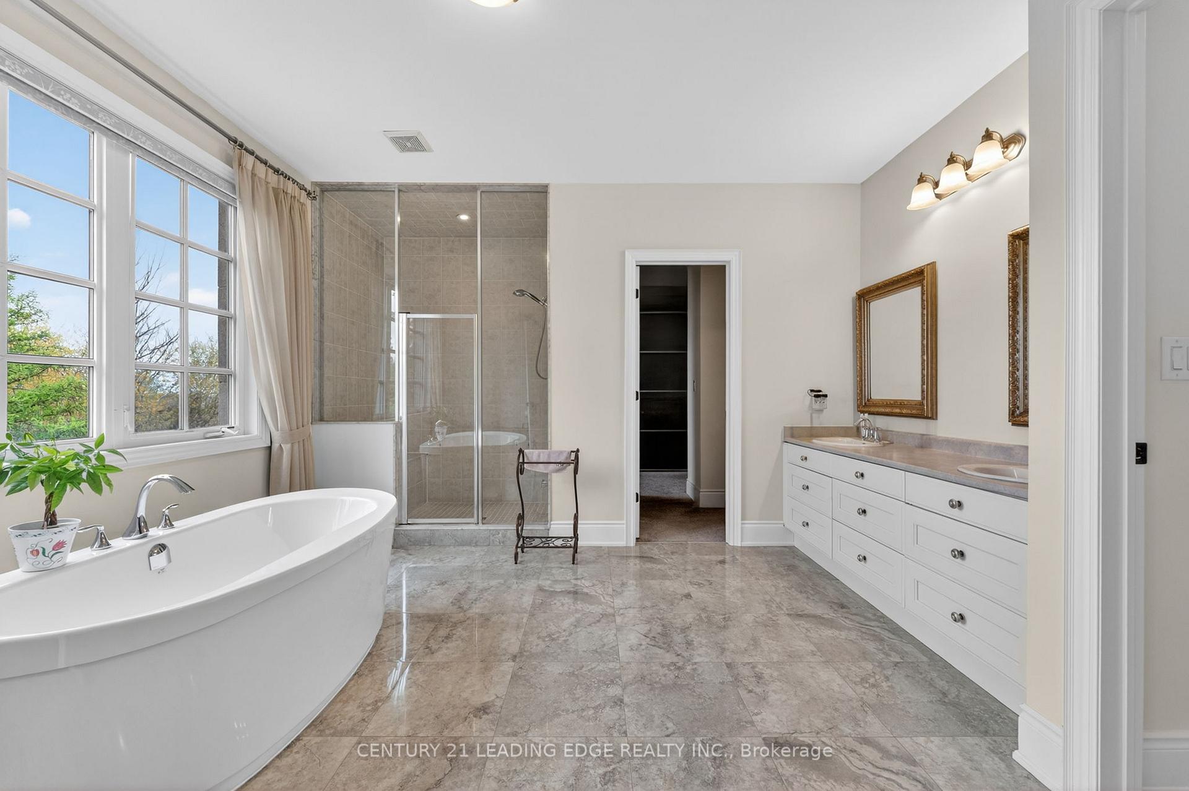
Situated on a higher point in Markham Estate community, this exceptional residence enjoys breathtaking sunrise views and an abundance of natural light throughout the day. The impressive main level features soaring 10-foot ceiling in the living room, hardwood flooring, and beautifully appointed principal rooms designed for both everyday living and elegant entertaining. Both the living room and family room feature fireplaces and overlook the private backyard, creating warm and inviting spaces for family gatherings. A office with French doors, built-in cabinetry, and a bay window provides the perfect work-from-home space, while the formal dining room showcases a walkthrough wine rack, crown moulding and overlooks the front yard. The spacious kitchen is equipped with a centre island, gas stove, stainless steel appliances, and an open-concept breakfast area with a walkout to the deck. The upper level offers four generously sized bedrooms, highlighted by a luxurious primary retreat featuring his-and-hers closets and a skylight-enhanced 6-piece ensuite. The professionally finished walkout basement, accessible by two separate staircases, significantly expands the living space with an expansive recreation room featuring a gas fireplace, wet bar, and direct walkout to the backyard. A dedicated gym with hardwood flooring, mirrored wall, and window, along with a sauna and a 3-piece bathroom, creates the perfect space for fitness, relaxation, and entertaining. Enjoy a stunning swimming pool, pool house, and beautiful views. Additional highlights include a central speaker system and a spacious three-car garage. Located in a top-ranked school district, this outstanding home is just minutes to Hwy 404, premier golf courses, the community centre, skating arena, library, parks, shopping, and everyday amenities, offering the perfect blend of luxury living, family convenience, and an exceptional lifestyle.
No extras listed.
Visit this home
Pick a time that works for you.
No upcoming open houses.
| Type | Detached |
| Style | 2-Storey |
| Approx. Age | Not available |
| Size | 3500-5000 sq. ft. |
| Property Tax | $17,983 |
| Lot Size | 141.31 ft x 266.18 ft |
| mls© Number | N13679272 |
| Listed By | RE/MAX REALTRON LUCKY PENNY HOMES REALTY |
Listing History
- No recent sale history for this listing.
- No recent lease history for this listing.
Schools
Could you afford this home?
What the bank counts
This home's actual carrying costs, payment stress-tested at 6%
- Mortgage, tested at 6%
- $19,901
- Property tax
- $1,499
- Heat allowance
- $150
- Housing costs
- $21,549 / mo
Lenders cap these at 39% of gross income — that sets the number.
Income needed
$663,000
gross annual household income
- Payment at 4%
- $16,361 / mo
- Cash down
- $777,600
Assumes no other monthly debts · 25-yr amortization
Full affordability checkInvestment Analysis
Estimated rent, cap rate and monthly cash flow for this property
Values and trends
Nearby listings
Comparable sales
- No similar listings found.