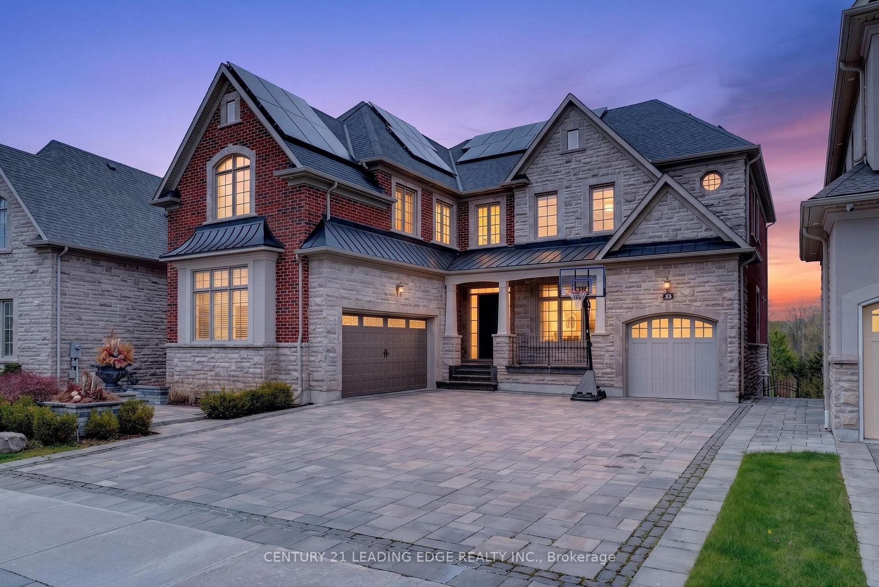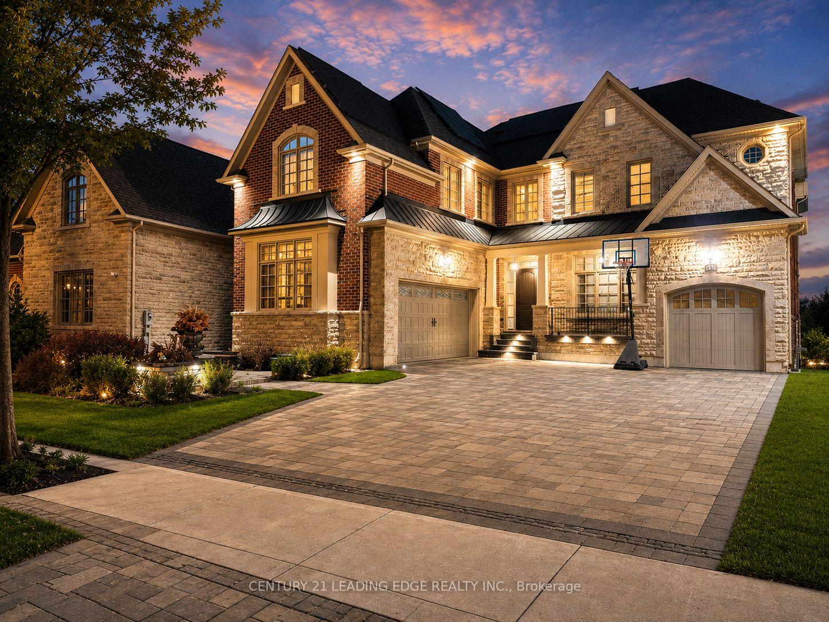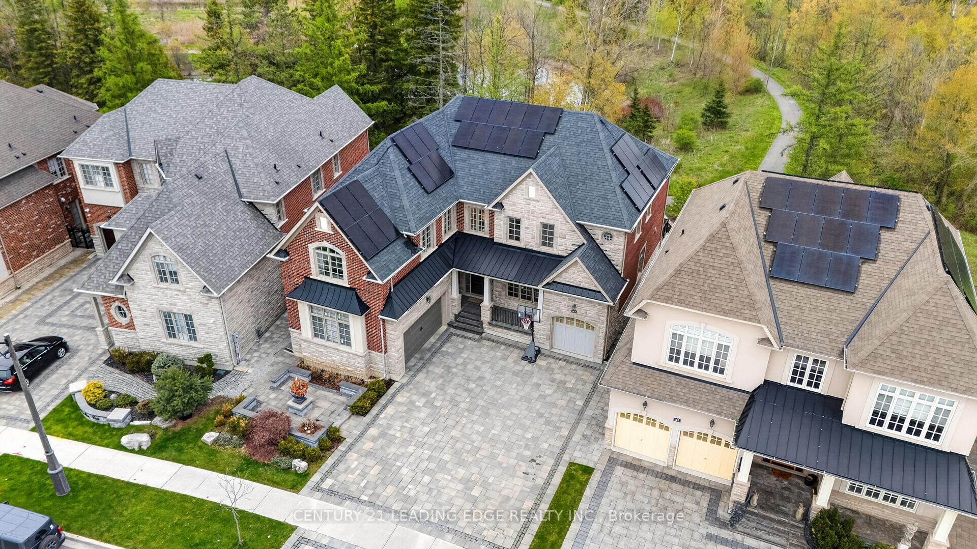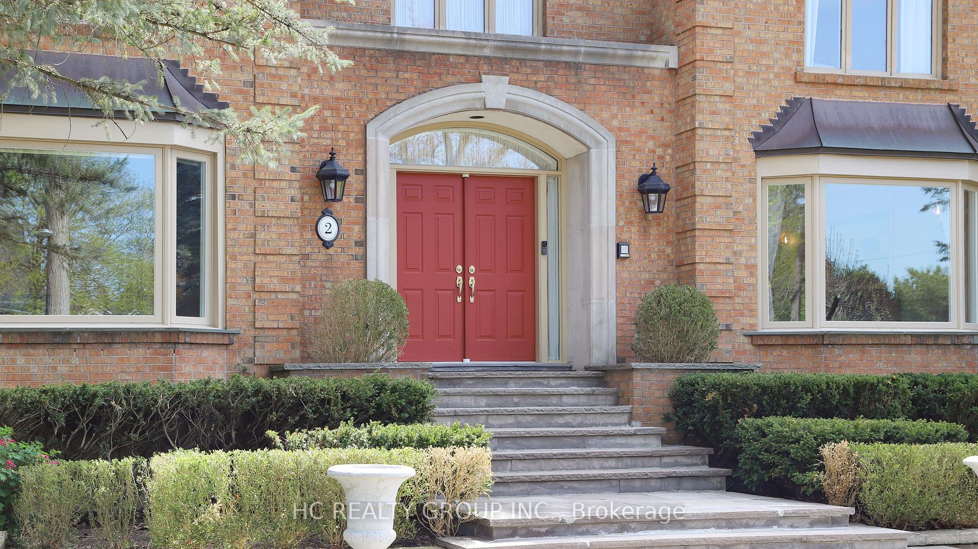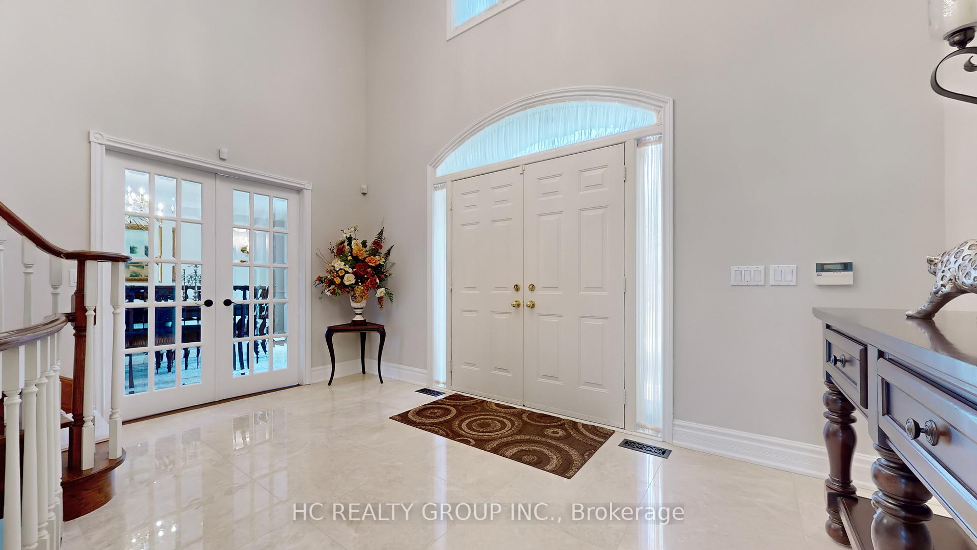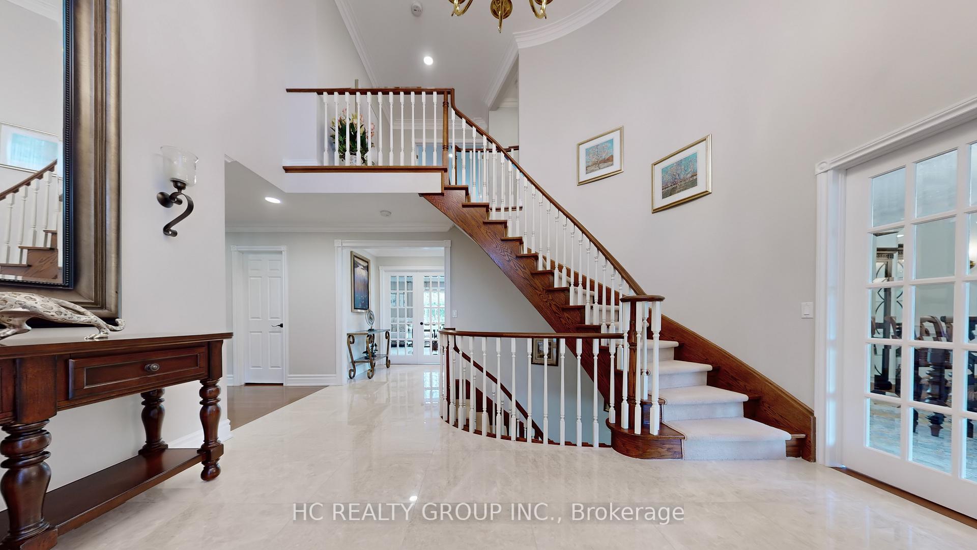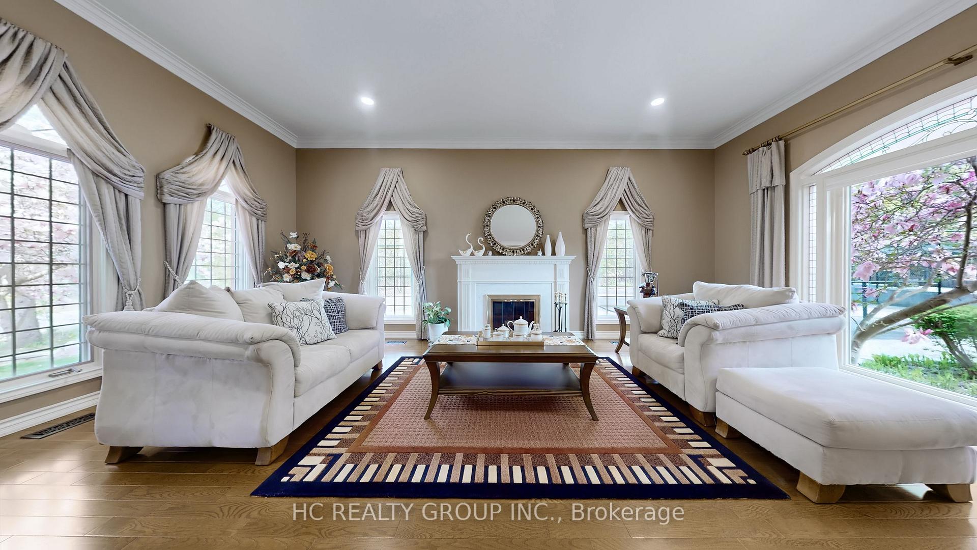
9799 Warden Avenue
Devil's Elbow, Markham
$2,980,000
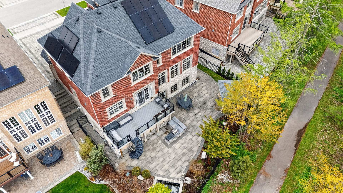
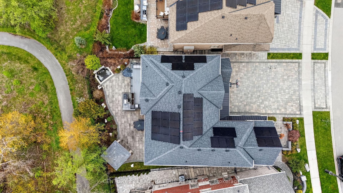
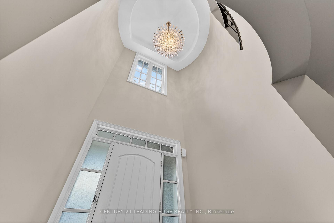
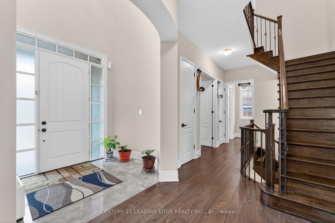
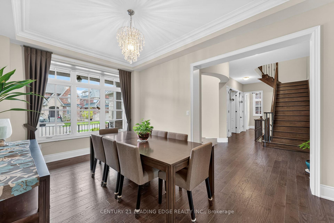
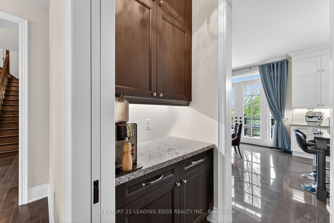
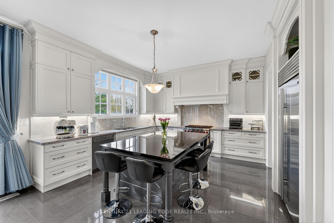
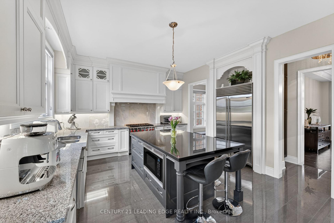
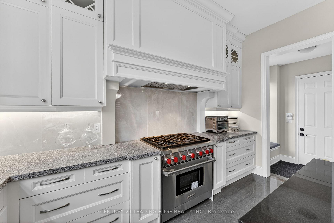
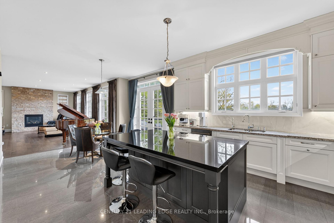
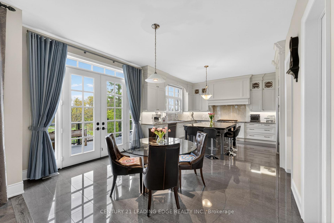
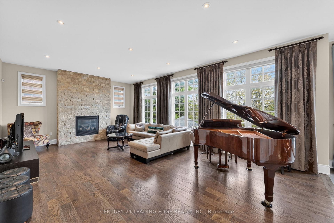
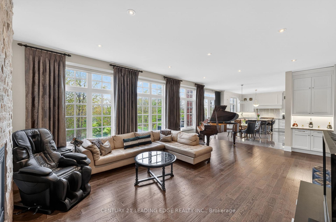
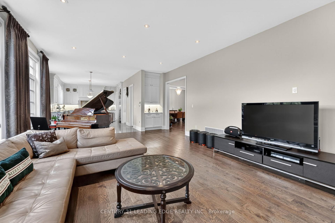
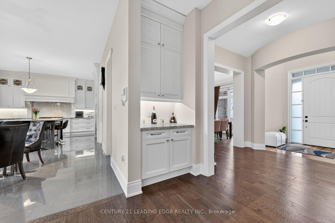
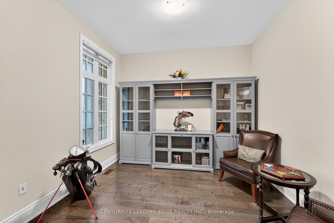
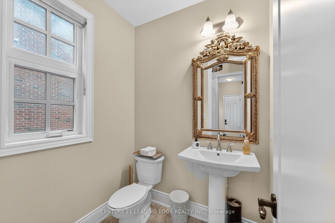
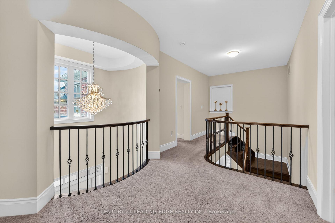
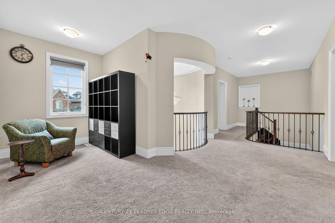
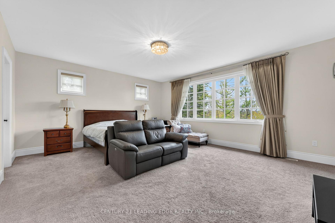
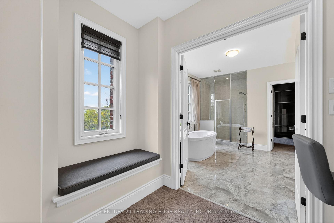
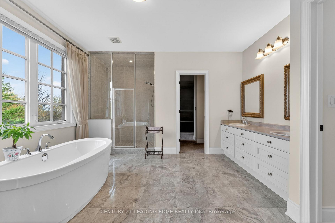
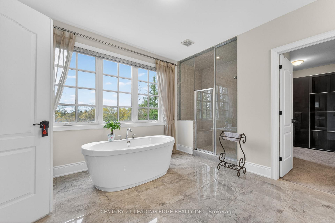
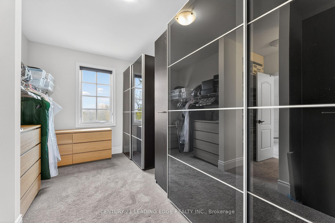
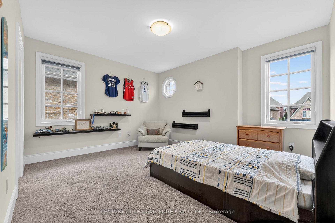
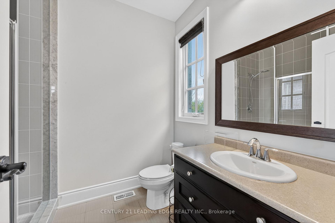
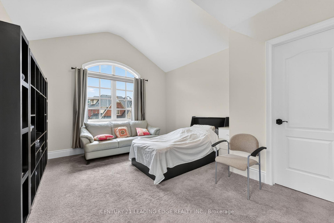
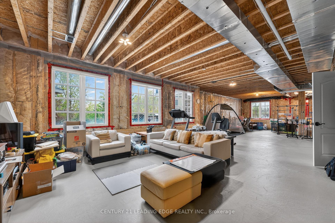
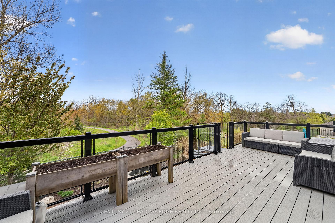
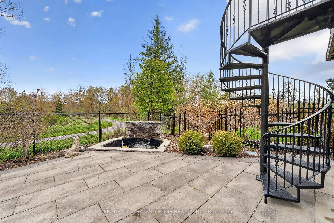
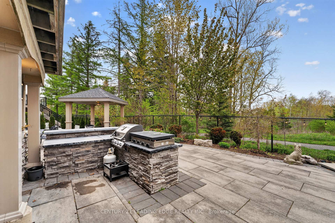
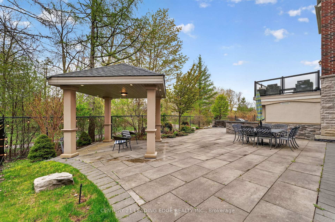
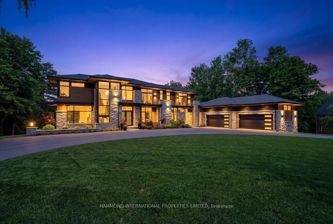
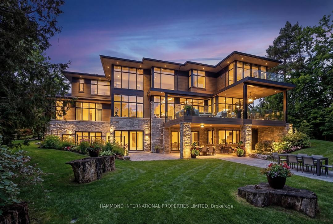
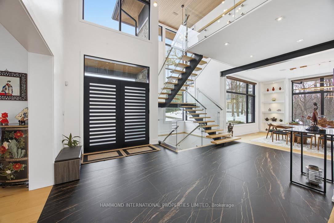
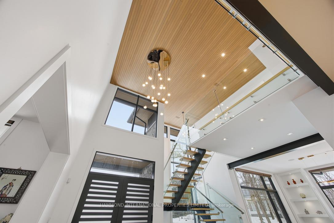
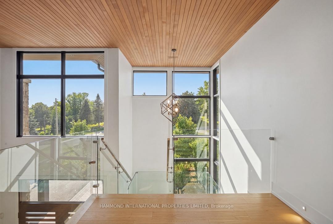
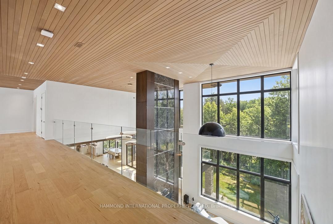
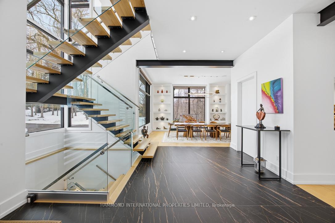
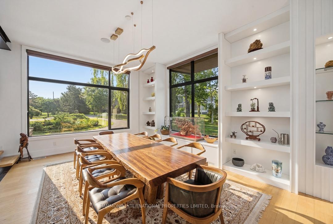
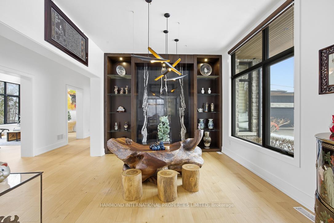
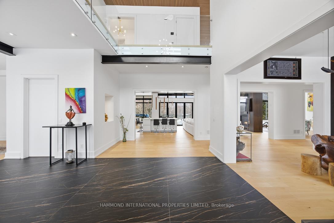
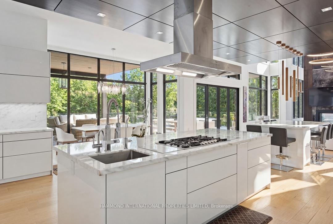
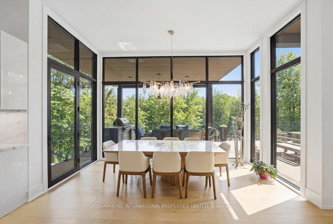
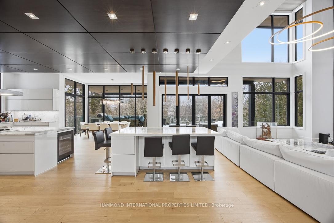
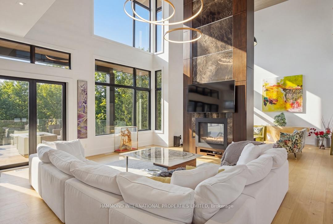
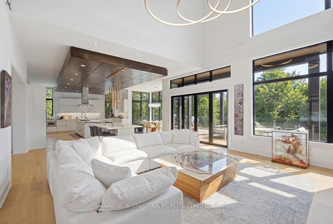
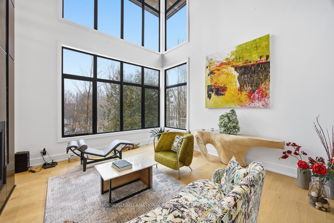
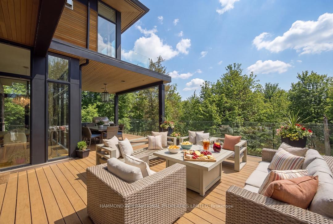
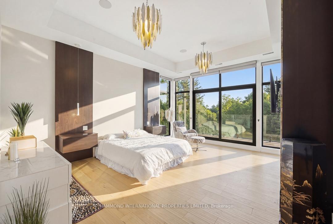
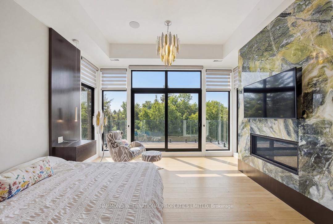
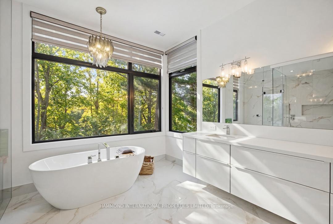
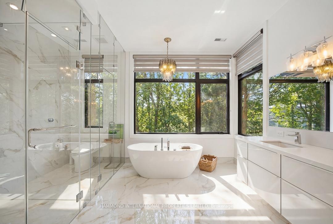
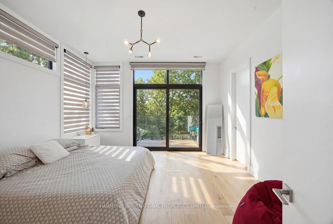
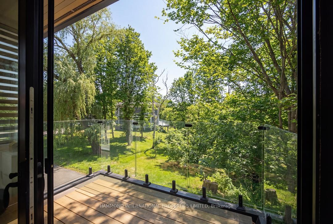
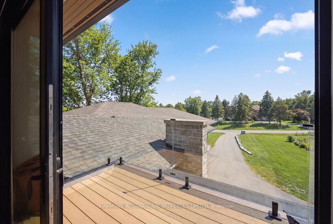
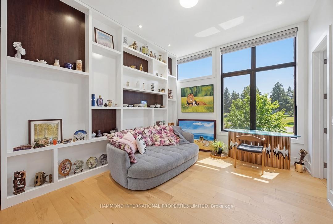
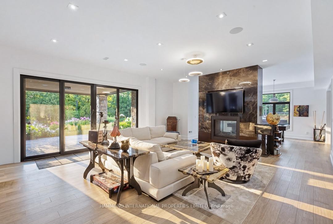
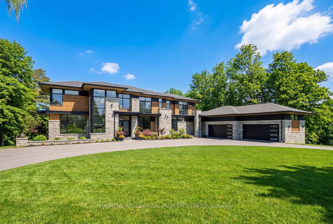
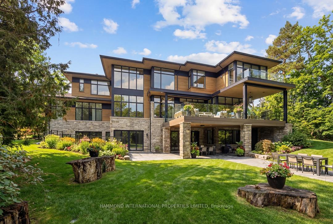
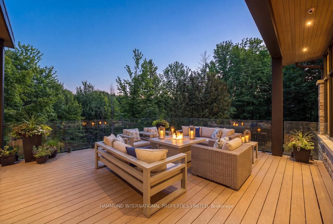
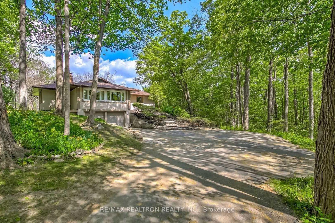
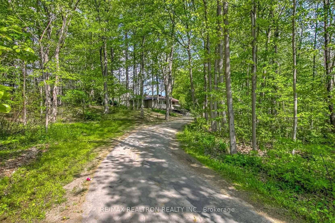
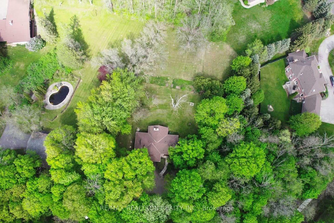
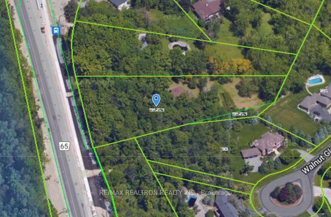
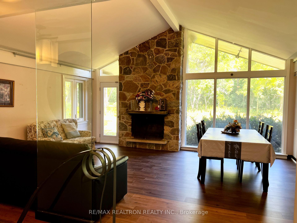
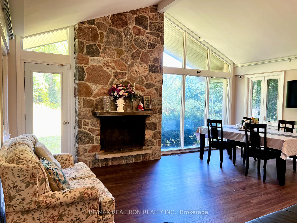
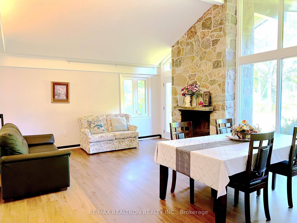
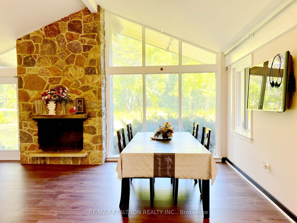
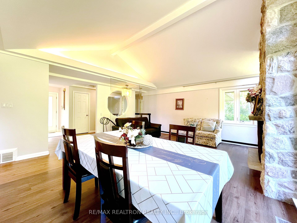
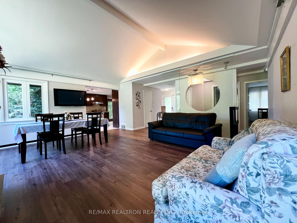
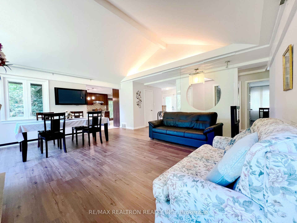
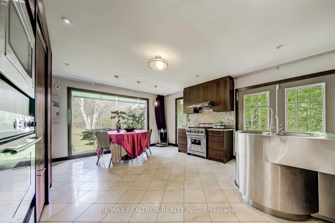
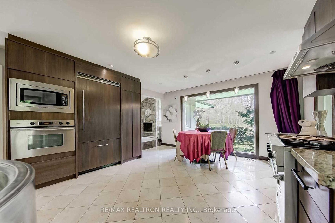
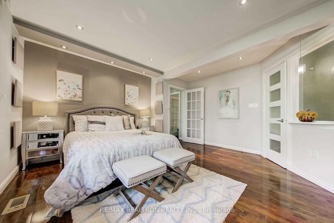
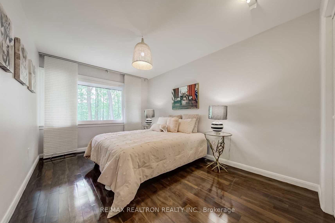
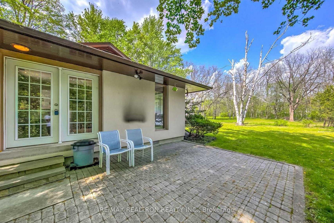
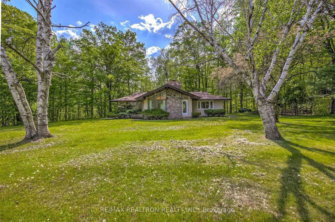
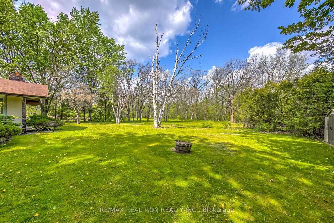
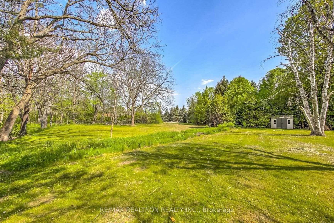
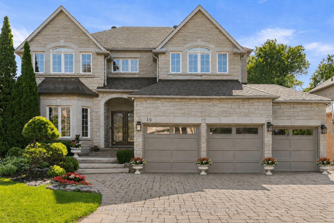
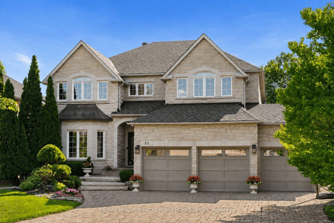
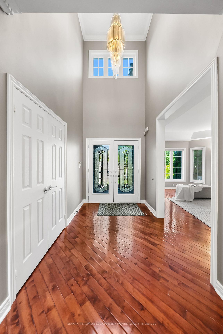
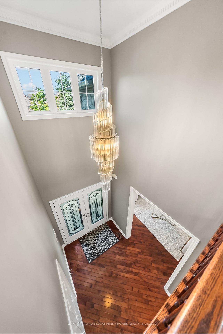
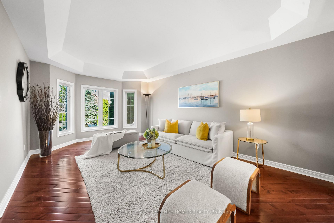
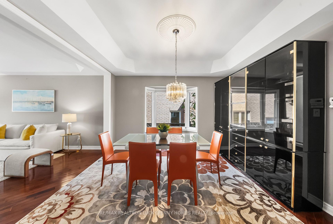
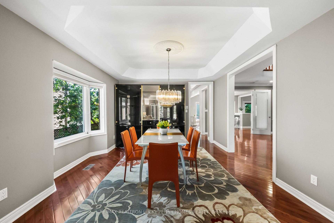
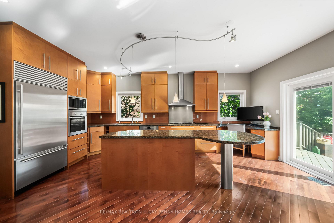
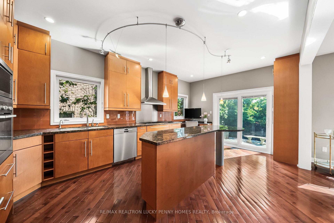
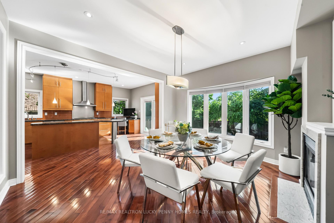
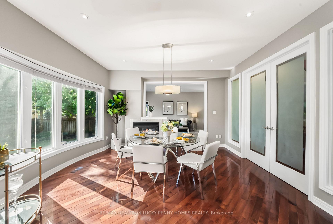
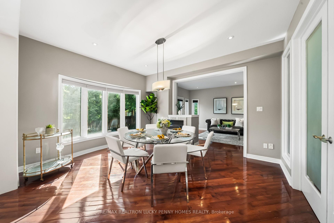
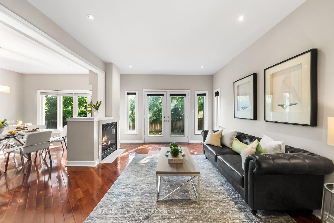
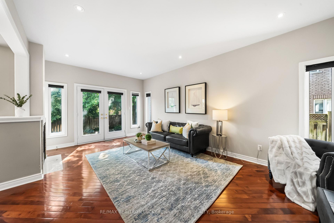
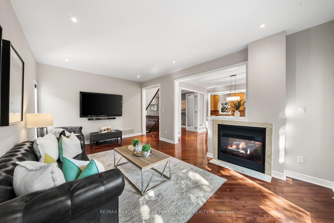
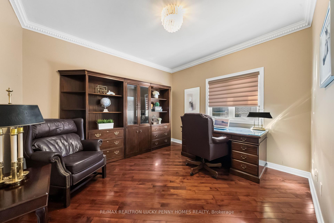
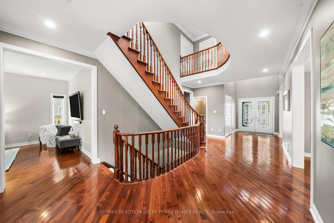
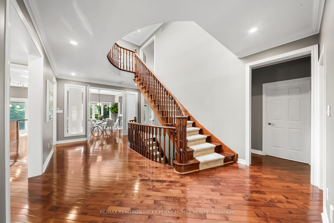
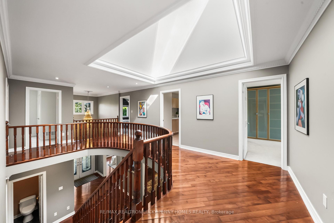
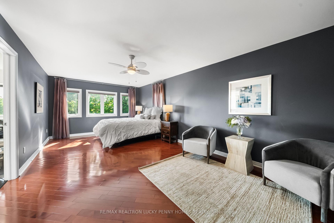
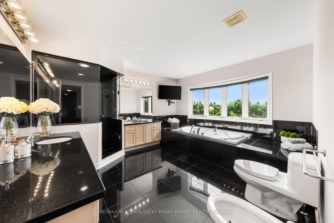
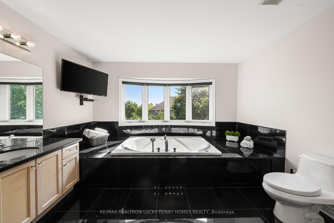
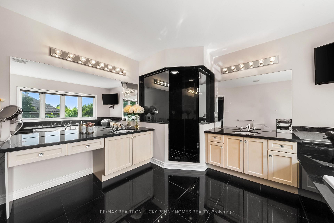
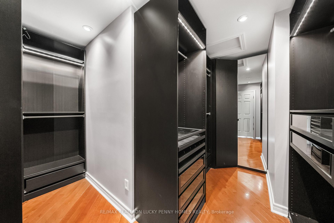
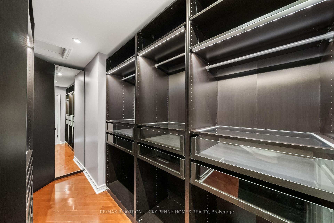
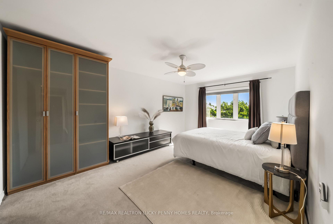
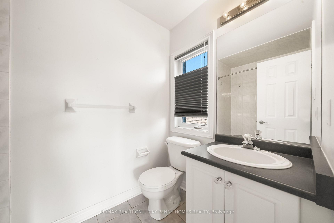
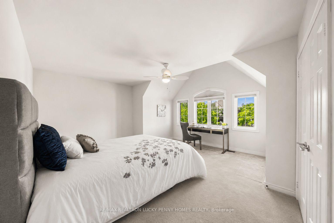
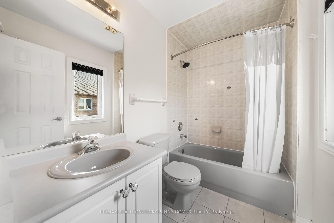
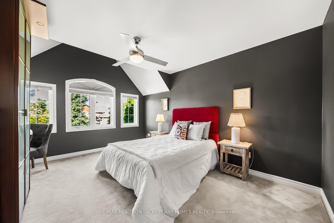
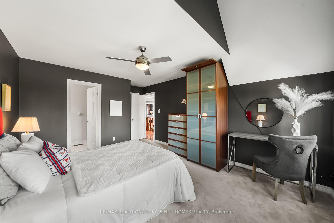
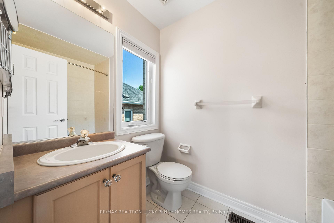
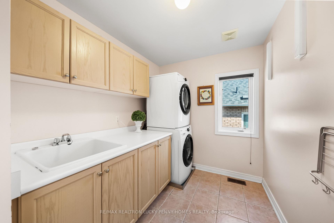
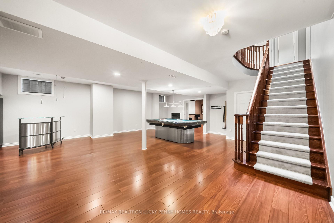
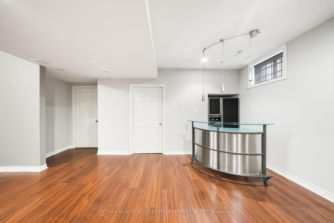
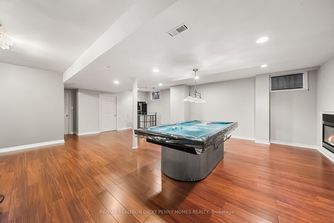
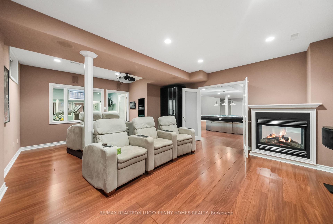
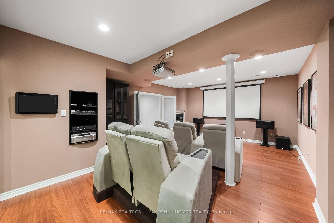
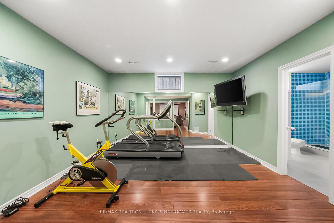
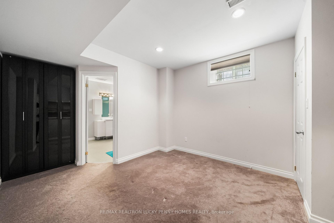
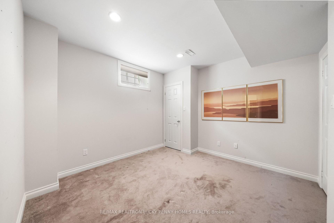
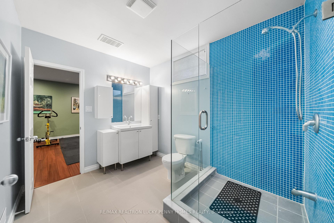
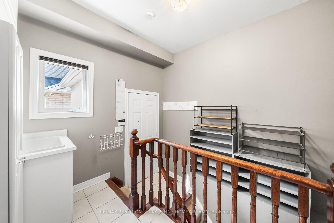
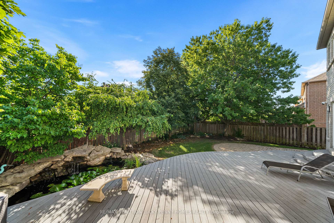
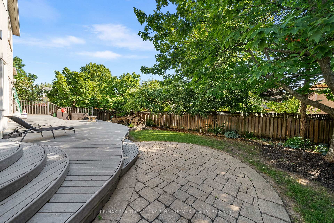
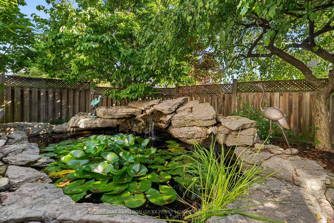
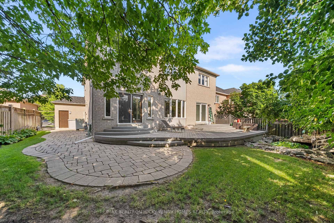
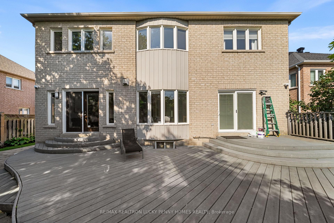
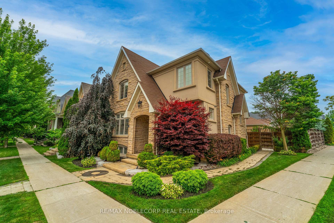
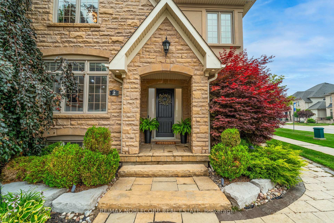
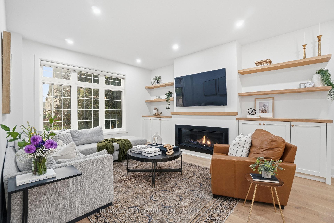
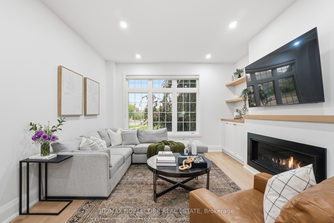
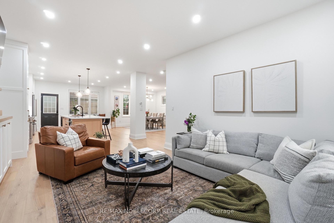
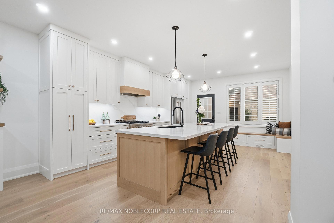
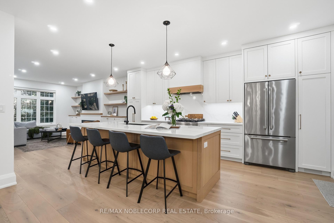
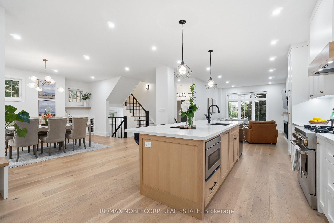
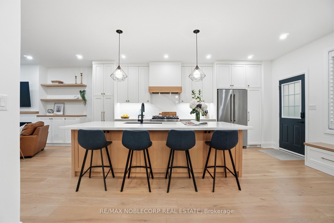
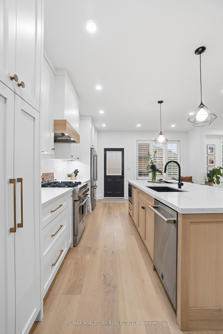
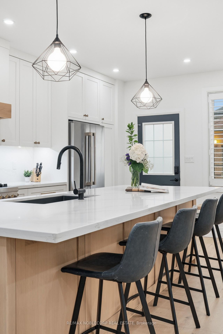
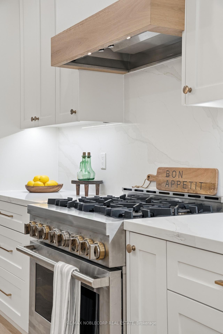
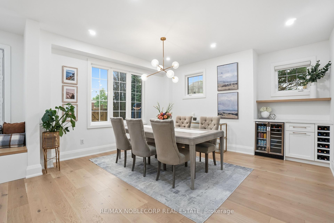
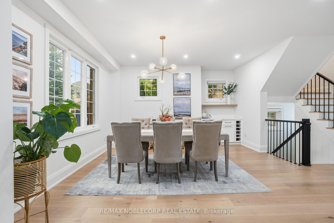
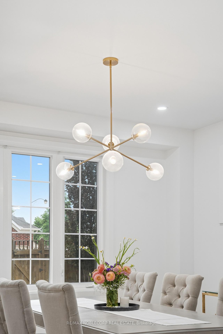
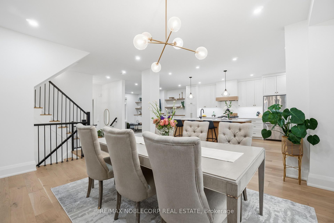
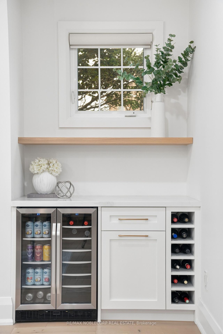
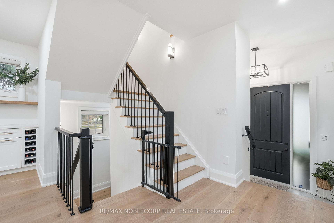
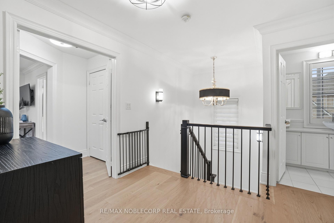
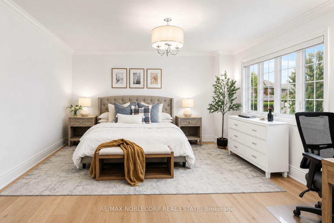
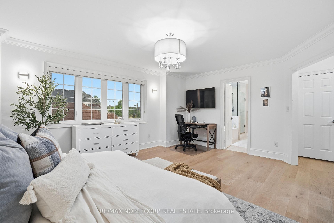
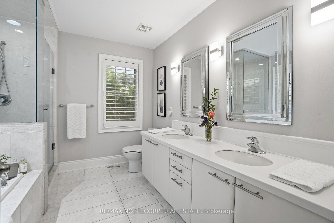
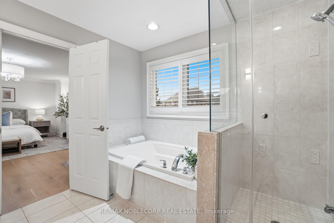
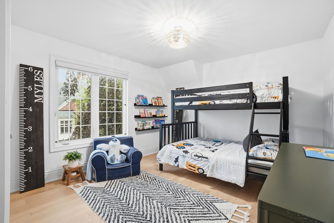
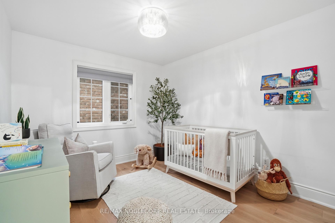
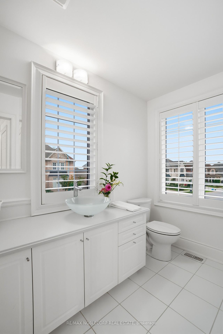
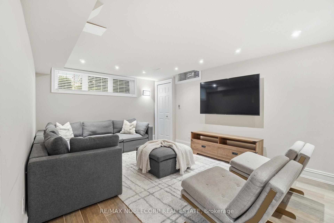
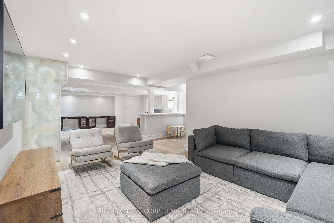
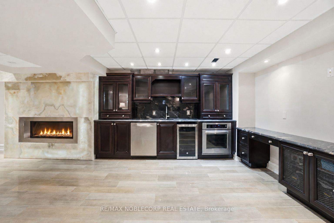
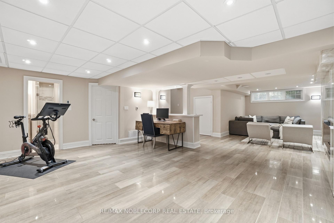
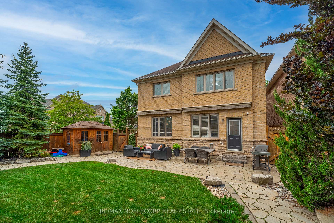
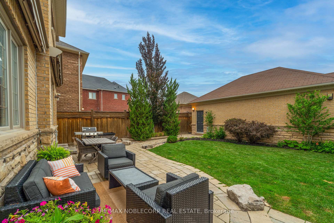
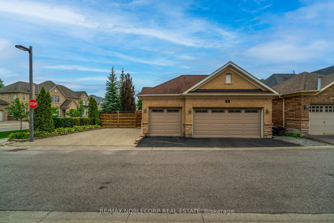
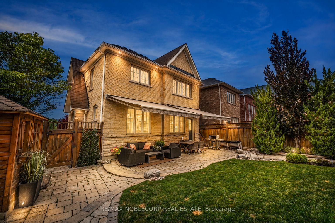
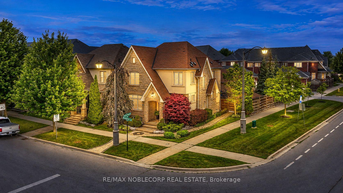
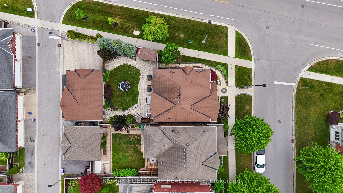
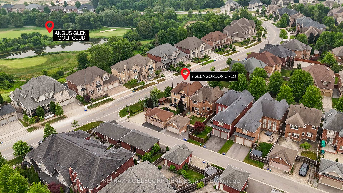
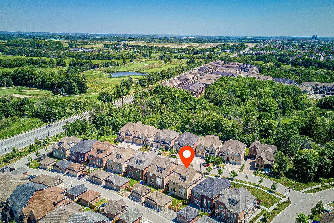
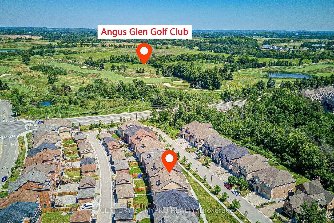
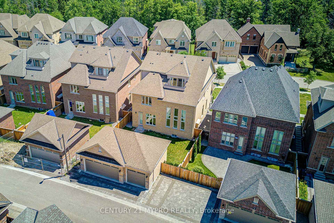
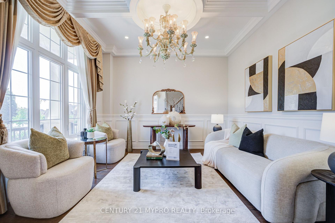
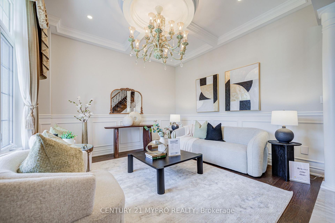
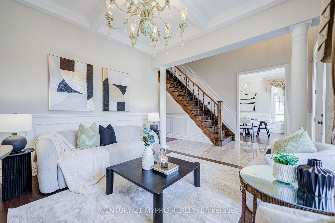
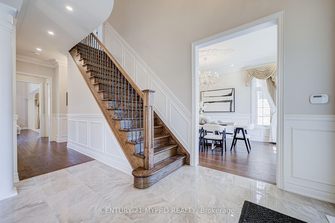
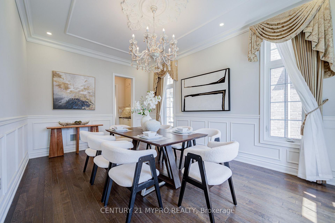
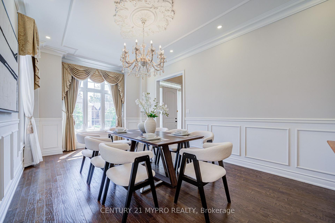
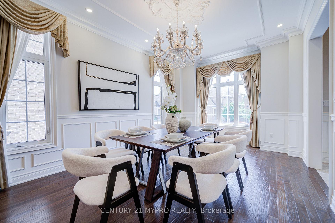
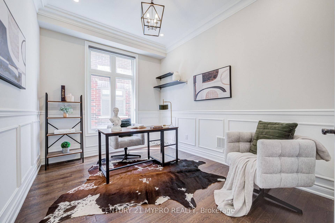
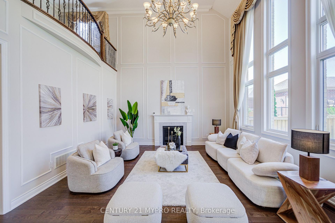
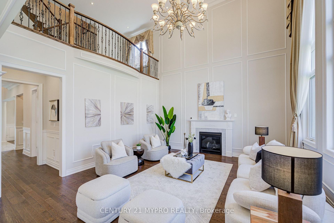
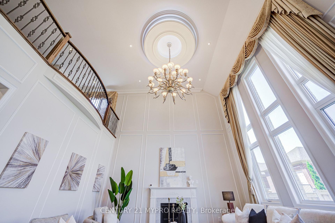
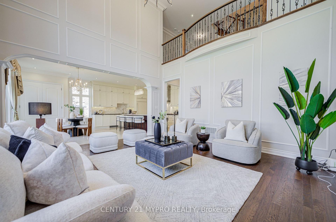
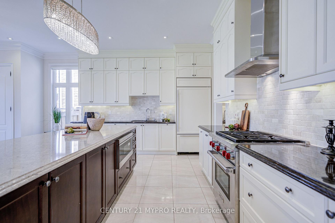
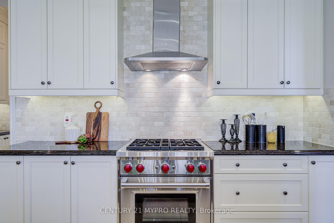
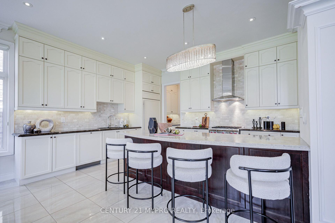
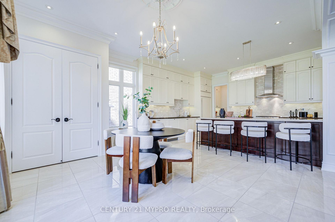
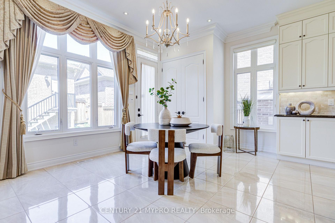
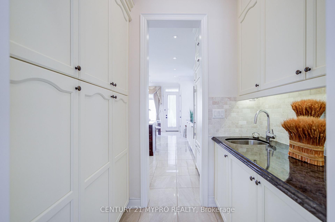
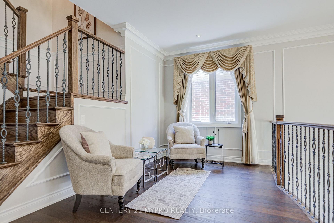
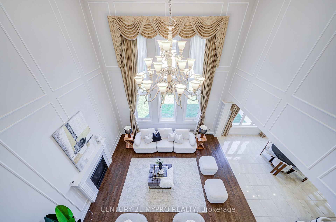
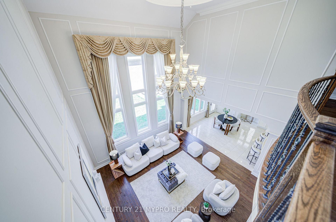
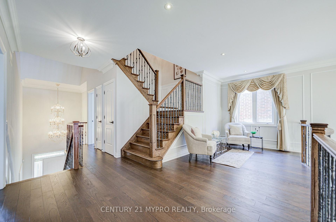
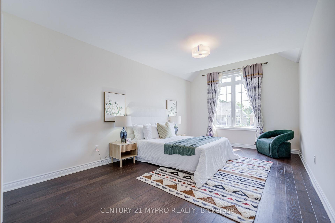
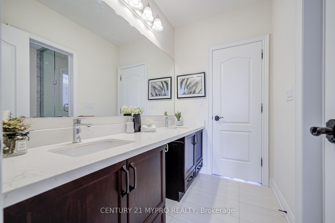
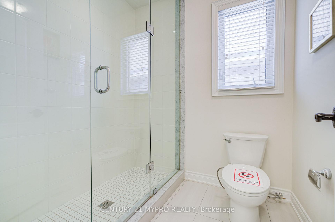
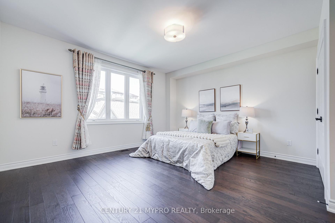
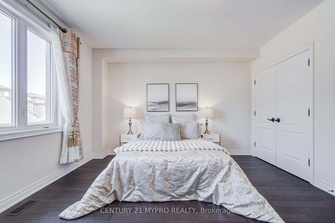
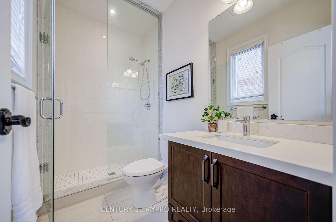
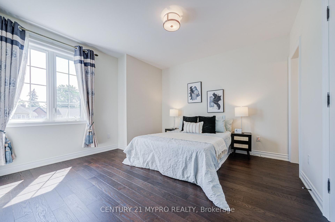
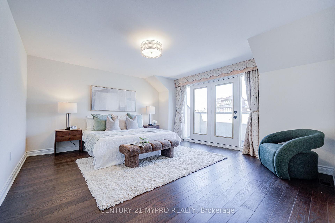
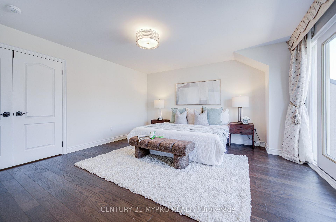
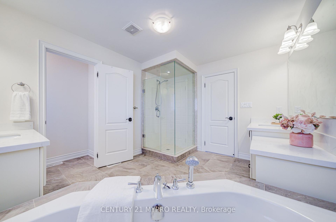
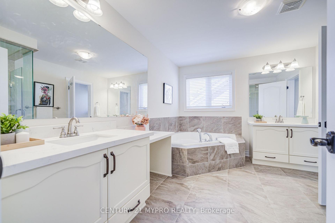
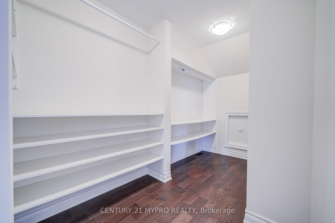
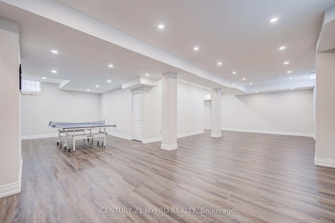
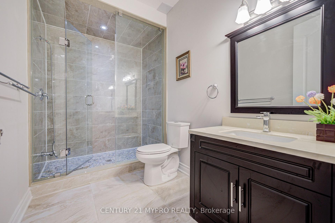
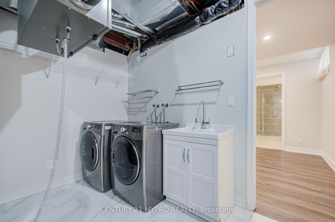
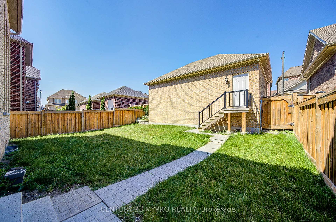
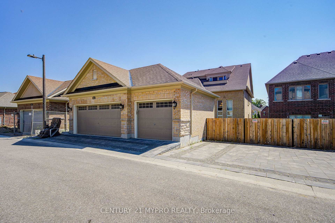
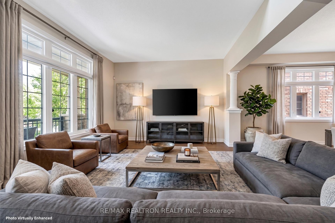
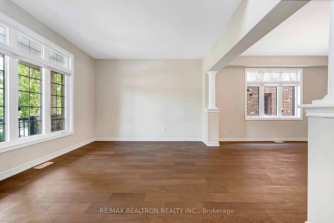
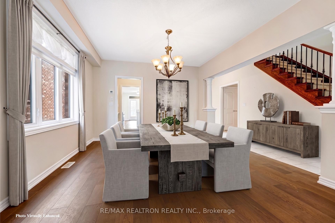
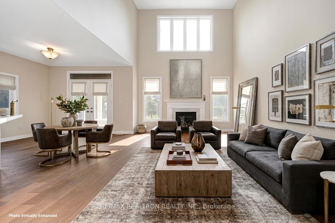
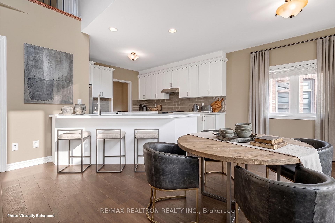
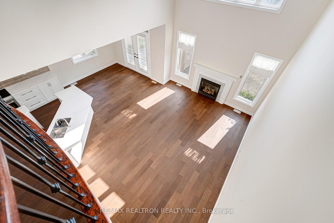
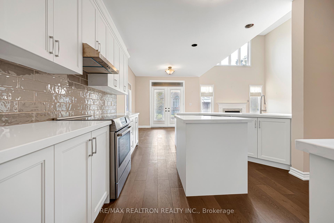
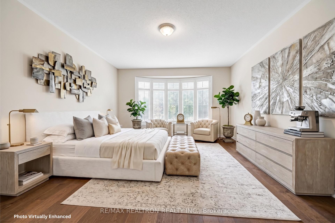
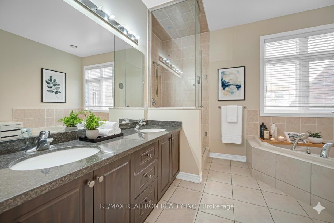
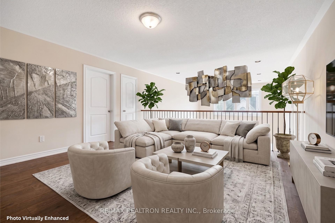
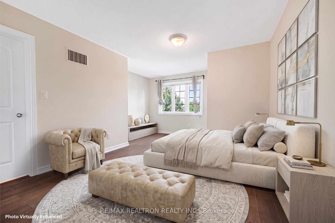
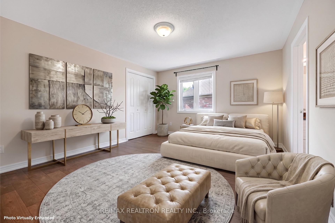
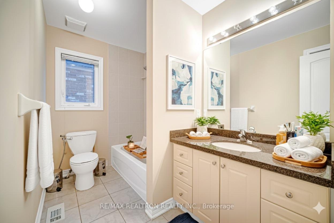
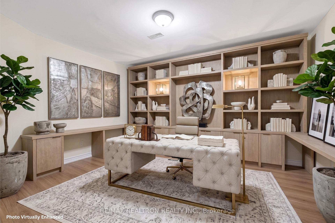
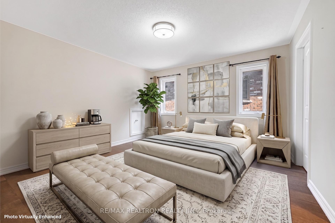
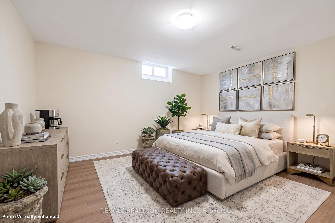
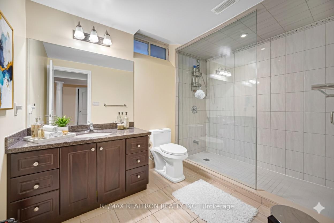
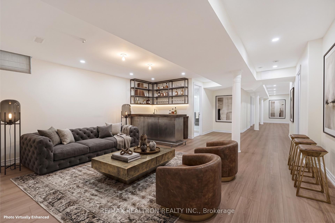
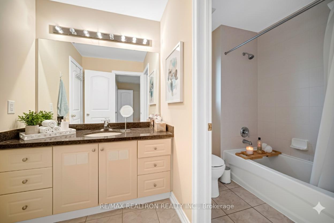
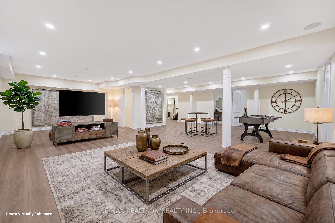
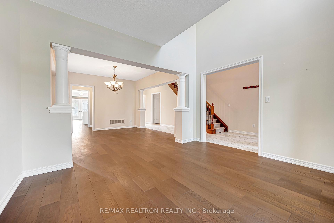
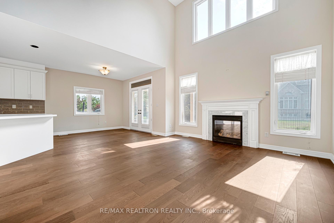
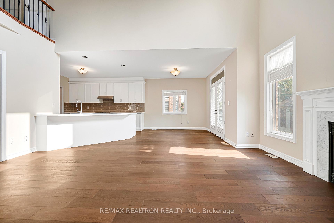
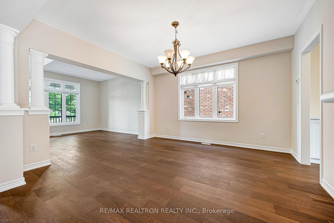
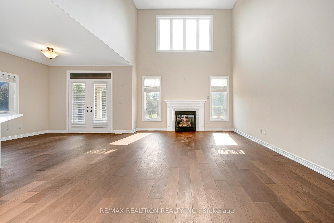
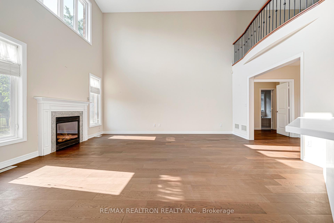
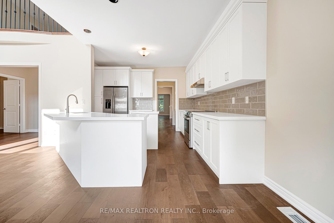
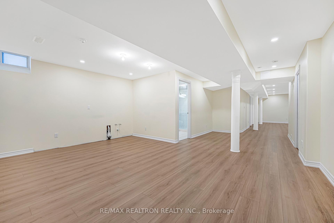
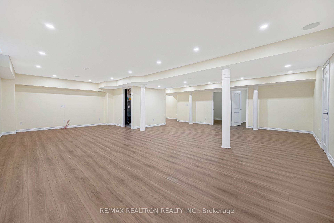
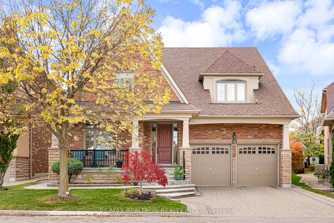
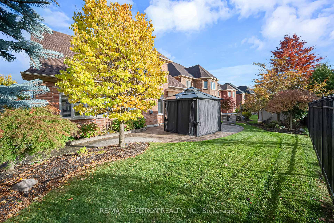
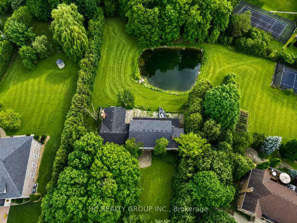
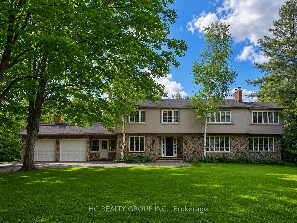
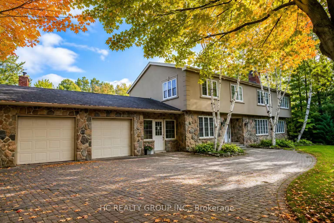
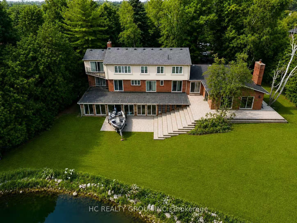
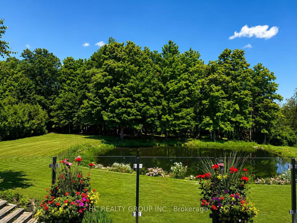
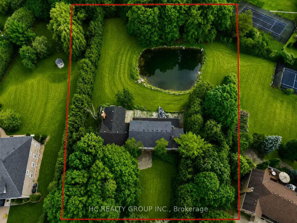
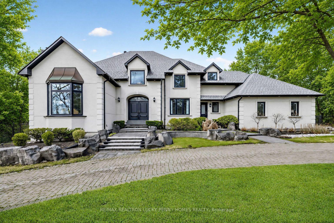
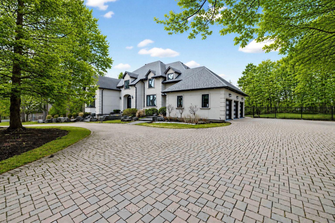
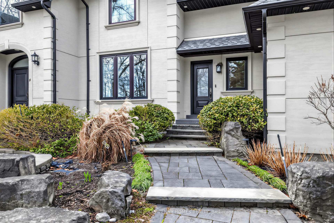
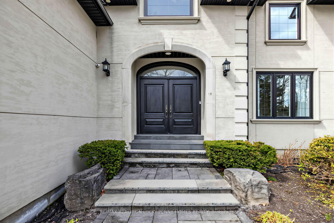
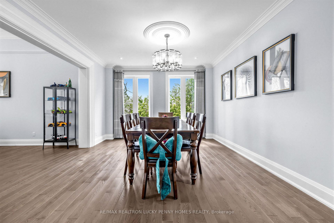
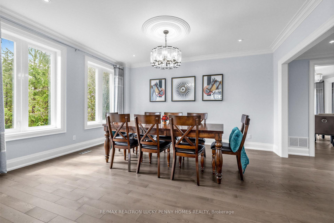
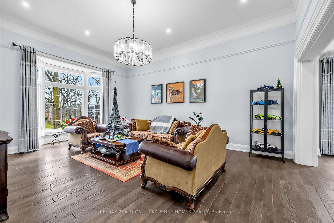
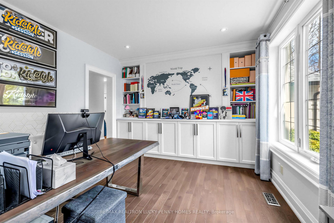
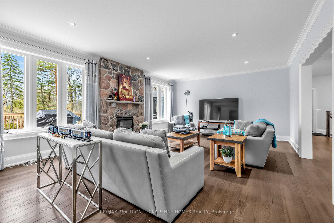
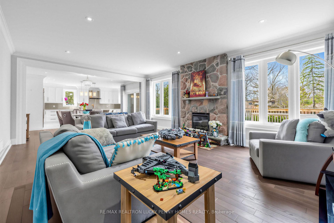
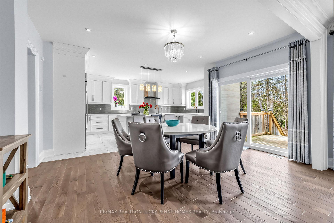
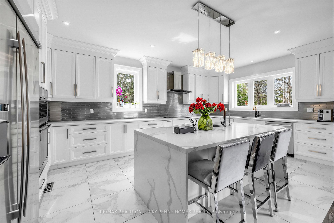
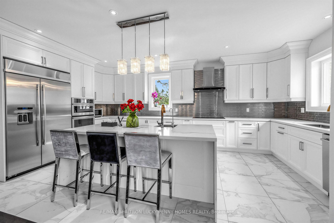
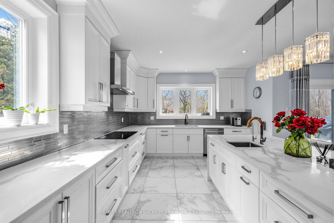
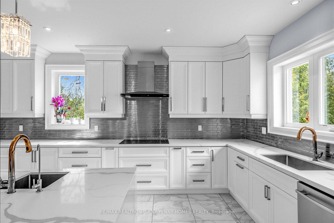
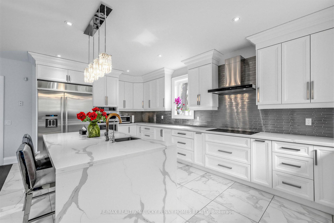
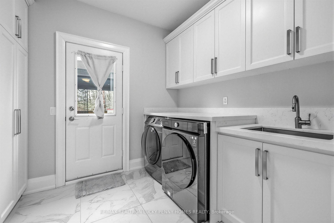
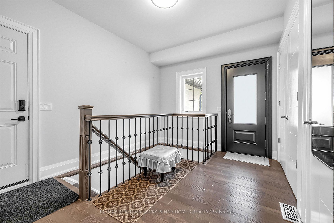
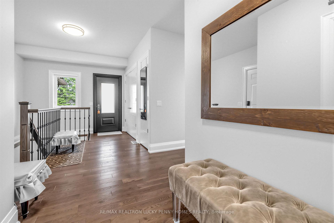
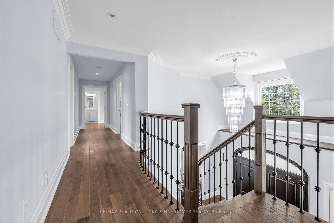
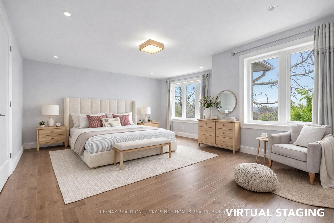
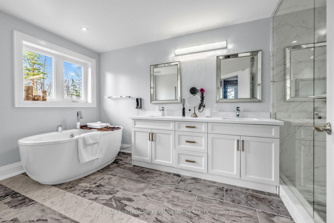
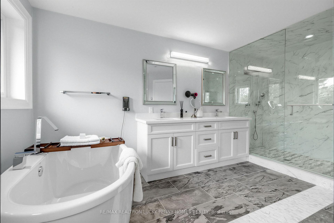
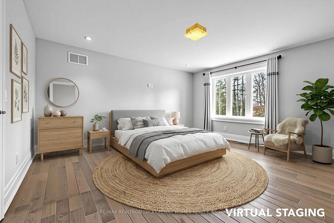
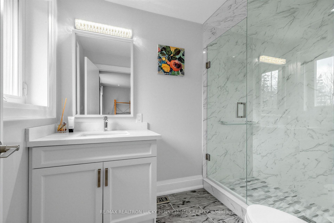
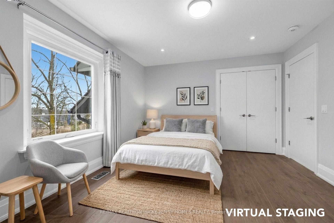
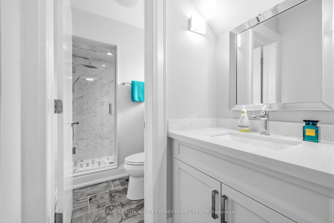
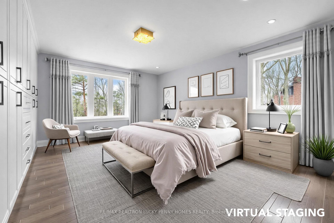
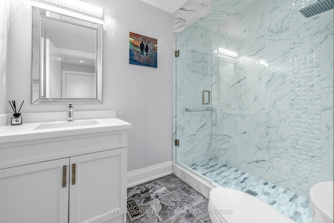
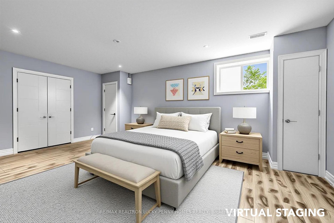
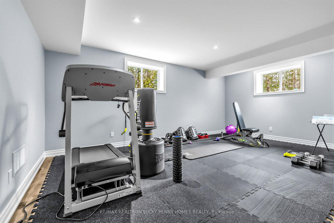
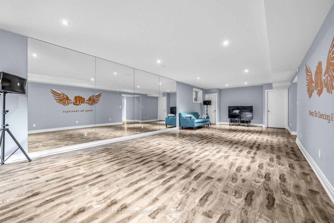
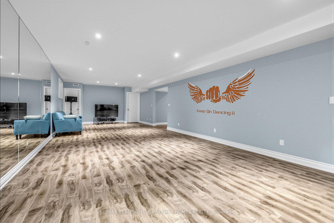
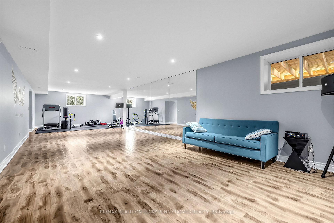
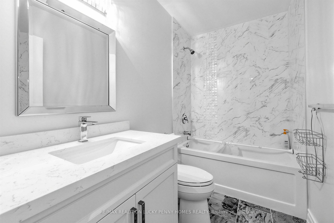
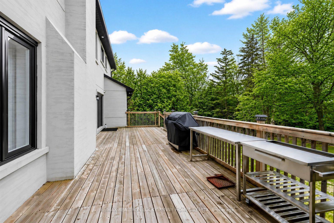
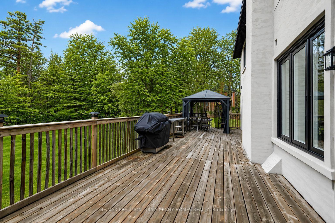
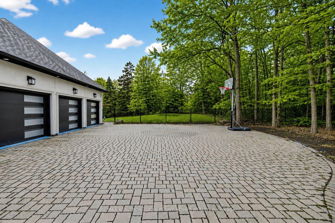
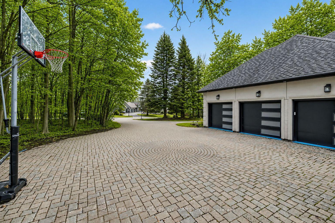
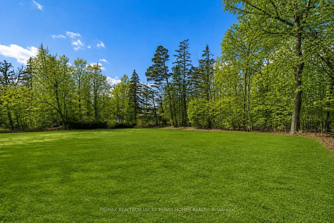
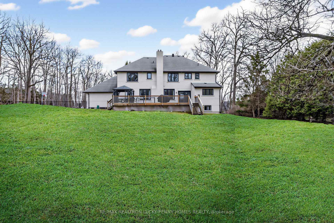
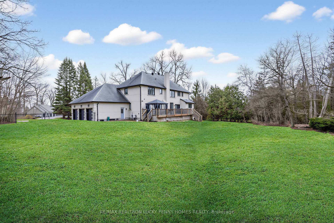
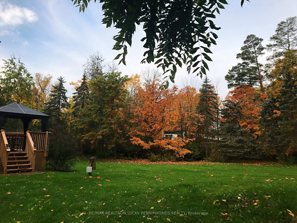
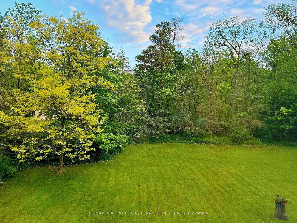
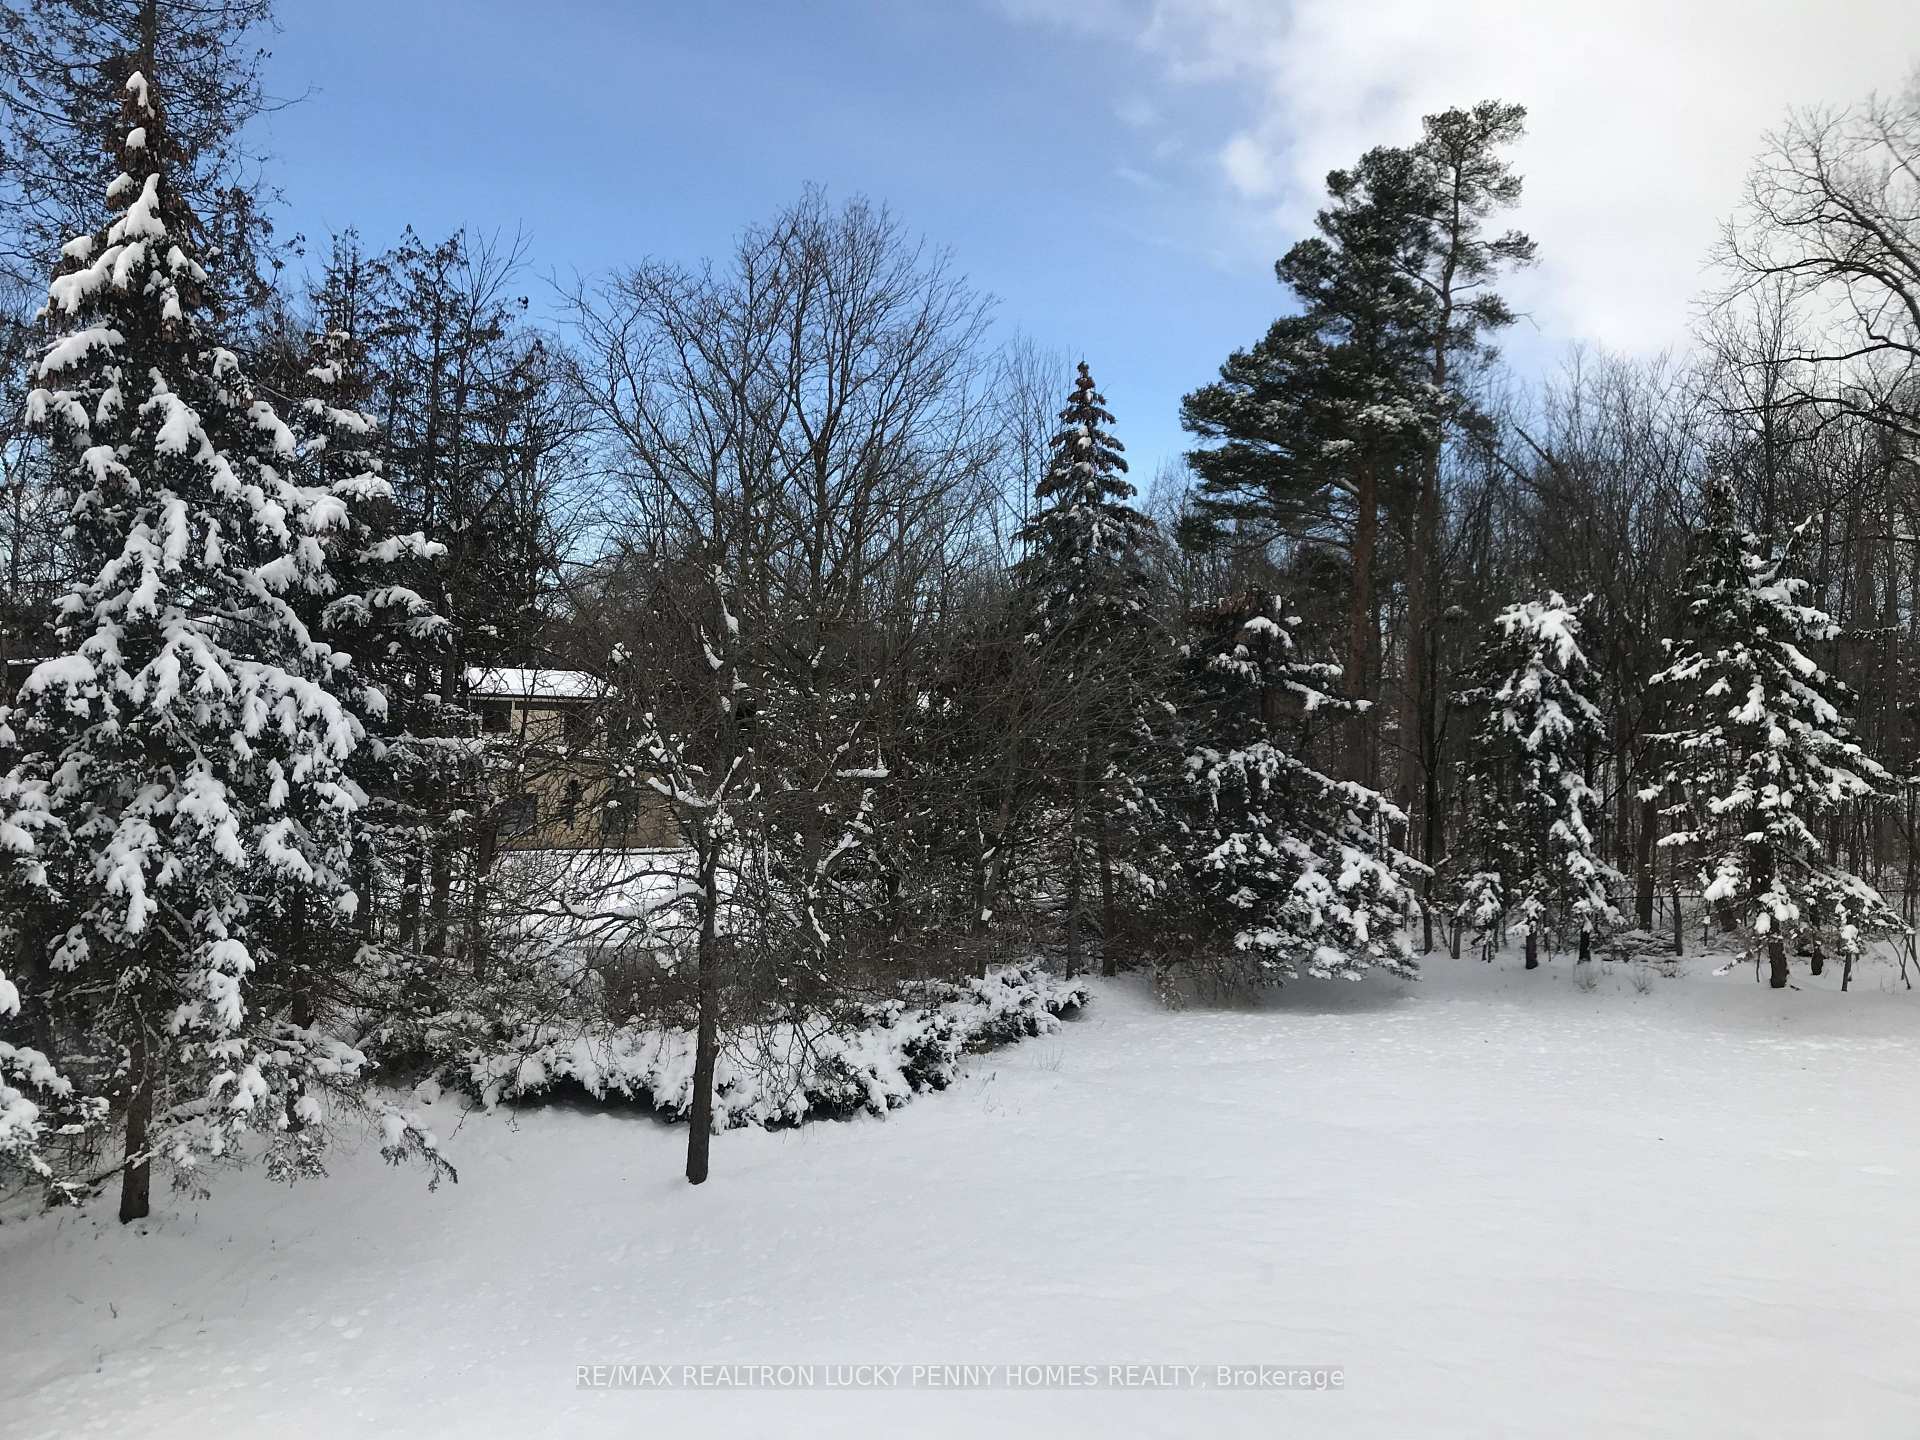
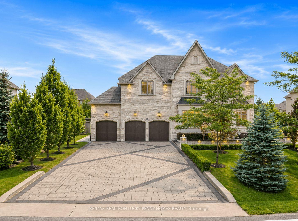
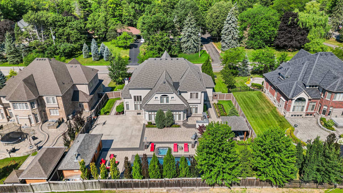
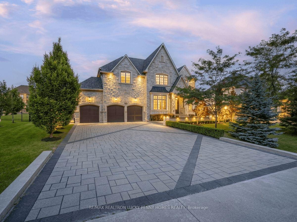
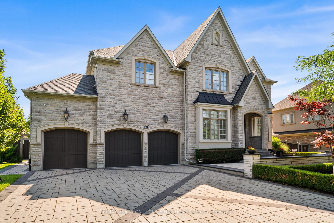
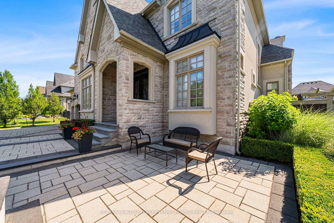
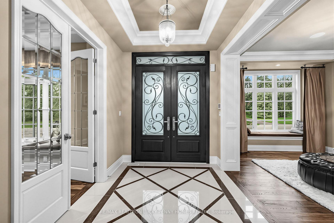
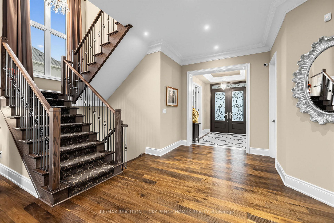
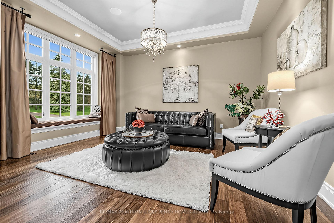
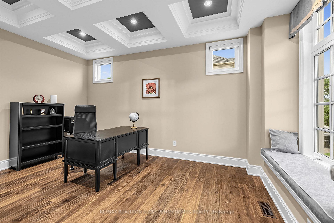
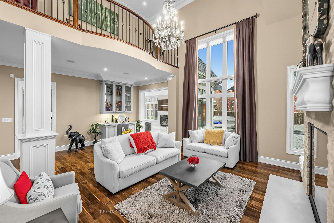
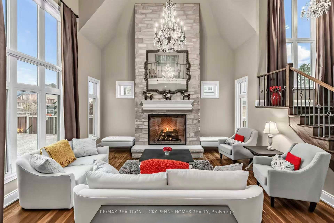
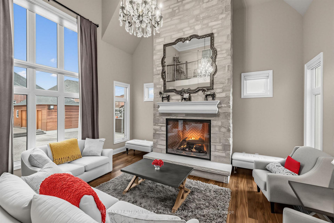
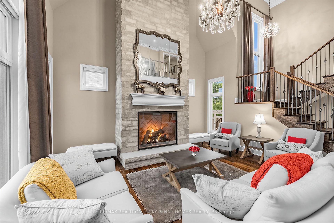
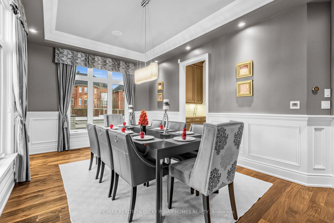
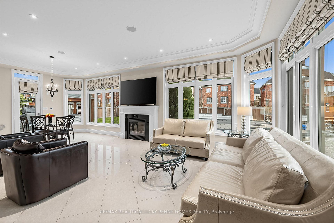
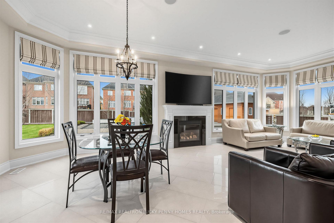
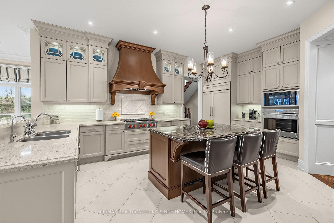
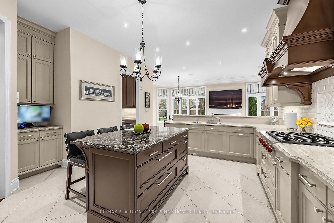
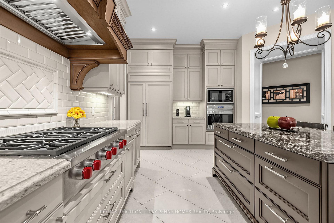
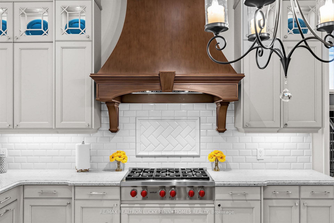
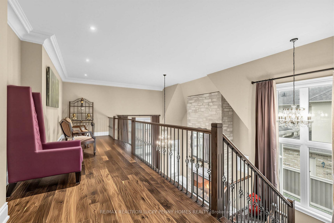
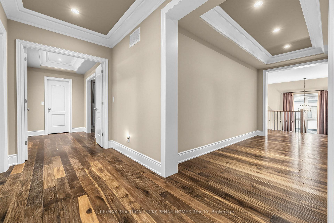
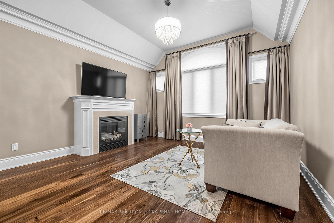
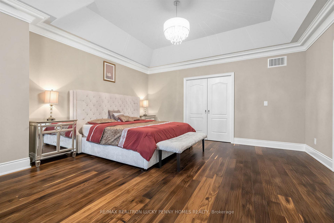
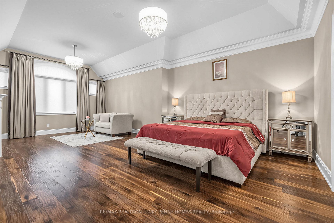
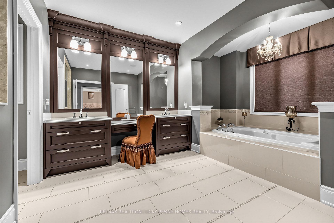
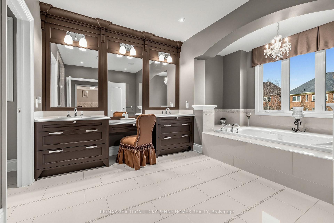
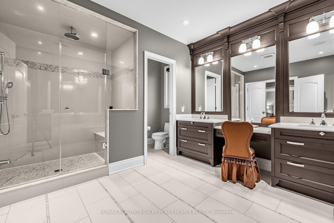
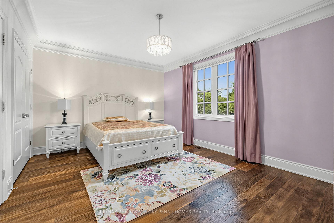
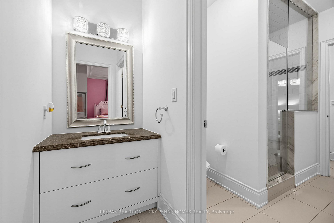
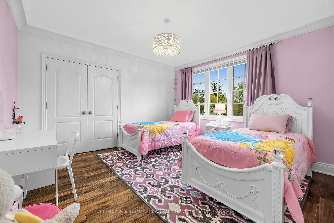
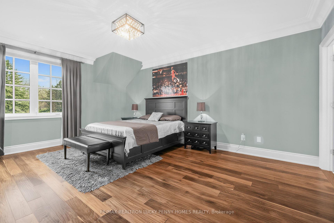
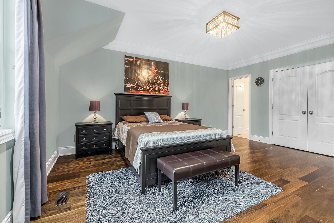
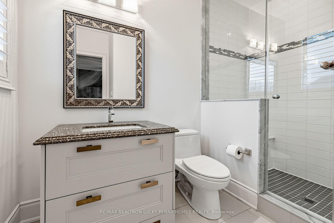
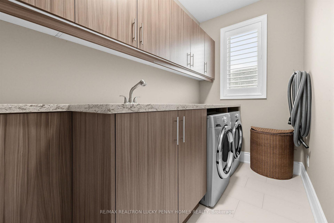
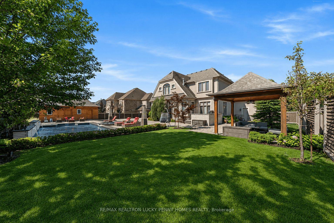
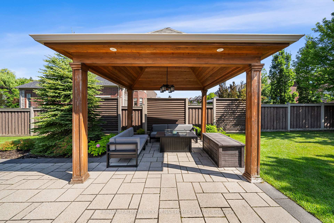
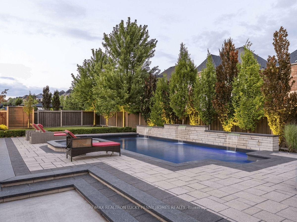
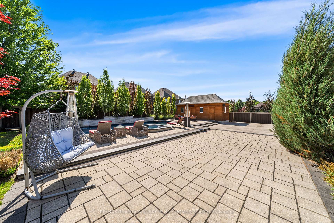
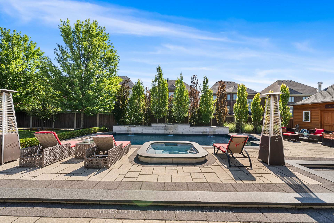
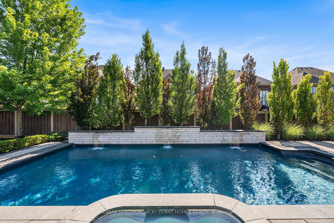
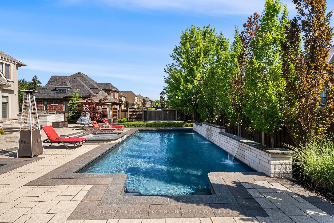
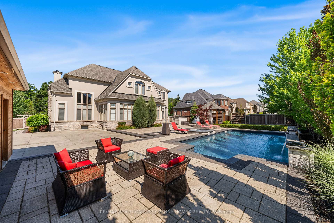
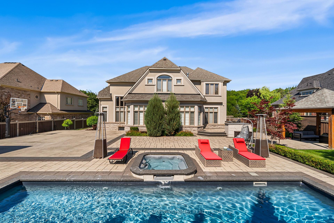
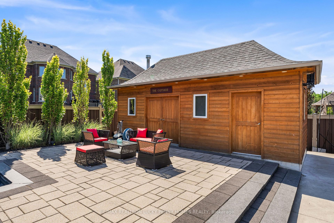
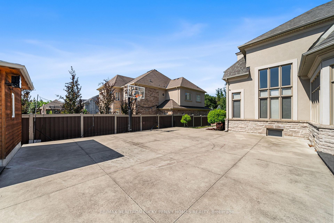
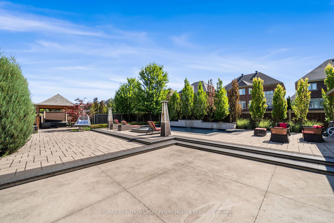
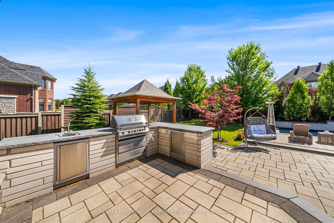
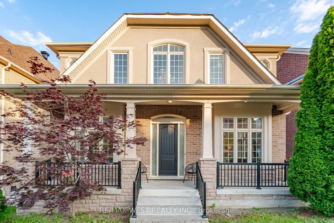
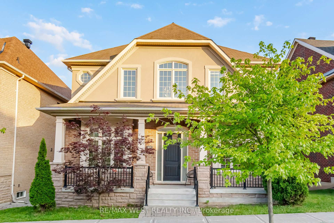
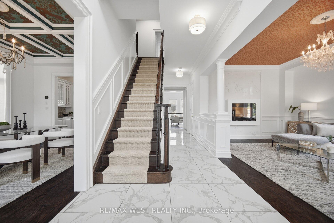
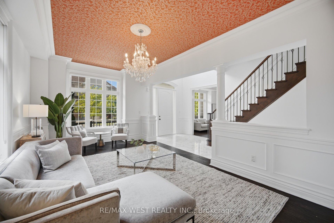
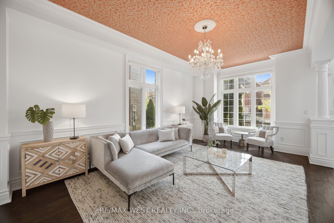
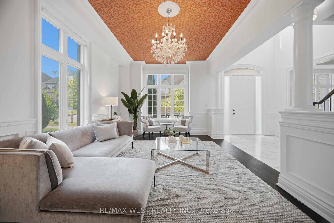
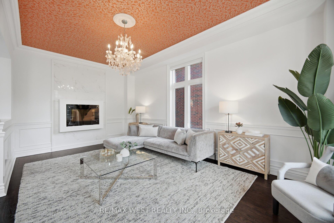
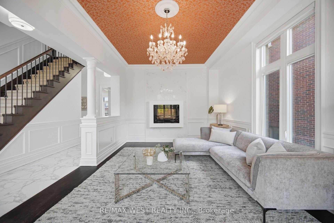
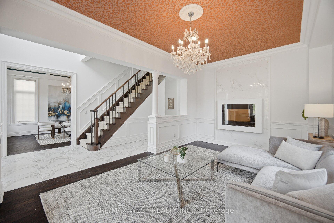
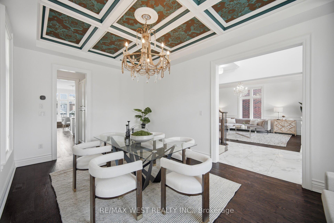
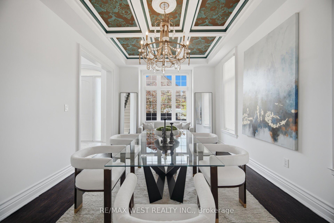
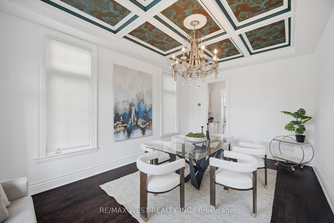
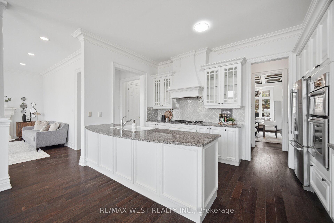
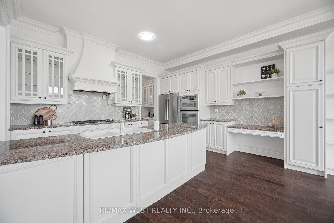
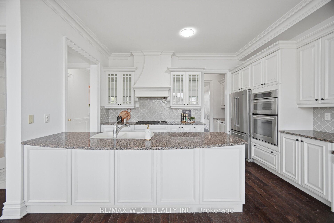
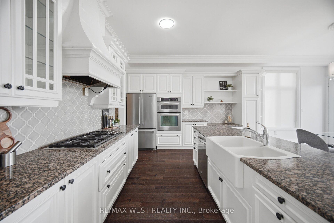
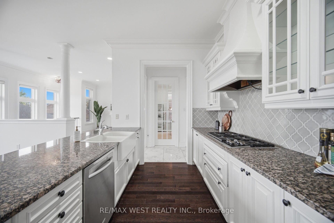
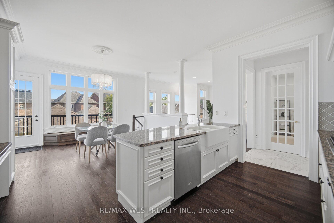
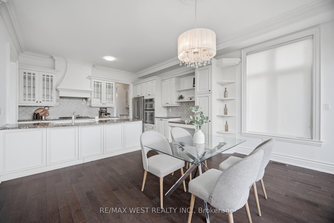
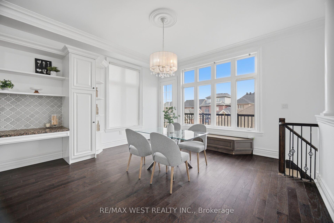
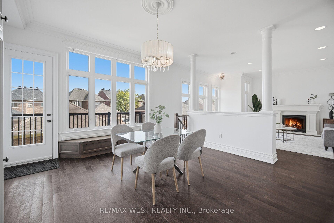
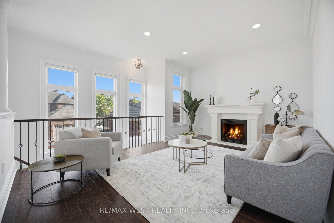
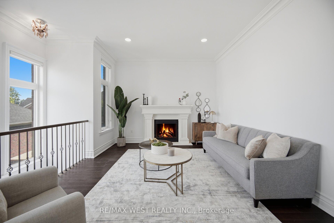
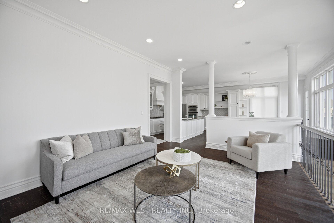
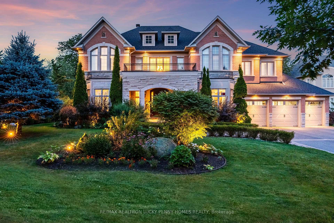
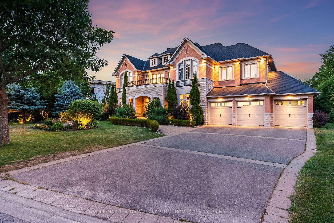
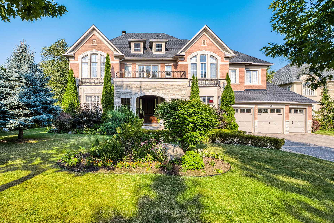
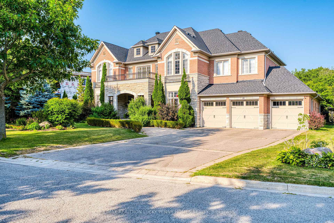
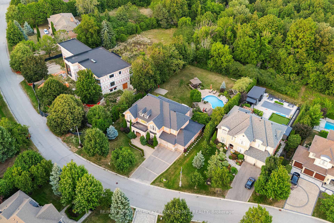
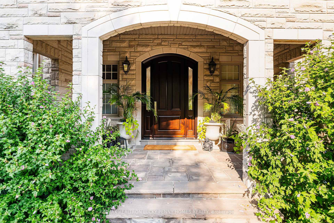
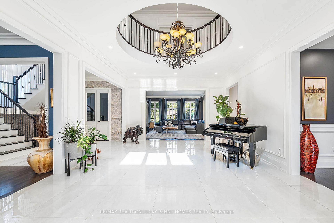
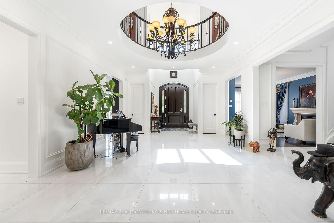
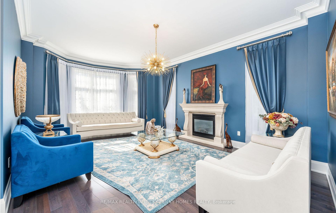
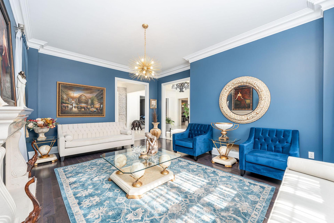
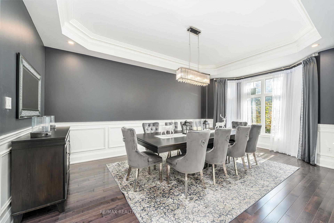
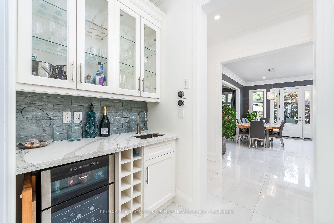
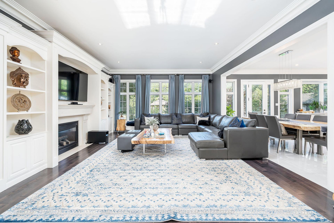
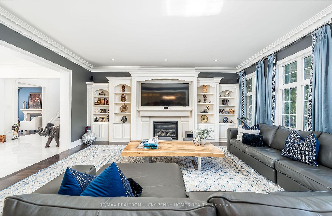
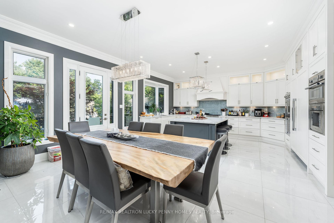
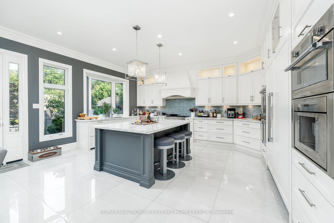
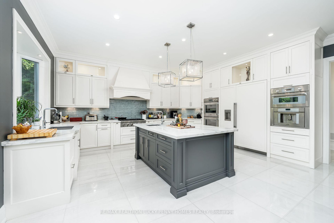
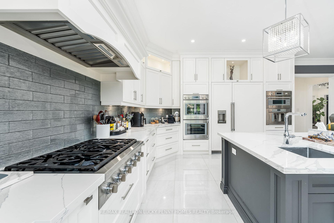
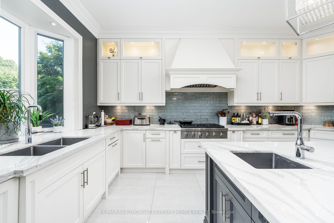
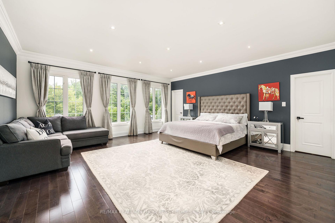
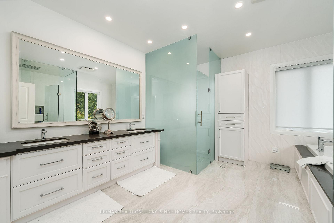
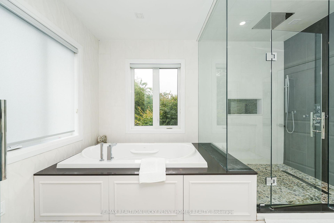
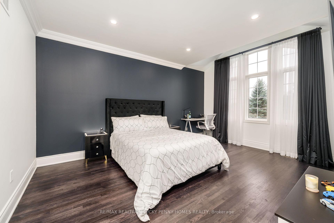
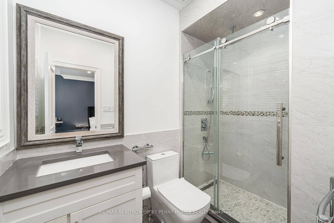
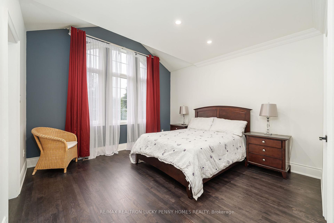
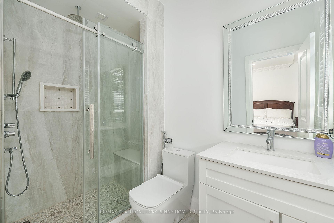
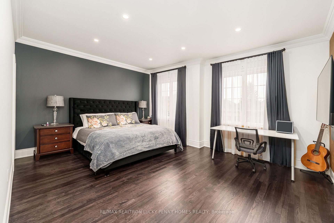
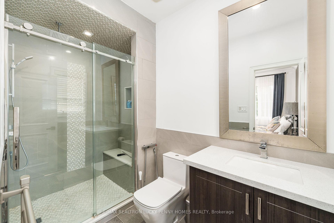
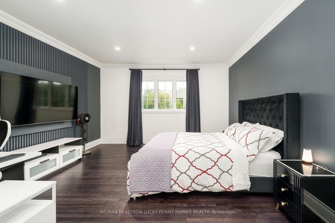
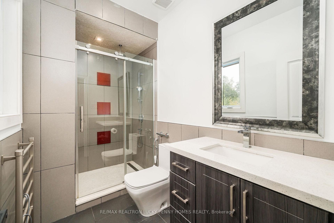
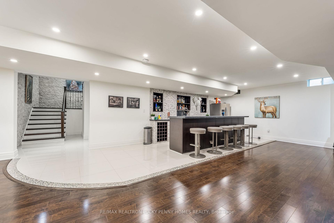
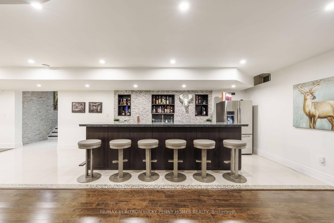
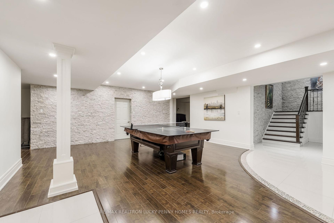
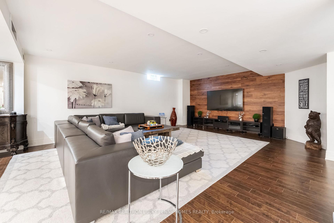
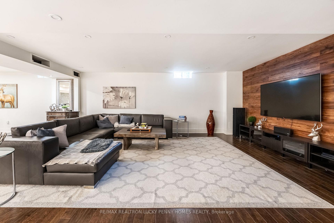
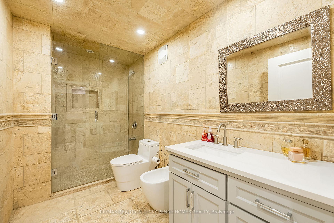
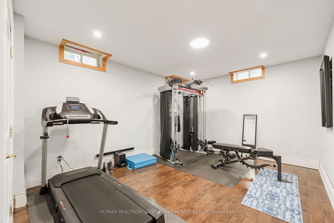
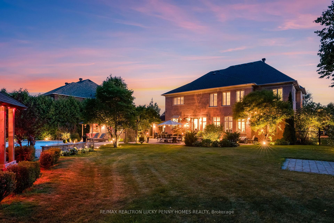
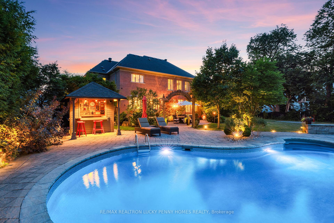
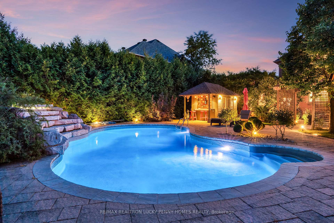
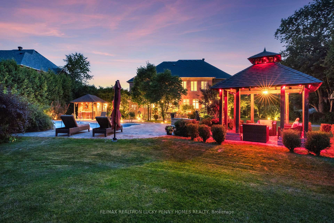
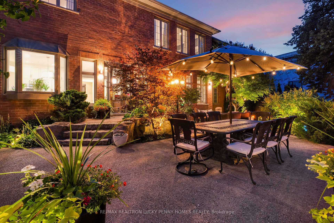
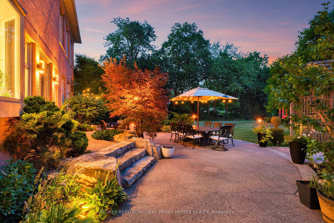
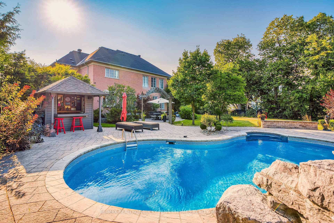
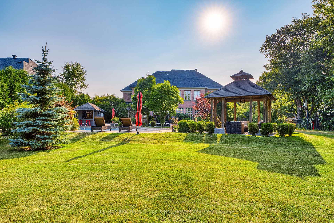
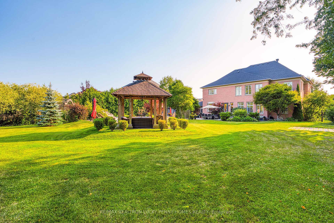
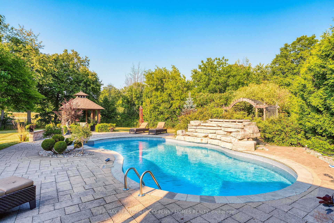
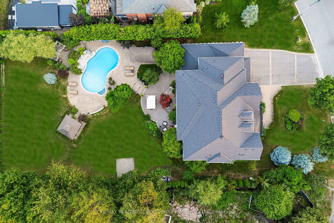
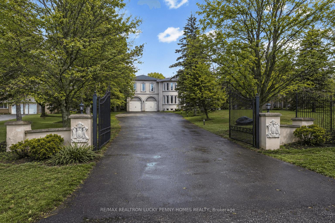
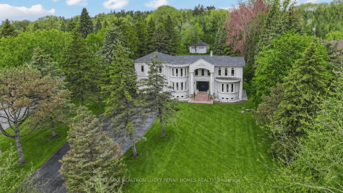
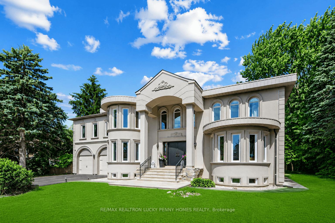
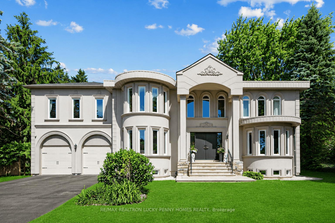
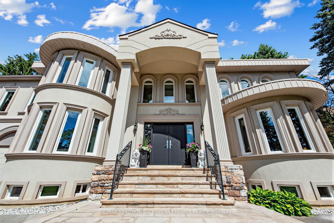
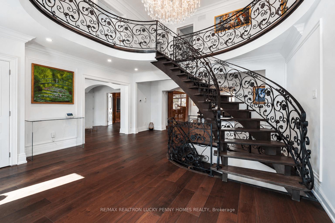
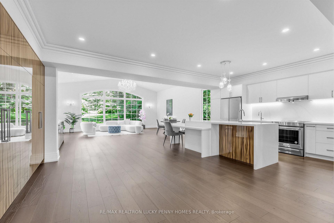
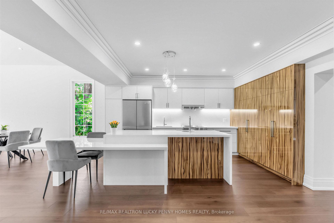
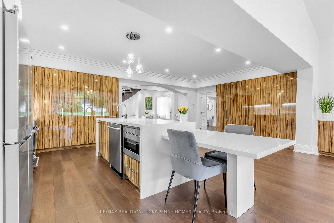
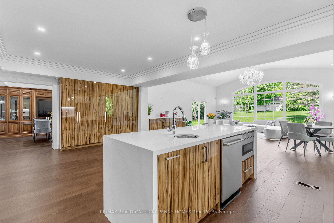
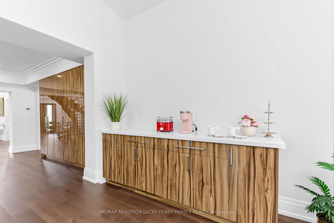
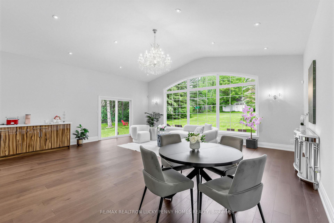
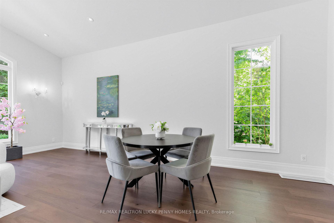
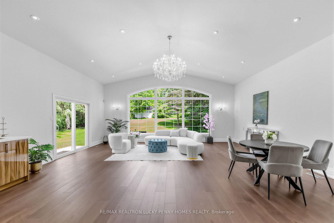
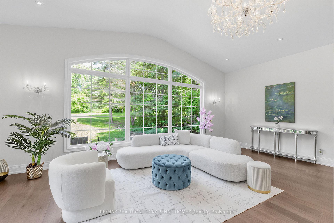
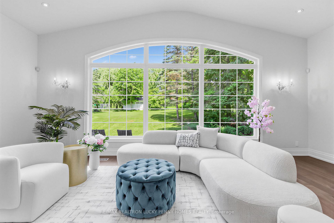
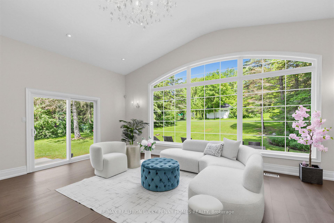
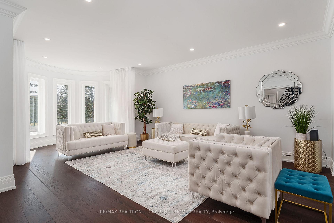
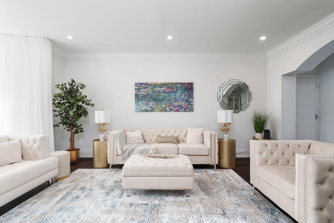
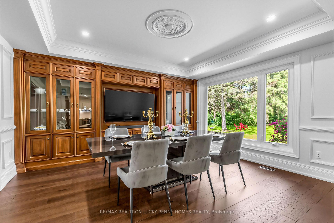
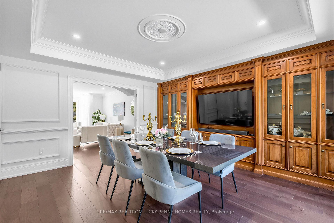
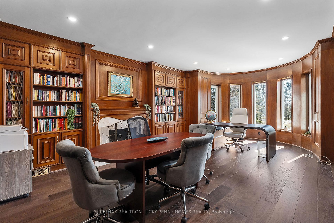
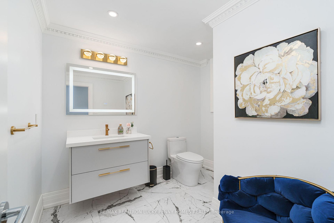
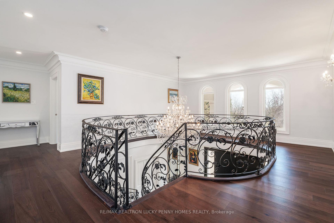
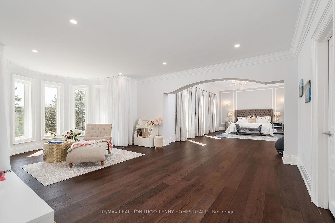
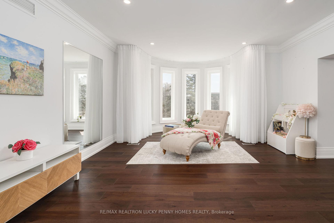
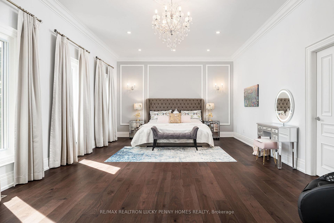
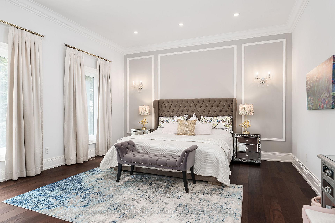
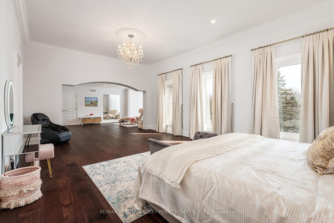
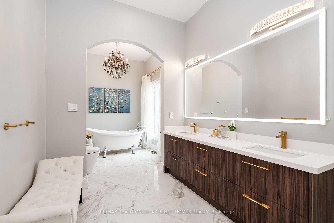
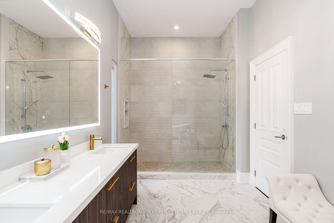
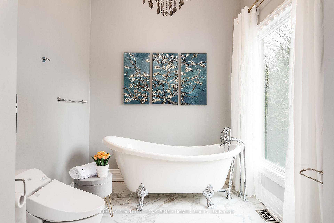
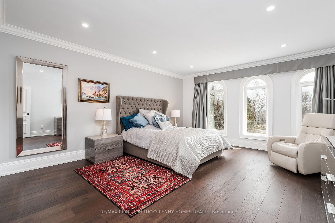
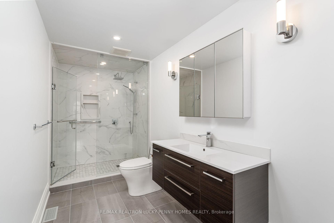
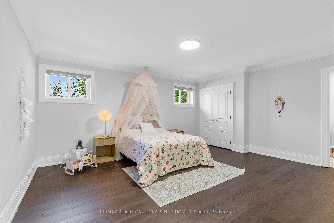
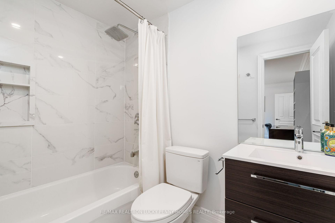
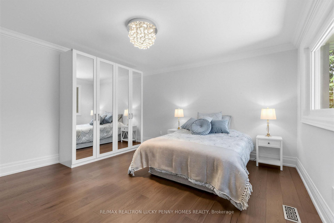
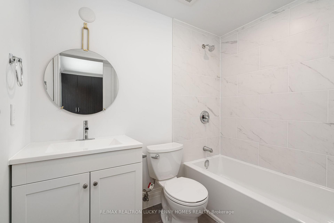
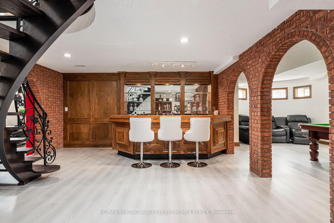
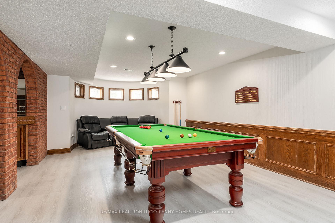
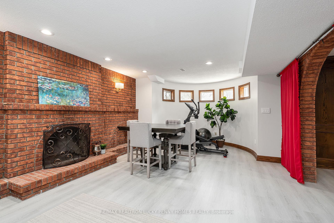
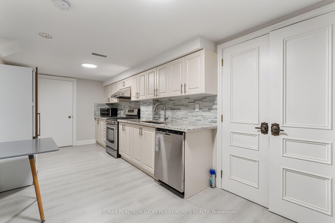
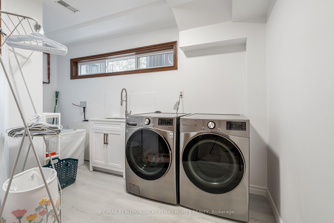
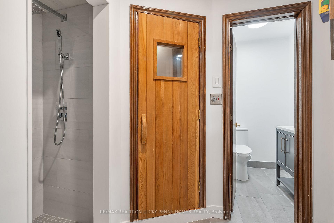
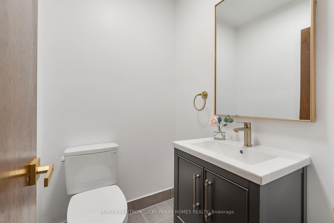
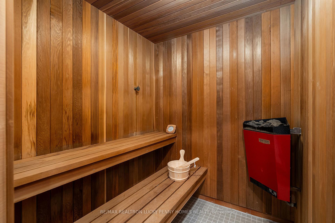
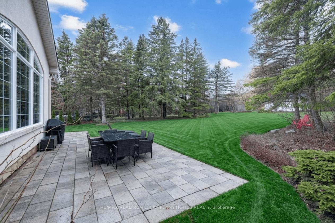
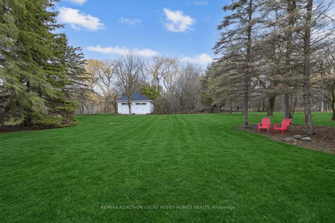
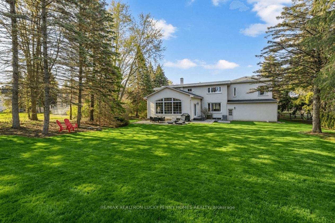
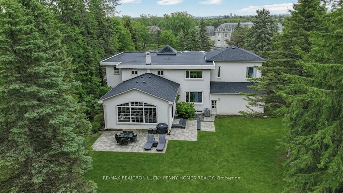
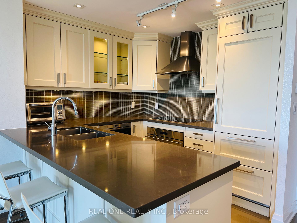
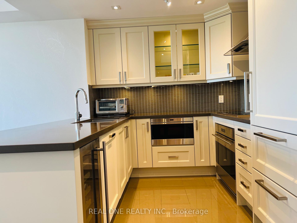
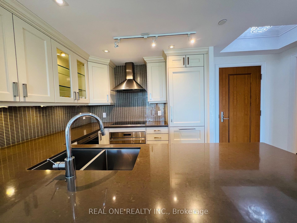
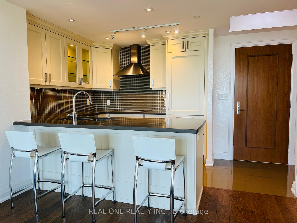
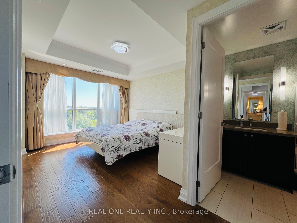
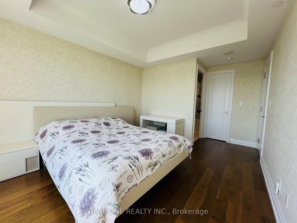
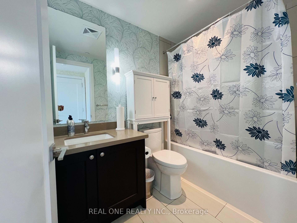
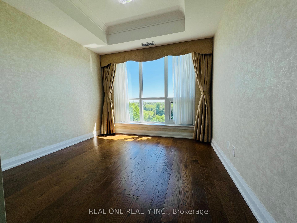
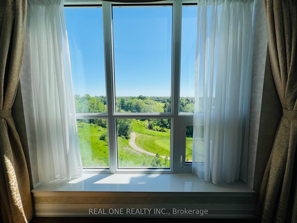
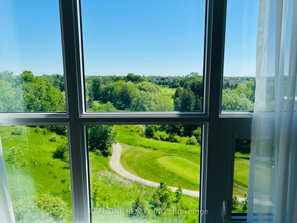
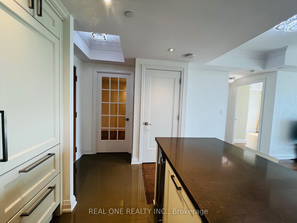
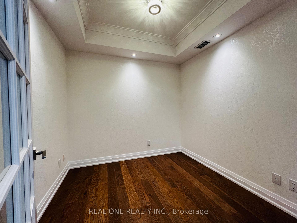
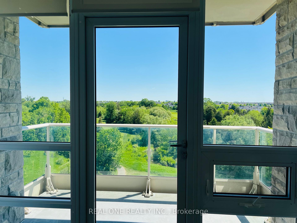
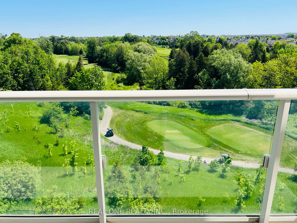
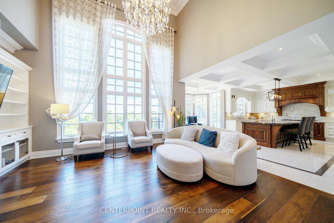
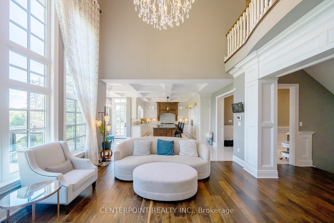
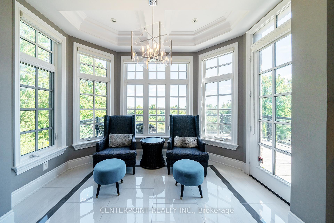
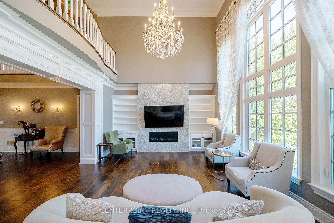
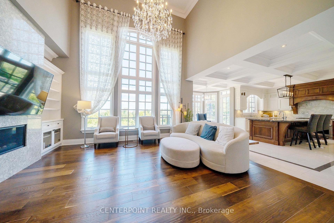
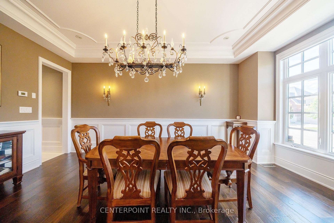
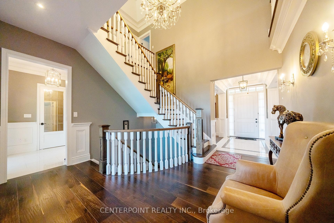
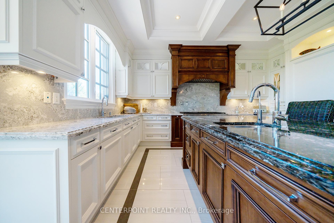
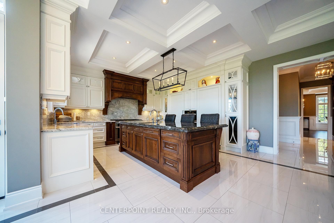
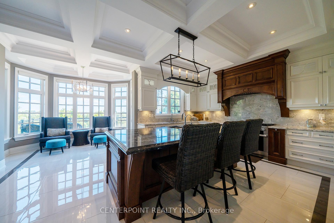
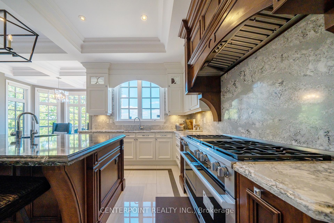
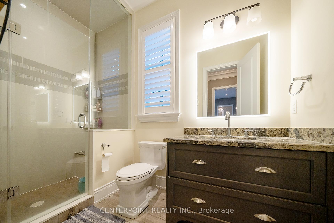
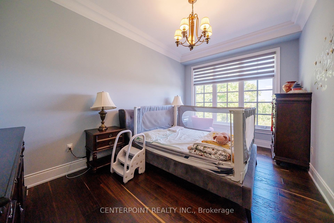
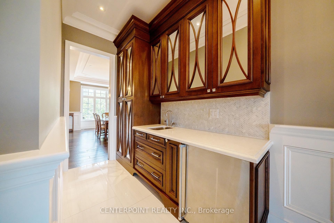
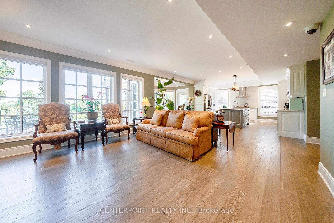
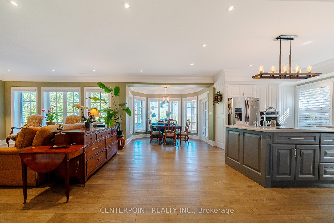
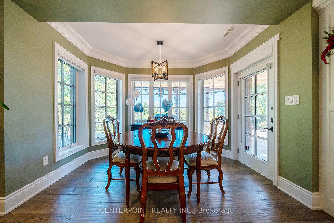
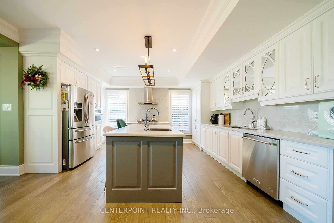
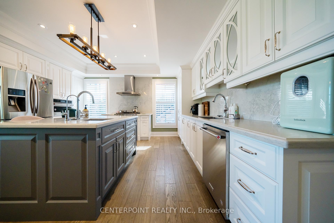
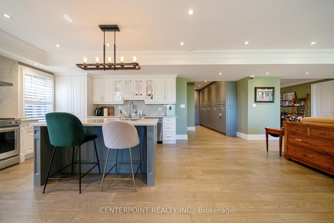
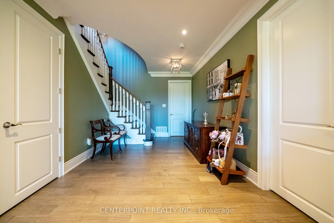
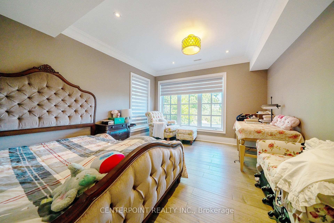
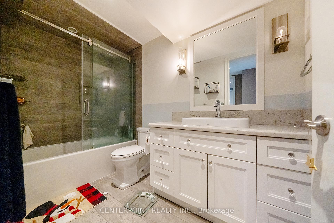
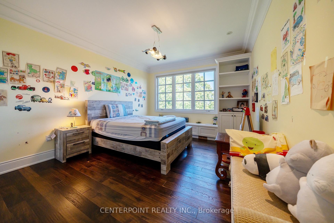
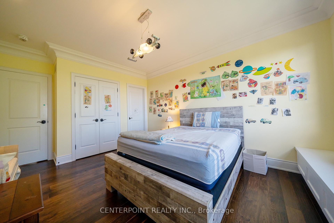
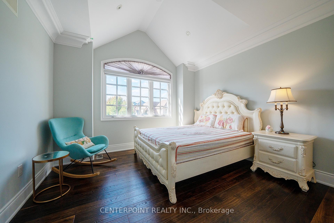
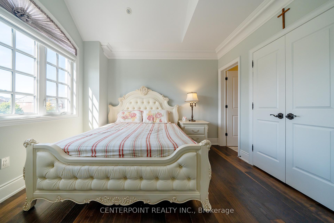
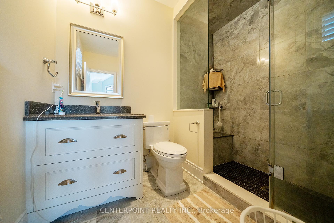
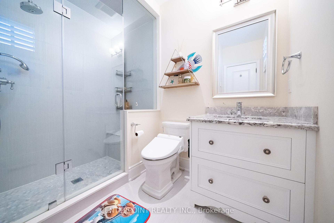
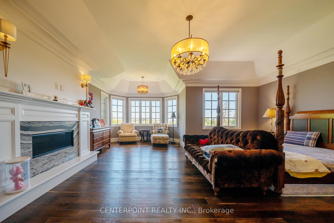
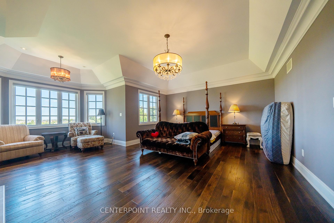
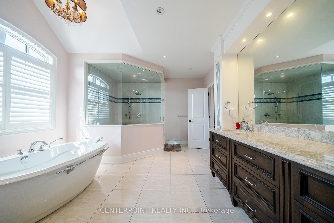
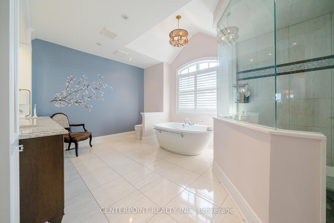
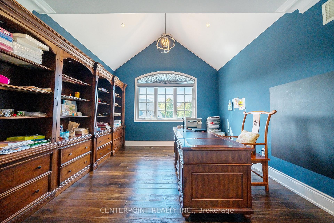
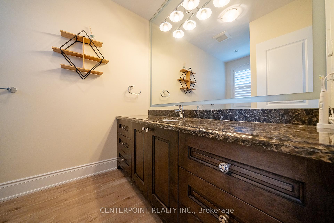
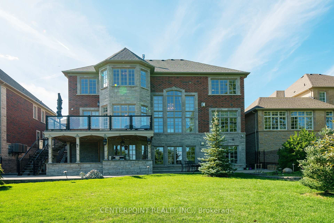
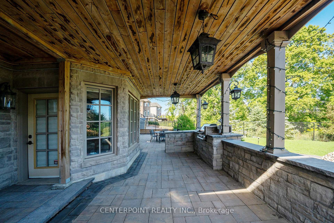
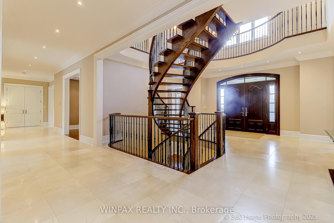
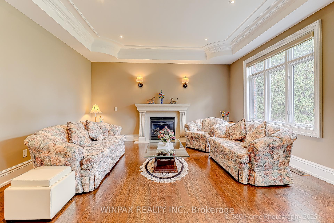
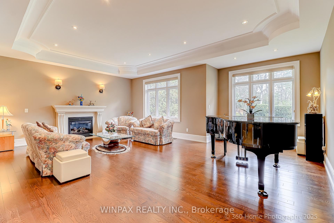
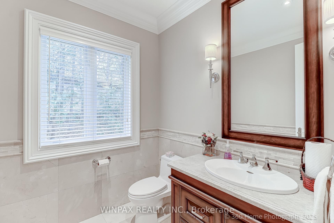
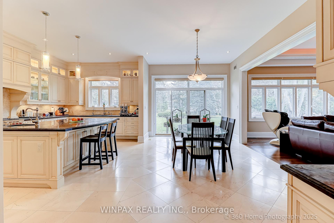
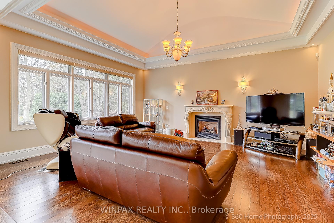
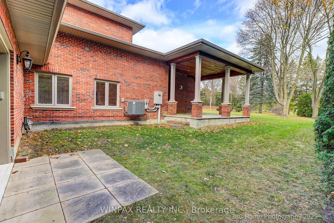
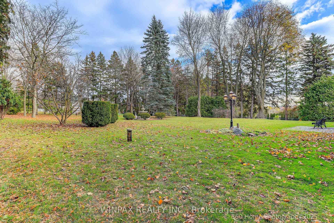
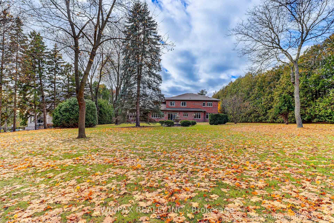
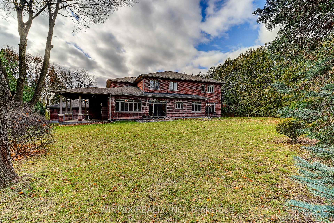
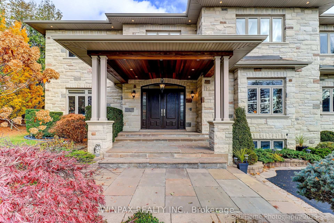
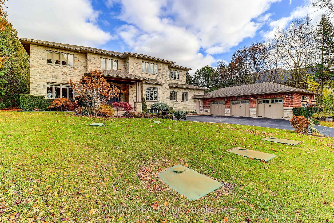
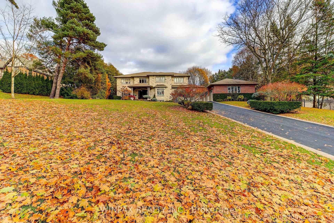
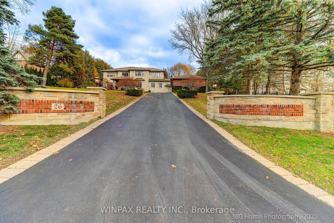

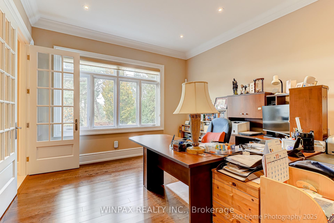
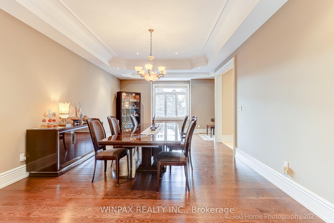
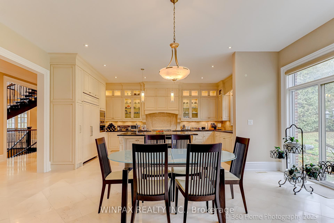
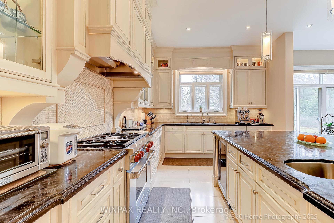
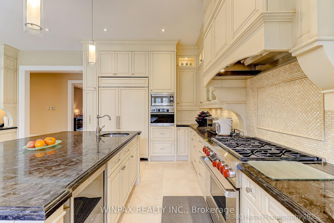
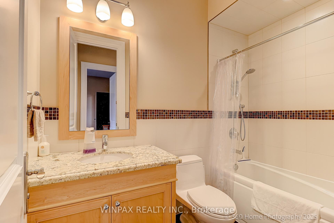
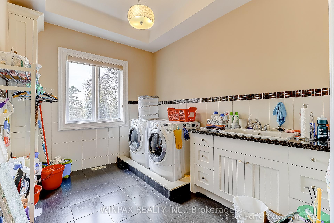
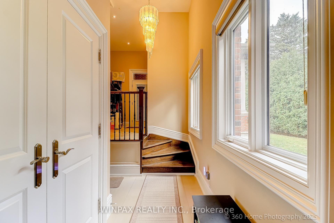
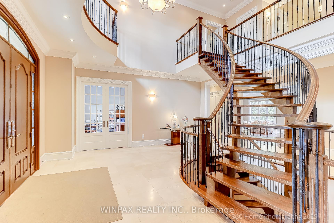
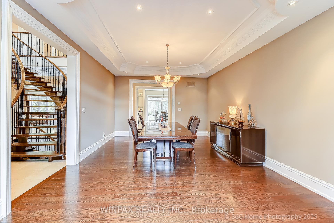
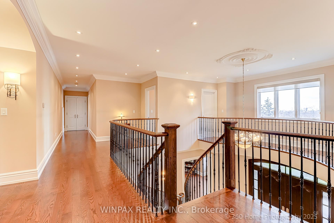
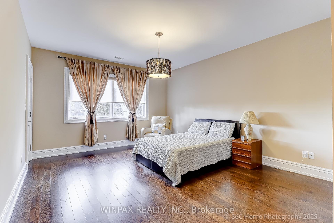
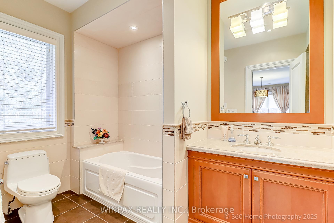
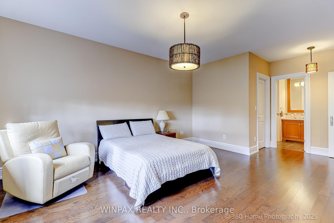
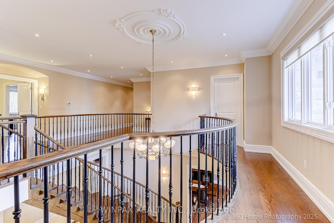
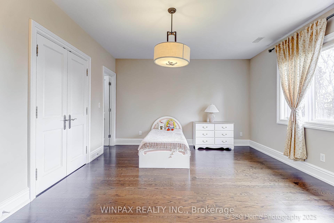
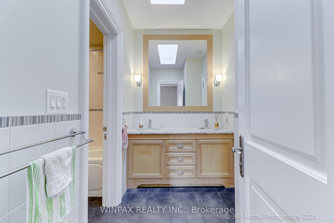
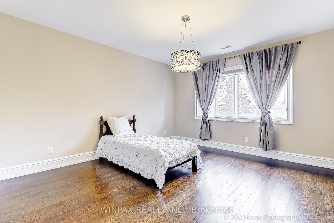
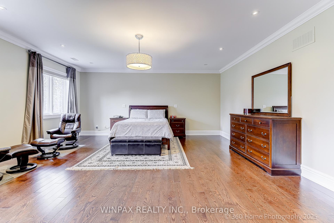
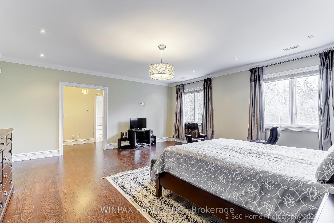
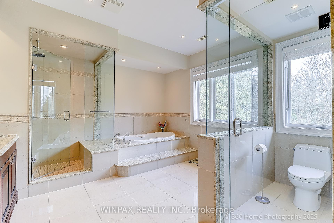
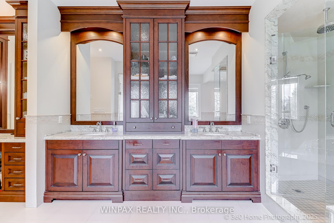
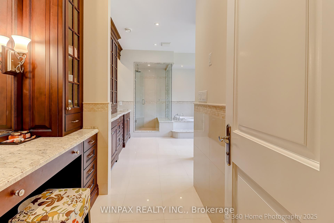
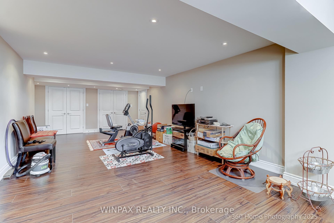
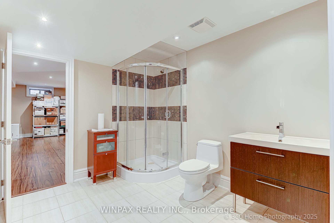
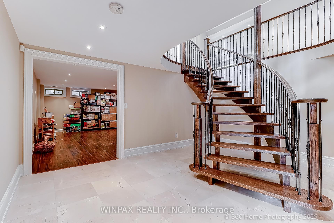
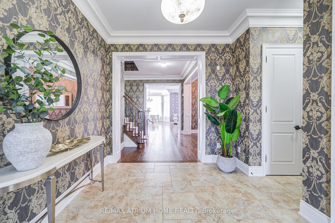
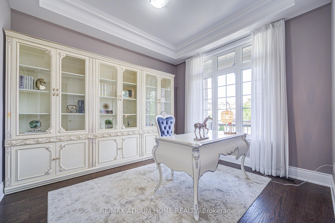
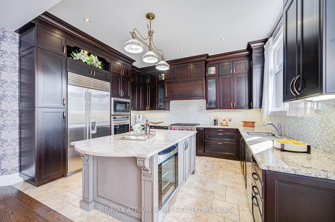
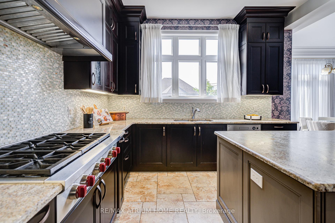
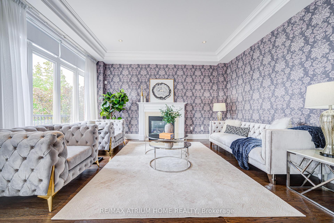
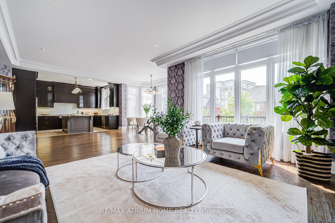
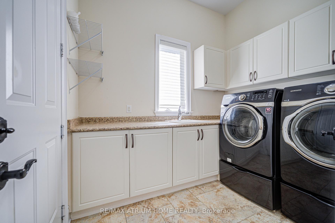
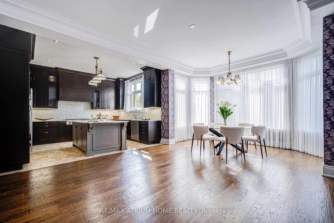
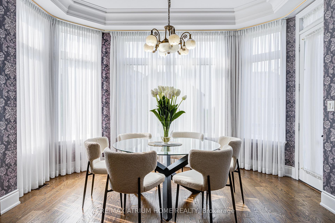
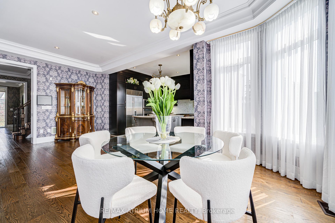
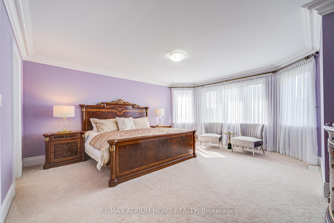
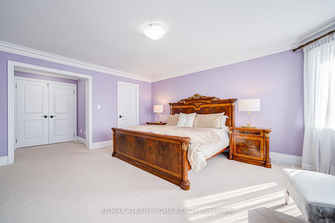
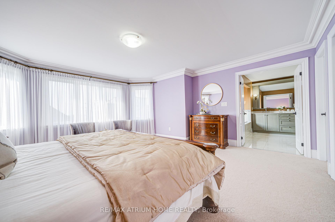
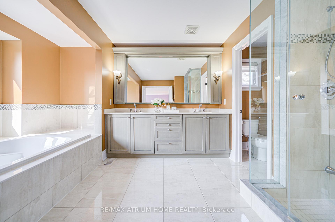
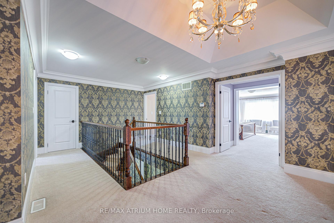
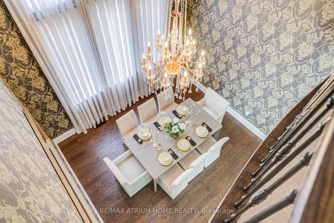
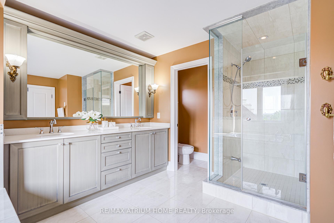
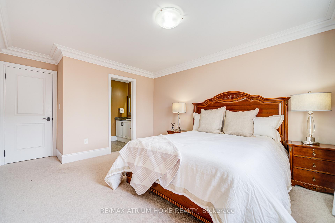
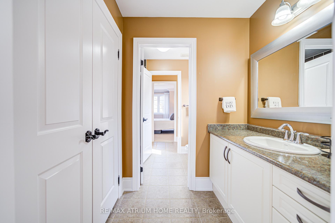
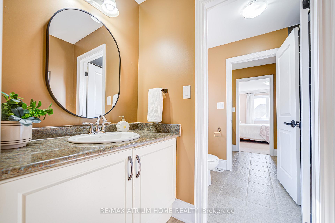
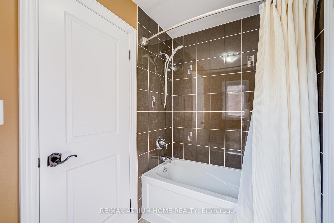
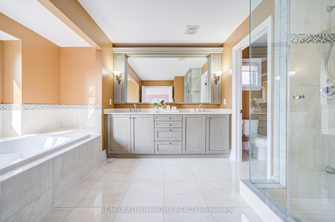
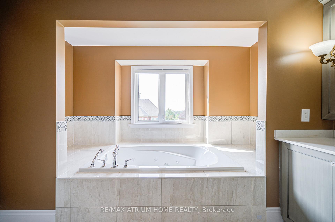
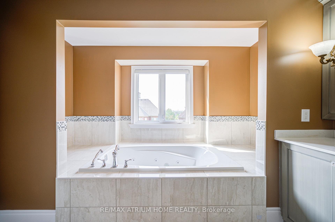
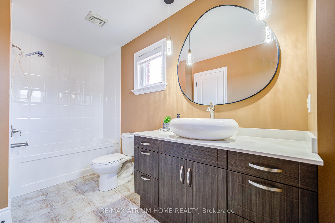
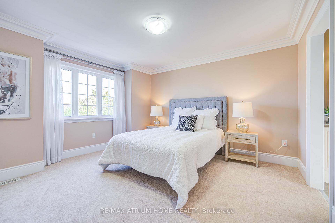
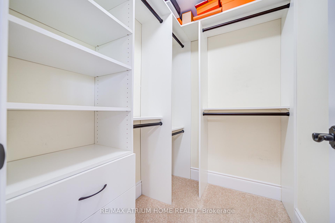
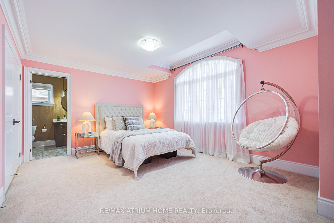
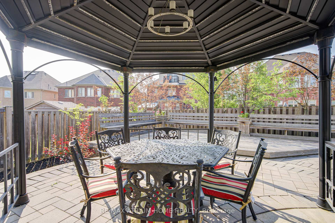
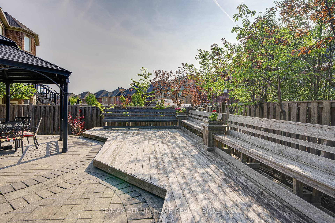
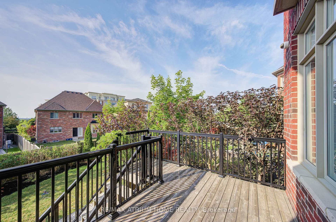
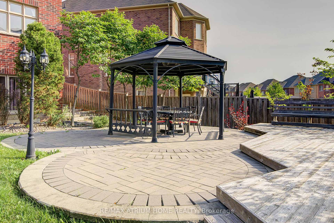
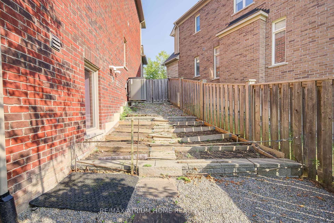
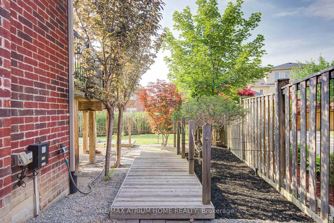
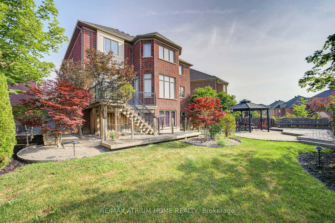
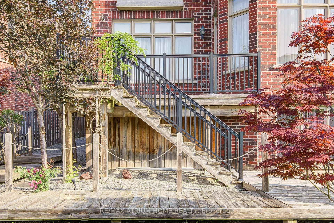
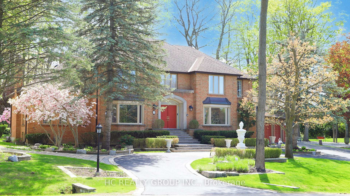
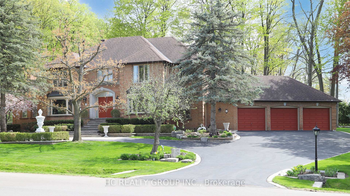
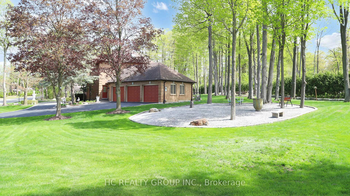
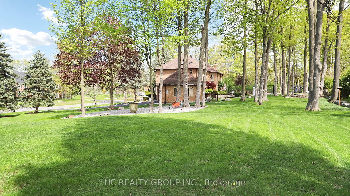
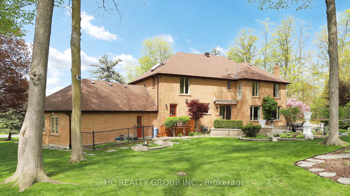
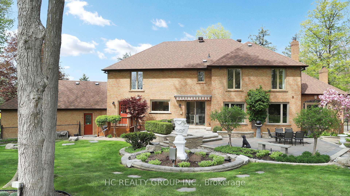
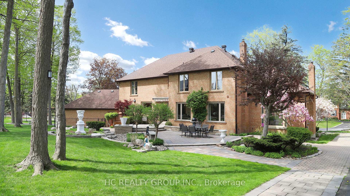
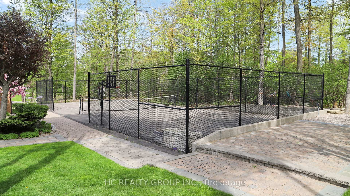
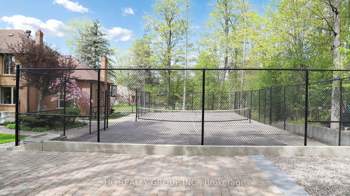
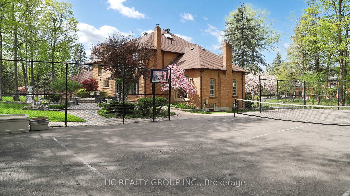
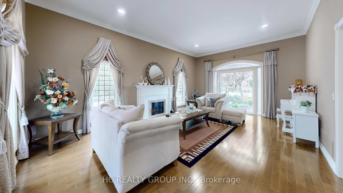
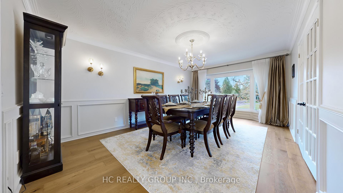
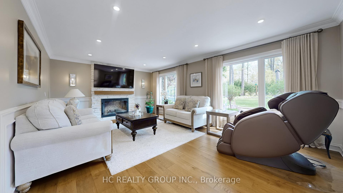
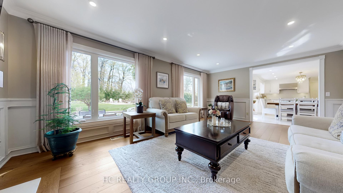
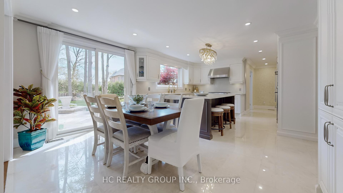
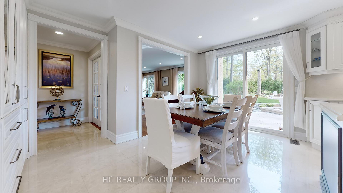
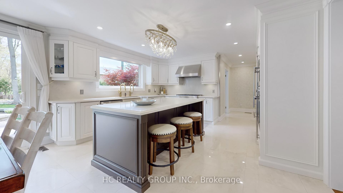
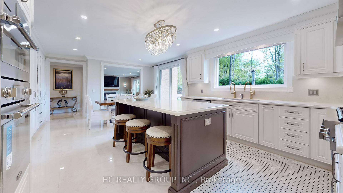
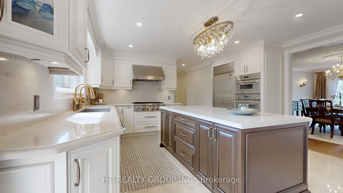
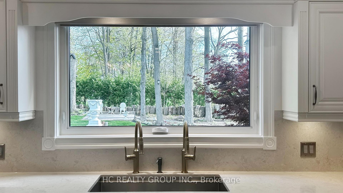
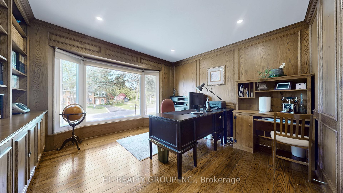
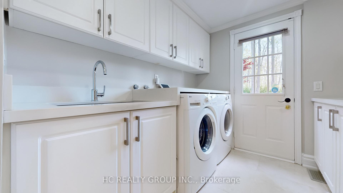
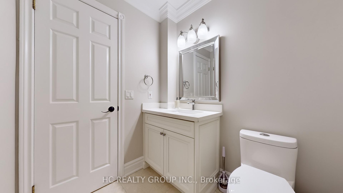
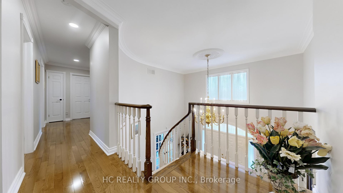
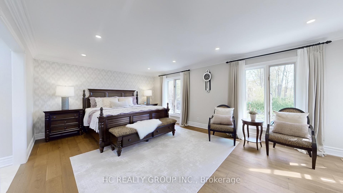
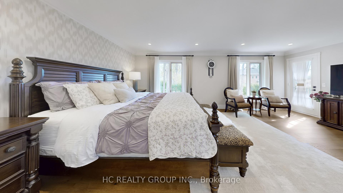
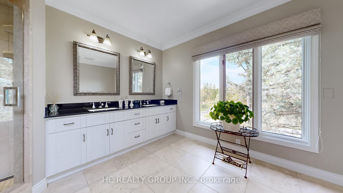
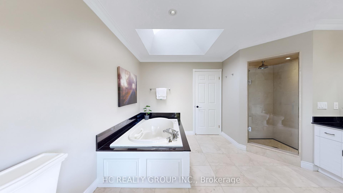
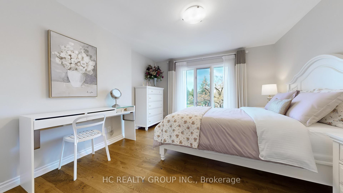
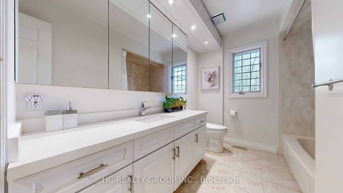
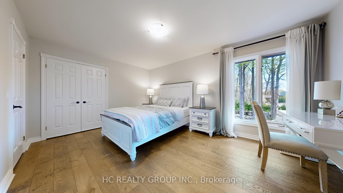
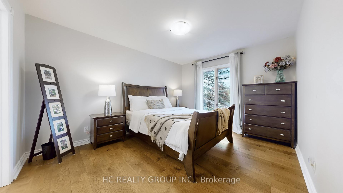
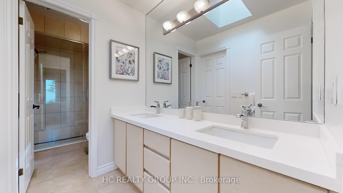
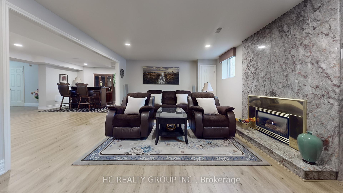
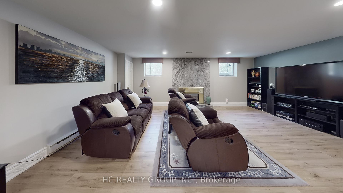
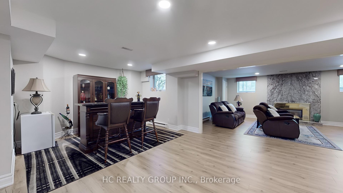
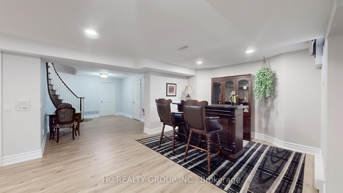
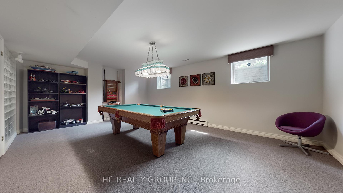
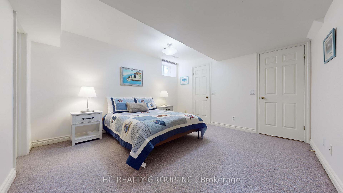
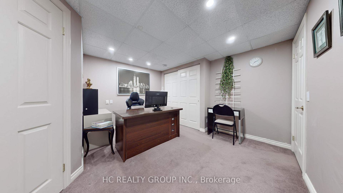
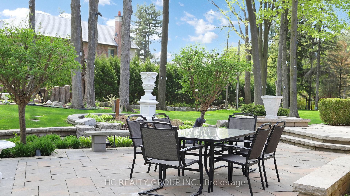
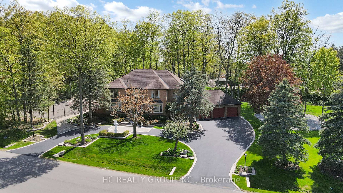
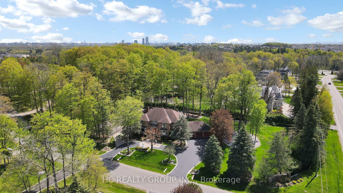
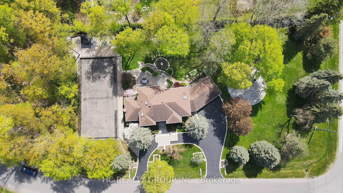
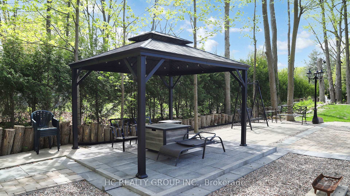
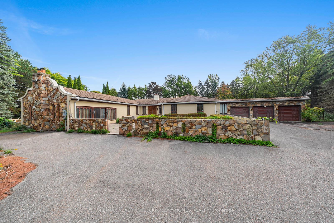
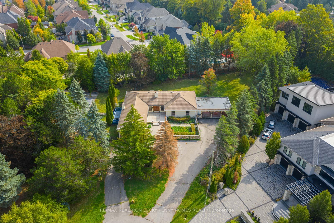
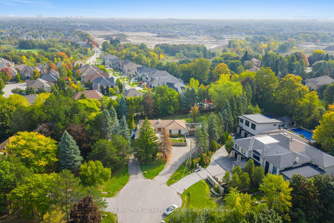
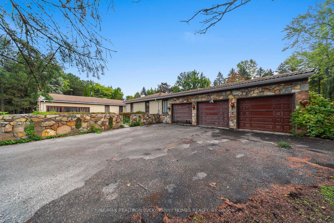
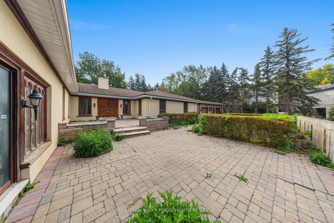
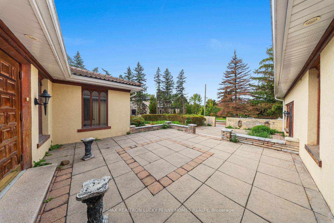
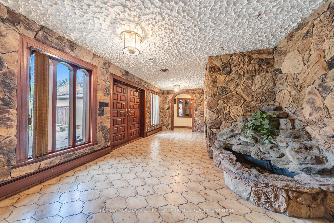
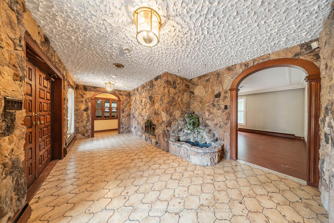
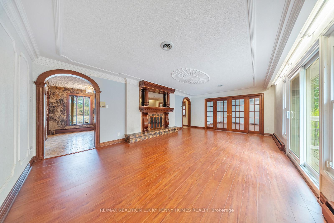
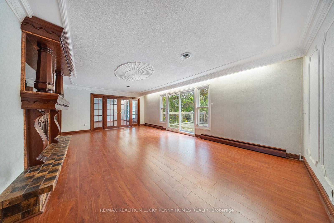
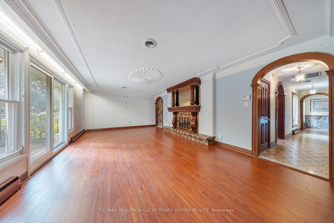
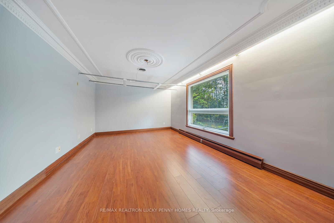
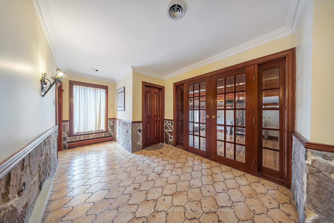
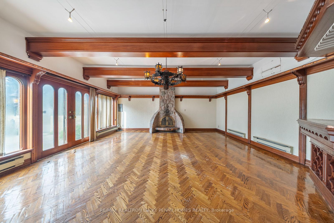
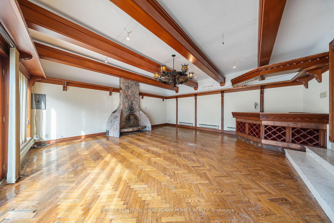
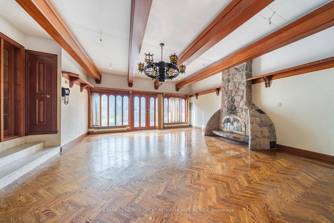
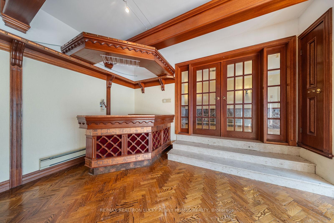
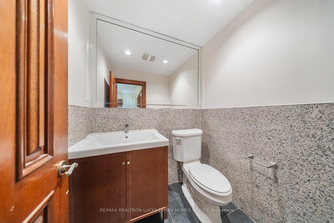
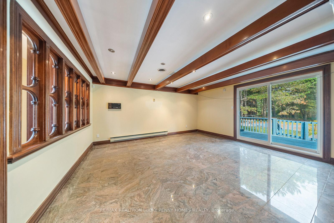
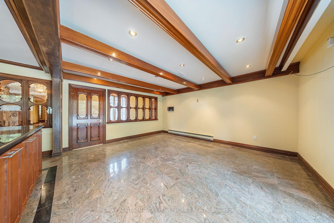
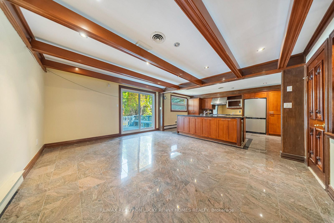
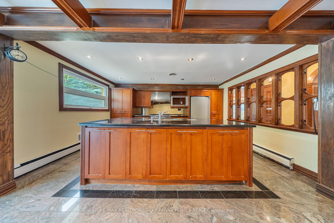
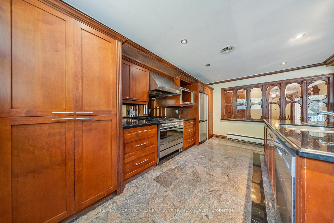
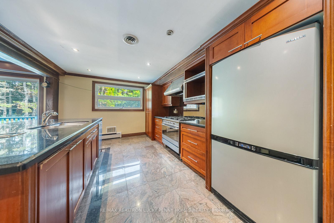
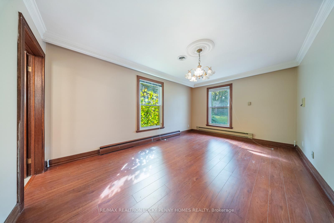
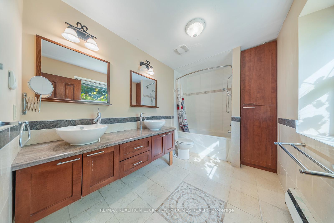
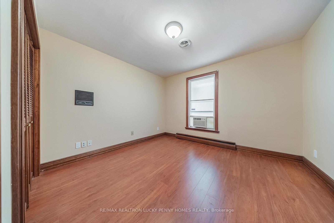
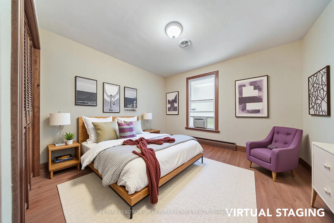
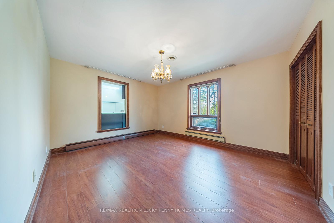
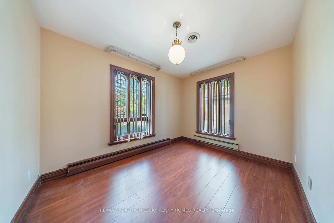
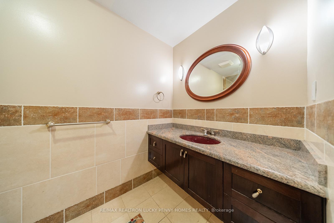
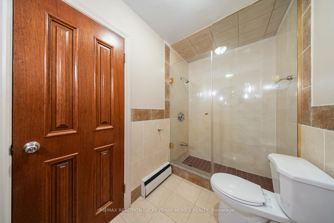
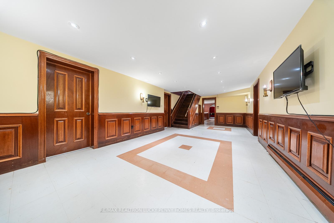

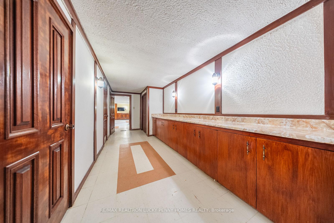
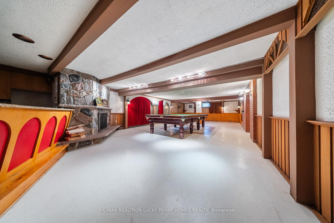
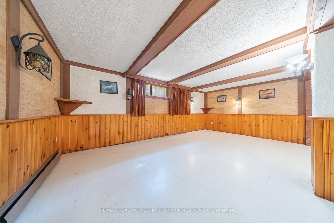
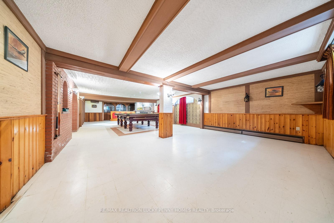
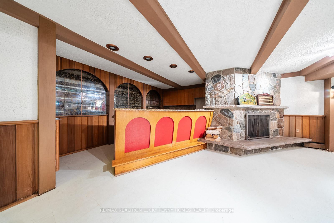
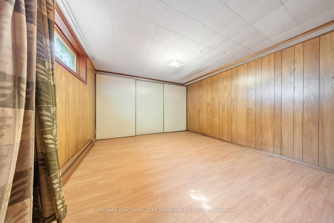
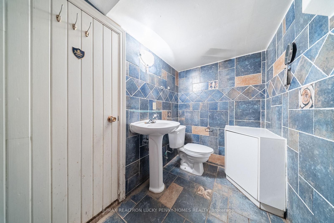
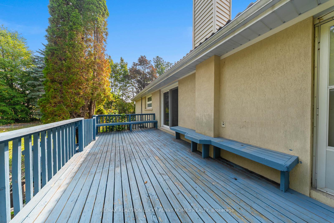
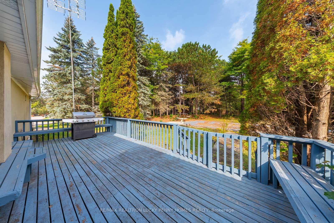
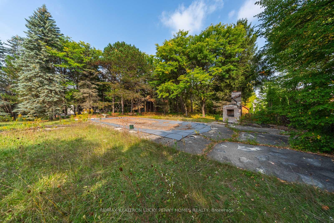
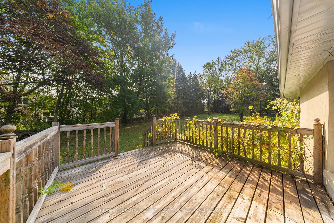
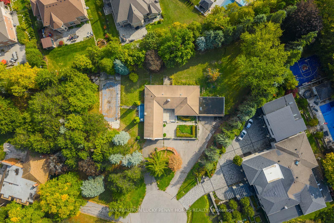
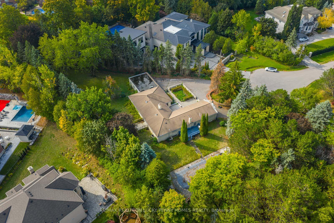
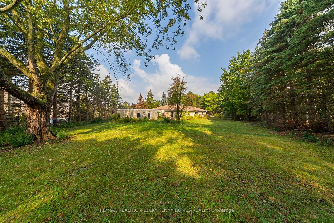
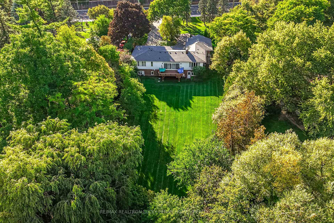
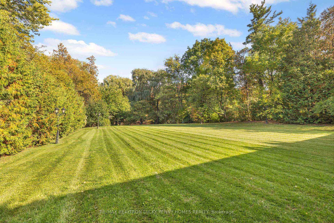
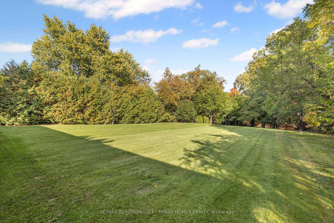
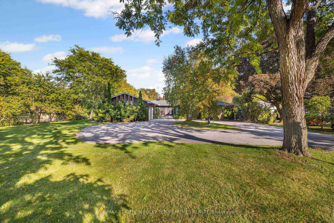
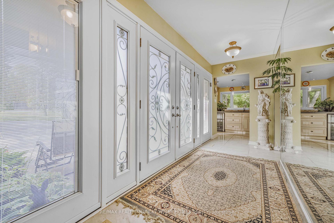
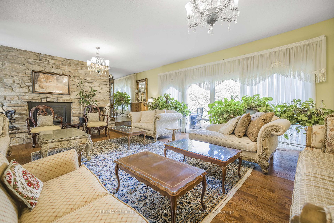
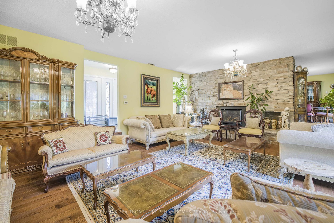
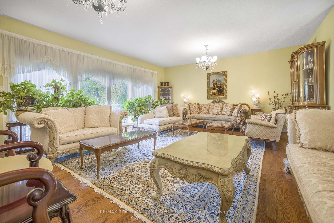
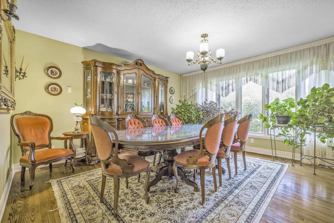
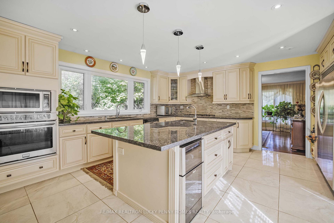
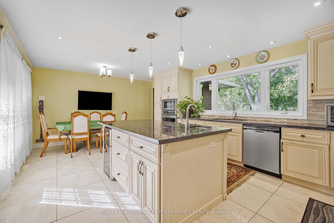
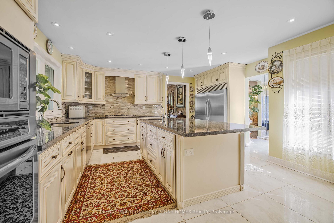
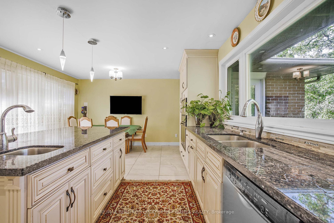
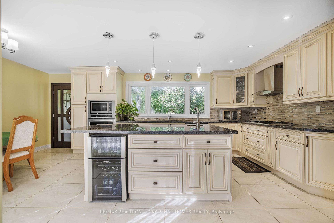
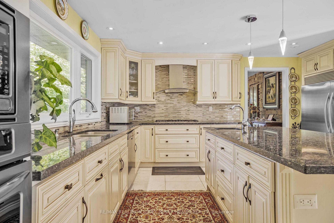
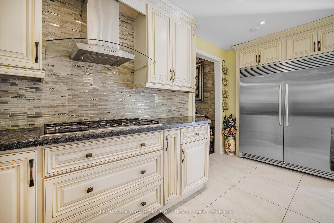
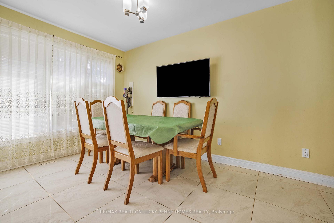
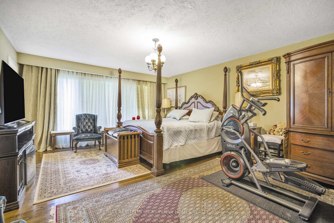
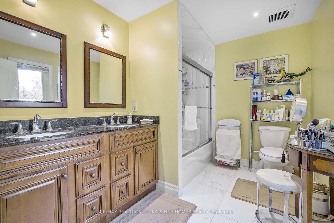
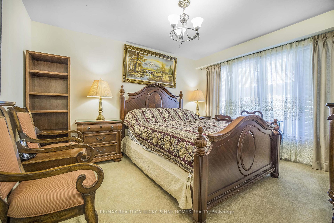
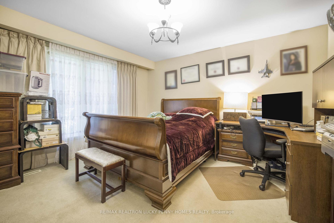
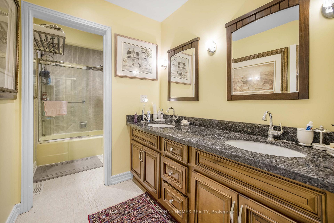
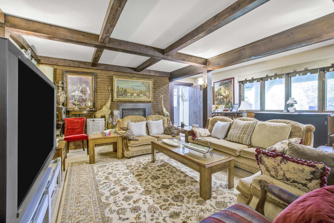
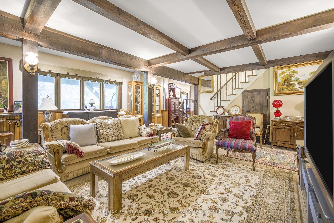
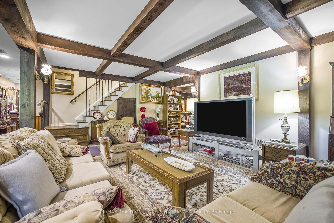
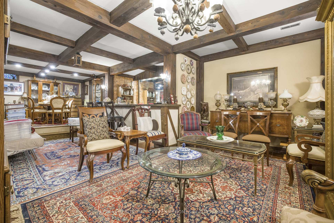
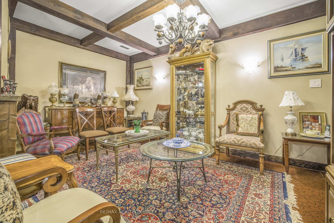
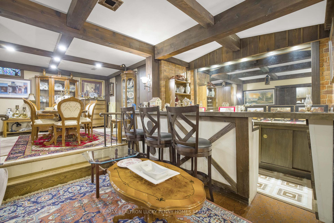
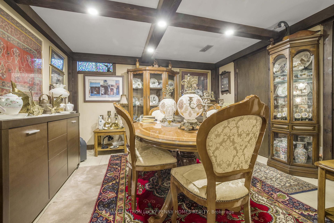
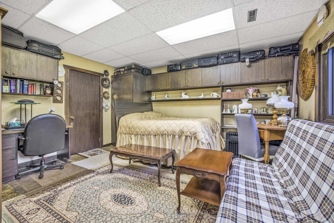
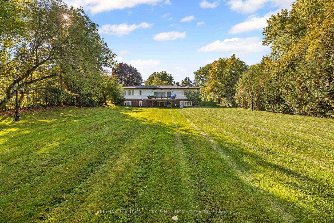
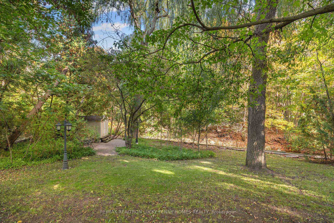
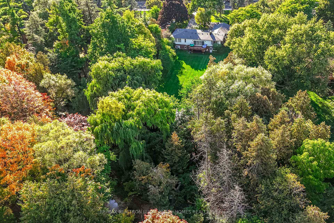
Spectacular bungalow on a rare 1.016 acre lot overlooking a ravine and creek. This inviting retreat blends nature and convenience with quick access to Hwy 407 and Hwy 404. Sun filled main level features hardwood in most rooms, generous principal spaces, and an updated kitchen with abundant cabinetry and prep space that flows to the dining and living areas. Large windows frame green views and draw natural light across the home, showcase of the living room walkout to the deck overlooking the flat table land of the park feel backyard. 3 bedrooms appointing the master bedroom with 5pc ensuite. The finished walk up basement significantly expands the living area with a wet bar, multiple recreation zones with gas fireplace, well suited for movie nights, a home gym, playroom, or guests. Additional 2 spacious bedrooms. Separate walk up provides easy access to the yard. Convenient laundry on both levels with two washers and two dryers, one set on the main level and another in the basement. Practical upgrades include waterproofing and drainage that help keep the house and basement dry, a septic system serviced annually with upgraded piping, and two sump pumps. Ample electrical capacity with 200 amp service in the garage and 100 amp service to the backyard supports workshop use and future outdoor projects.Expansive grounds offer room for gardens, play space, and quiet evenings by the trees. A rare blend of nature, comfort, and convenience.
No extras listed.
Visit this home
Pick a time that works for you.
No upcoming open houses.
This seller is holding back offers
Instead of reviewing offers as they come in, this seller has set offer instructions — a strategy often paired with attractive pricing to invite competing bids. Timing and preparation matter here; get in touch and we'll walk you through it.
| Type | Detached |
| Style | Bungalow |
| Approx. Age | Not available |
| Size | 2000-2500 sq. ft. |
| Property Tax | $13,634 |
| Lot Size | 137.74 ft x 469.19 ft |
| mls© Number | N13419260 |
| Listed By | RE/MAX REALTRON LUCKY PENNY HOMES REALTY |
Listing History
- No recent sale history for this listing.
- No recent lease history for this listing.
Schools
Could you afford this home?
What the bank counts
This home's actual carrying costs, payment stress-tested at 6%
- Mortgage, tested at 6%
- $15,253
- Property tax
- $1,136
- Heat allowance
- $150
- Housing costs
- $16,539 / mo
Lenders cap these at 39% of gross income — that sets the number.
Income needed
$509,000
gross annual household income
- Payment at 4%
- $12,540 / mo
- Cash down
- $596,000
Assumes no other monthly debts · 25-yr amortization
Full affordability checkInvestment Analysis
Estimated rent, cap rate and monthly cash flow for this property
Values and trends
Nearby listings
Comparable sales
- No similar listings found.