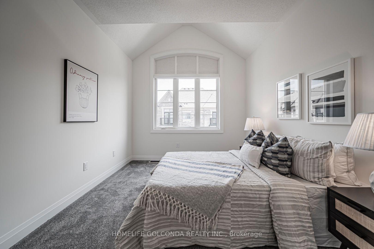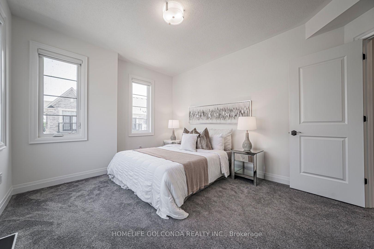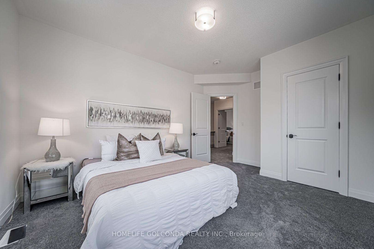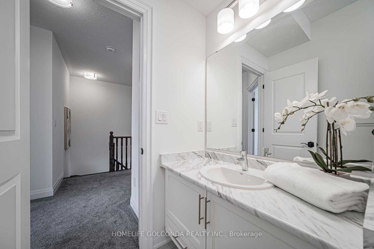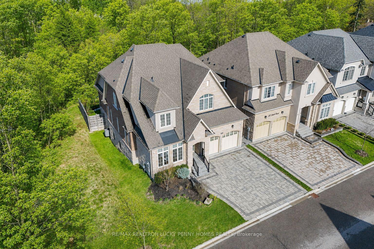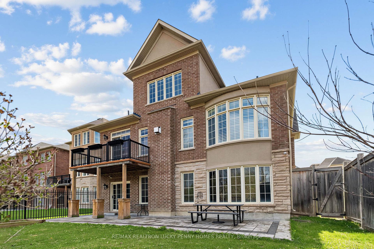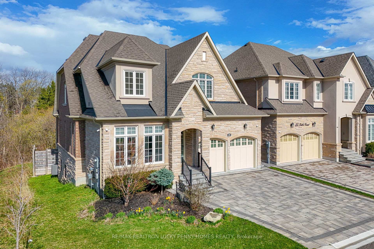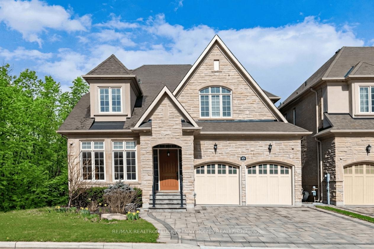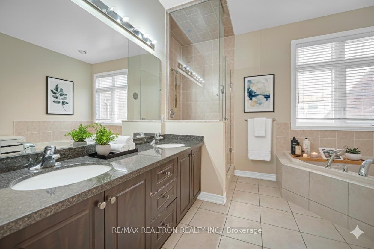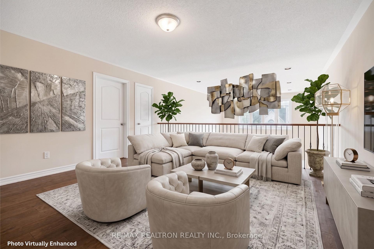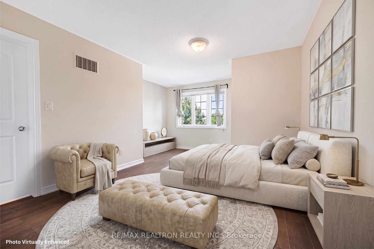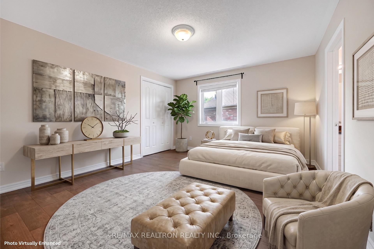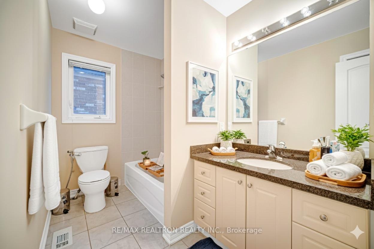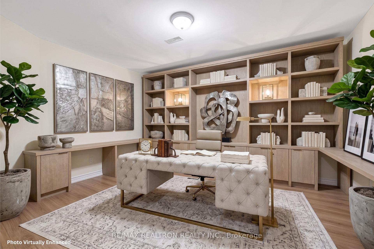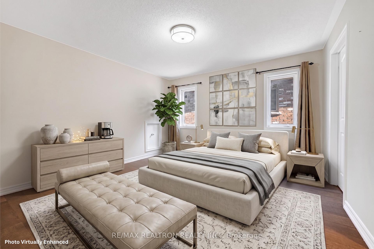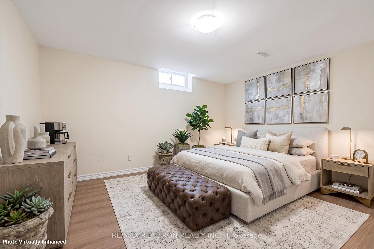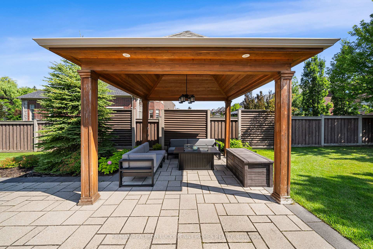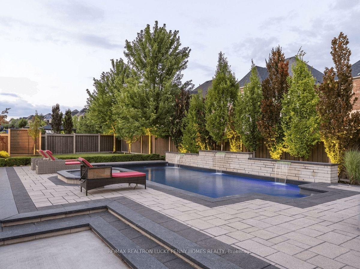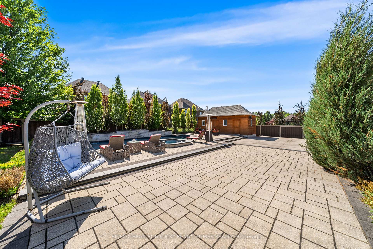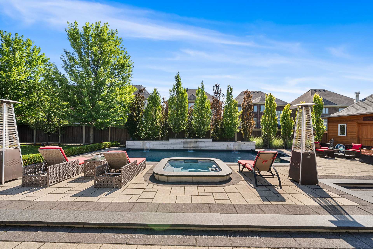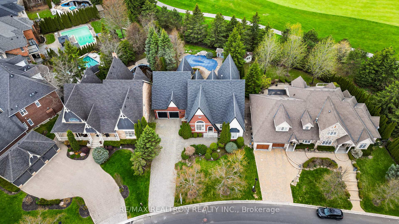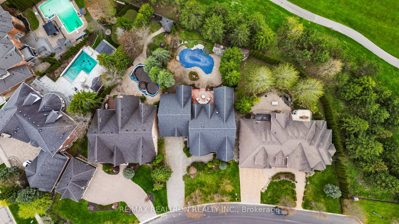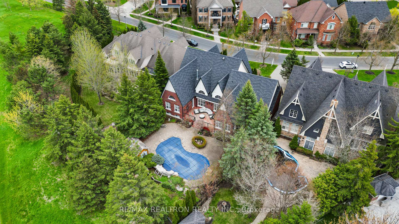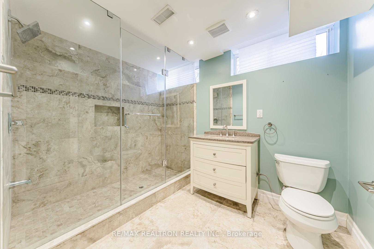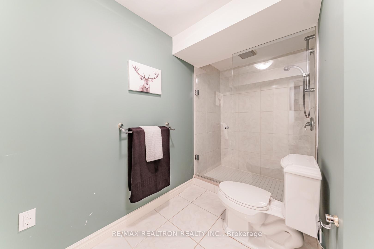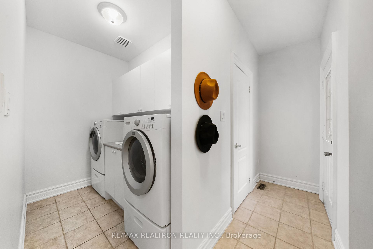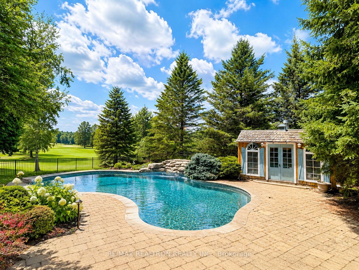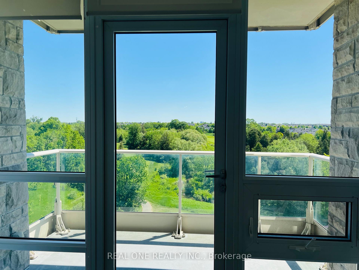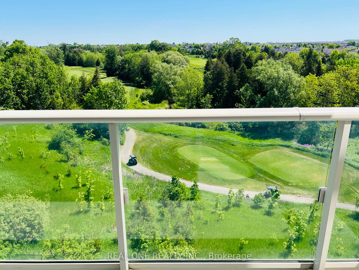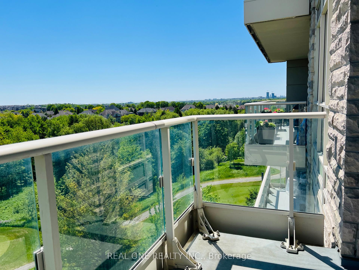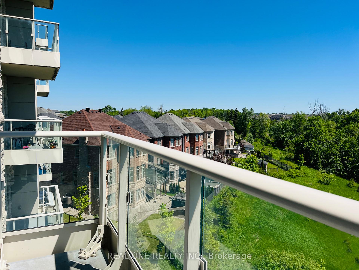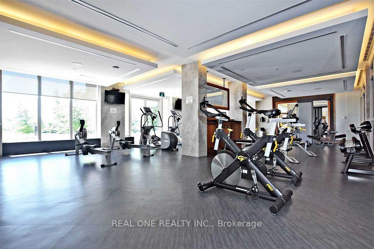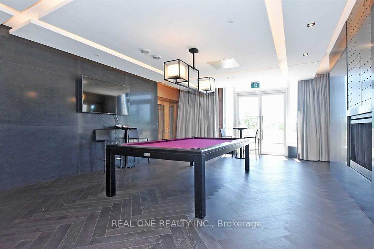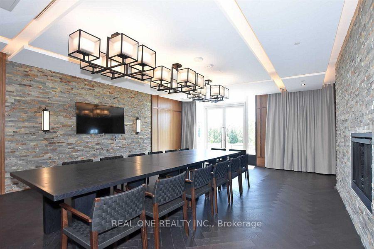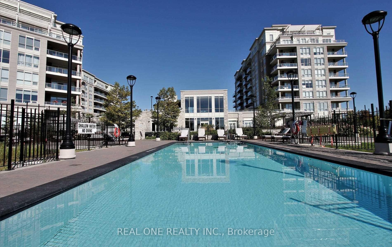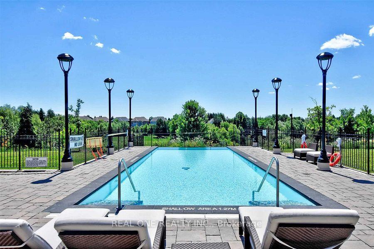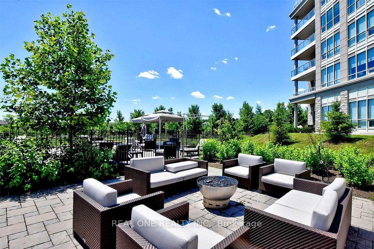
6 Tralee Court
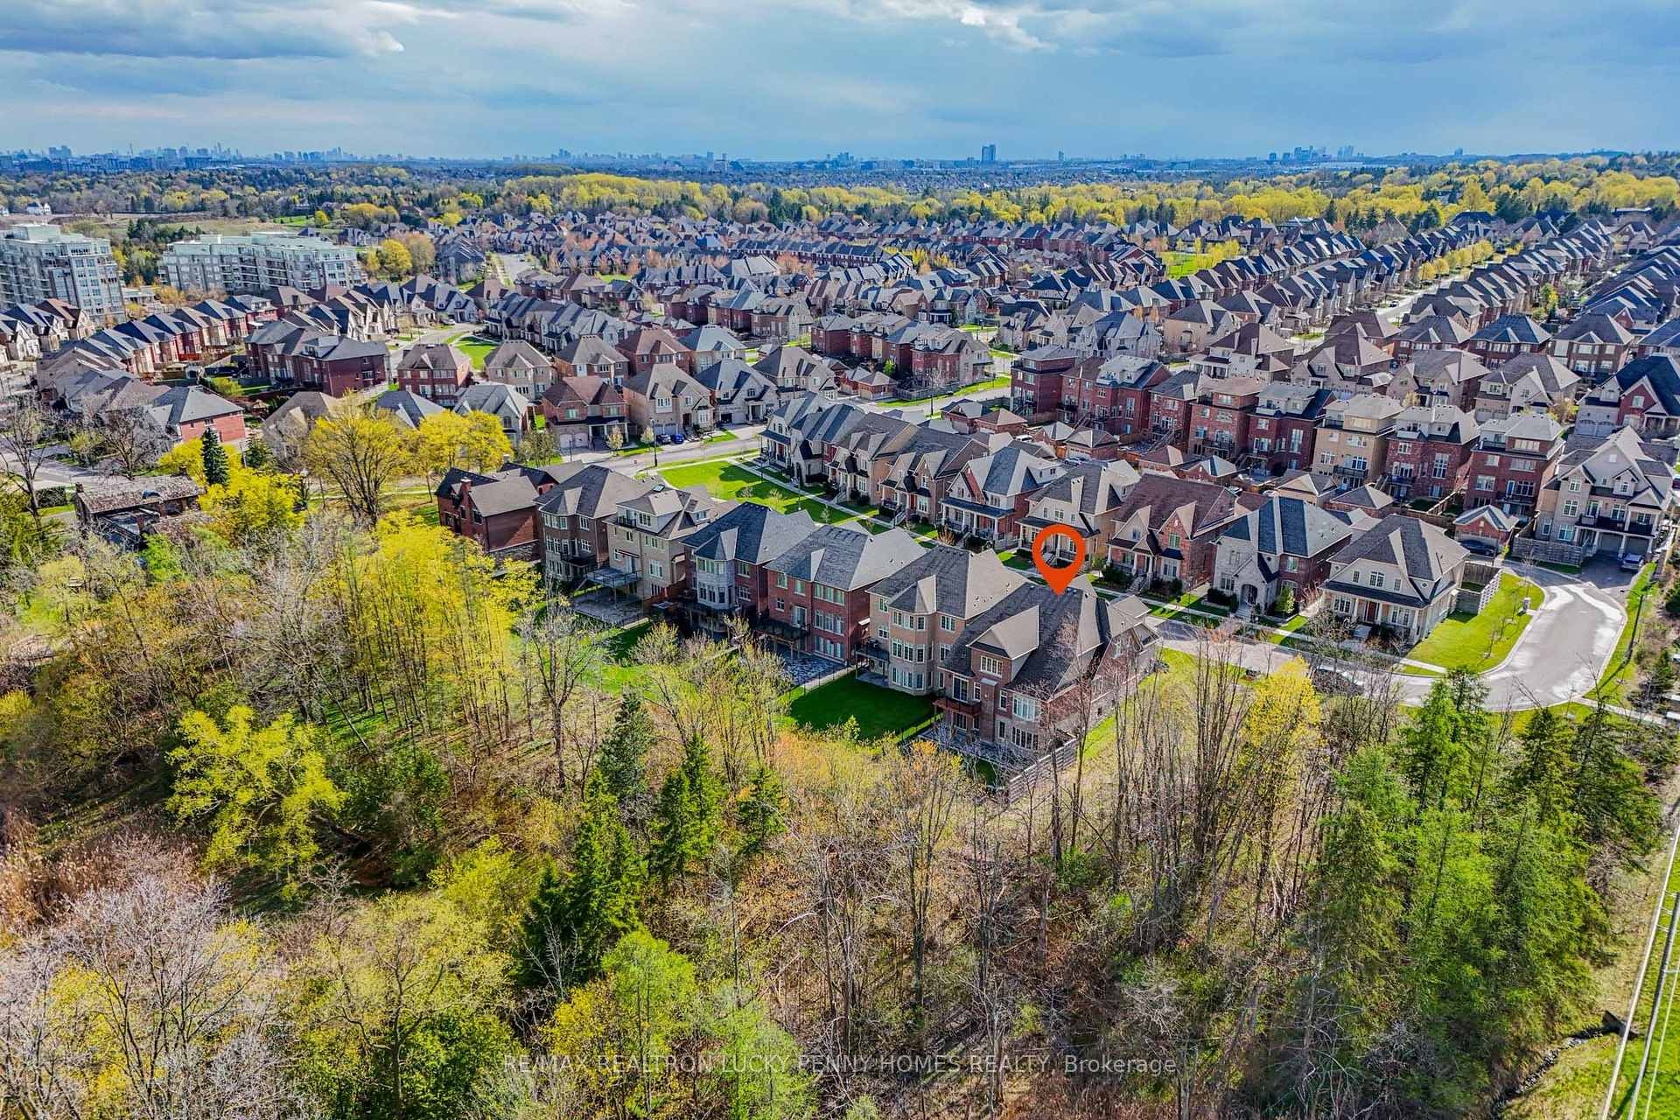
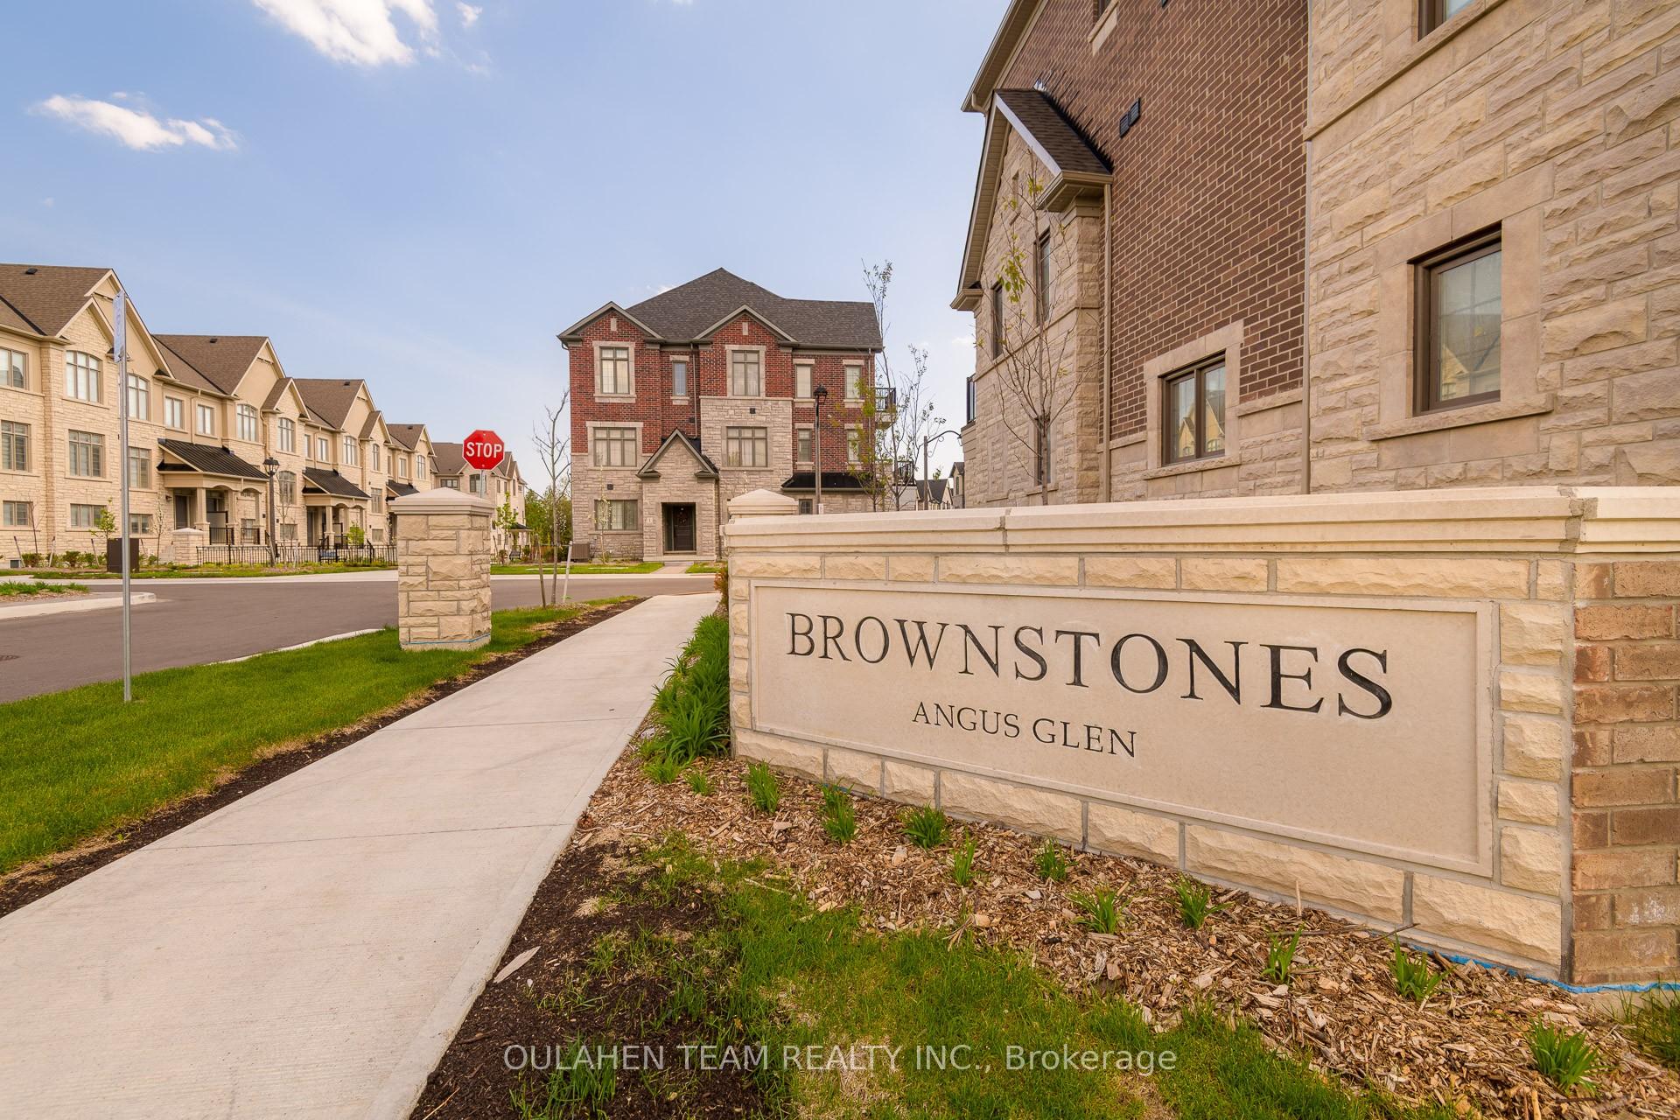
Angus Glen, Markham
$2,488,000
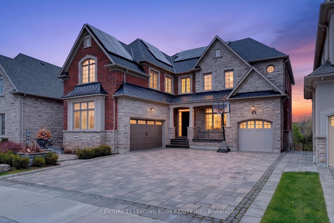
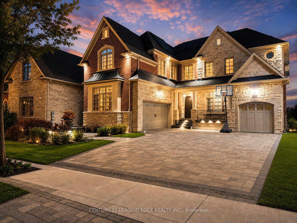
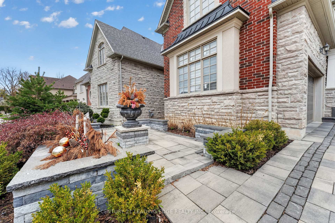
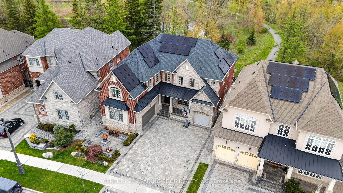
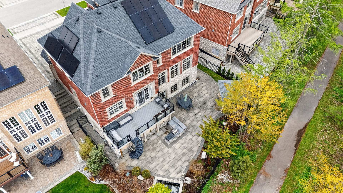
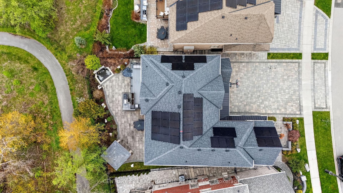
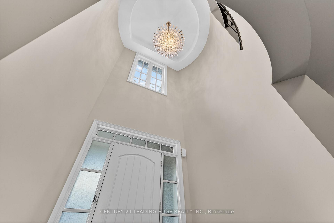
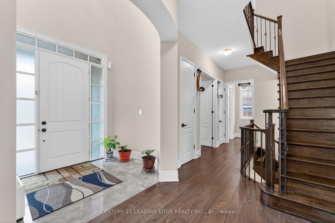
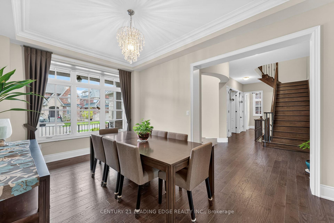
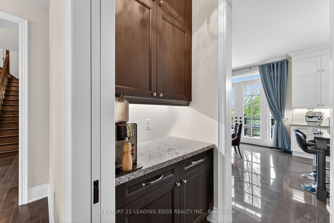
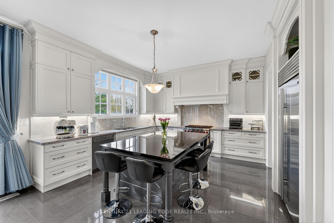
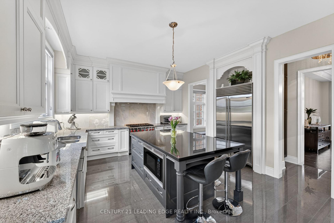
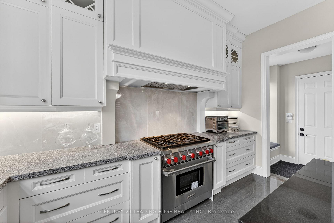
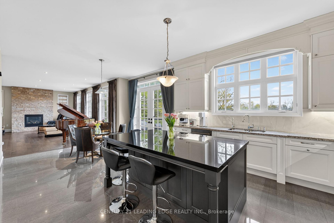
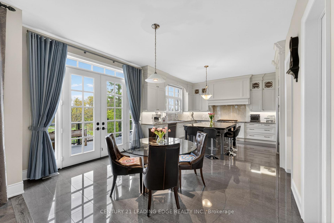
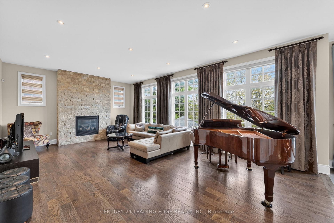
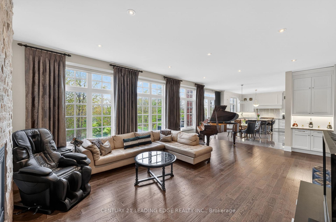
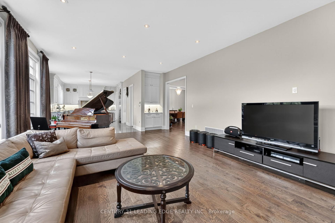
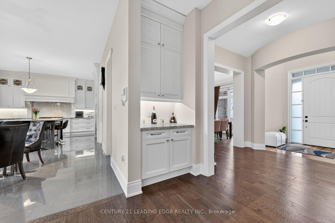
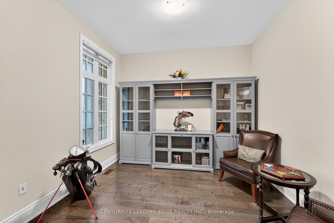
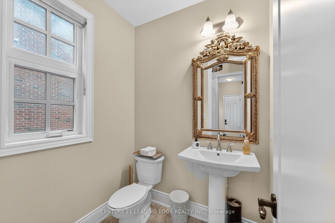
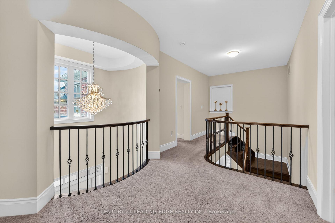
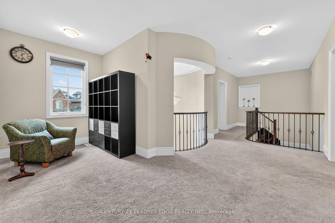
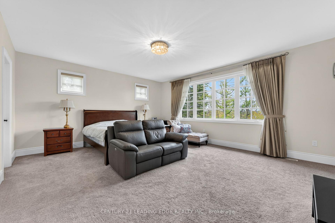
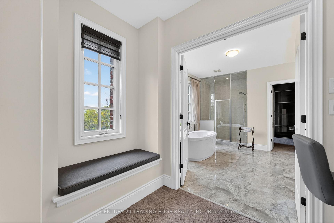
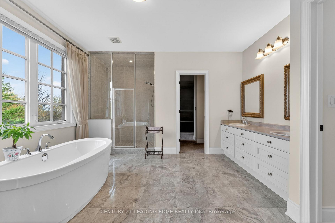
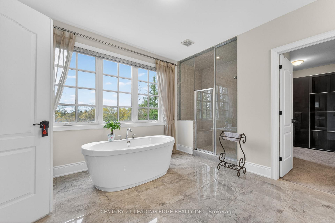
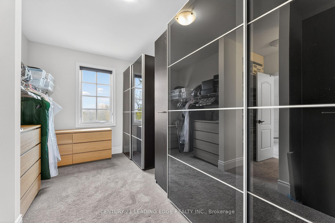
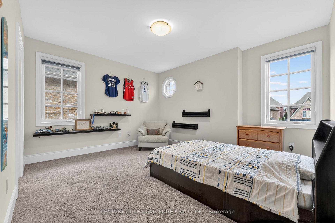
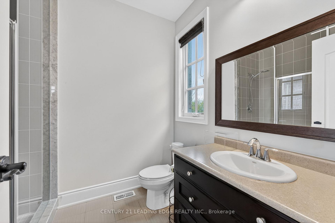
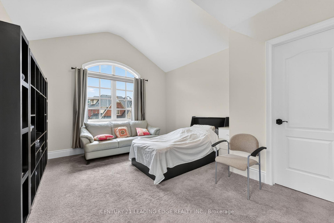
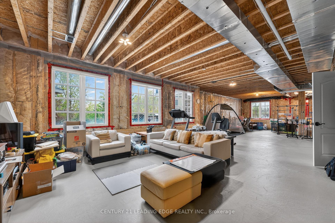
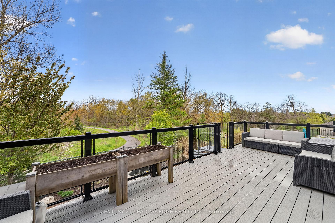
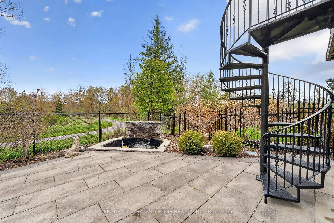
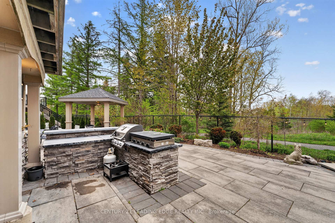
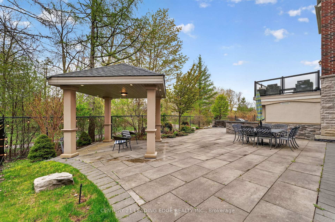
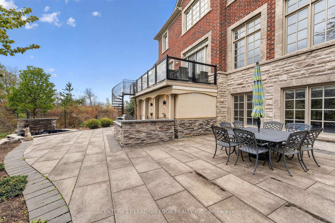
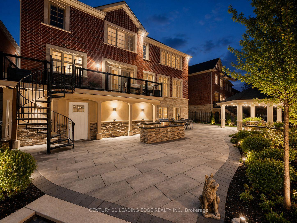
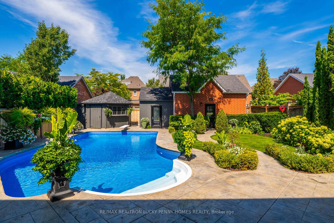
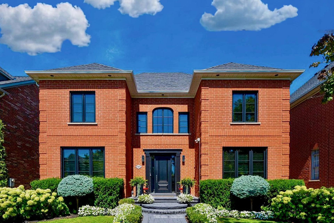
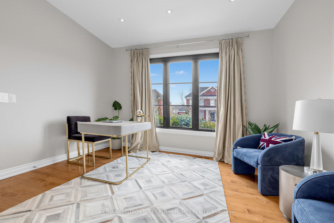
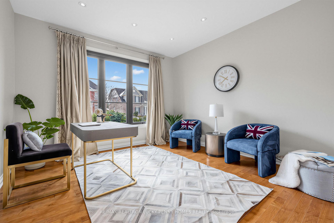
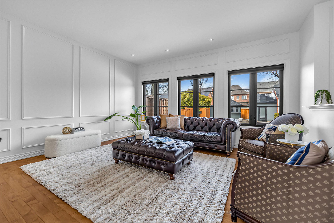
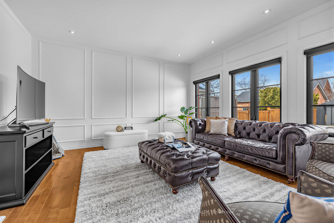
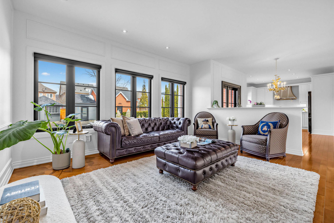
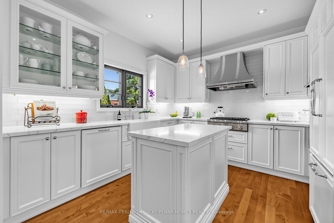
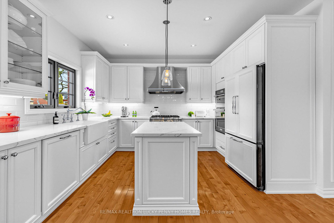
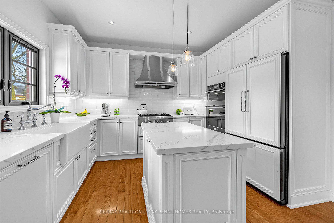
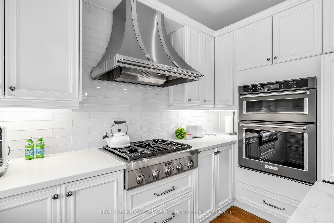
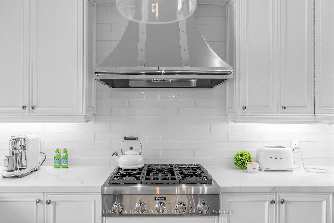
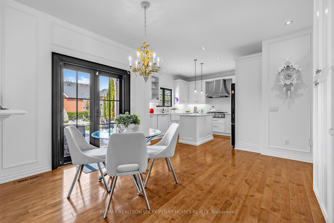
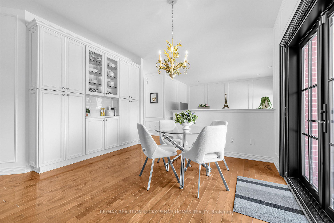
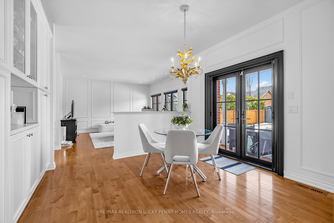
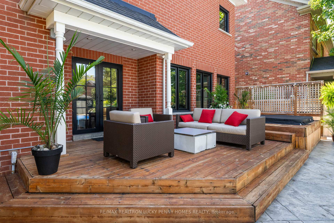
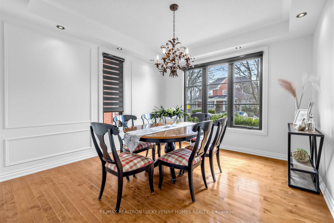
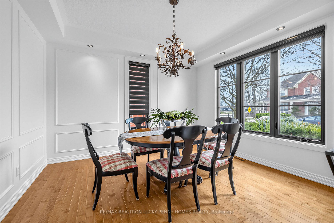
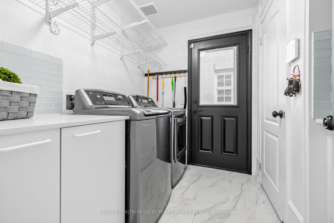
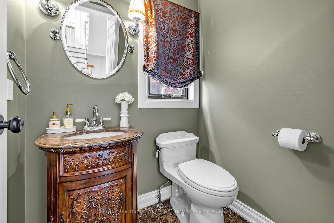
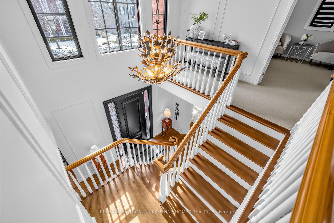
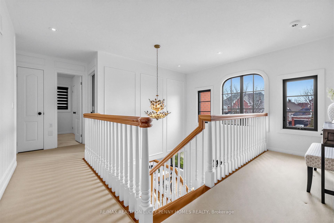
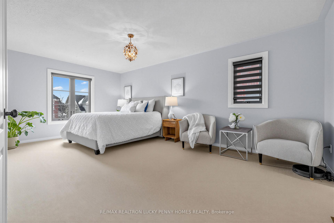
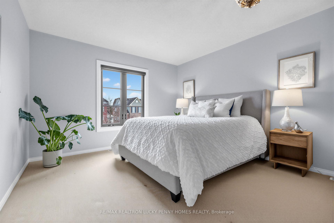
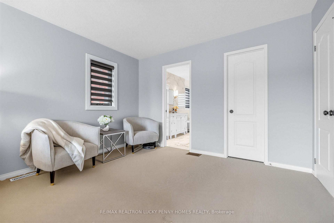
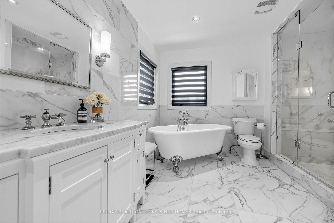
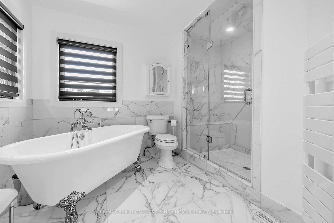
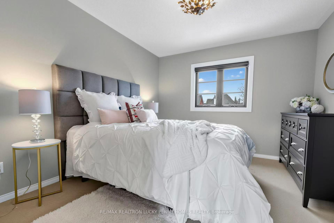
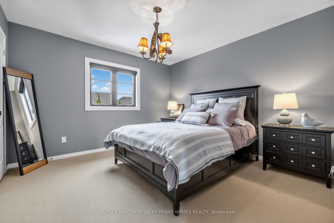
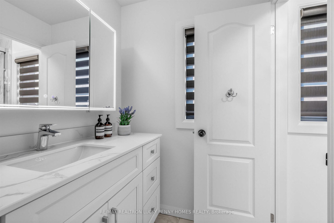
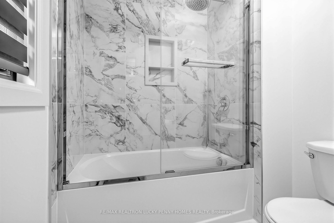
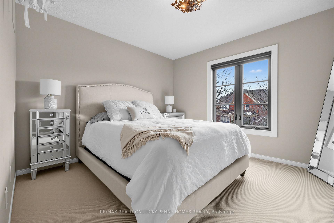
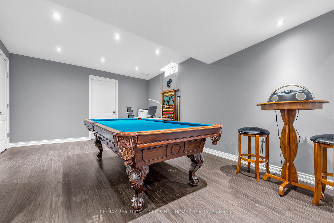
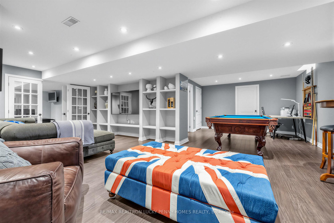
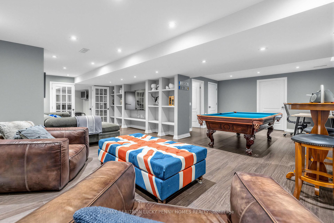
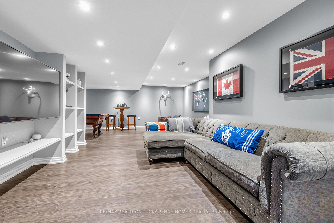
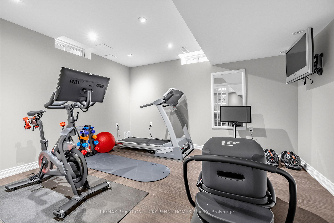
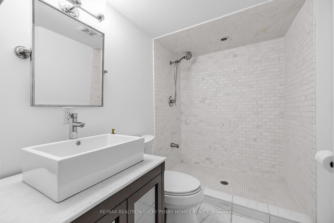
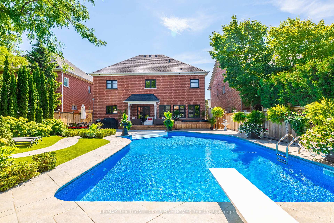
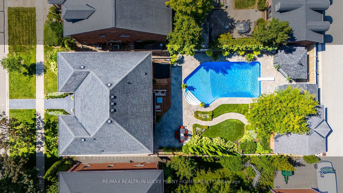
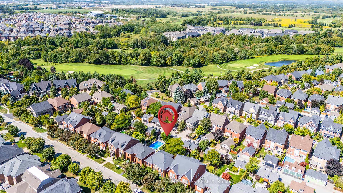
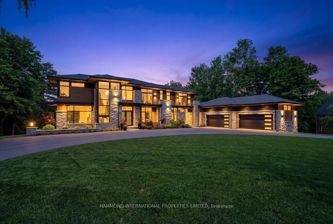
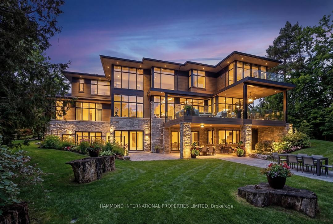
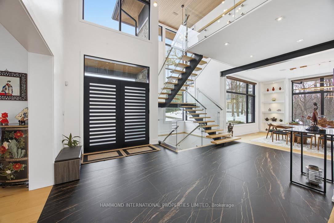
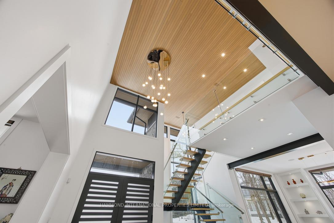
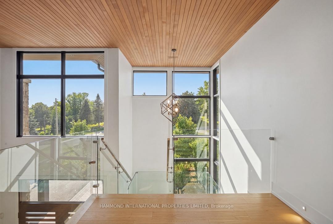
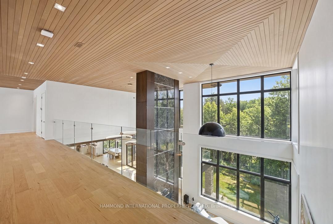
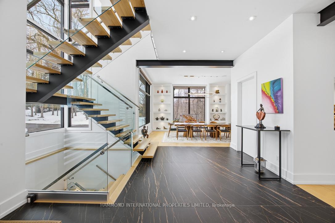
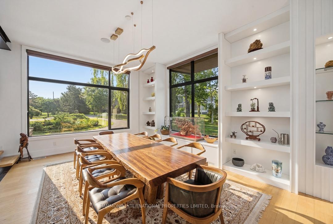
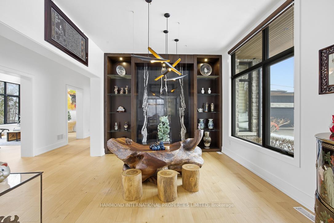
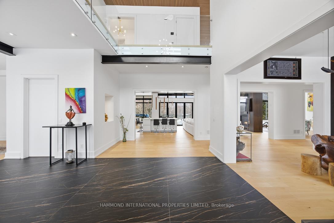
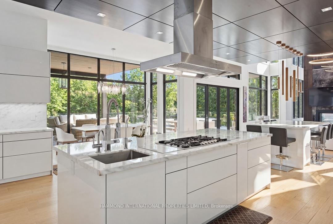
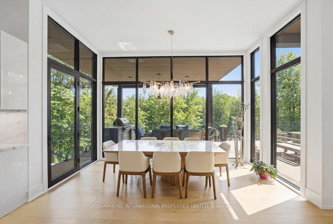
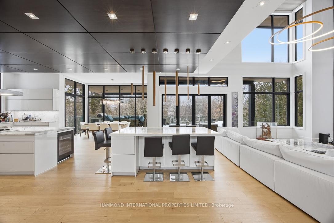
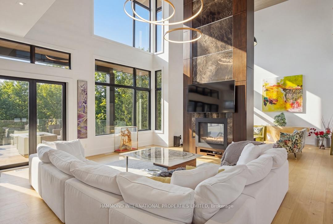
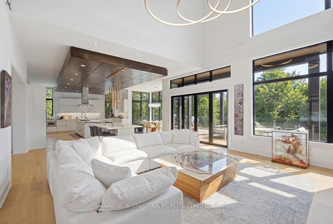
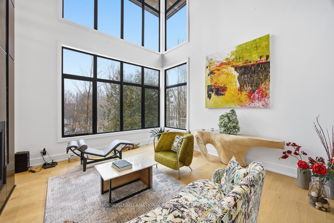
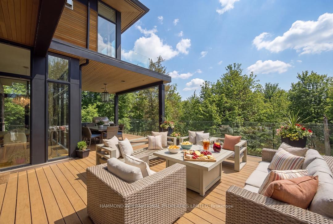
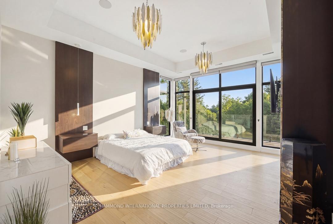
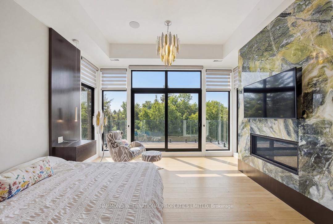
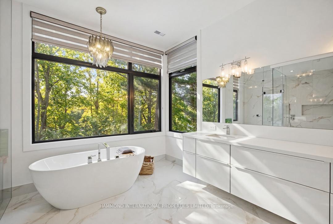
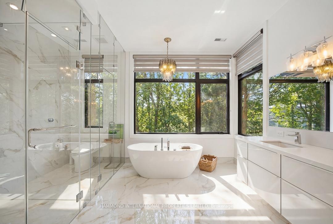
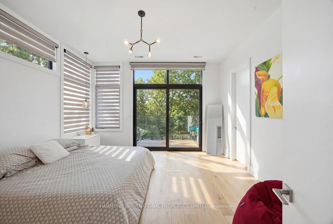
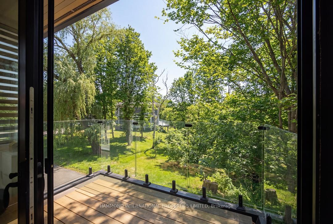
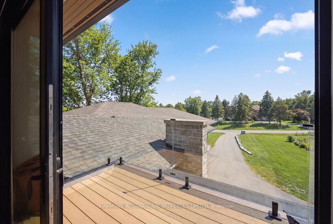
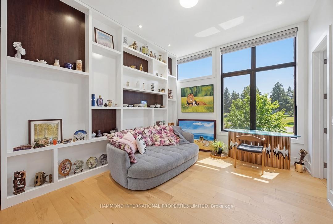
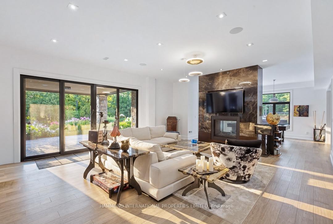
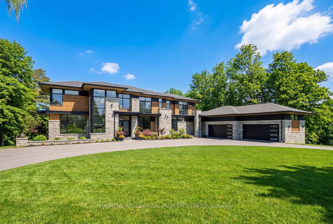
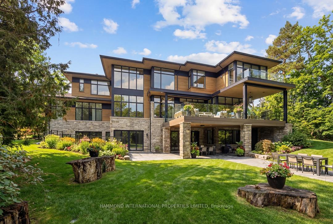
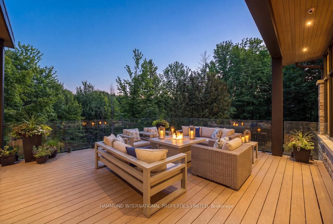
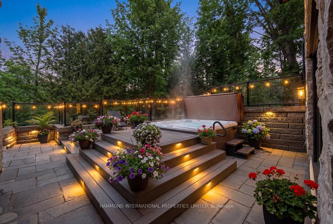
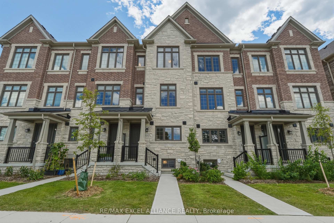
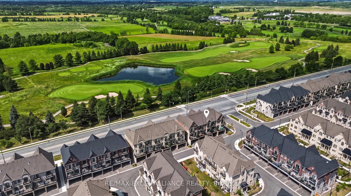

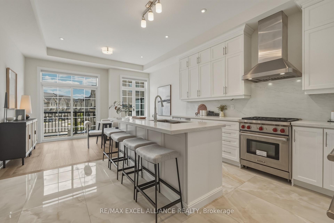
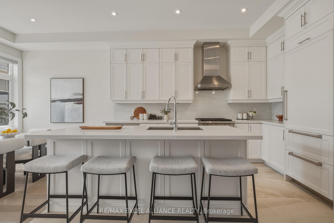

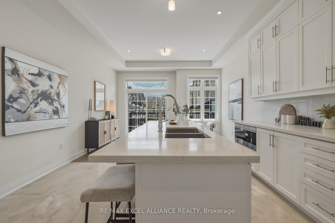
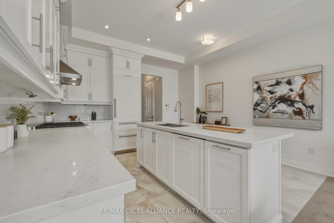
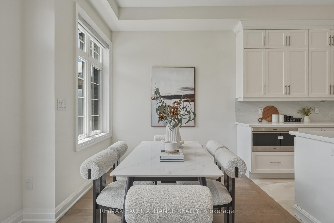
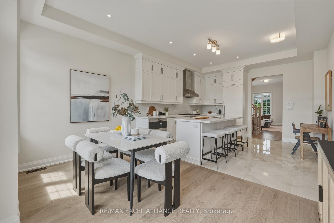
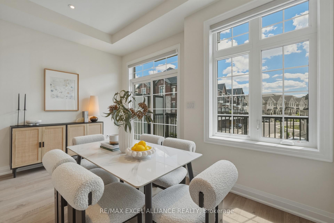
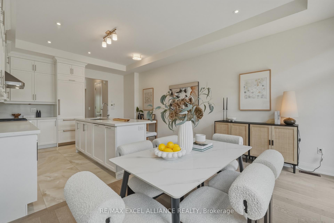
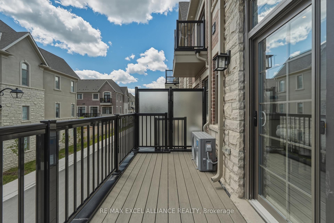
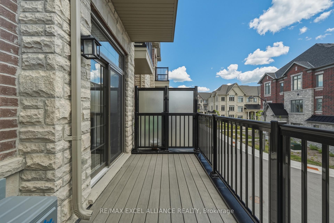
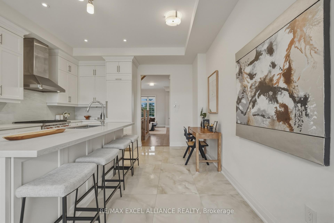
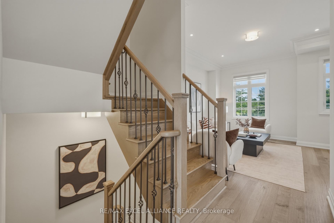
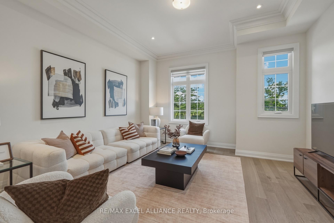
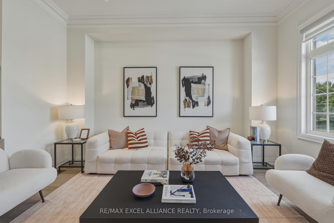
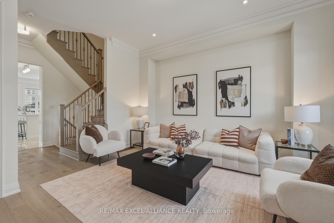
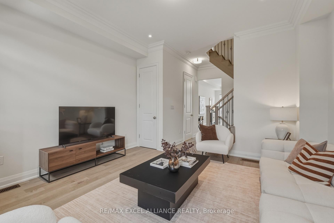
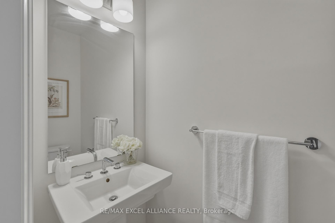
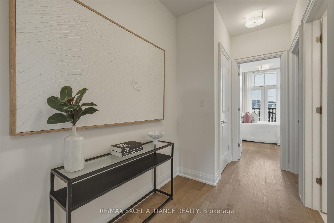
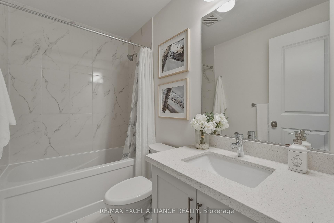
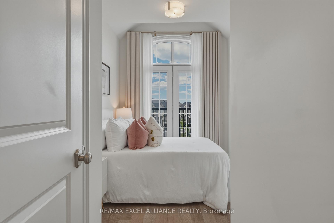
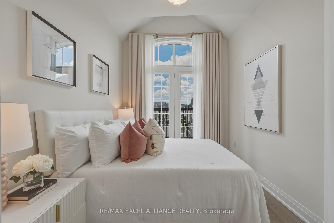
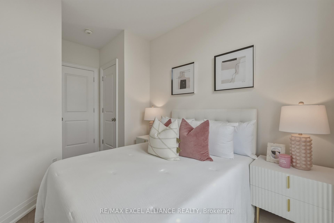
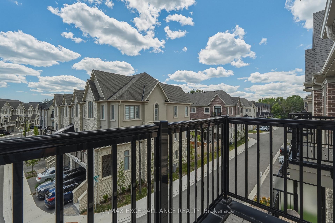
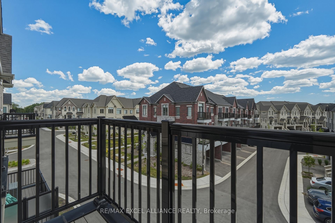
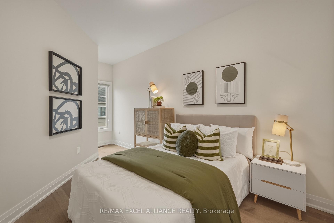
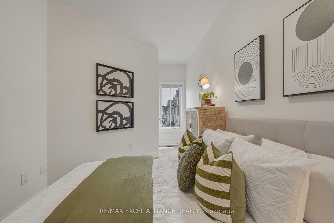
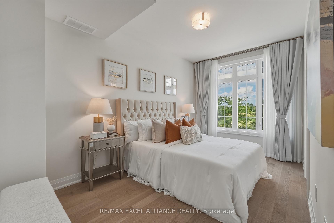
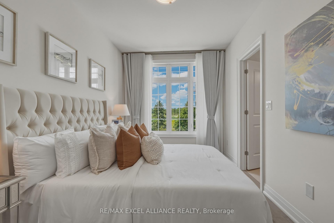
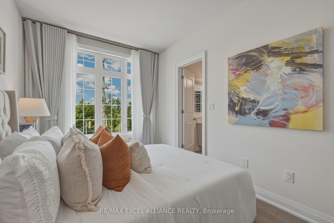
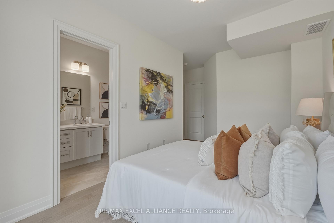
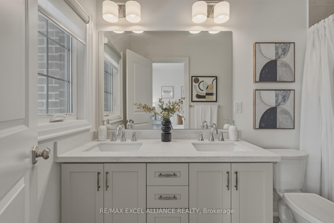
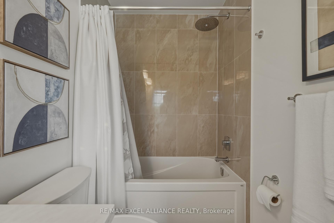
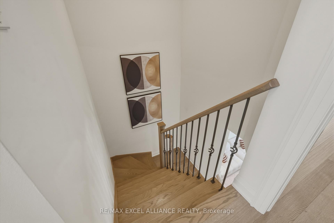
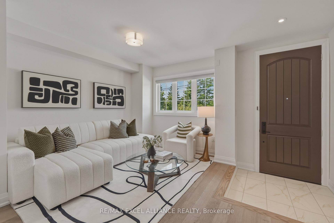
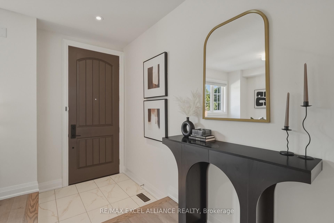
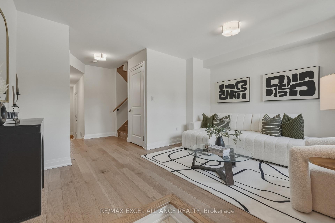
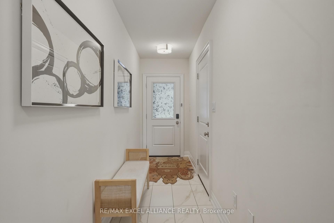
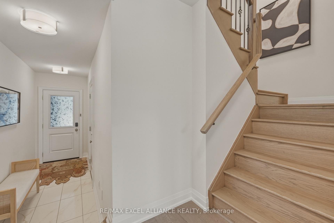
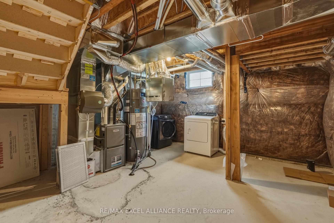
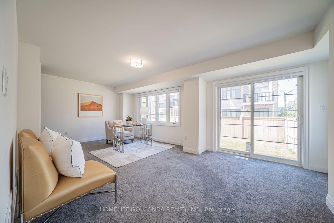
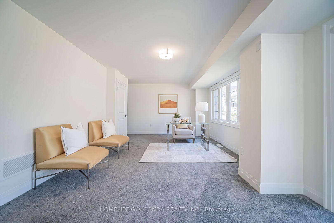
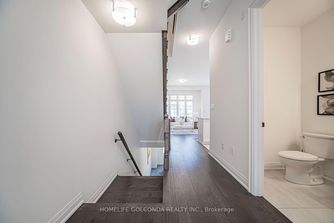
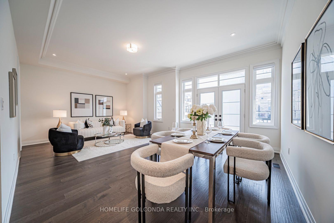
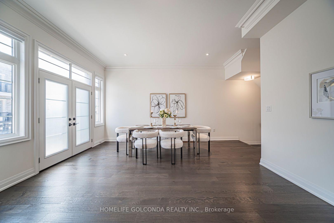
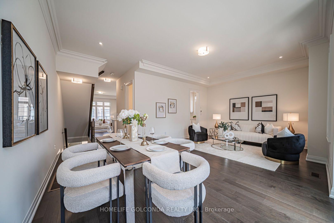
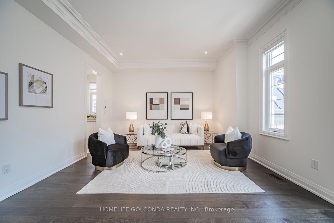
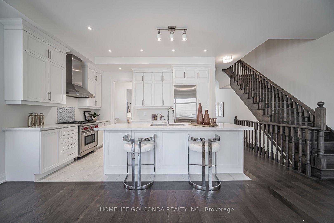
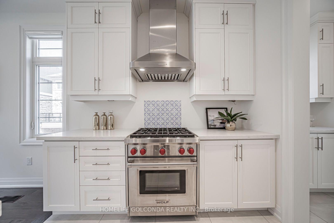
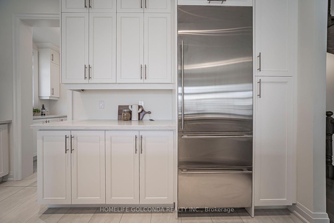
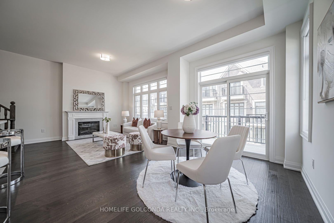
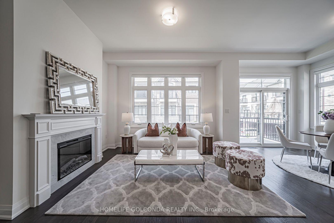
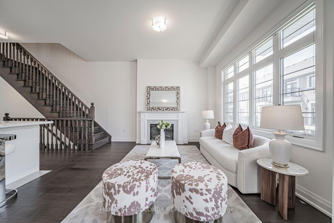
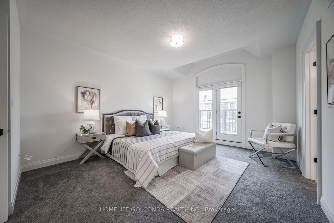
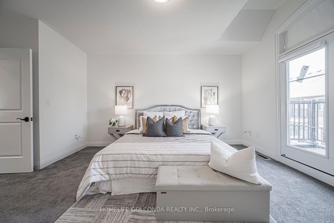
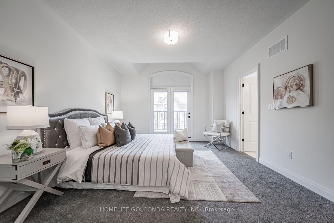
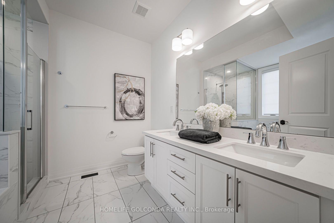
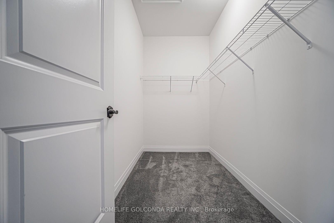
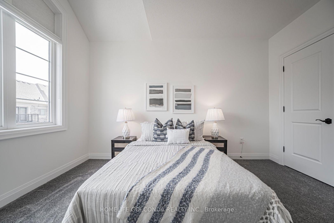
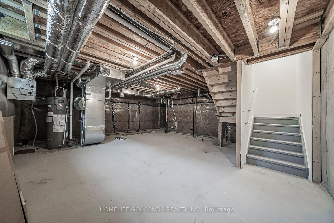
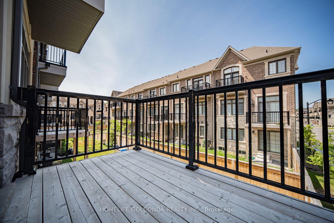
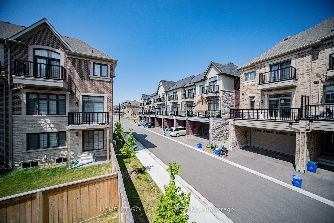
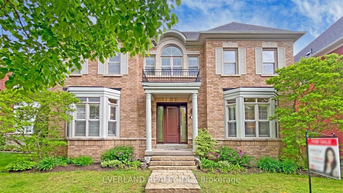
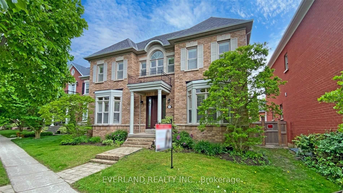
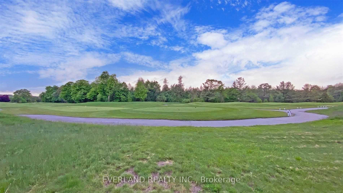
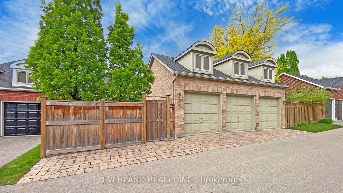
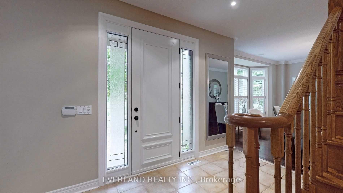
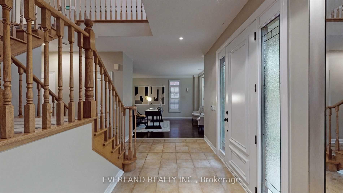
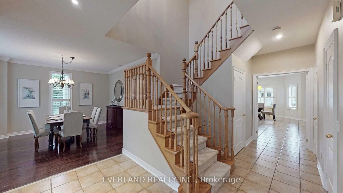
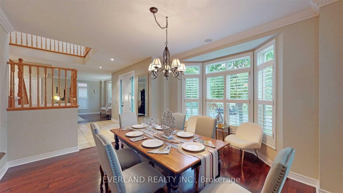
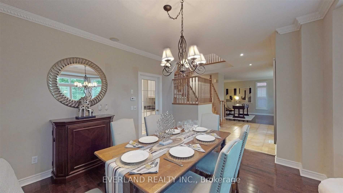
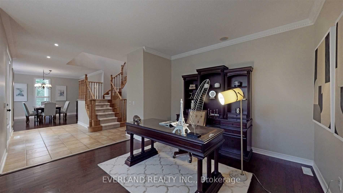
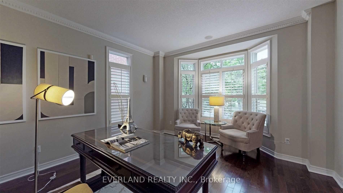
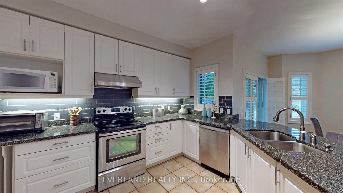
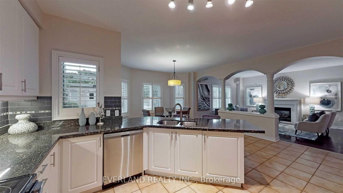
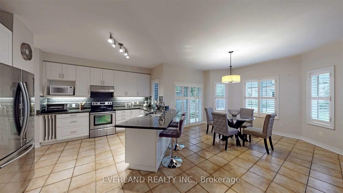
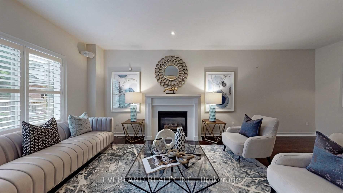
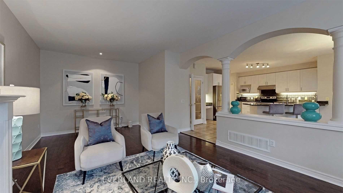
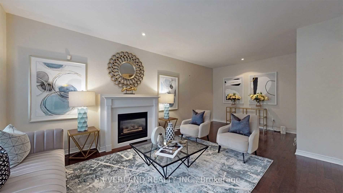
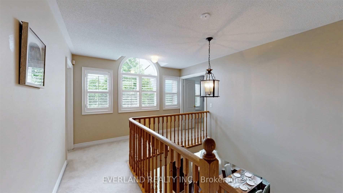
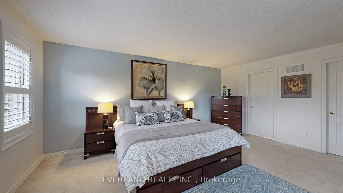
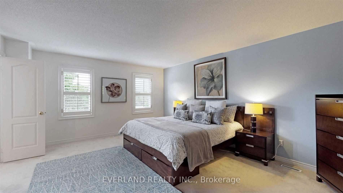
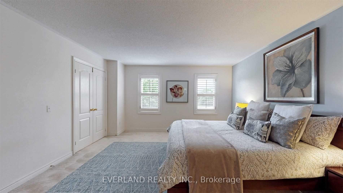
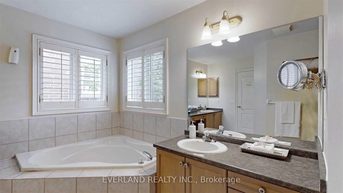
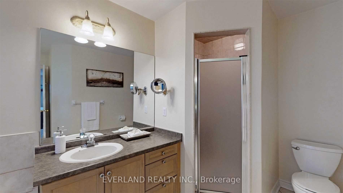
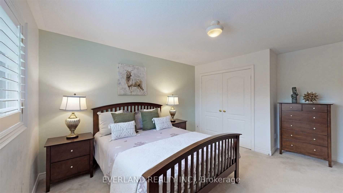
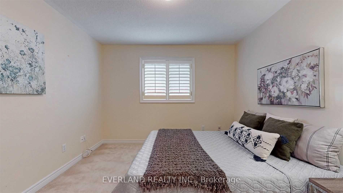
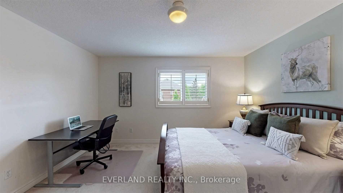
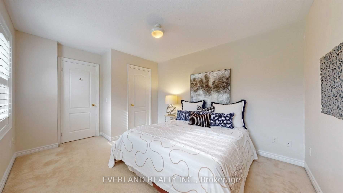
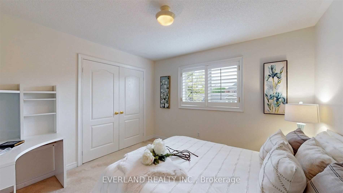
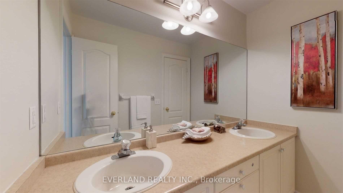
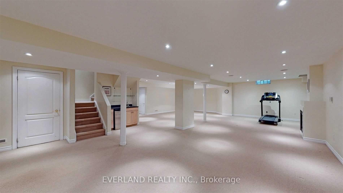
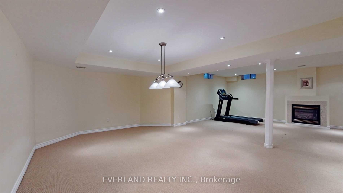
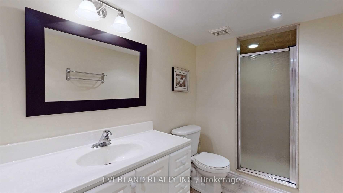
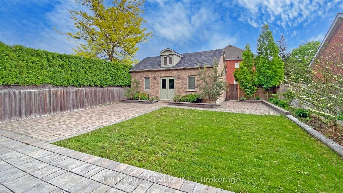
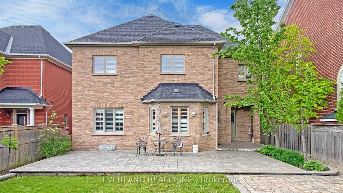
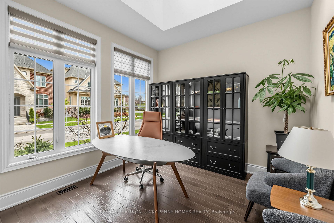
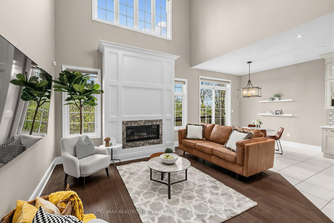
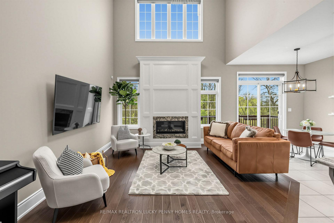
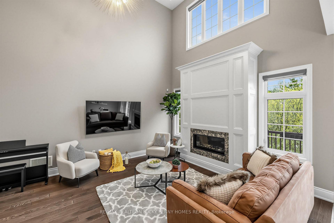
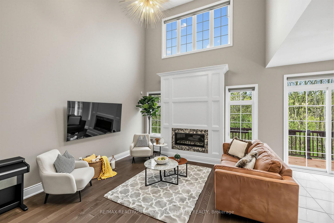
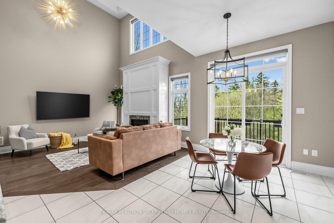
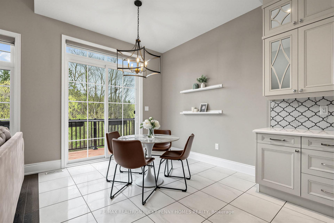
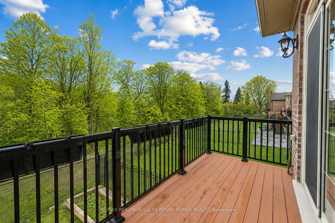
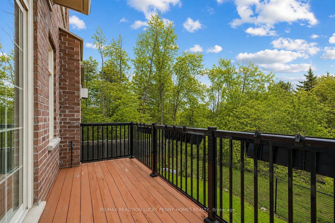
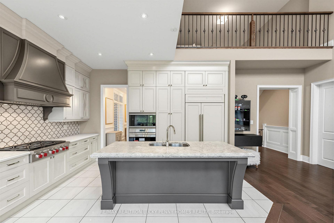
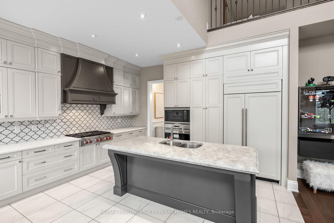
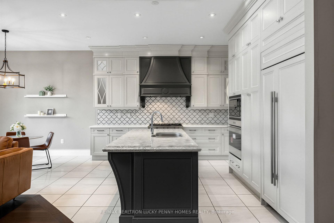
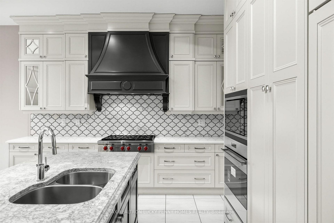
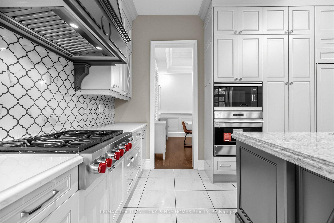
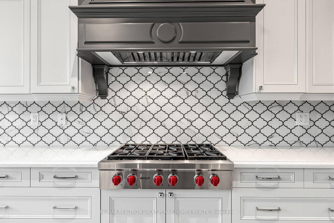
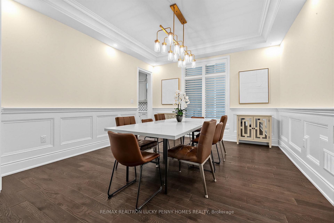
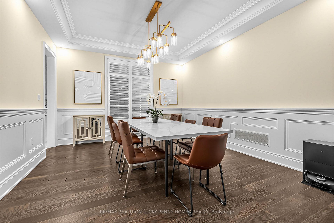
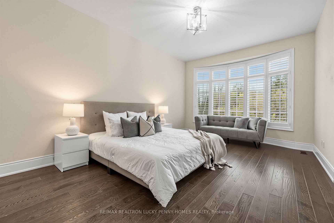
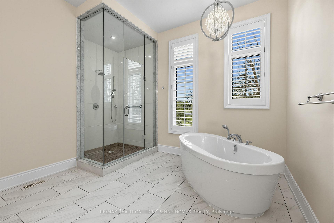
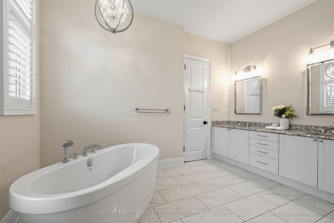
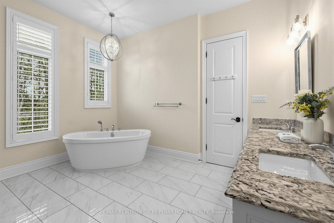
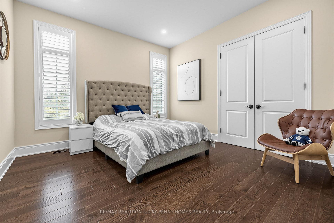
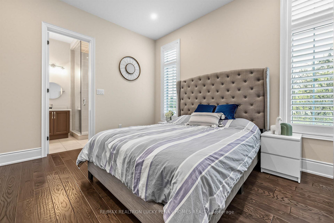
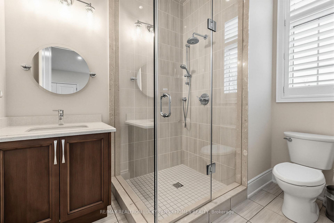
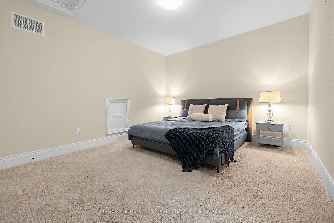
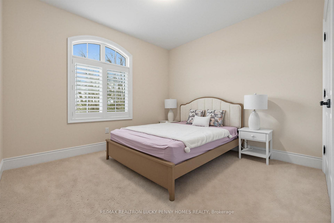
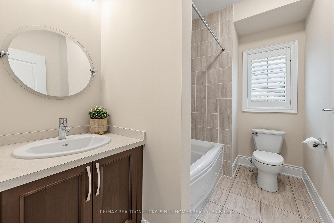
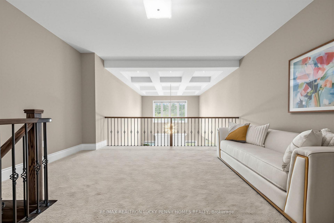
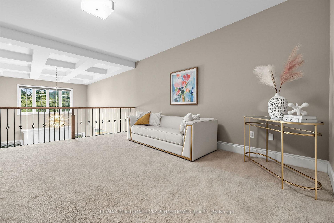
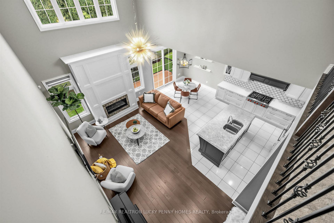
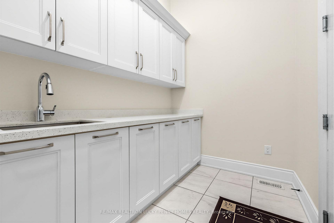
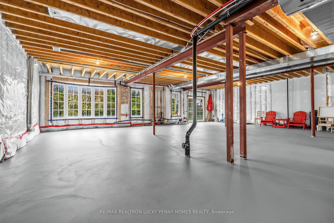
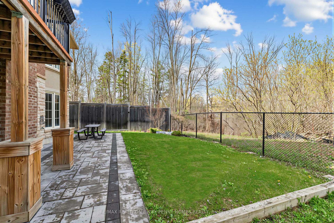
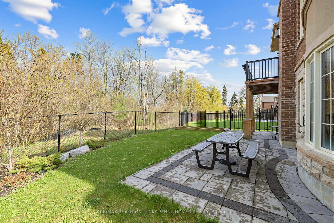
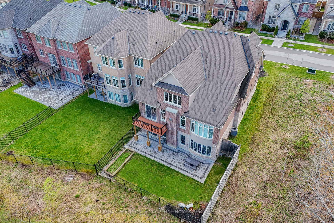
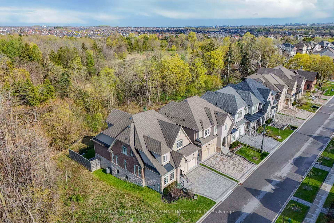
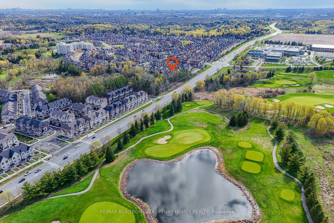
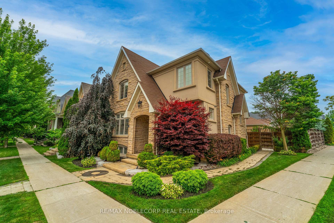
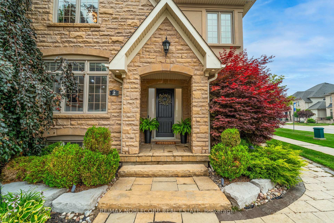
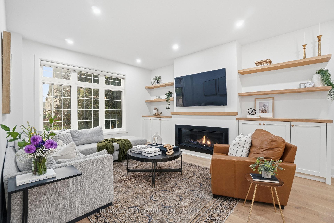
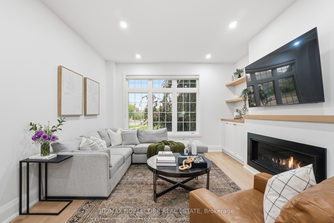
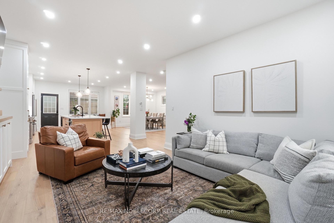
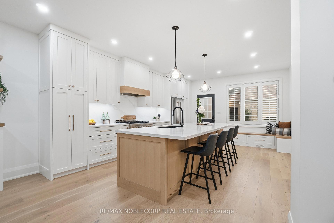
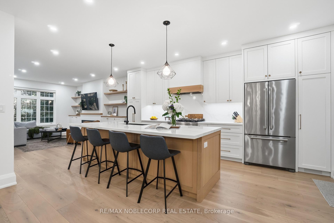
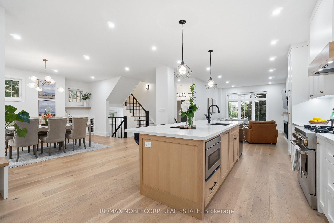
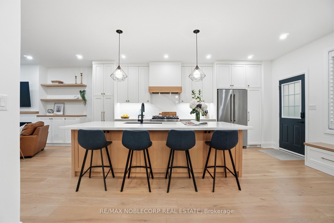
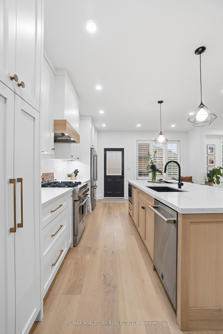
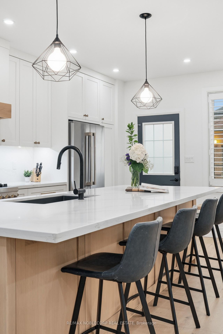
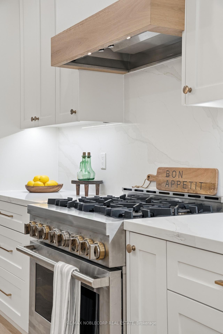
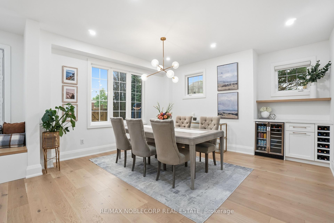
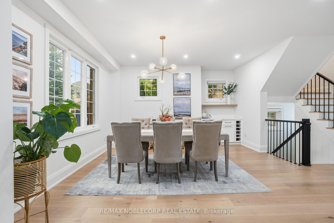
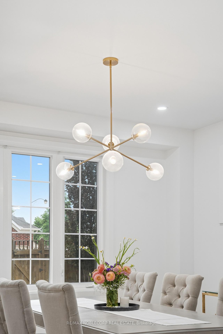
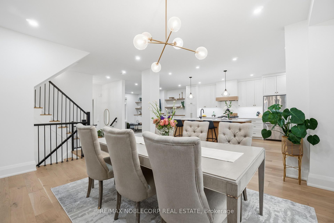
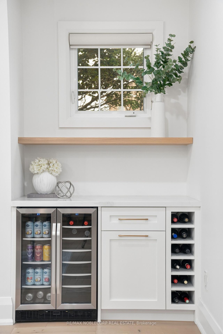
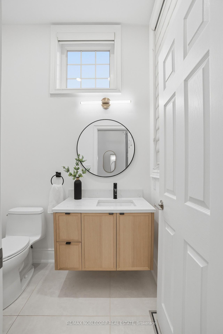
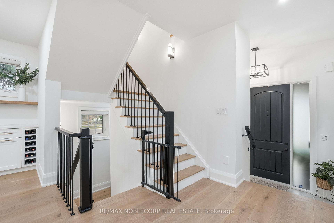
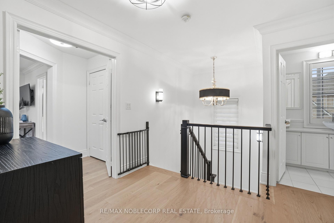
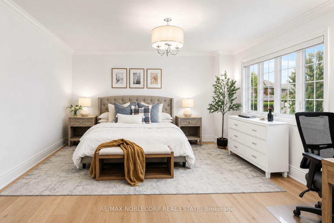
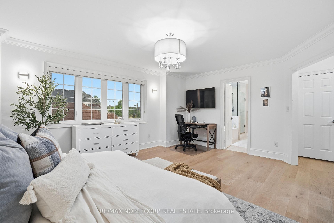
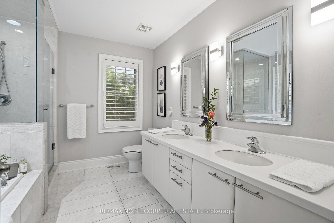
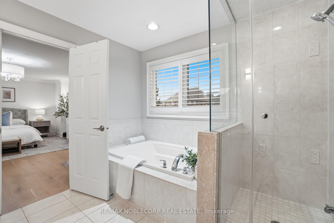
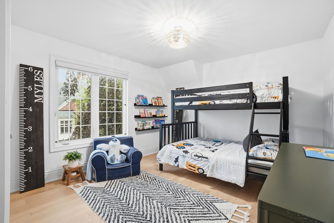
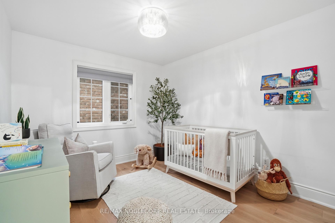
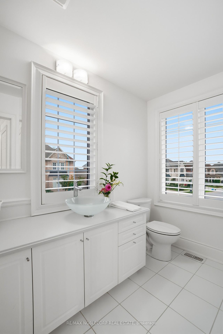
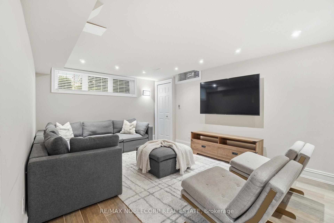
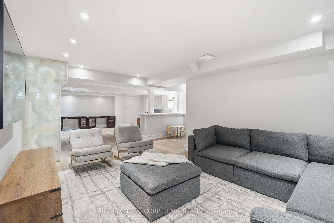
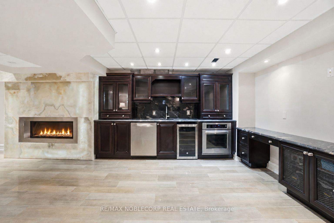
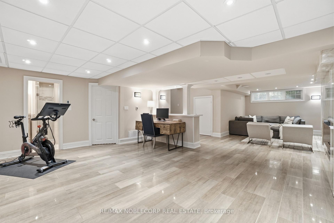
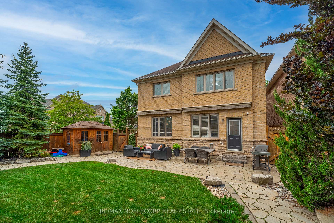
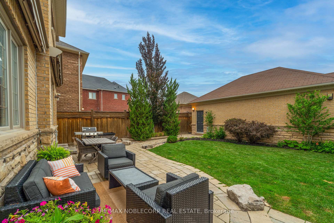
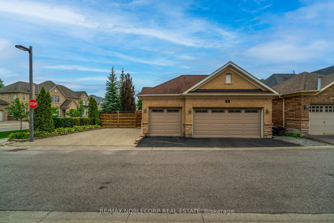
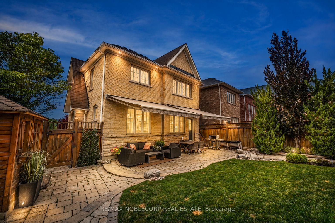
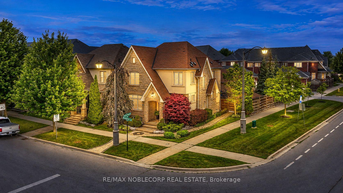
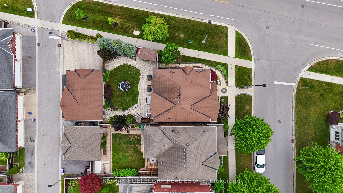
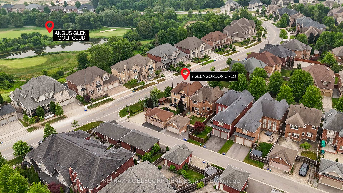
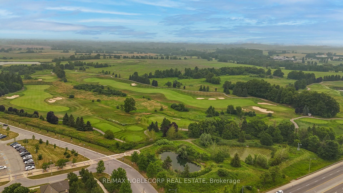
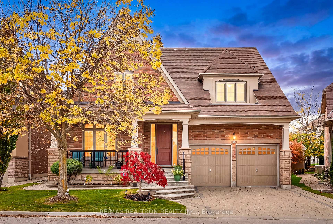
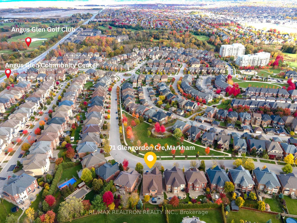
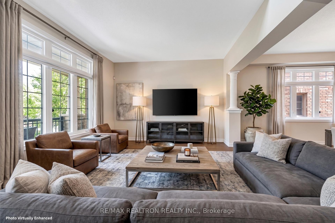
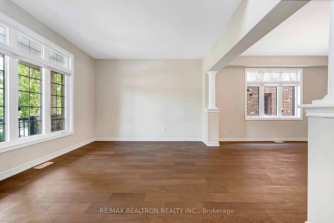
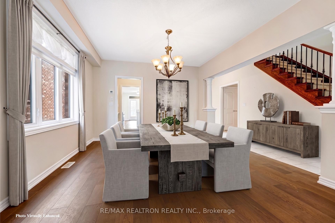
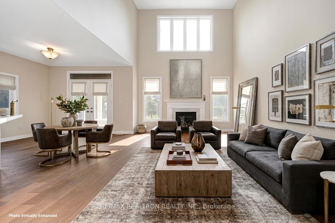
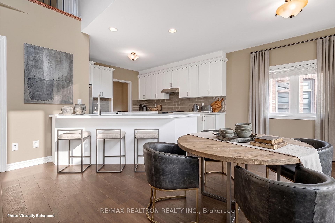
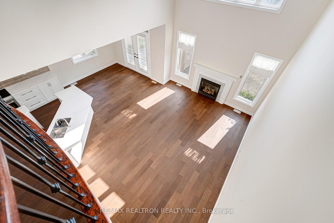
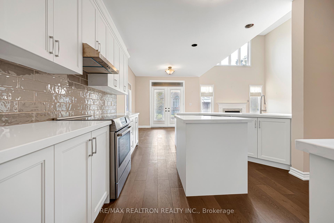
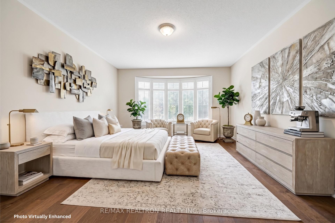
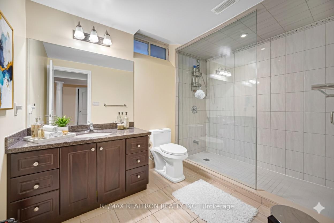
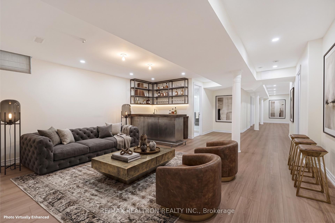
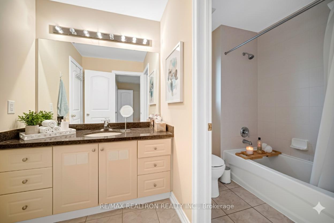
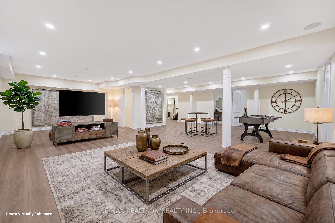
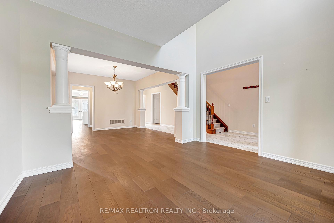
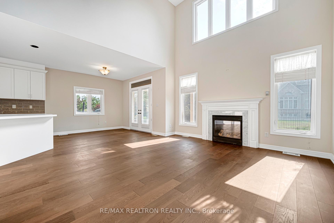
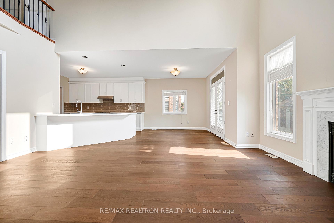
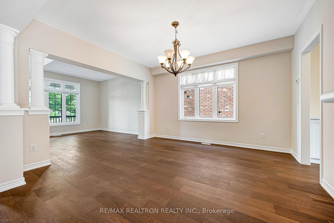
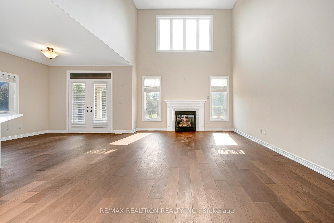
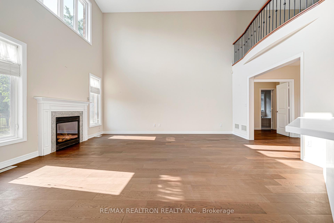
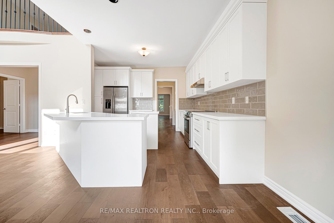
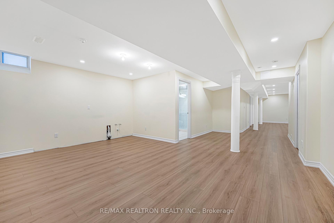
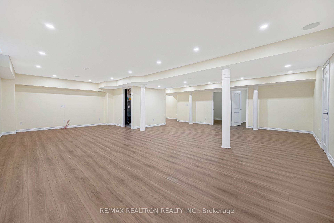
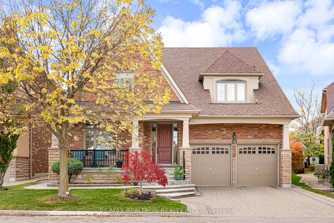
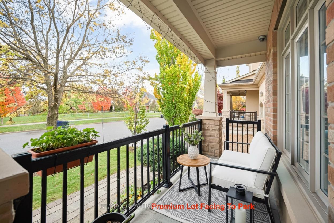
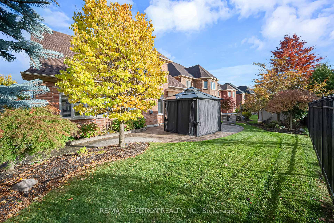
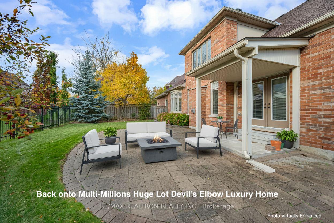
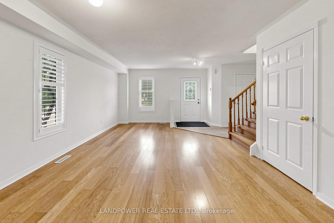
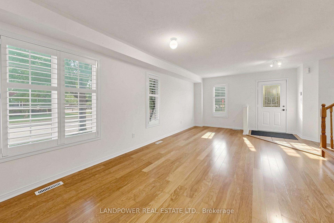
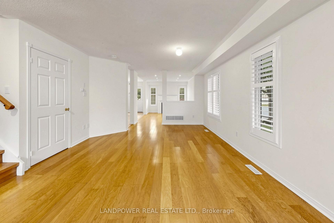
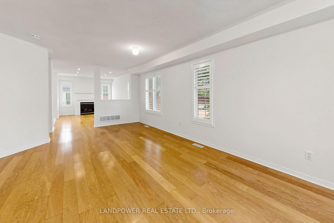
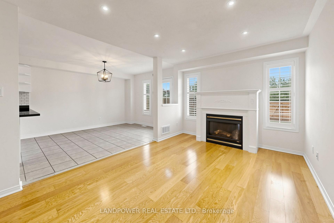
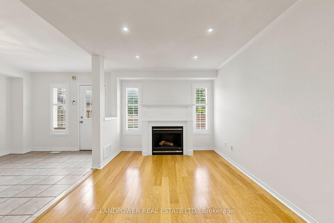
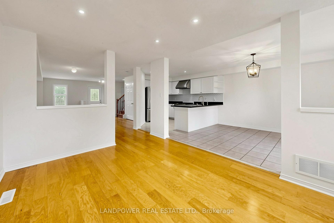
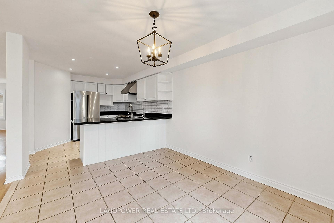
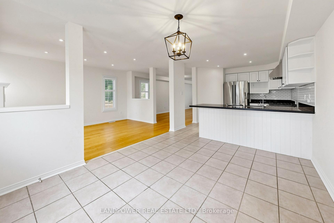
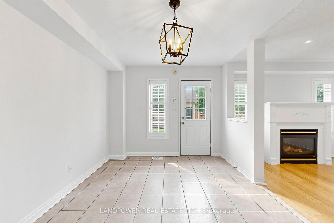
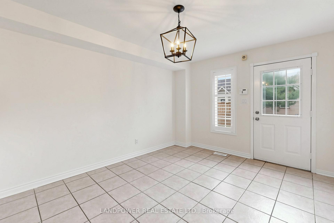
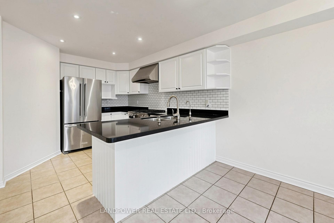
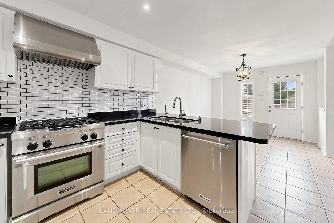
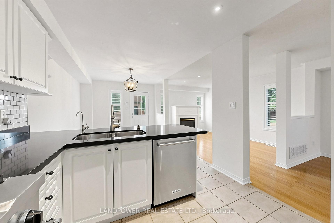
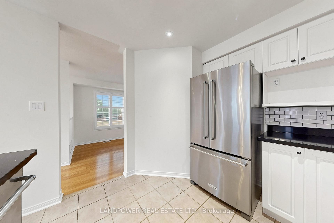
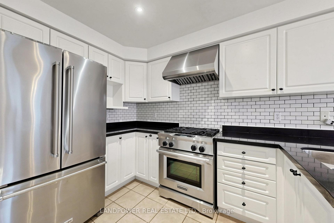
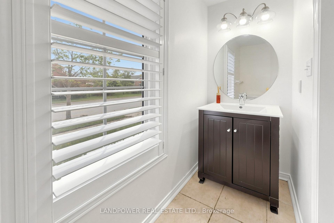
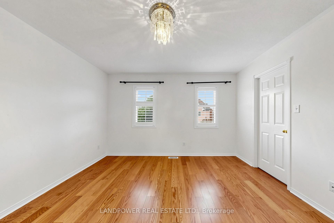
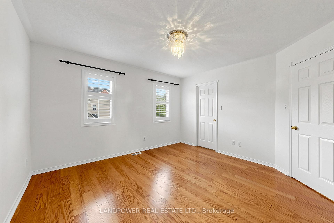
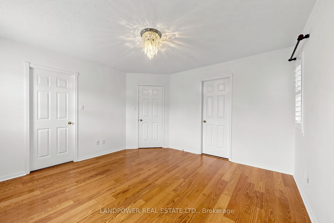
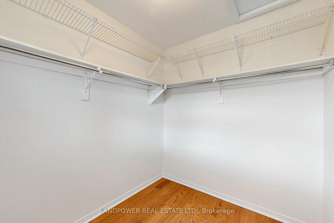
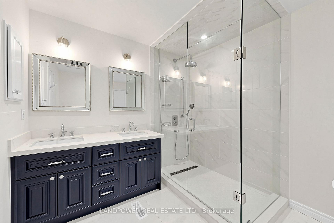
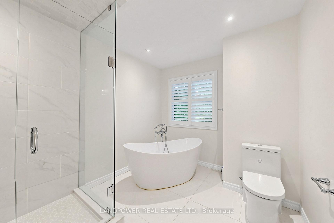
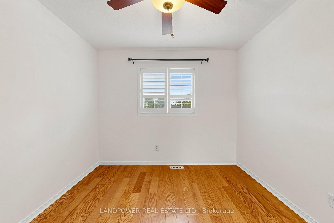
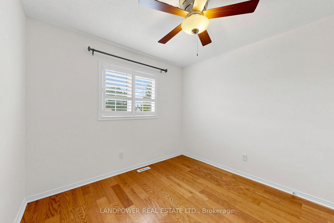
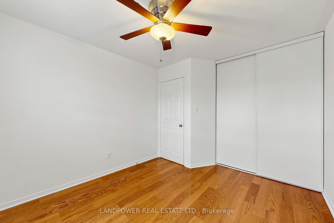
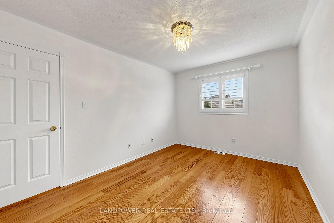
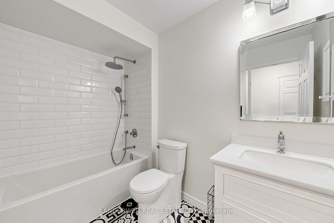
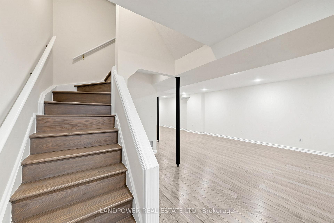
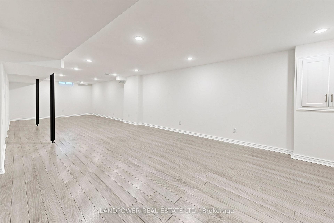
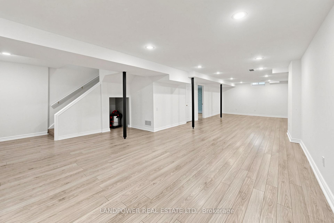
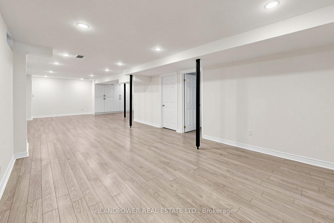
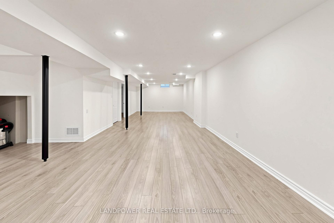
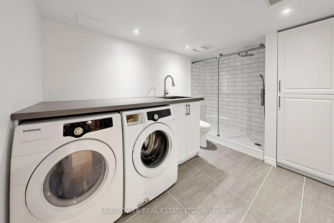
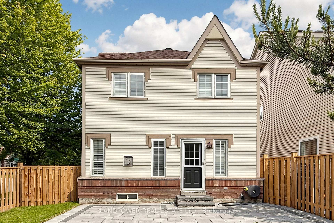
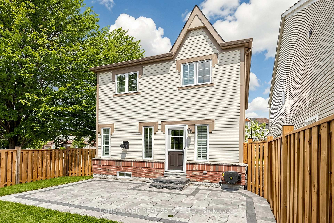
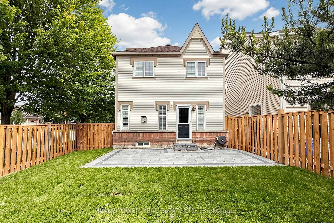
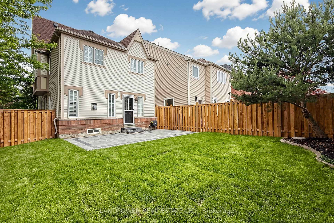
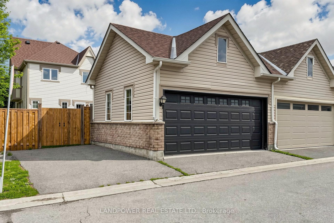
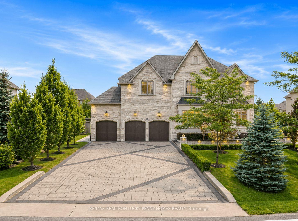
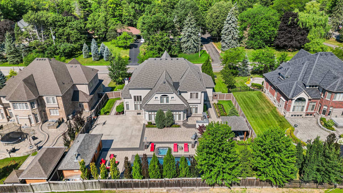
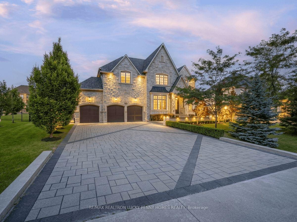
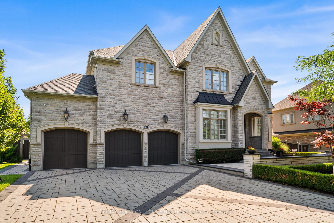
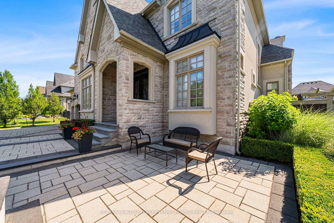
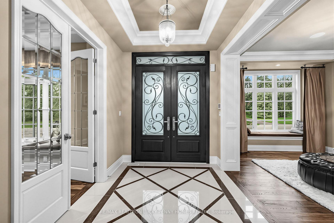
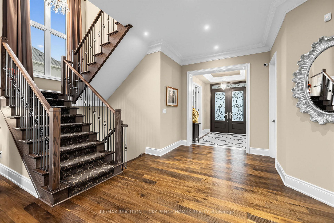
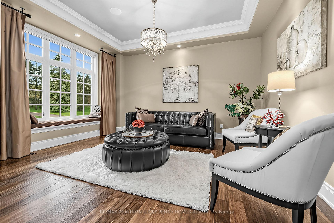
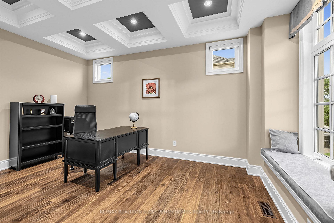
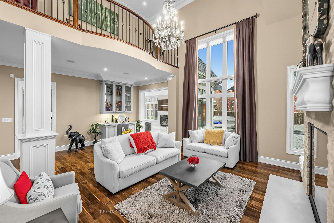
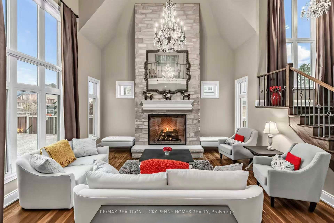
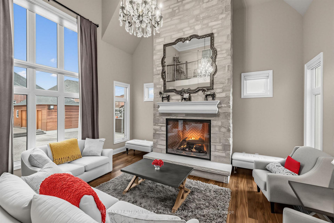
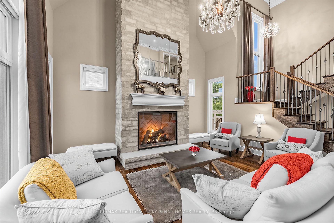
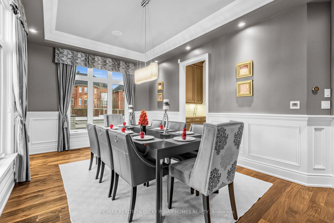
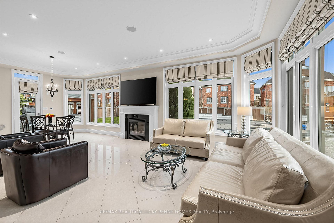
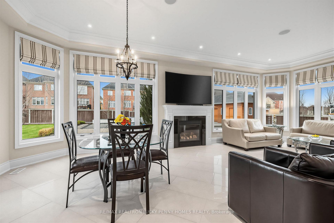
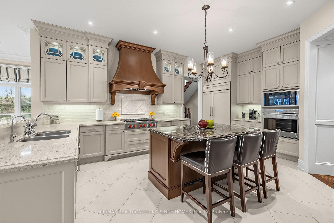
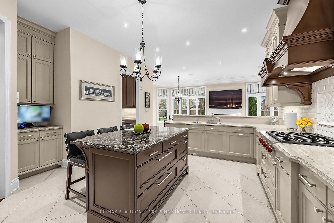
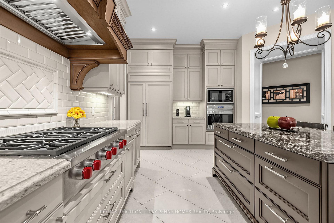
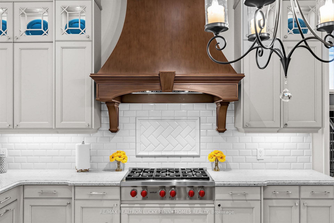
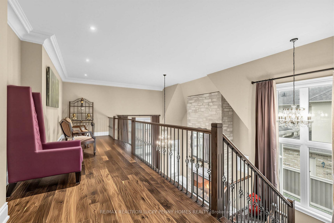
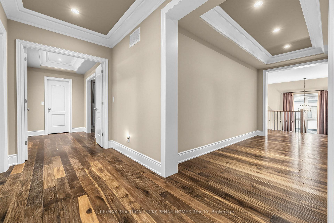
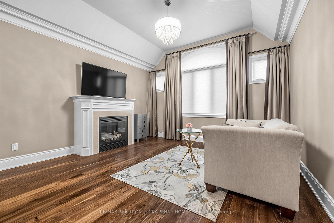
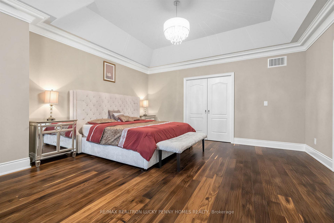
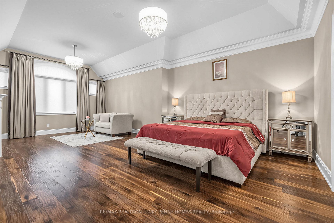
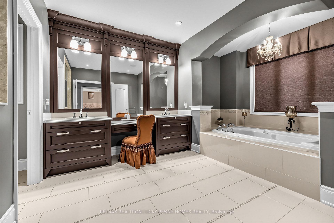
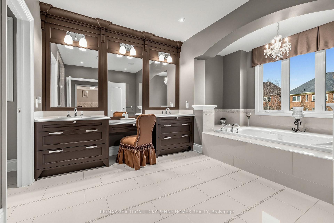
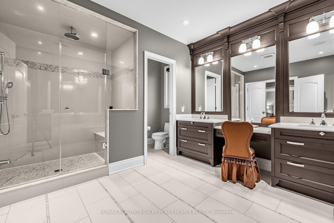
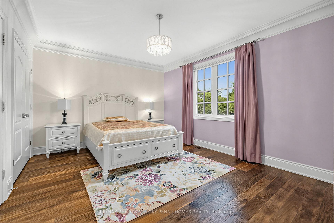
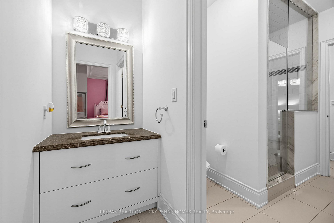
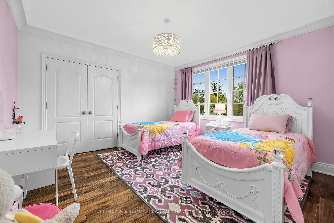
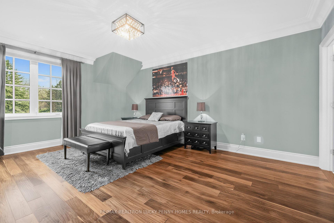
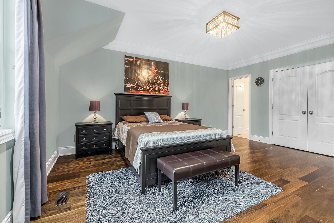
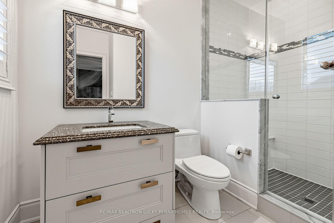
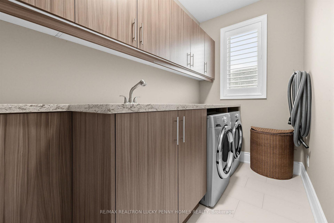
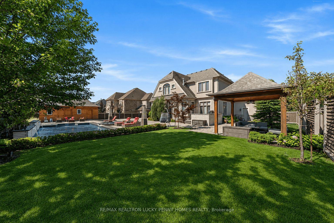
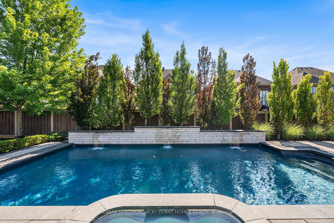
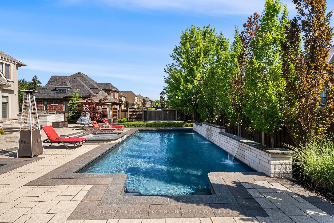
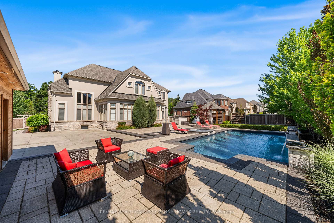
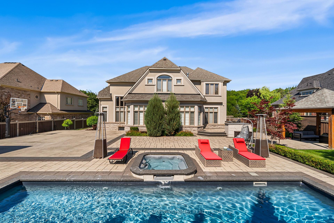
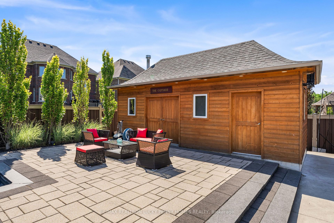
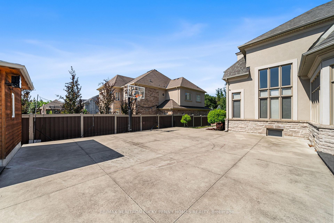
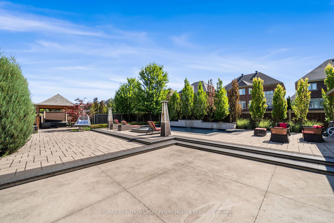
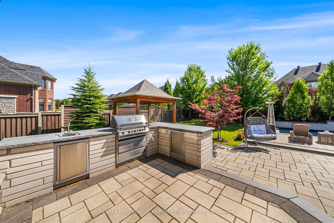
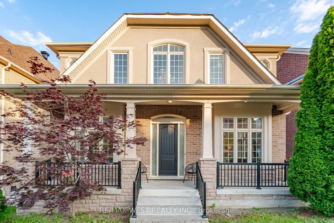
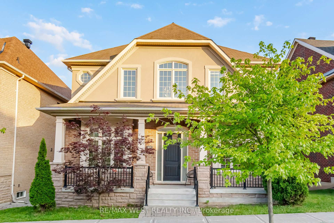
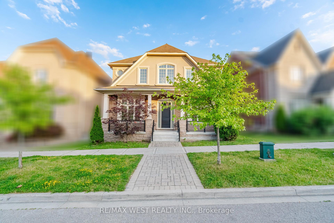
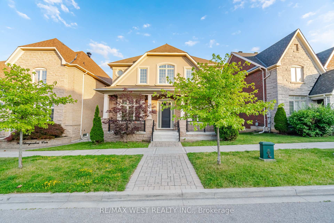
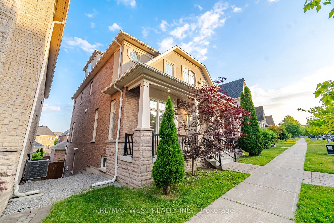
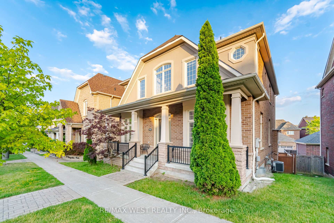
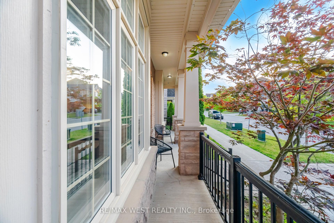
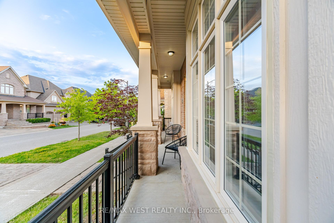
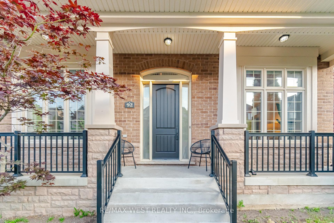
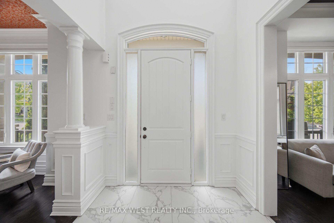
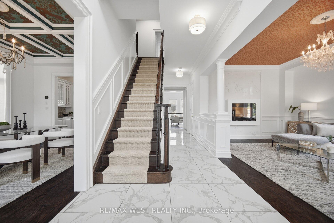
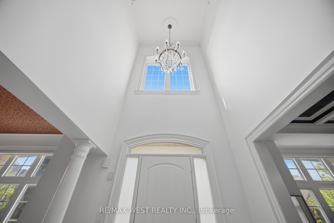
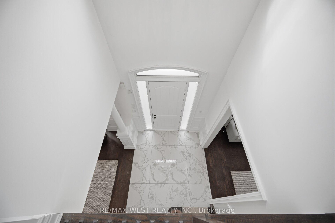
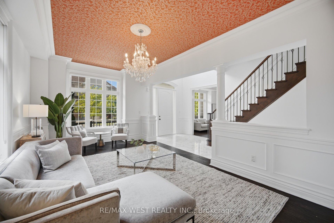
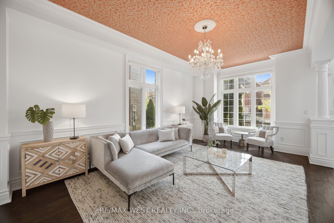
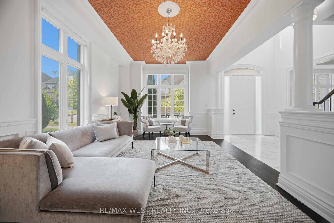
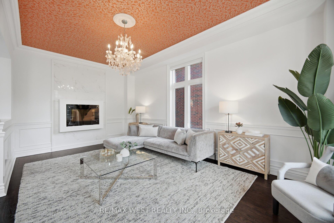
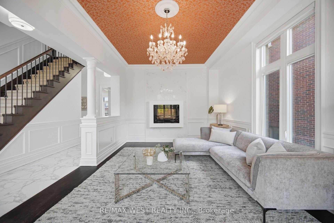
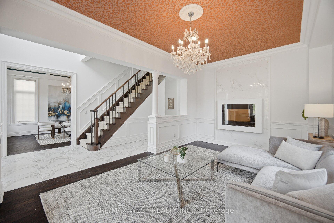
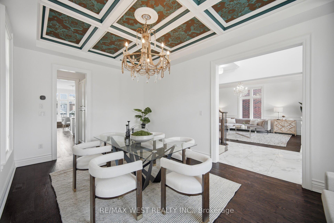
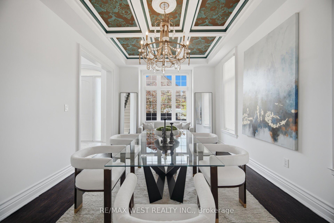
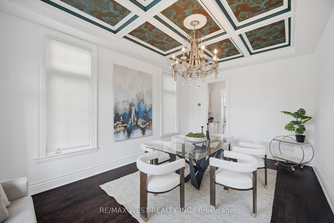
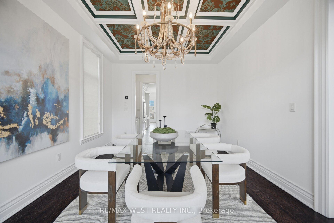
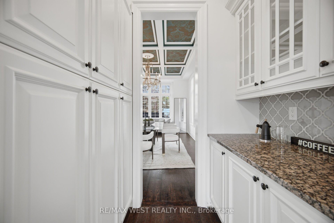
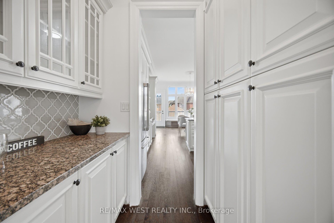
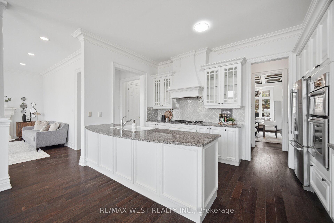
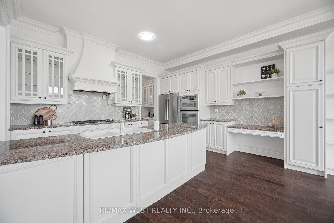
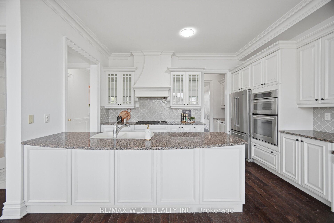
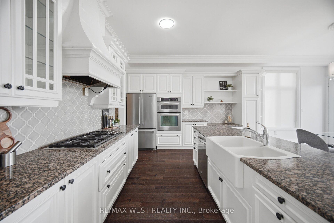
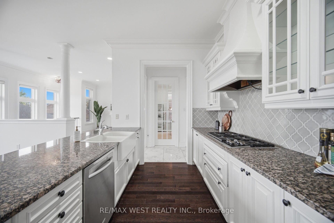
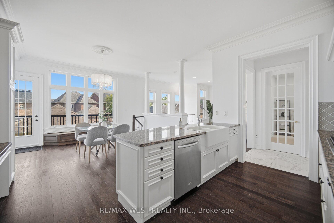
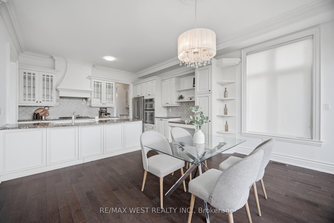
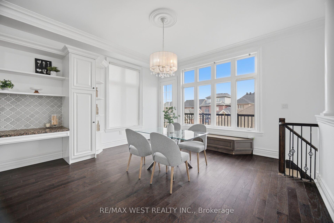
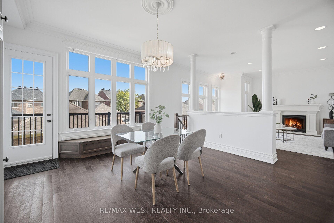
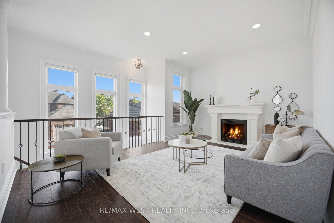
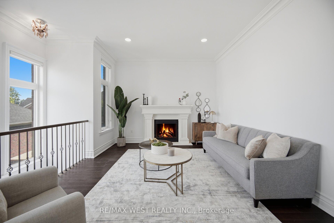
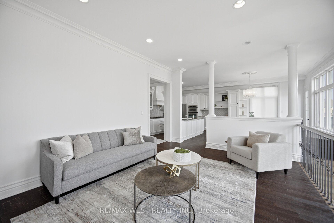
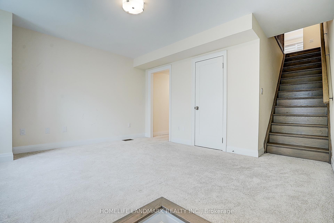
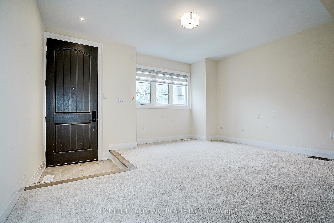
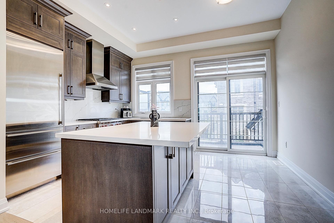
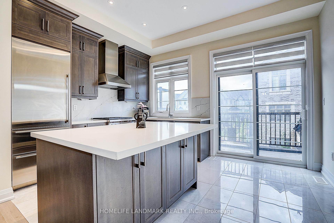
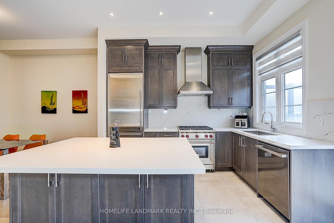
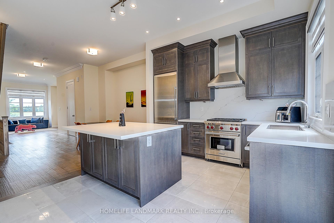
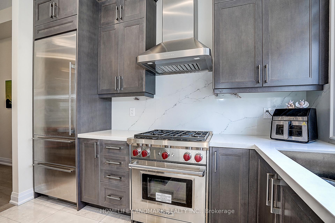
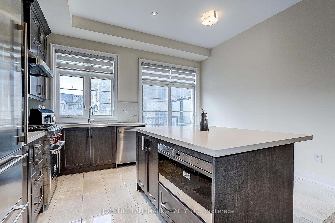
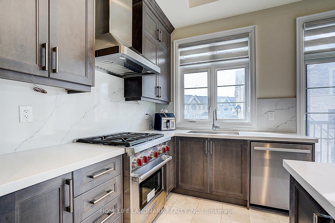
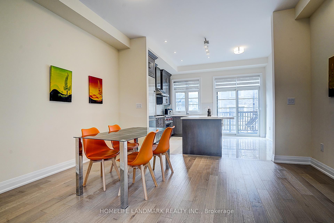
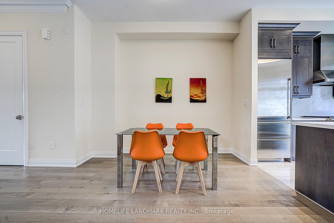
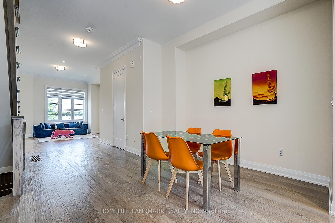
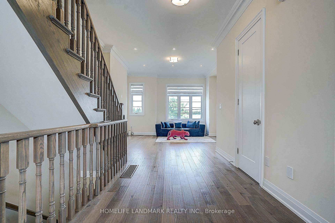
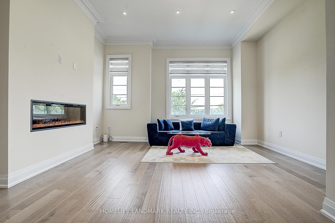
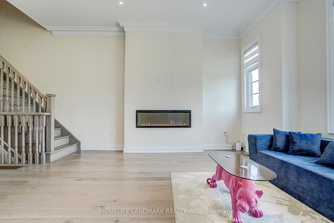
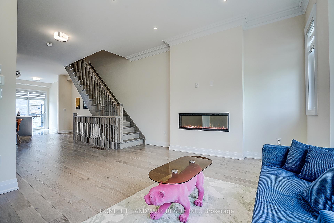
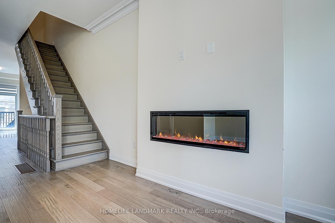
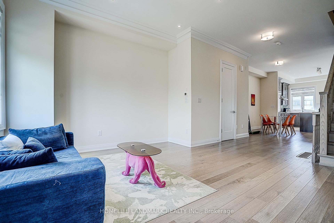
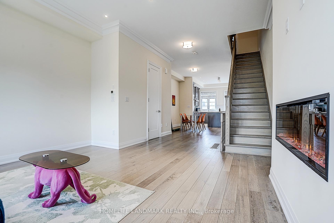
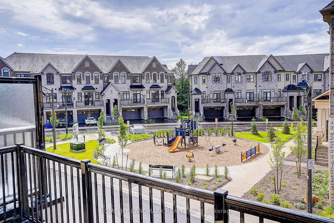
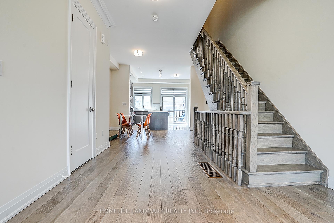
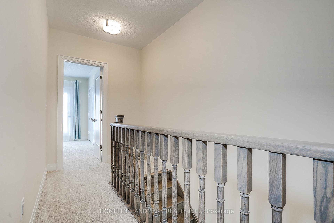
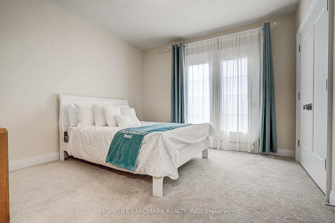
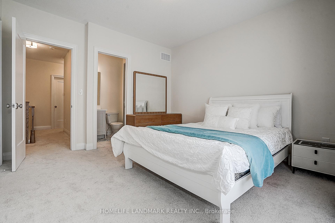
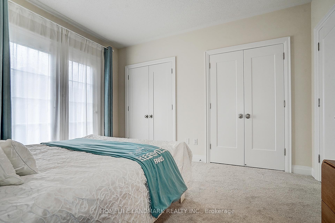
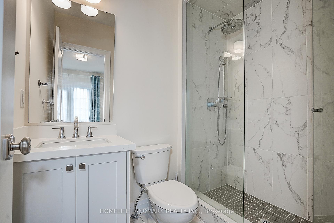
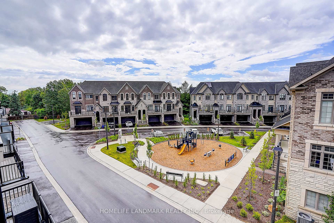
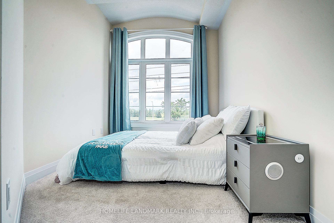
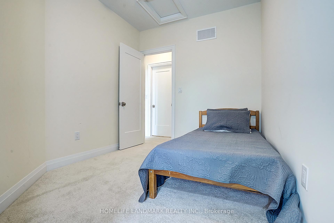
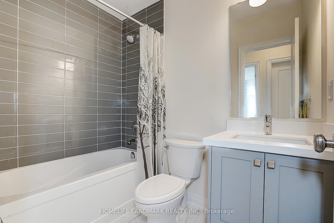
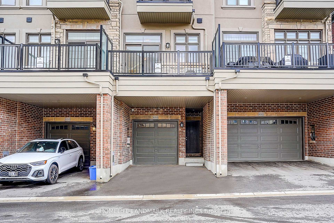
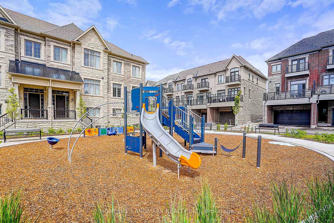
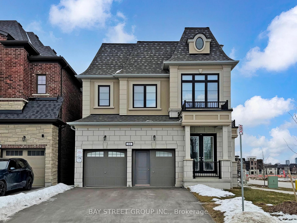
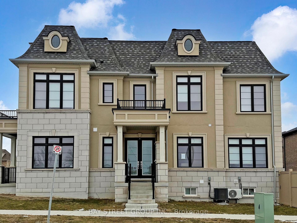
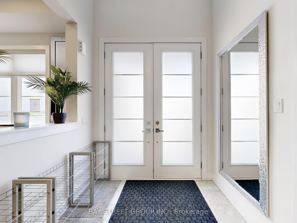
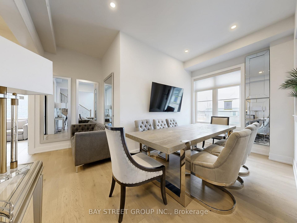
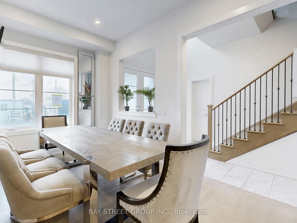
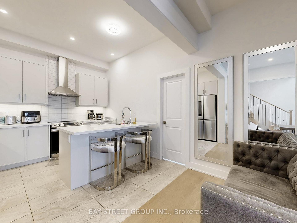
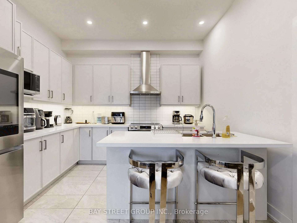
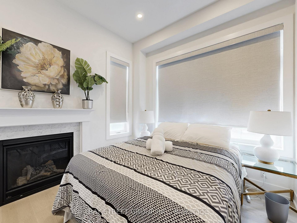
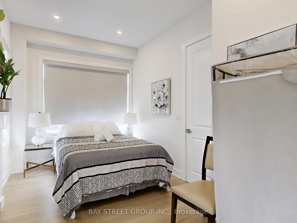
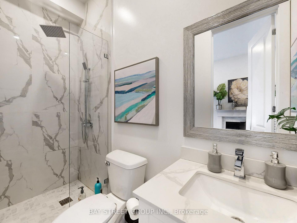
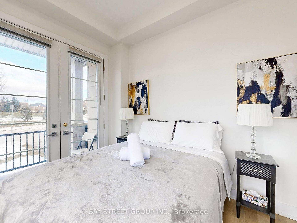
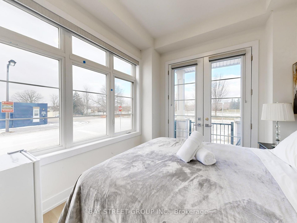
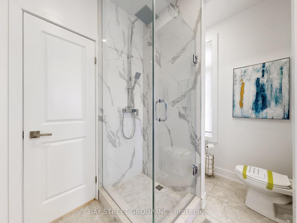
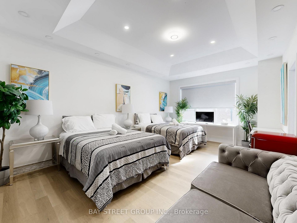
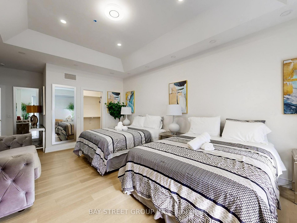
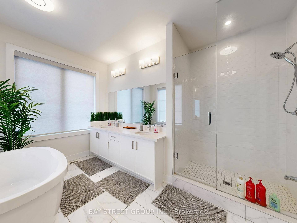
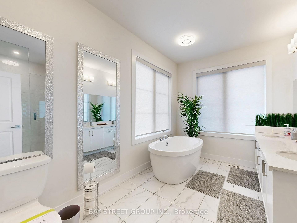
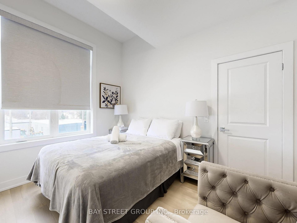
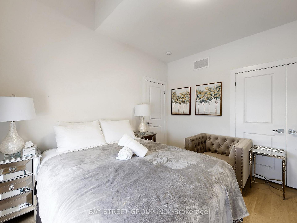
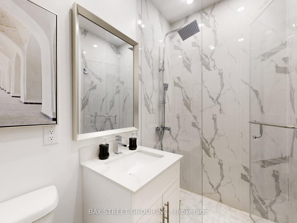
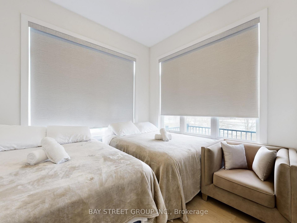
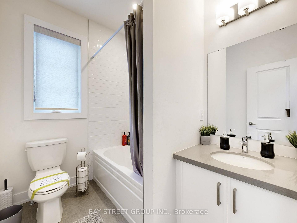
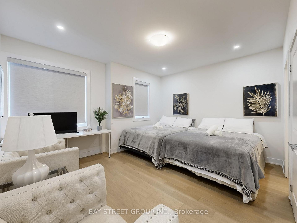
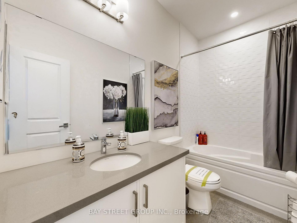
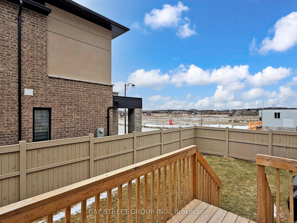
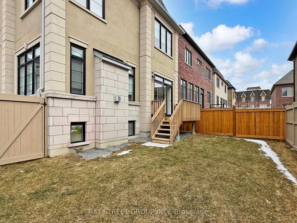
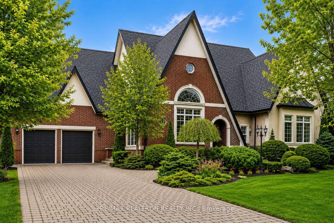
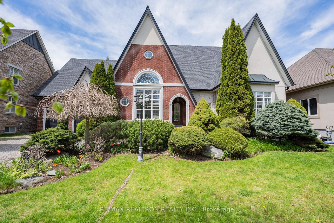
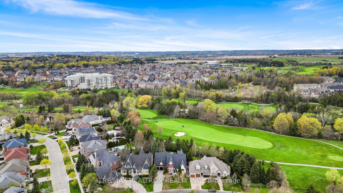
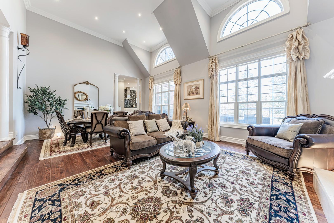
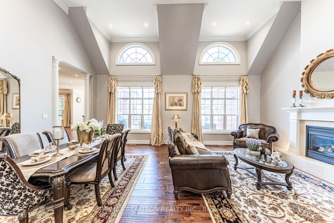
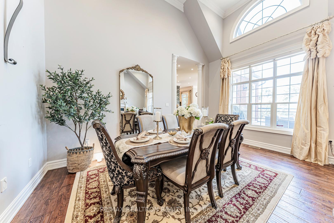
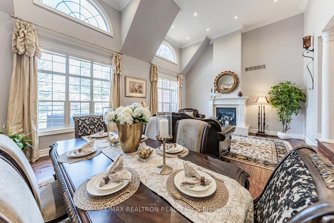
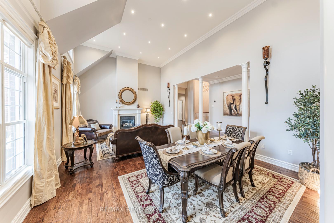
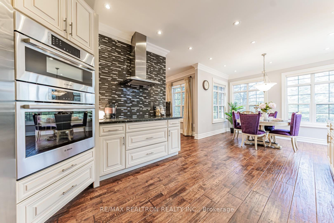
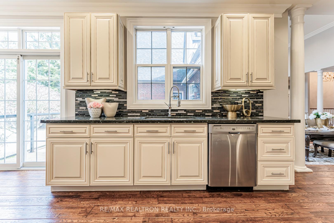
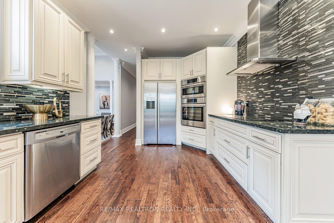
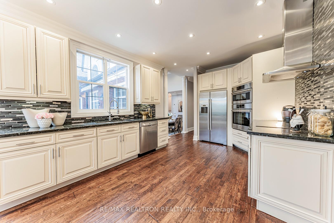
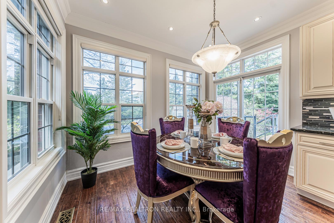
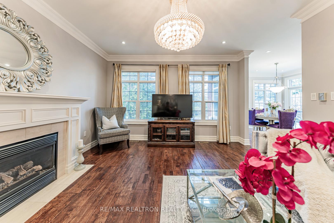
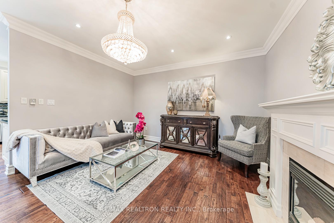
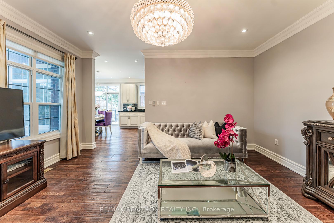
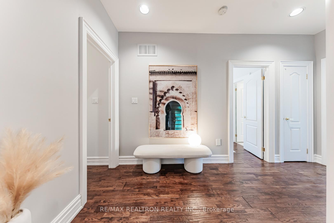
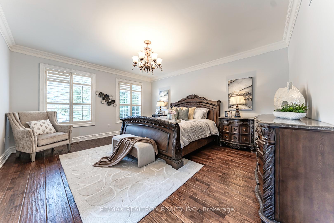
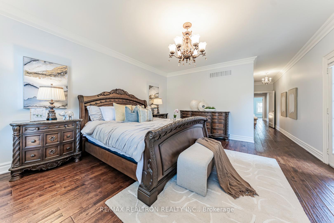
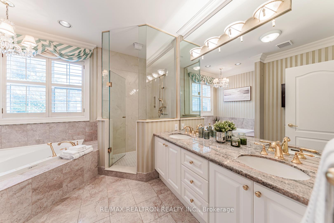
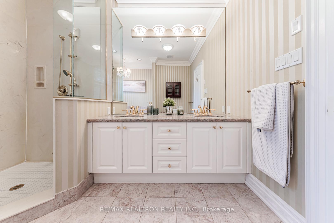
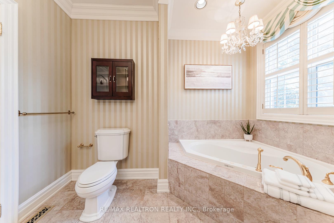
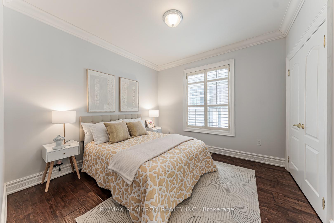
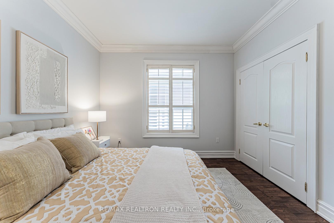
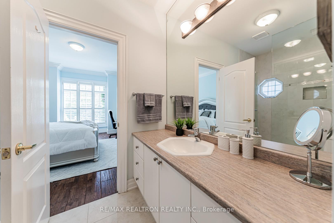
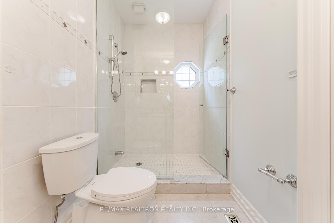
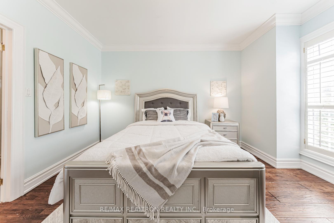
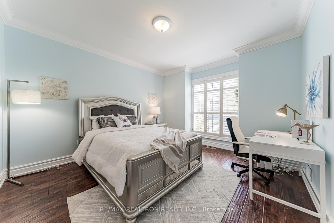
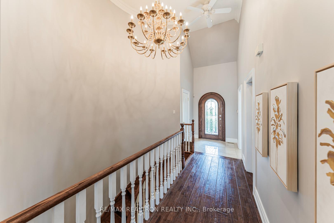
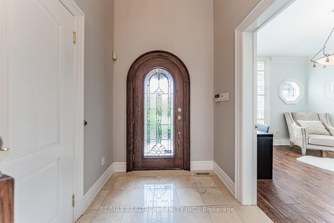
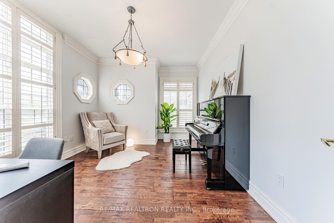
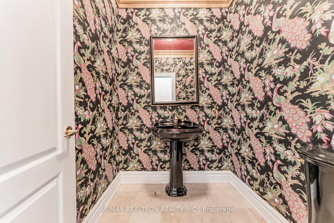
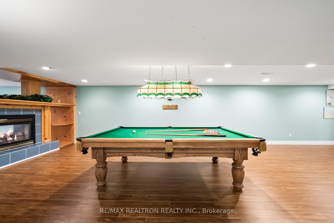
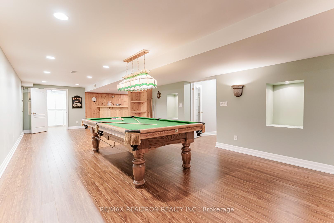
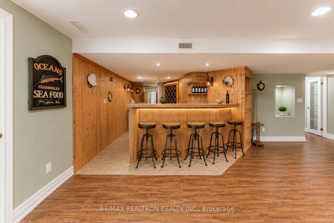
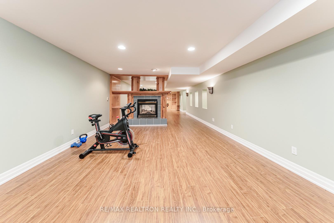
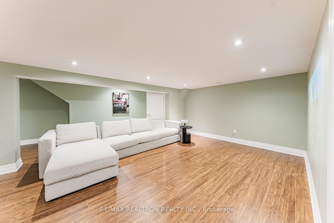
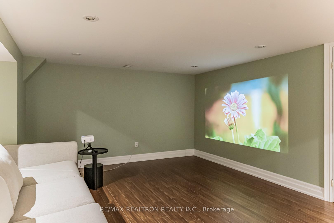
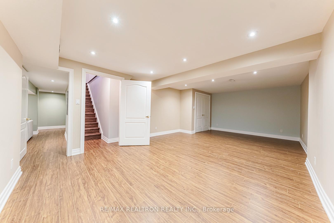
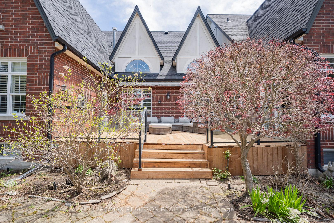
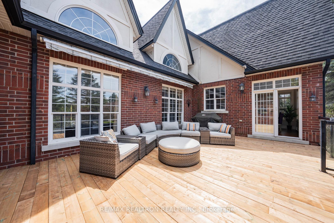
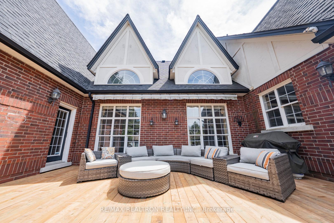
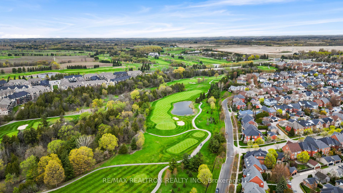
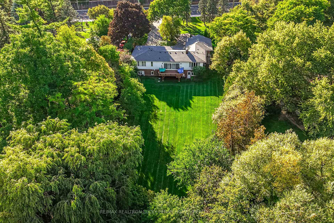
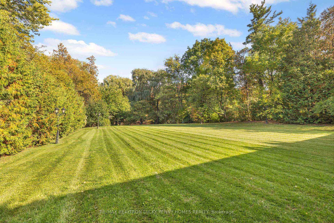
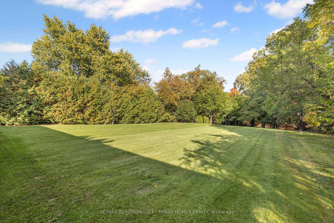
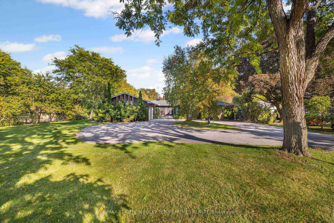
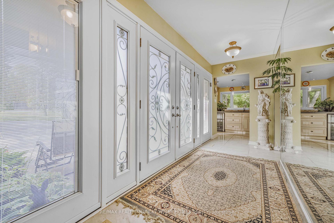
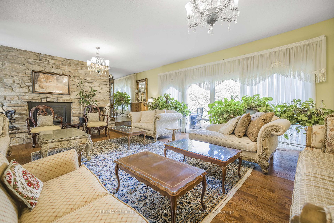
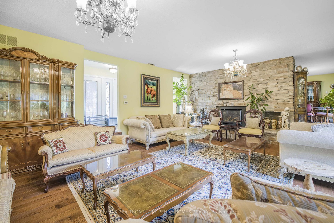
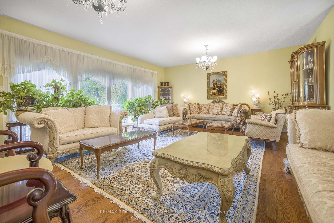
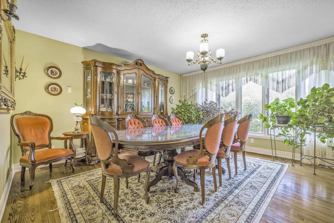
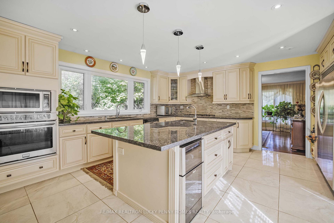
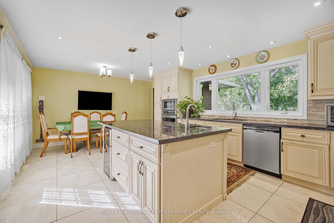
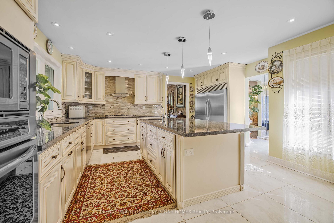
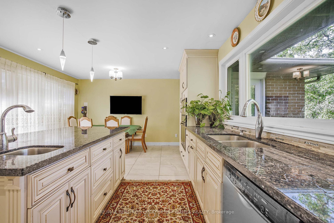
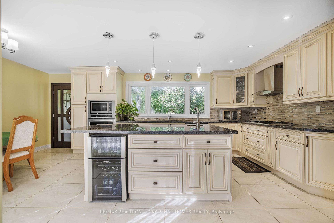
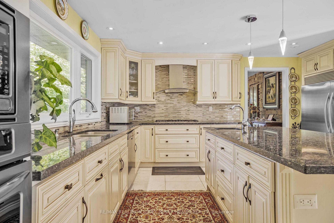
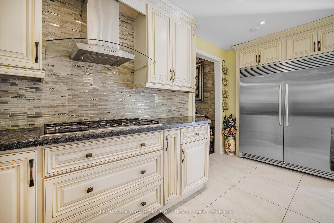
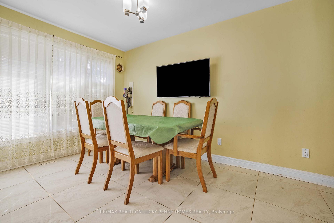
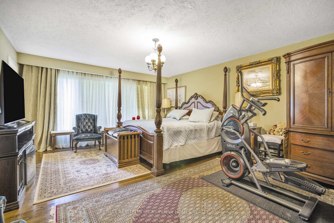
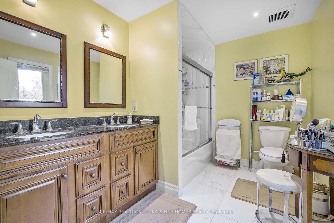
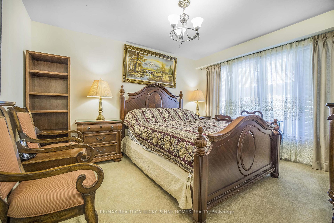
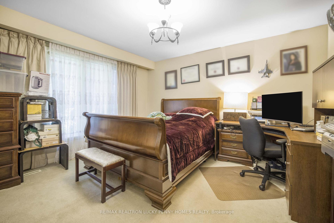
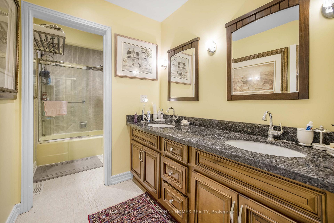
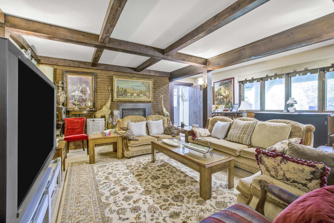
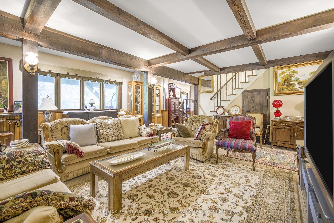
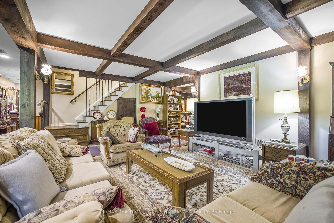
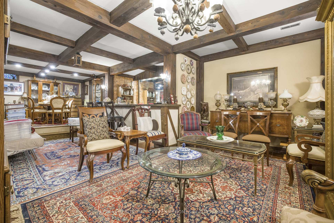
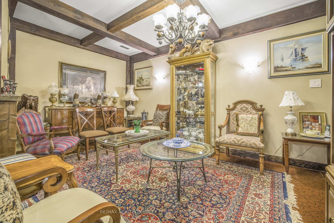
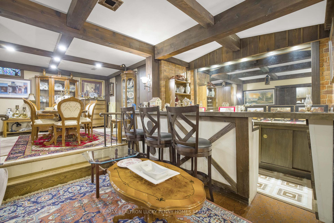
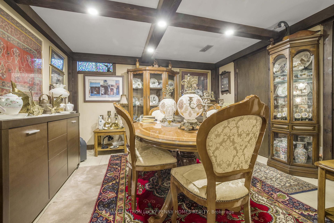
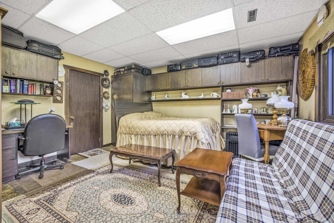
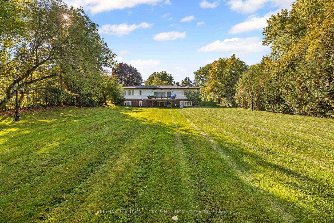
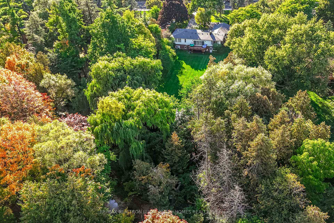
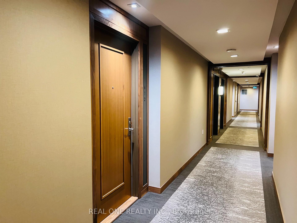
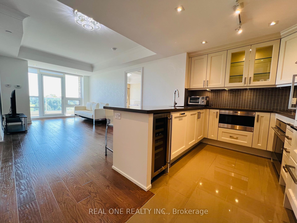
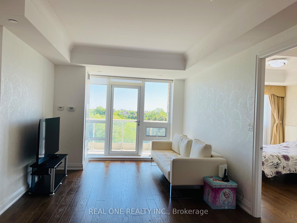
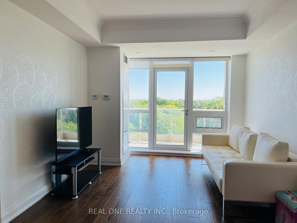
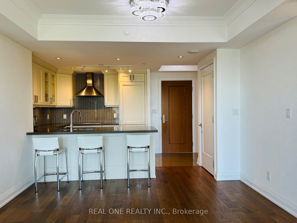
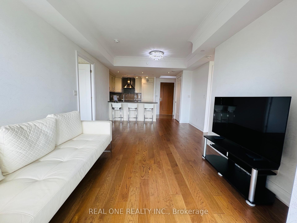
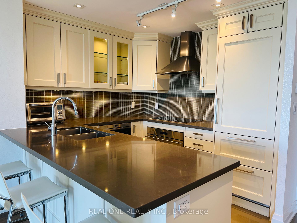
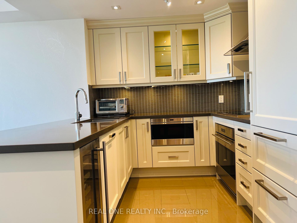
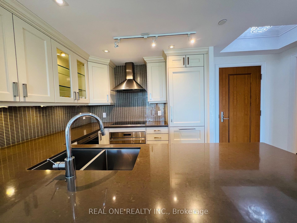
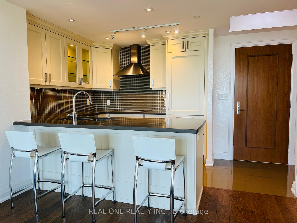
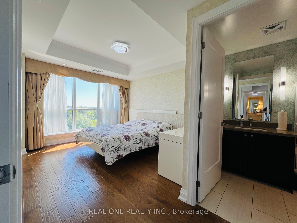
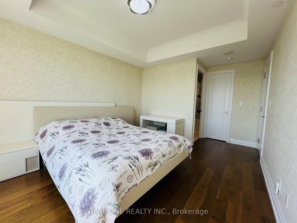
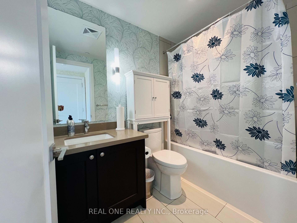
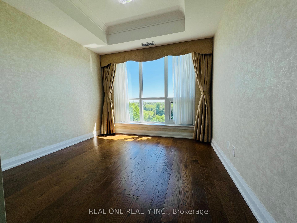
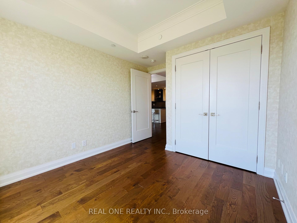
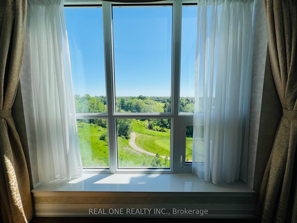
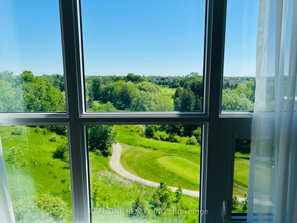
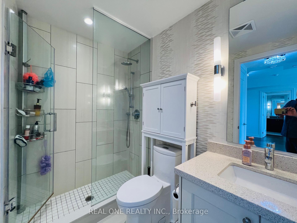
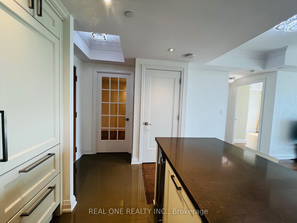
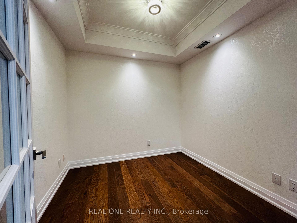
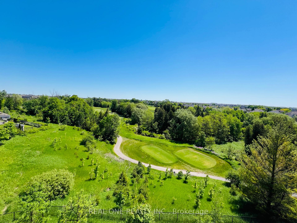
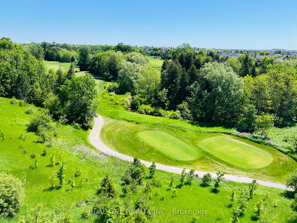
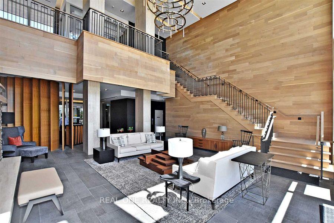
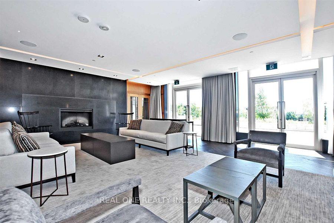
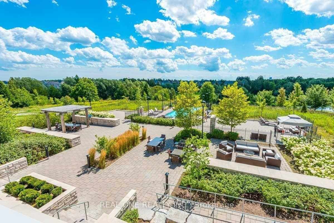
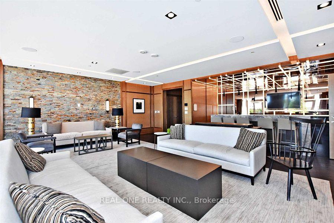
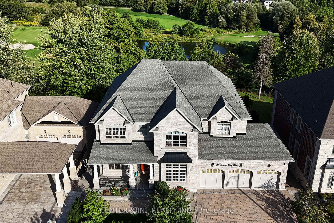
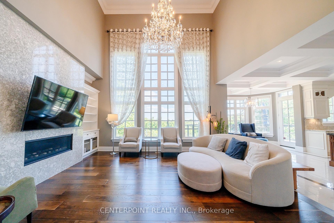
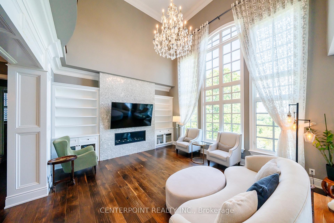
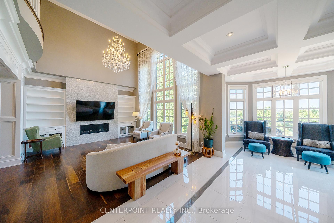
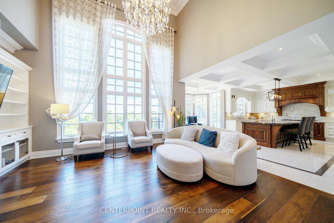
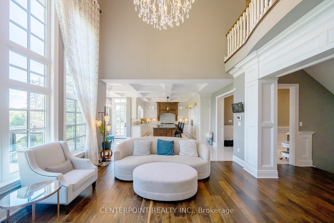
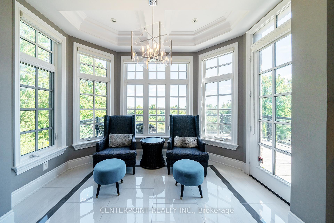
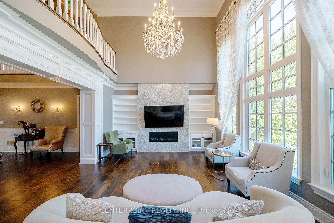
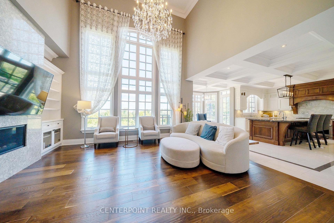
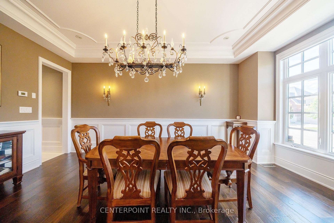
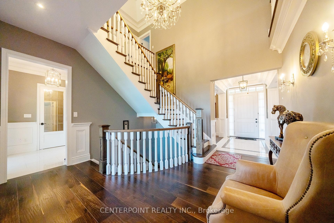
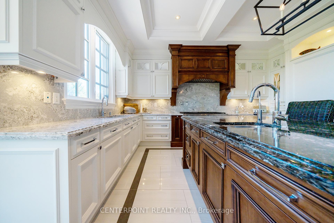
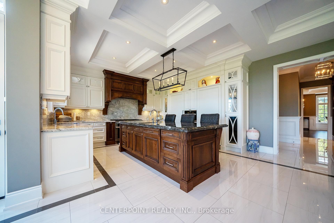
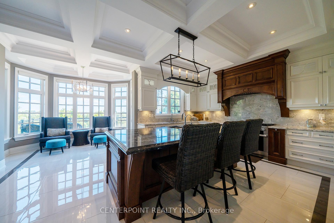
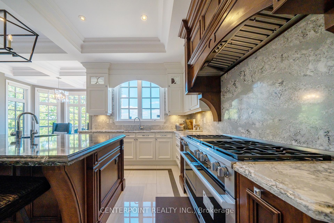
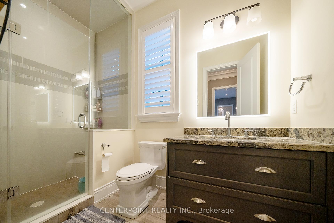
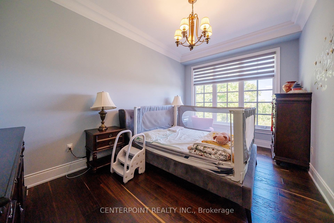
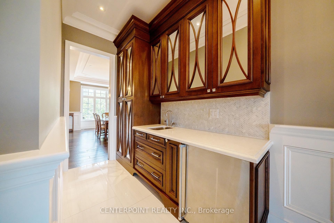
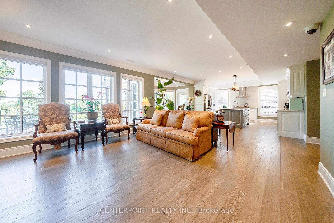
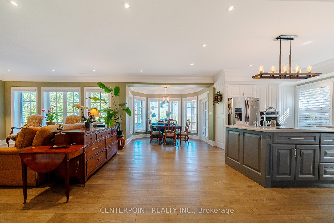
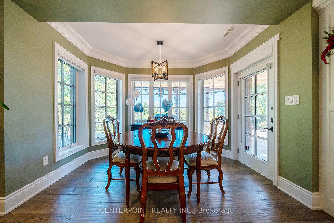
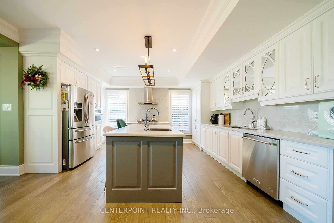
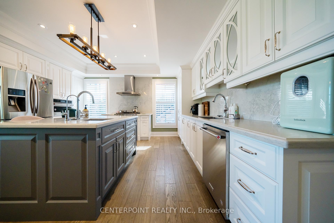
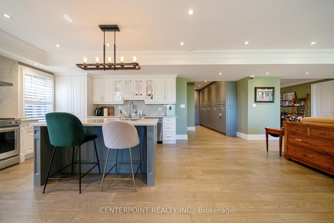
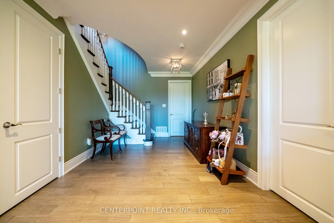
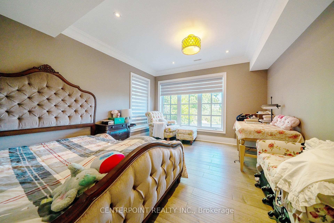
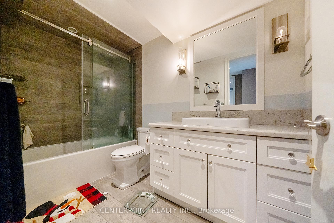
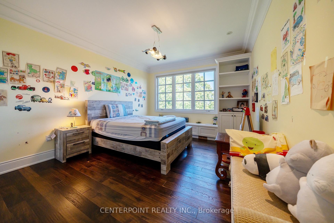
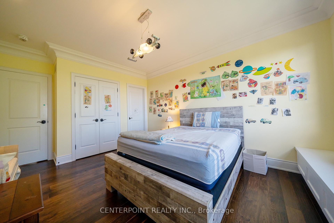
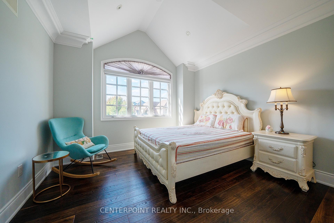
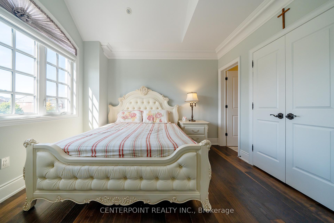
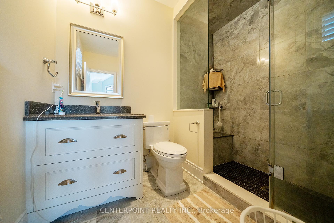
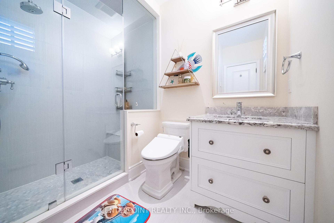
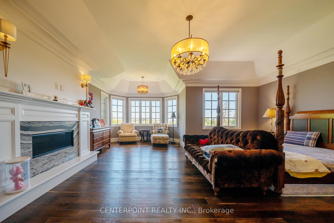
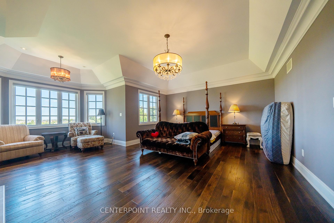
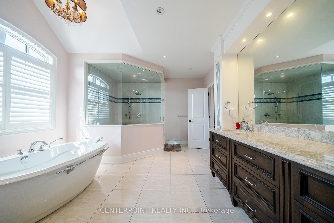
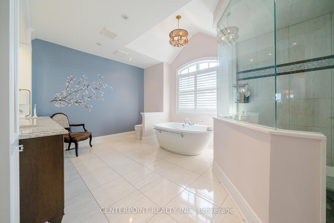
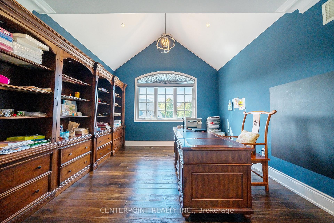
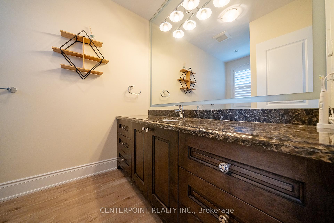
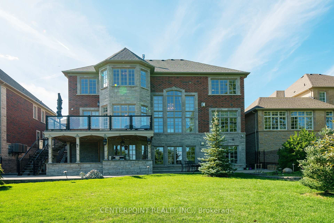
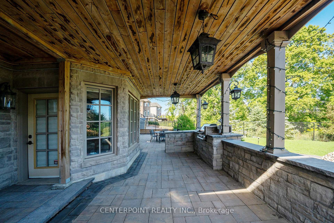
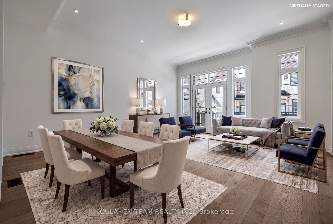
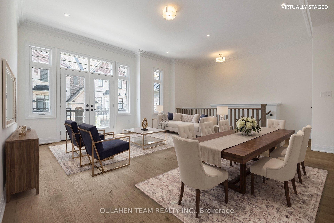
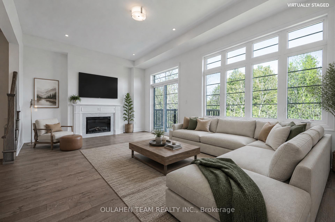
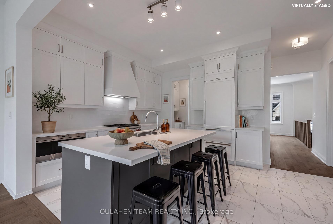
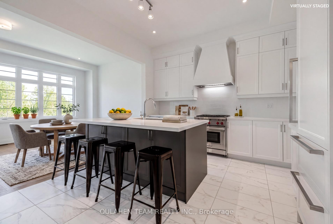
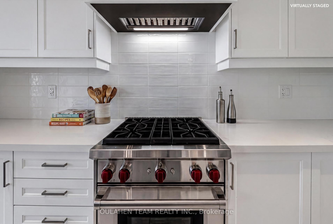
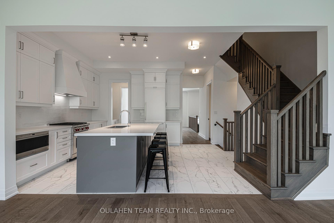
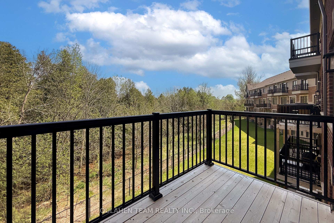
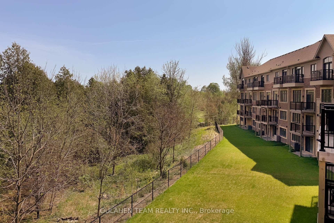
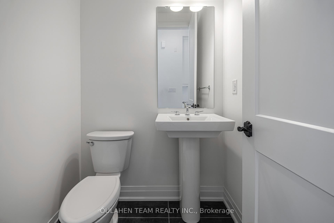
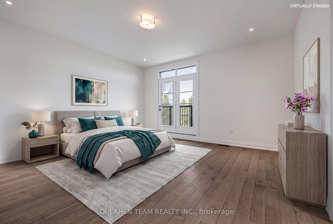
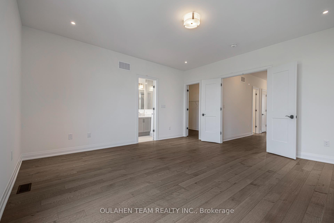
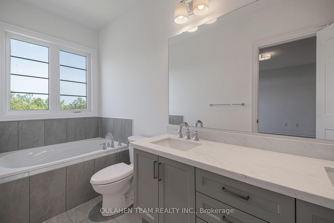
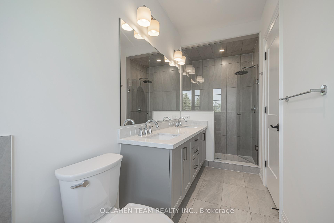
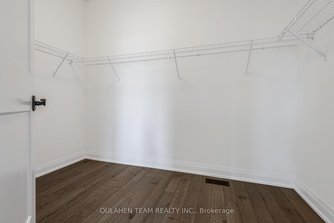
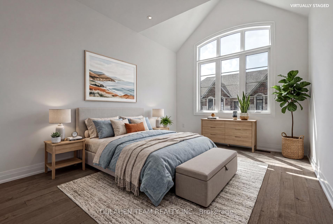
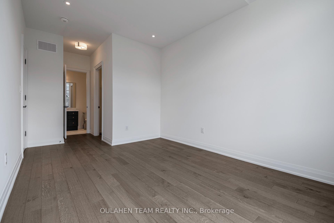
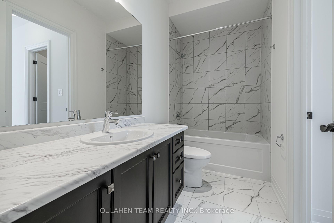
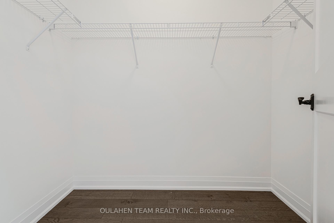
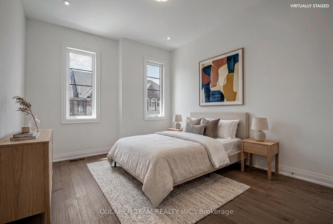
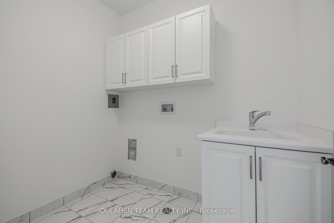
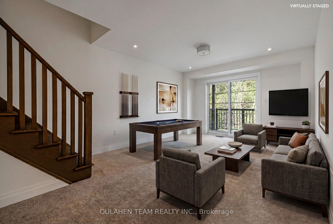
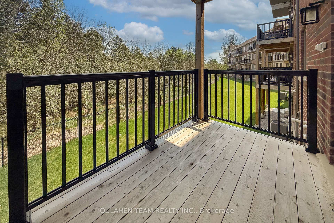
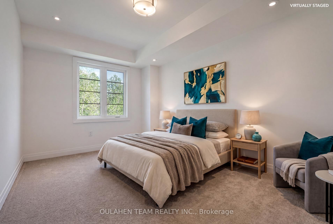
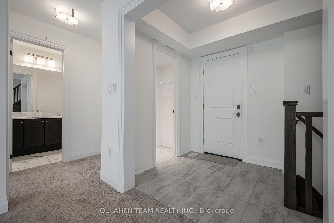
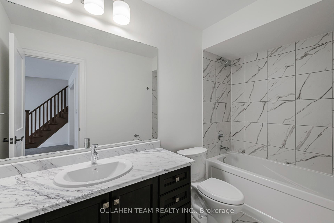
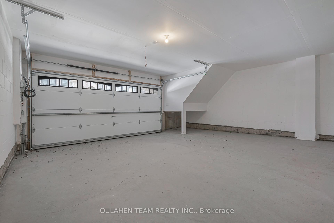
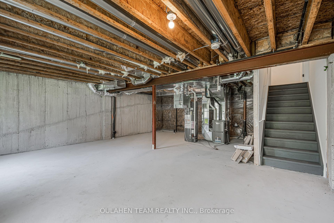
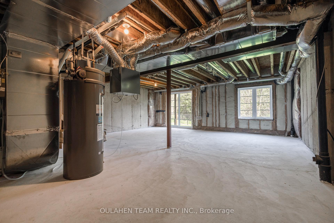
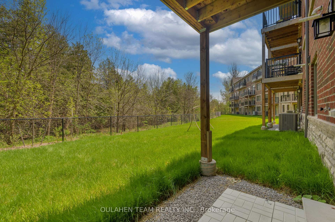
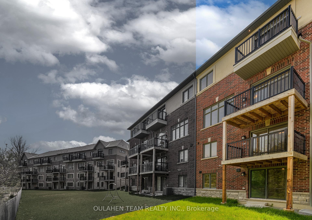
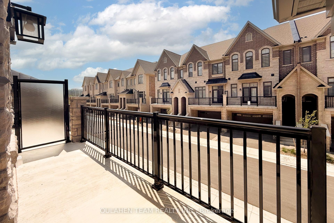
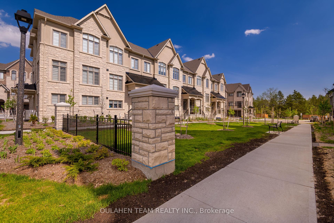
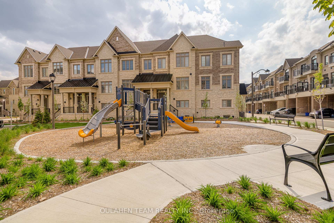
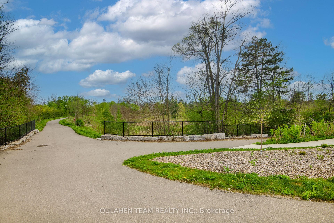
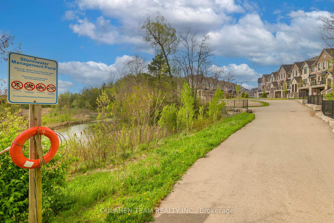
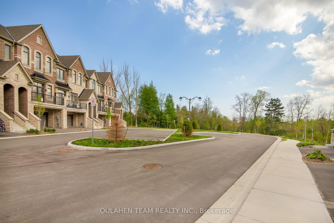
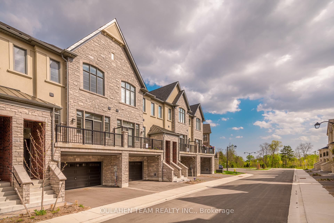
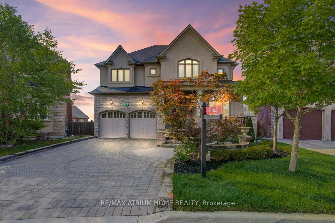
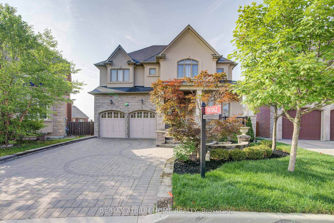
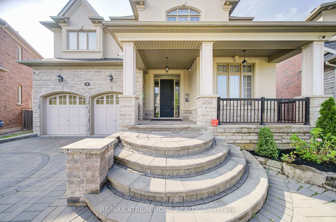

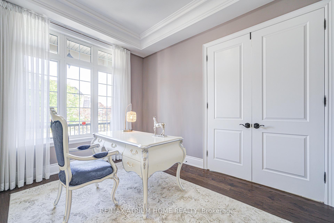
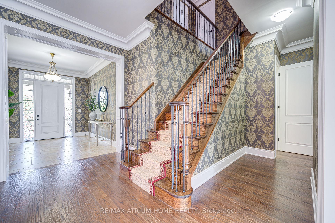
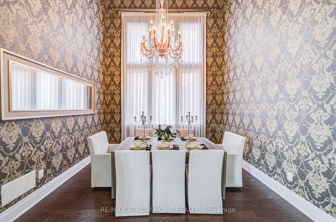
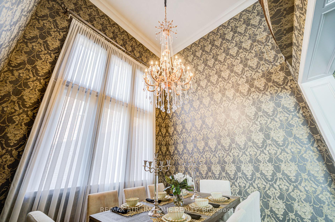
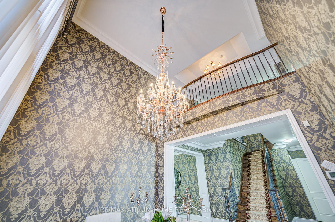
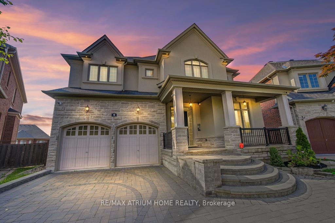
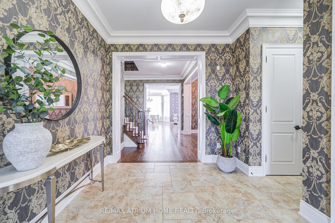
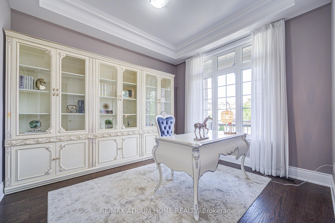
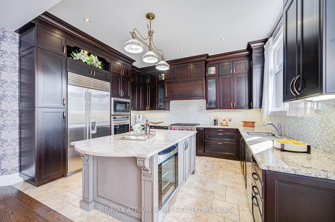
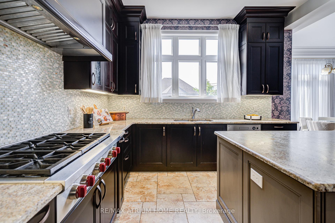
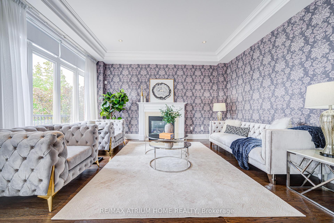
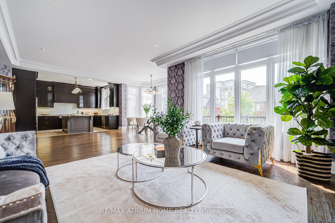
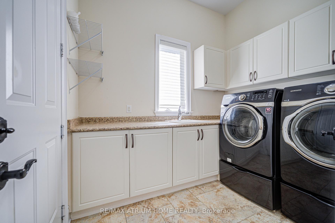
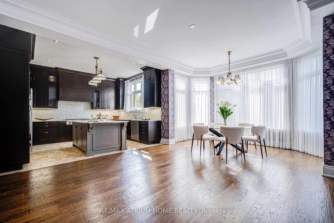
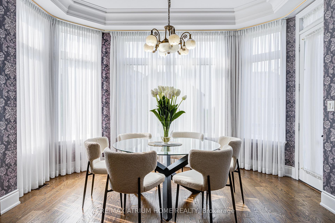
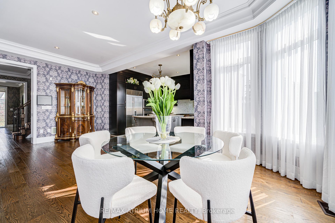
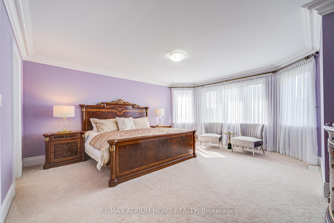
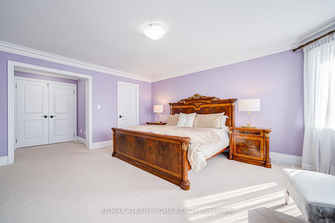
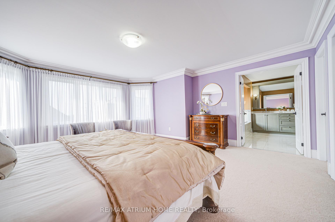
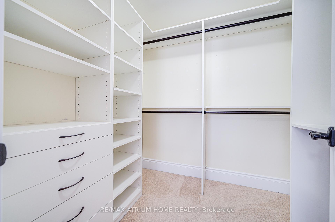
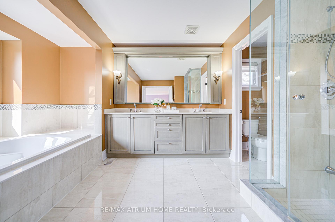
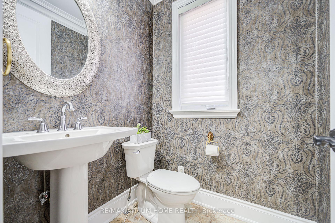
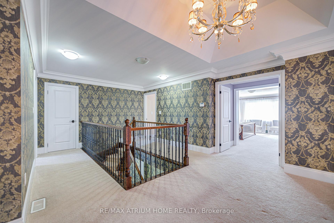
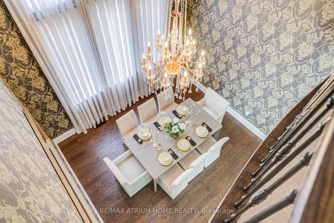
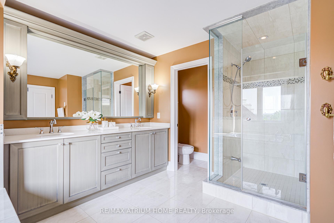
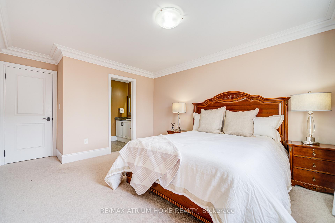
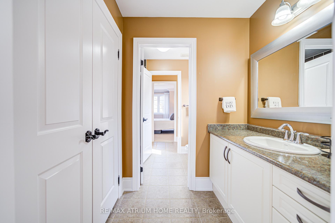
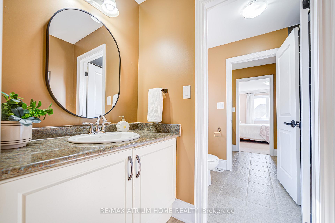
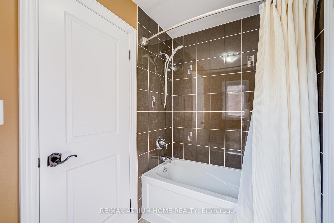
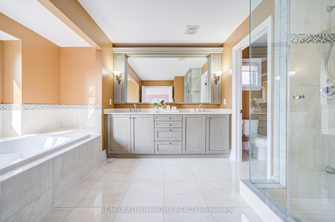
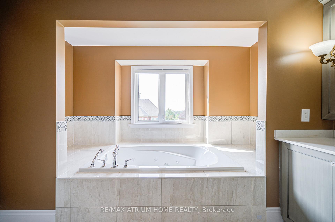
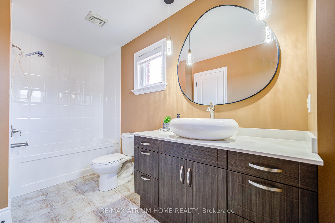
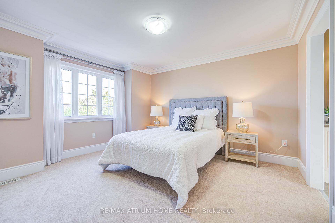
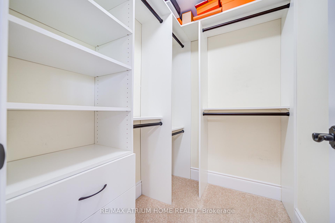
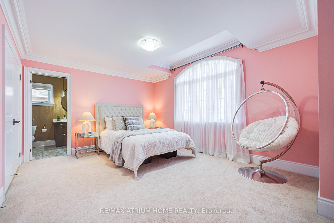
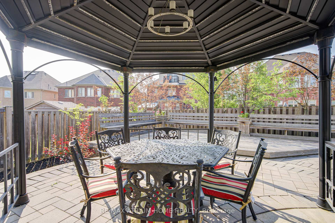
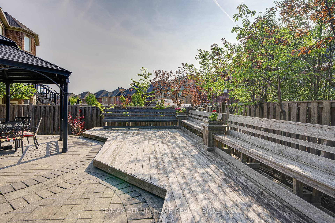
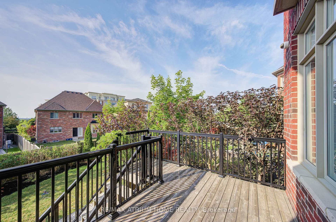
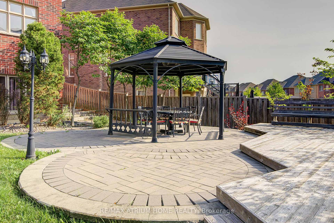
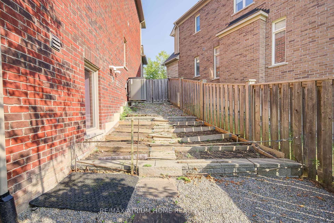
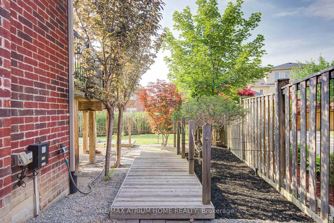
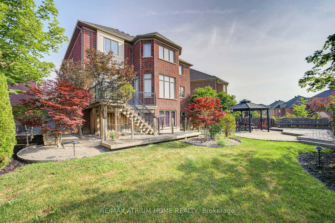
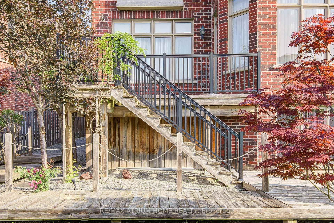
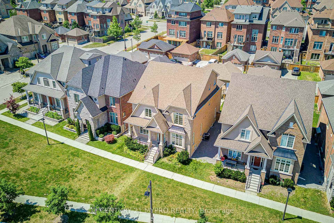
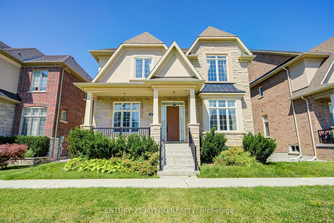
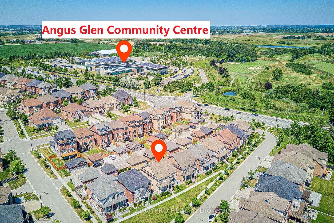
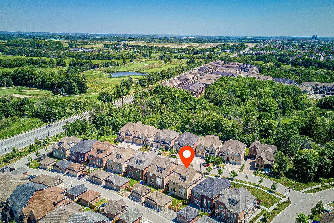
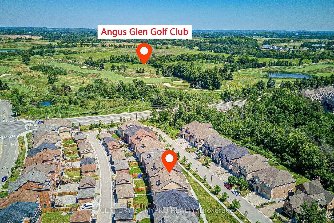
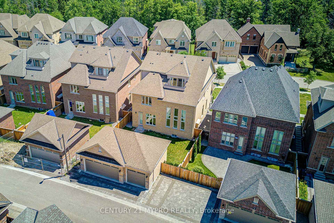
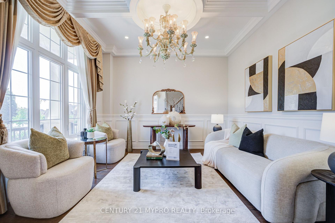
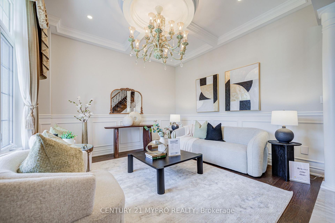
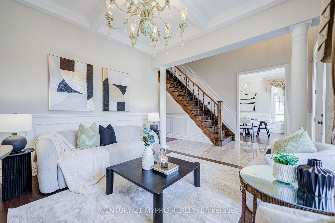
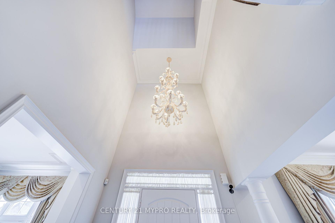
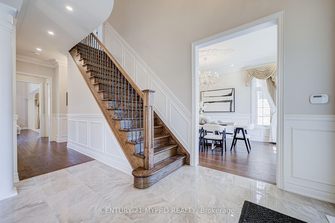
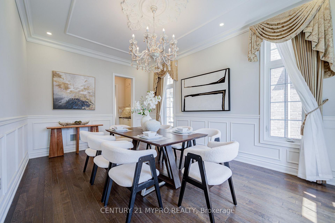
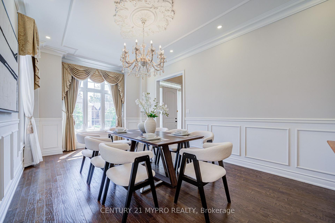
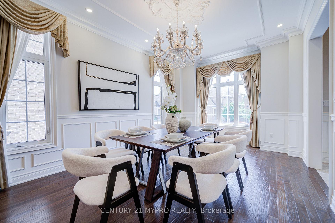
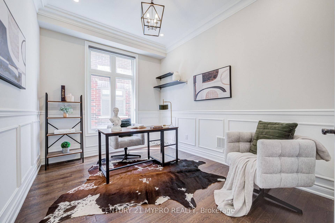
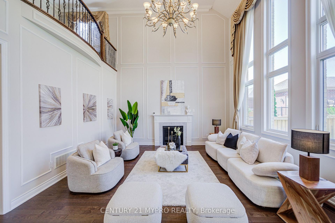
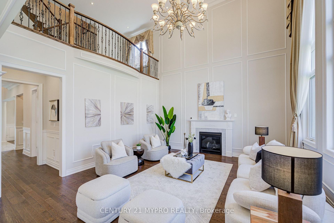
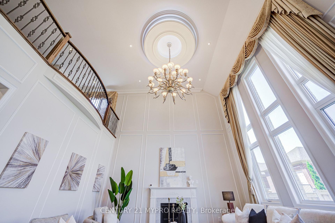
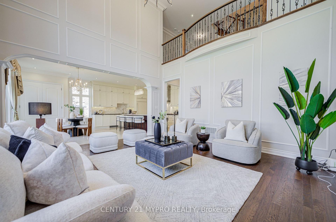
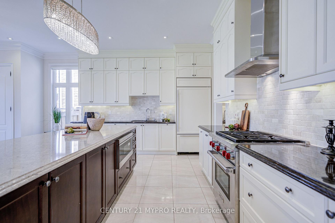
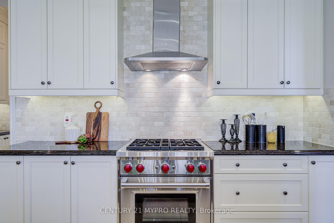
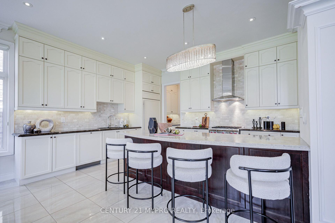
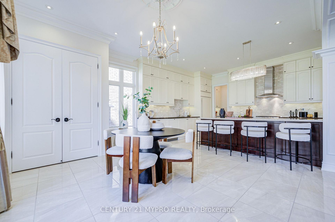
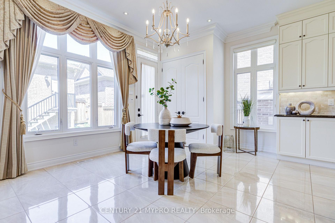
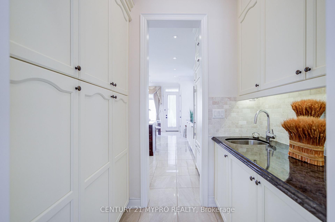
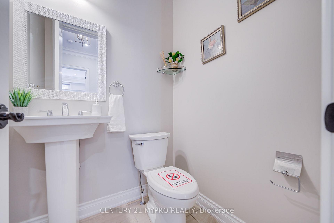
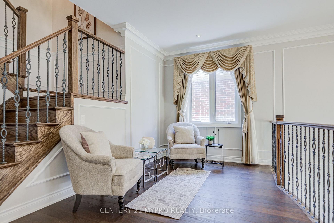
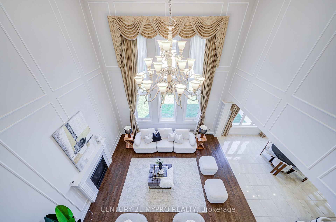
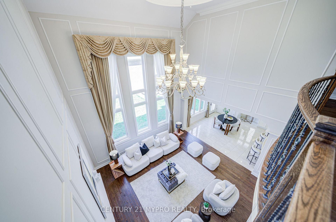
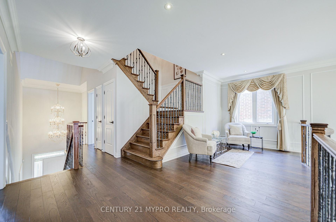
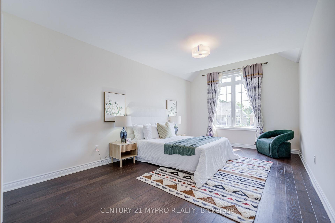
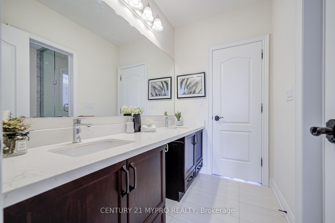
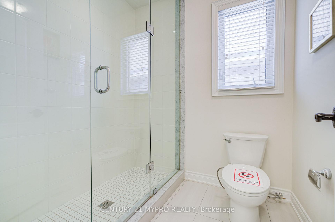
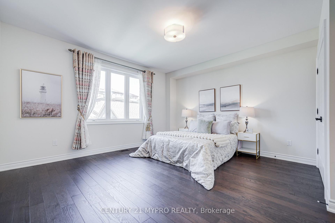
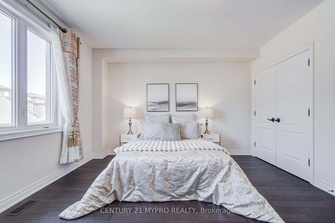
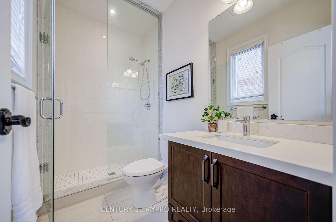
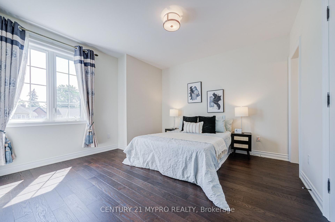
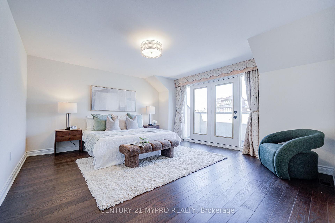
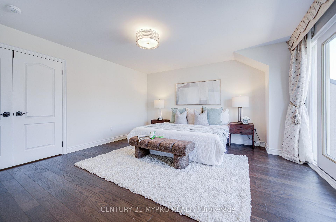
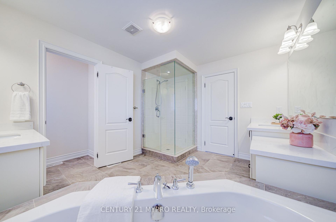
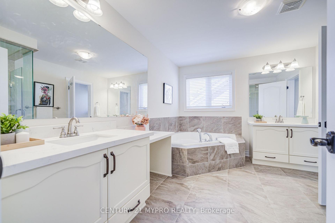
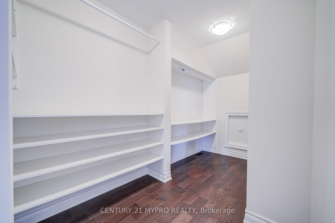
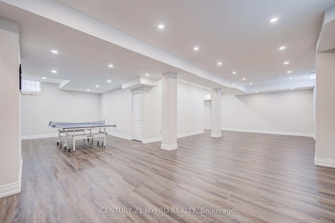
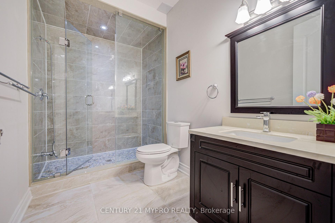
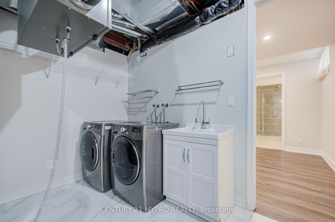
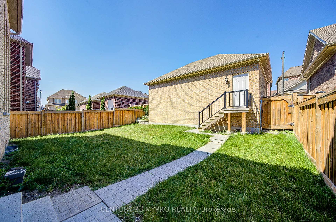
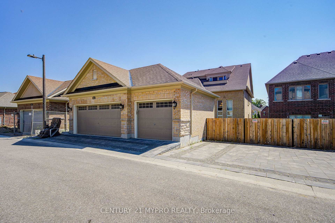
Nestled on a serene court in the prestigious Angus Glen West Village, 6 Tralee Court is a rare masterpiece built by Kylemore. Spanning 4,025 sq ft above ground, this meticulously maintained 3-storey loft-style home has been lovingly cared for by its original owner and showcases exquisite luxury upgrades at every turn. Step inside and be captivated by the soaring 10 ft ceilings on the main floor, generous 9 ft ceilings in the basement, and the breathtaking 19.5-foot ceiling in the living room that fills the space with natural light and elegance. High-end chandeliers grace the first floor, pot lights illuminate the home throughout, and rich hardwood flooring runs throughout. Custom-made lighting moulding and classic French moulding add refined architectural detail, while the gourmet kitchen features premium Wolf and Sub-Zero appliances. A standout double primary bedroom makes this home perfect for multi-generational living or luxurious main-floor comfort. Additional highlights include a spacious 3-car garage with excellent storage. Ideally situated steps to trails, the Angus Glen Community Centre, golf course, parks, and an array of top public and private schools - including Pierre Elliott Trudeau High School and Unionville College - this property offers the perfect blend of luxury, convenience, and an active family lifestyle in one of Markham's most desirable neighbourhoods. A true gem that exudes pride of ownership - this is luxury living at its finest.
No extras listed.
Visit this home
Pick a time that works for you.
No upcoming open houses.
| Type | Detached |
| Style | 3-Storey |
| Approx. Age | Not available |
| Size | 3500-5000 sq. ft. |
| Property Tax | $13,025 |
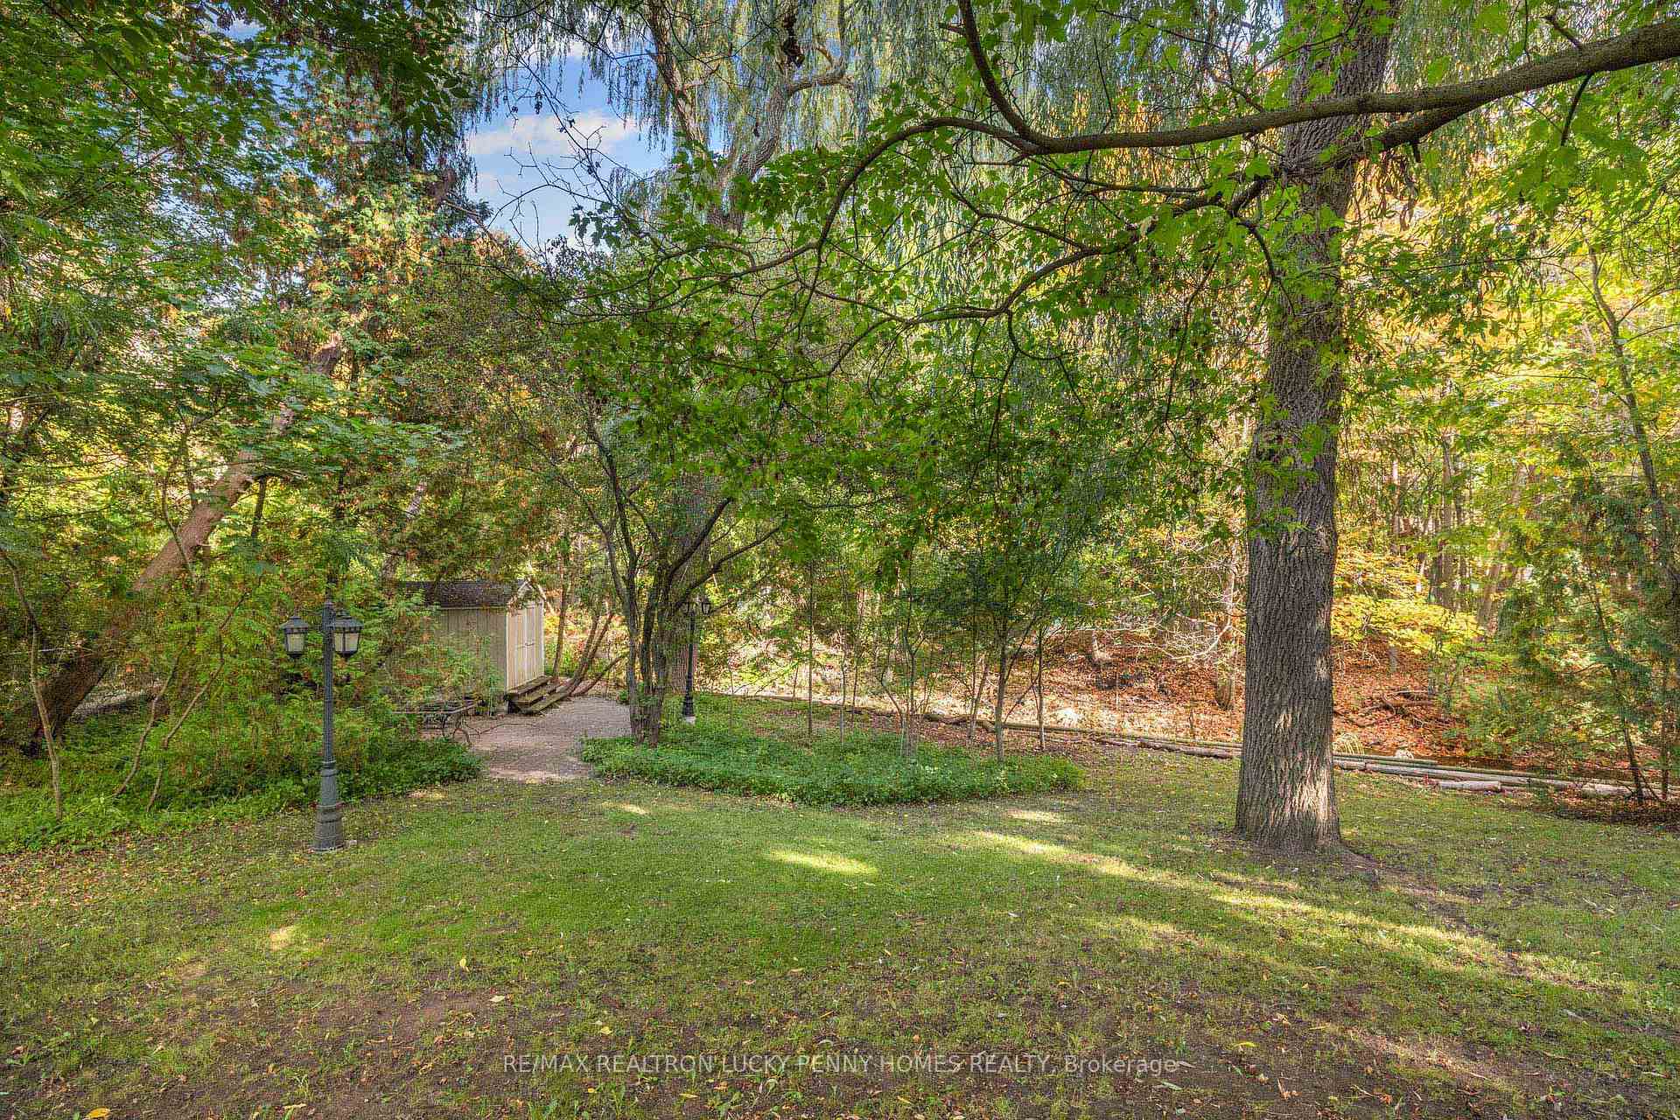
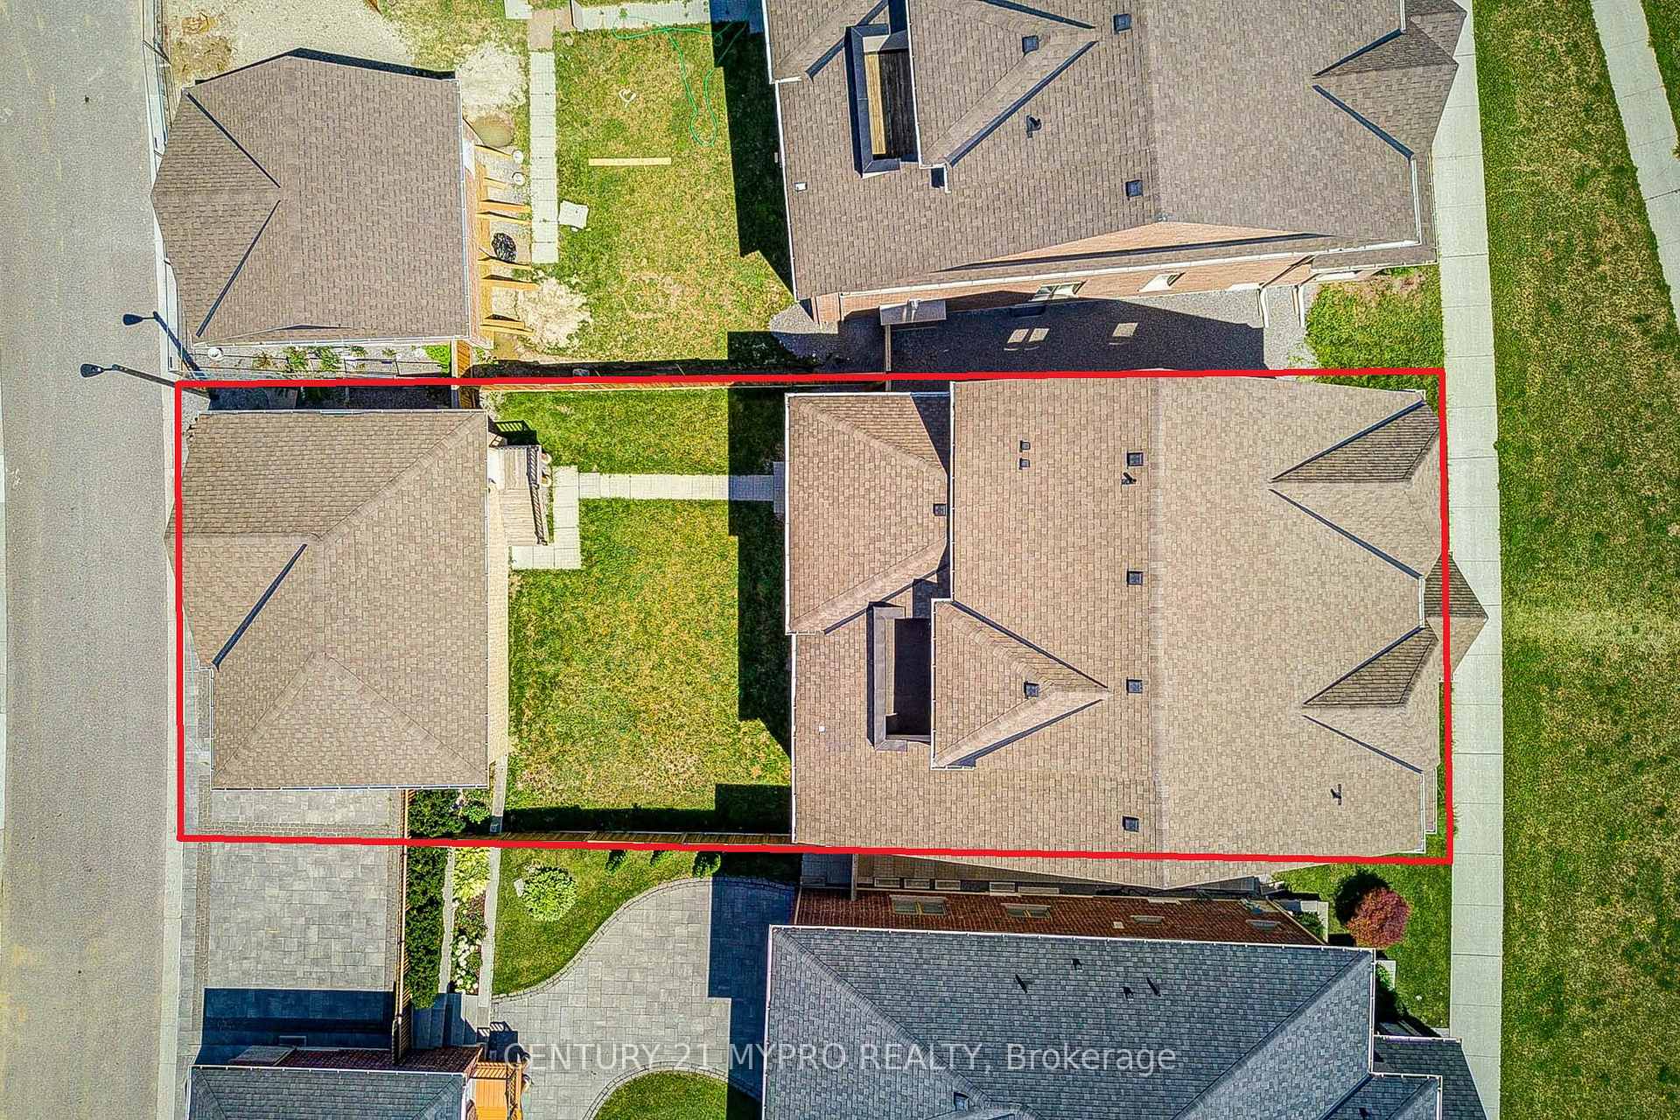
| Lot Size | 47.47 ft x 115.11 ft |
| mls© Number | N13559780 |
| Listed By | CENTURY 21 MYPRO REALTY |
Listing History
- No recent sale history for this listing.
- No recent lease history for this listing.
Schools
Could you afford this home?
What the bank counts
This home's actual carrying costs, payment stress-tested at 6%
- Mortgage, tested at 6%
- $12,735
- Property tax
- $1,085
- Heat allowance
- $150
- Housing costs
- $13,970 / mo
Lenders cap these at 39% of gross income — that sets the number.
Income needed
$430,000
gross annual household income
- Payment at 4%
- $10,470 / mo
- Cash down
- $497,600
Assumes no other monthly debts · 25-yr amortization
Full affordability checkInvestment Analysis
Estimated rent, cap rate and monthly cash flow for this property
Values and trends
Nearby listings
Comparable sales
- No similar listings found.