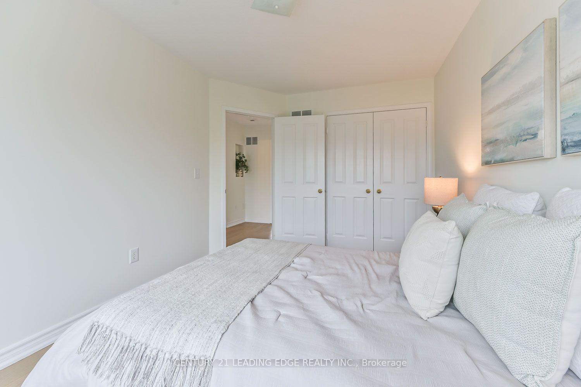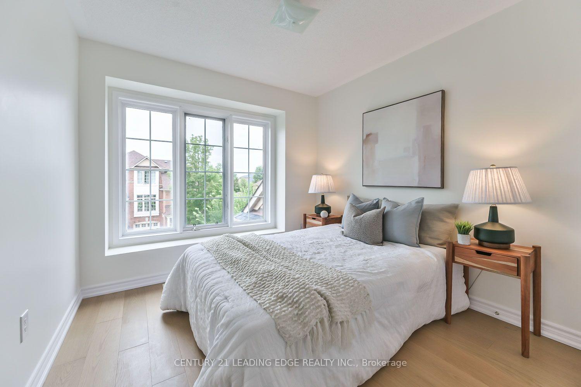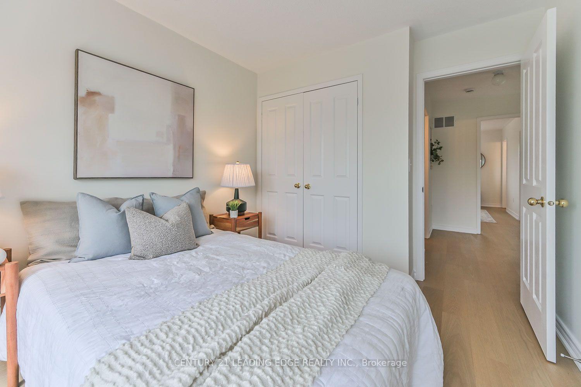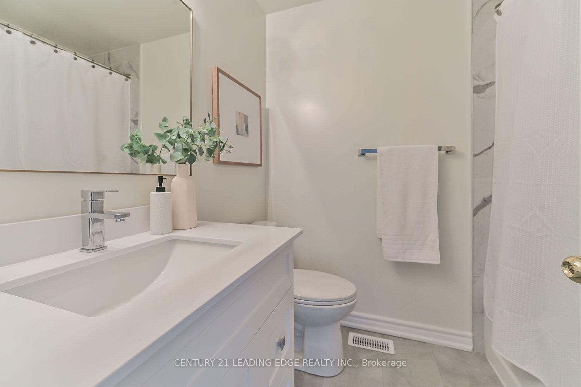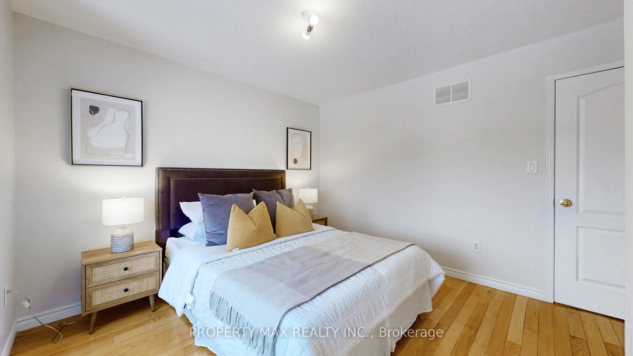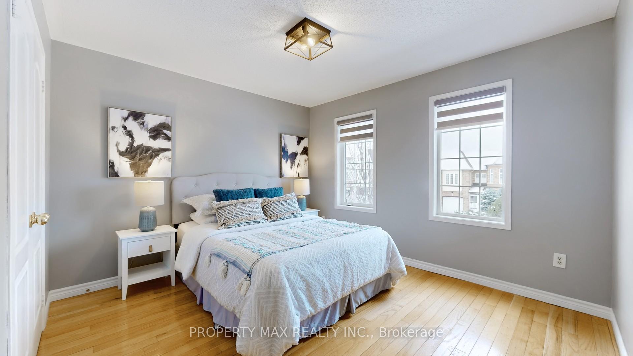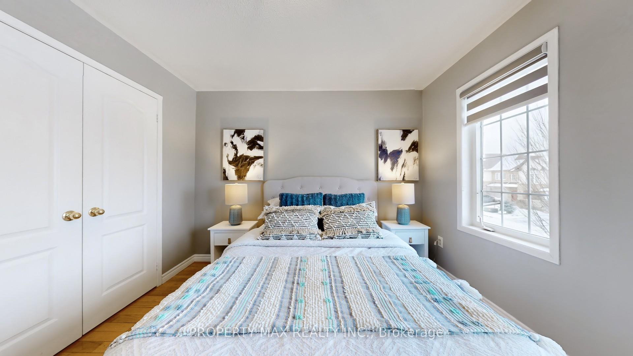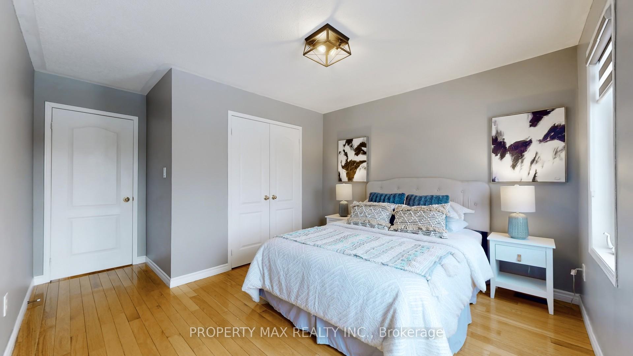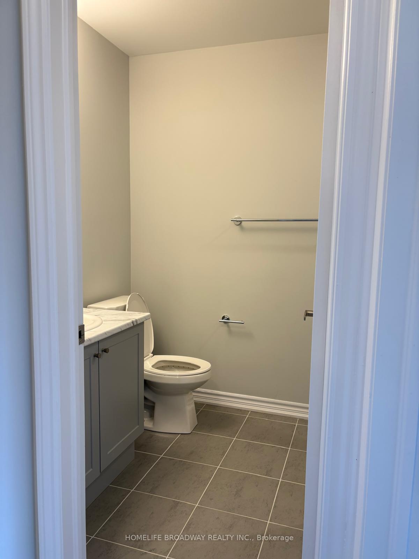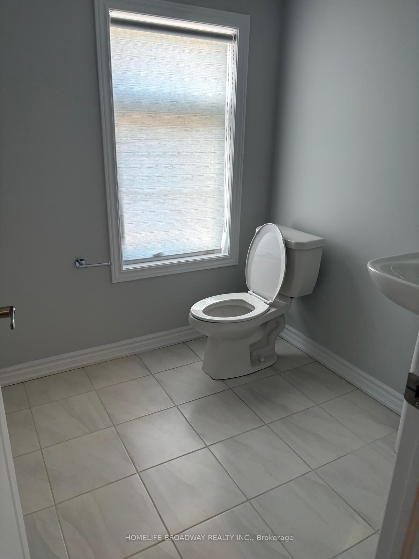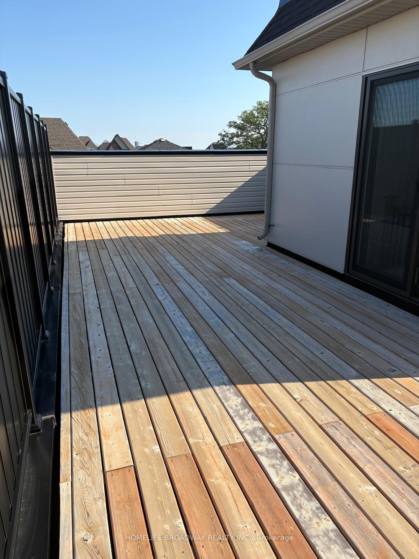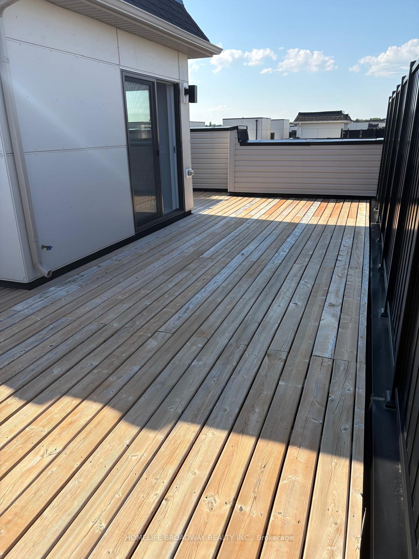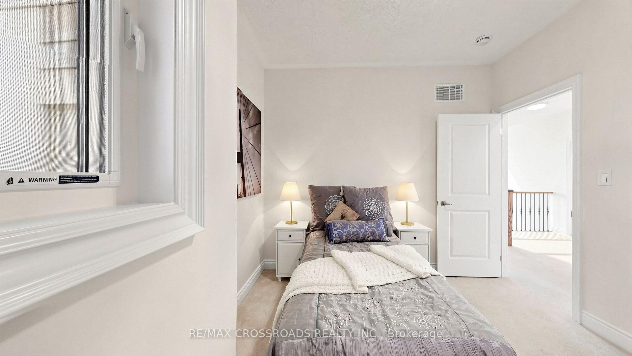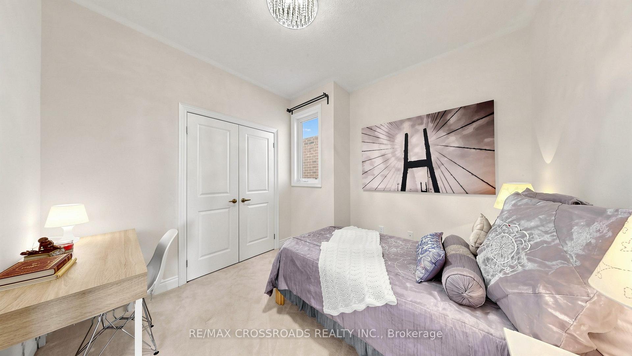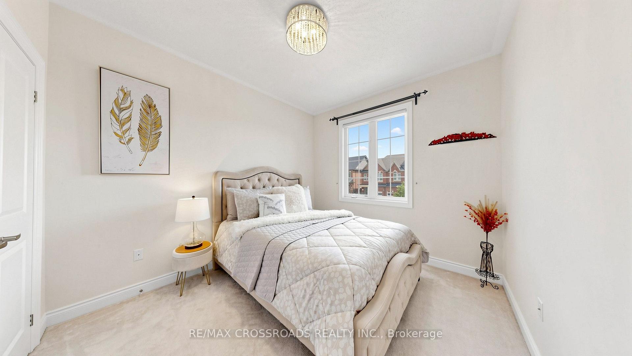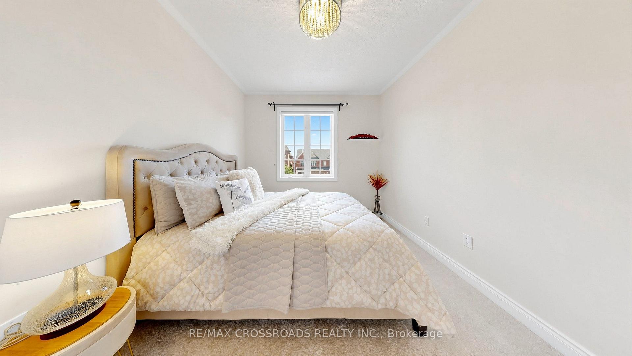
11 Lorne Glen Street
Berczy, Markham
$1,488,000
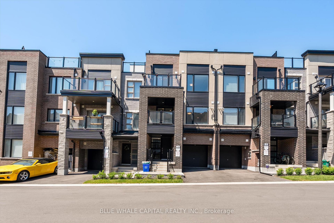
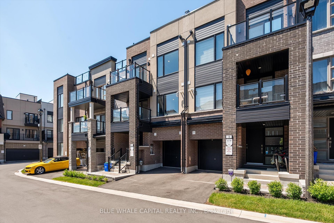
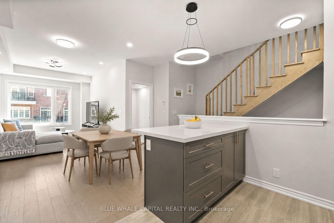
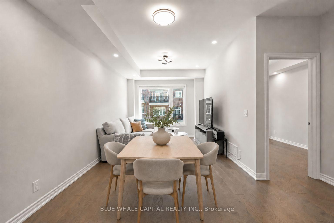
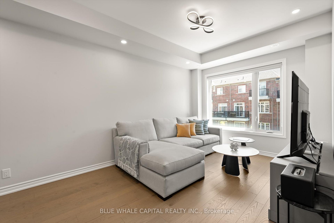
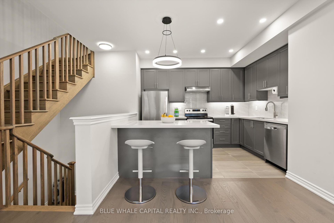
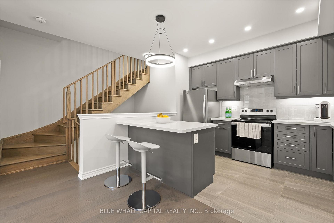
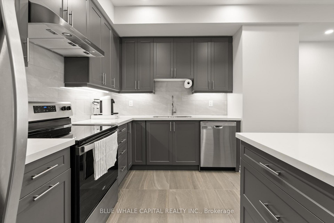
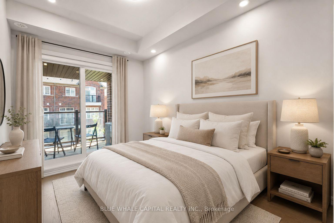
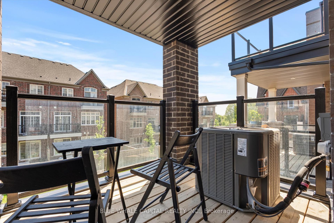
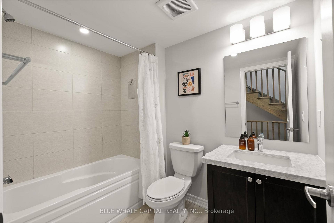
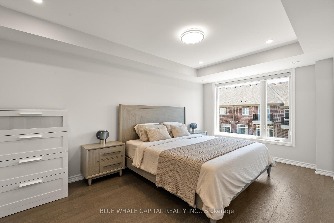
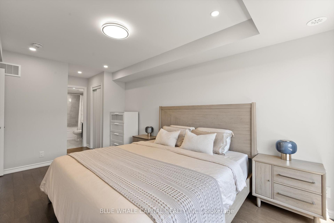
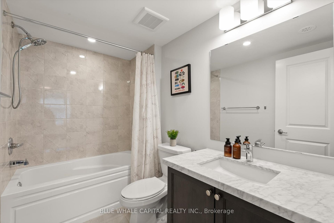
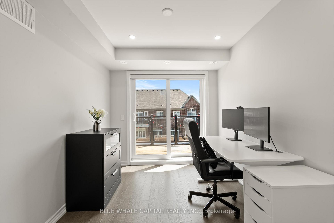
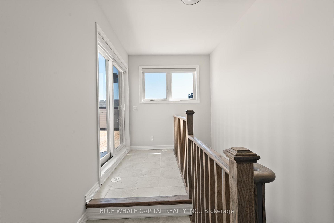
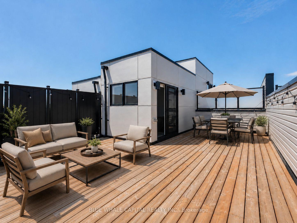
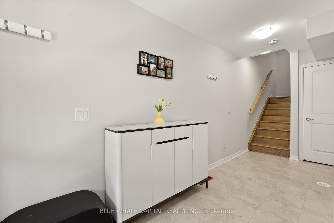
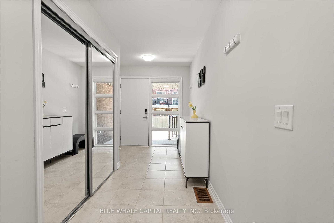
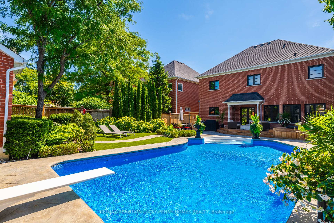
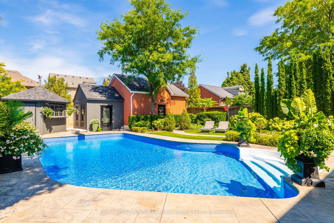
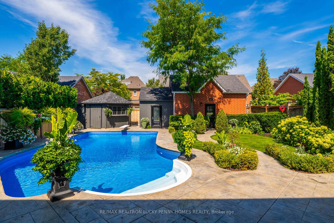
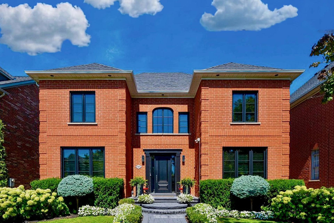
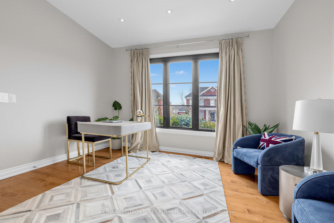
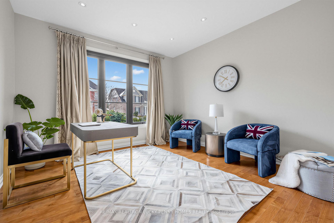
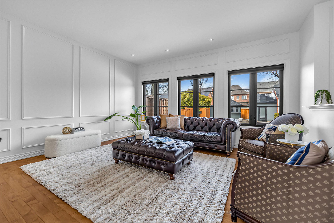
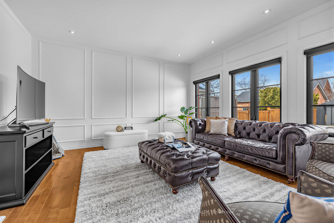
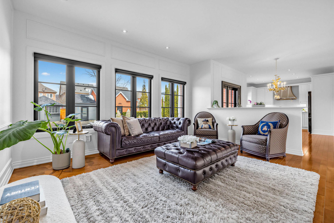
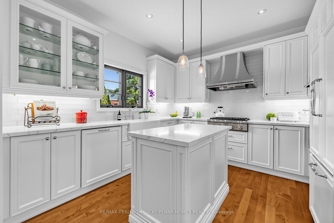
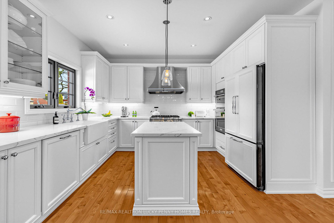
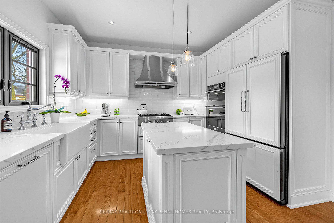
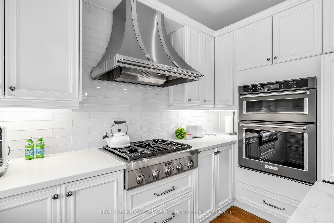
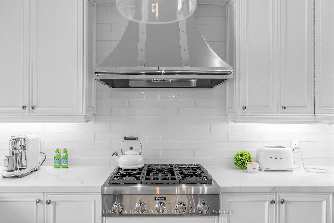
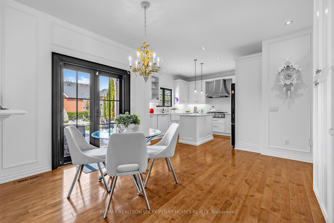
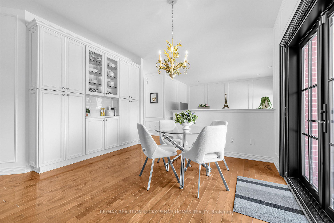
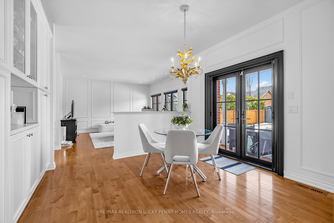
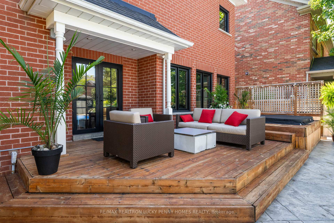
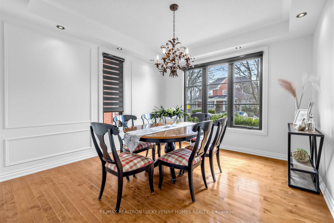
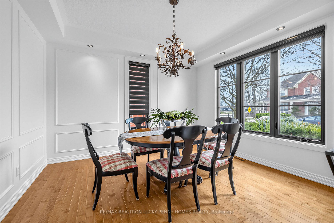
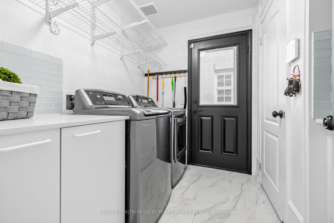
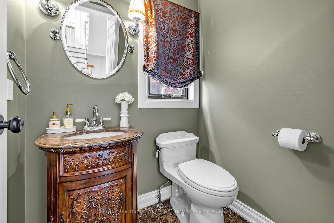
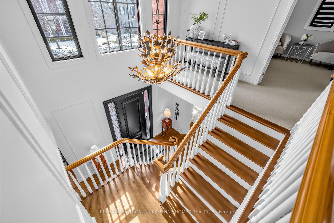
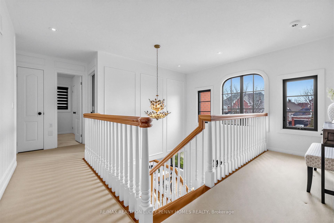
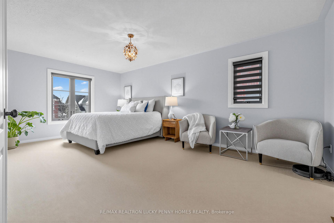
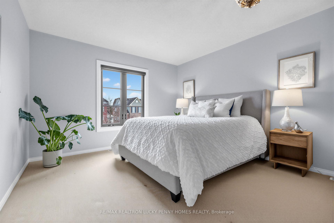
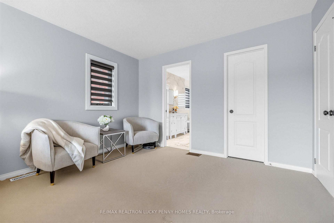
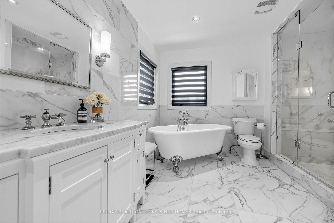
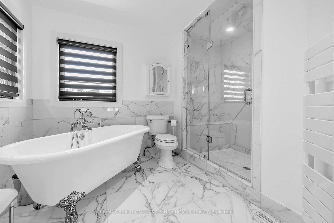
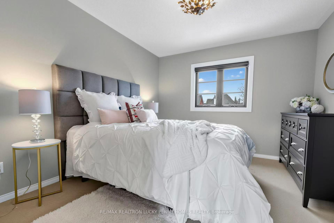
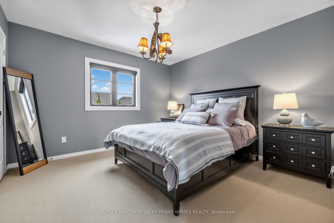
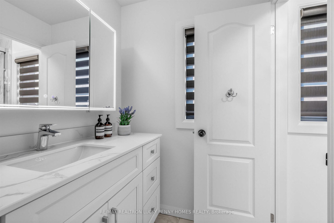
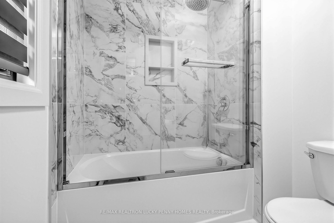
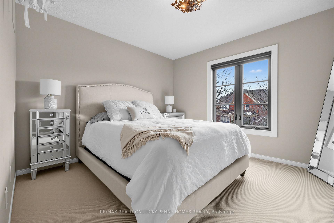
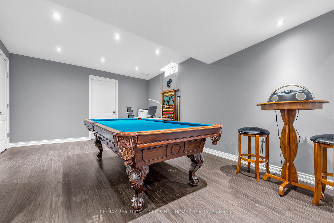
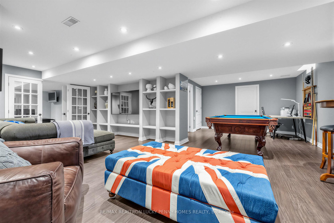
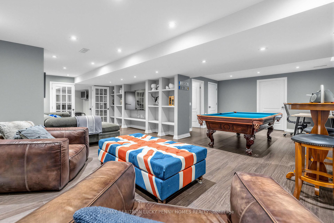
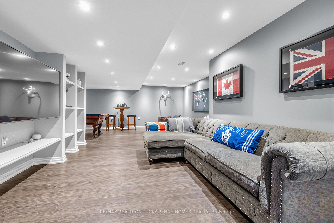
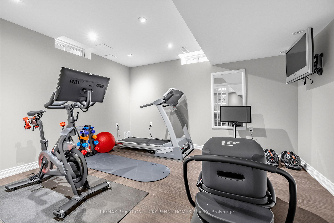
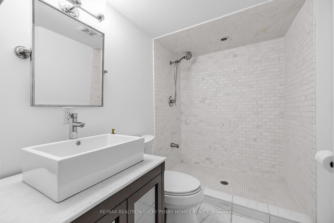
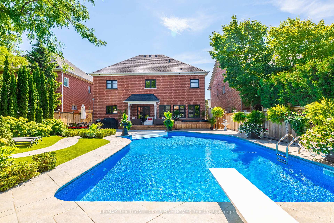
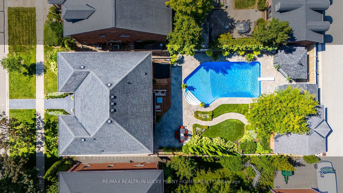
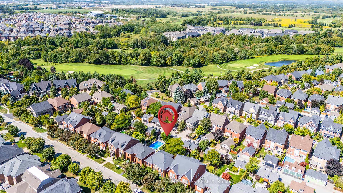
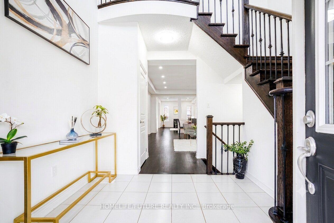
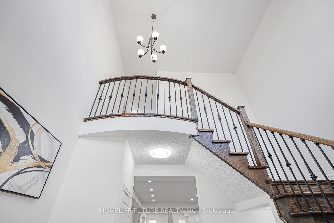
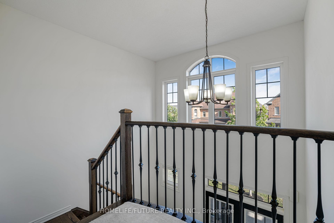
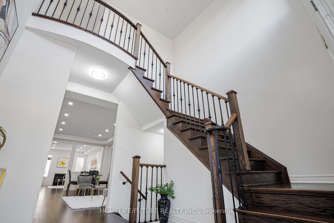
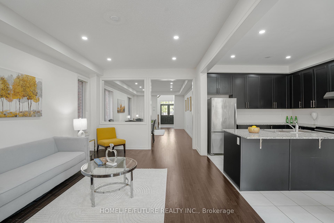
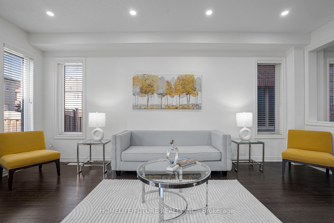
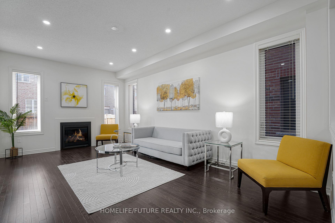
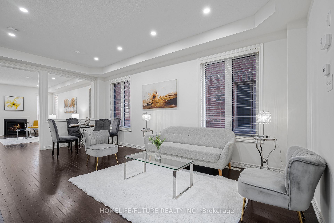
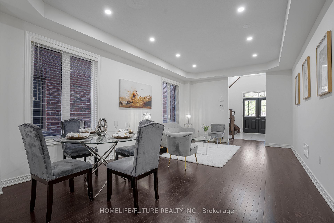
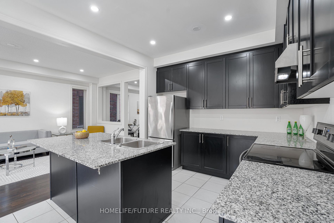
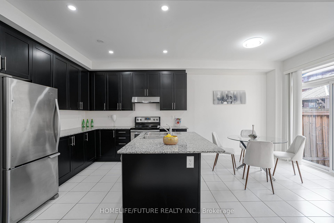
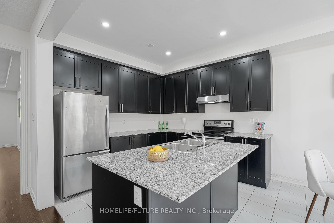
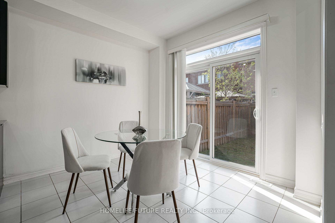
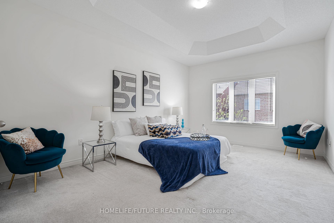
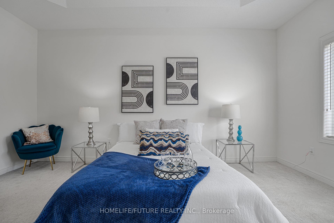
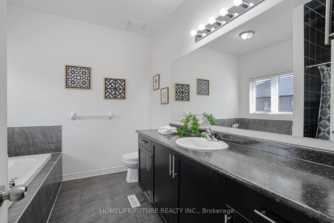
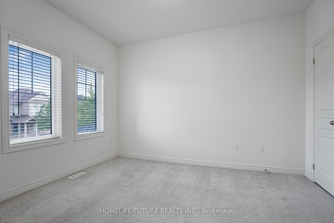
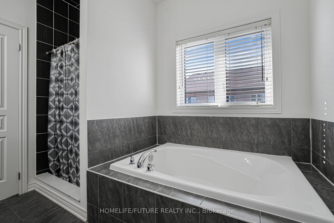
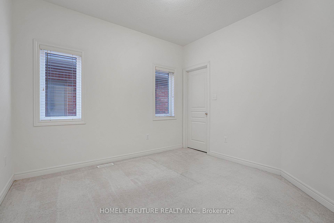
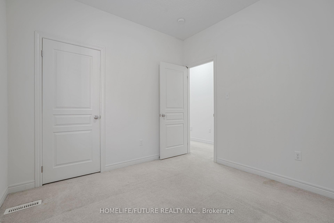
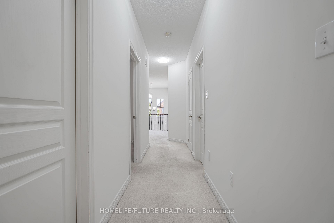
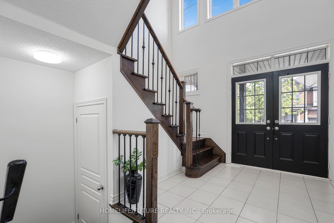
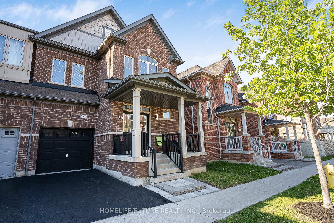
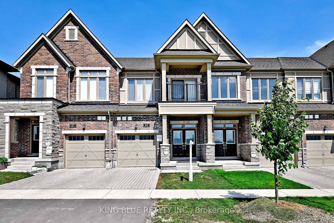
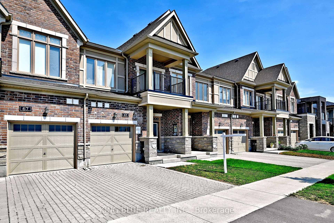
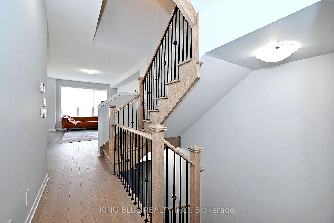
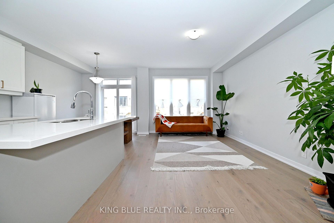
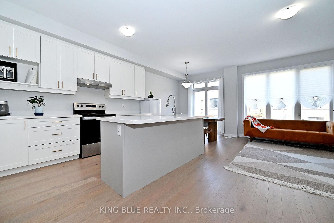
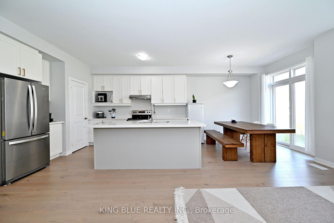
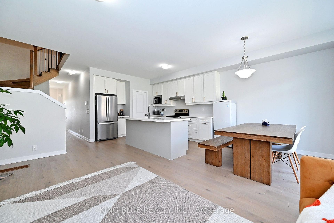
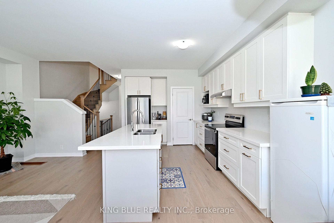
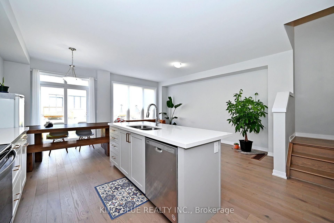
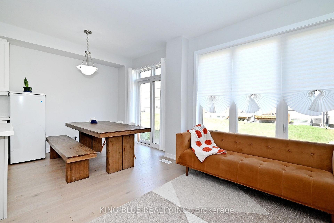
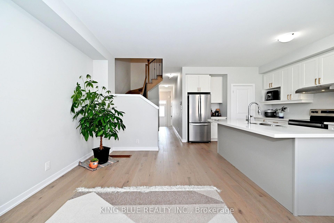
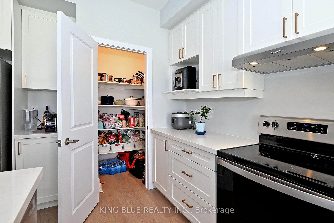
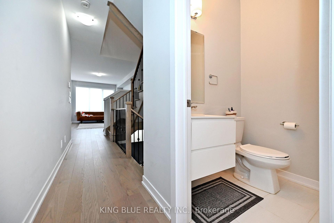
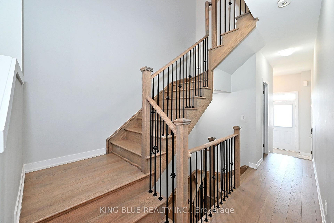
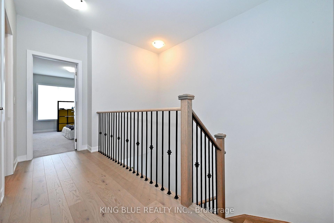
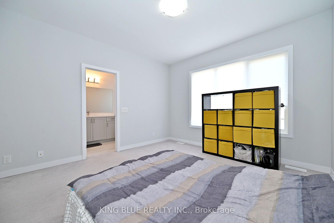
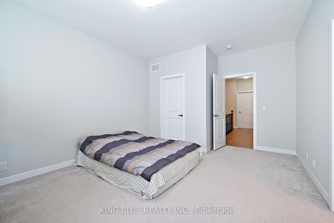
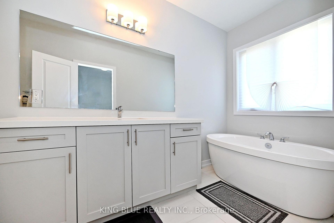
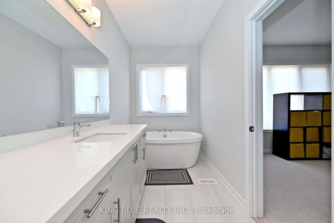
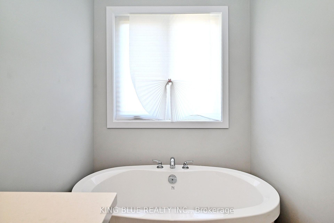
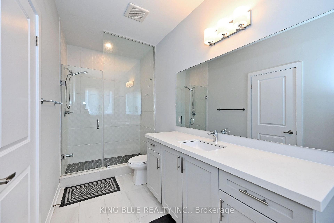
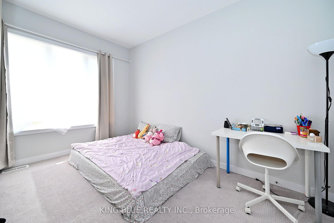
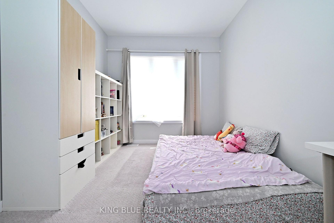
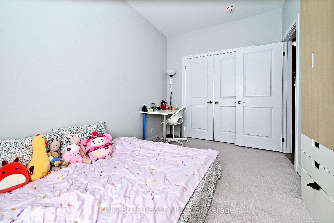
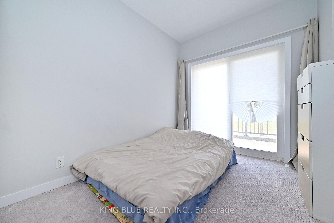
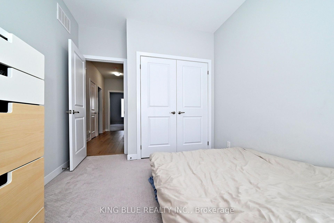
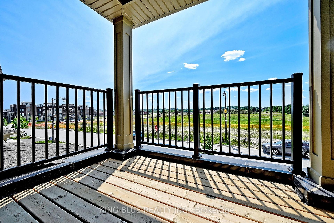
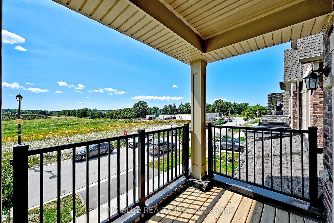
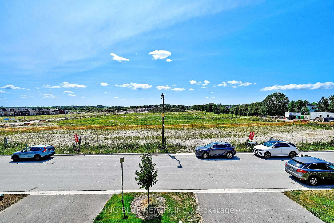
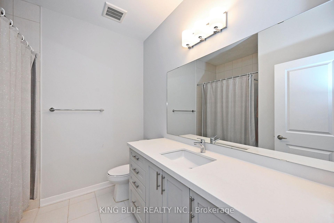
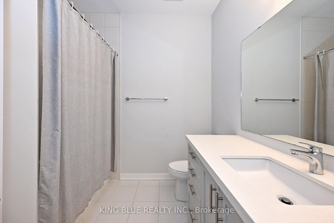
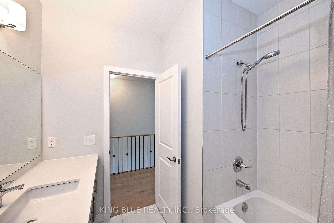
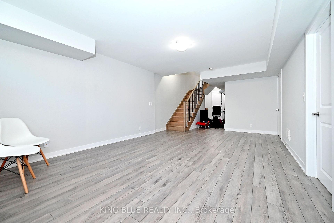
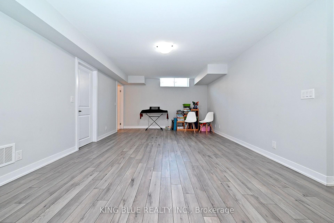
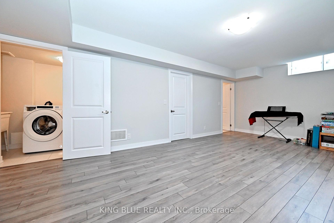
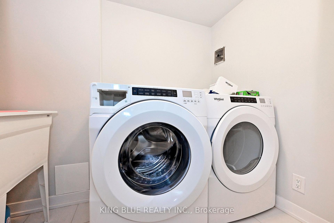
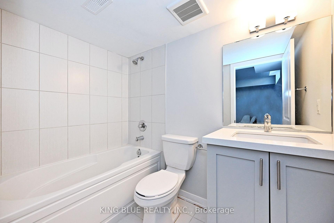
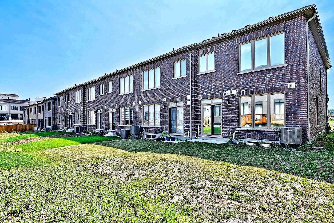
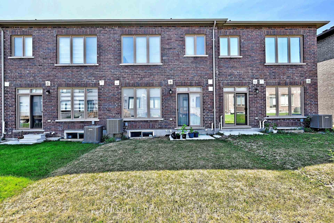
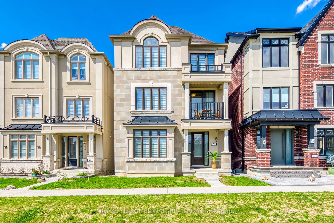
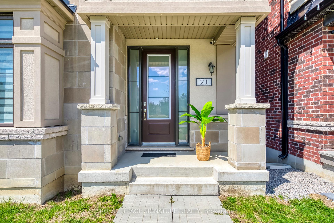
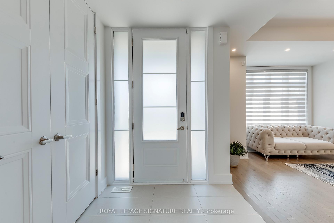
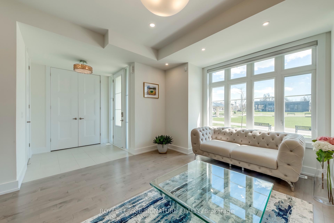
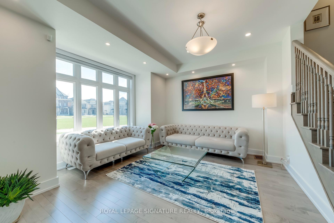
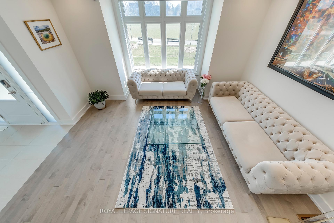
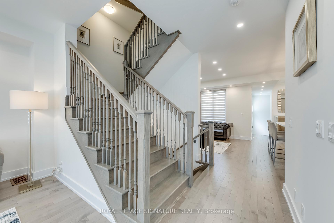
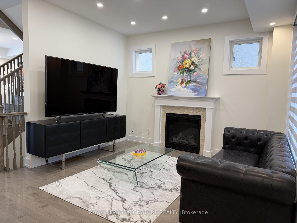
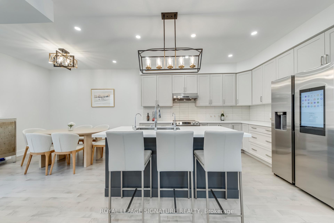
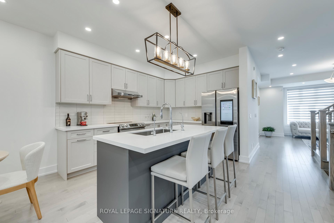
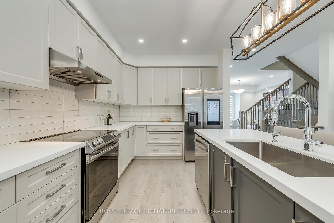
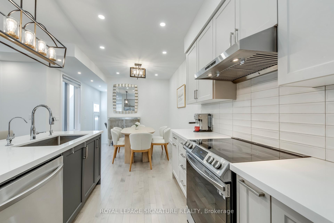
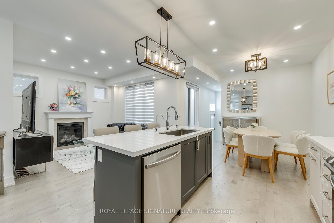
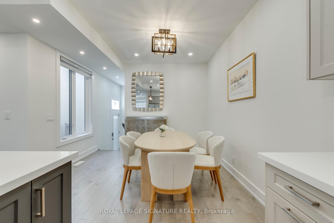
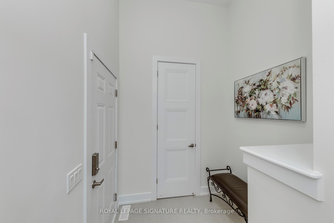
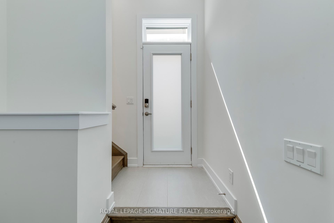
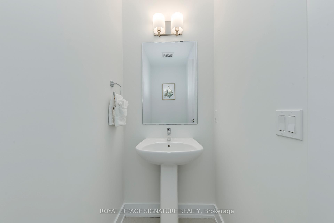
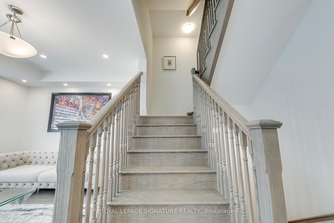
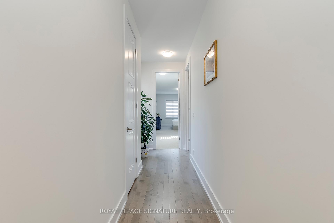
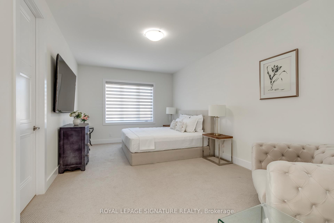
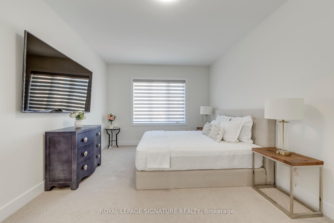
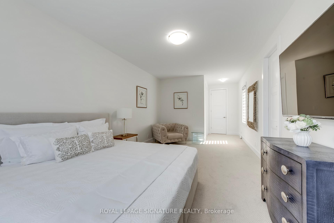
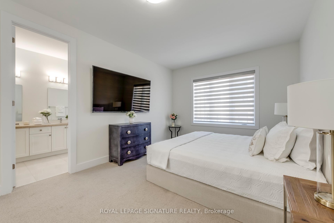
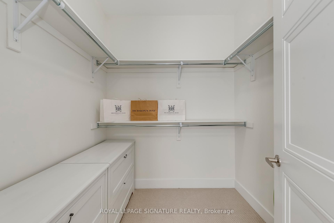
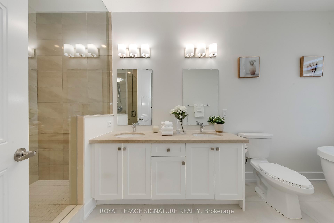
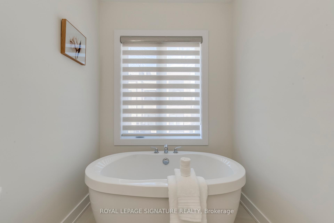
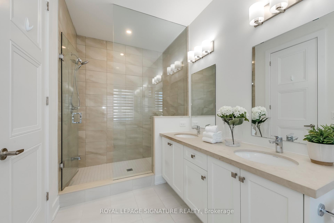
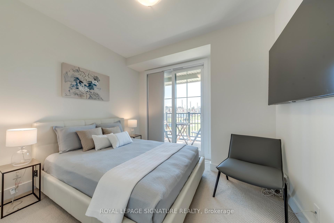
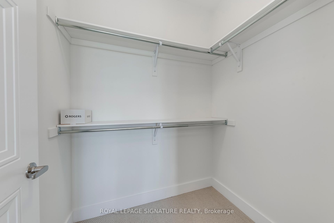
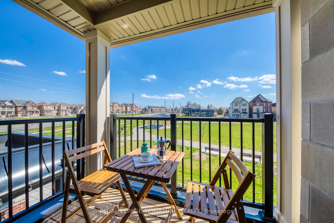
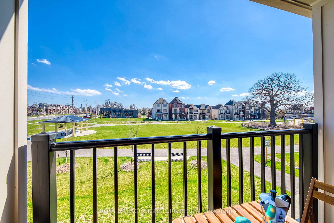
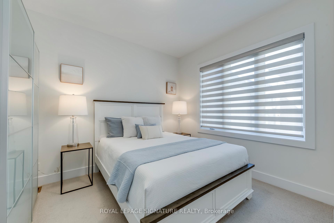
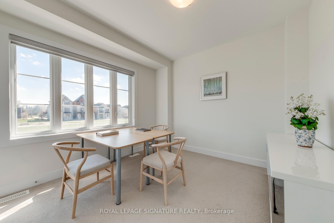
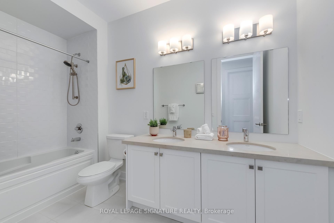
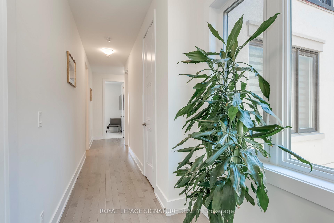
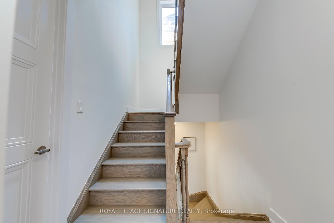
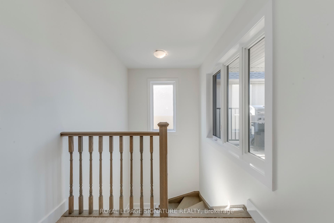
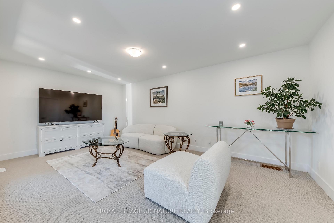
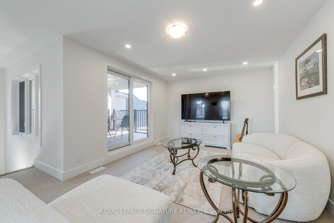
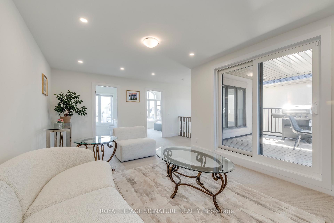
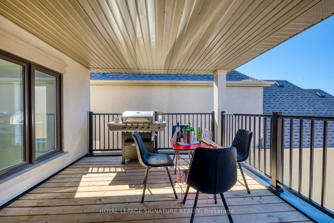
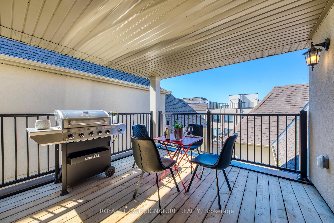
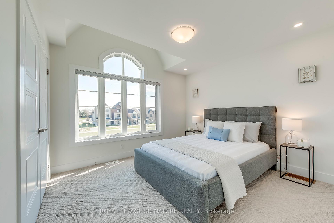
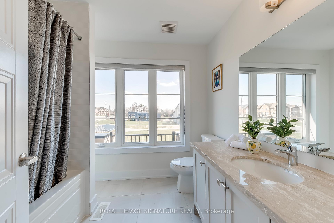
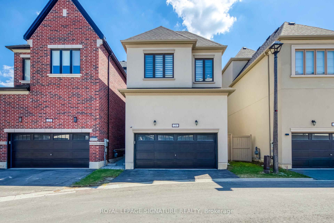
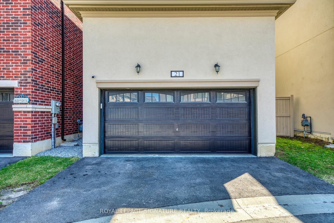
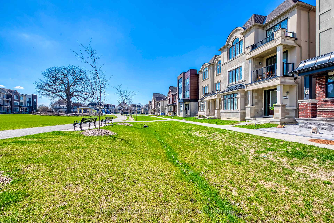
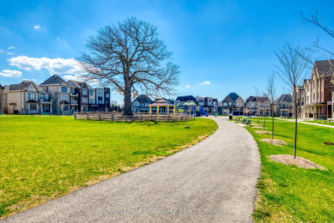
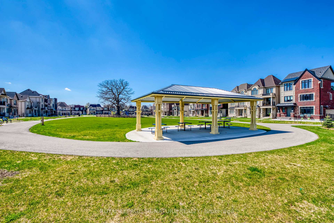
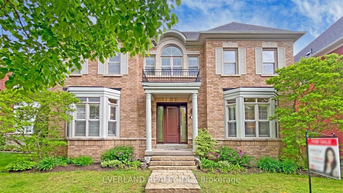
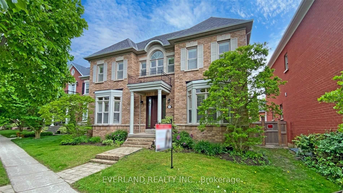
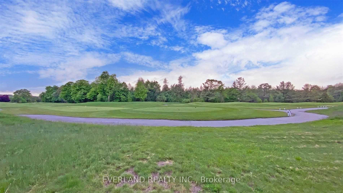
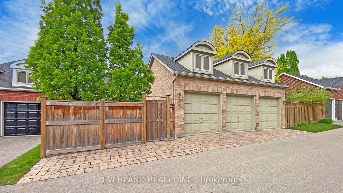
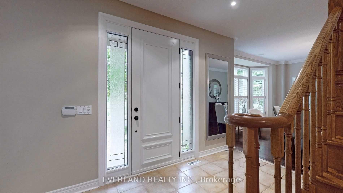
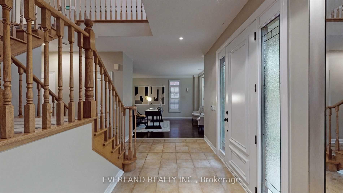
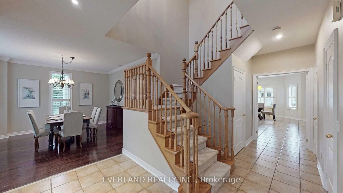
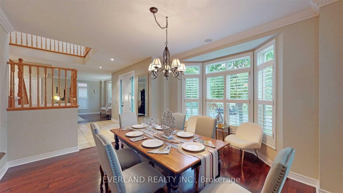
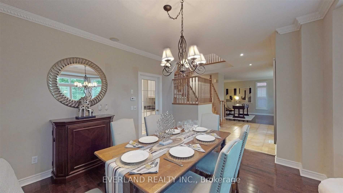
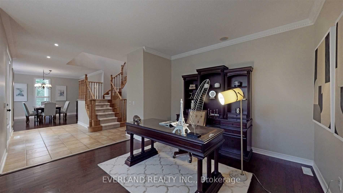
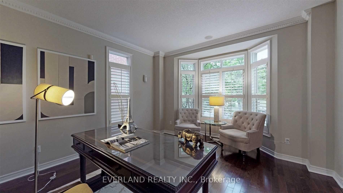
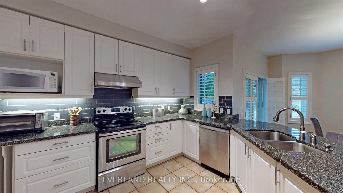
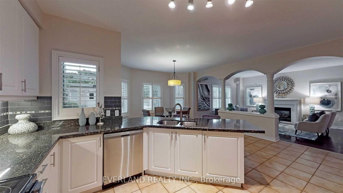
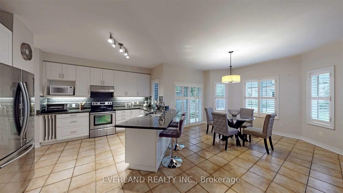
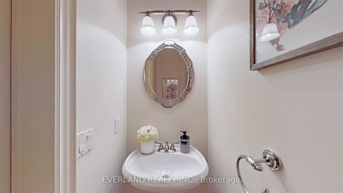
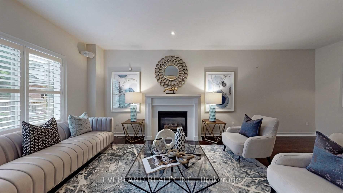
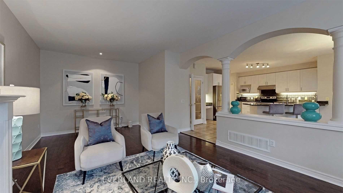
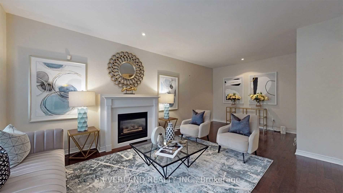
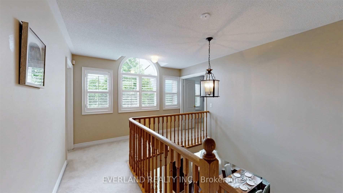
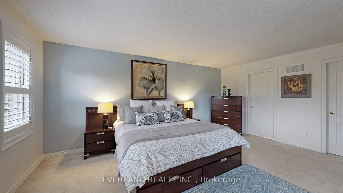
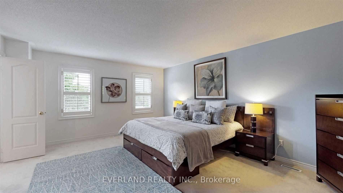
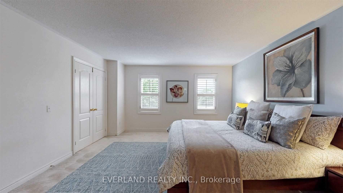
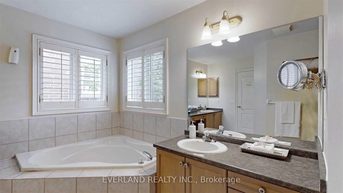
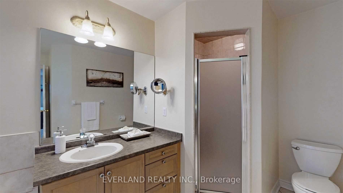
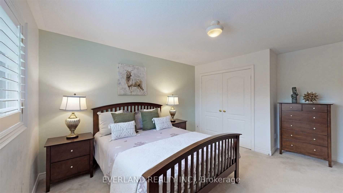
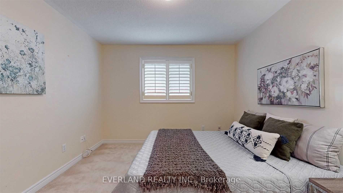
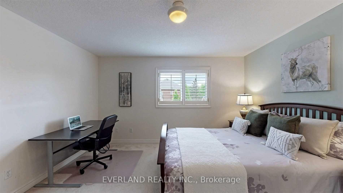
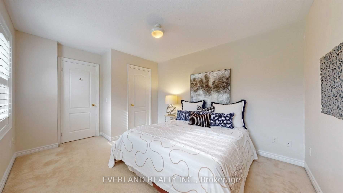
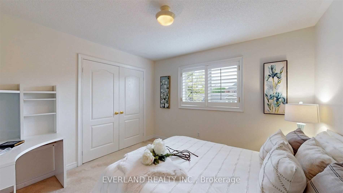
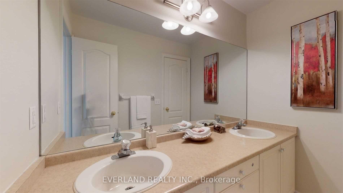
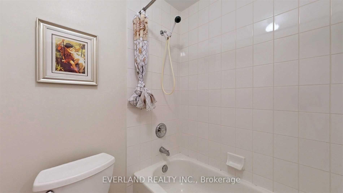
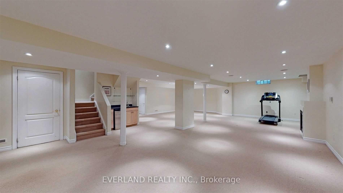
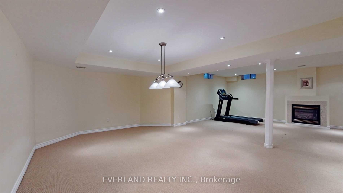
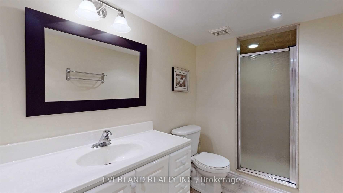
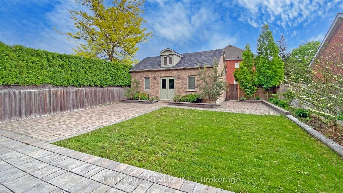
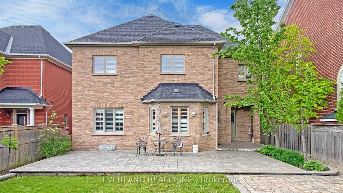
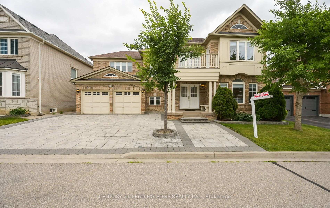
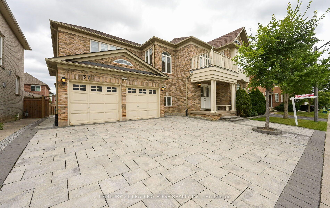
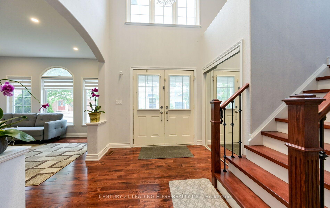
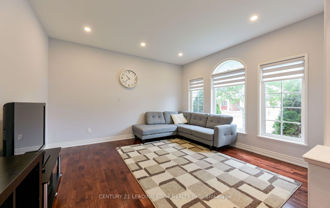
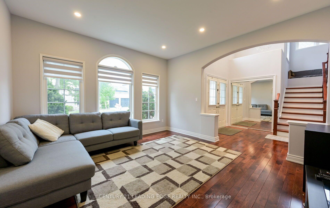
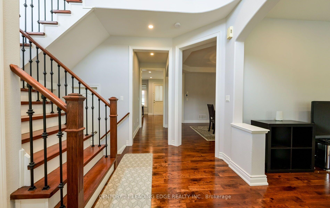
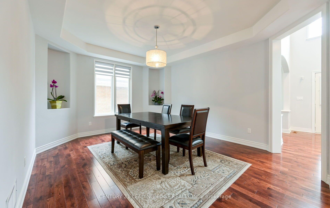
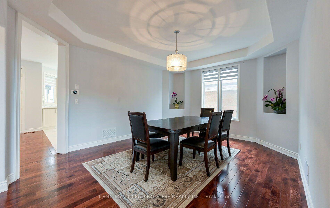
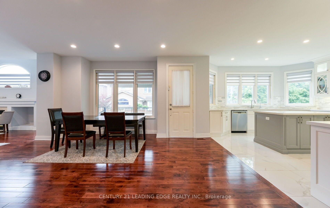
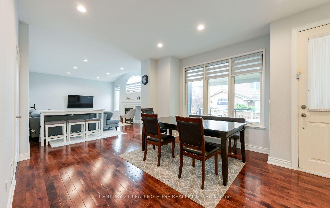
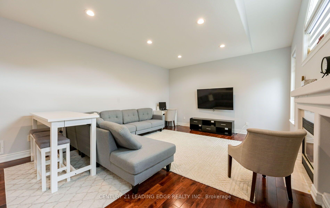
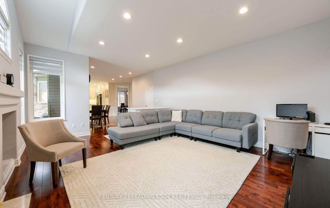
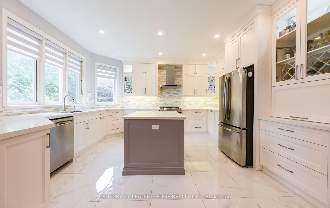
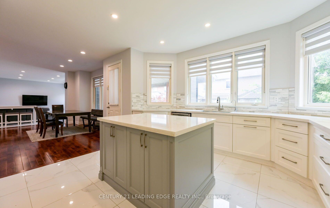
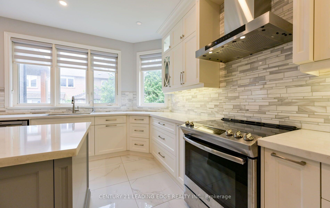
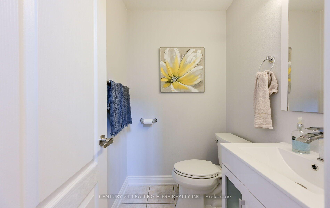
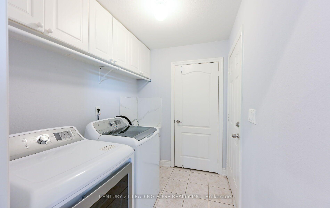
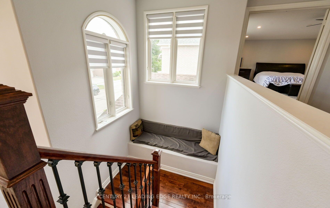
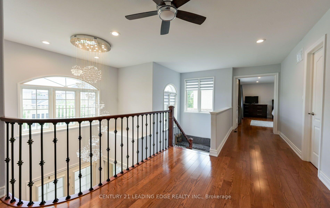
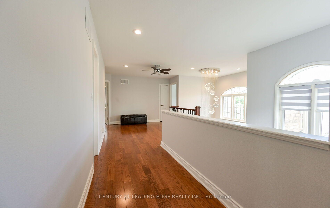
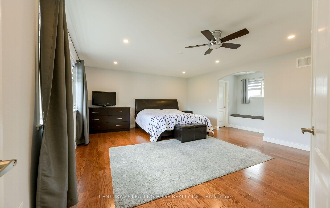
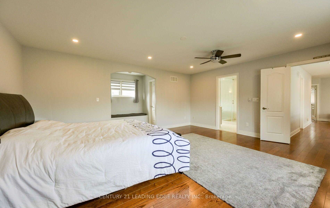
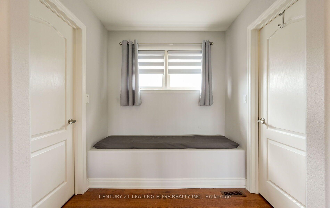
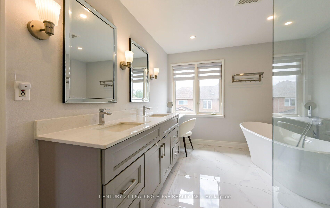
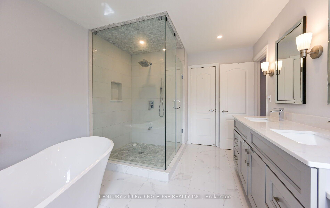
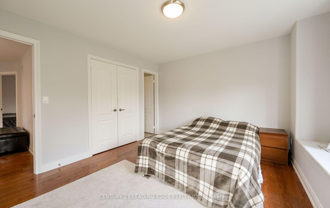
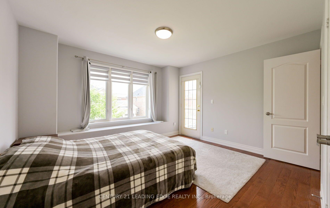
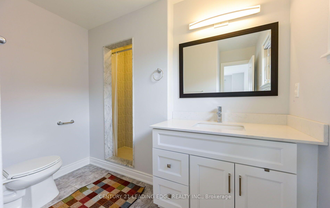
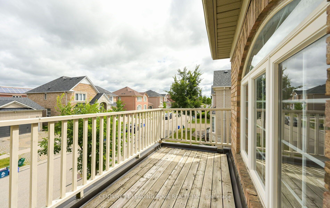
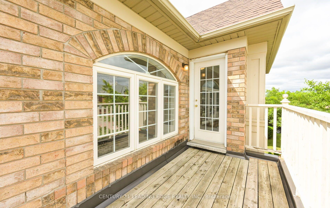
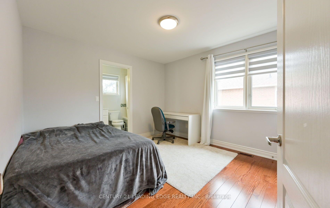
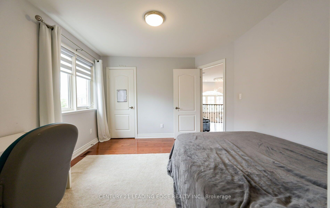
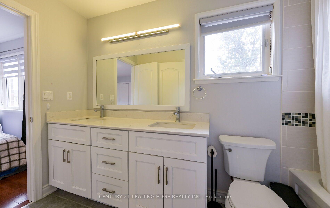
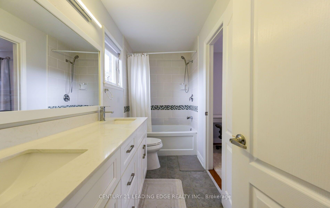
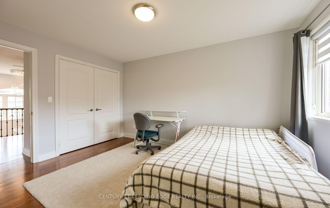
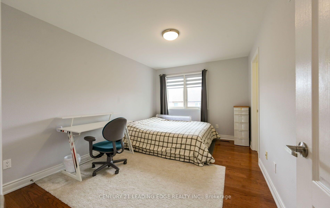

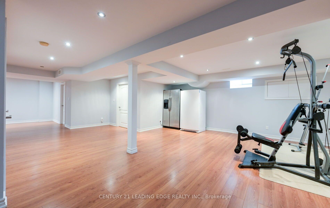
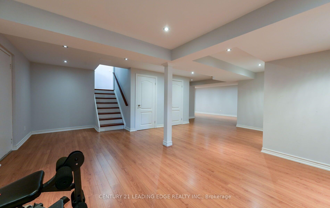
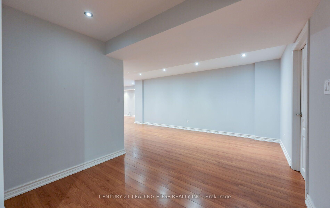
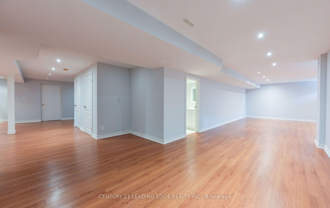
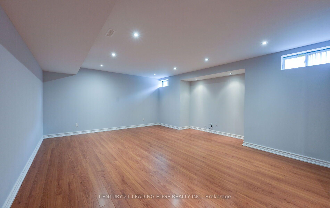
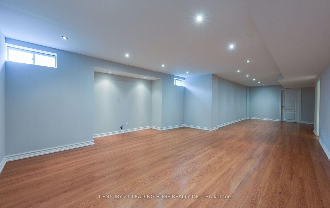
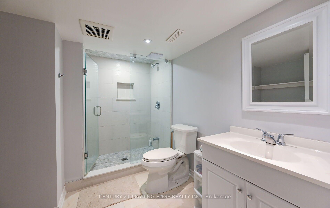
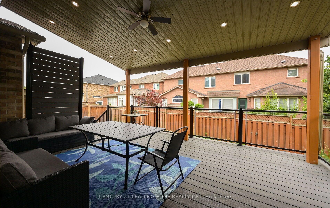
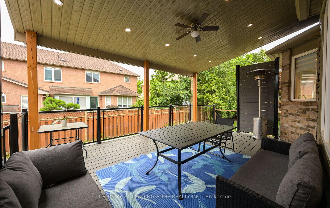
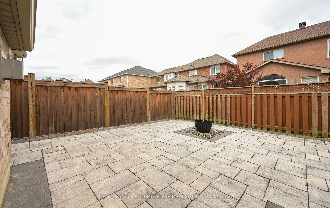
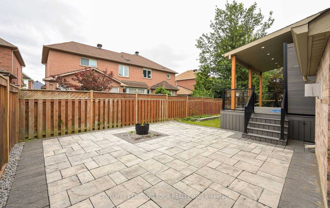
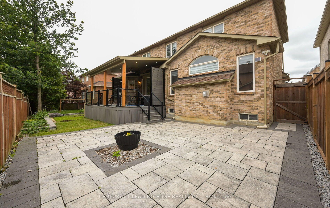
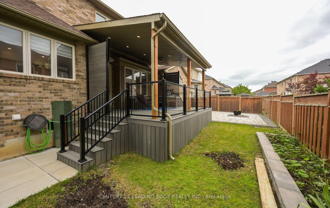
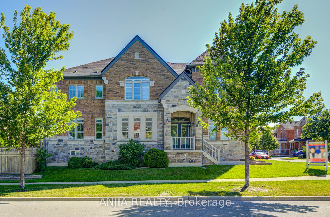
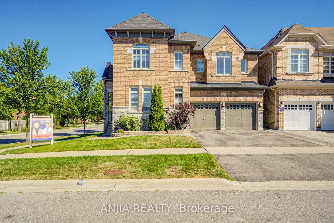
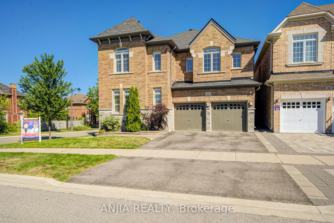
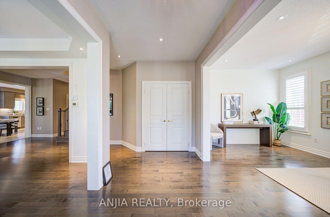
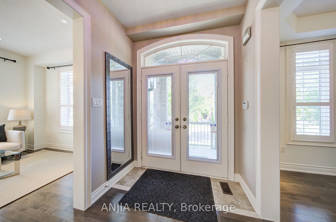
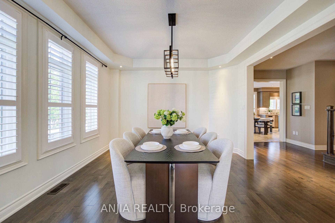
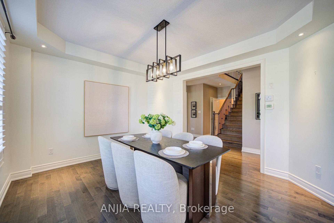
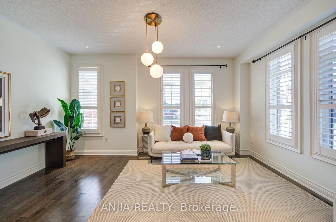
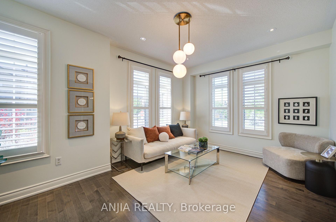
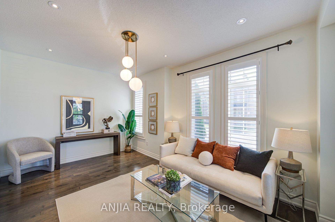
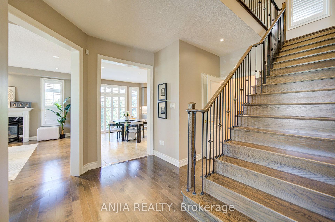
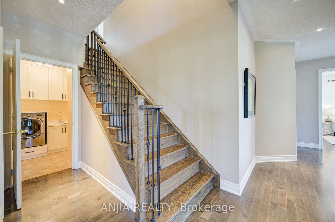
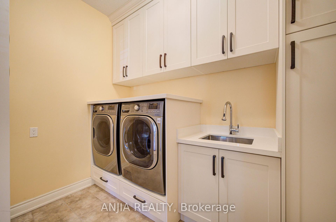
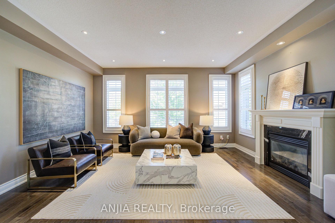
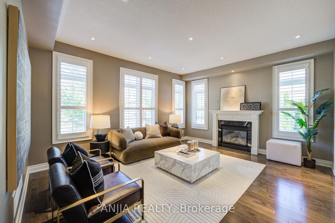
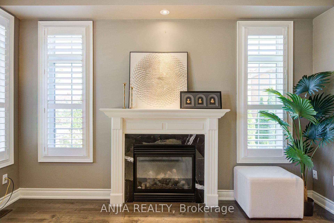
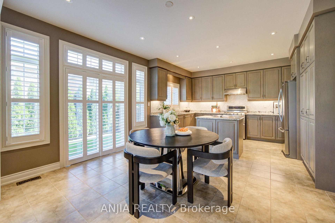
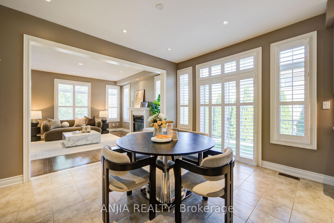
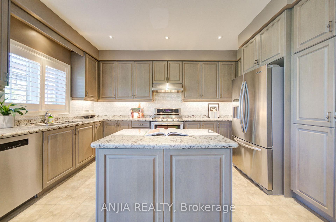
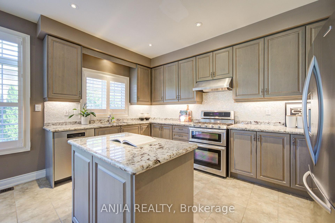
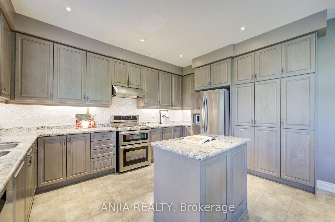
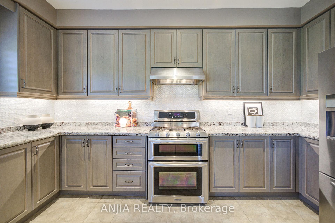
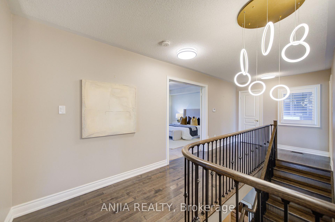
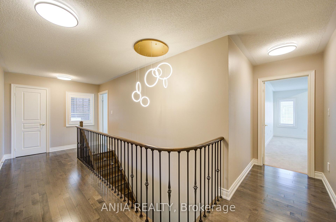
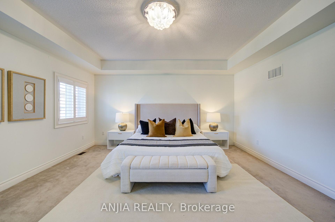
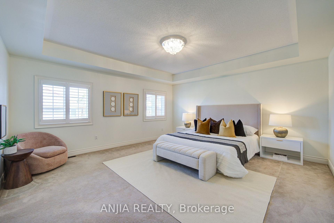
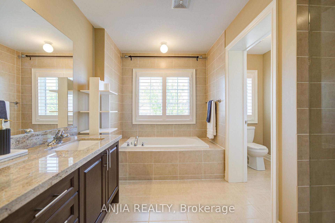
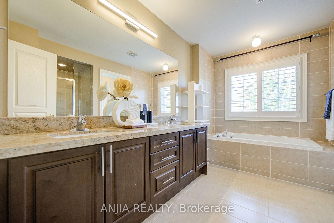
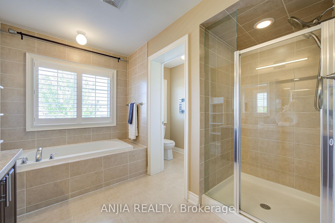
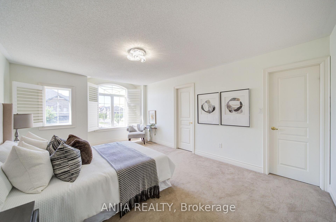
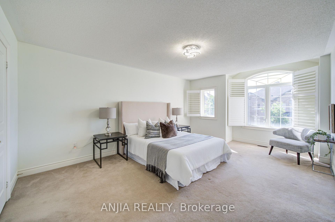
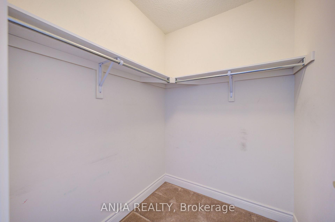
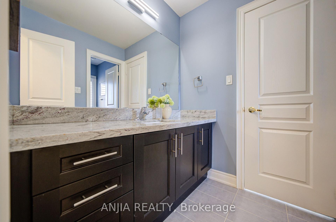
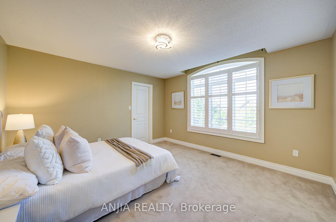
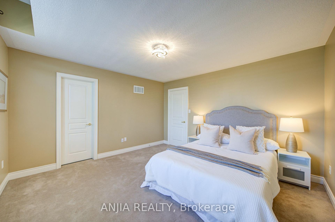
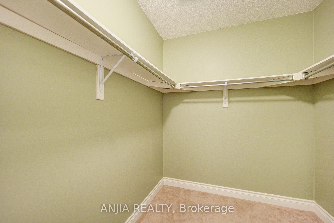
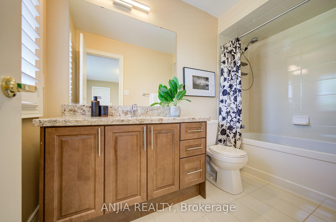

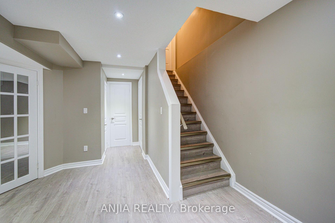
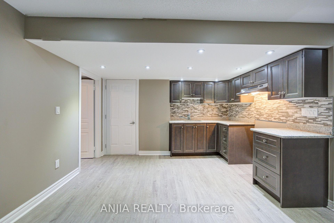
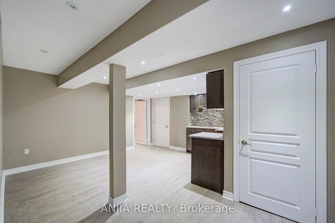
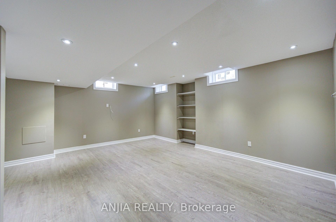
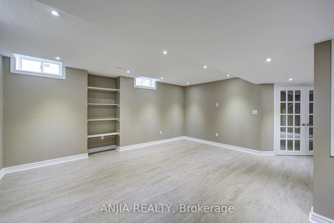
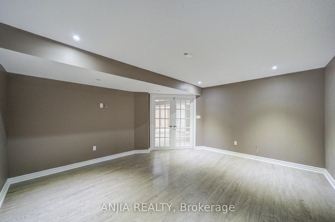
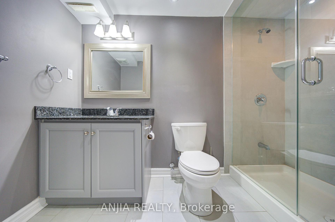
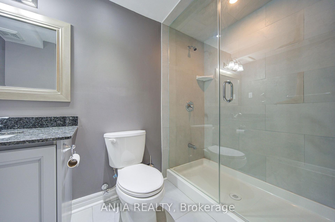
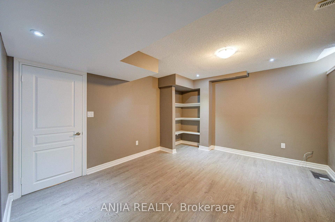
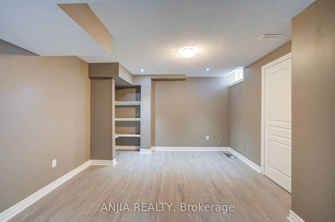
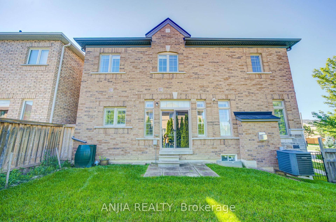
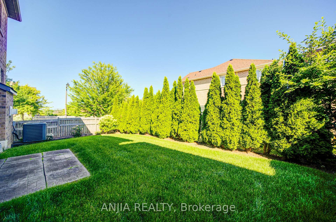
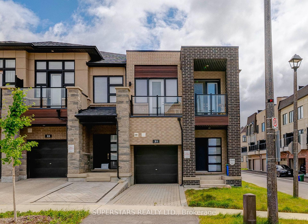
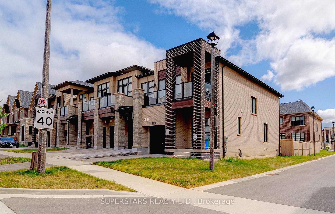
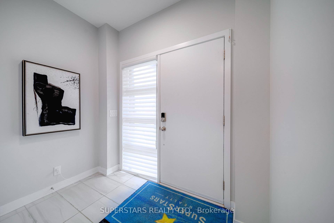
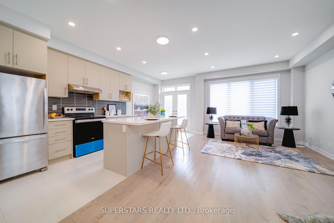
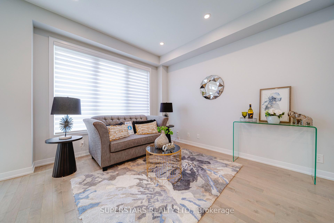
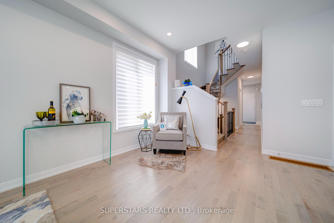
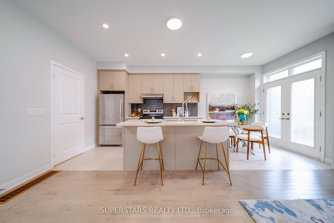
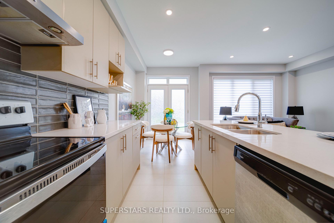
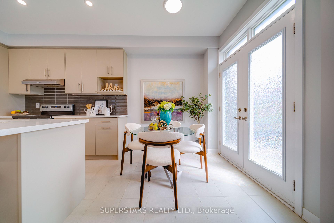
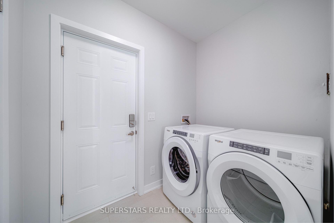
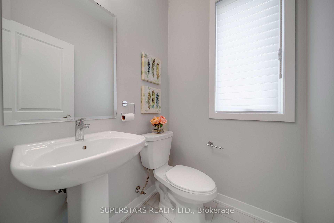
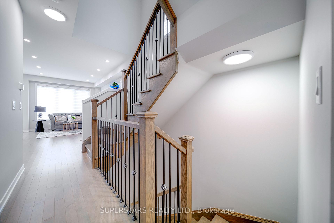
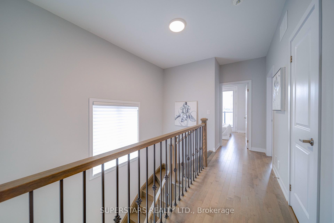
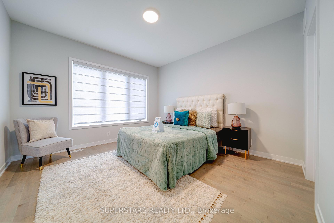
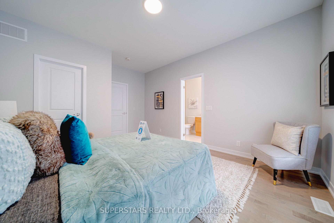
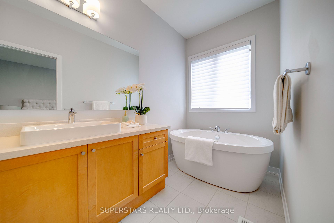
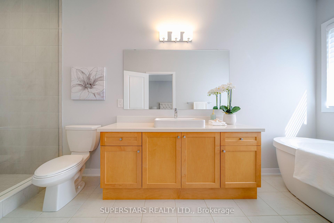
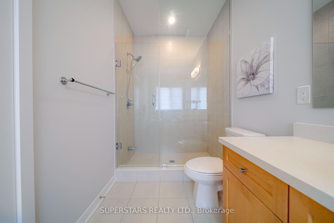
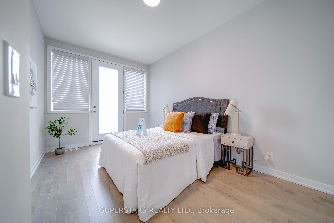
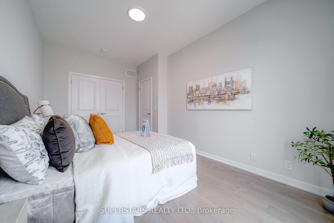
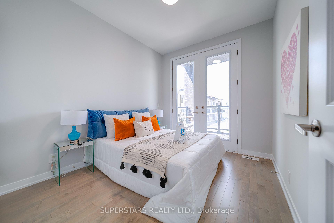
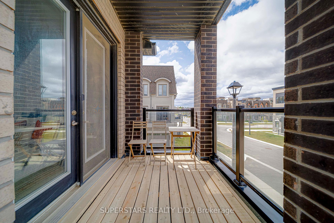
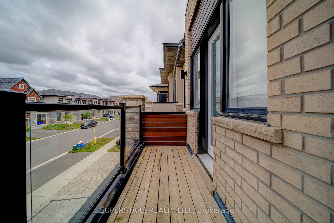
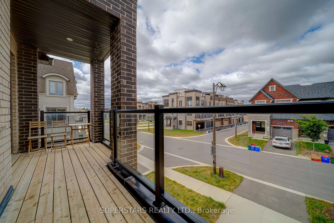
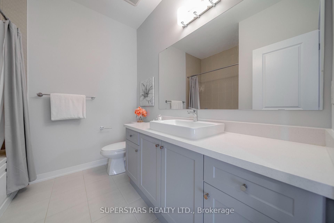
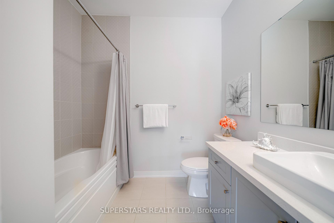
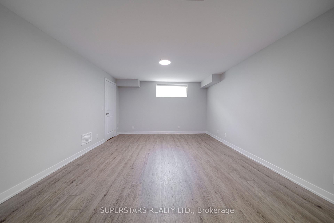
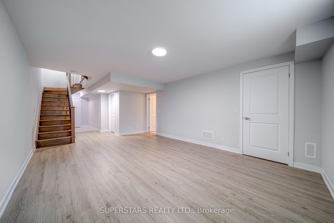
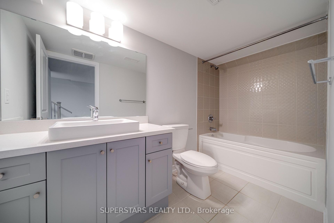
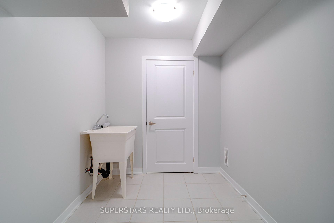
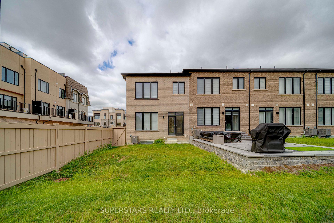
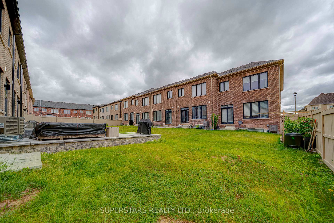
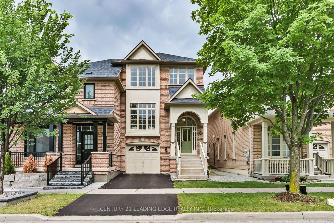
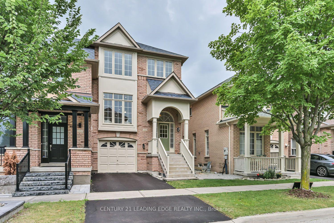
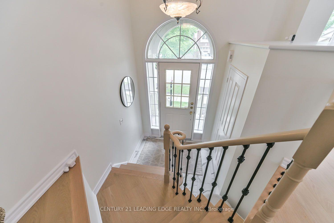
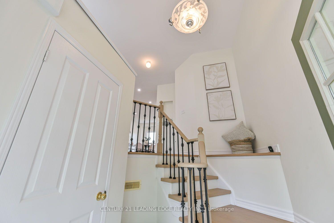
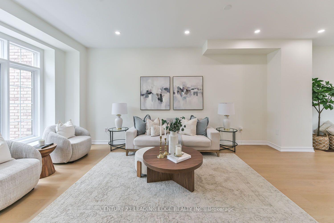
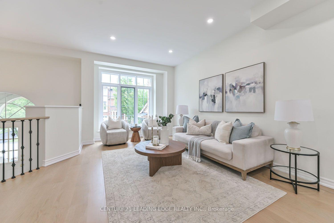
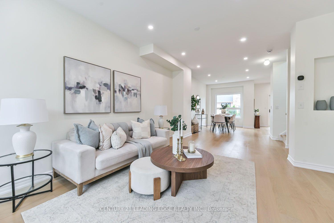
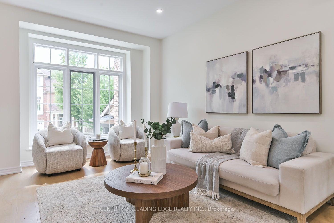
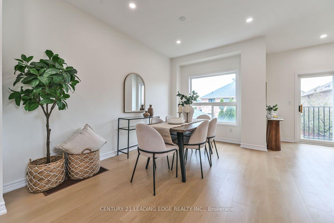
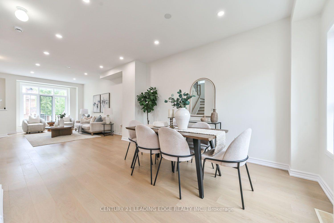
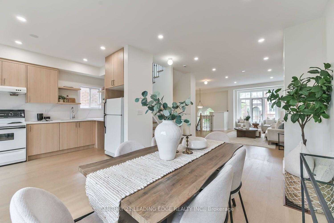
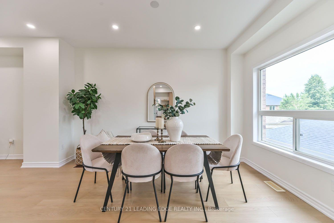
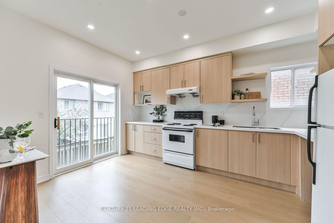
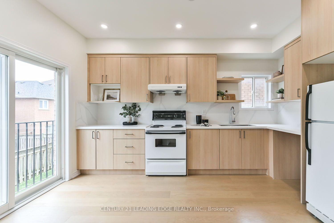
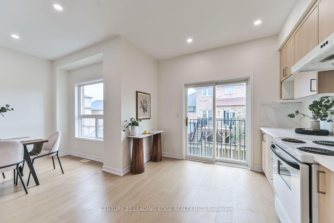
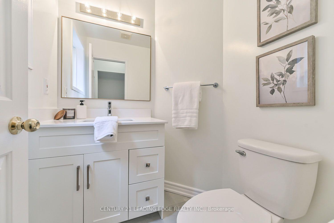
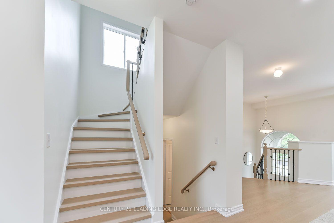
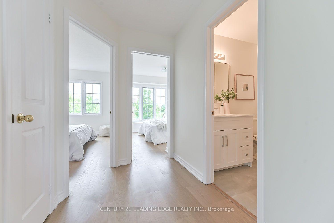
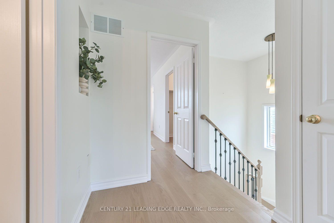
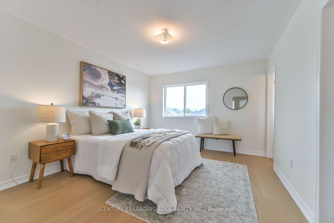
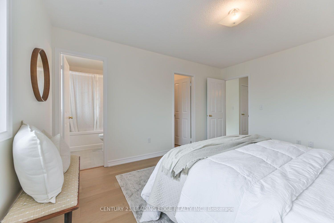
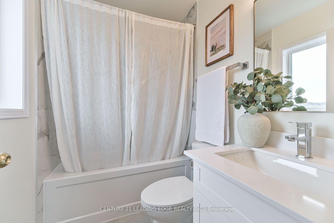
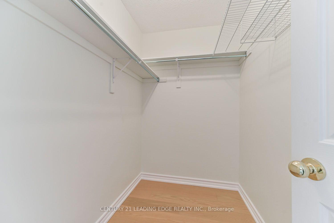
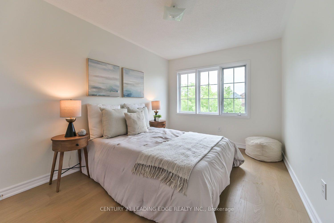
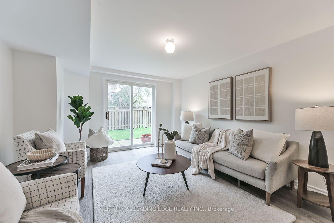
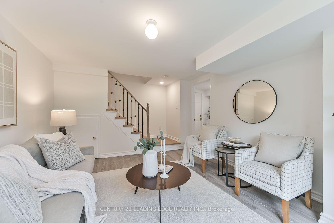
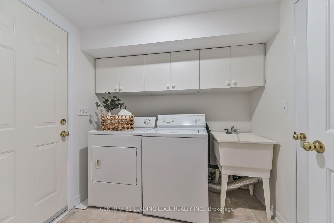
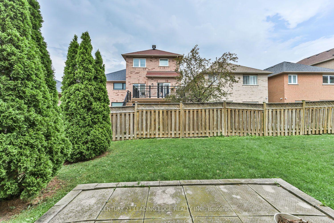
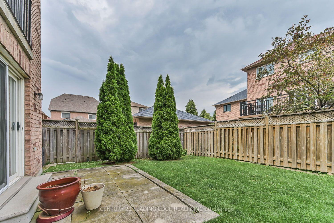
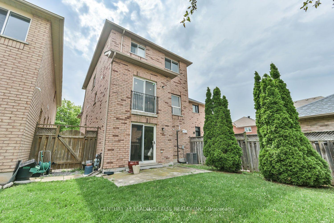
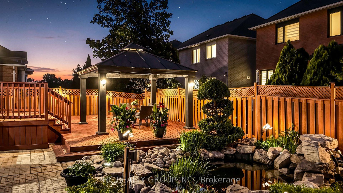
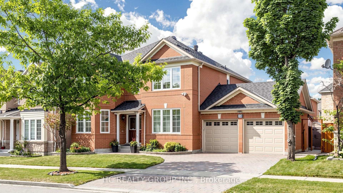
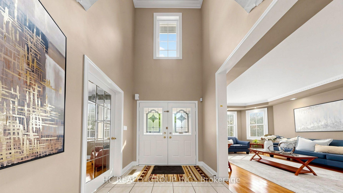
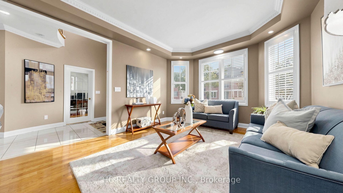
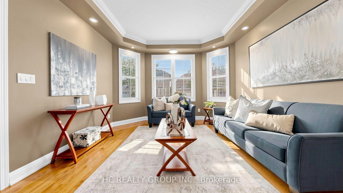
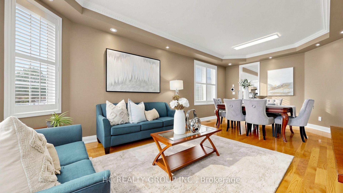
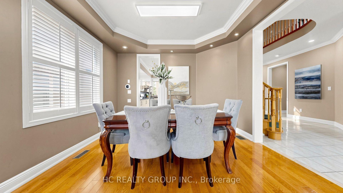
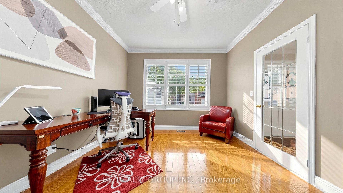
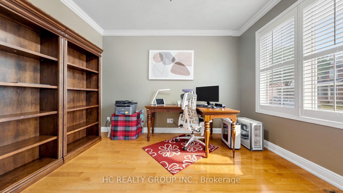
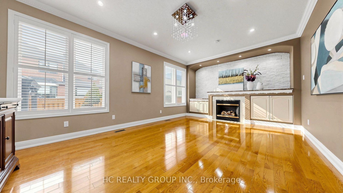
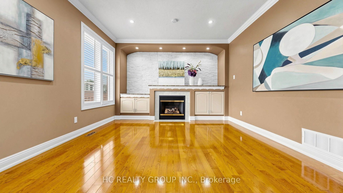
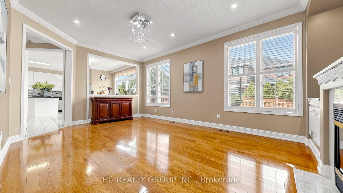
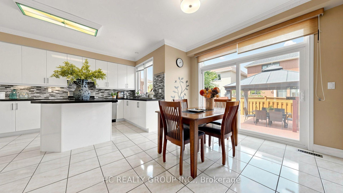
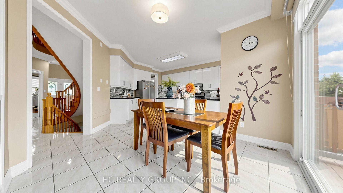
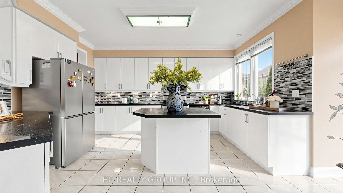
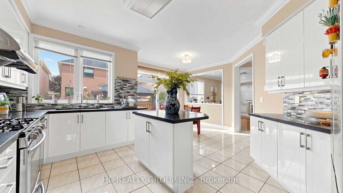
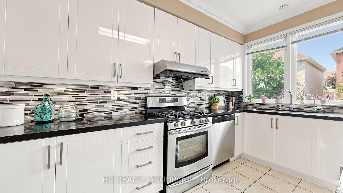
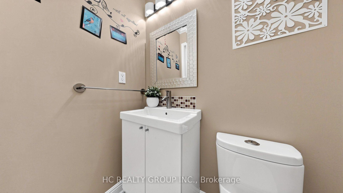
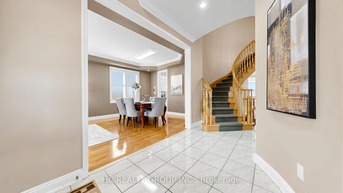
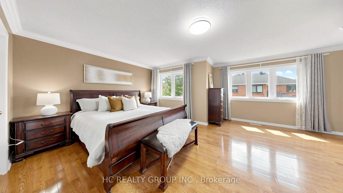
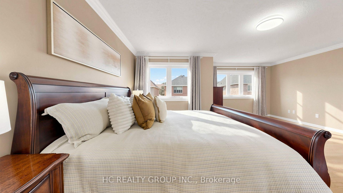
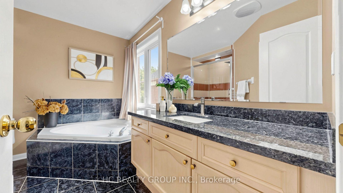
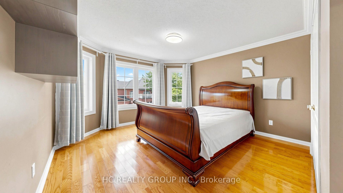
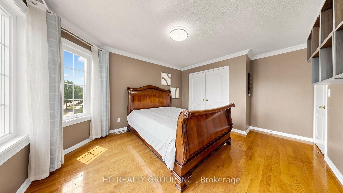
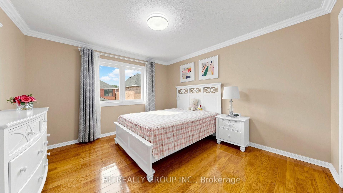
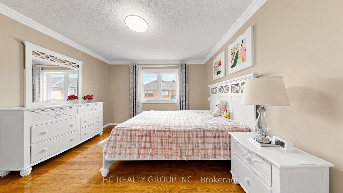
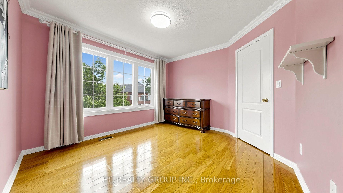
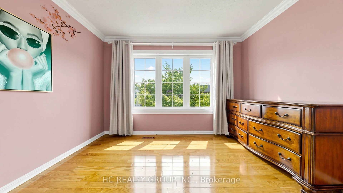
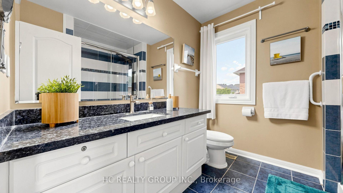
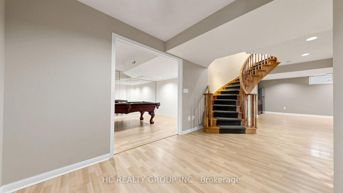
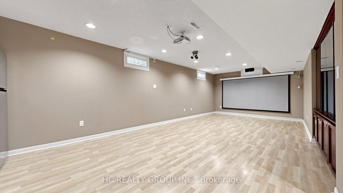
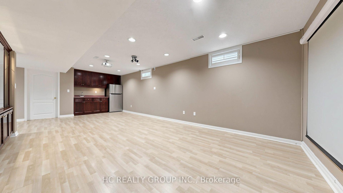
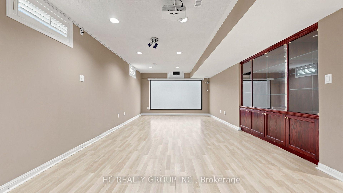
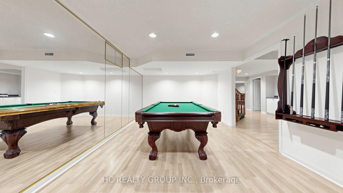
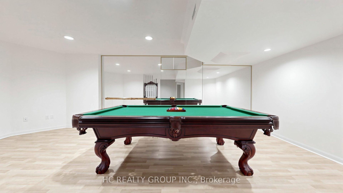
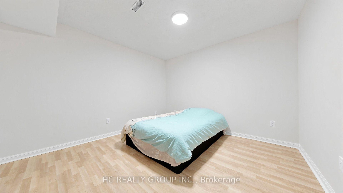
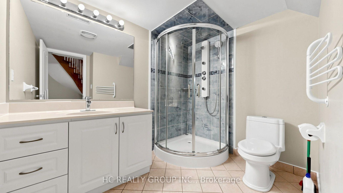
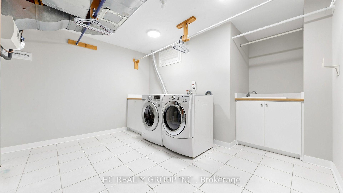
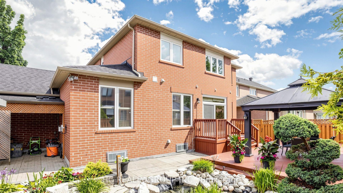
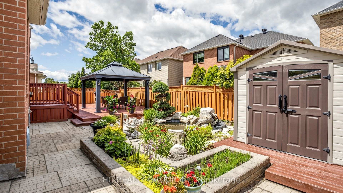
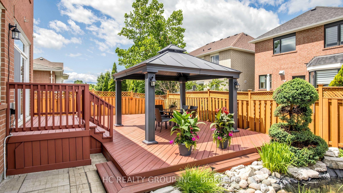
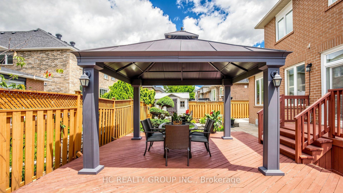
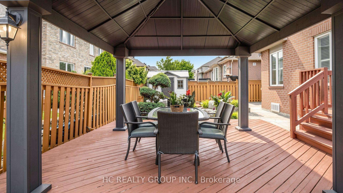
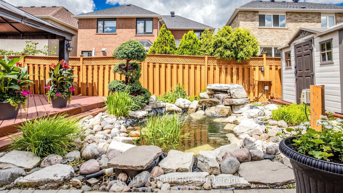
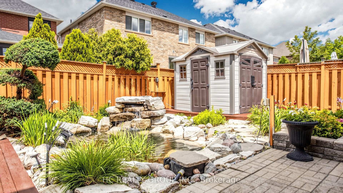
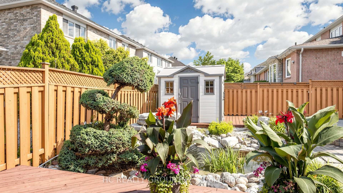
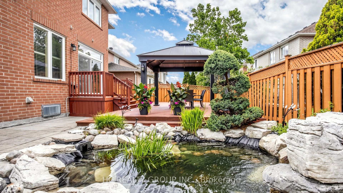
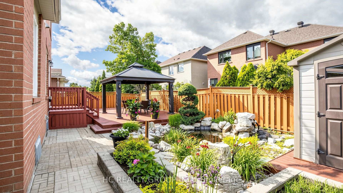
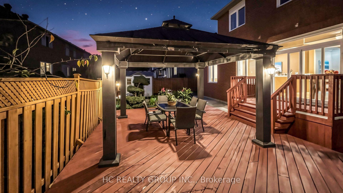
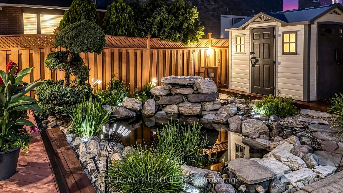
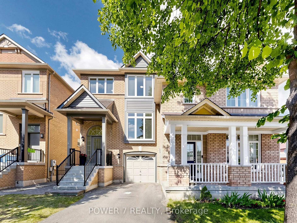
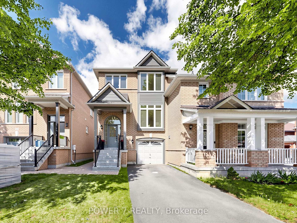
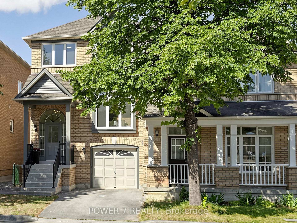
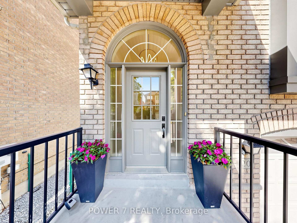
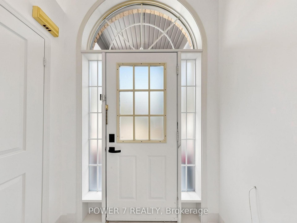
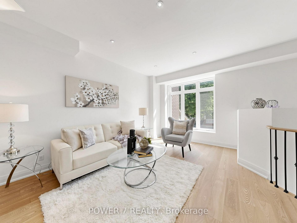
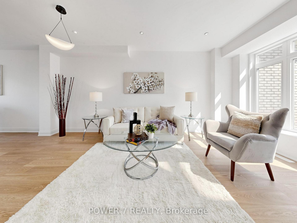
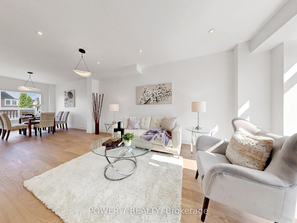
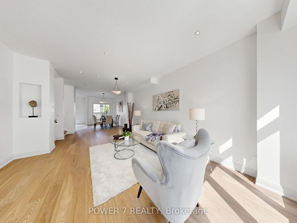
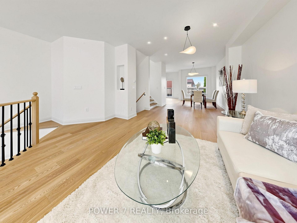
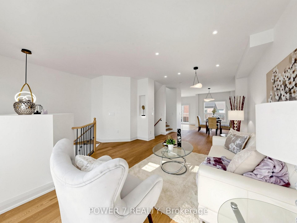
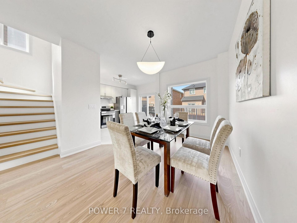
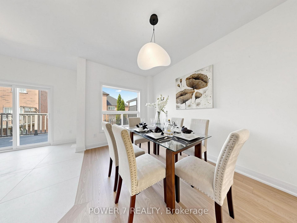
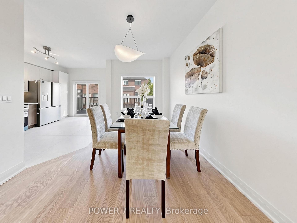
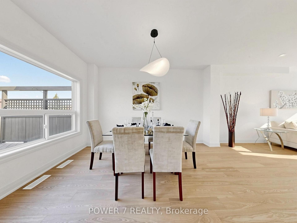
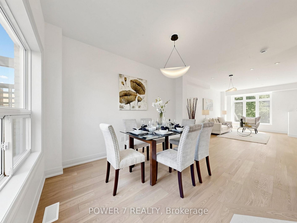
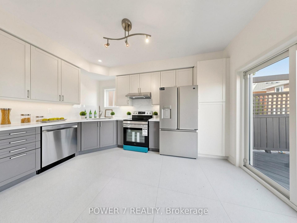
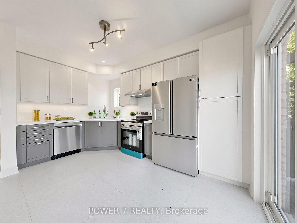
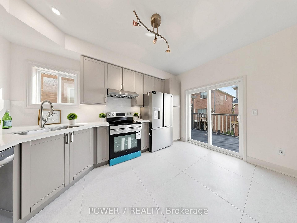
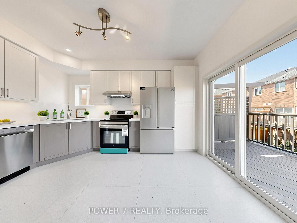
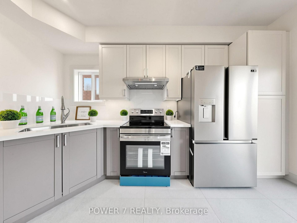
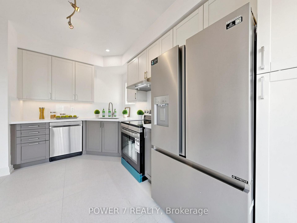
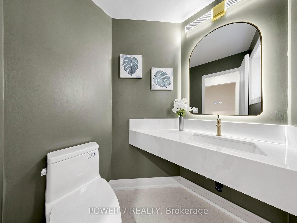
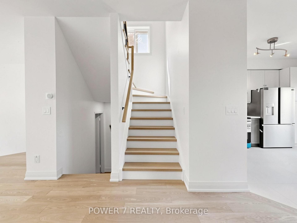
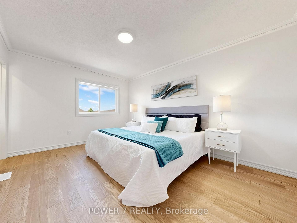
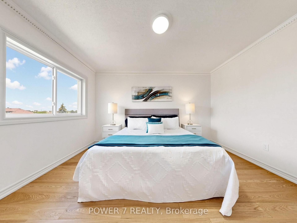
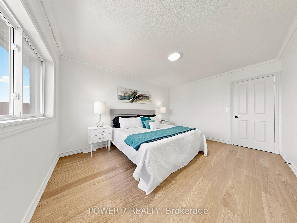
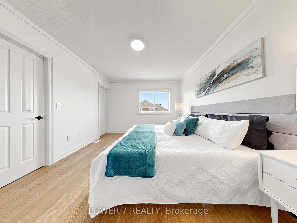
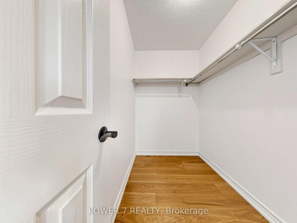
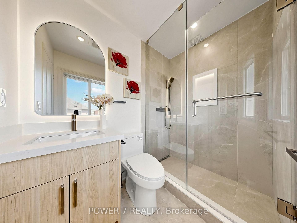
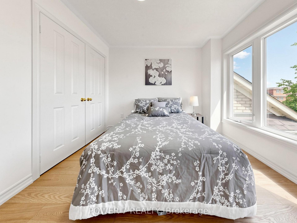
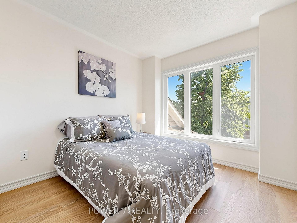
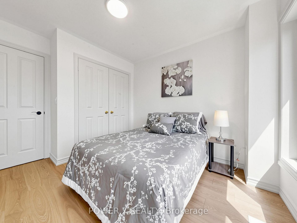
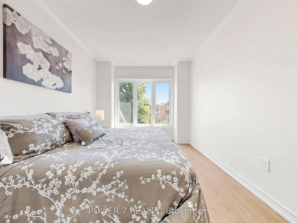
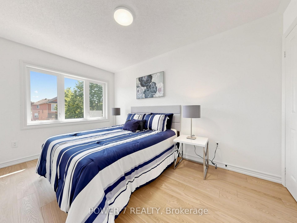
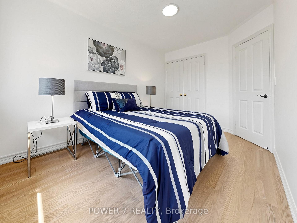
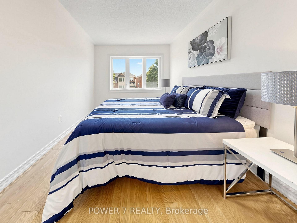
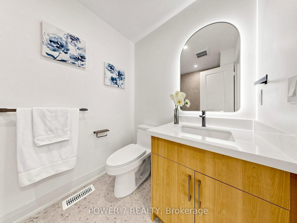
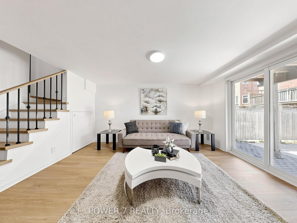
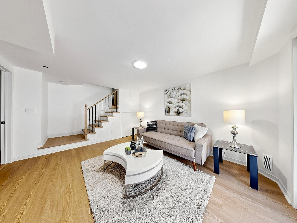
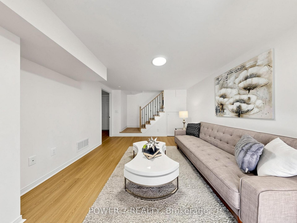
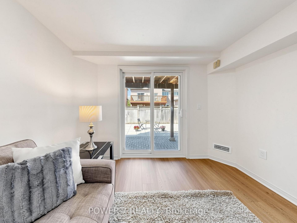
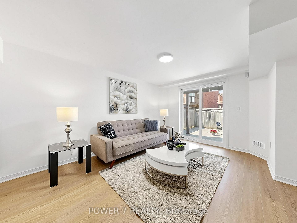
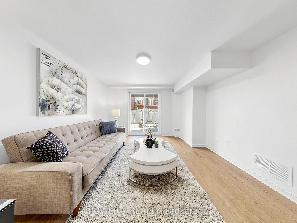
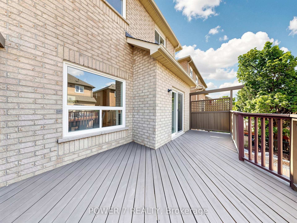
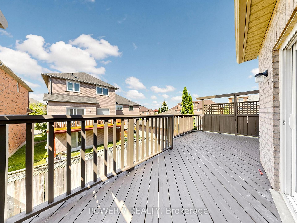
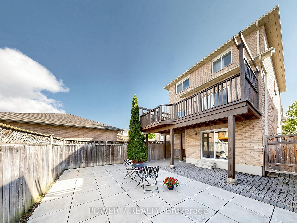
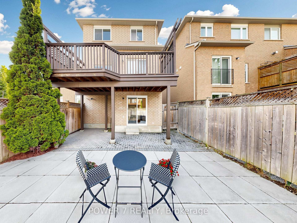
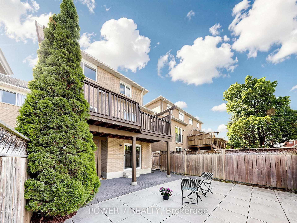
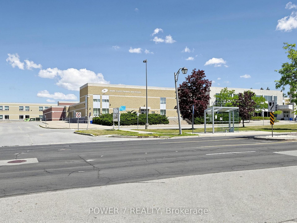
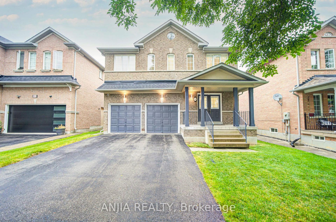
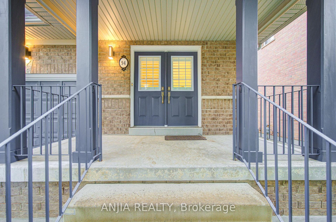
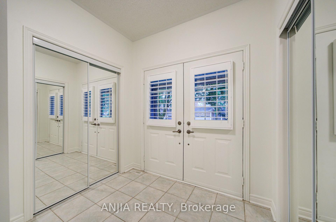
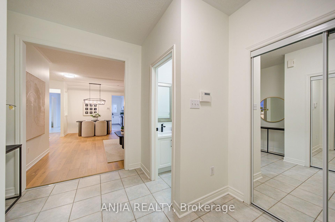
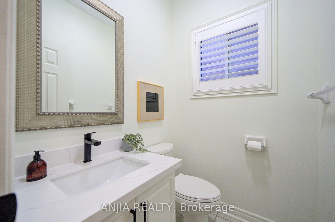
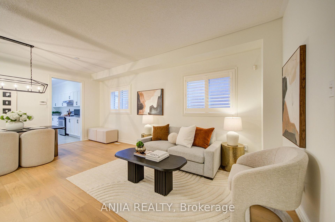
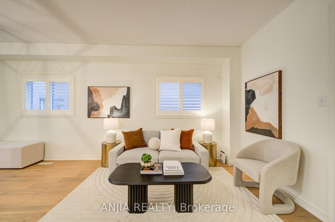
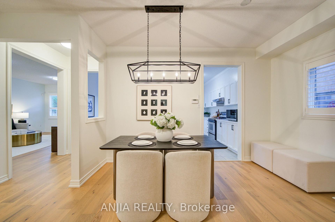
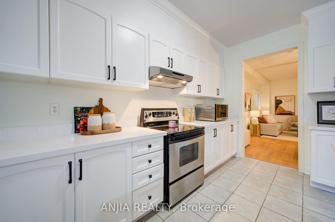
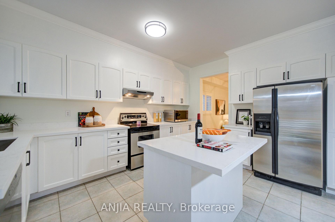
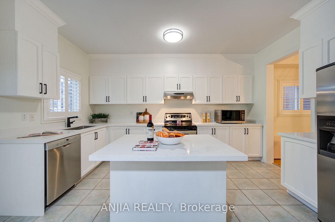
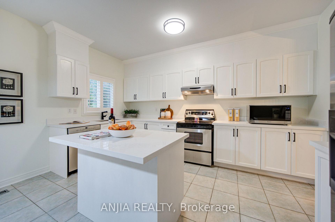
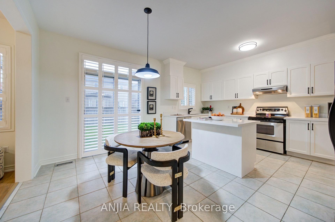
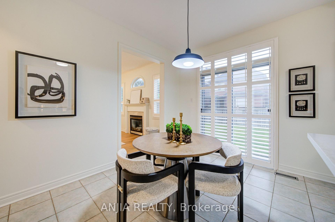
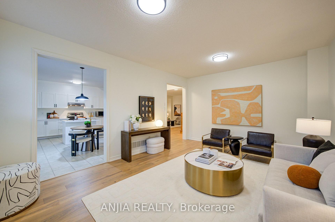
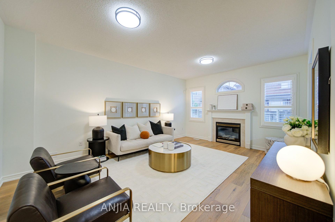
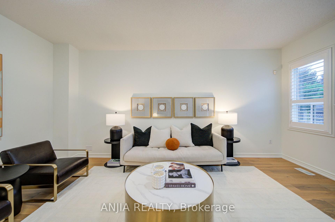
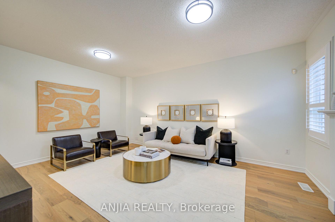
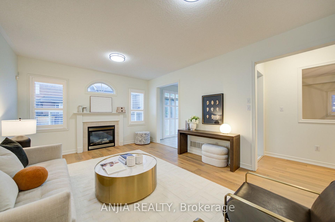
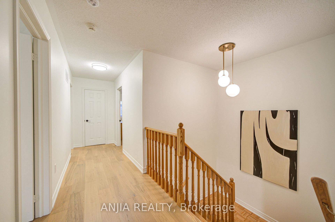
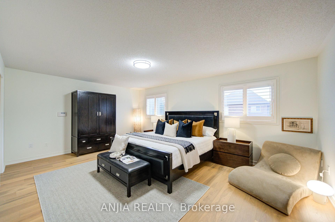
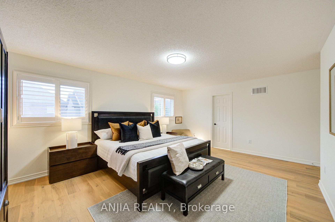
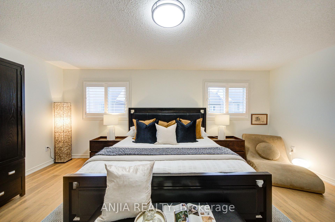
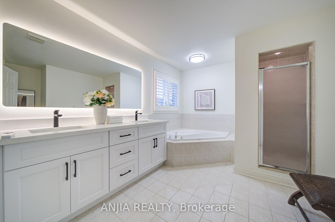
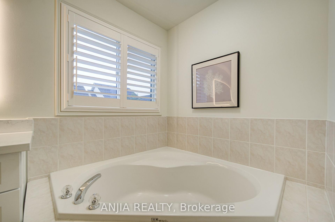
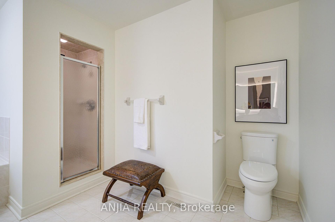
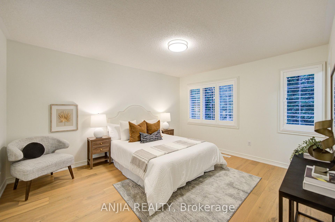
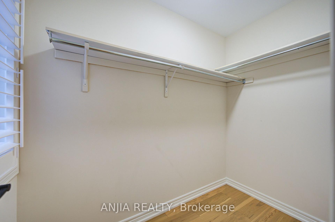
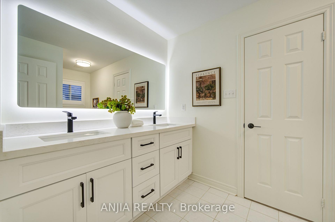
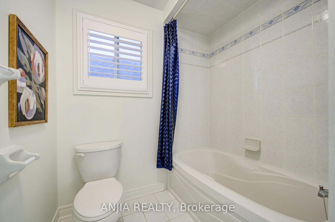
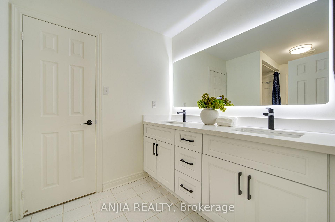
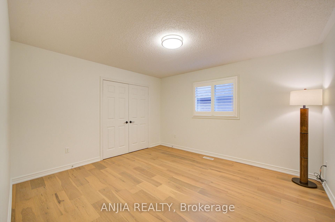
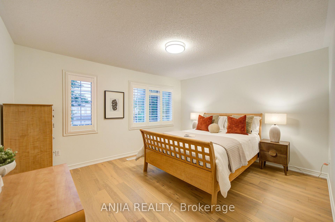
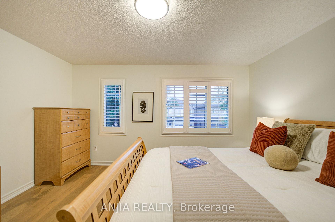
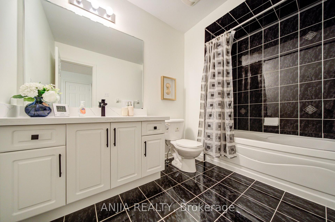
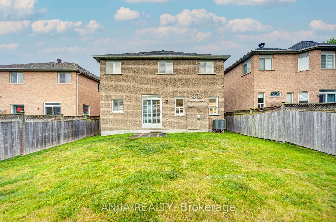
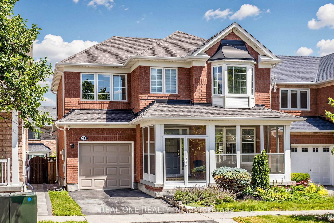
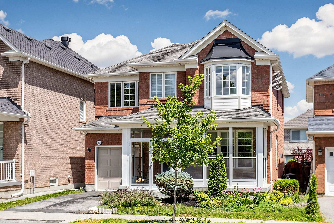
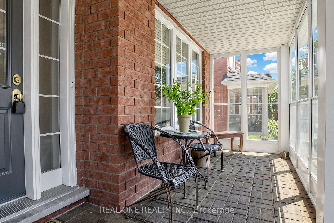
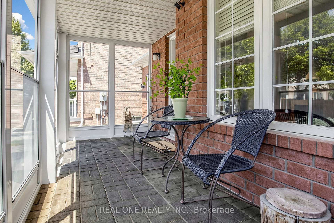
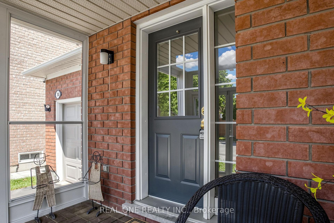
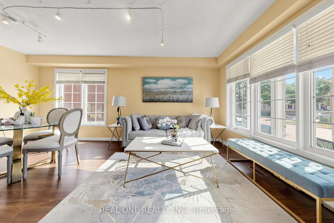
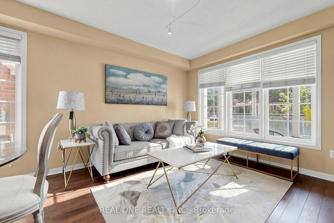
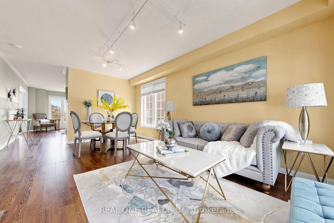
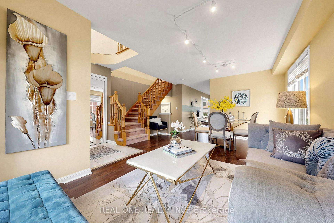
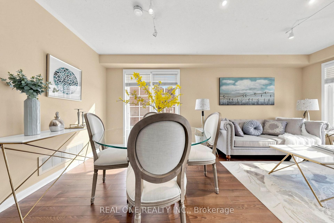
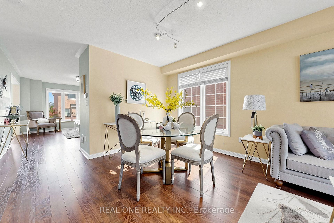
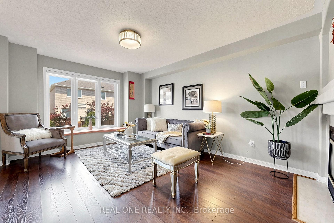
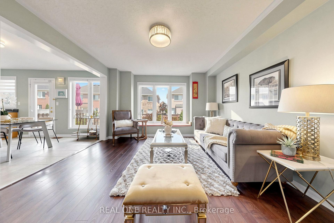
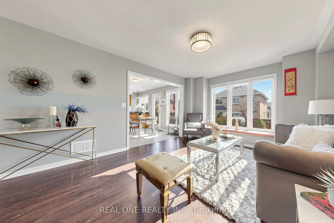
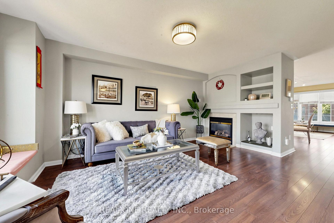
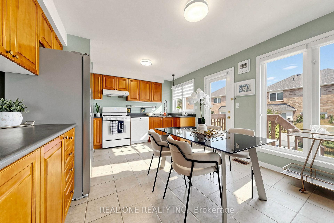
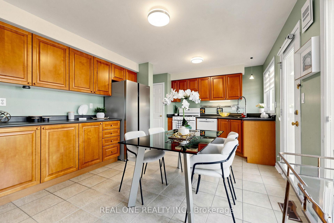
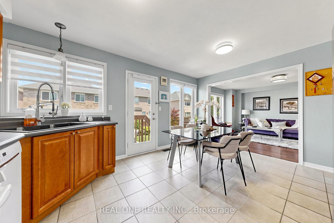
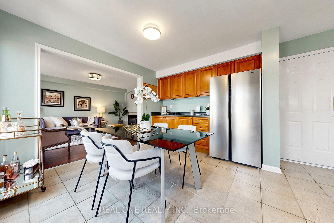
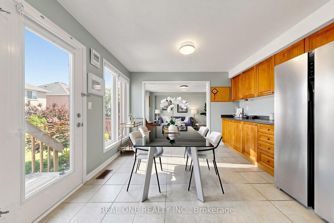
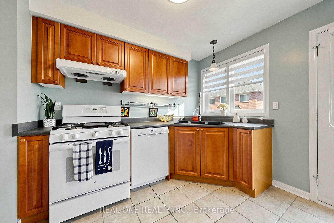
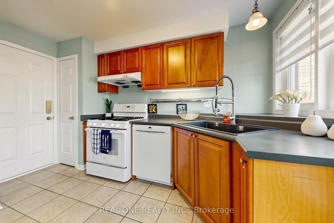
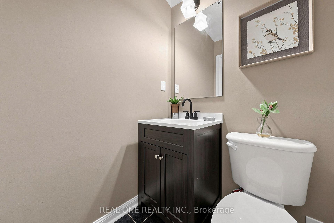
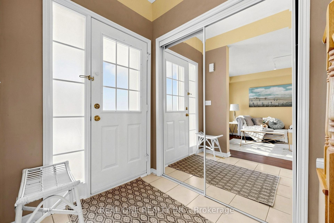
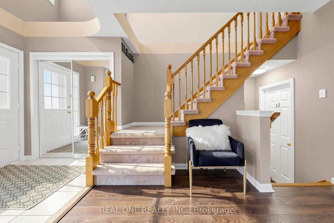
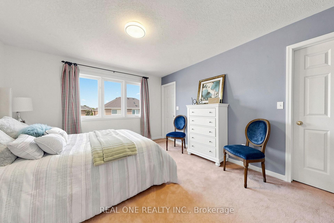
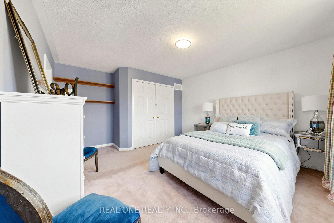
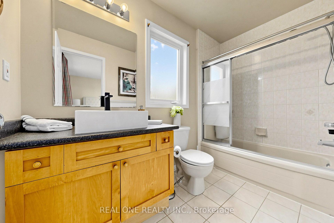
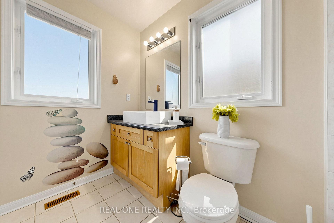
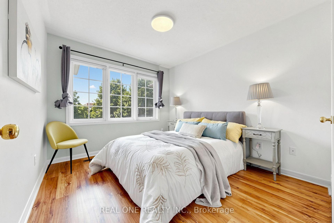
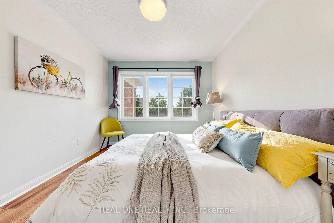
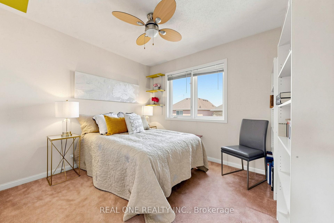
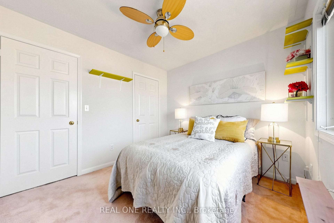
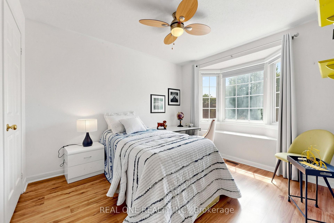
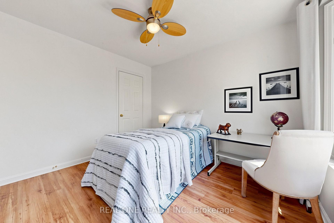
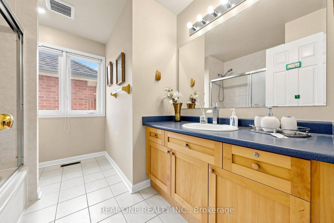
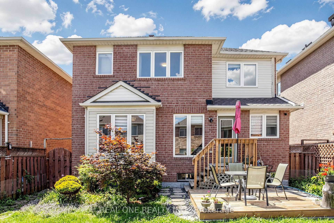
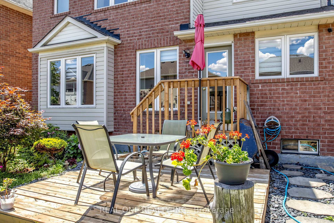
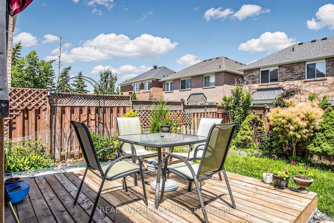
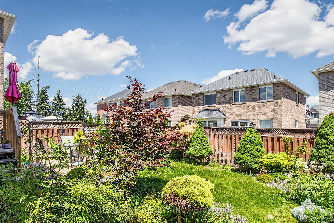
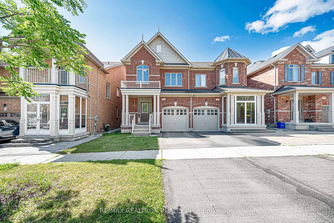
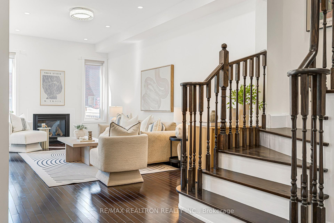
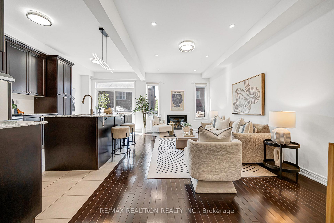
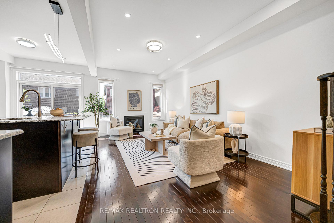
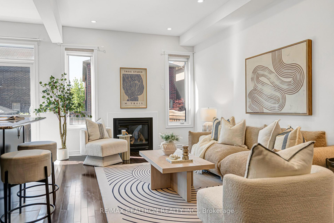
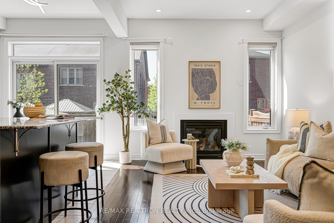
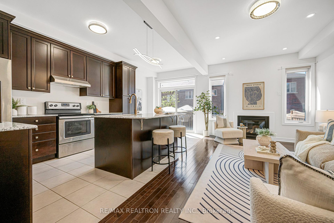
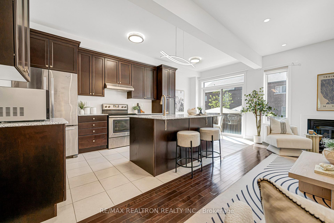
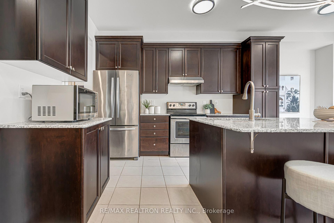
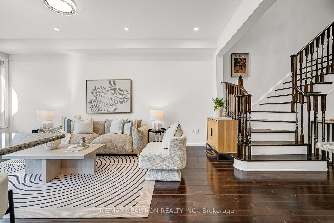
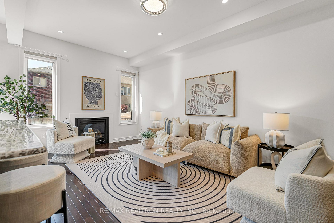
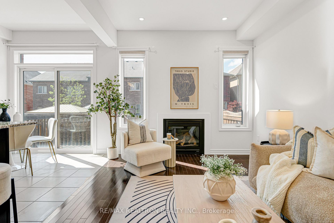
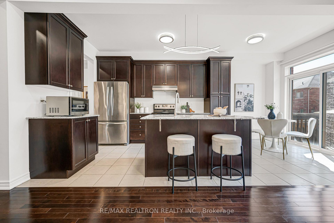
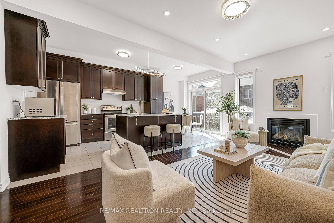
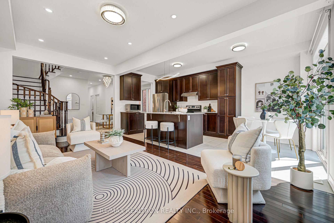
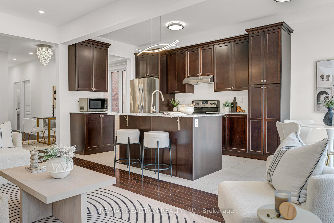
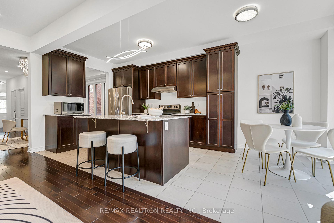
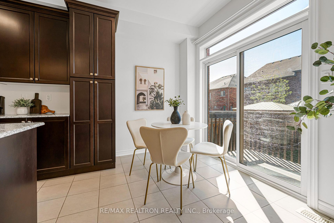
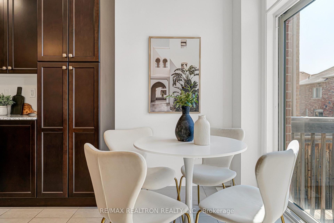
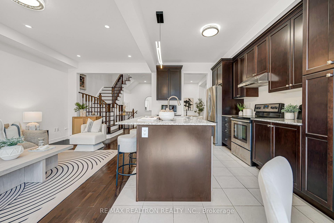
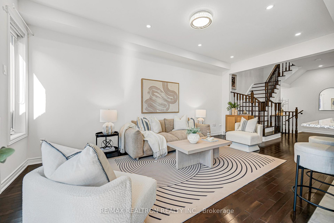
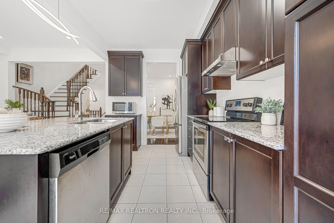
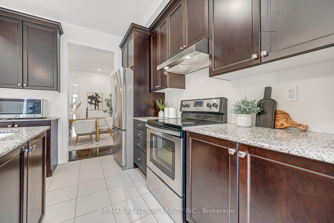
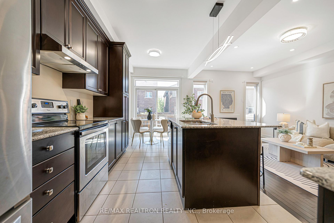
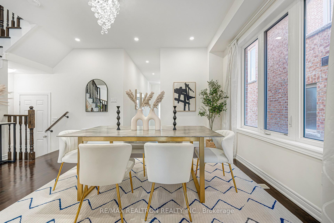
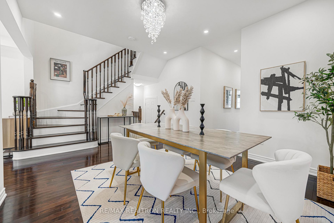
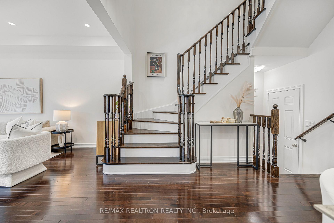
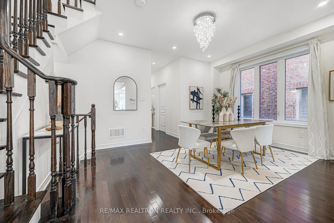
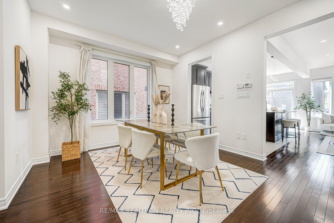
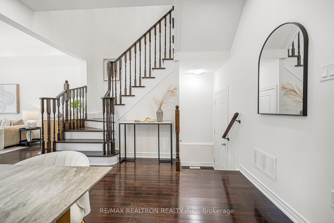
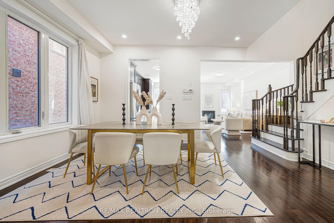
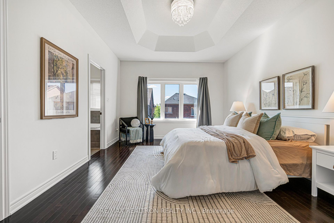
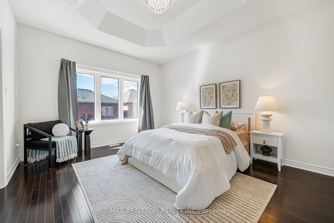
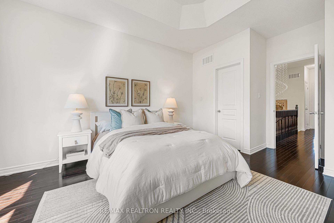
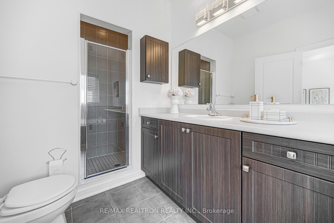
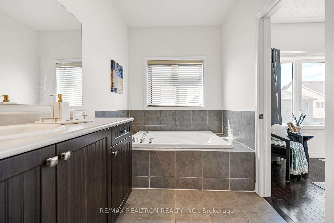
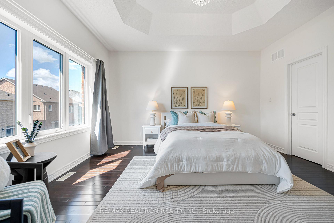
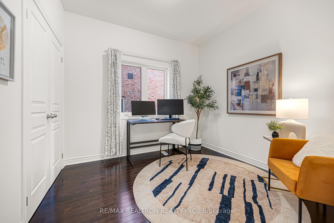
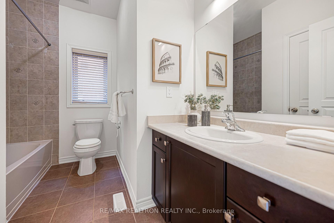
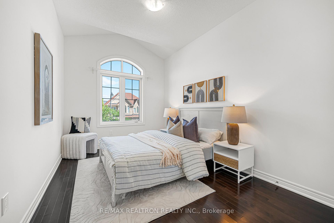
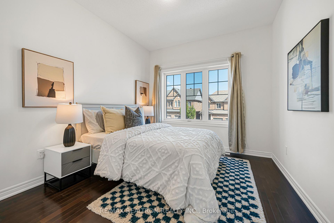
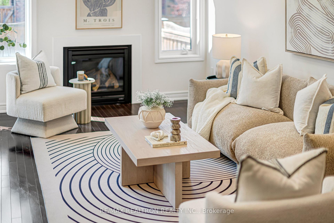
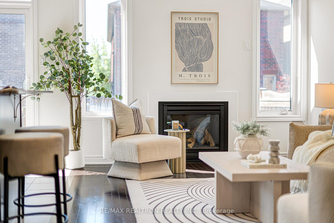
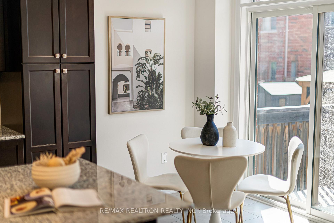
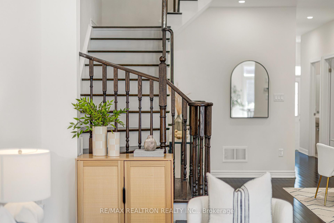
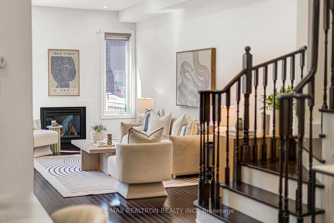
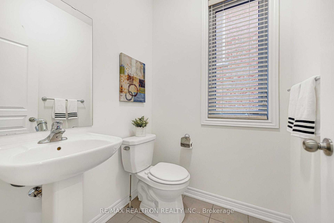
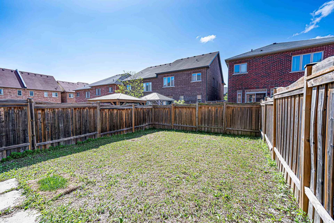
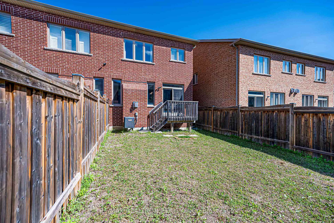
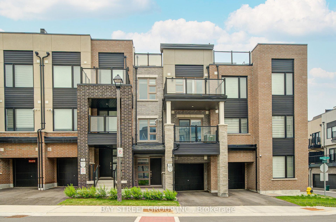
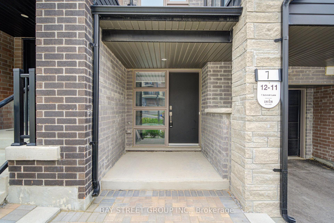
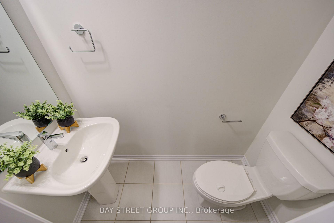
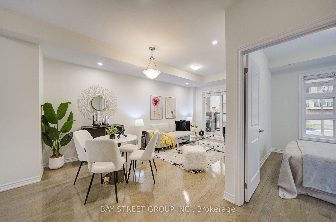
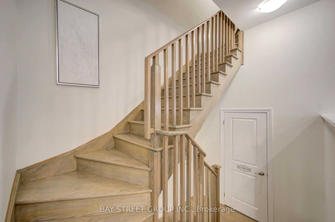
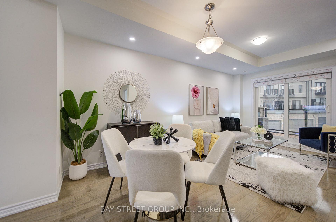
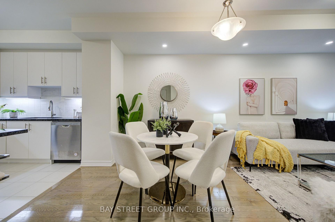
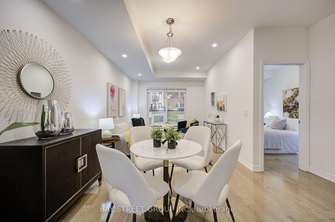
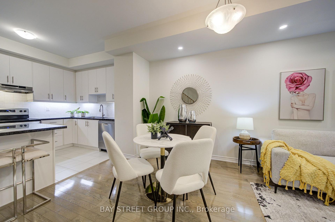
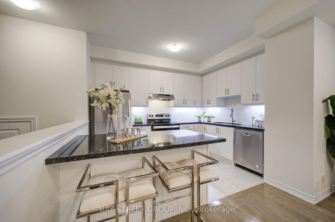
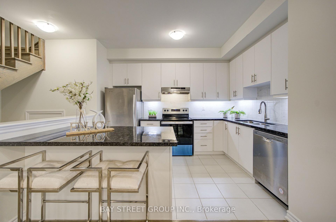
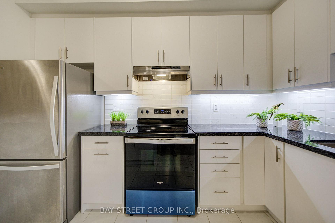
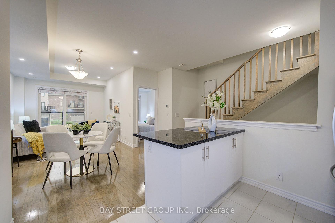
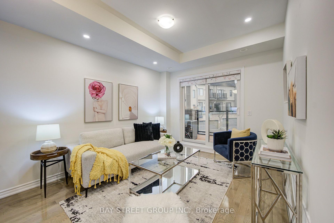
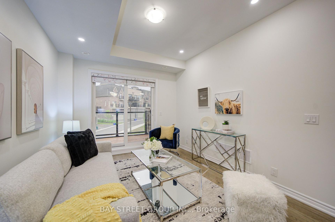
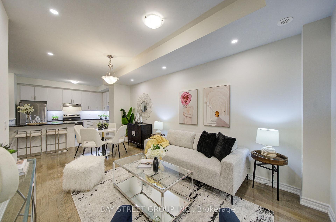

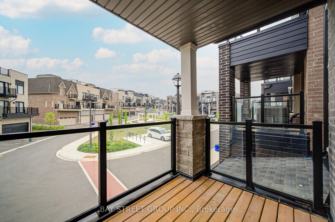
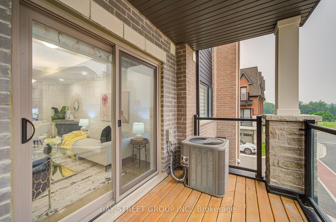
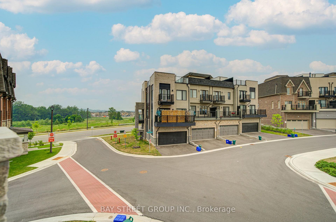
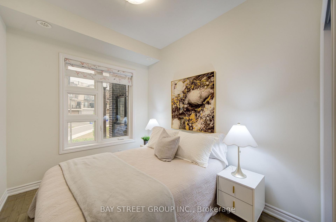
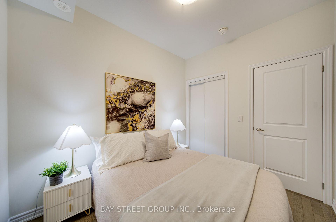
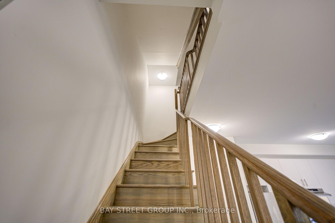
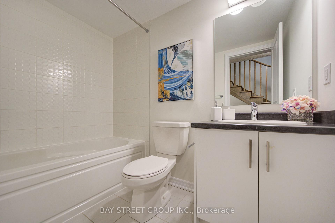
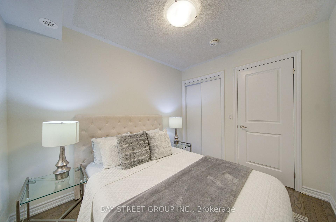
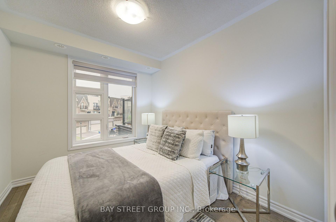
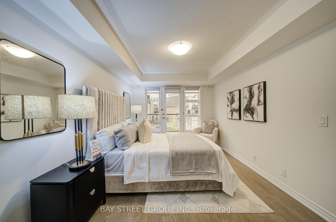
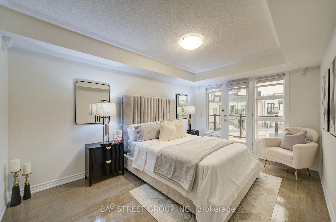
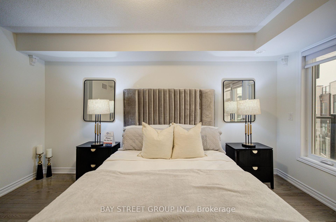
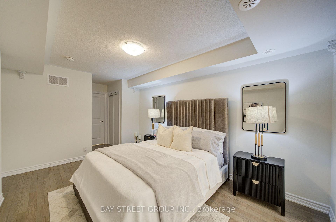
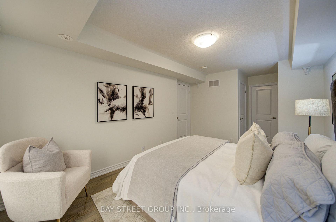
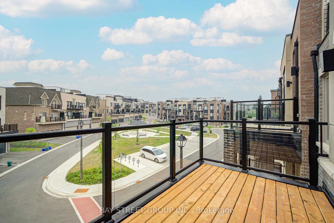
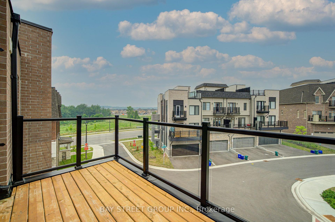
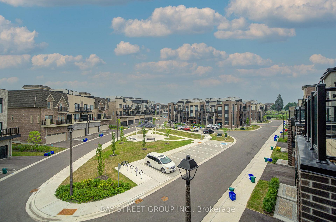
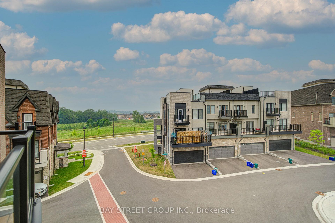
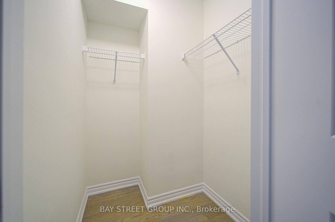
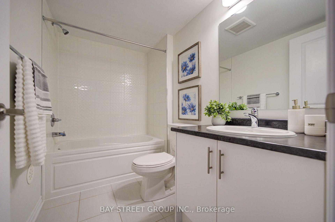
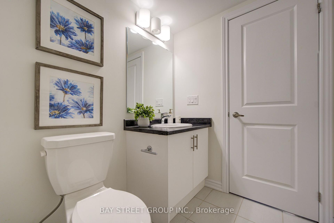
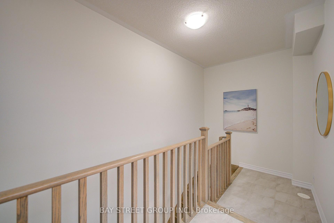
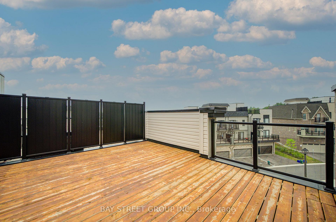
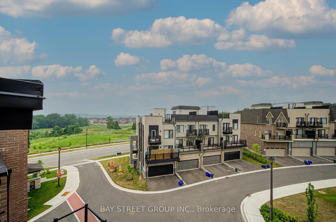
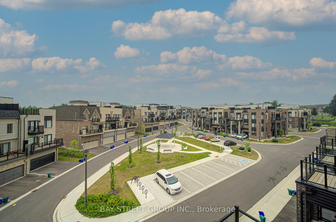
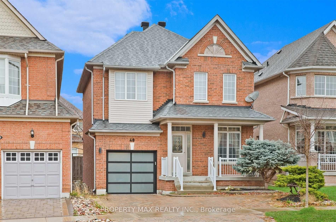
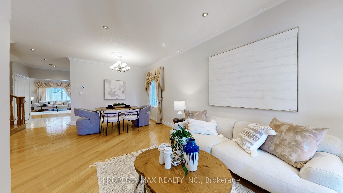
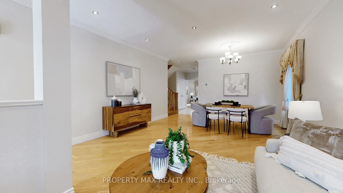
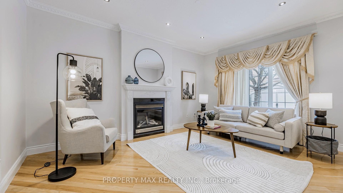
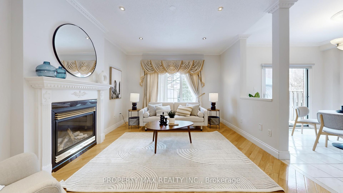
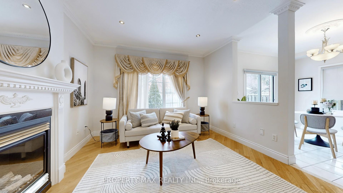
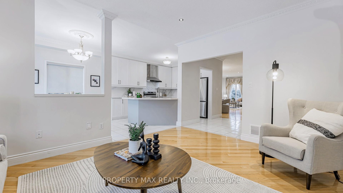
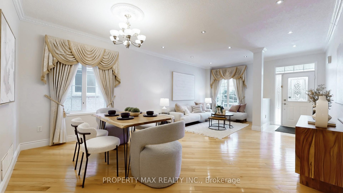
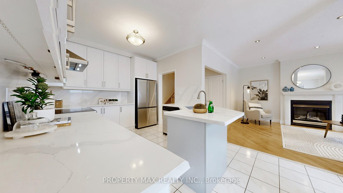
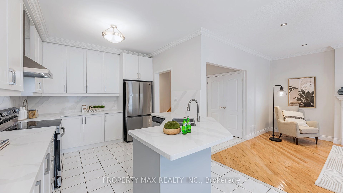
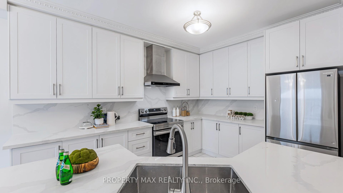
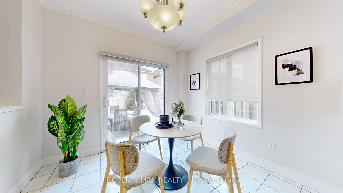
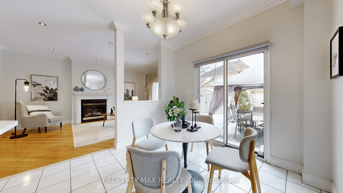
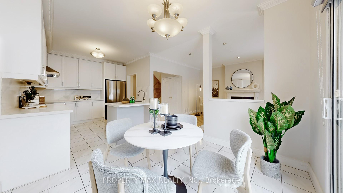
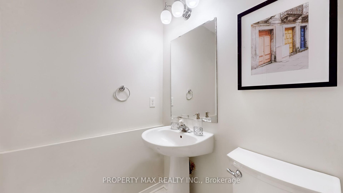
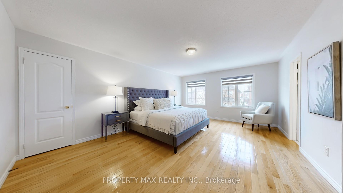
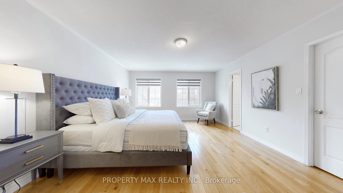
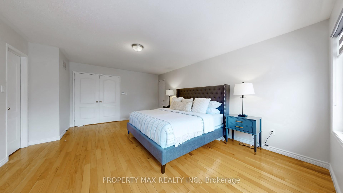
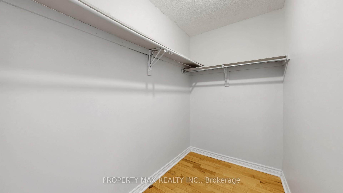
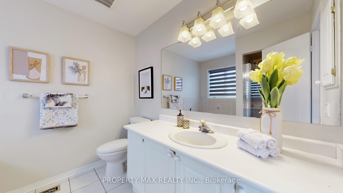
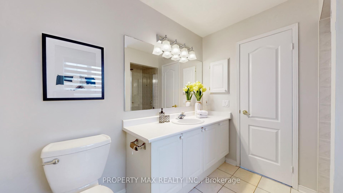
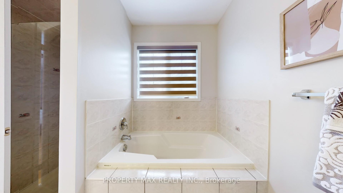
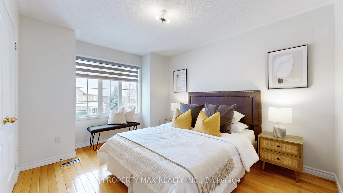
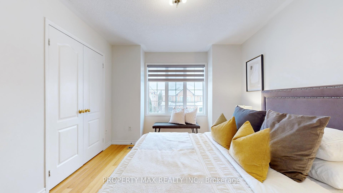
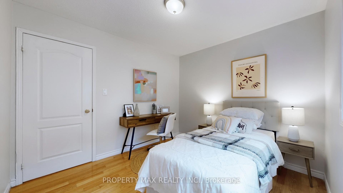
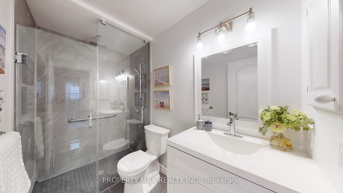
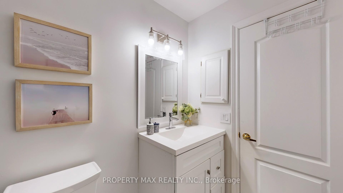
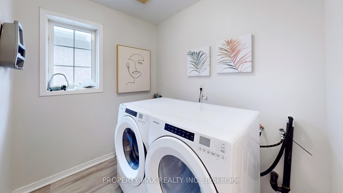
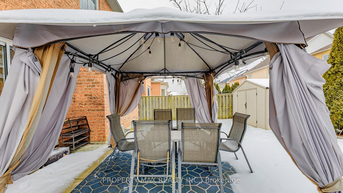
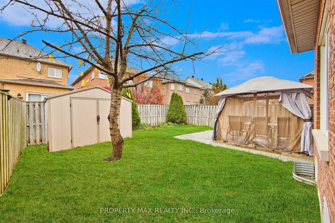
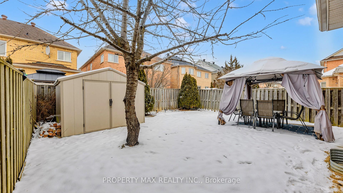
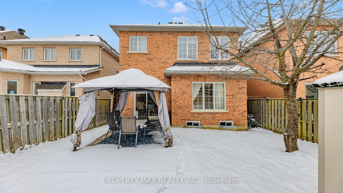
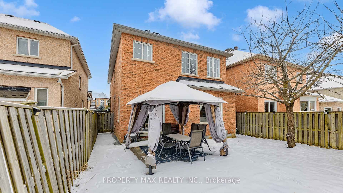
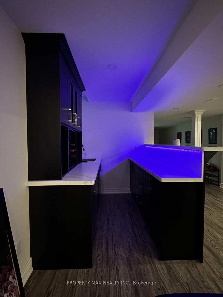
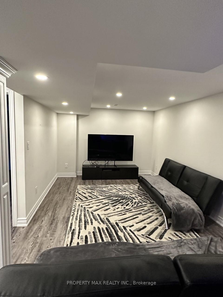
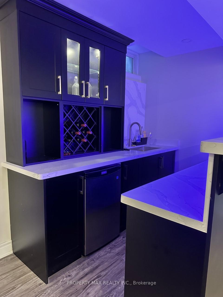
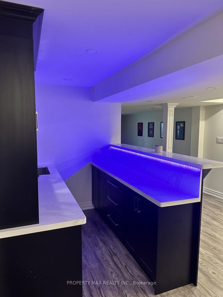
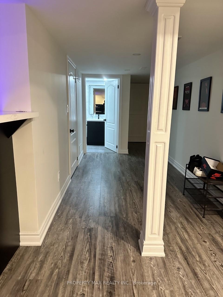
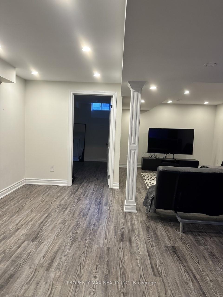
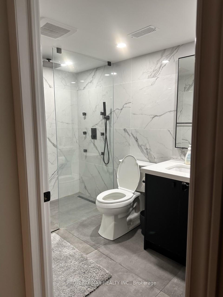
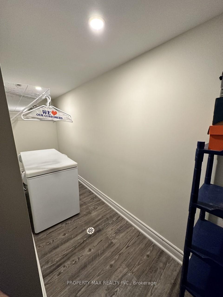
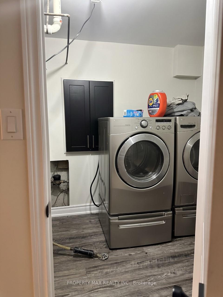
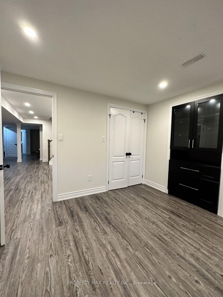
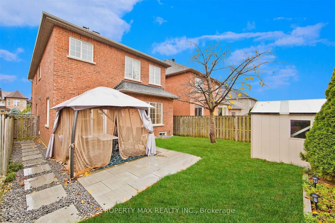
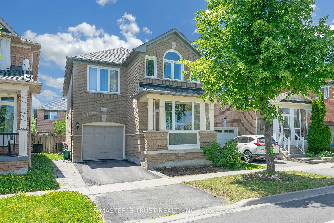
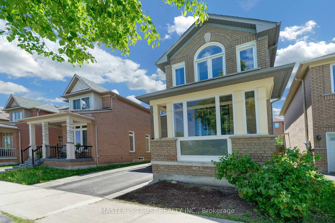
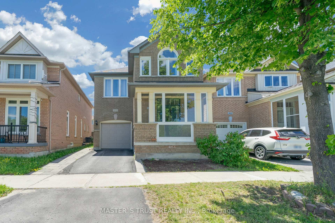
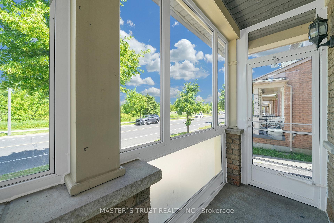
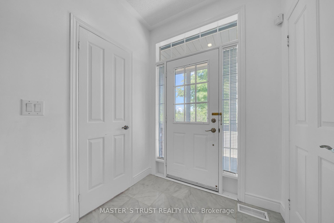
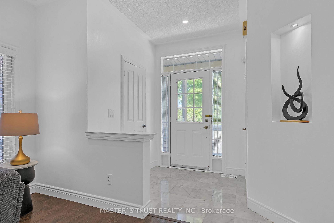
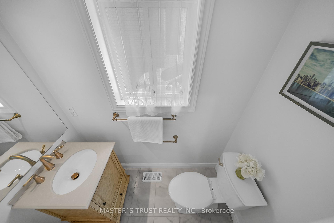
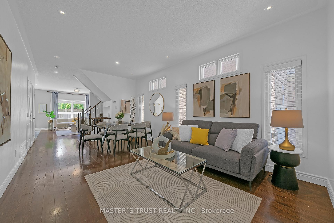
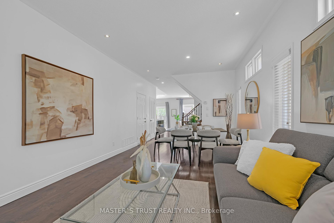
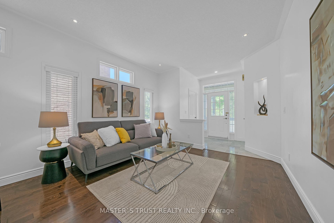
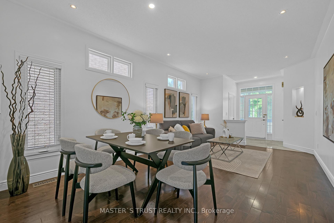
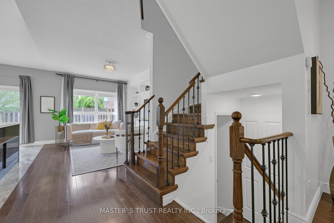
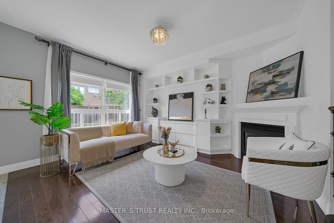
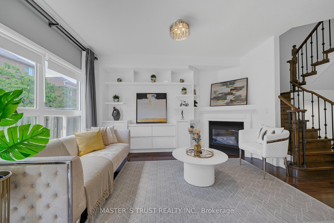
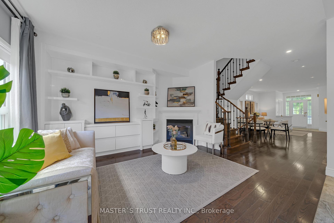
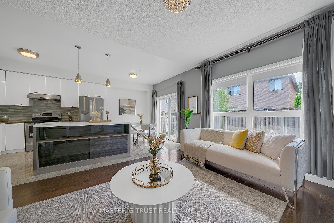
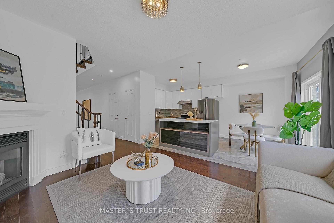
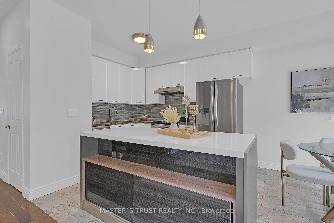
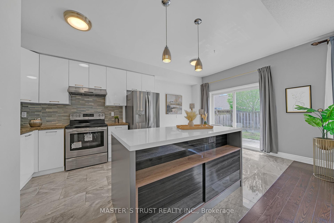
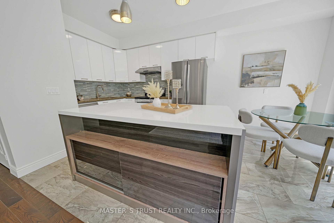
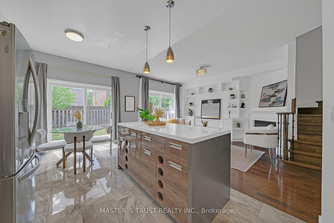
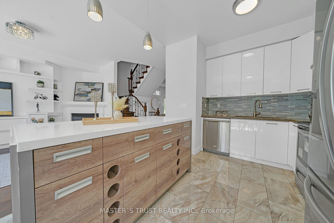
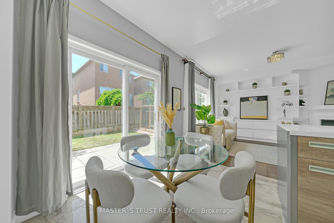
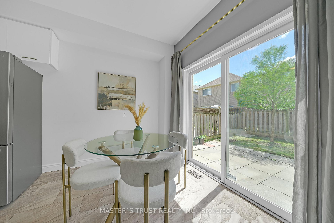
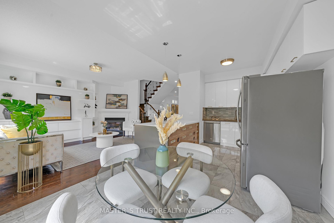
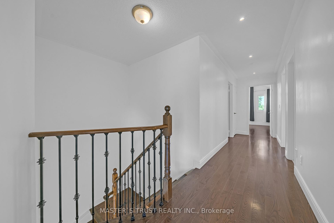
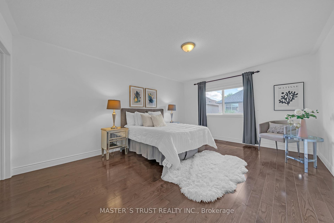
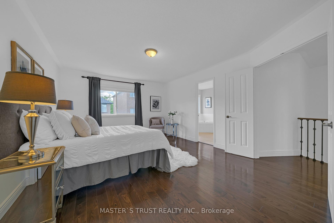
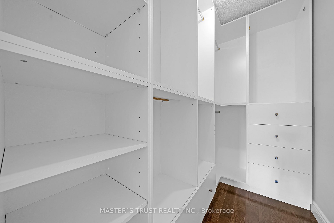
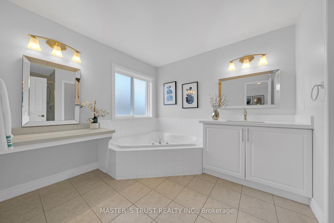
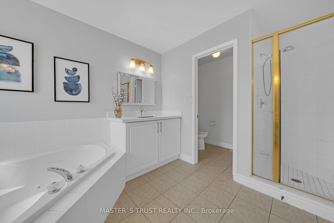
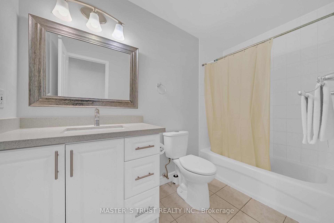
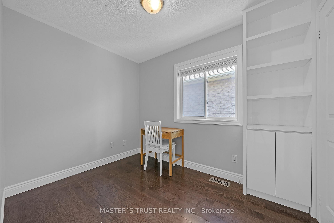
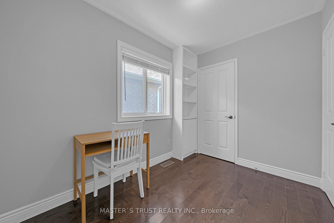
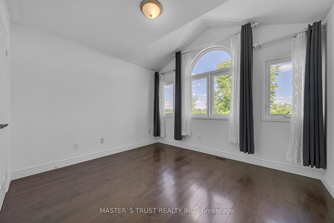
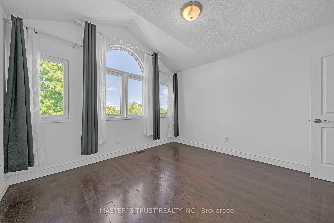
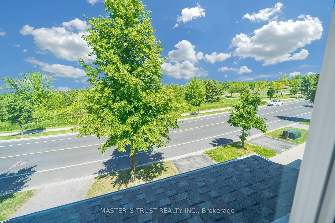
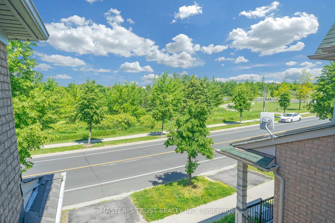
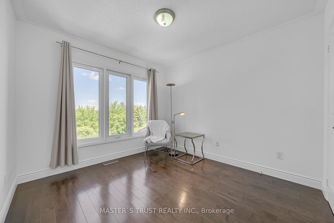
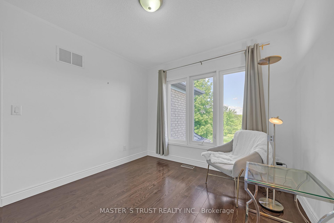
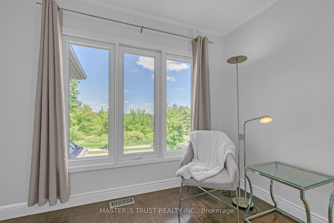
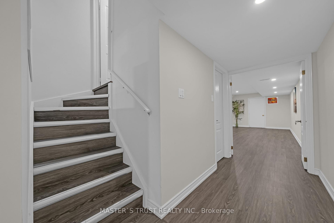
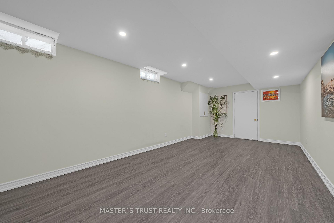
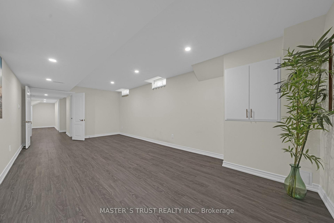
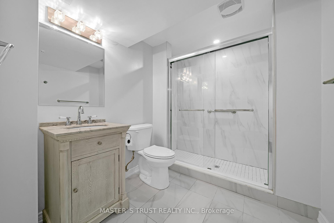
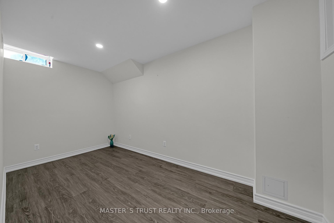
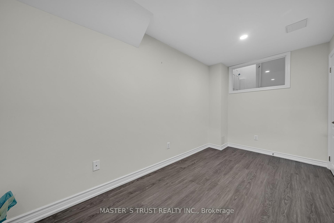
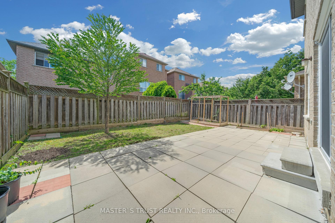
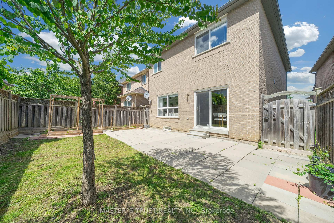
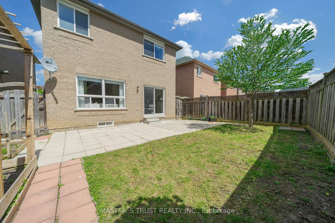
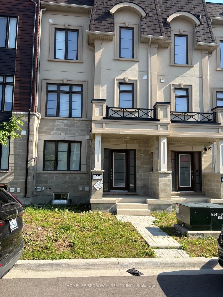
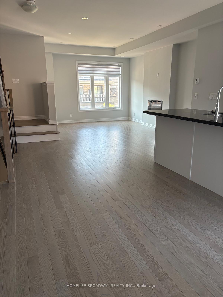
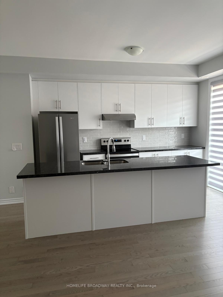
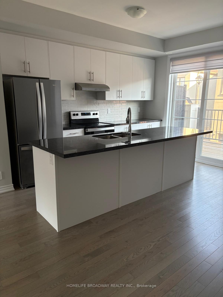
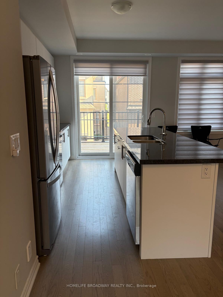
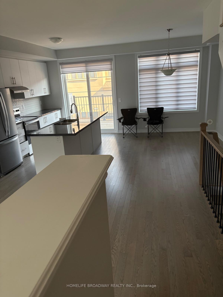
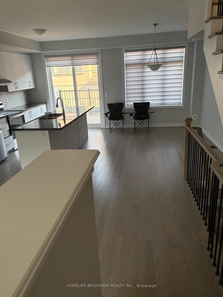
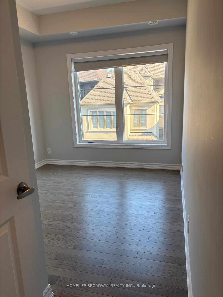
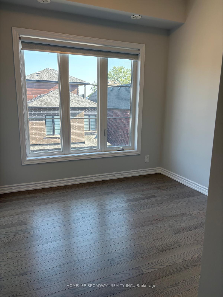
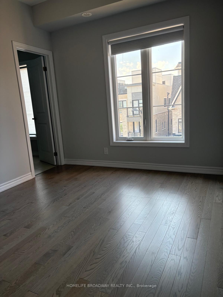
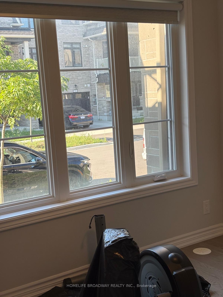
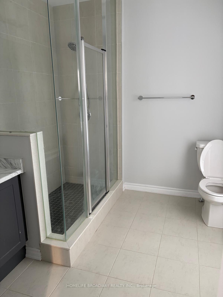
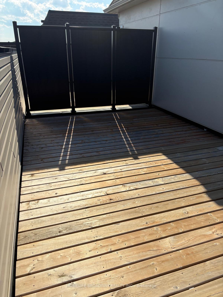
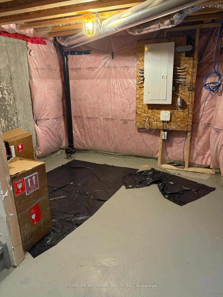
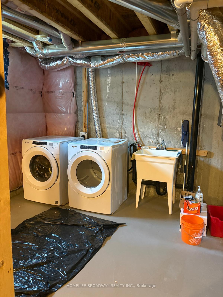
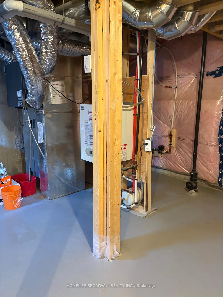
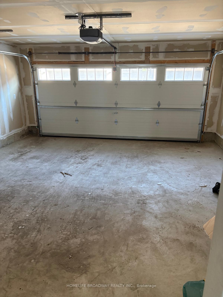
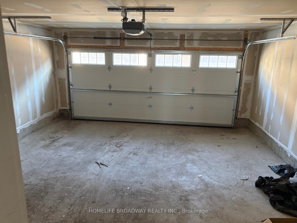
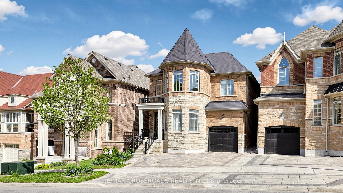
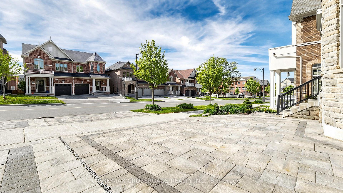
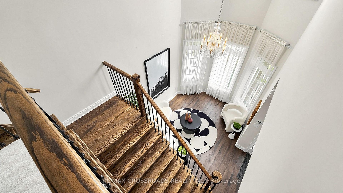
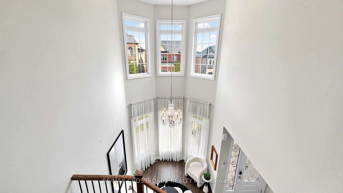
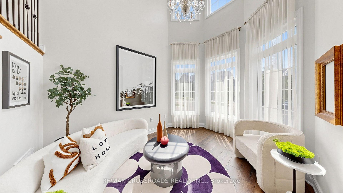
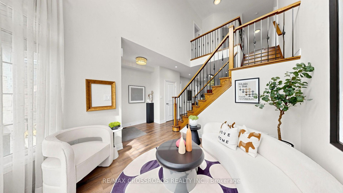
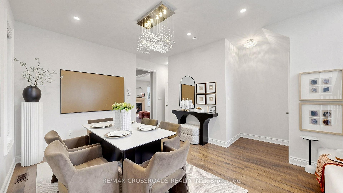
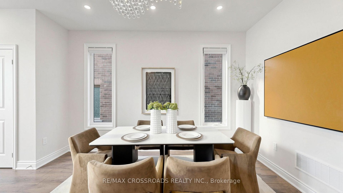
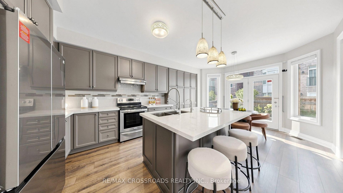
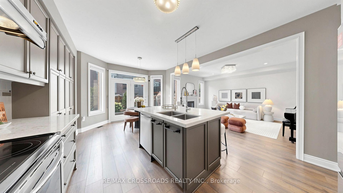
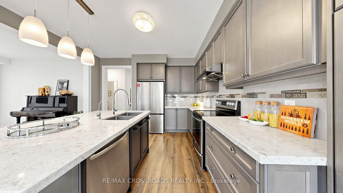
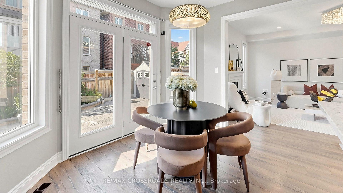
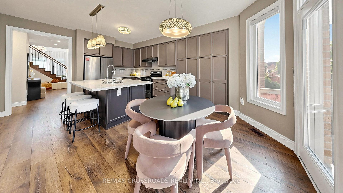
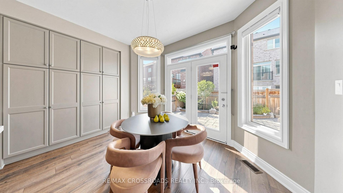
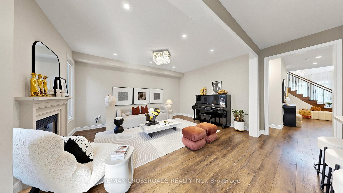
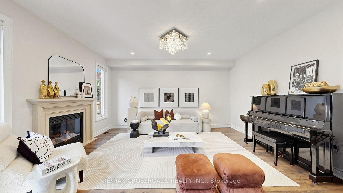
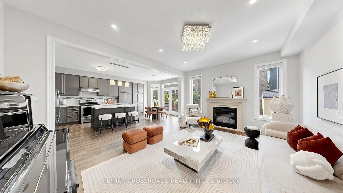
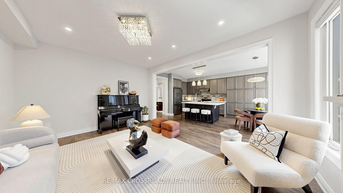
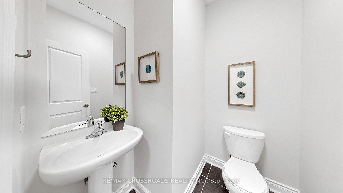
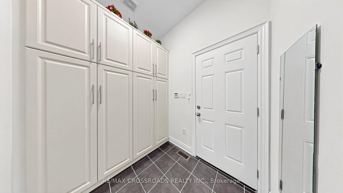
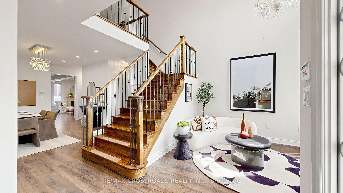
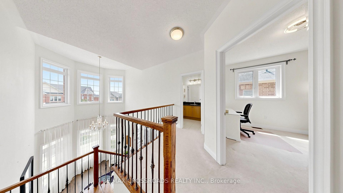
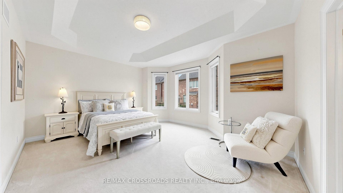
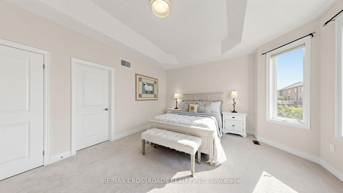
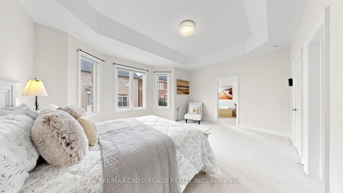
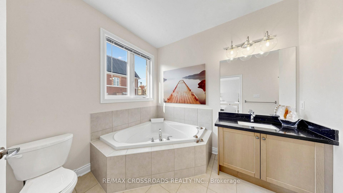
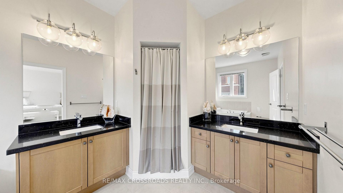
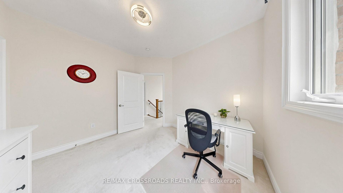
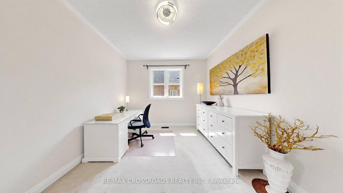
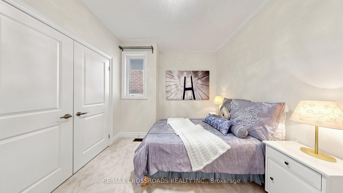
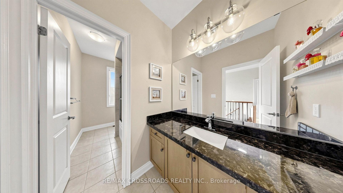
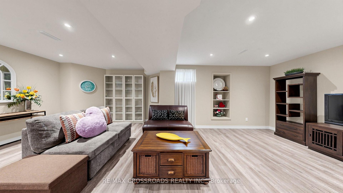
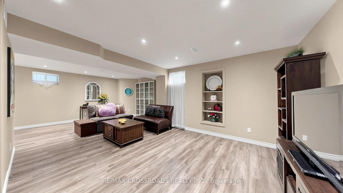
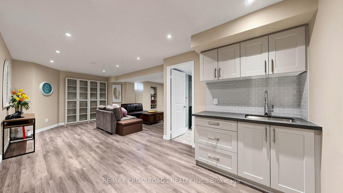
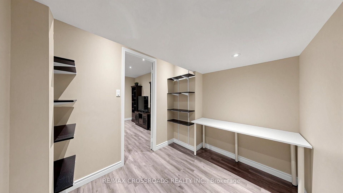
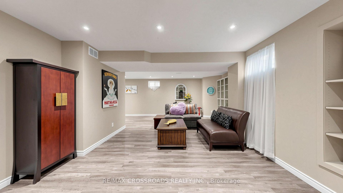
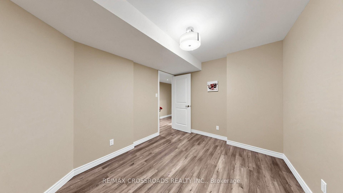
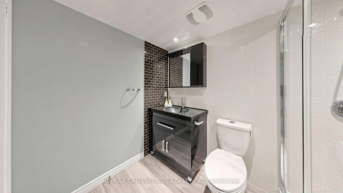
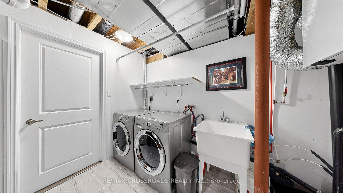
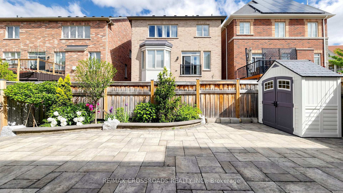
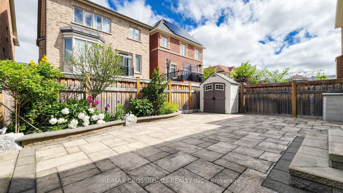
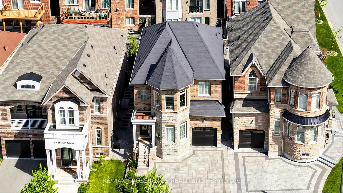
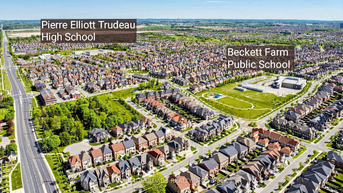
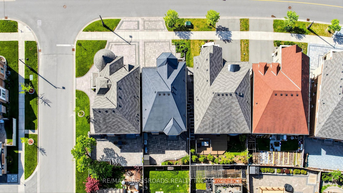
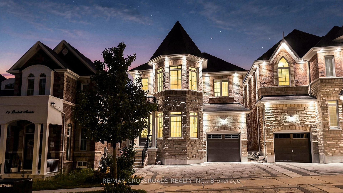
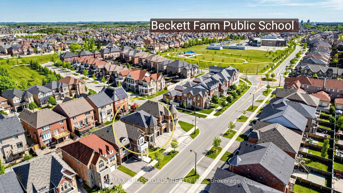
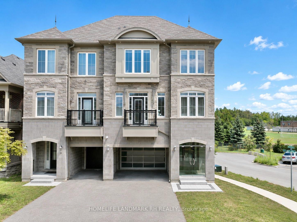
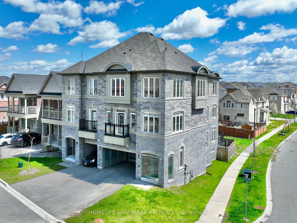
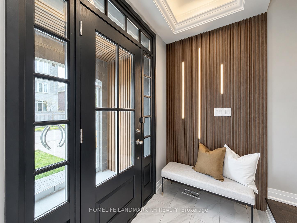
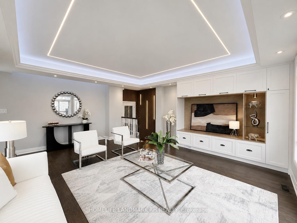
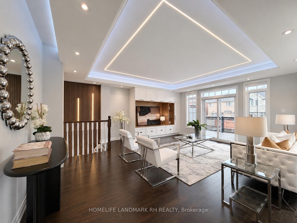
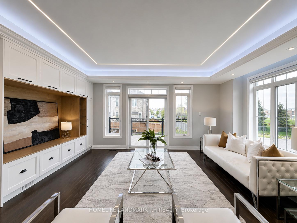
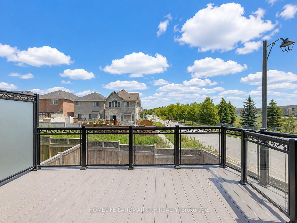
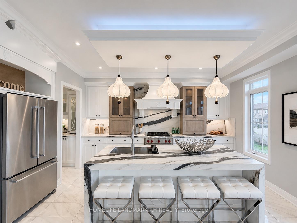
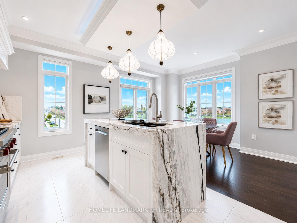
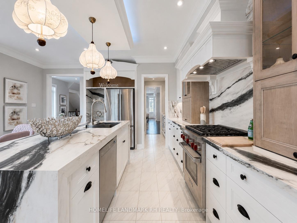
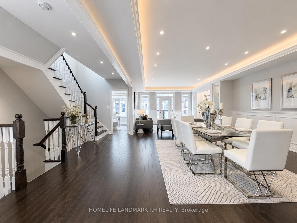
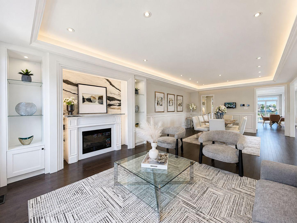
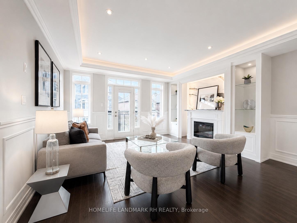
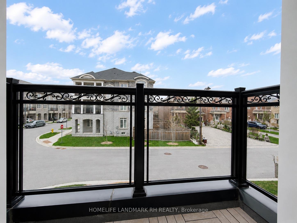
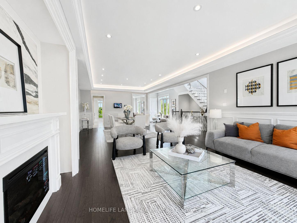
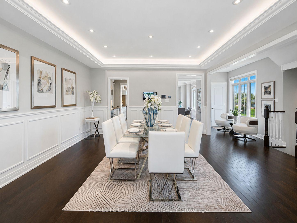
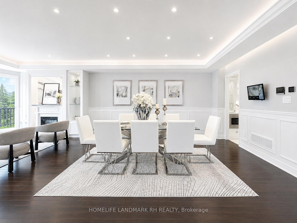
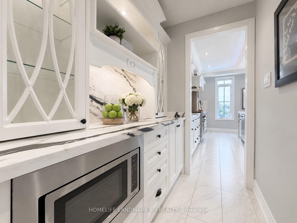
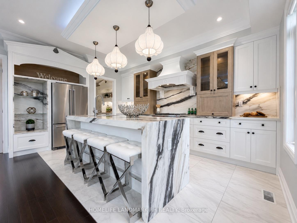
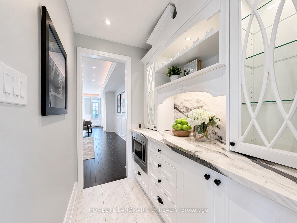
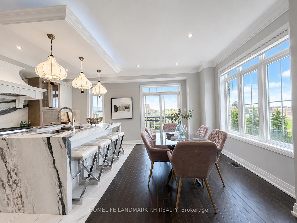
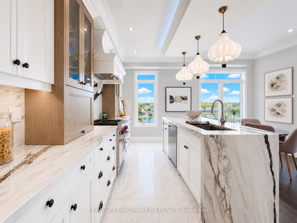
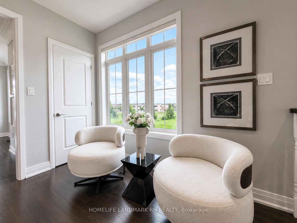
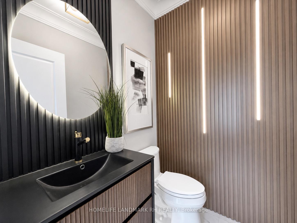
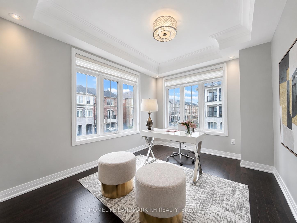
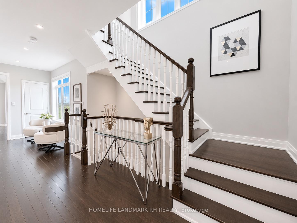
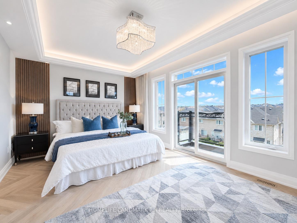
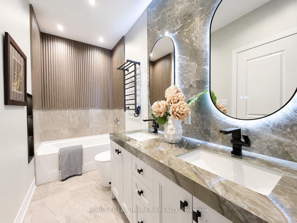
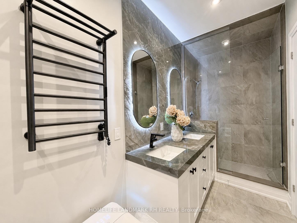
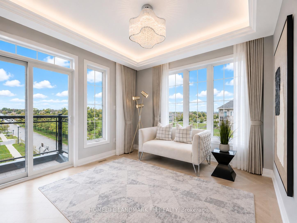
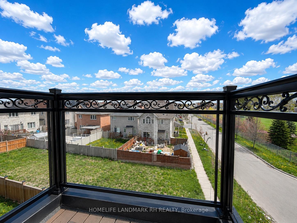
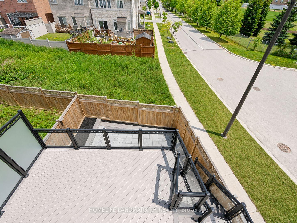
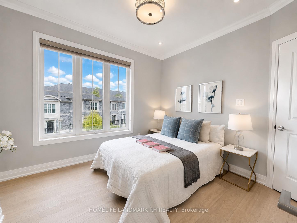
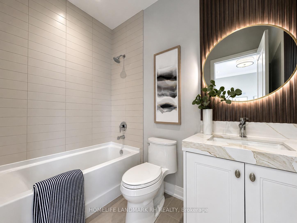
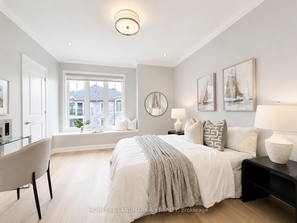
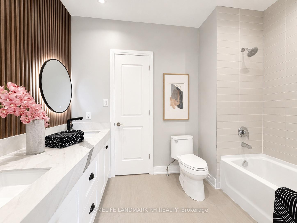
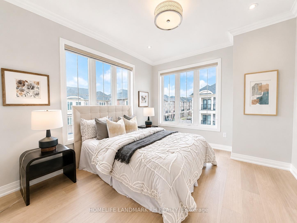
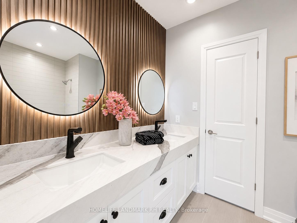
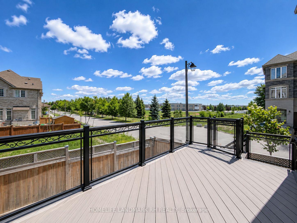
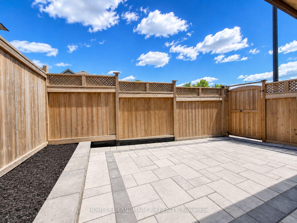
8 Yrs. Luxurious 2 Car Garage Home in High Demand "Berczy" Community. Rare Find Large Size Semi-Detached with 3264 S.F + Unfin. Bsmt . Premium Corner Lot w/ Lots of Large Windows. Brick & Stone Exterior with Covered Porch & Double Glass Doors. Office & Wainscotting on Main, 4 Bdrm 4 Baths. 9' Smooth Ceilings on all three Levels. $$$ Upgrades: Exterior Pot Lights, Crown Moulding, Accent Walls, Hardwood Flooring & Pot Lights Throughout. Modern Kitchen w/ Quartz Countertop, Backsplash & Valance Lighting, Extended Cabinet with Canopy & Pantry / Servery. S/S Appl & Water Fall Centre Island with Breakfast Bar. W/O to Large Deck from Family Room. Oak Staircase. Quartz Vanity Top in All Baths. Master with 5pcs Ensuite & Frameless Glass Showers, W/I Closet & Sitting area w/o to Balcony. Fenced Backyard w/ East Exposure and Stone Patio. Double Car Garage w/ Modern Glass panel Door & epoxy Flooring, Long Driveway Park 4 Cars. Steps to Park & Public Transit, Close to Schools & Plaza, Mins to Golf Club & Community Centre. High Ranking Schools : "Castlemore P.S", "Pierre Elliott Trudeau H.S.", "All Saints Catholic P.S.", "St. Augustine Catholic H.S."
No extras listed.
Visit this home
Pick a time that works for you.
No upcoming open houses.
This seller is holding back offers
Instead of reviewing offers as they come in, this seller has set offer instructions — a strategy often paired with attractive pricing to invite competing bids. Timing and preparation matter here; get in touch and we'll walk you through it.
| Type | Semi-Detached |
| Style | 3-Storey |
| Approx. Age | Not available |
| Size | 3000-3500 sq. ft. |
| Property Tax | $6,688 |
| Lot Size | 33.61 ft x 84.74 ft |
| mls© Number | N13639326 |
| Listed By | HOMELIFE LANDMARK RH REALTY |
Listing History
- No recent sale history for this listing.
- No recent lease history for this listing.
Schools
Could you afford this home?
What the bank counts
This home's actual carrying costs, payment stress-tested at 6%
- Mortgage, tested at 6%
- $7,616
- Property tax
- $557
- Heat allowance
- $150
- Housing costs
- $8,324 / mo
Lenders cap these at 39% of gross income — that sets the number.
Income needed
$256,000
gross annual household income
- Payment at 4%
- $6,262 / mo
- Cash down
- $297,600
Assumes no other monthly debts · 25-yr amortization
Full affordability checkInvestment Analysis
Estimated rent, cap rate and monthly cash flow for this property
Values and trends
Nearby listings
Comparable sales
- No similar listings found.