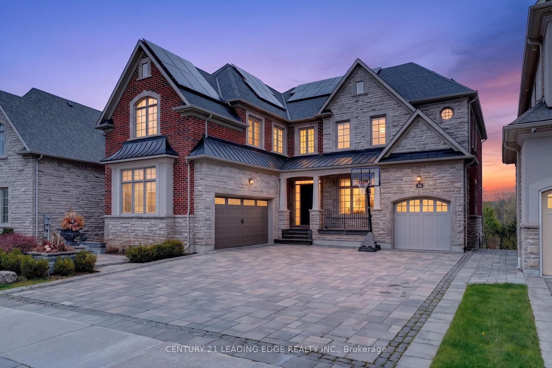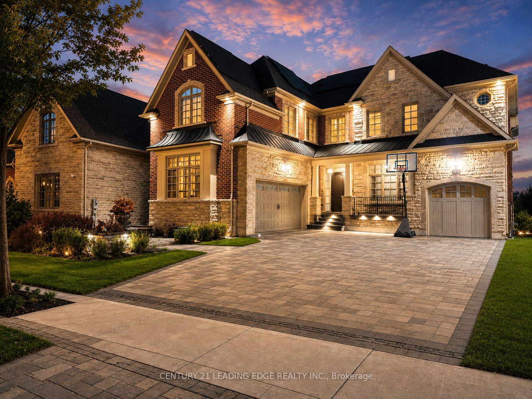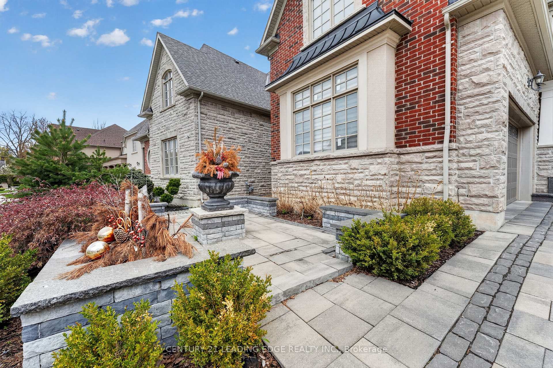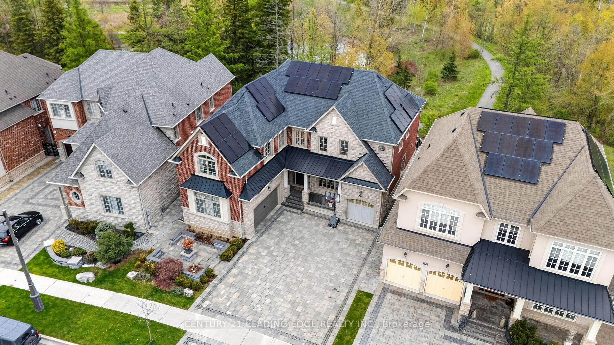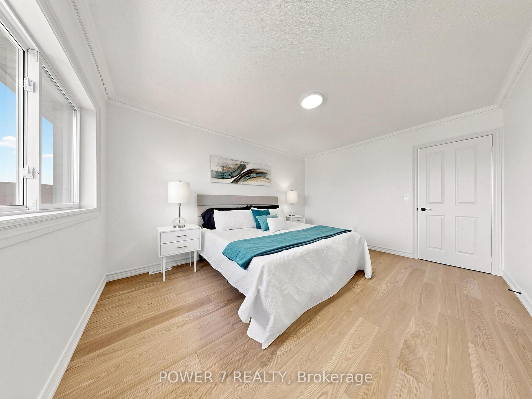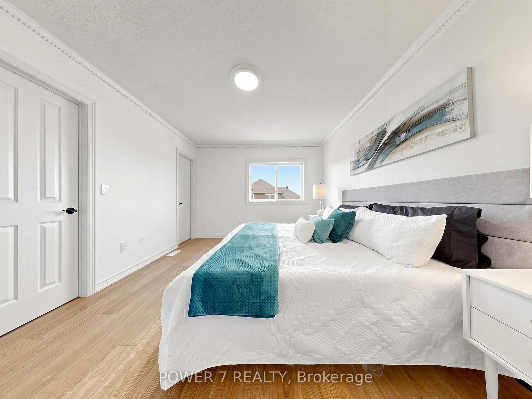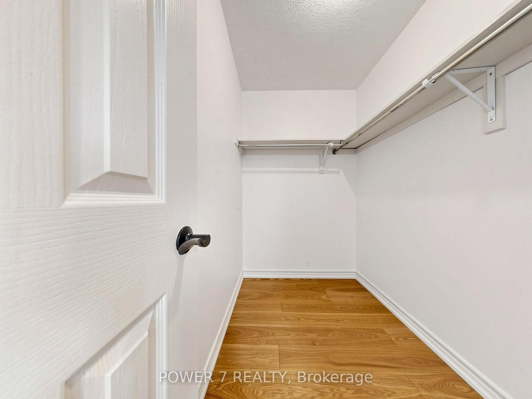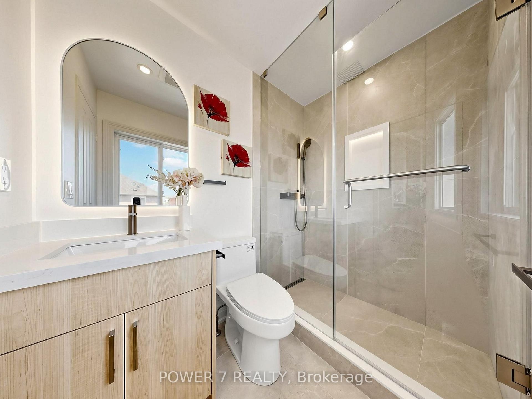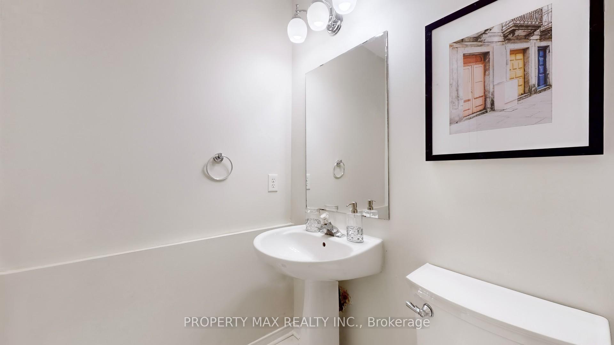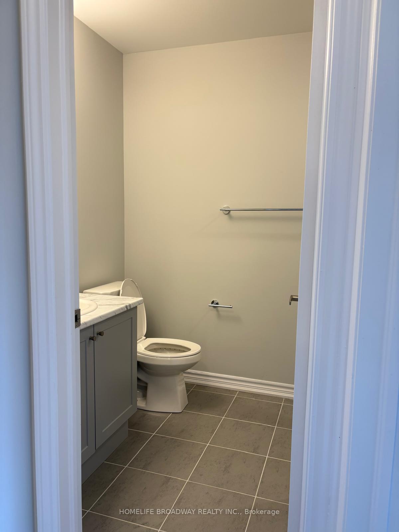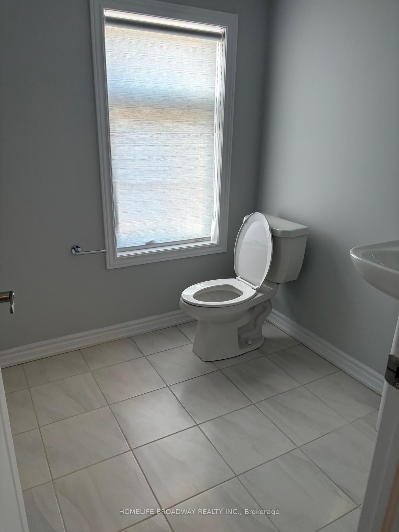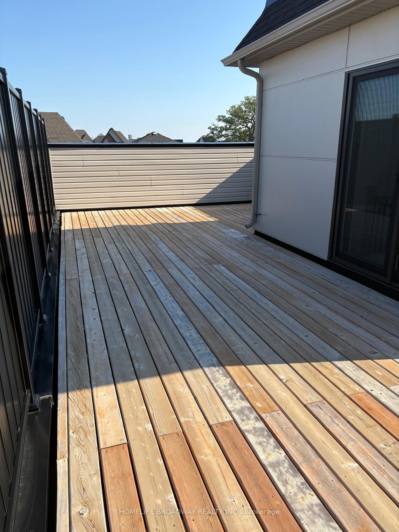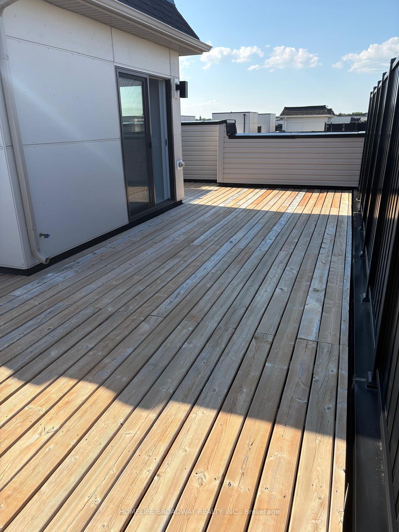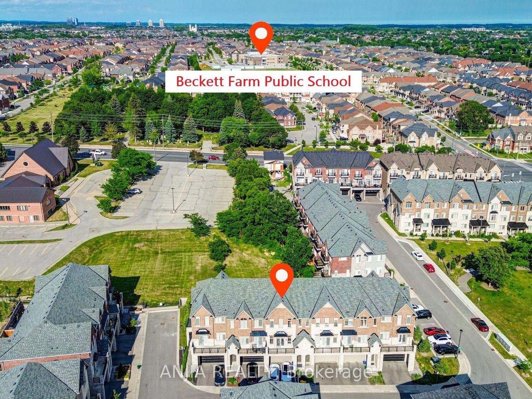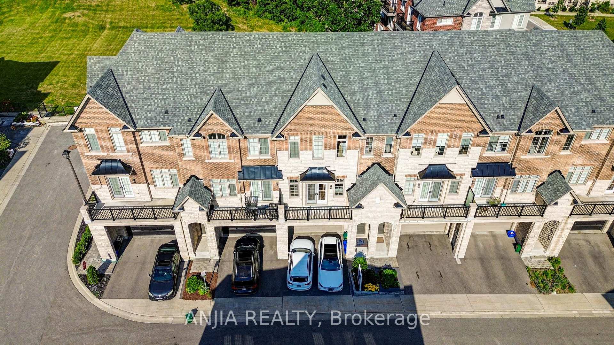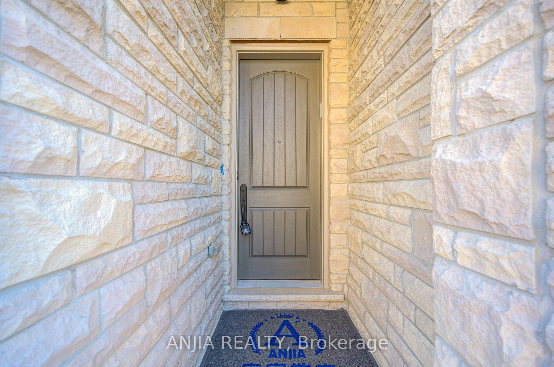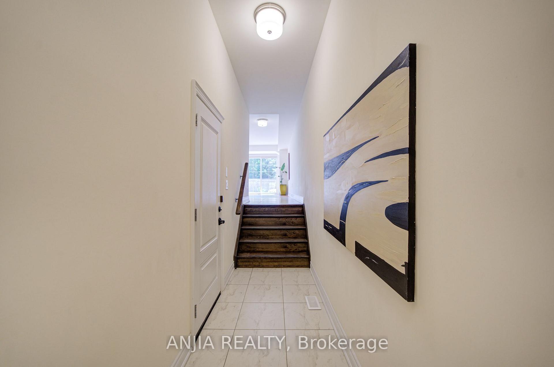
31 Harvey Bunker Crescent
Angus Glen, Markham
$1,088,000
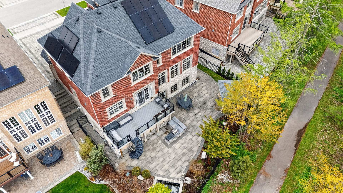
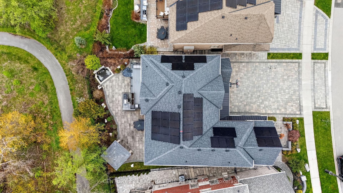
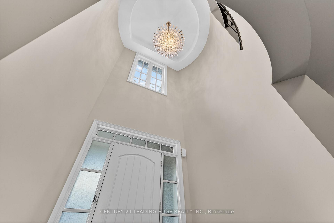
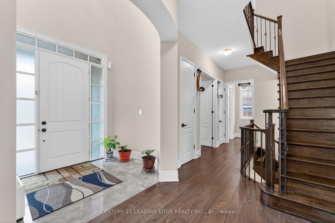
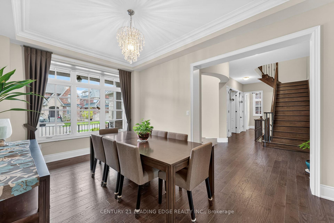
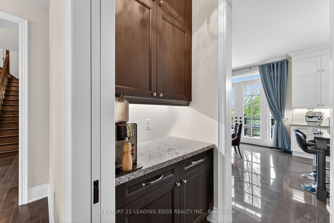
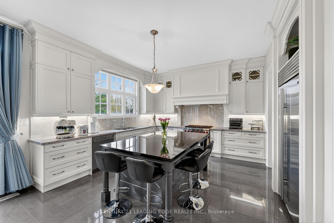
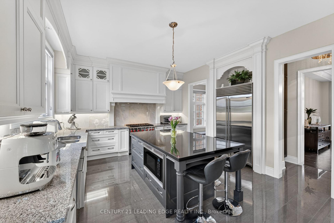
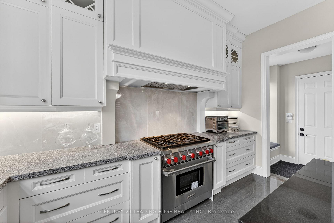
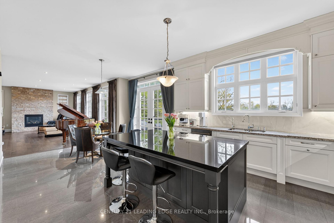
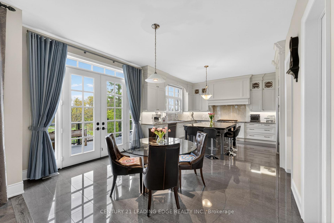
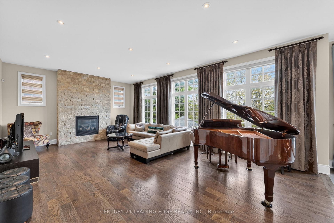
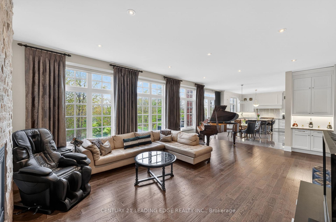
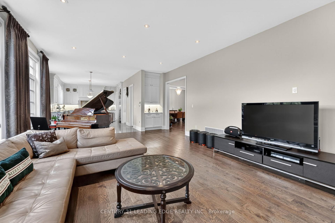
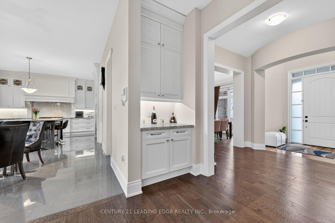
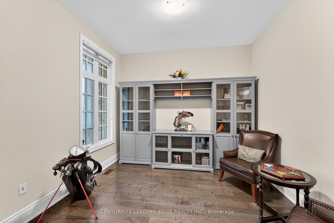
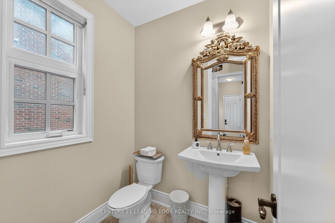
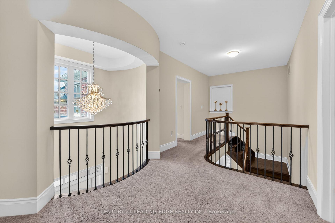
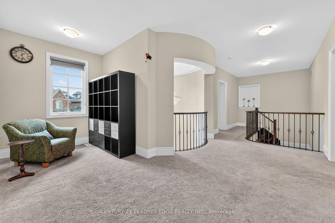
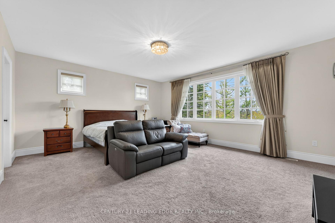
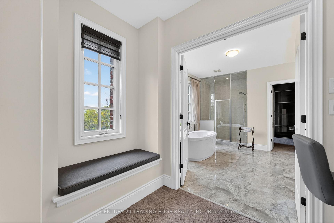
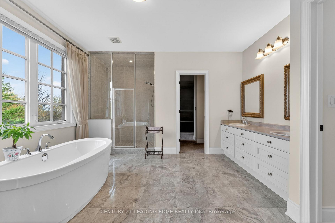
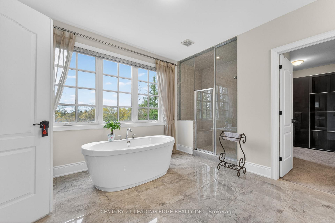
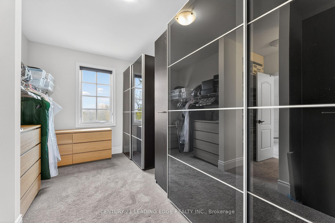
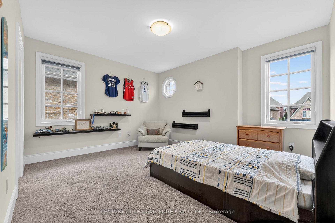
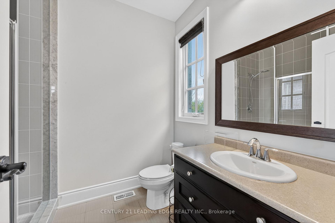
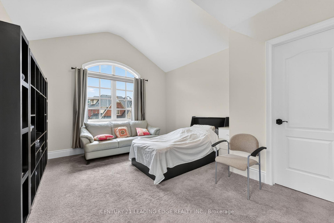
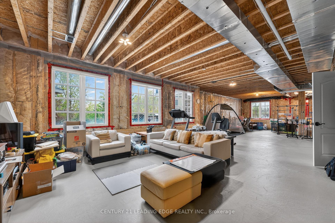
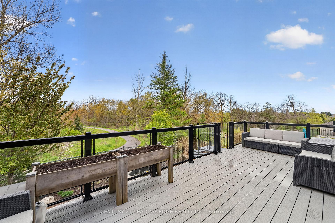
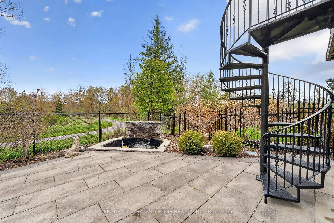
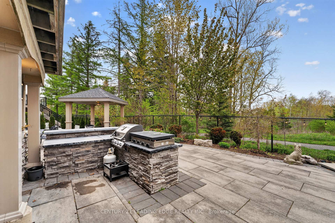
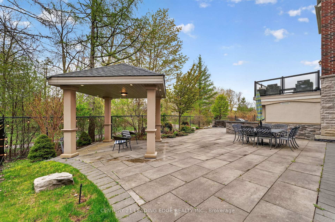
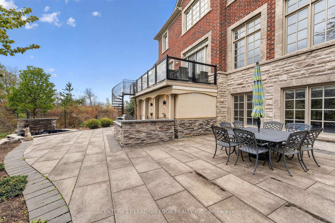
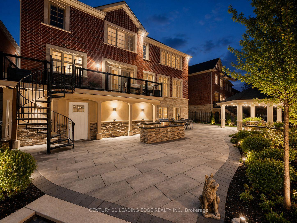
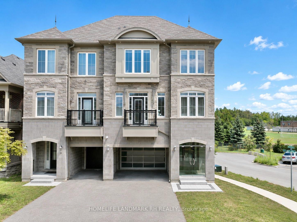
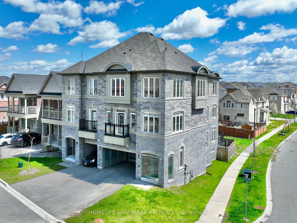
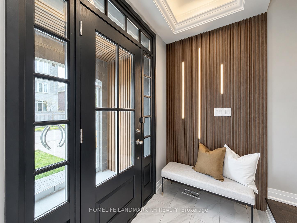
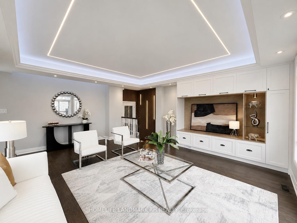
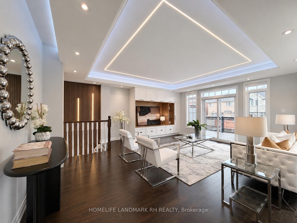
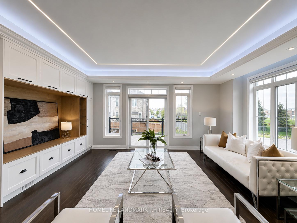
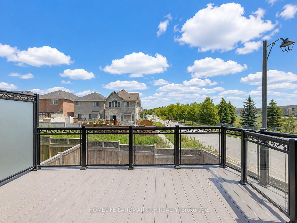
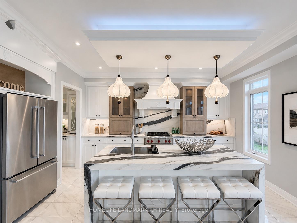
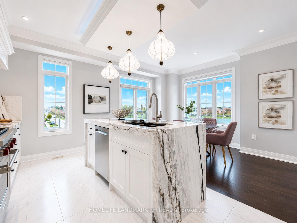
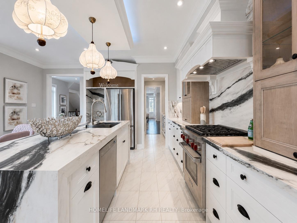
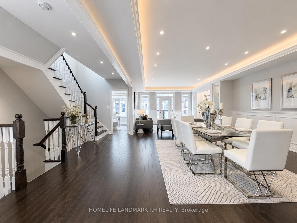
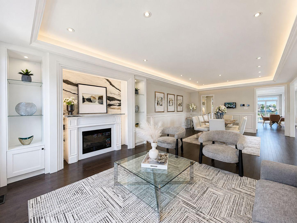
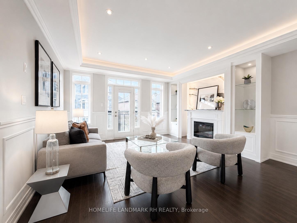
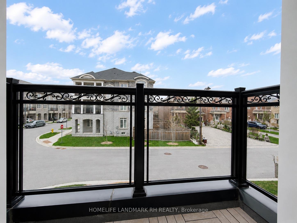
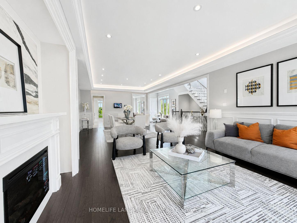
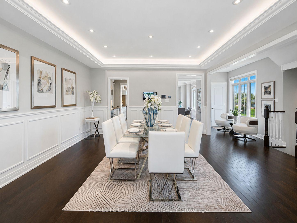
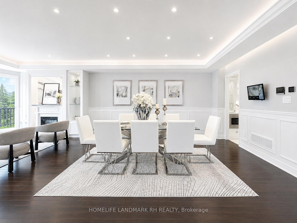
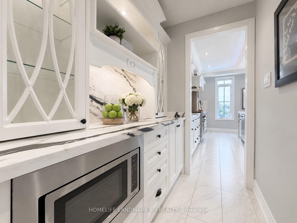
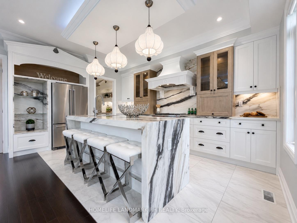
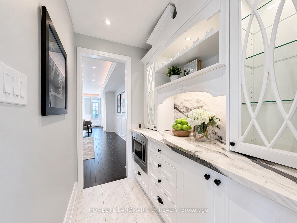
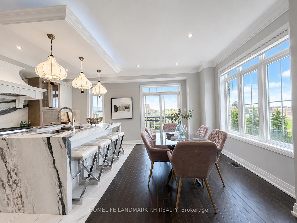
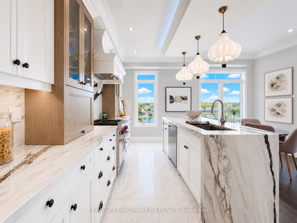
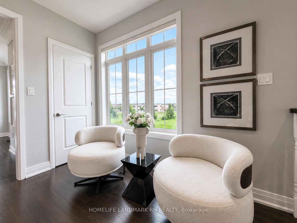
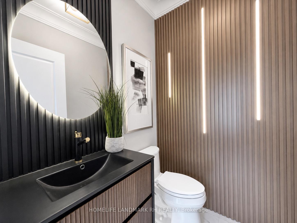
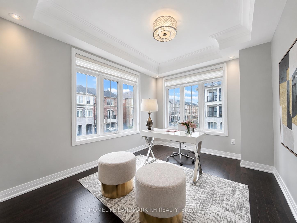
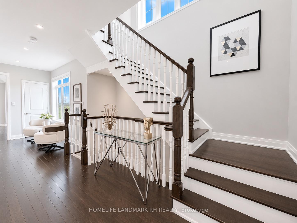
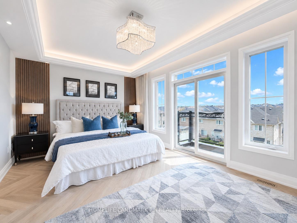
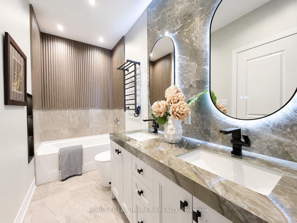
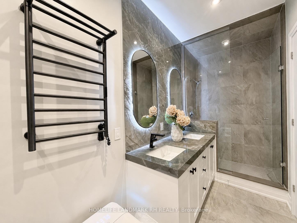
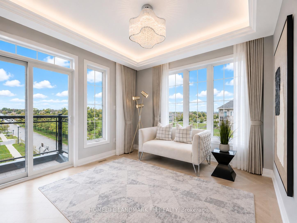
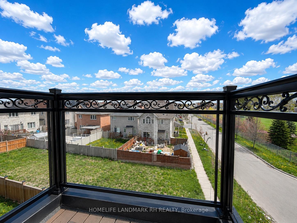
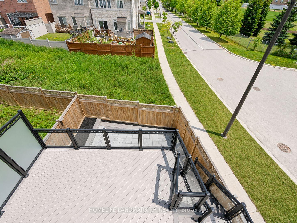
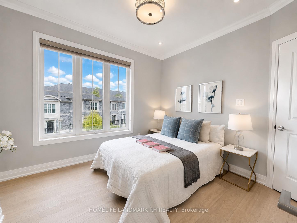
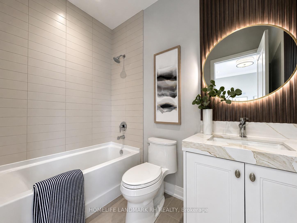
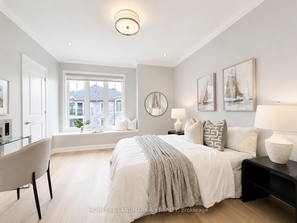
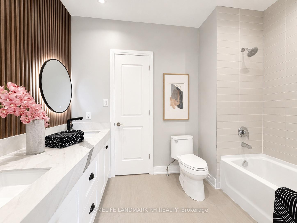
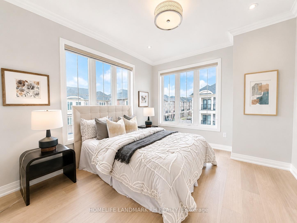
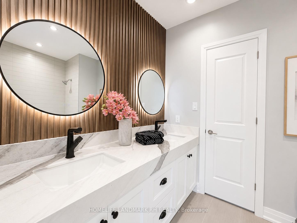
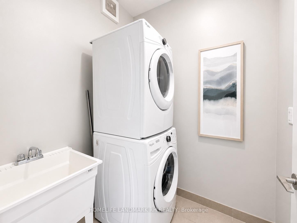
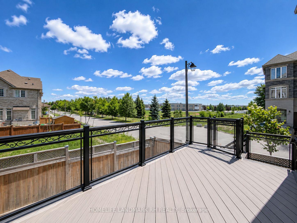
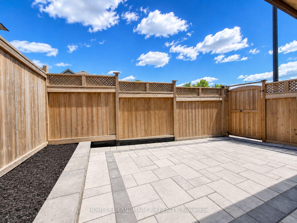
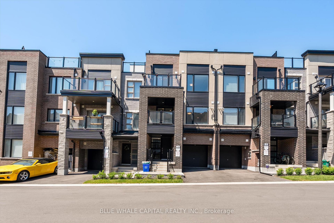
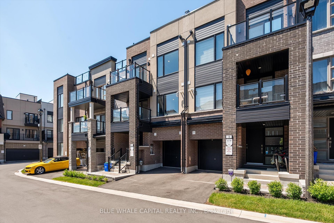
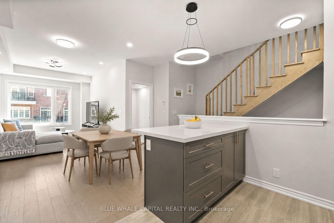
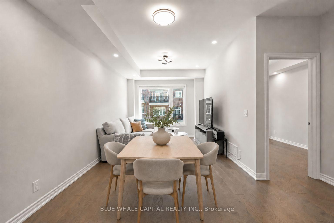
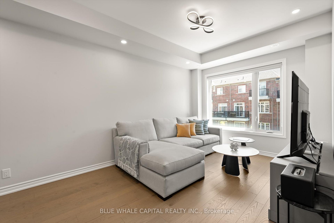
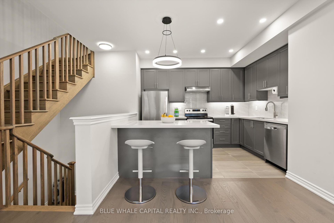
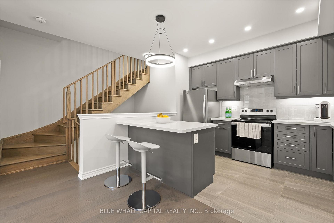
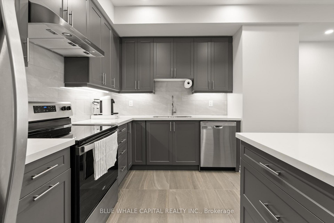
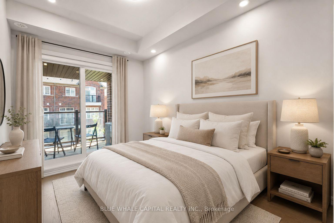
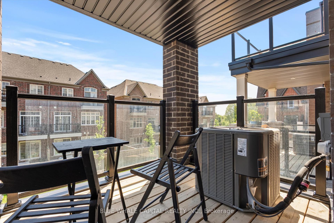
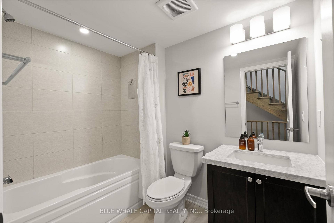
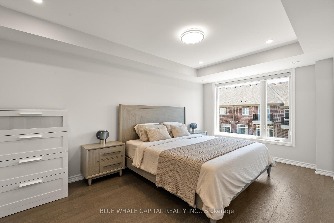
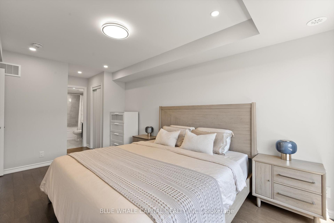
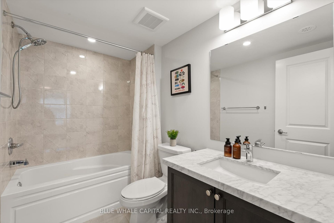
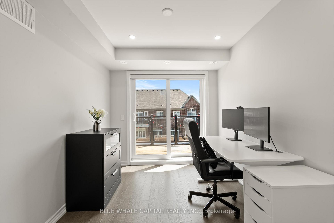
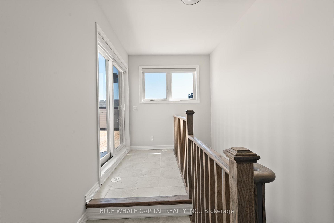
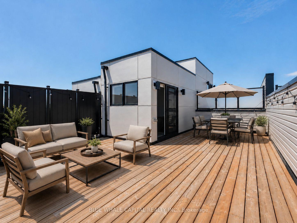
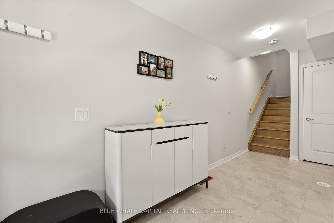
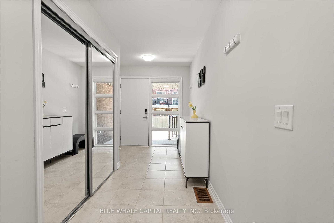
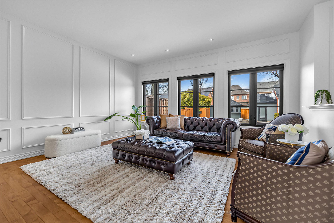
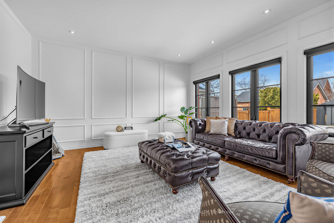
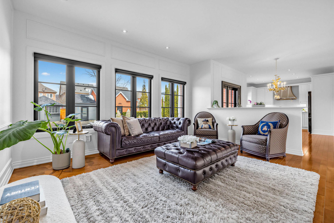
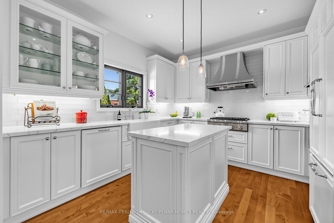
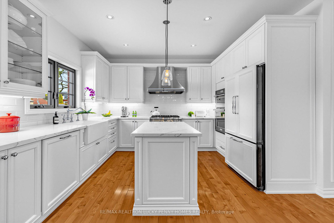
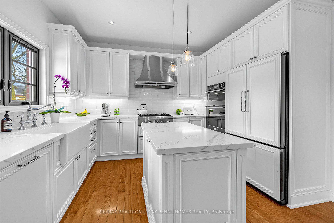
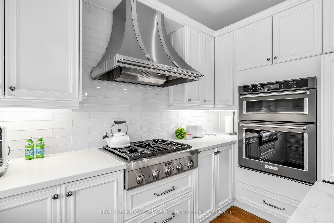
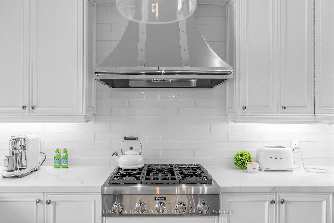
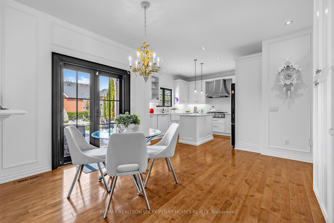
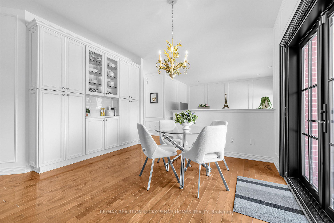
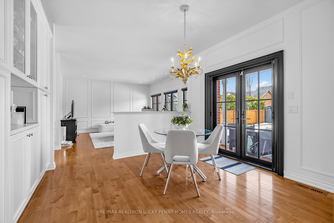
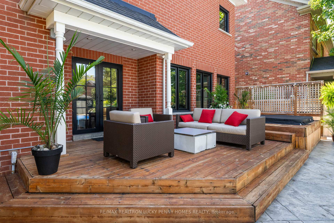
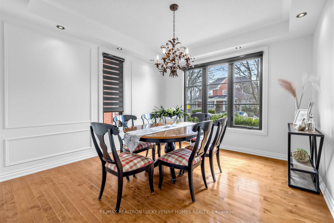
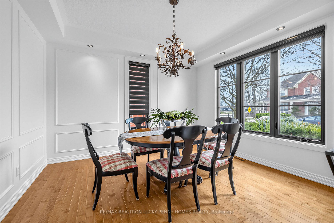
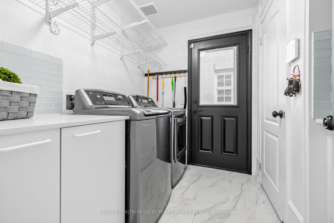
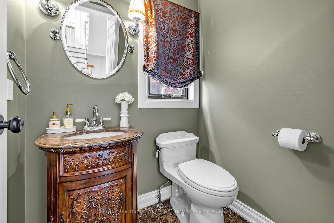
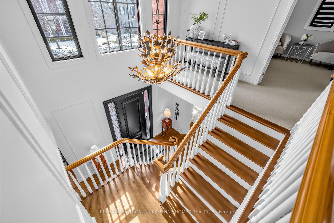
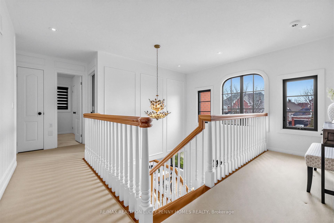
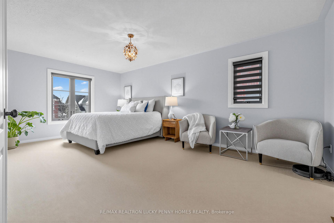
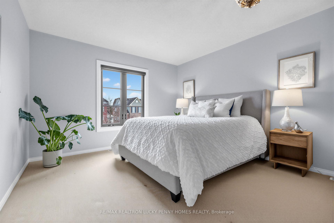
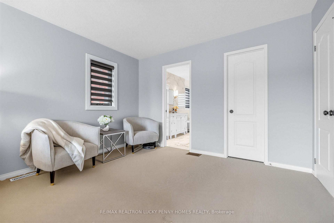
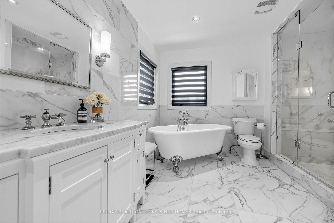
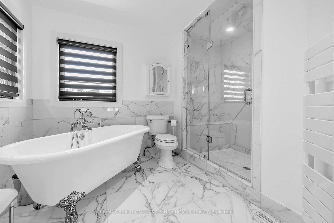
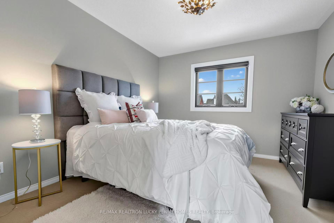
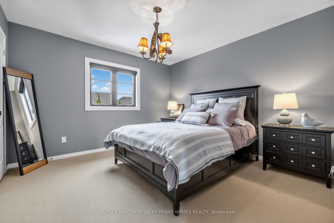
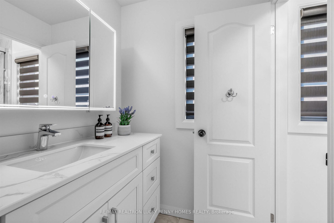
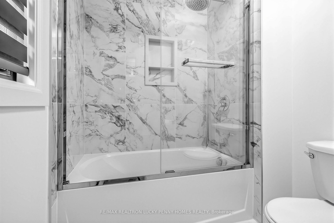
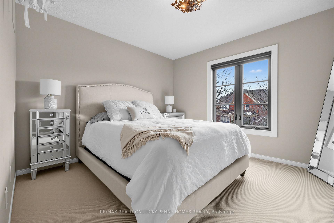
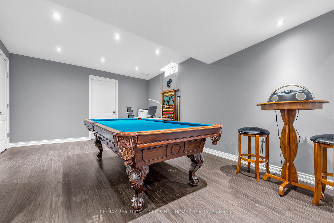
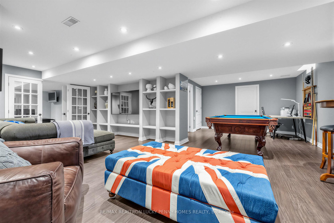
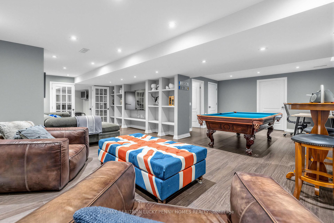
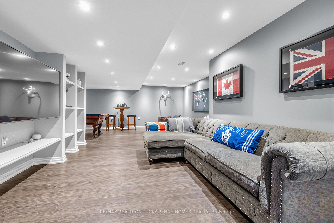
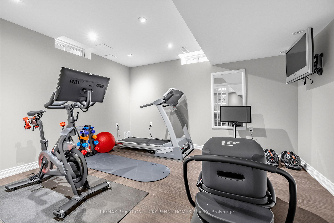
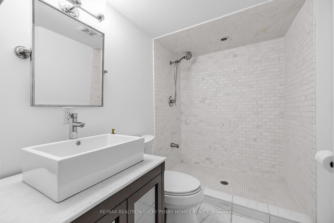
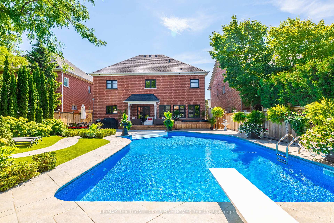
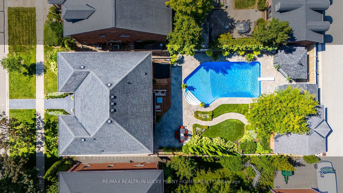
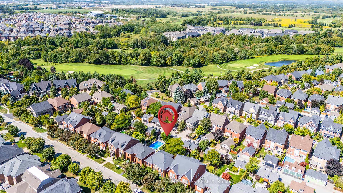
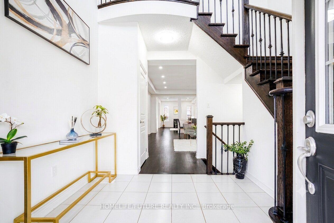
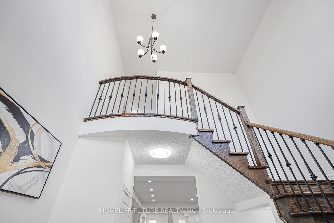
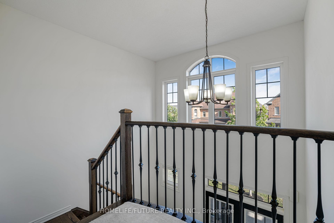
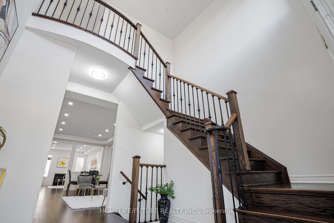
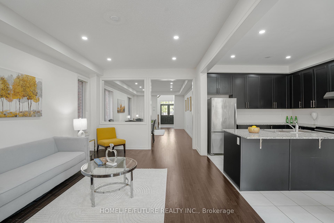
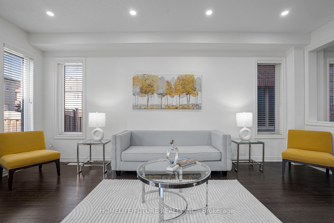
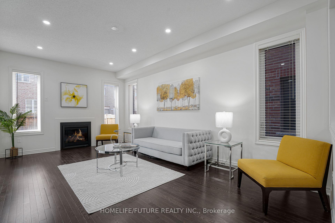
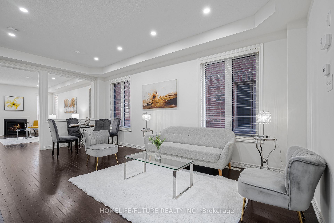
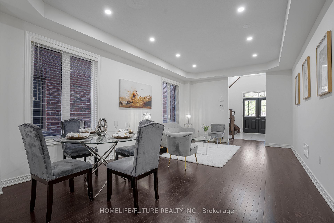
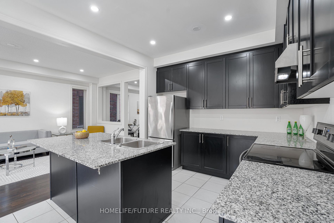
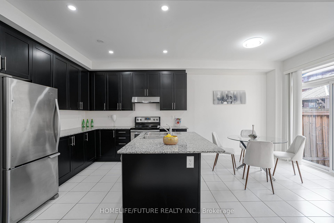
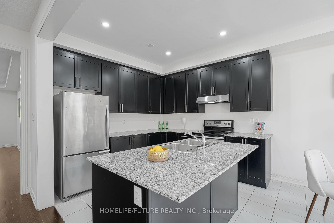
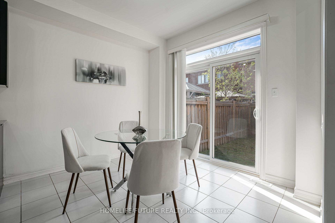
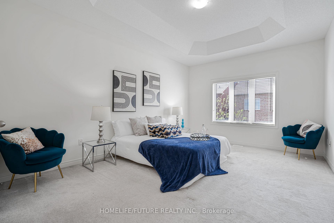
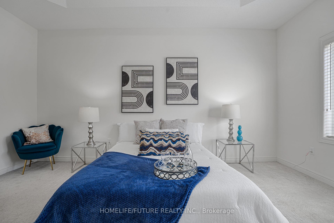
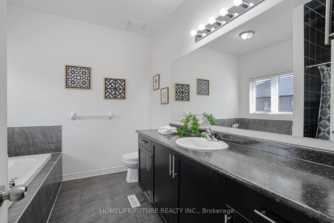
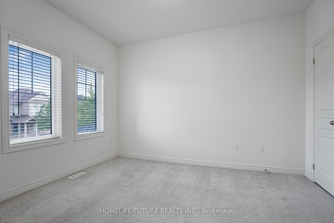
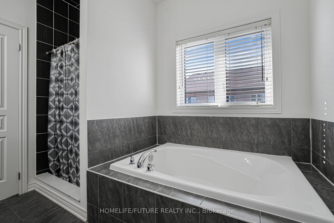
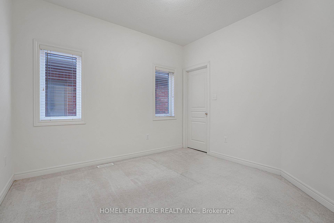
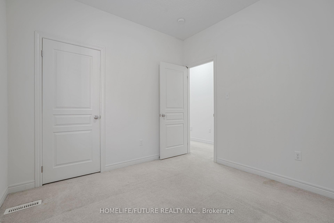
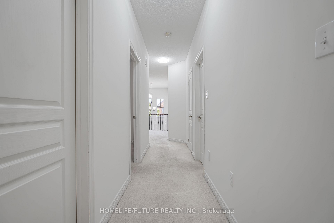
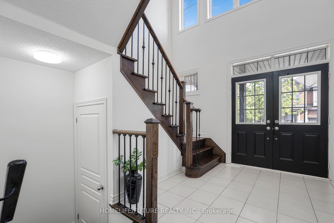
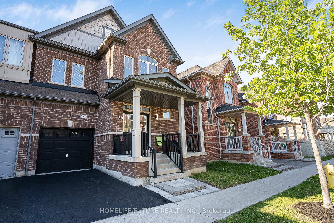
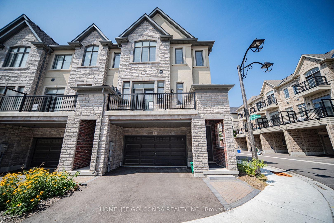
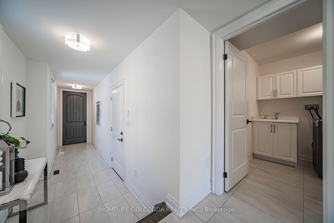
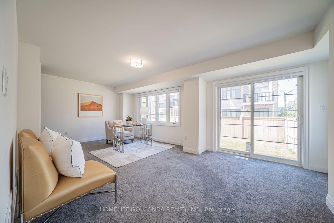
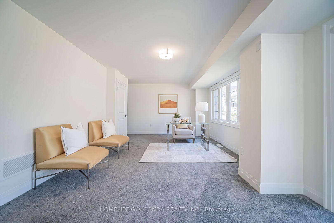
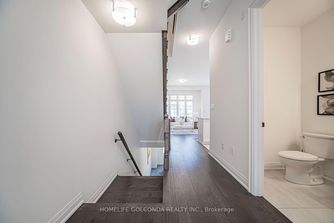
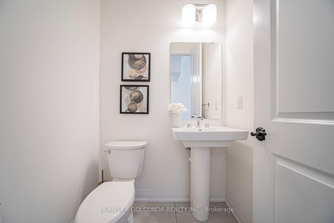
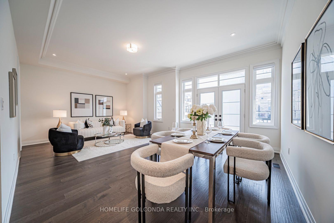
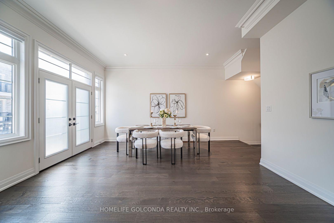
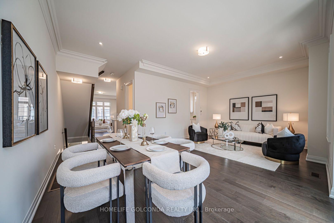
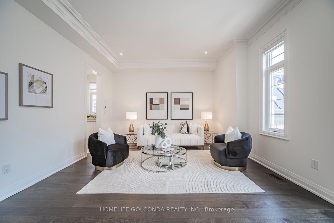
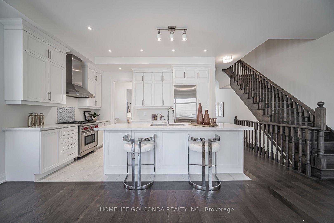
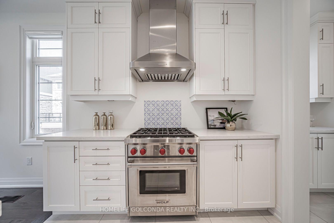
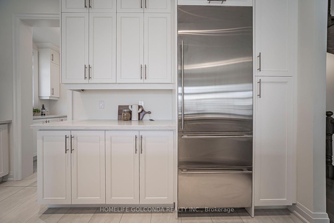
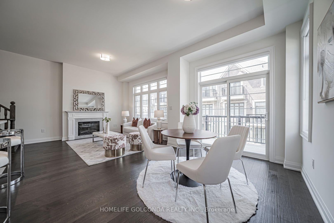
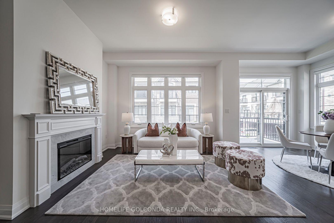
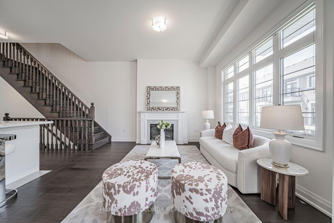
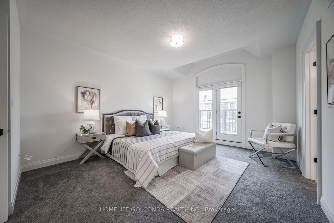
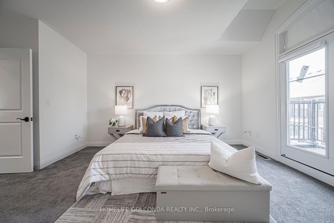
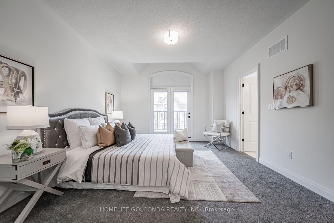
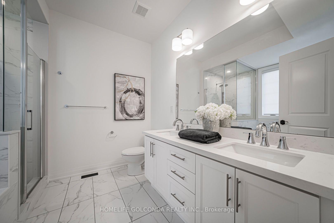
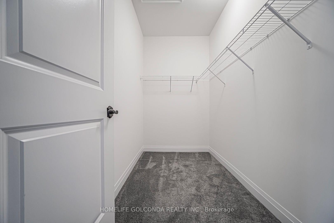
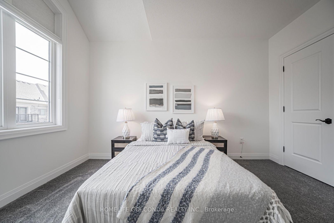
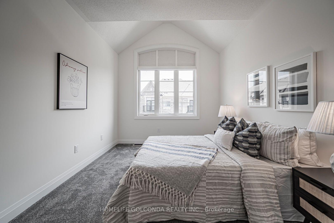
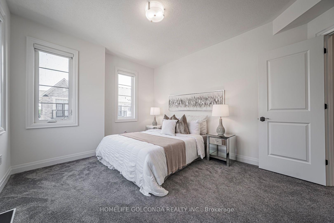
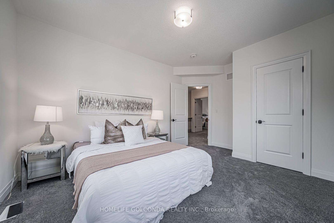
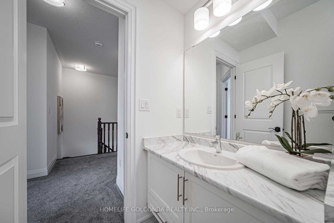
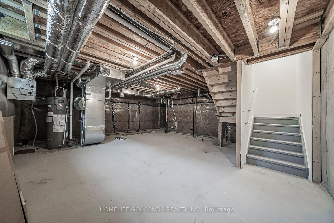
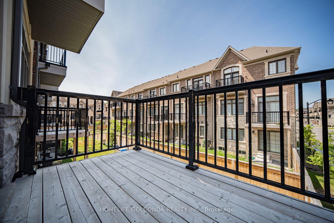
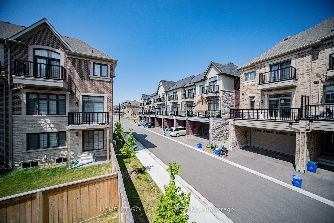
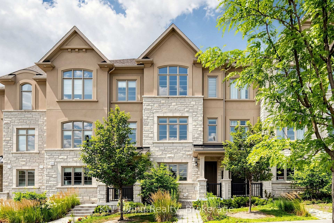
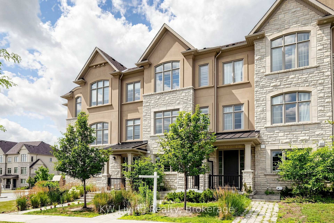
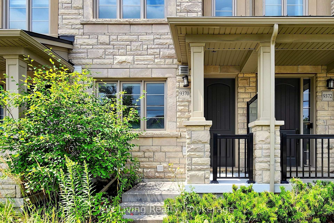
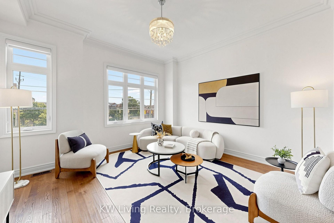
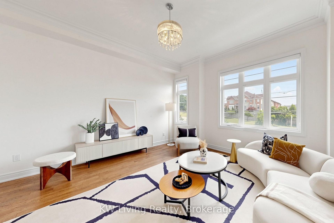
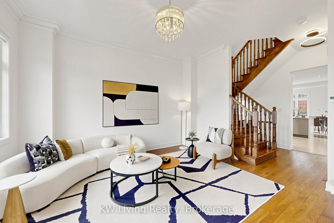
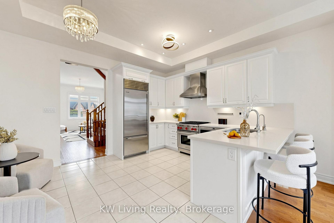
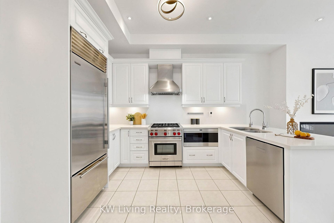
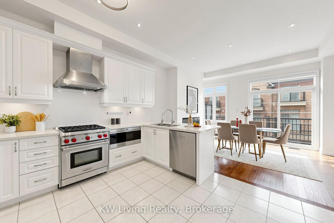
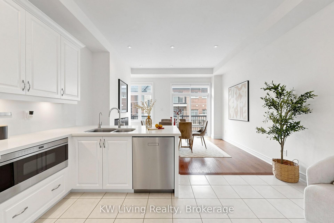
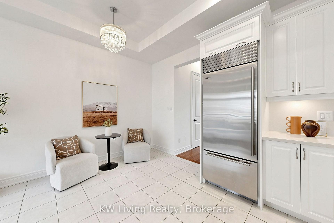
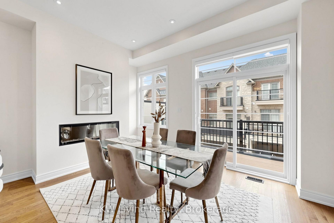
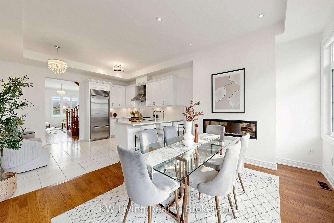
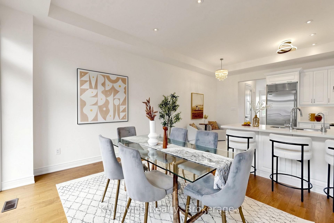
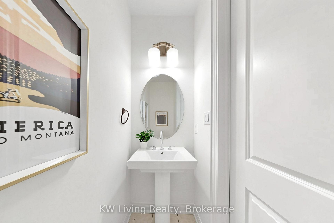
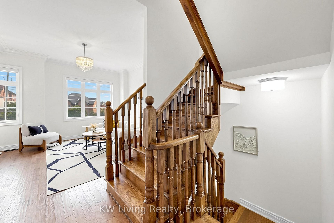
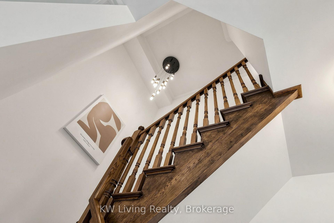
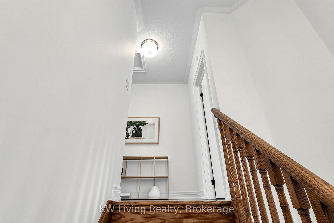
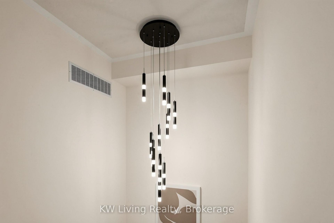
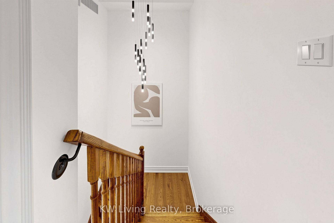
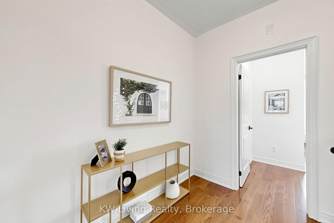
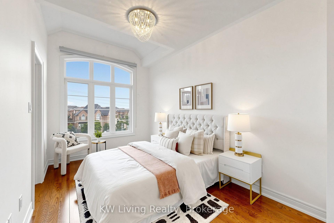
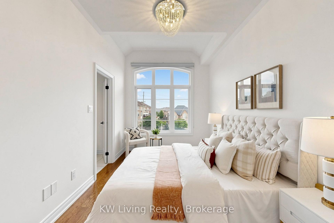
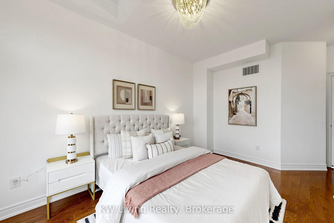
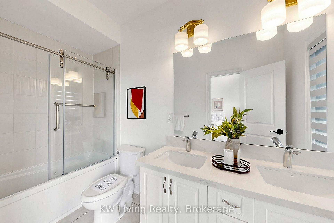
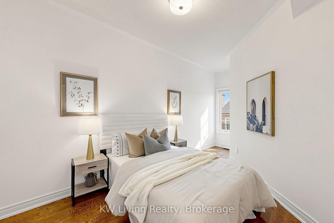
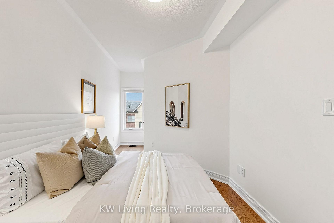
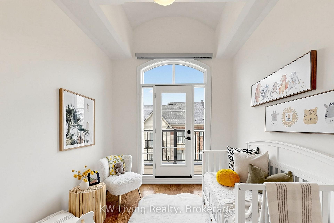
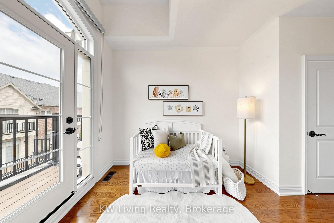
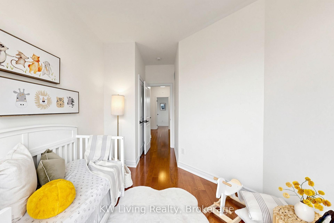
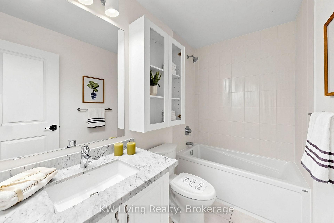
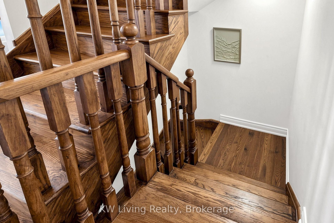
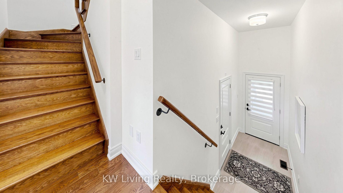
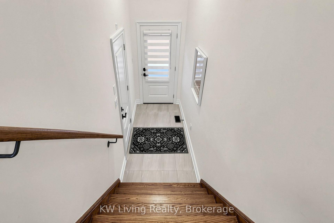
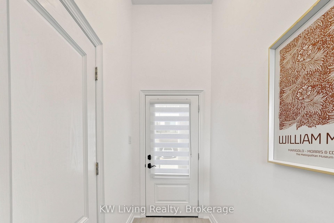
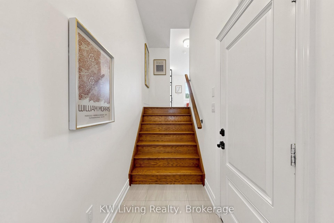
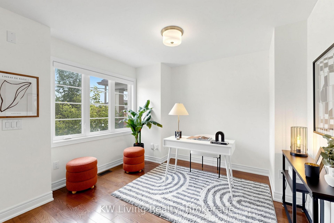
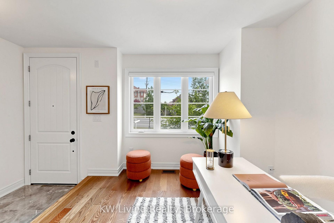
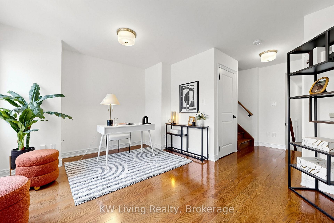
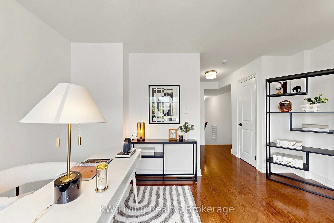
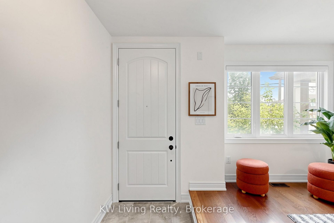
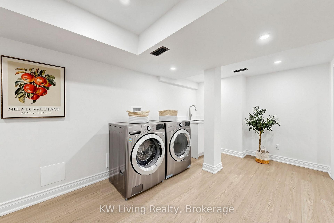
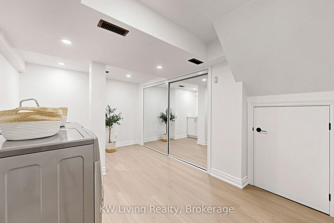
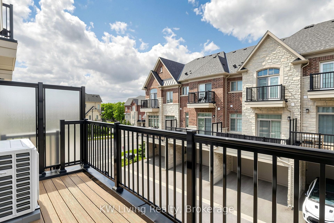
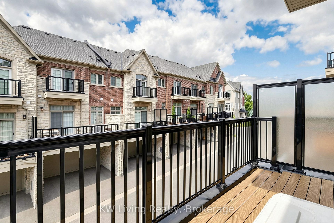
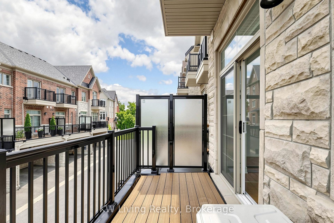
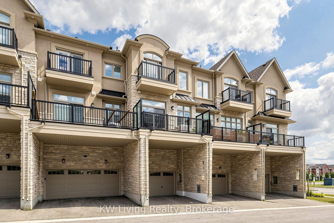
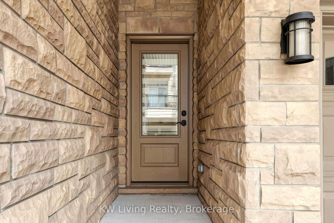
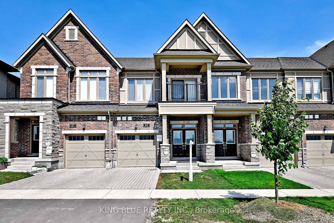
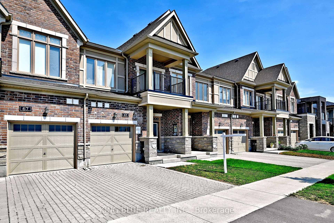
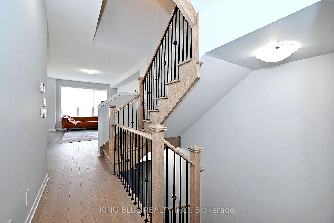
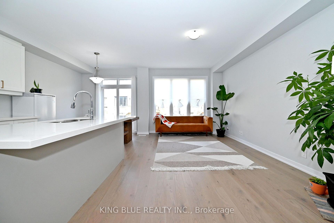
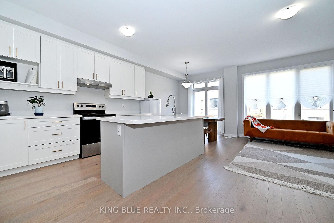
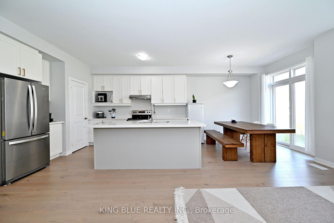
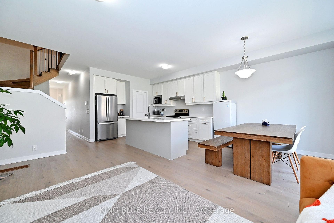
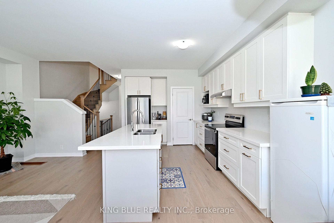
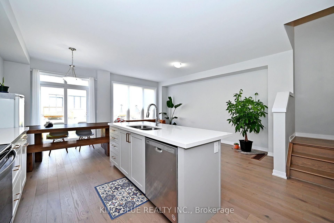
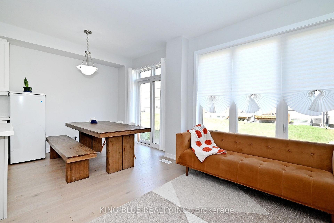
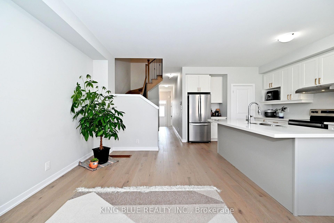
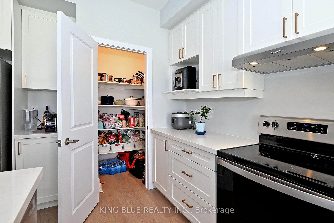
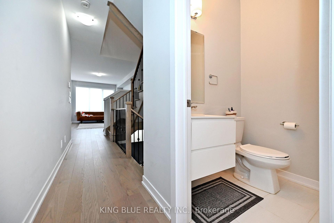
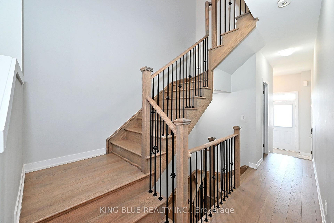
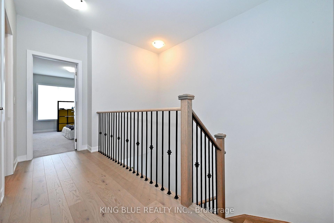
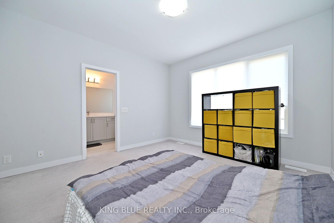
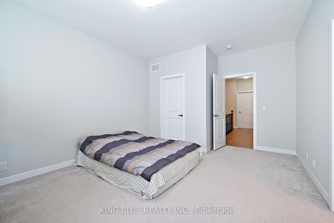
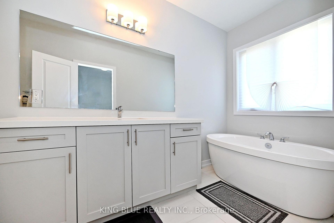
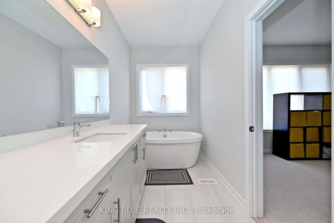
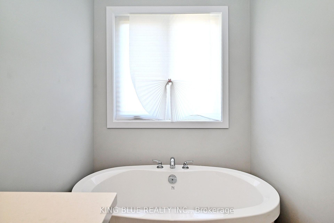
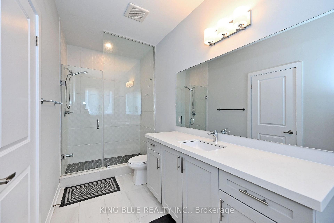
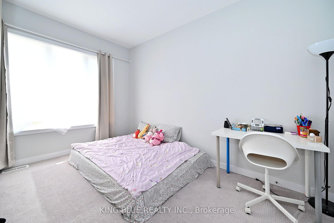
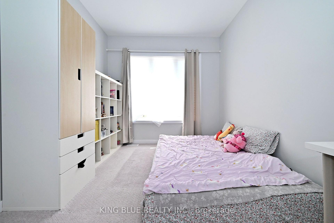
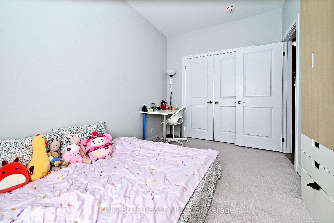
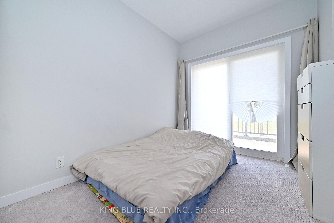
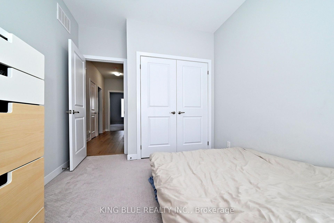
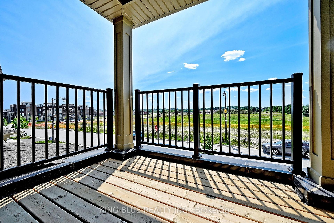
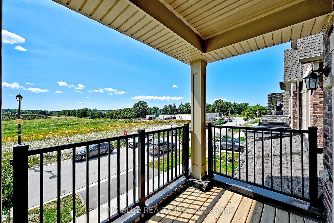
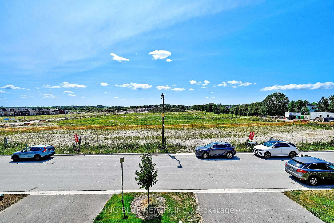
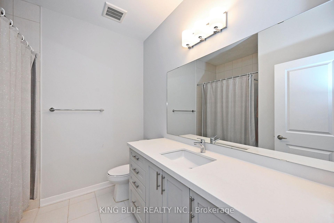
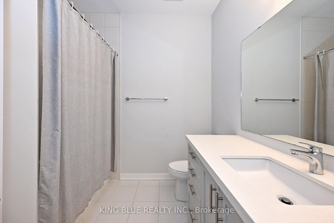
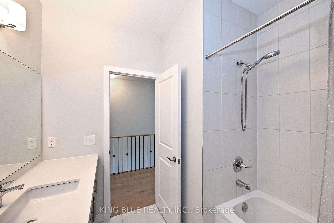
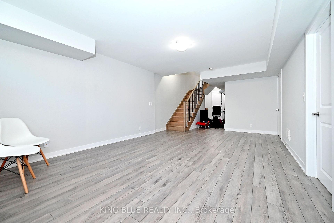
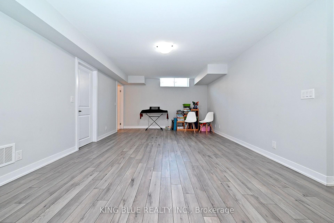
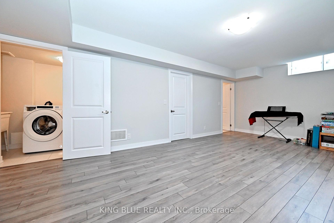
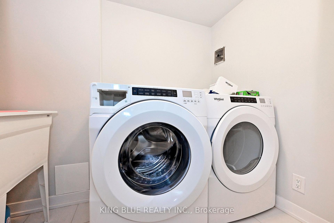
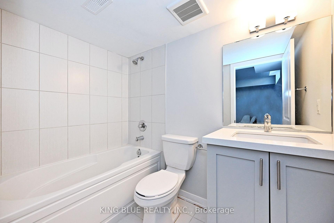
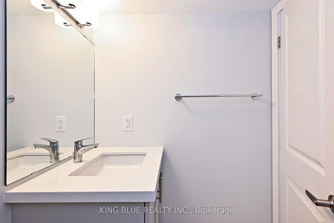
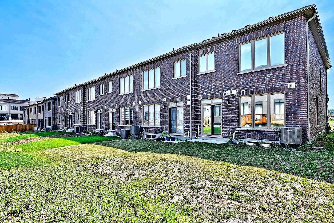
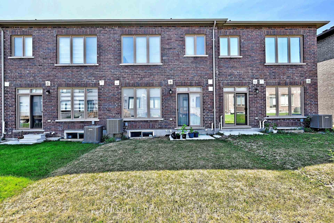
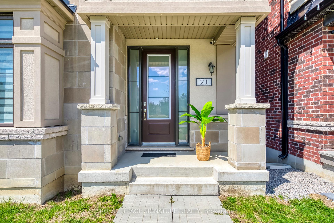
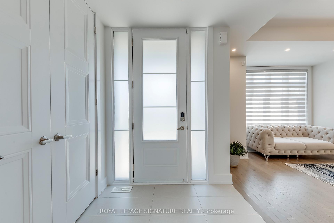
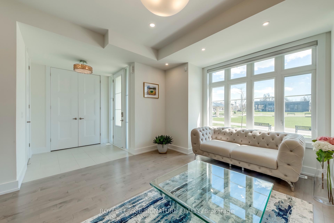
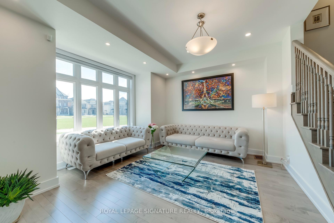
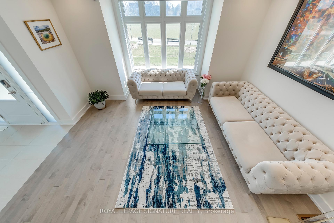
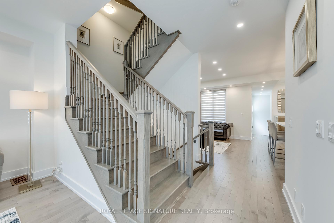
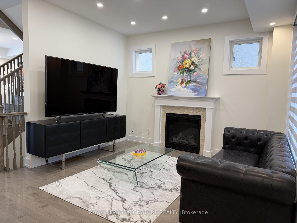
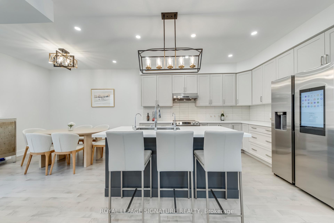
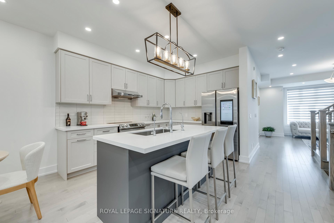
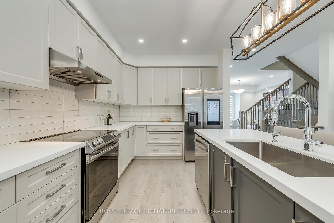
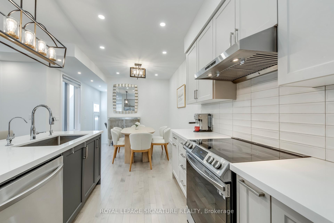
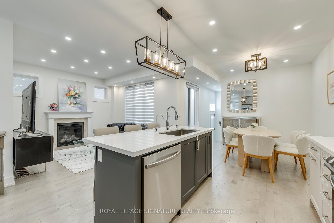
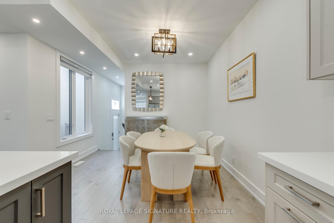
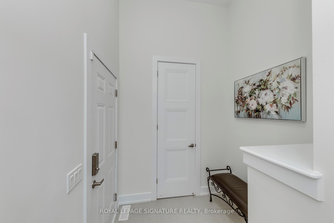
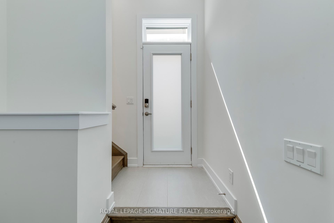
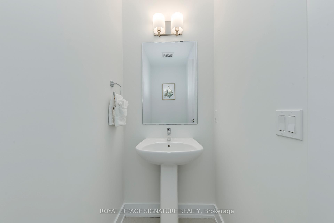
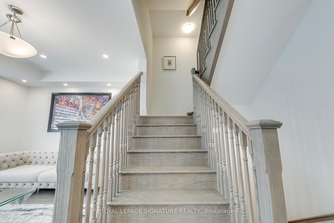
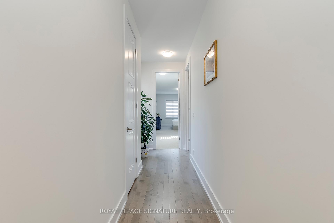
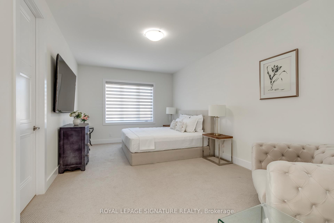
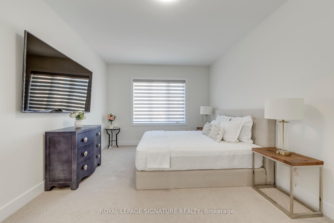
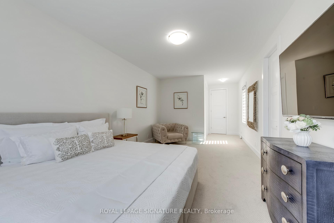
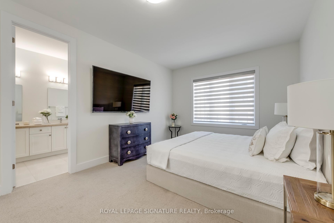
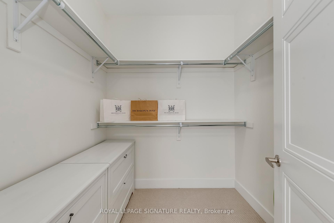
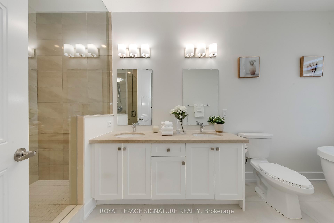
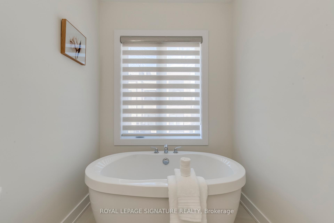
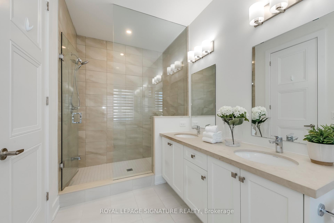
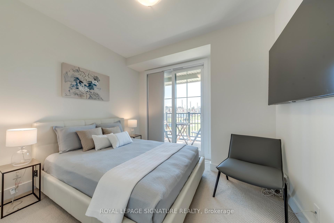
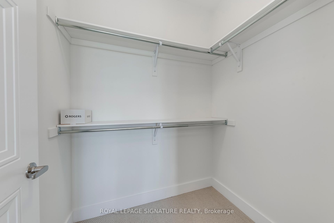
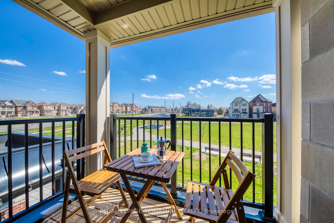
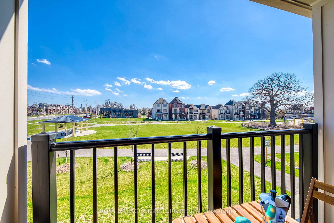
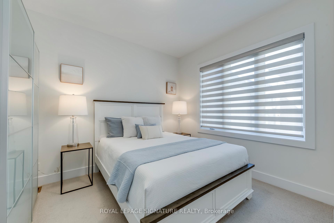
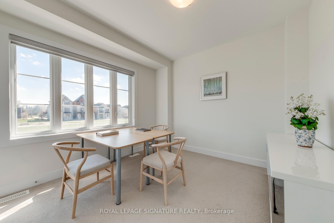
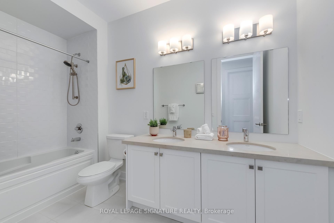
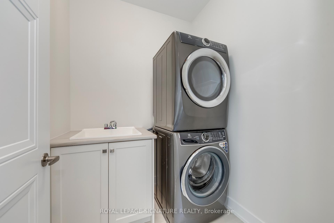
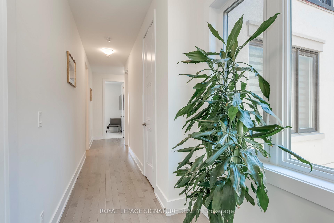
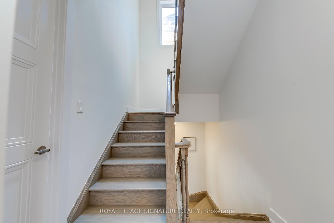
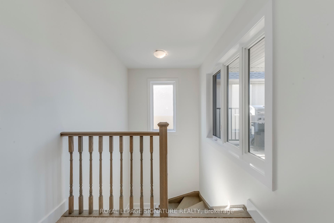
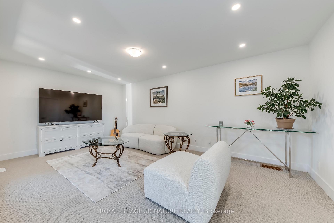
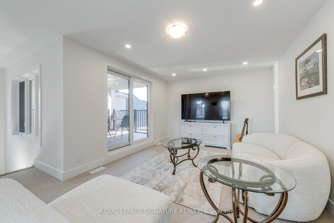
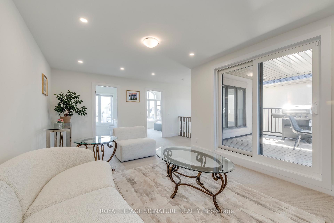
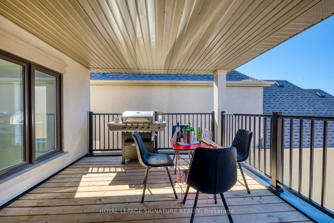
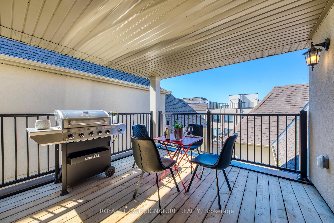
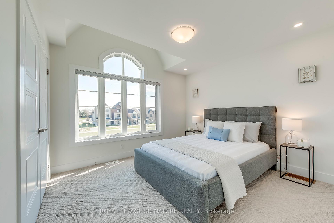
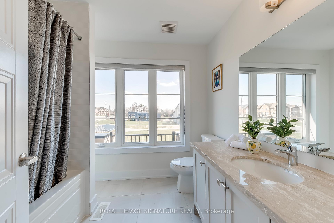
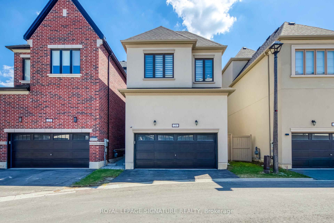
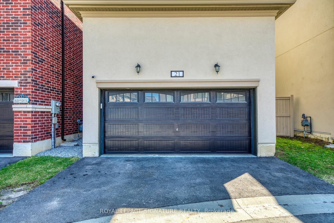
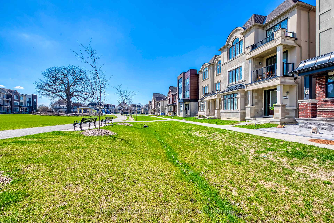
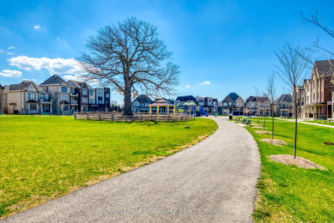
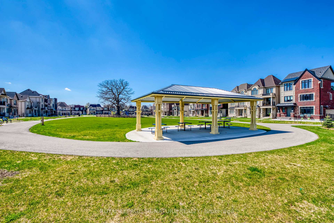
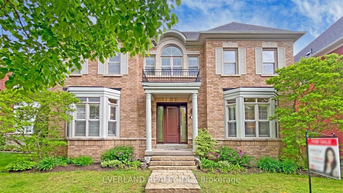
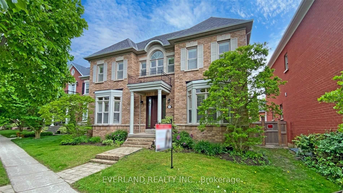
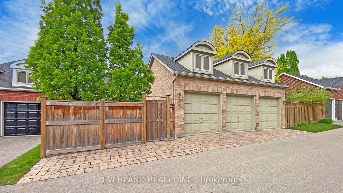
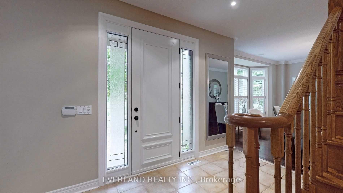
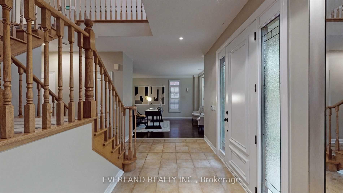
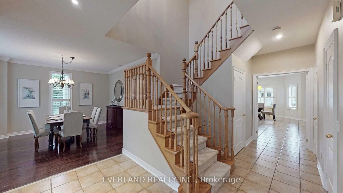
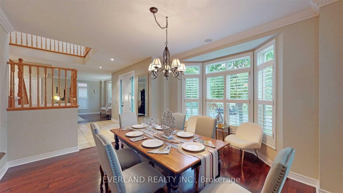
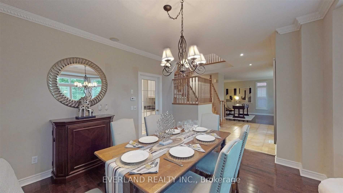
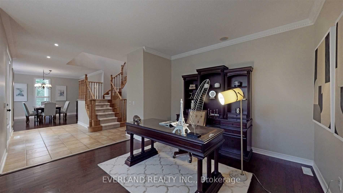
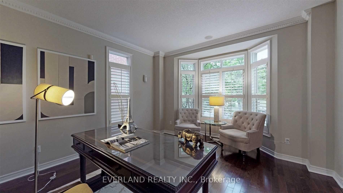
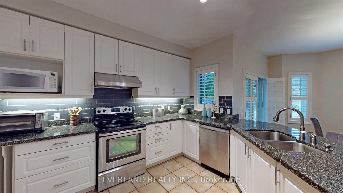
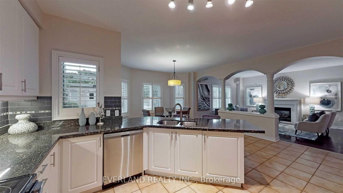
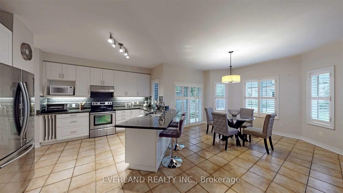
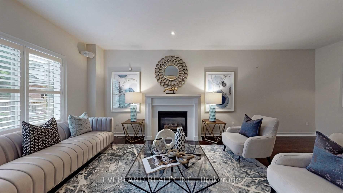
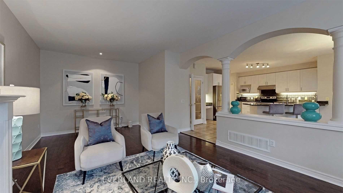
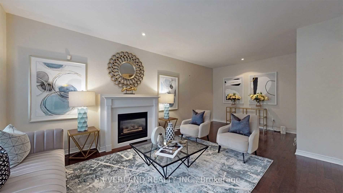
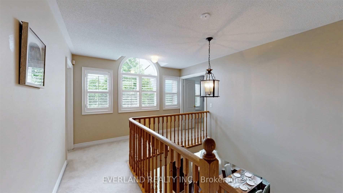
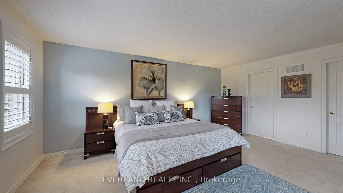
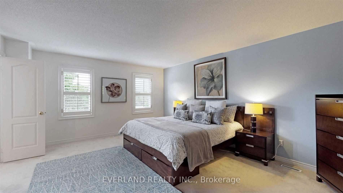
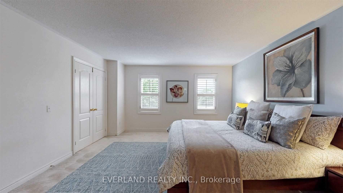
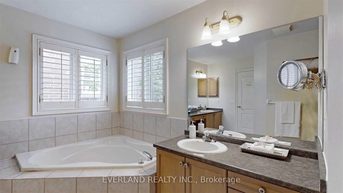
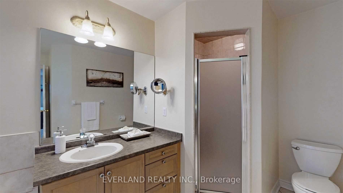
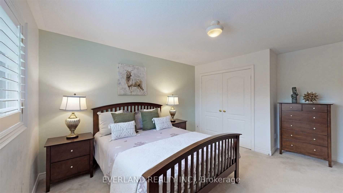
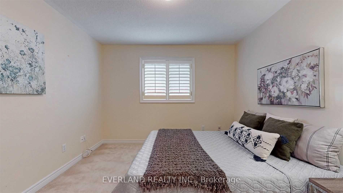
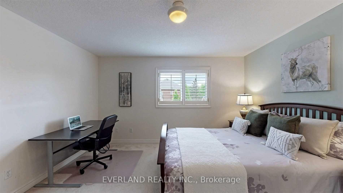
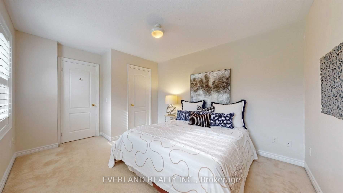
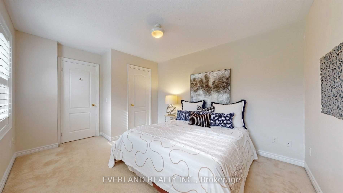
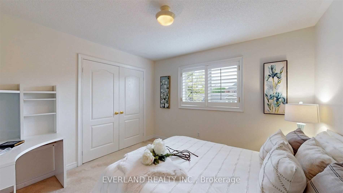
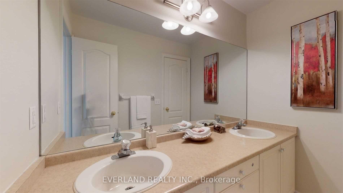
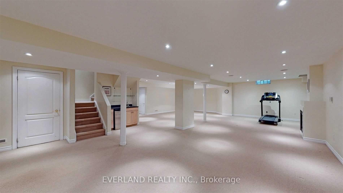
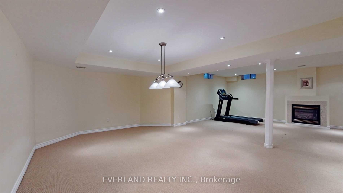
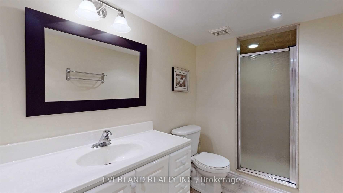
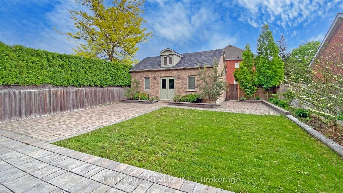
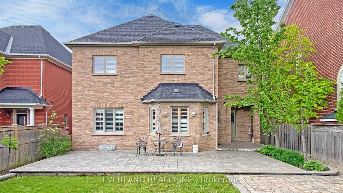
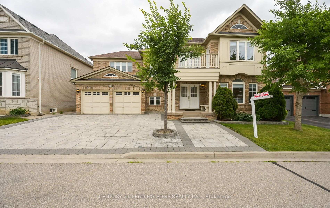
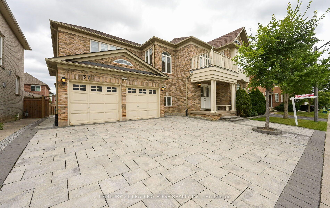
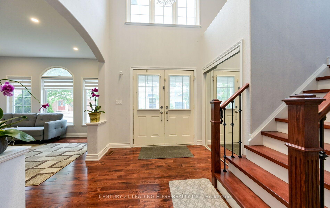
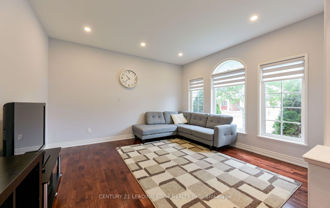
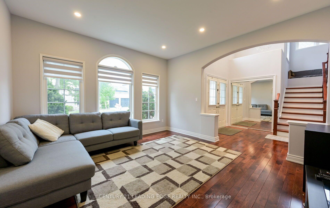
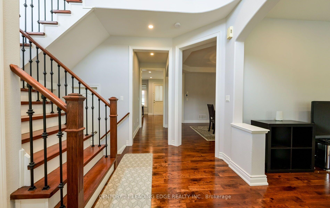
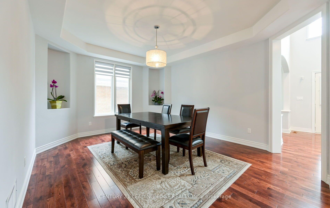
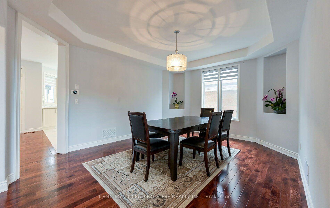
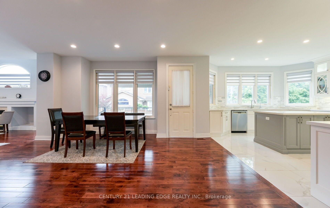
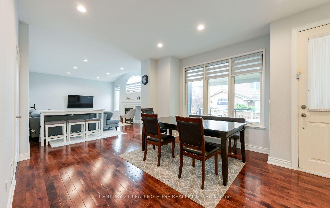
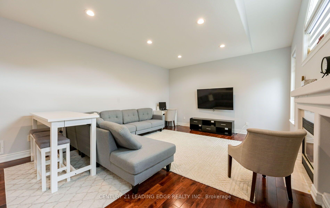
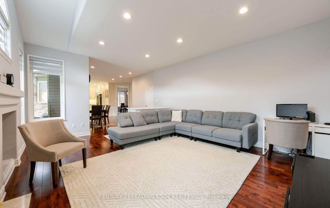
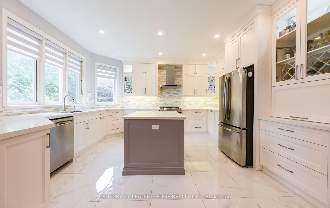
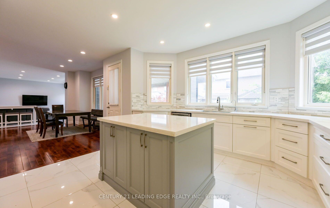
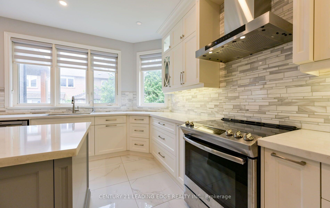
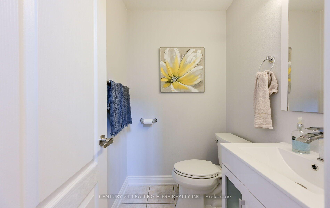
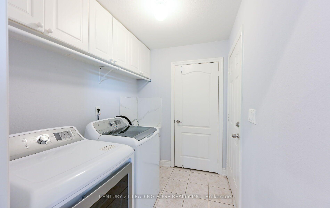
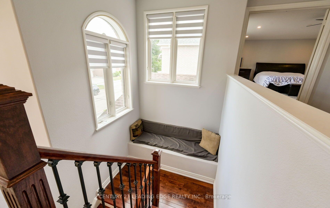
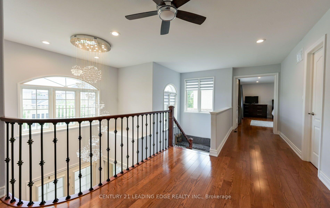
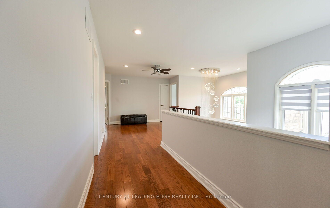
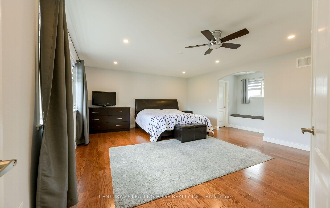
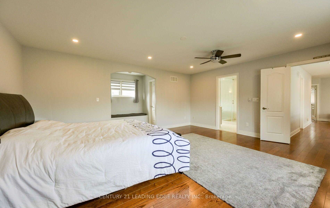
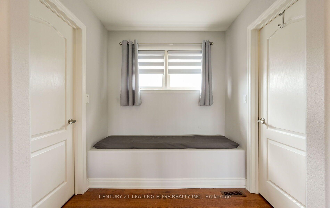
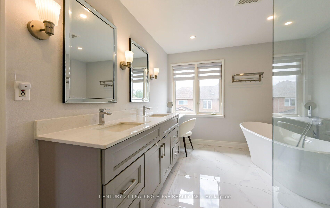
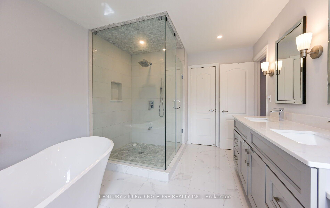
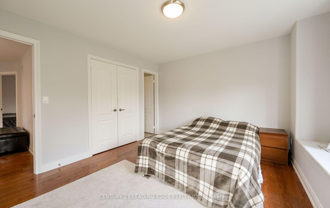
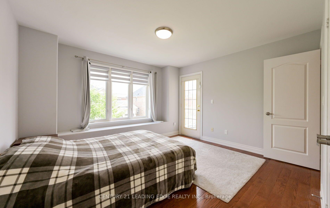
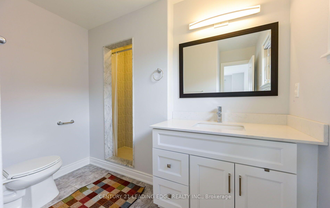
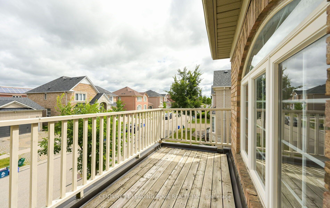
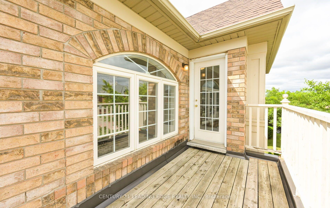
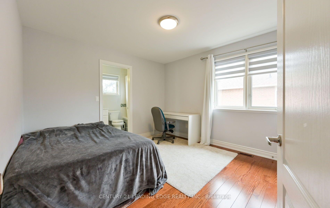
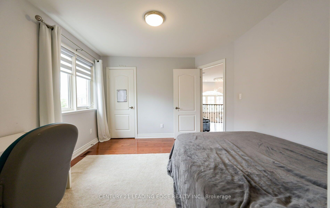
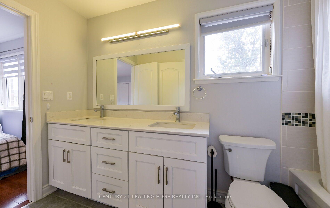
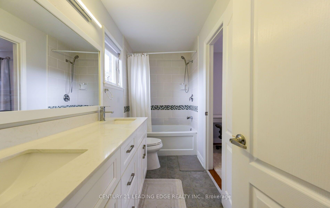
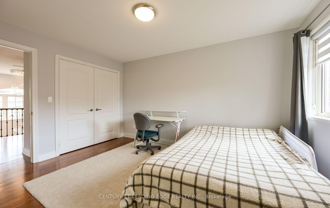
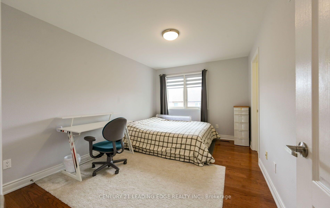

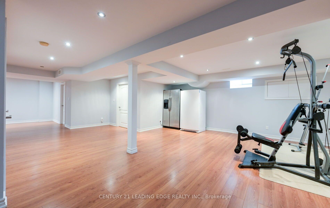
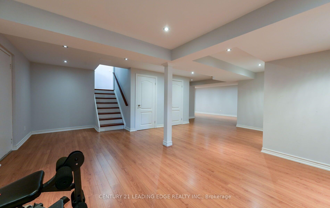
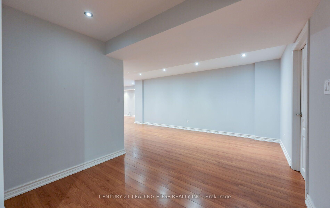
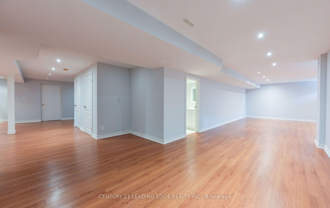
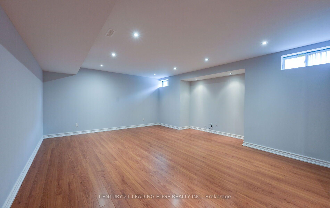
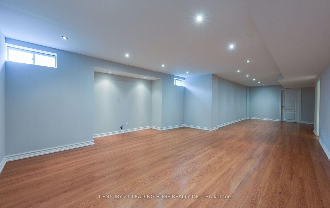
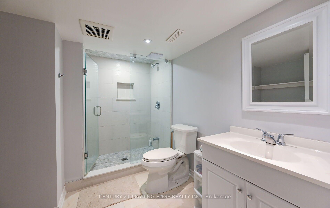
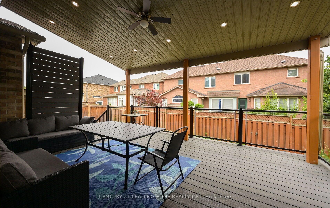
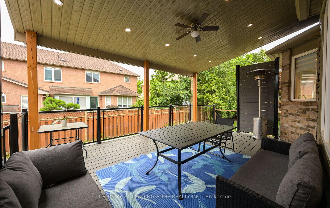
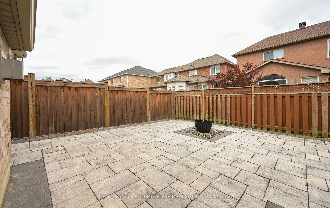
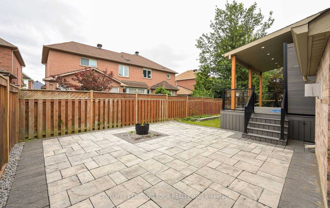
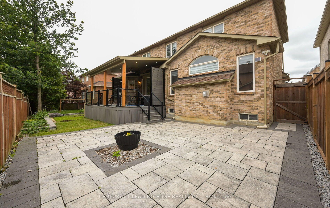
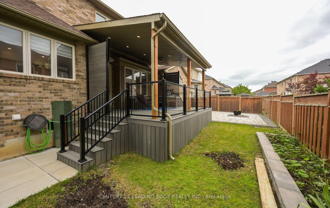
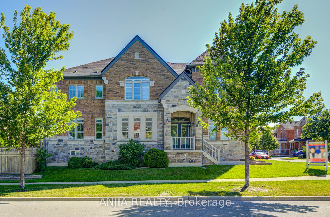
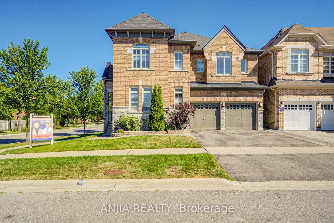
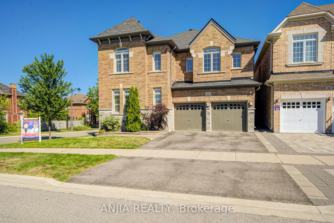
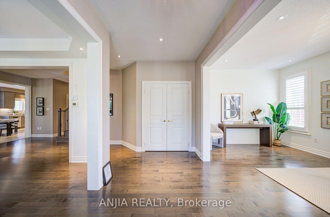
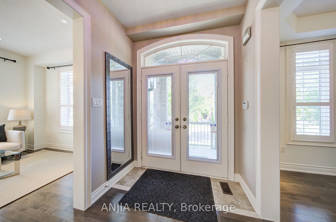
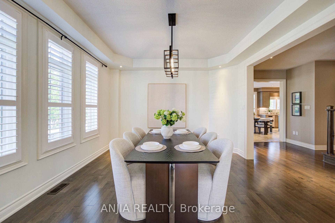
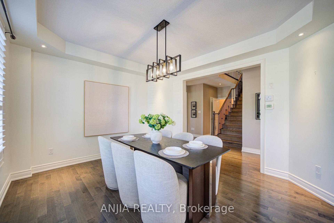
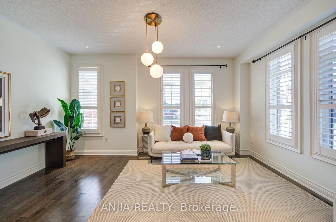
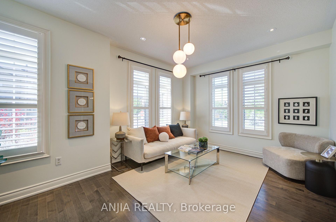
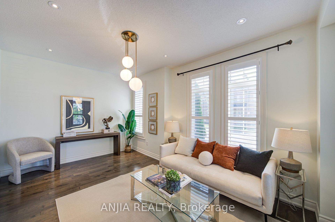
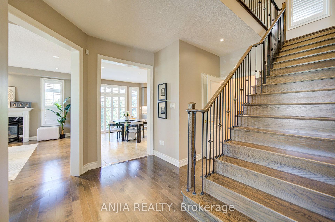
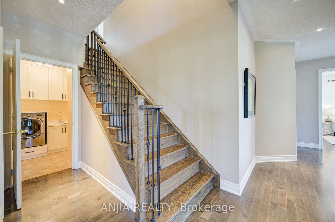
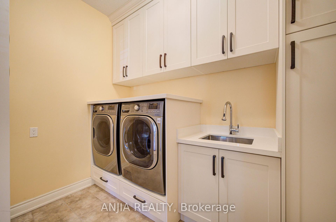
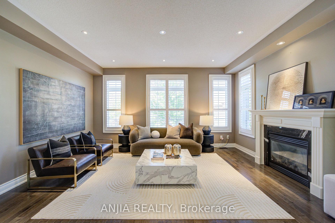
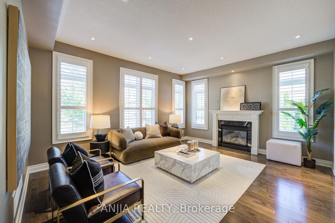
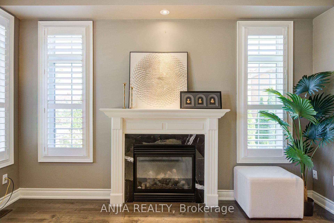
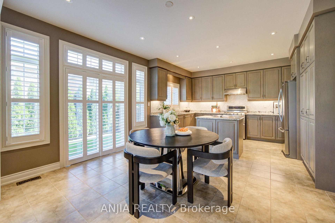
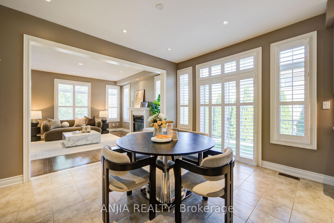
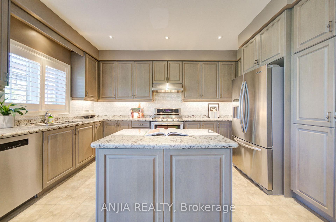
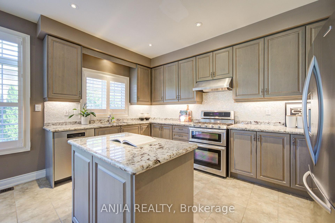
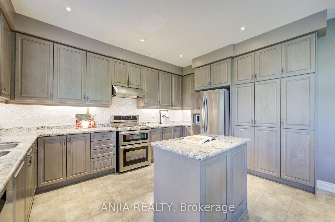
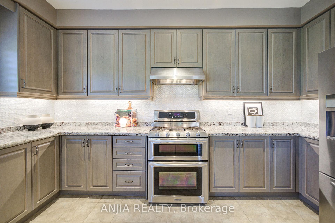
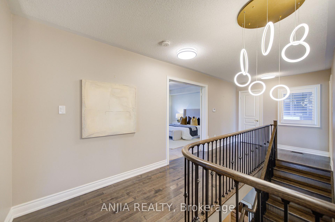
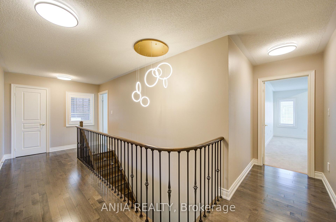
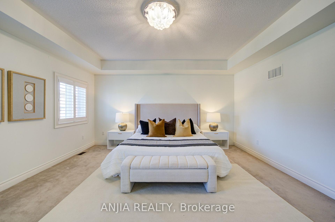
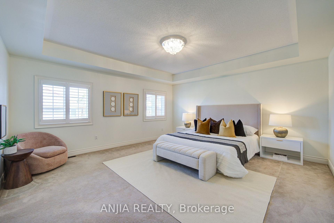
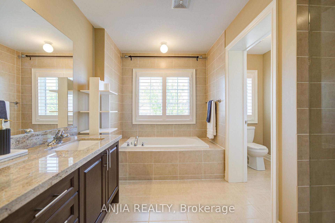
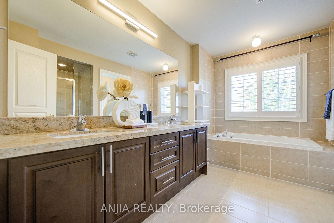
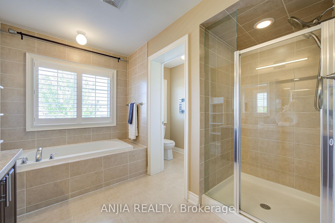
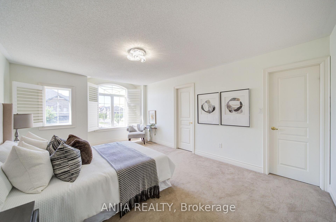
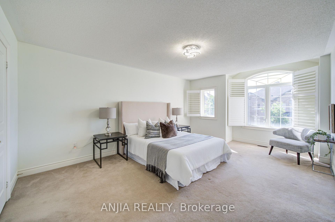
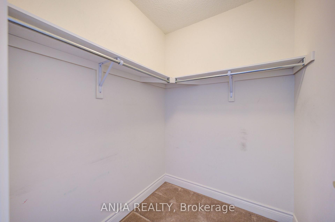
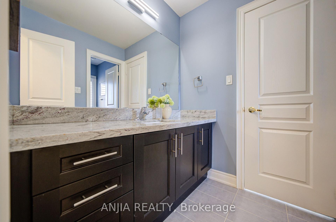
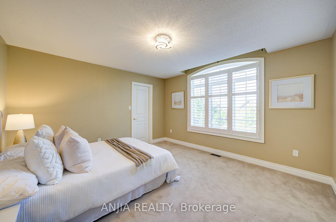
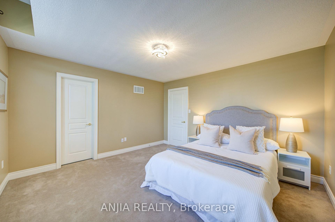
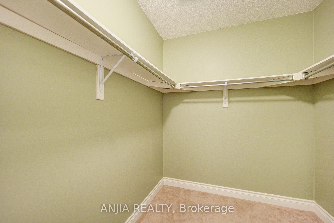
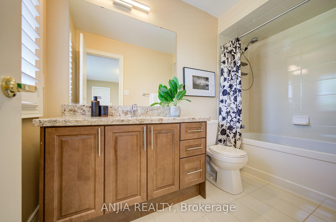

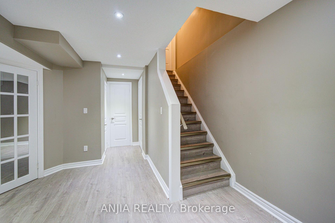
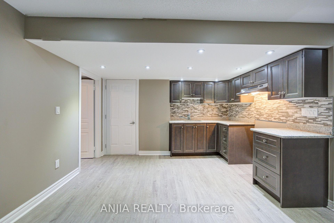
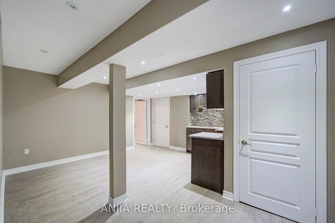
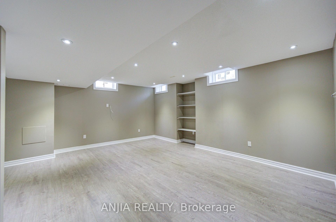
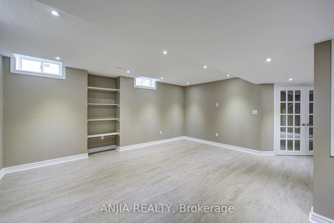
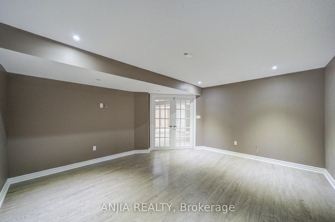
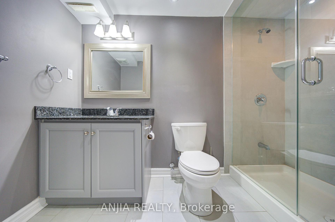
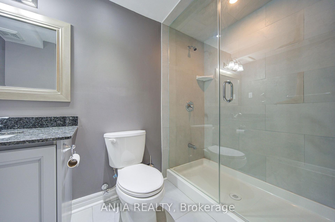
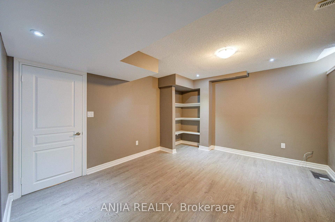
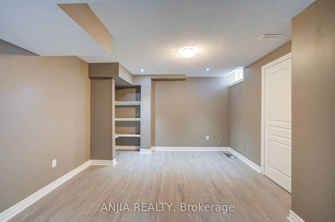
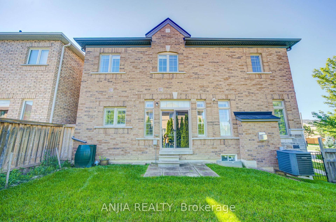
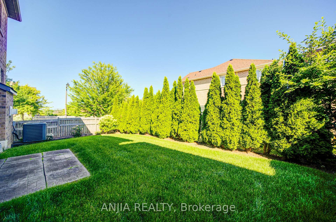
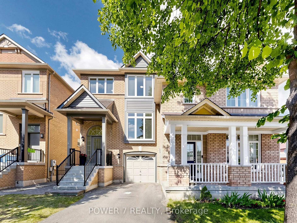
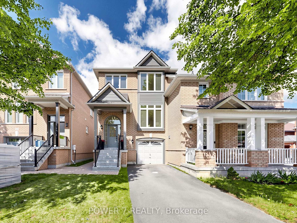
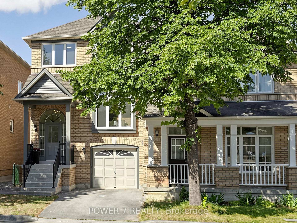
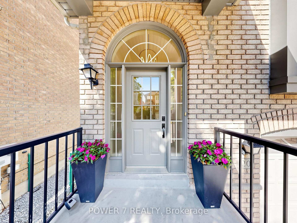
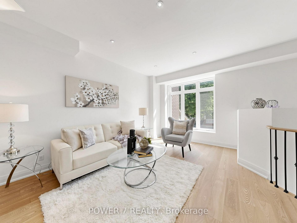
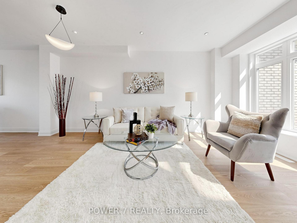
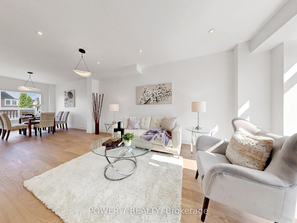
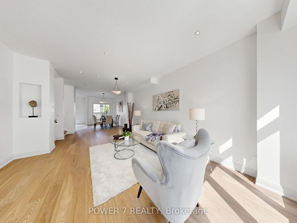
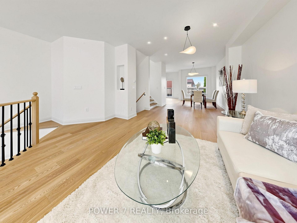
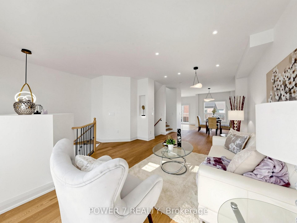
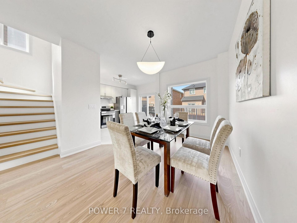
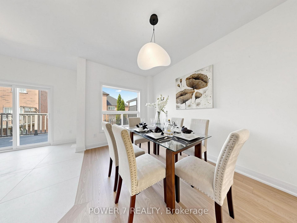
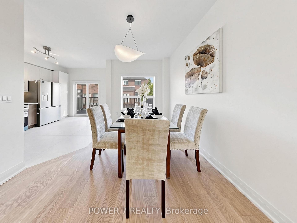
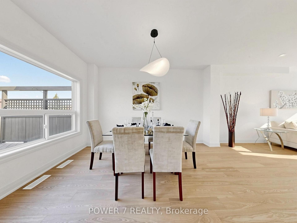
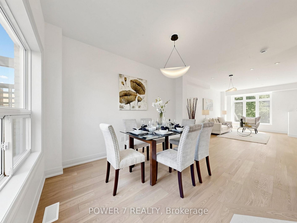
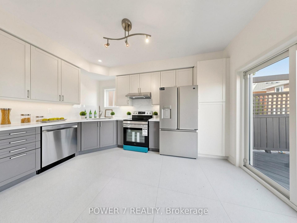
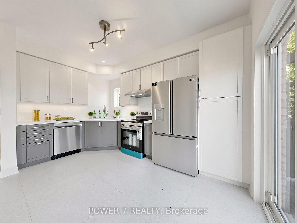
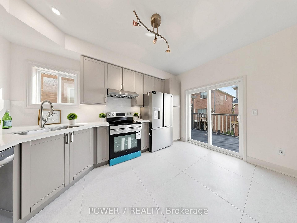
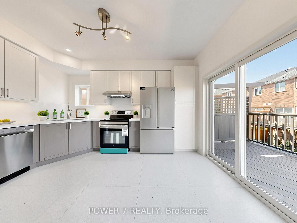
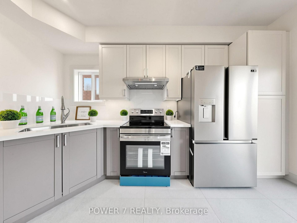
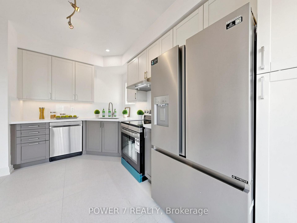
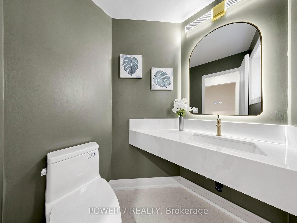
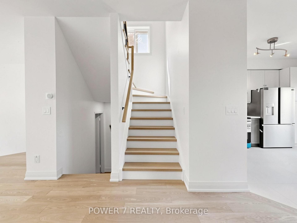
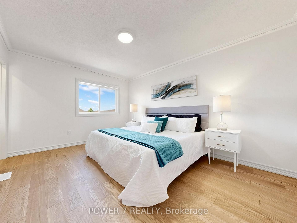
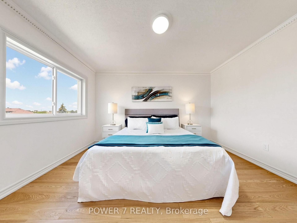
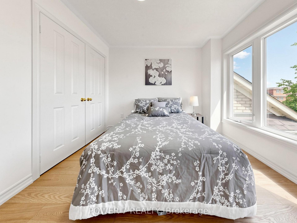
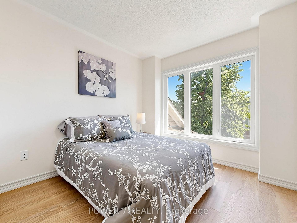
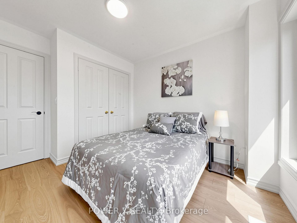
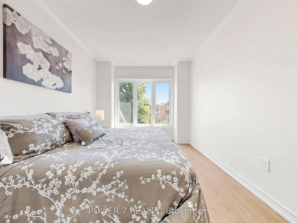
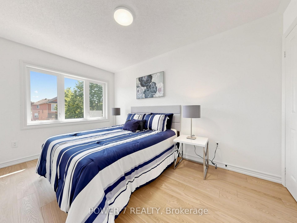
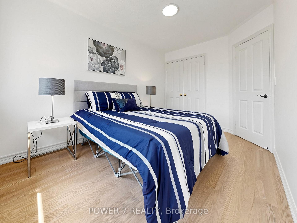
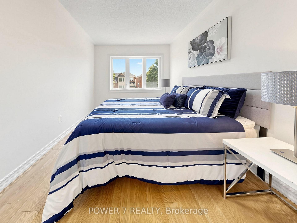
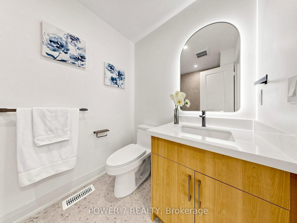
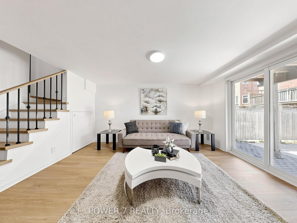
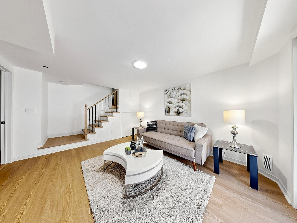
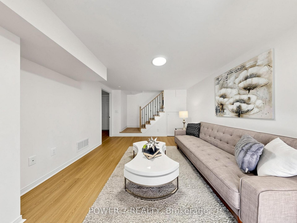
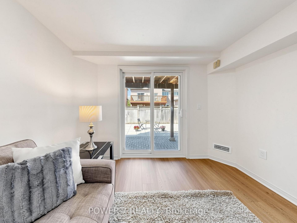
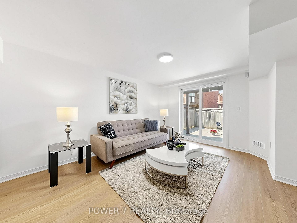
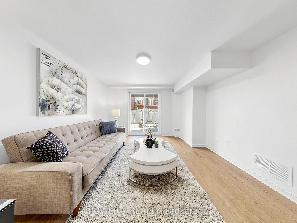
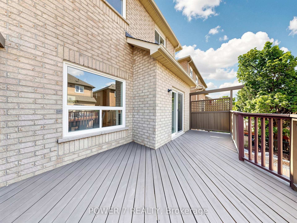
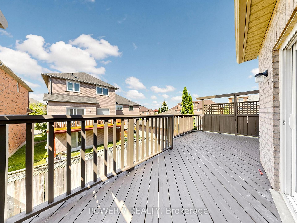
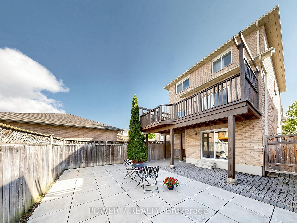
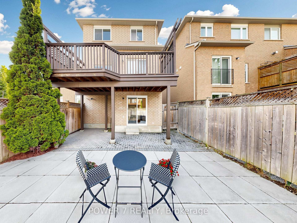
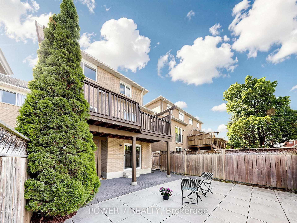
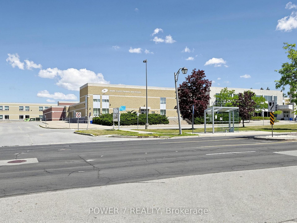
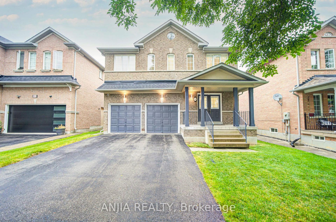
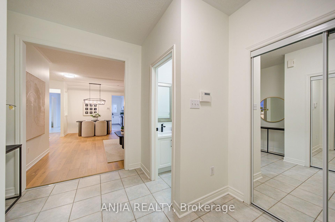
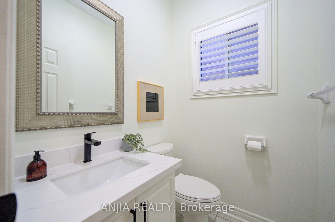
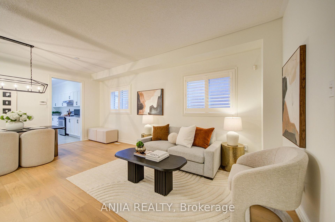
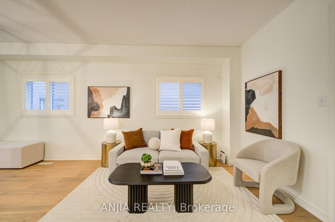
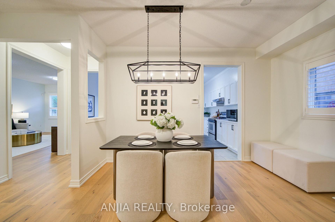
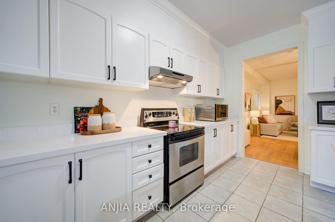
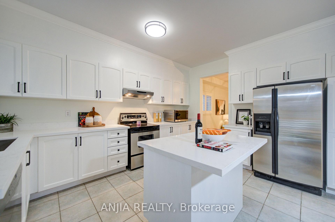
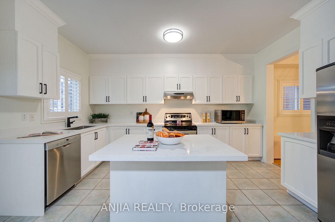
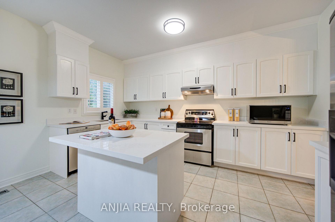
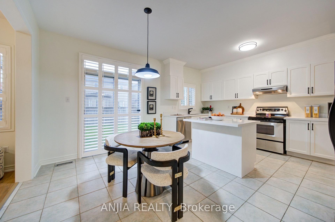
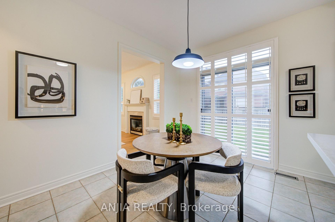
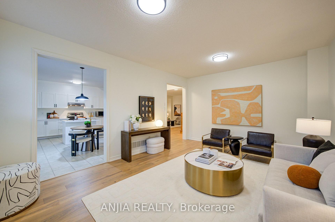
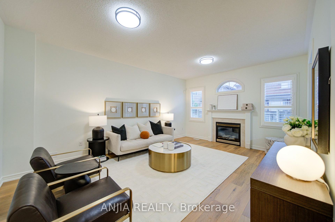
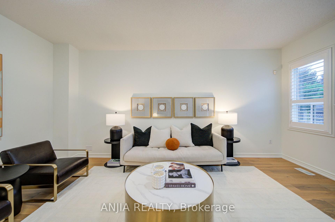
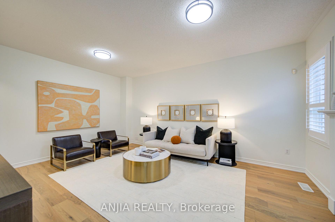
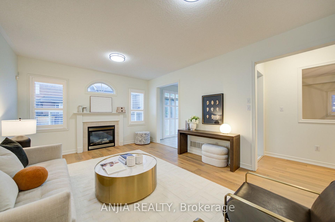
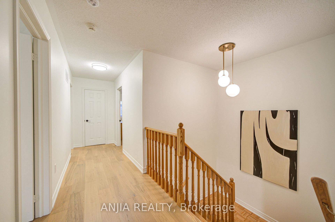
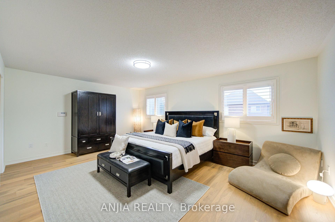
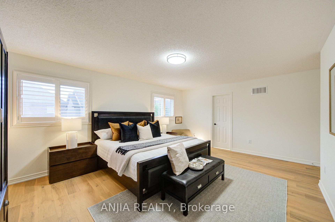
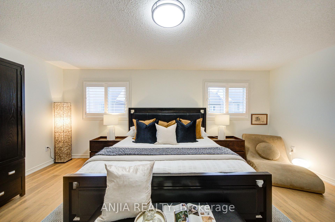
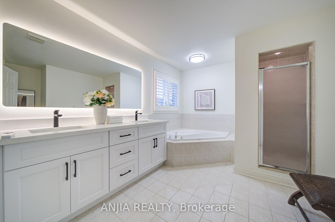
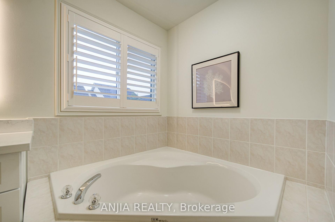
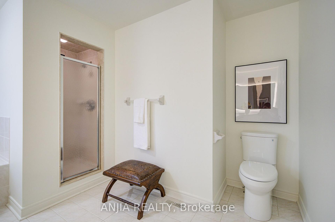
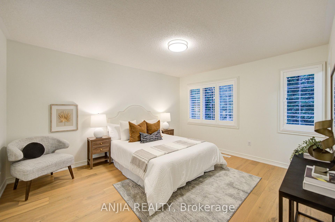
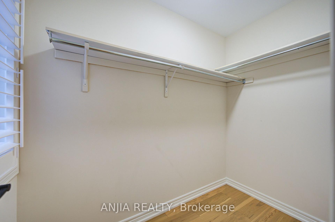
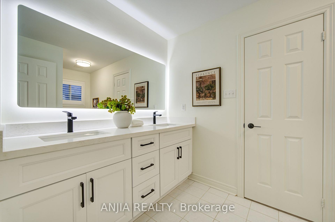
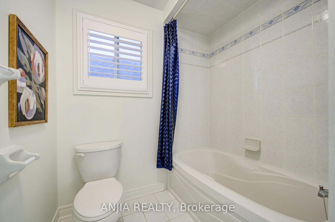
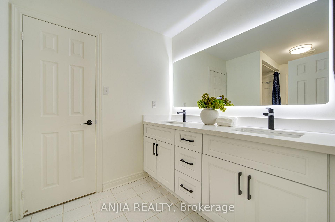
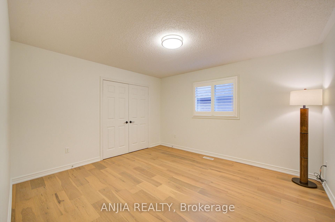
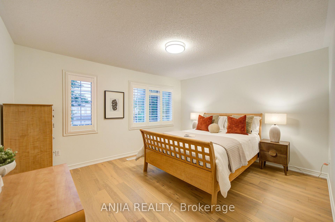
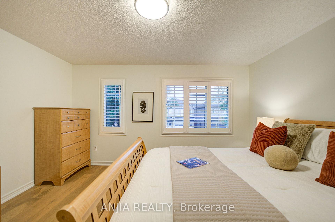
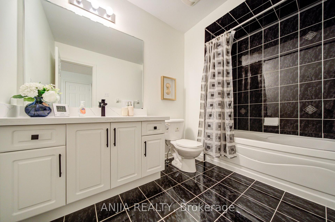
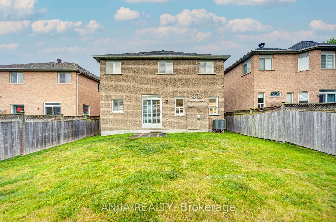
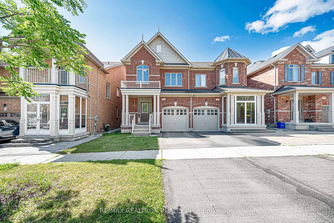
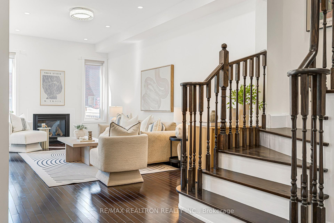
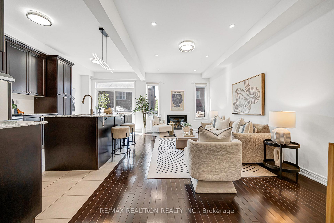
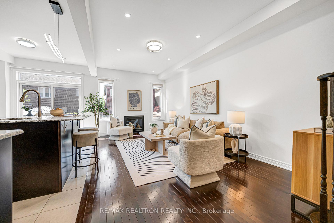
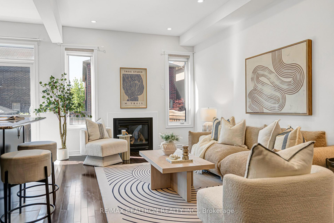
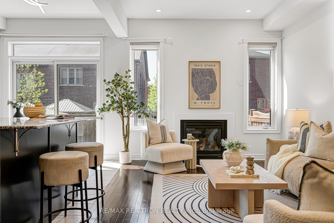
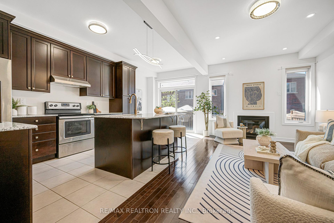
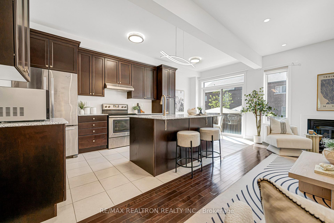
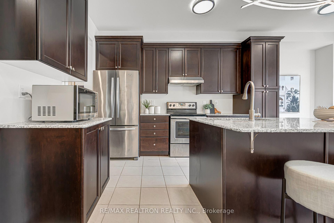
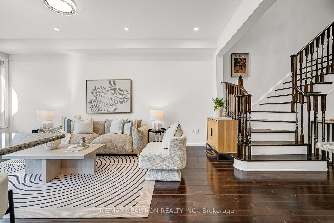
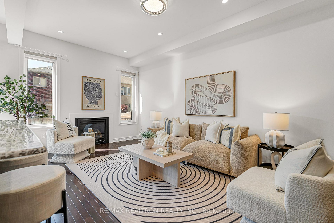
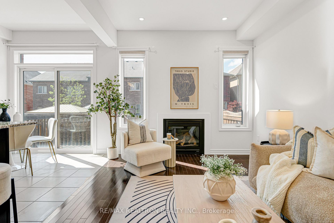
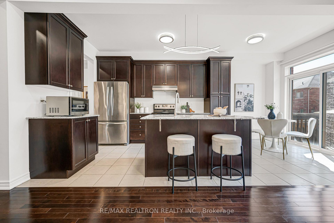
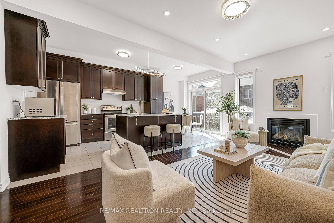
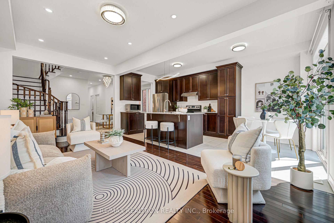
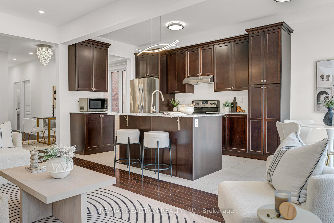
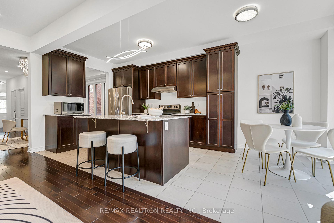
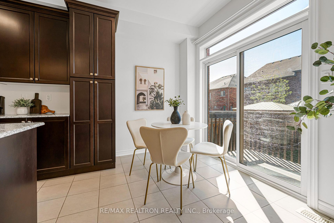
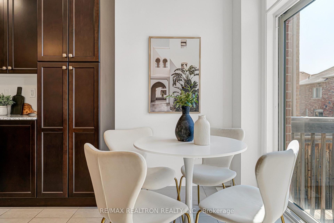
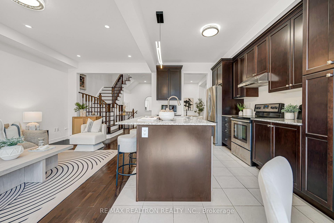
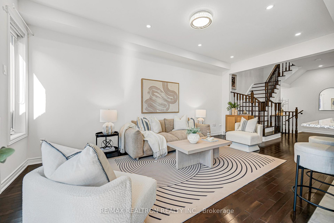
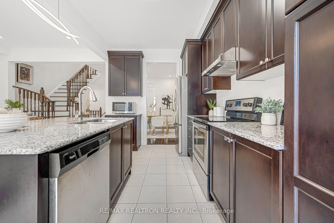
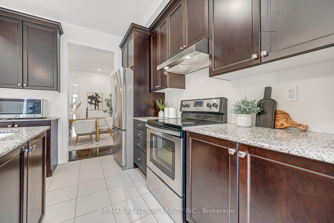
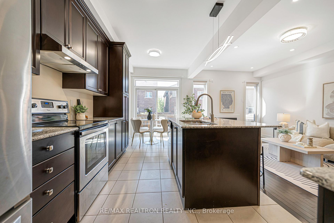
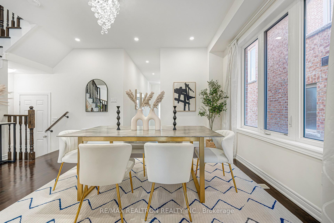
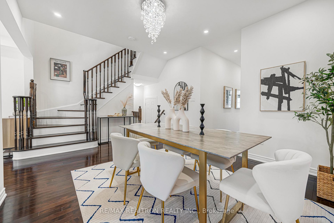
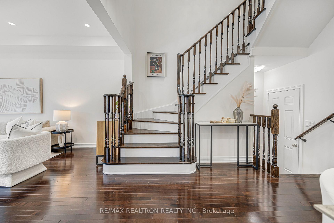
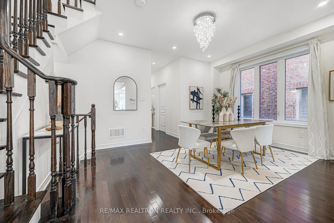
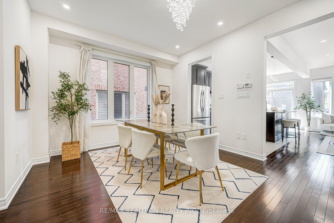
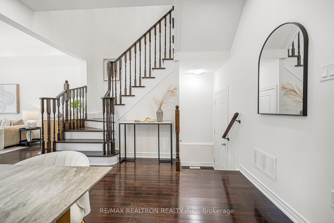
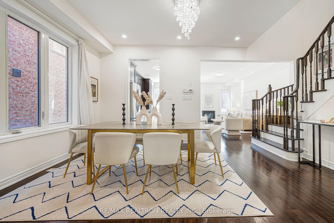
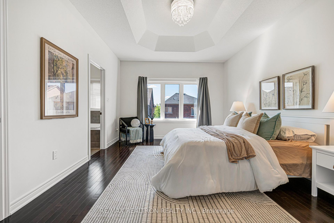
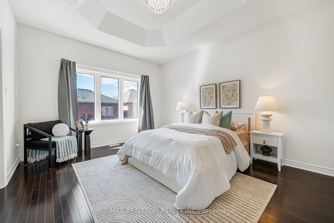
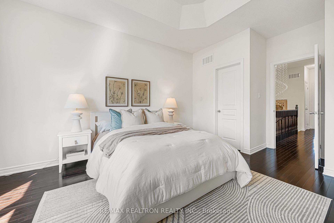
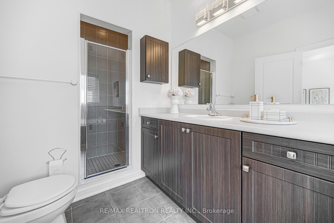
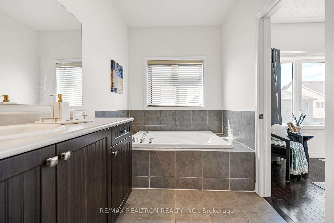
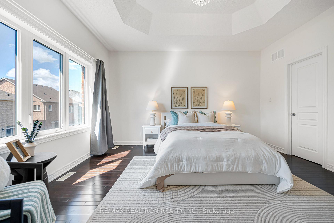
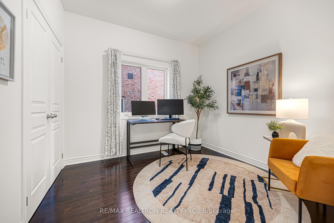
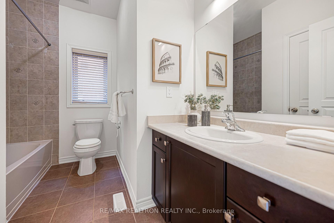
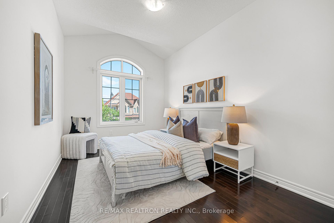
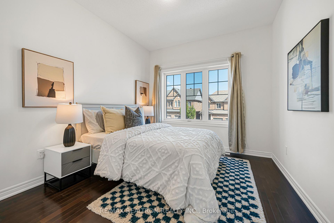
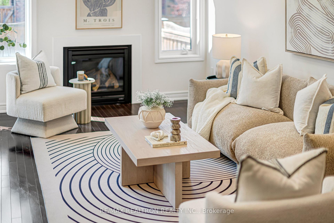
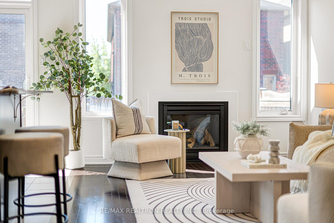
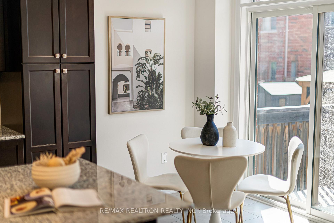
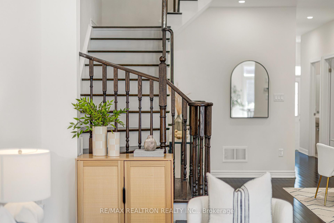
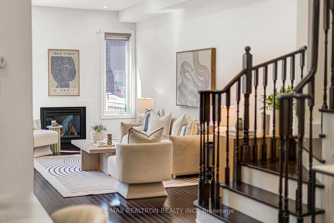
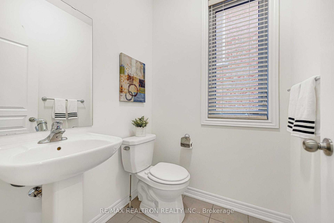
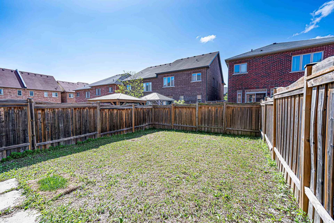
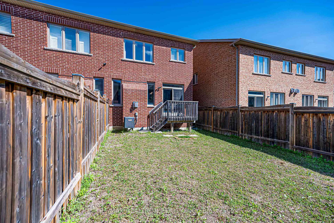
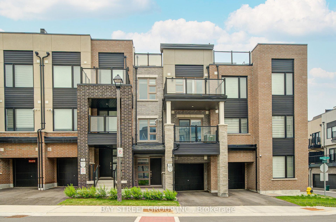
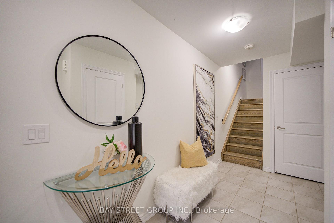
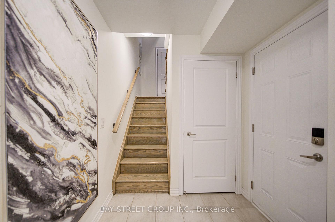
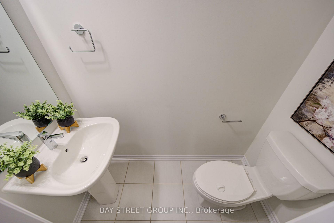
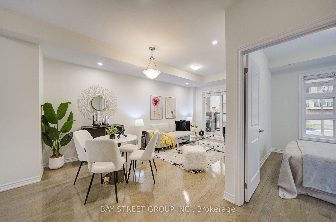
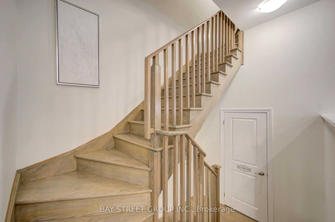
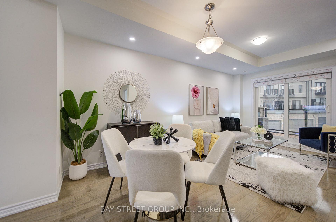
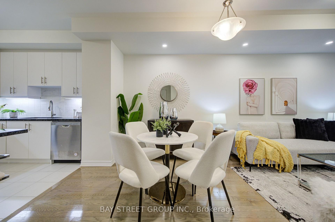
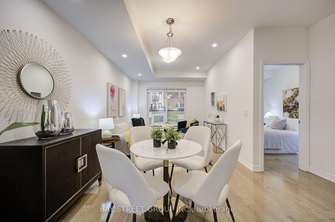
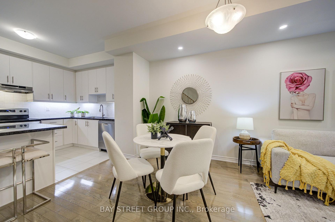
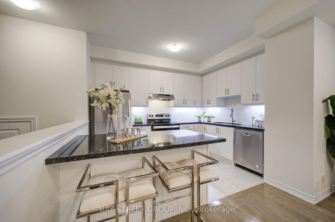
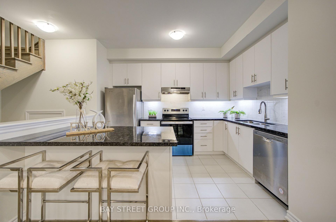
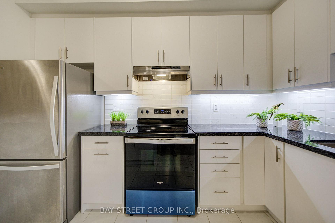
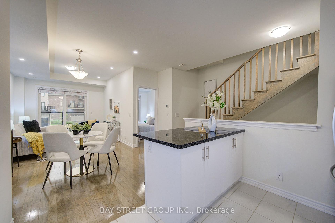
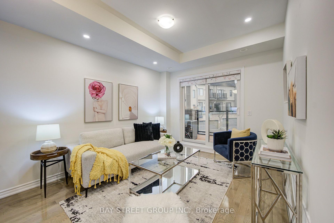
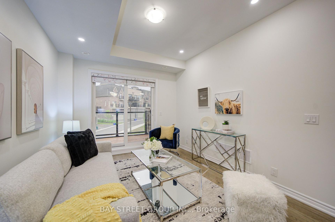
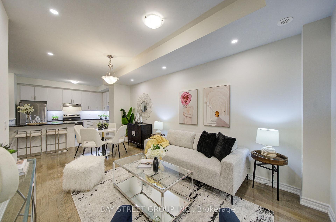

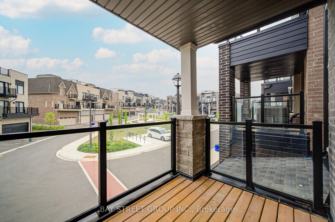
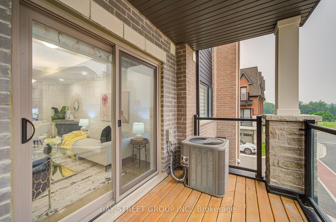
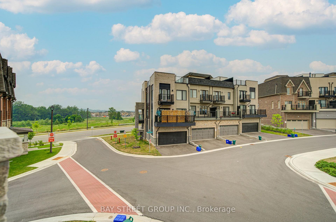
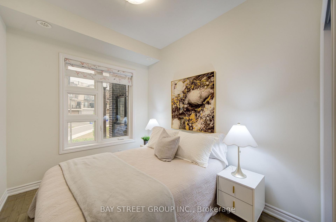
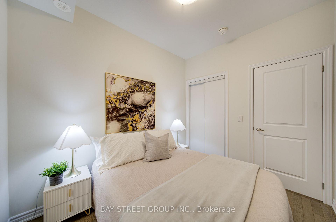
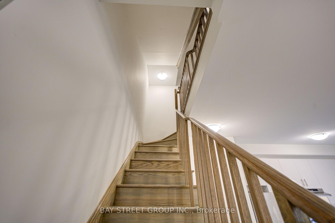
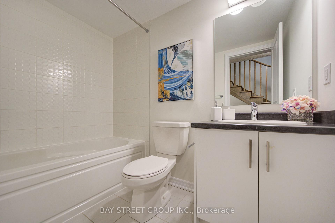
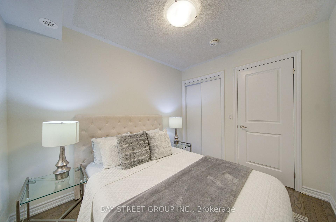
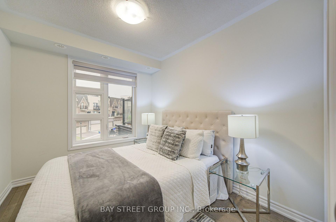
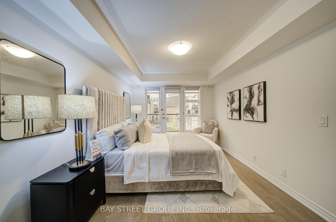
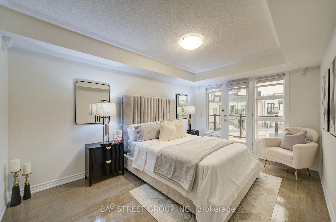
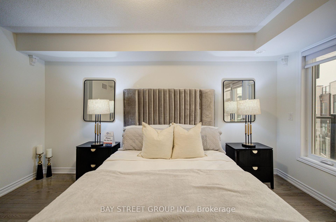
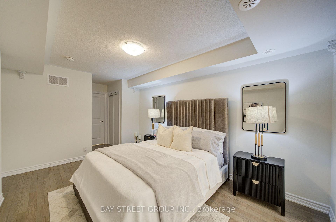
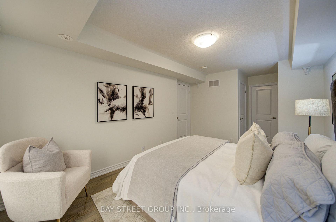
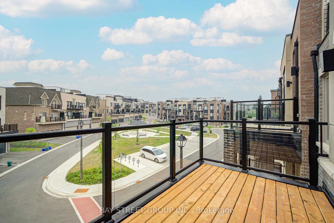
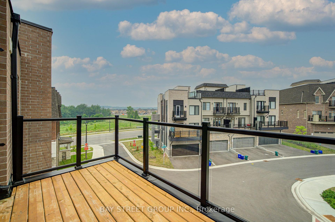
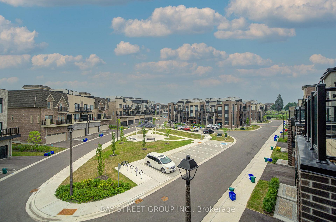
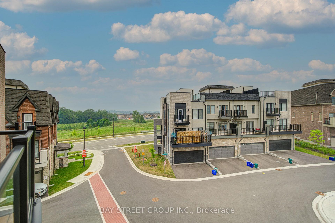
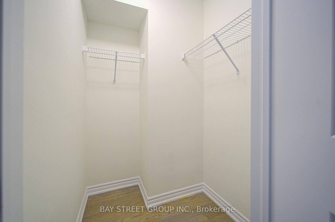
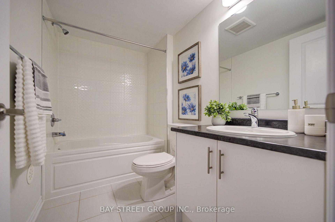
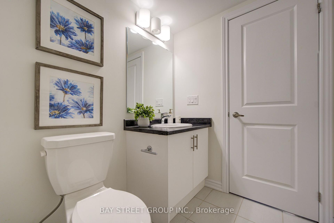
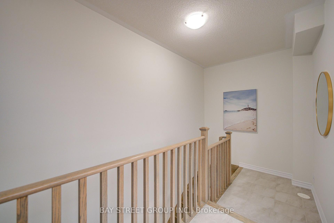
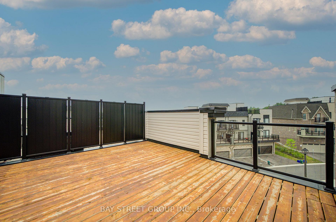
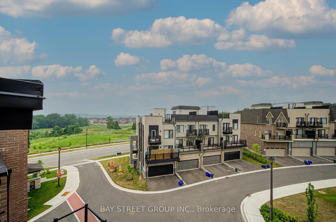
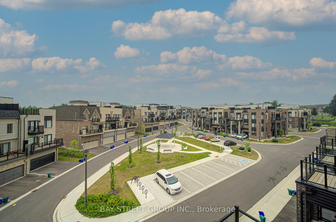
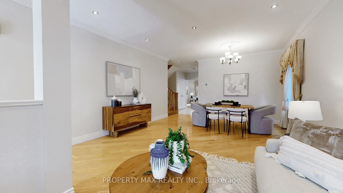
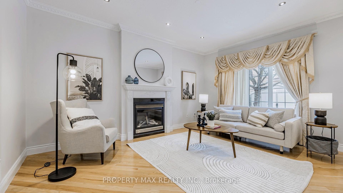
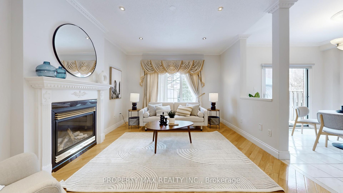
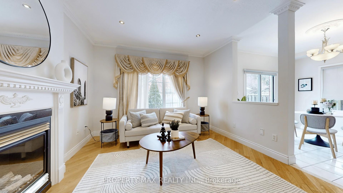
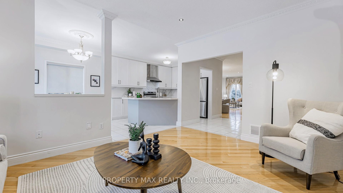
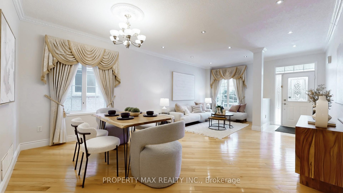
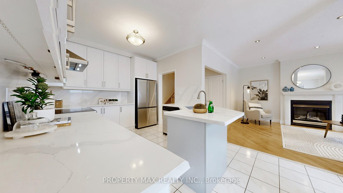
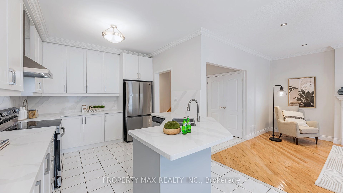
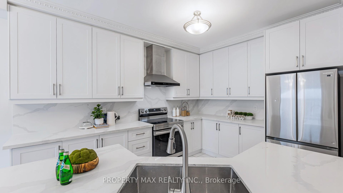
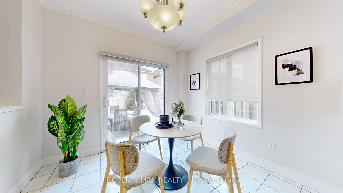
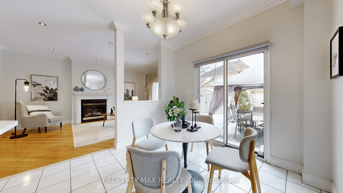
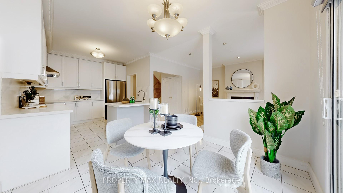
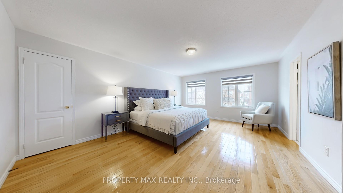
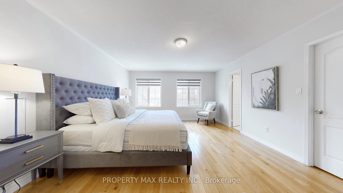
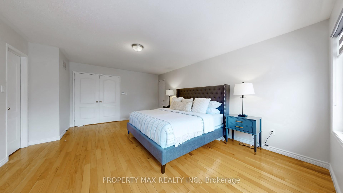
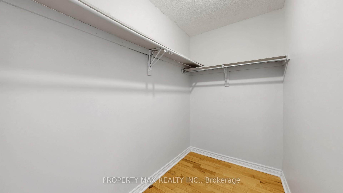
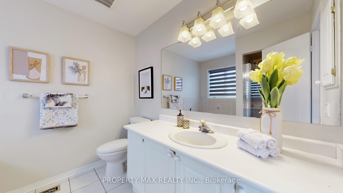
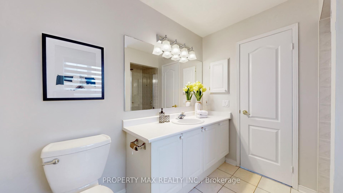
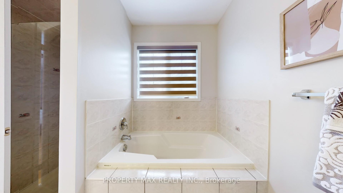
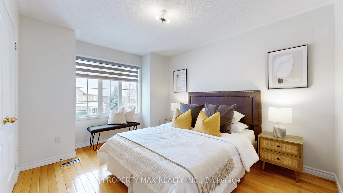
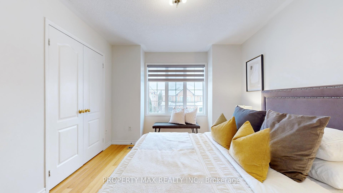
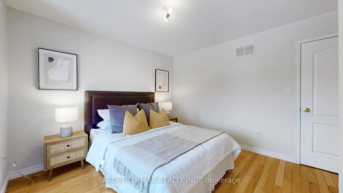
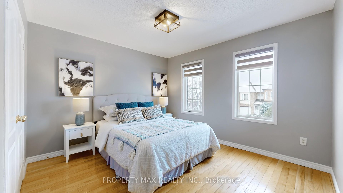
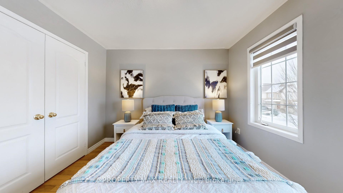
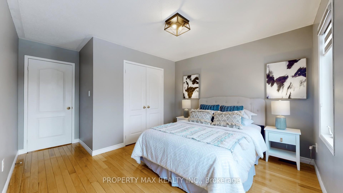
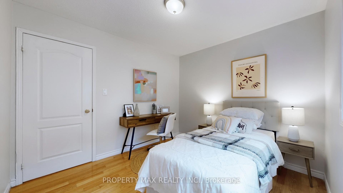
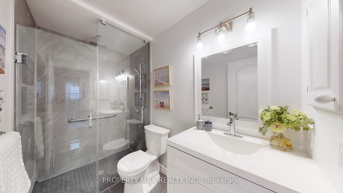
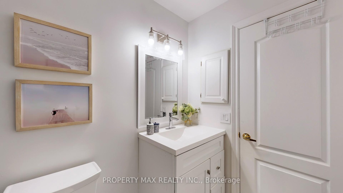
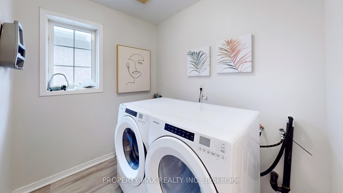
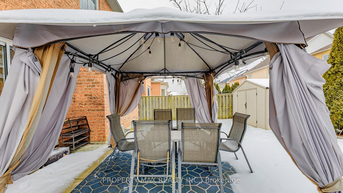
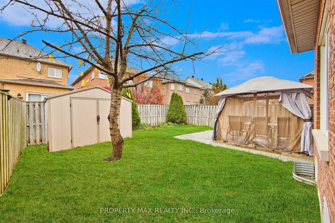
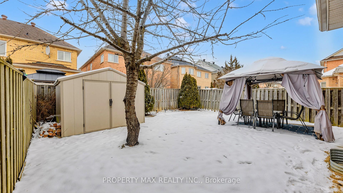
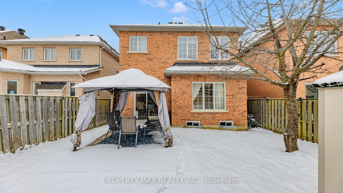
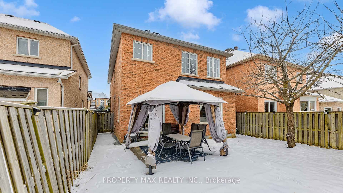
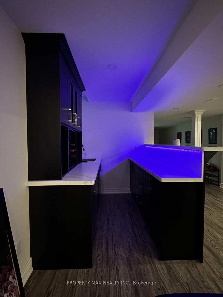
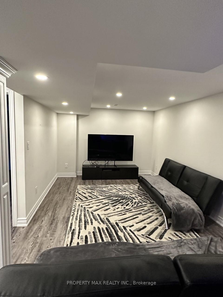
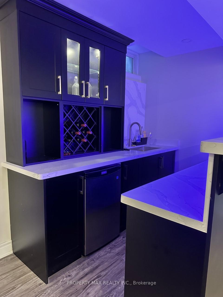
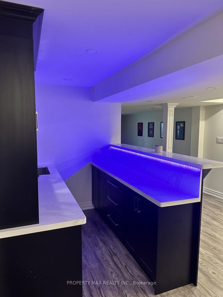
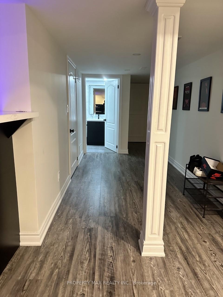
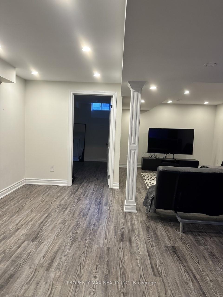
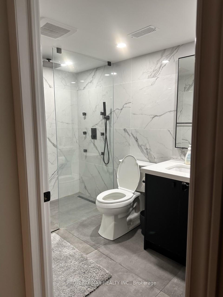
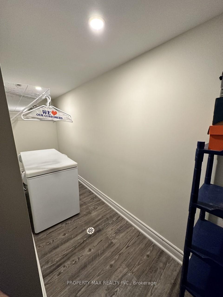
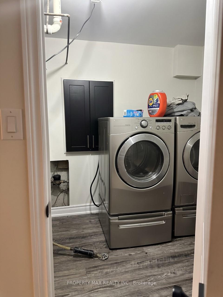
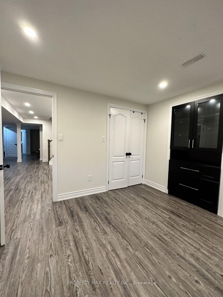
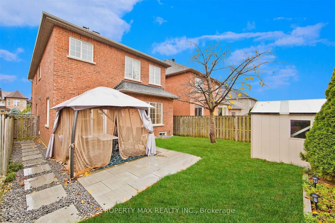
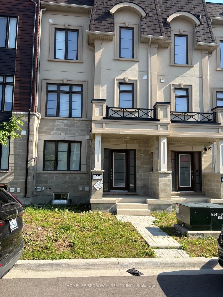
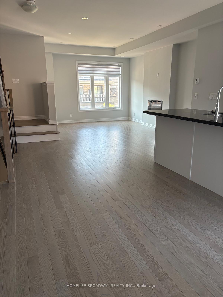
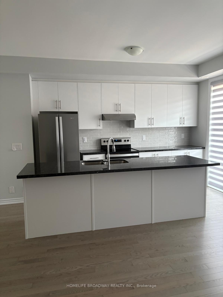
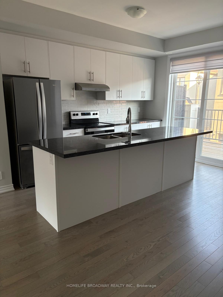
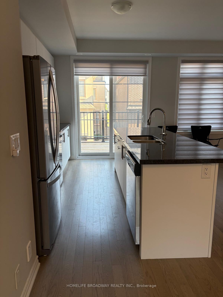
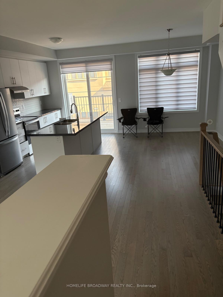
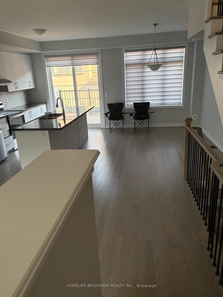
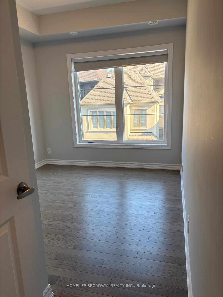
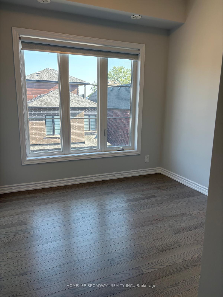
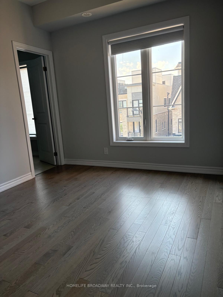
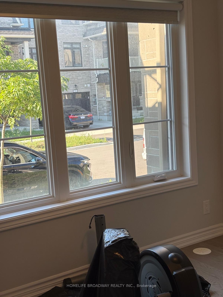
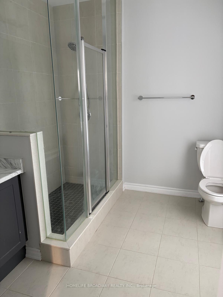
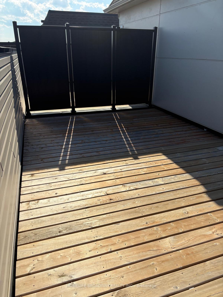
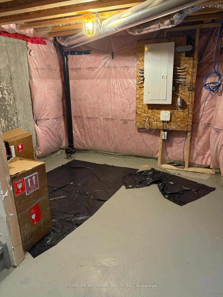
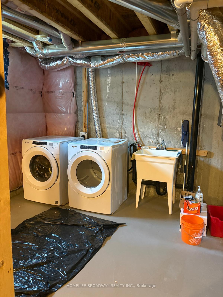
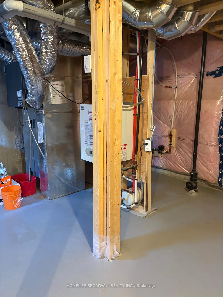
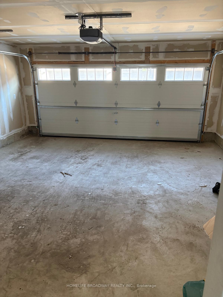
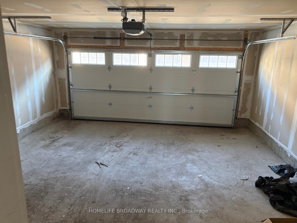
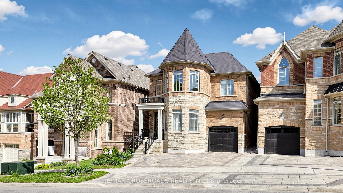
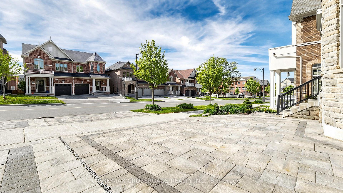
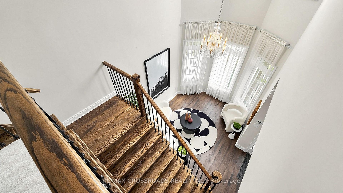
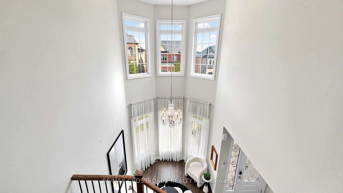
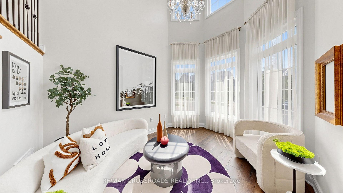
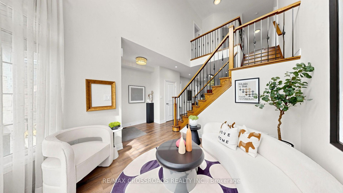
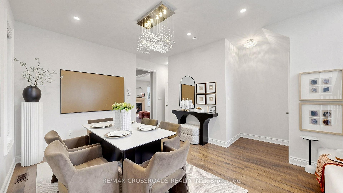
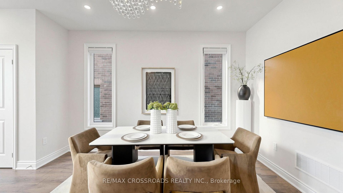
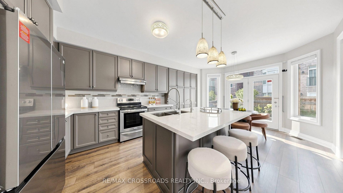
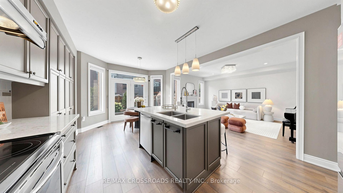
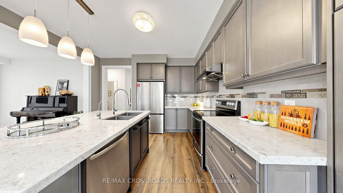
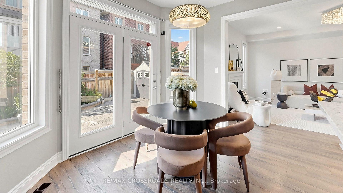
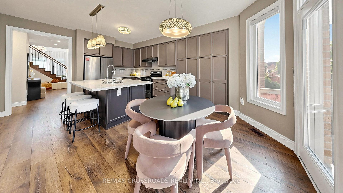
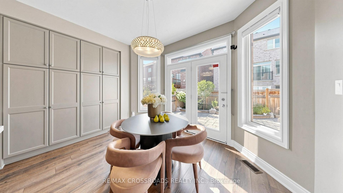
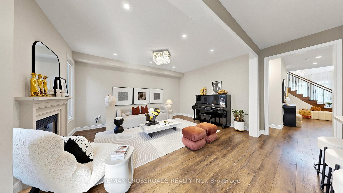
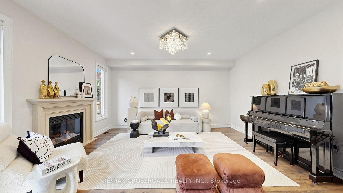
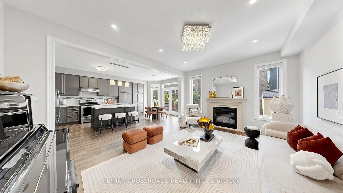
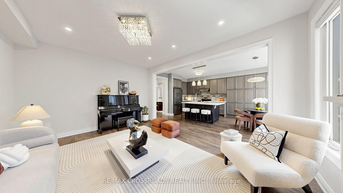
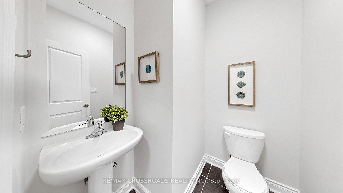
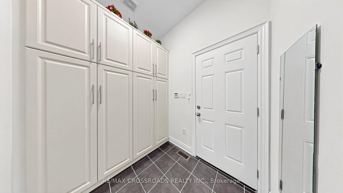
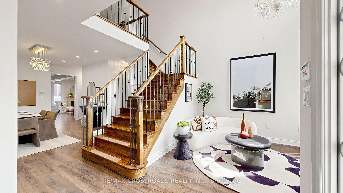
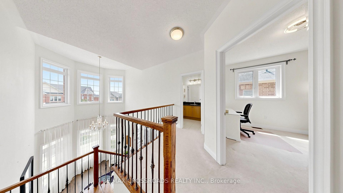
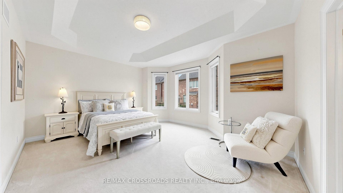
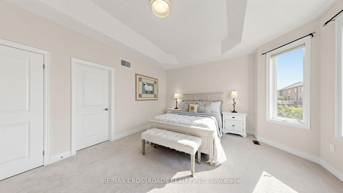
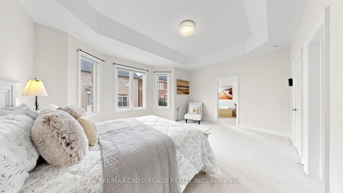
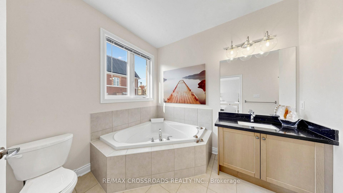
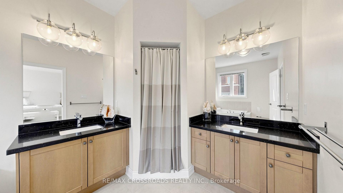
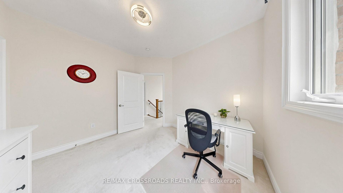
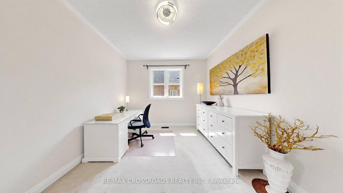
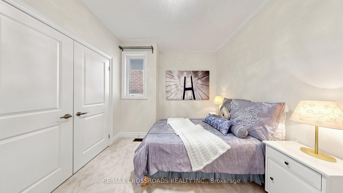
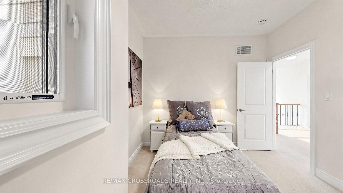
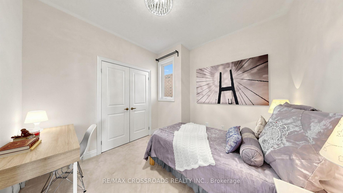
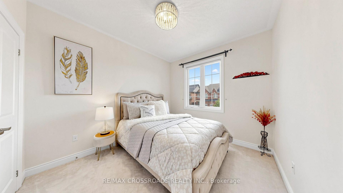
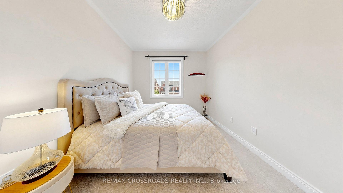
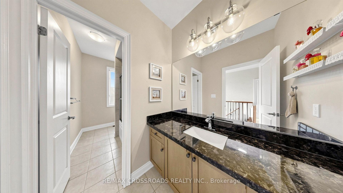
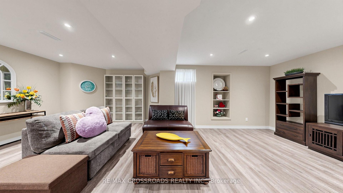
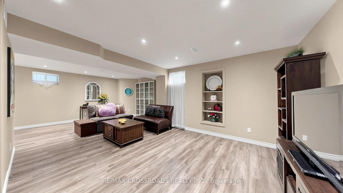
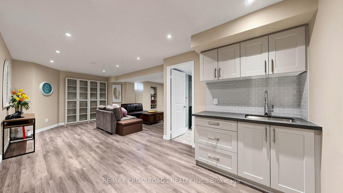
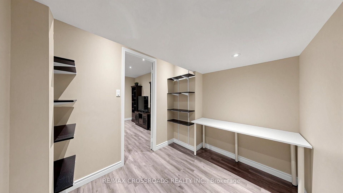
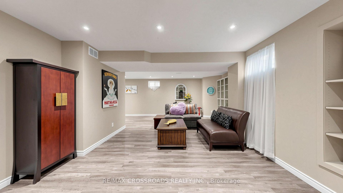
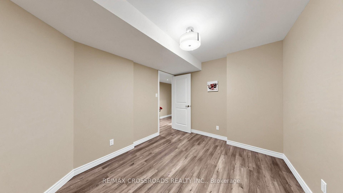
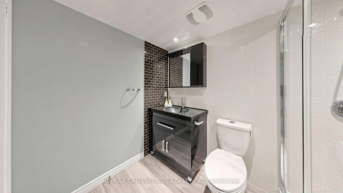
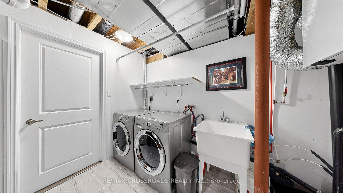
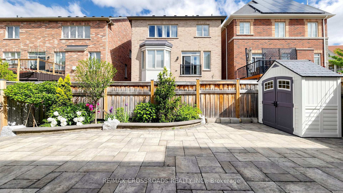
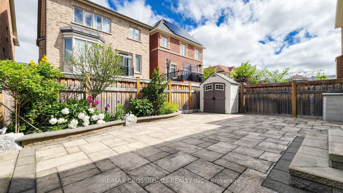
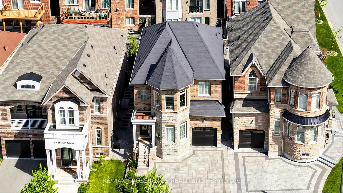
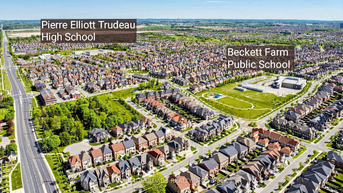
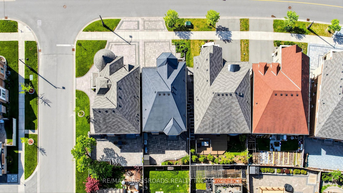
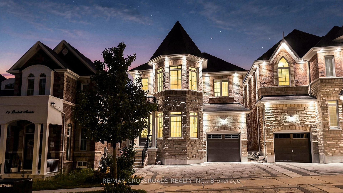
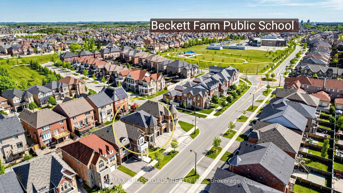
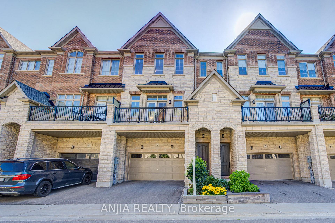
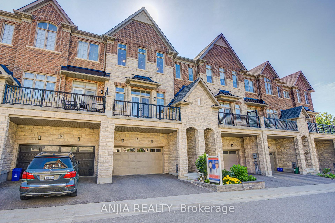
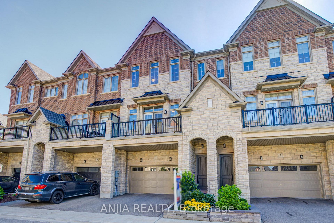
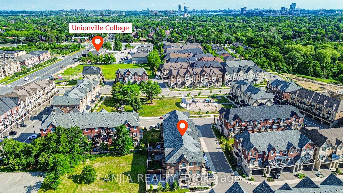
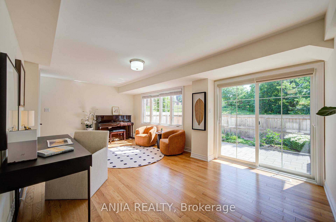
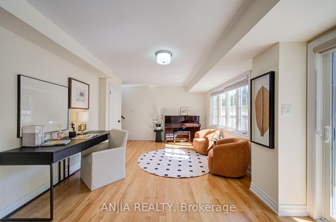
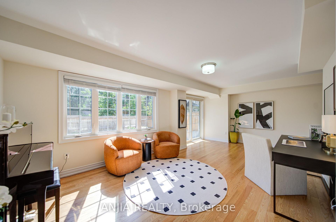
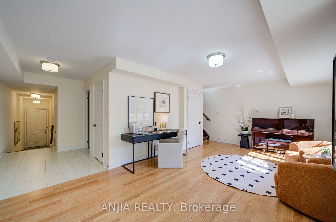
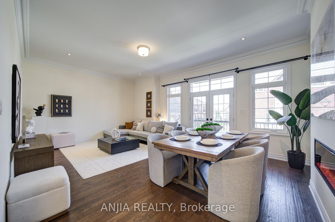
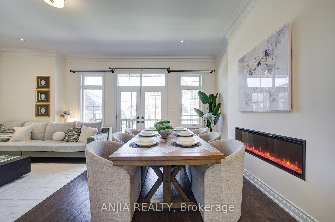
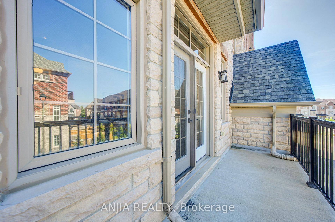
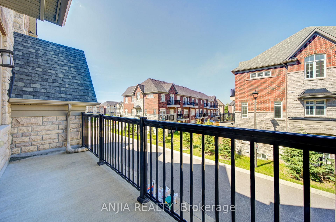
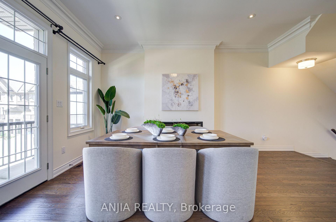
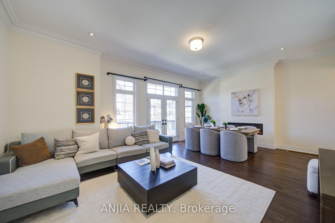
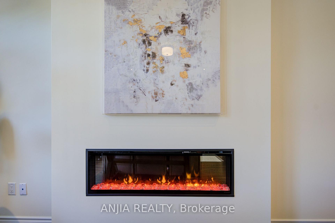
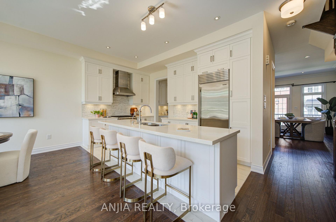
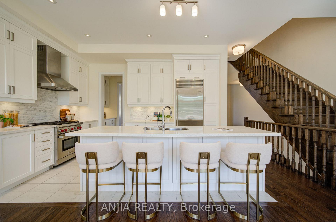
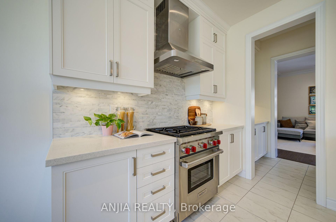
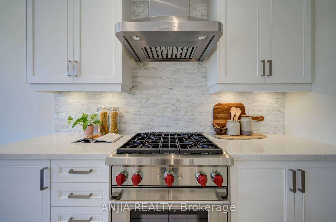
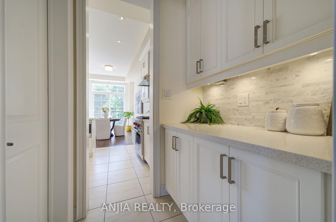
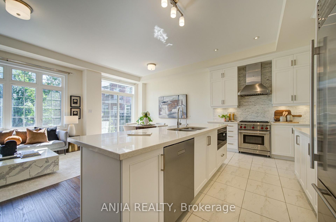
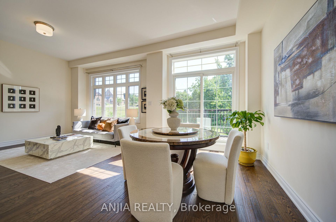
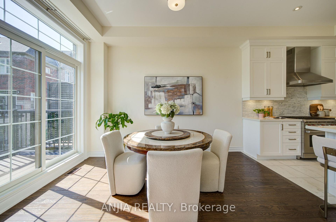
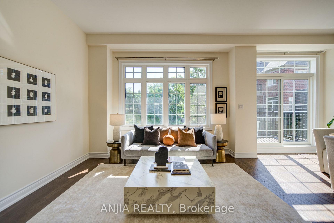
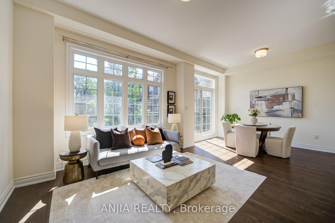
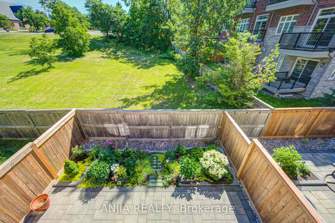
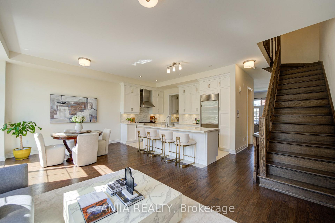
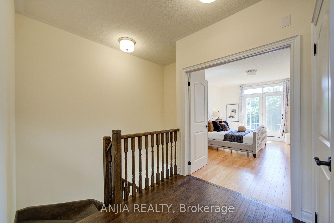
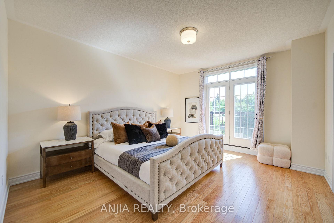
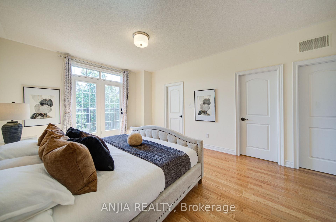
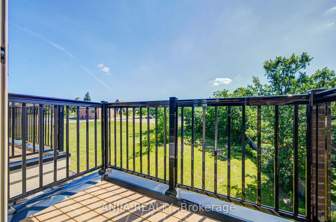
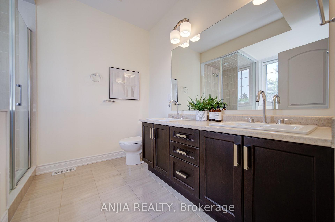
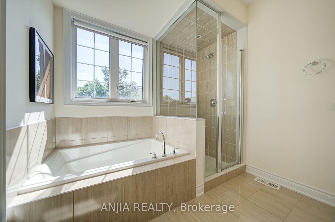
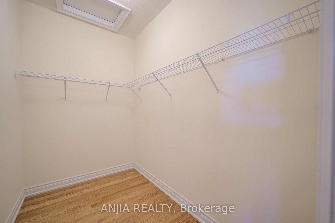
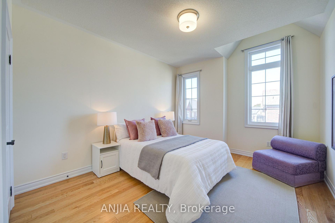
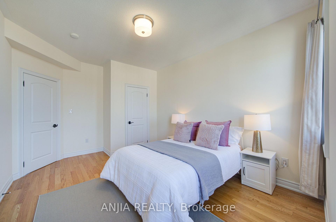
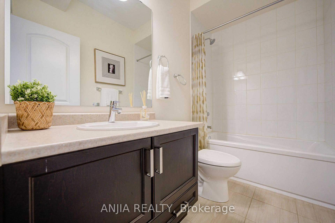
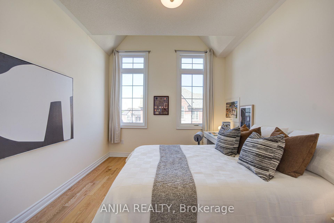
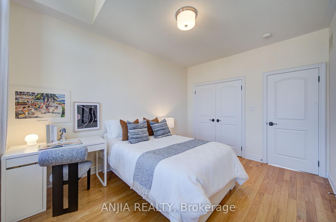
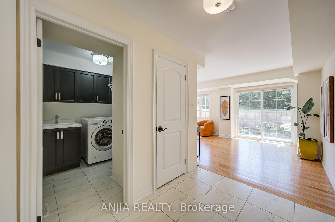
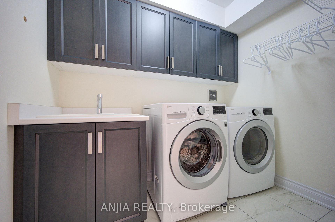
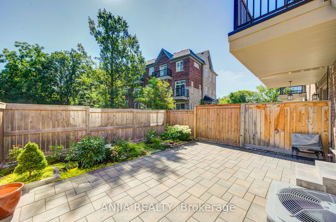
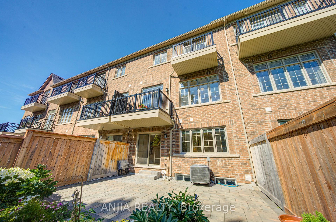
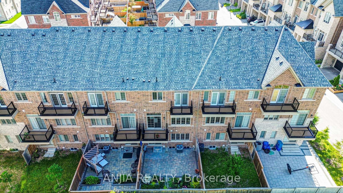
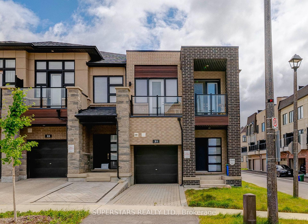
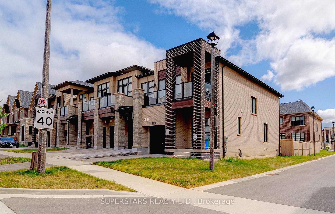
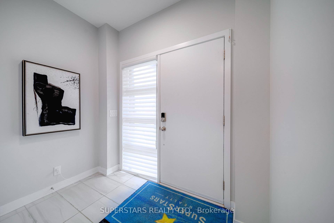
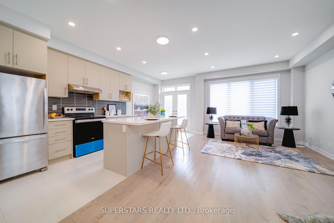
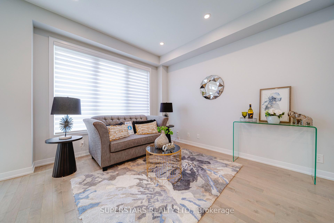
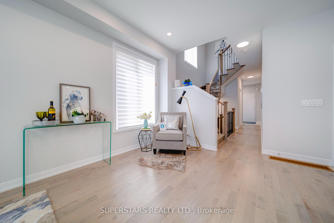
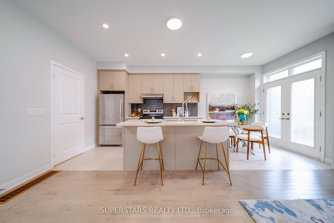
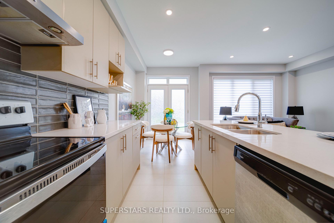
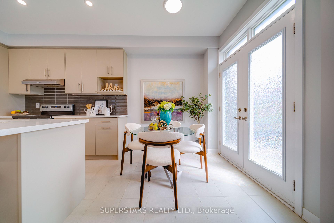
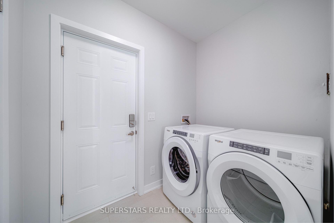
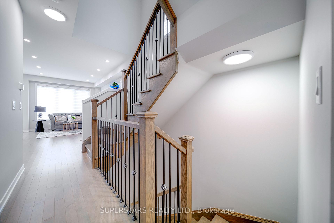
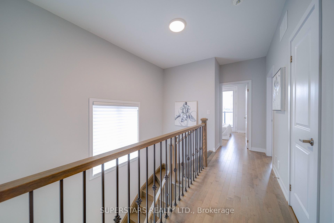
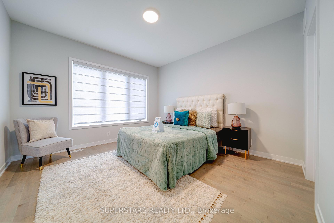
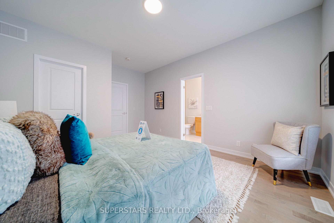
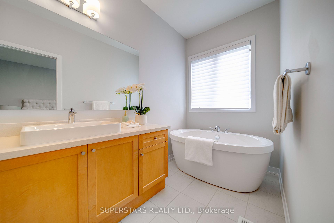
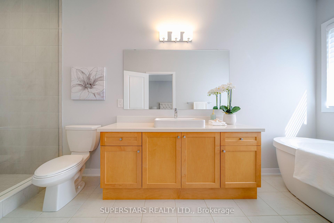
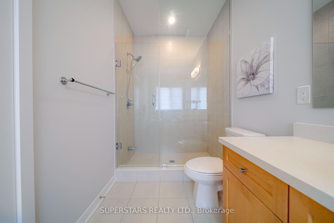
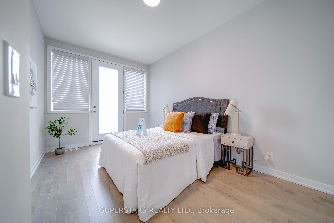
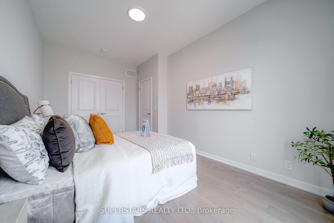
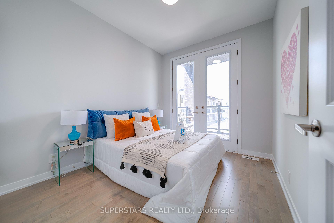
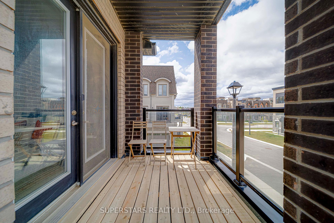
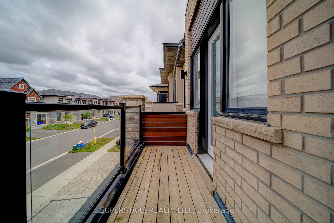
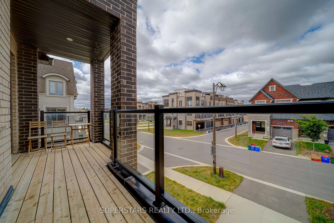
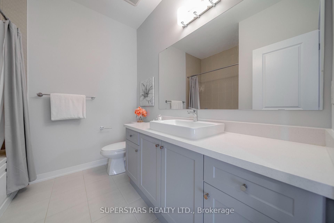
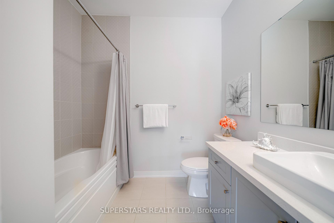
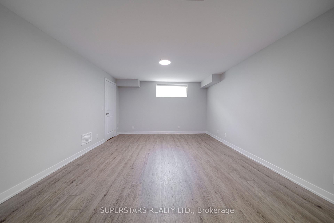
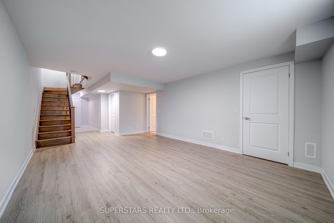
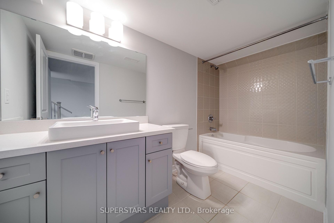
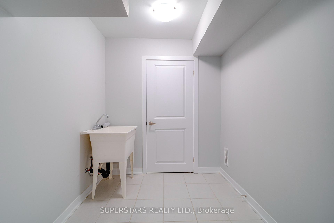
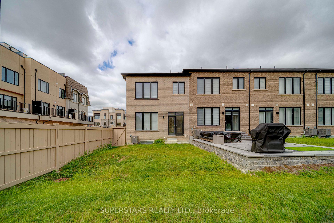
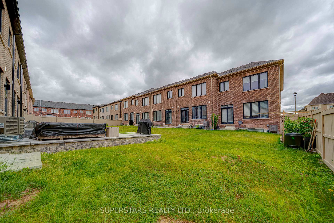
Welcome To This Modern 4-Year-Old Freehold Townhouse Located On A Premium Corner Lot In Prestigious Angus Glen Community, Like A Semi-Detached Home With Extra Side Windows And A Bright & Airy Layout Close To 2100 Sqft Living Space. Designed With Contemporary Finishes Throughout, Featuring Upgraded Flooring, Pot Lights, And Large Windows That Enhance The Functional Open-Concept Space. The Sleek Kitchen Includes Stainless Steel Appliances, Large Centre Island With Breakfast Bar, Undermount Sink And Backsplash. Breakfast Area That Walks Out To The Backyard. The 2nd Floor Offers 3 Spacious Bedrooms, Including A Large Primary Bedroom With 4Pc Ensuite And Walk-In Closet, Plus 2 Additional Bedrooms With Walk-Out To A Generous Balcony. The Finished Basement Adds A Large Recreation Room And 4Pc Bathroom, Providing Excellent Extra Living Space. Interlock Driveway. Top Ranking Buttonville Public School, All Saints Catholic Elementary School Pierre Elliott Trudeau High School, St. Augustine Catholic High School. Major Shopping Plazas, Supermarkets, Restaurants, And Everyday Conveniences, With Quick Connections To Hwy 404/407 For Seamless Commuting.
No extras listed.
Visit this home
Pick a time that works for you.
No upcoming open houses.
This seller is holding back offers
Instead of reviewing offers as they come in, this seller has set offer instructions — a strategy often paired with attractive pricing to invite competing bids. Timing and preparation matter here; get in touch and we'll walk you through it.
| Type | Att/Row/Townhouse |
| Style | 2-Storey |
| Approx. Age | 0-5 |
| Size | 1500-2000 sq. ft. |
| Property Tax | $6,526 |
| Lot Size | 25.92 ft x 89.9 ft |
| mls© Number | N13601052 |
| Listed By | SUPERSTARS REALTY LTD. |
Listing History
- No recent sale history for this listing.
- No recent lease history for this listing.
Schools
Could you afford this home?
What the bank counts
This home's actual carrying costs, payment stress-tested at 6%
- Mortgage, tested at 6%
- $5,569
- Property tax
- $544
- Heat allowance
- $150
- Housing costs
- $6,263 / mo
Lenders cap these at 39% of gross income — that sets the number.
Income needed
$193,000
gross annual household income
- Payment at 4%
- $4,578 / mo
- Cash down
- $217,600
Assumes no other monthly debts · 25-yr amortization
Full affordability checkInvestment Analysis
Estimated rent, cap rate and monthly cash flow for this property
Values and trends
Nearby listings
Comparable sales
- No similar listings found.