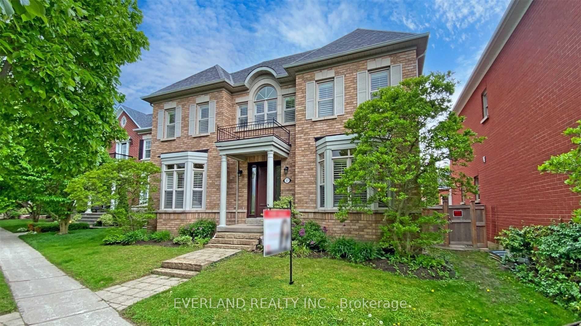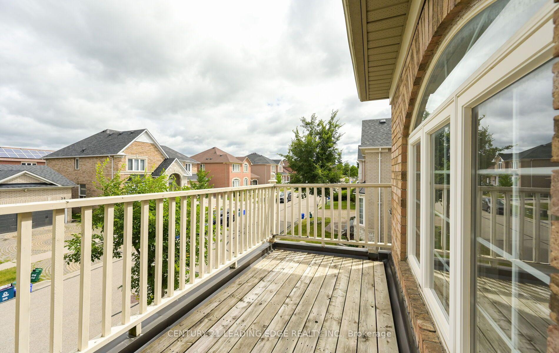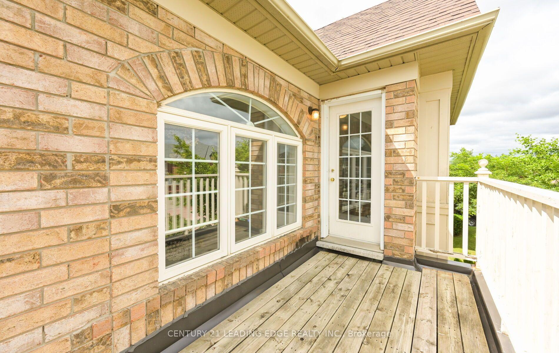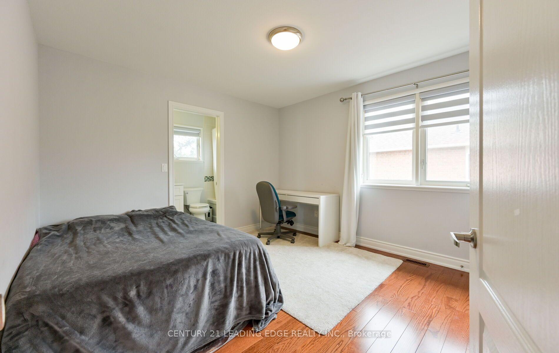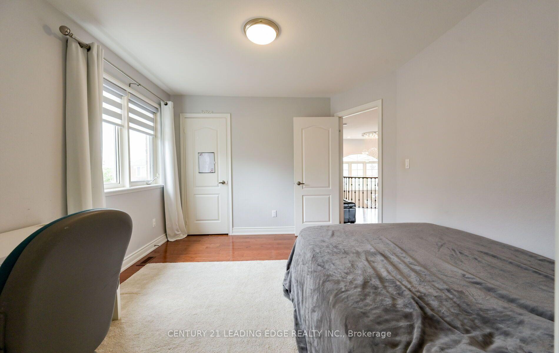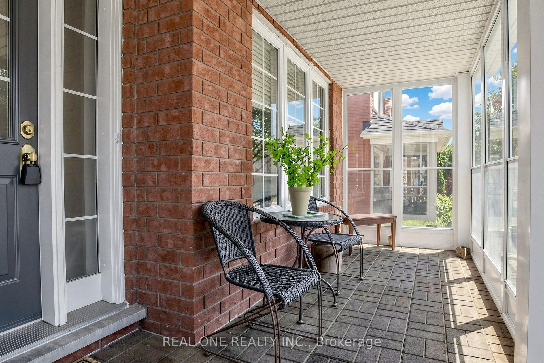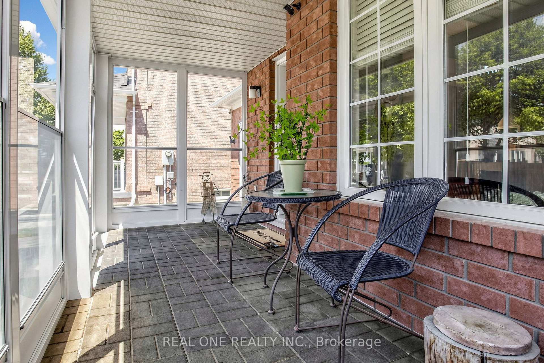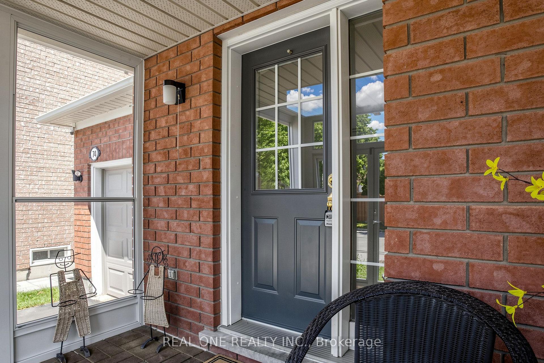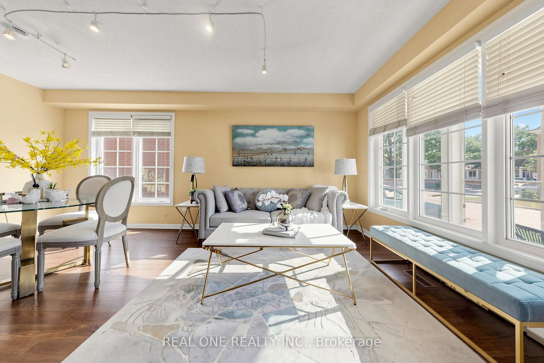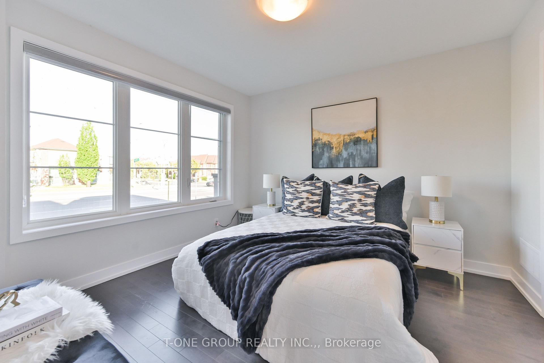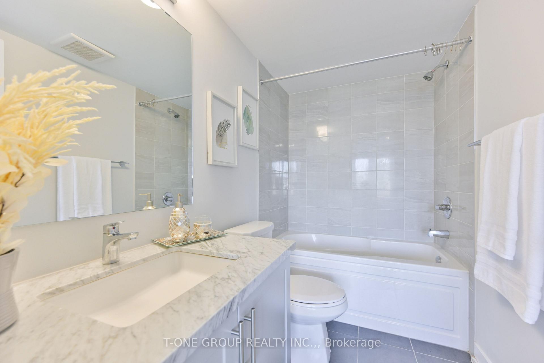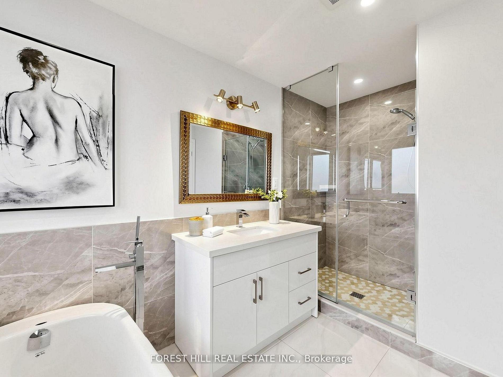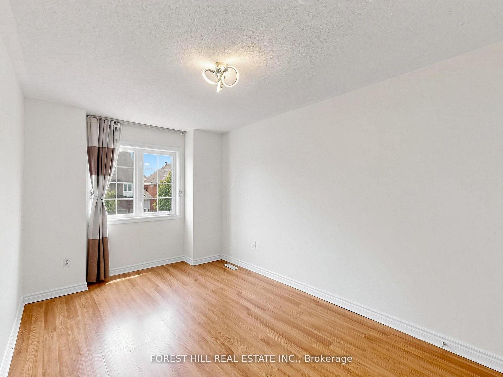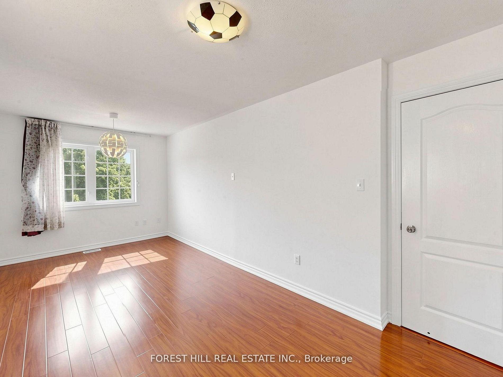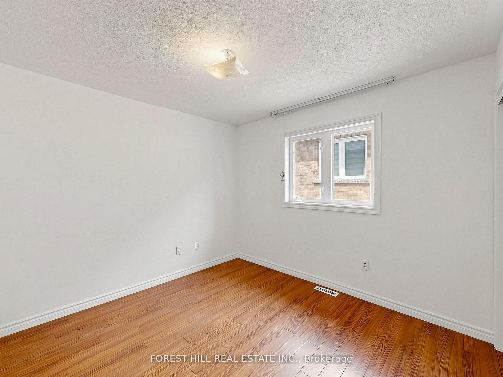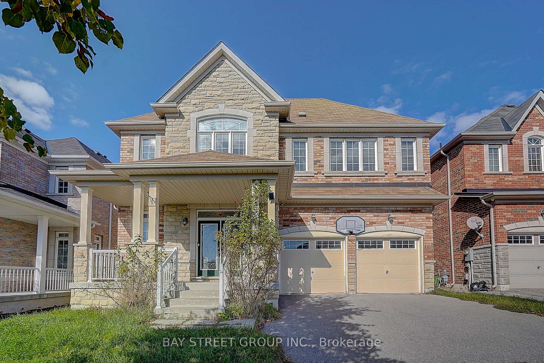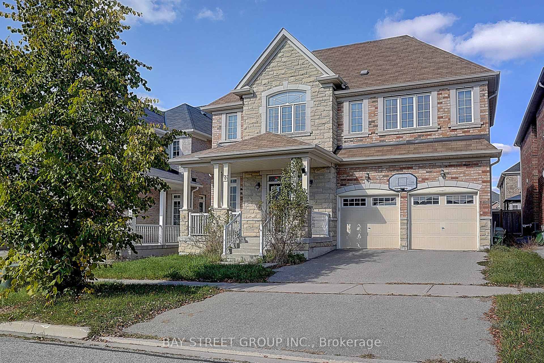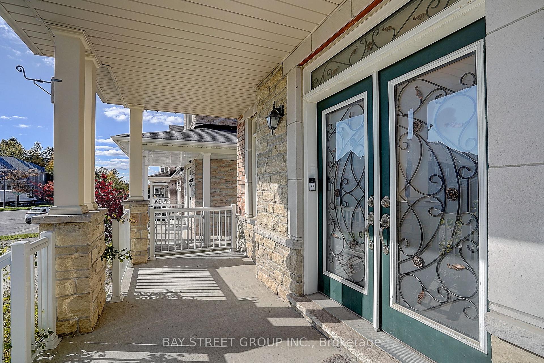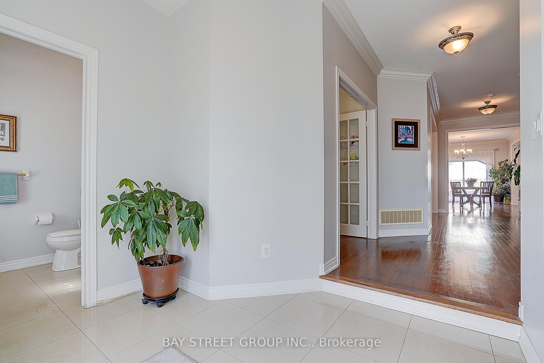
18 Saxony Drive
Berczy, Markham
$1,699,000
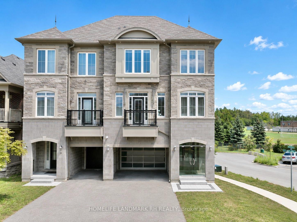
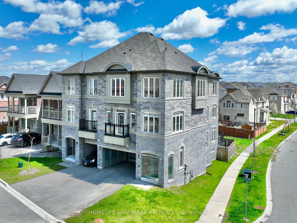
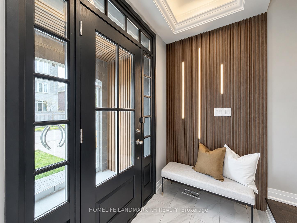
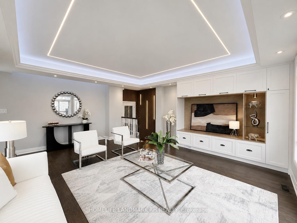
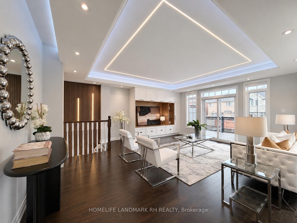
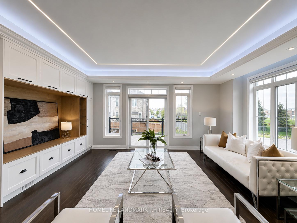
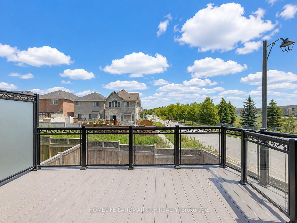
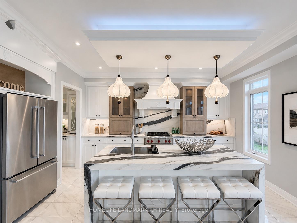
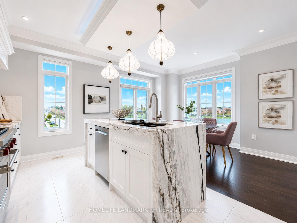
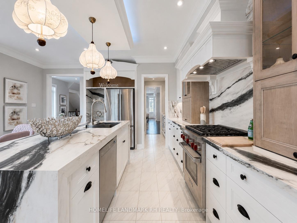
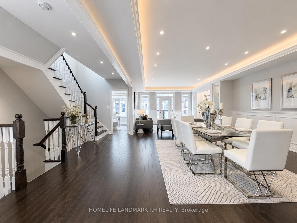
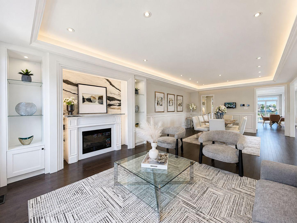
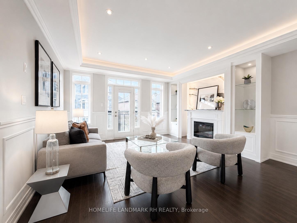
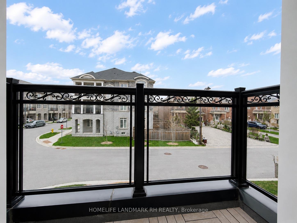
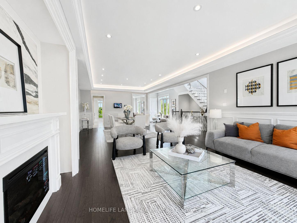
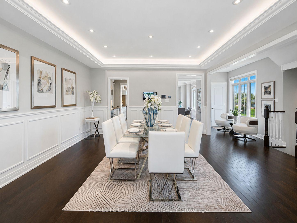
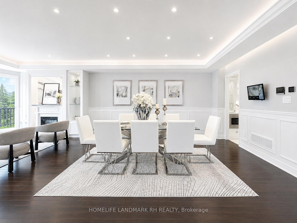
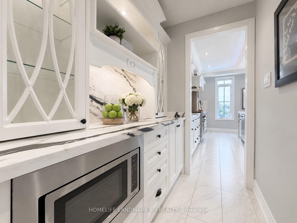
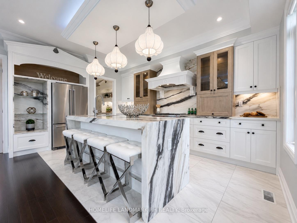
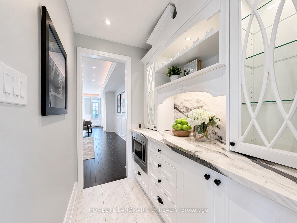
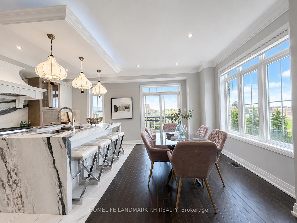
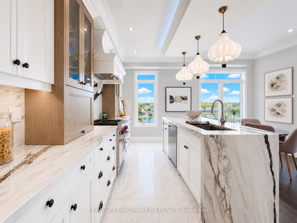
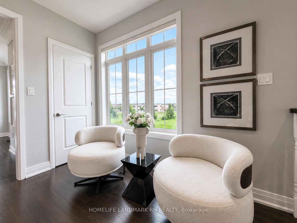
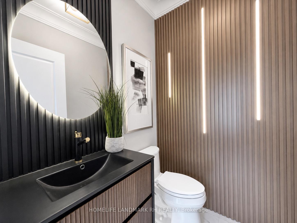
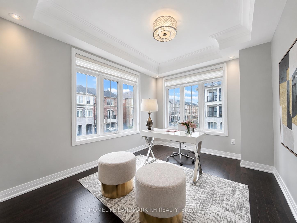
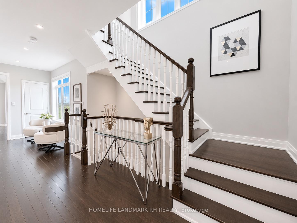
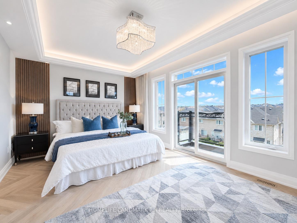
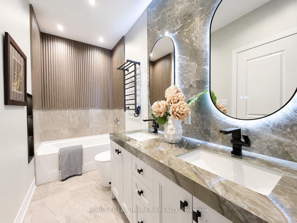
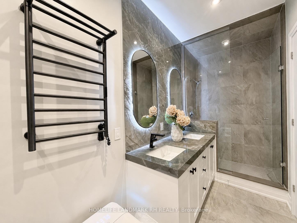
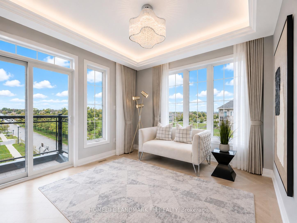
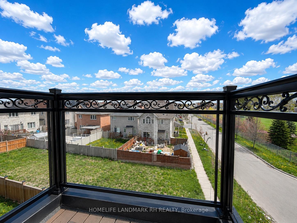
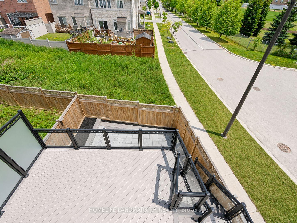
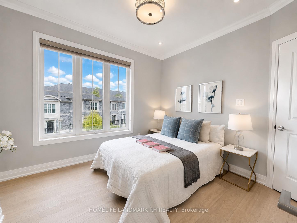
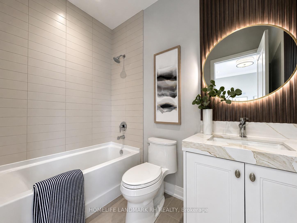
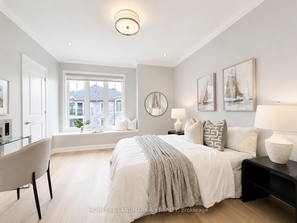
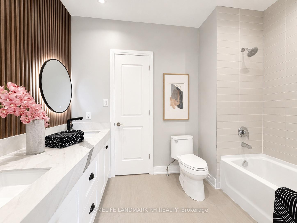
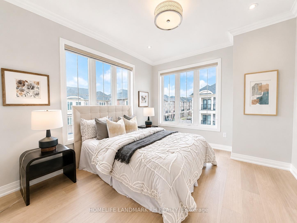
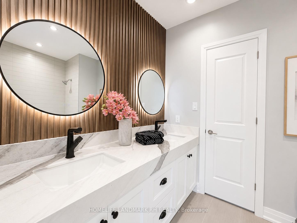
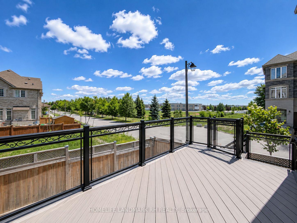
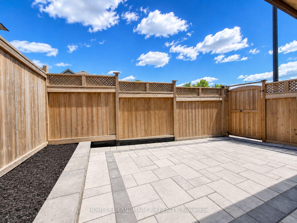
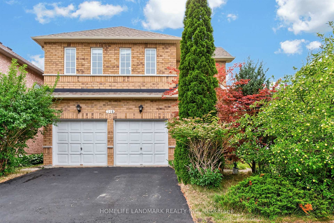
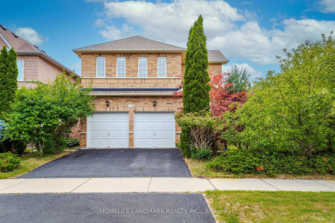
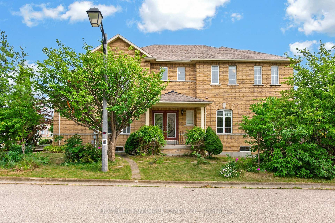
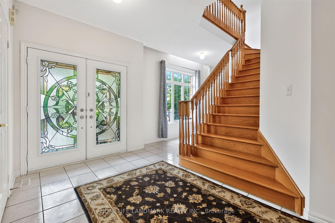
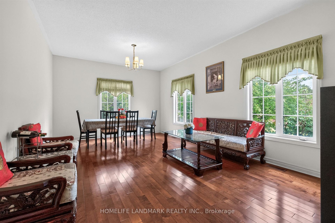
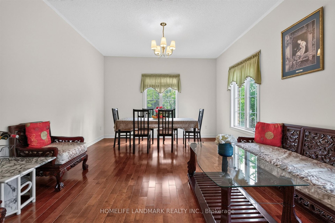
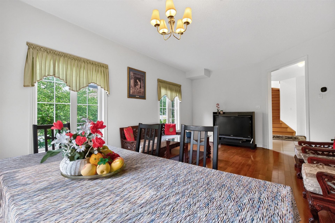
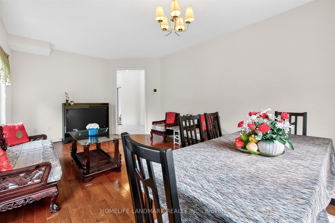
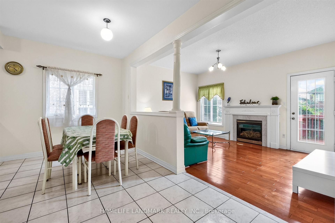
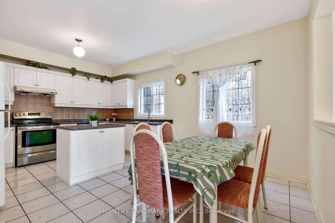
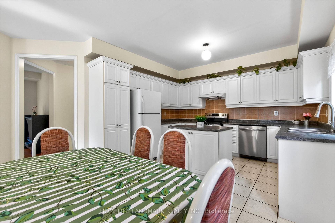
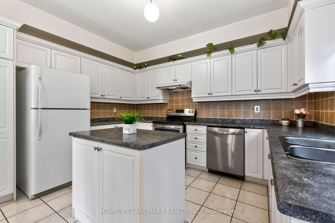
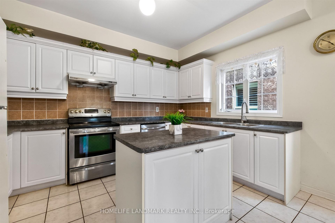
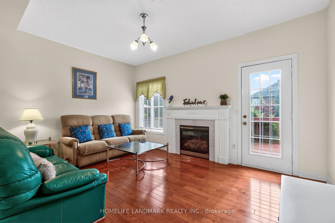
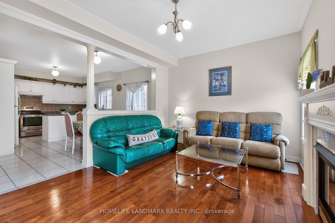
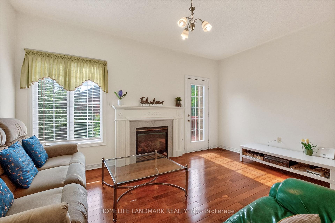
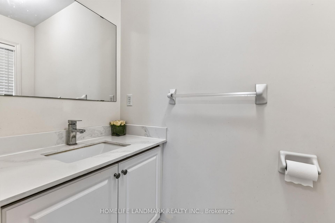
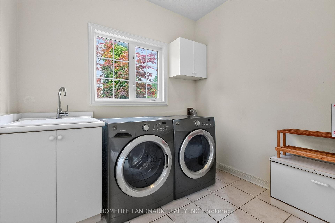
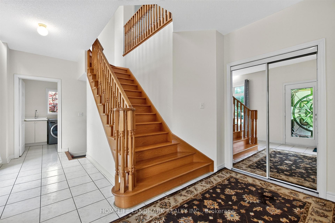
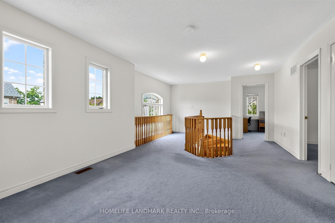
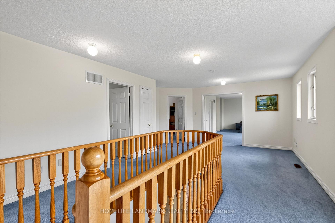
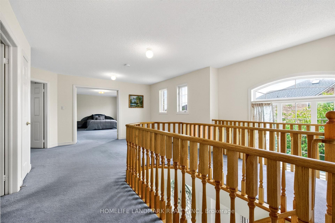
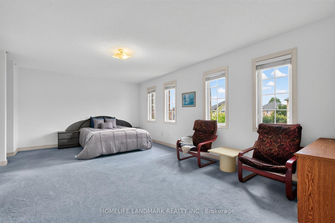
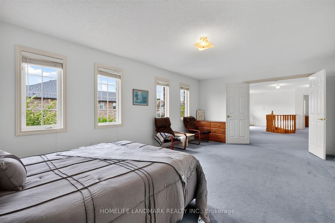
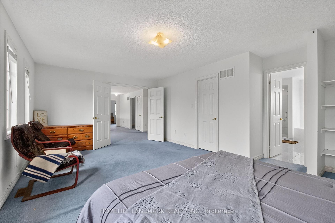
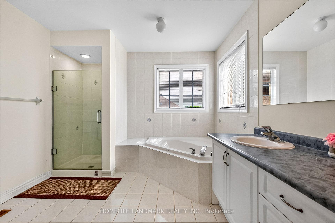
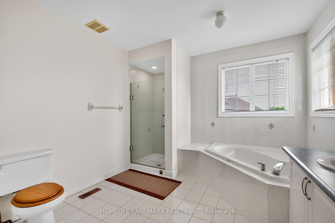
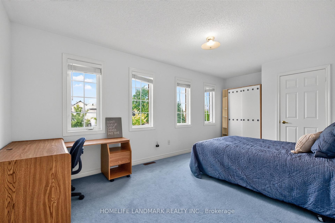
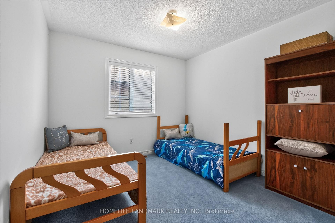
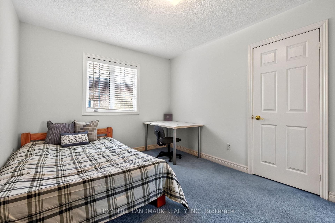
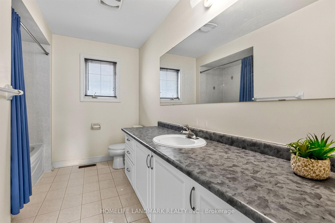
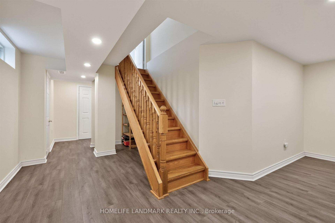
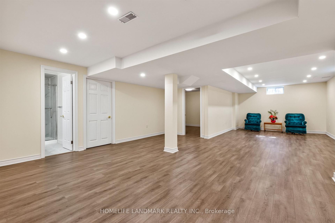
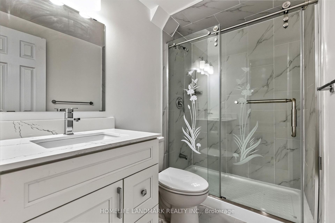
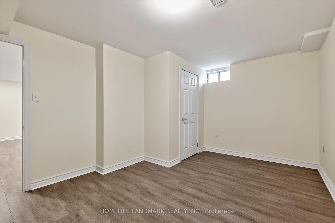
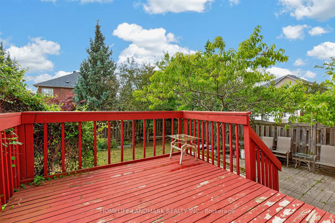
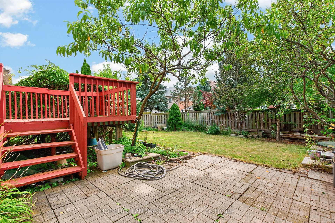
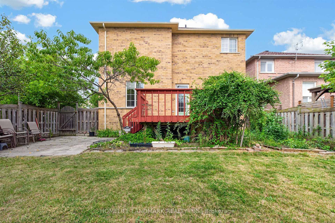
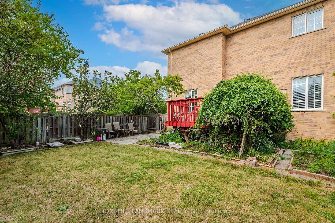
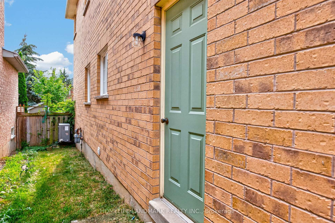
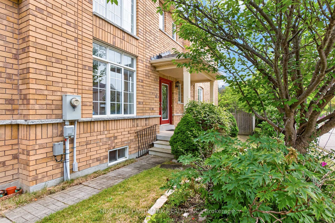
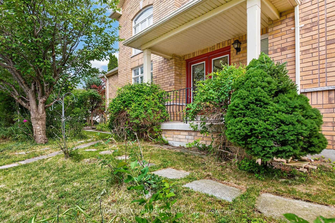
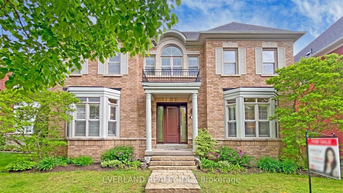
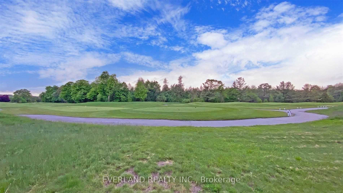
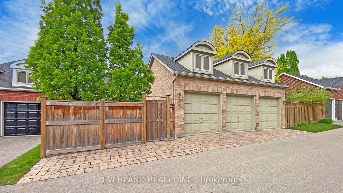
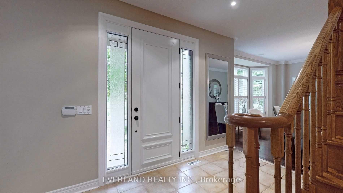
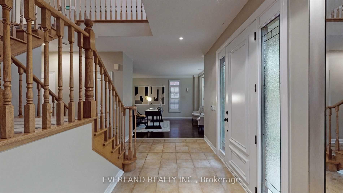
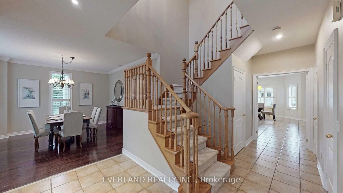
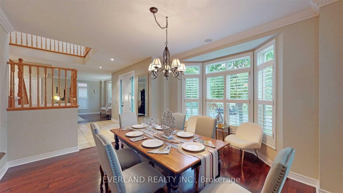
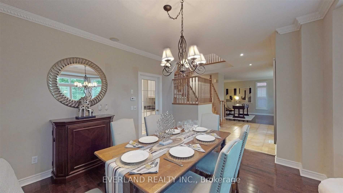
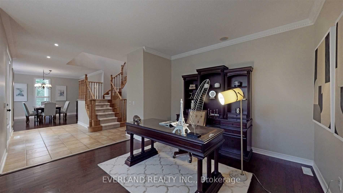
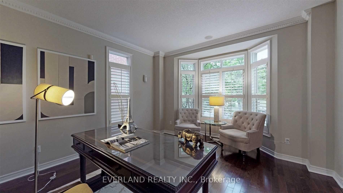
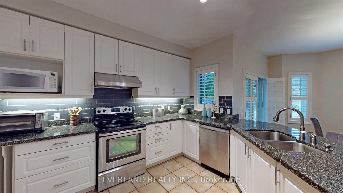
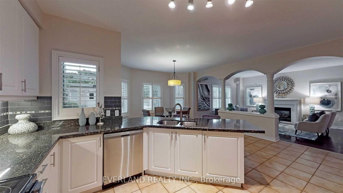
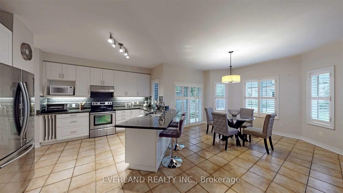
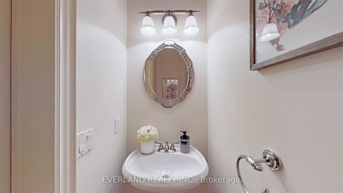
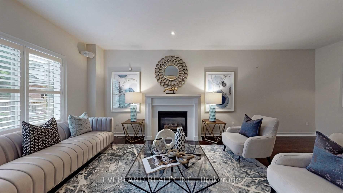
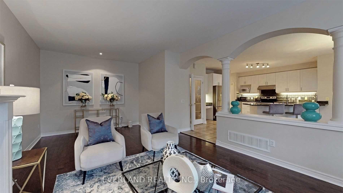
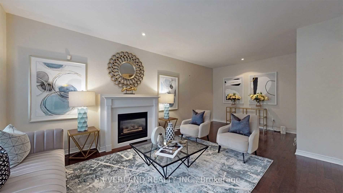
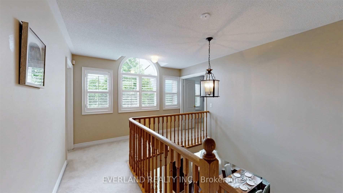
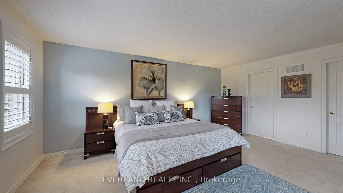
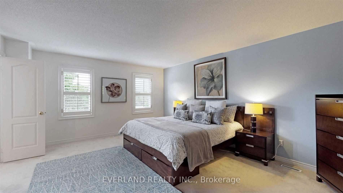
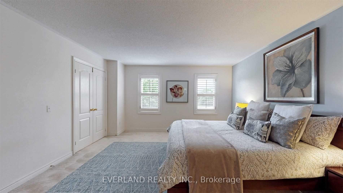
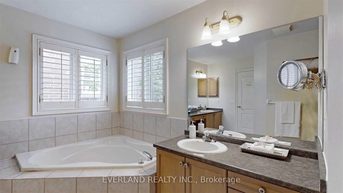
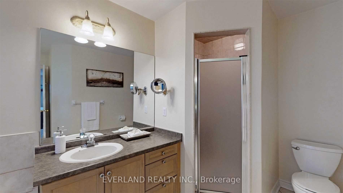
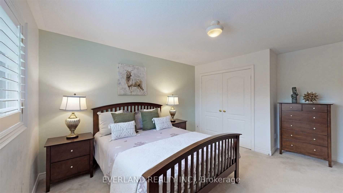
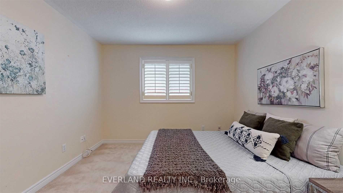
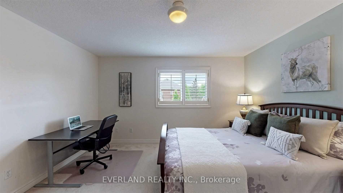
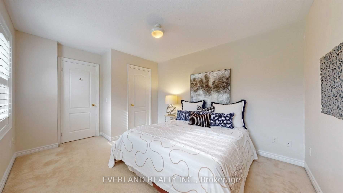
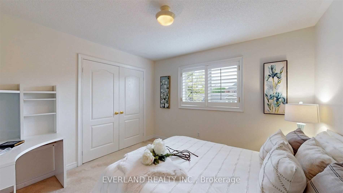
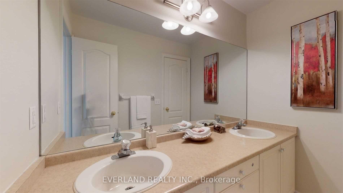
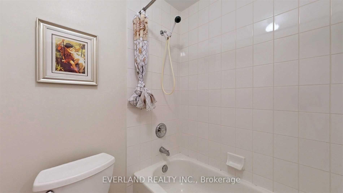
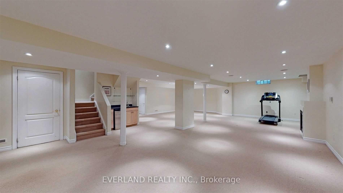
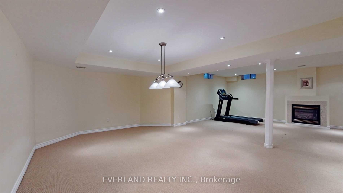
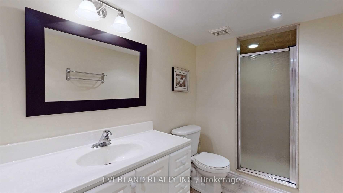
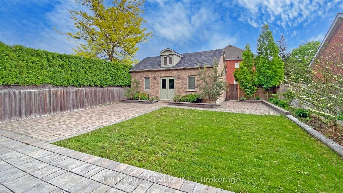
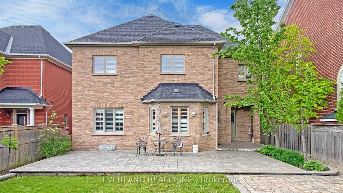
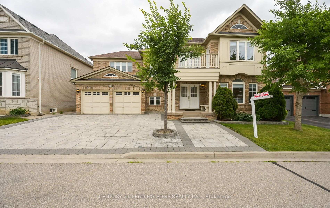
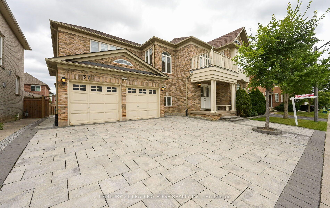
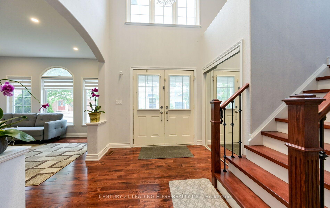
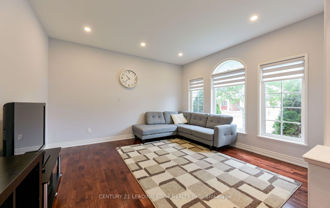
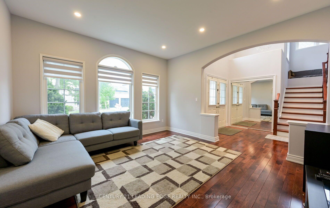
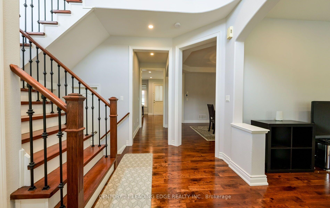
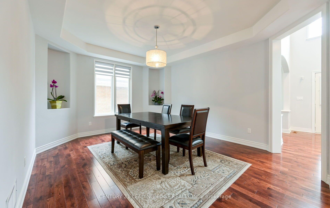
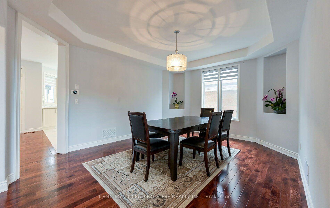
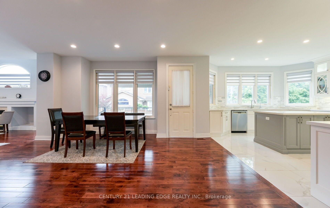
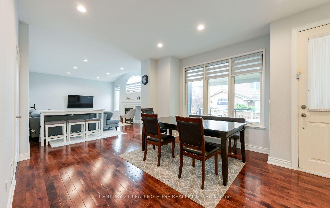
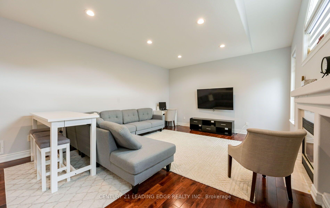
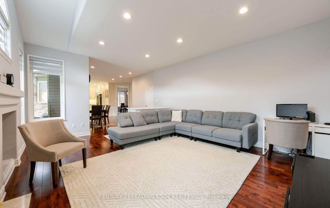
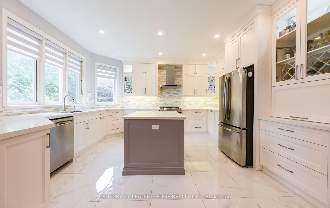
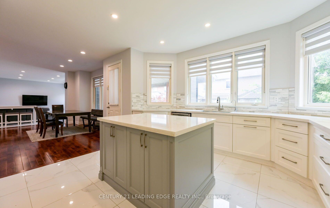
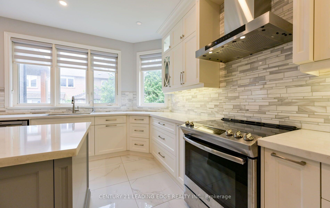
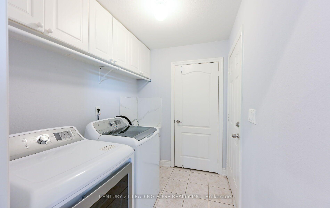
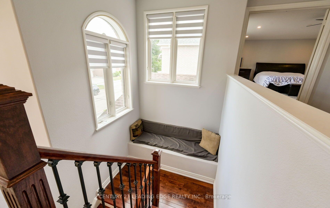
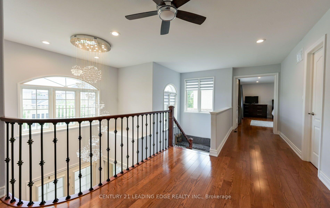
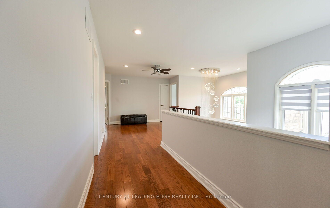
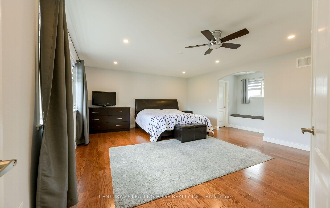
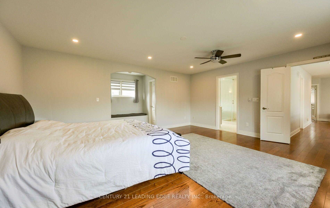
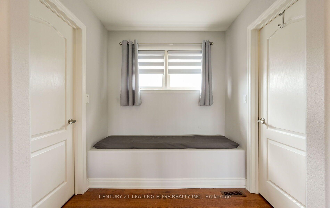
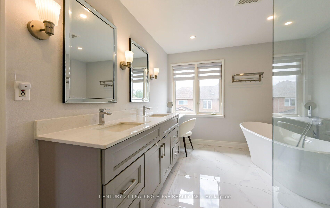
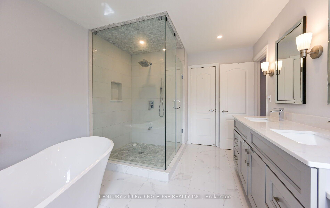
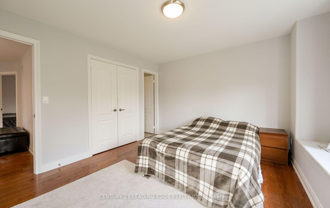
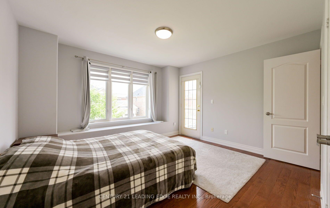
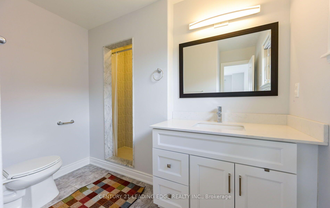
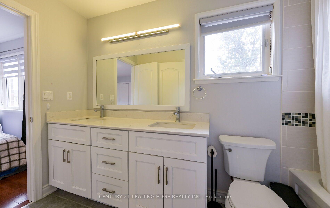
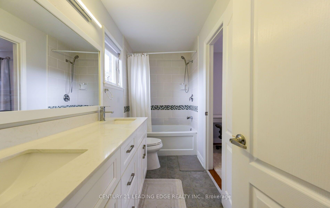
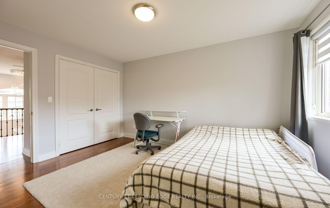
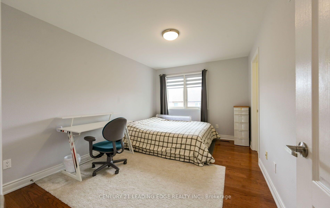

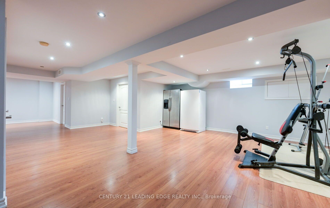
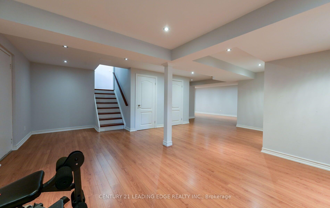
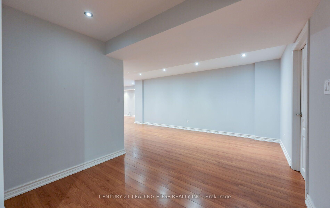
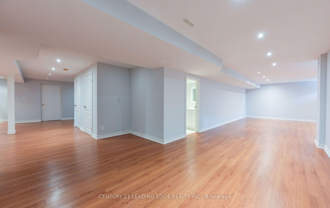
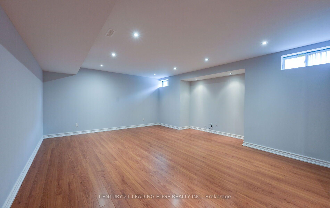
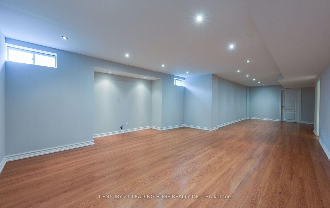
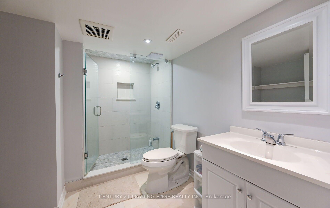
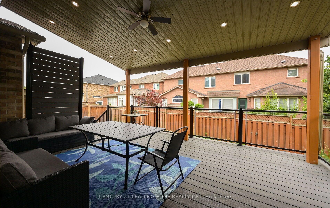
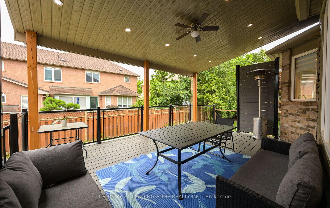
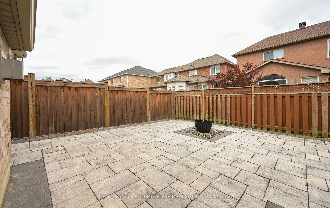
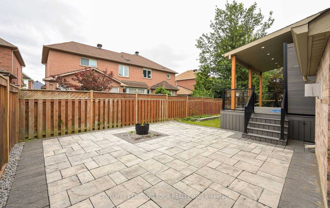
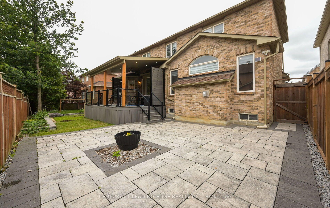
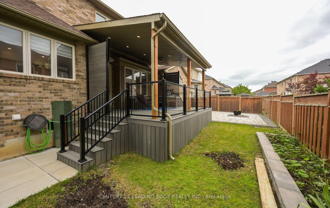
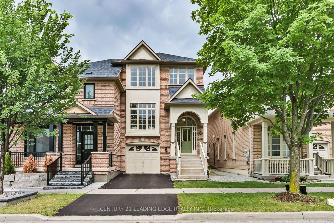
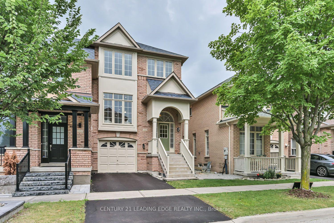
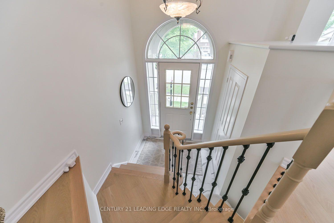
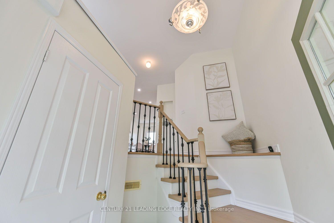
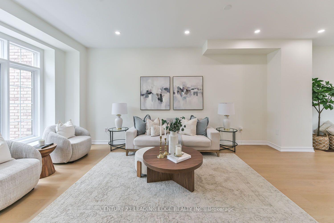
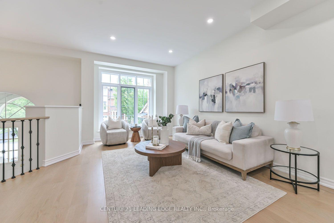
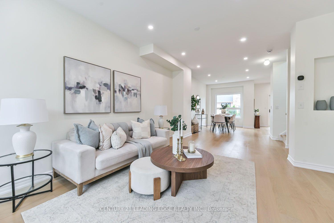
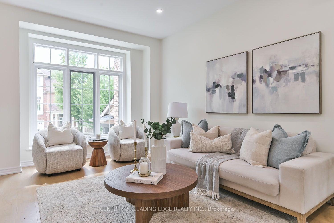
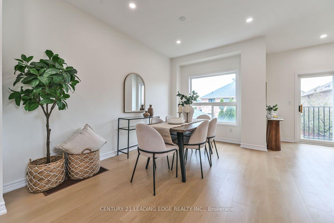
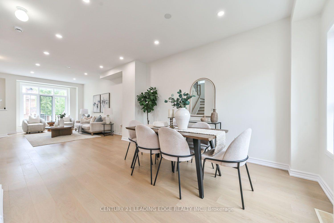
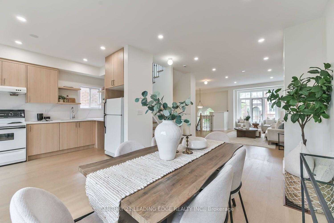
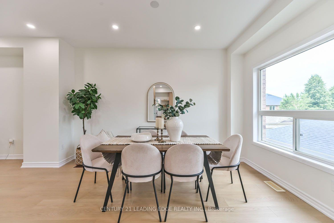
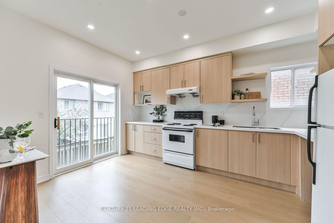
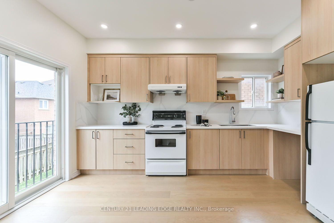
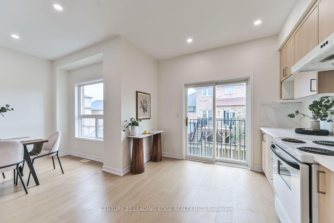
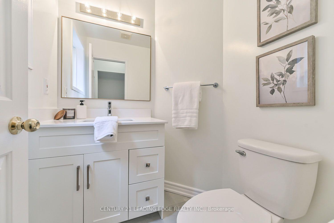
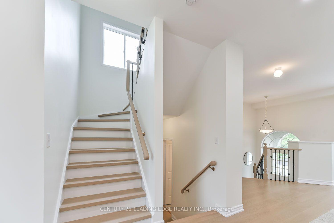
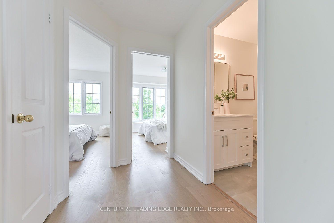
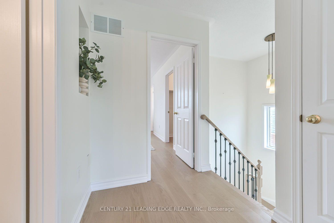
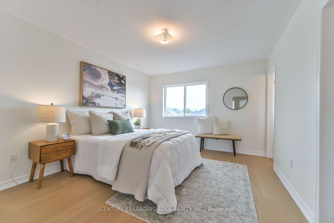
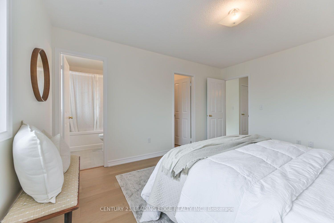
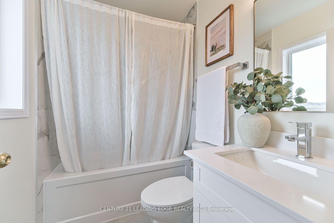
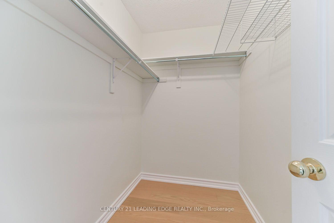
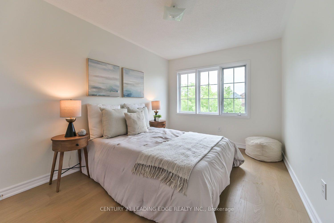
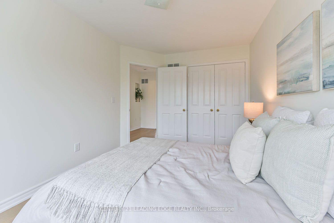
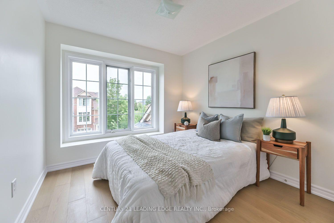
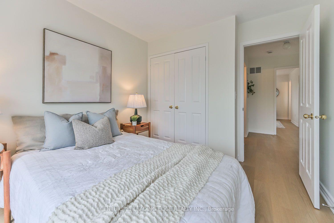
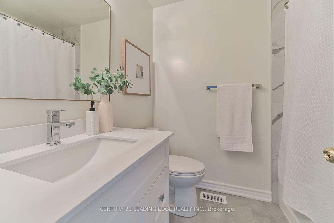
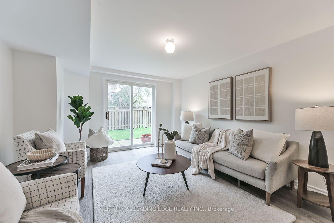
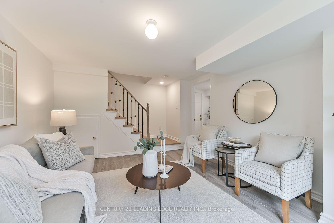
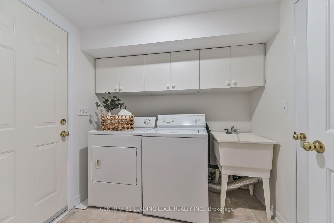
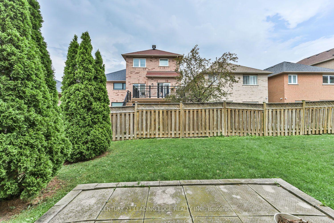
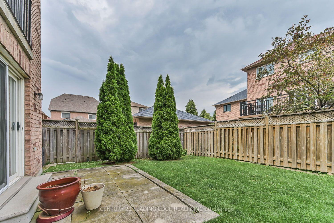
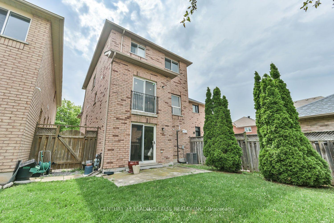
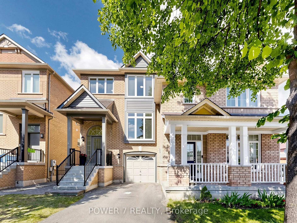
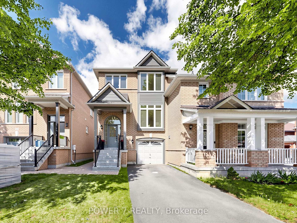
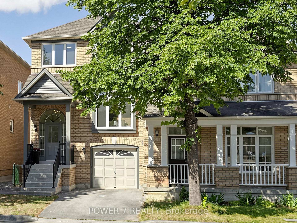
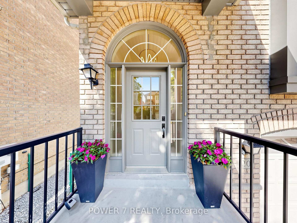
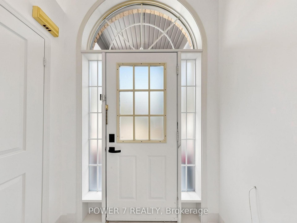
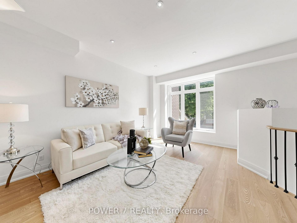
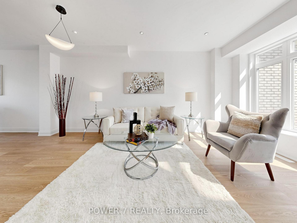
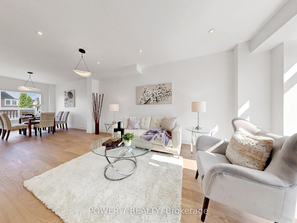
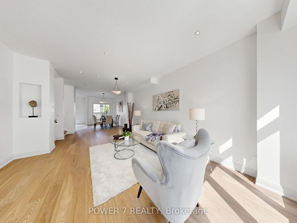
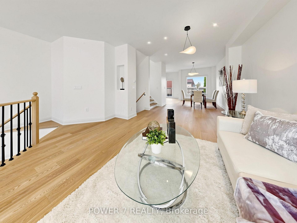
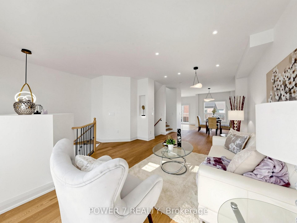
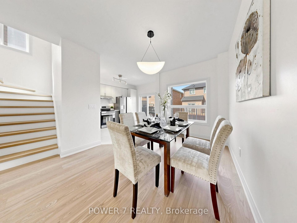
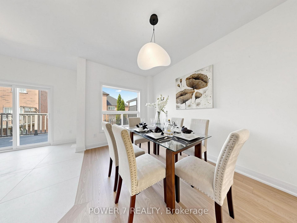
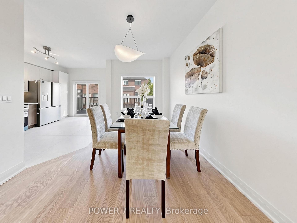
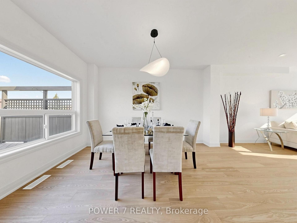
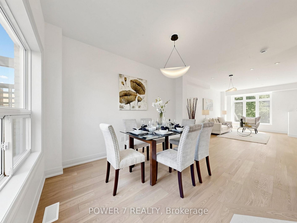
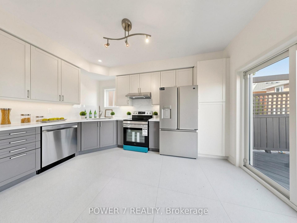
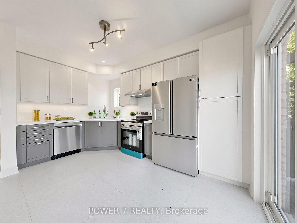
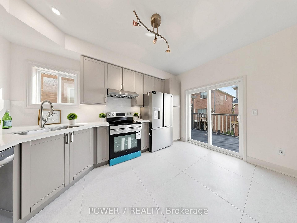
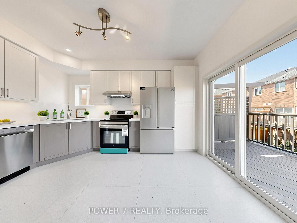
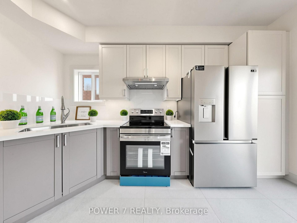
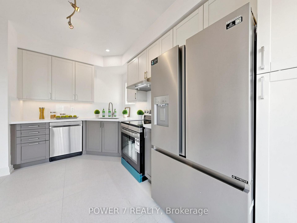
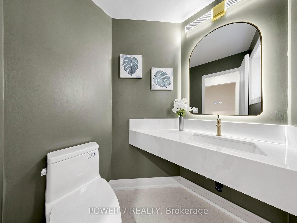
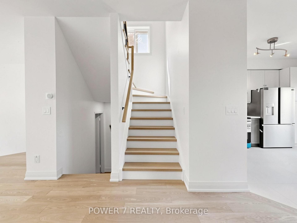
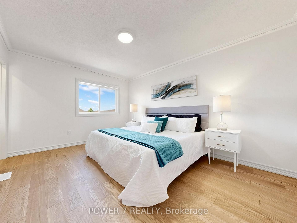
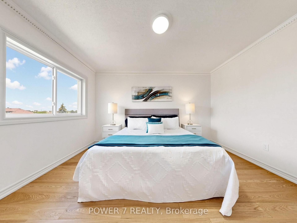
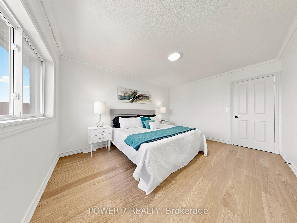
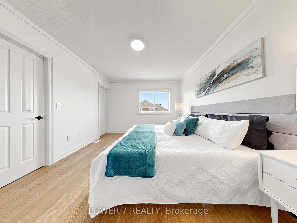
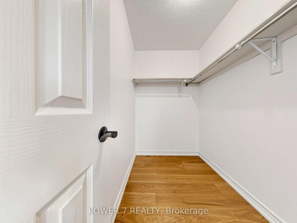
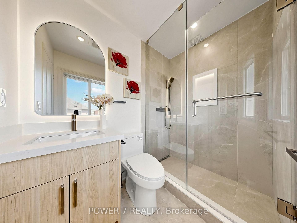
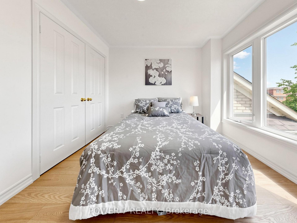
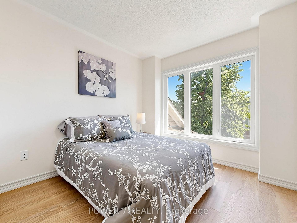
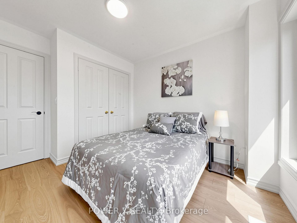
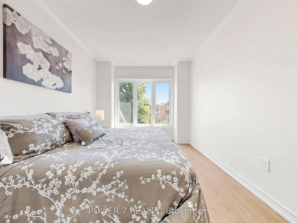
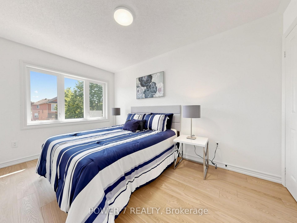
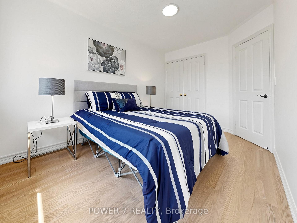
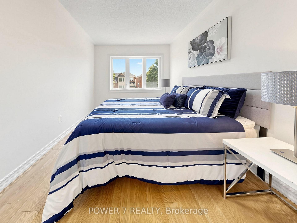
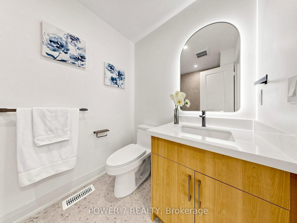
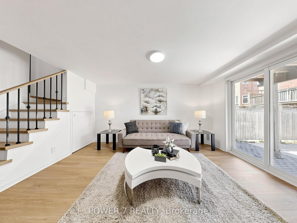
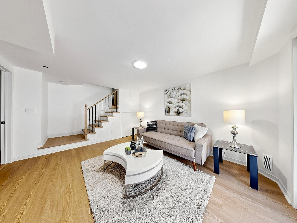
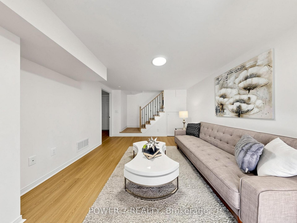
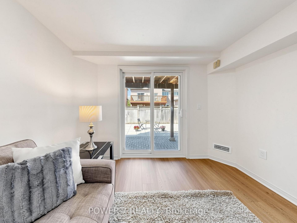
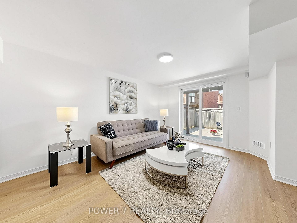
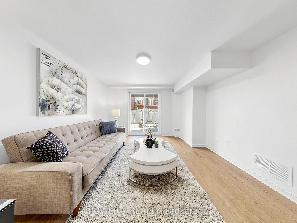
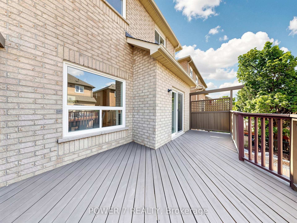
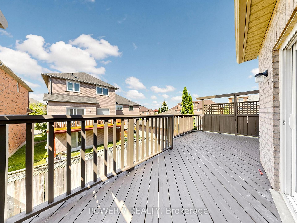
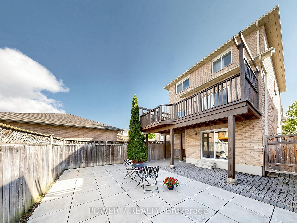
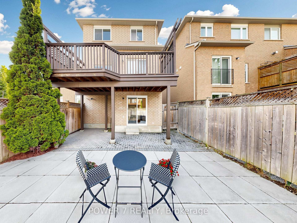
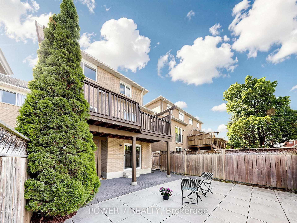
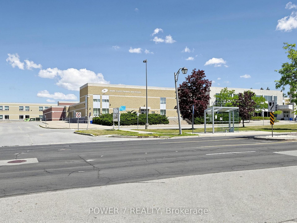
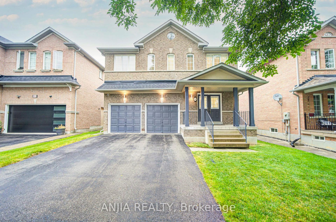
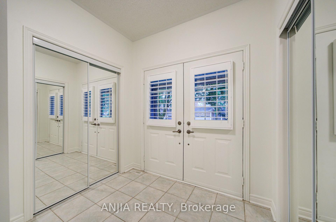
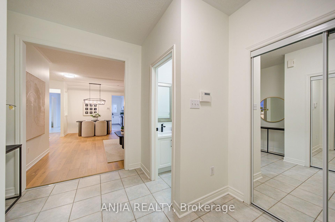
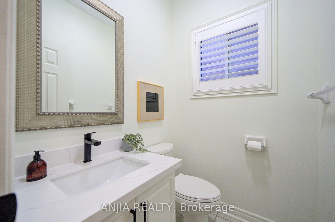
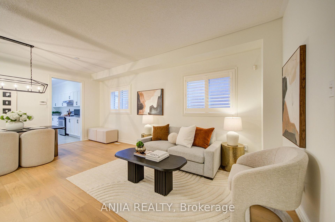
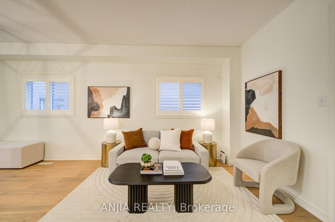
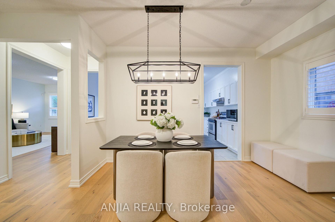
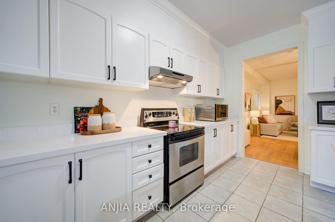
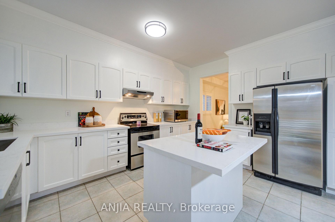
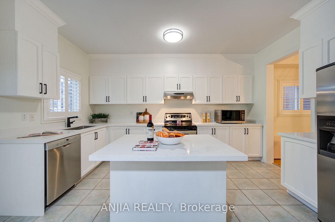
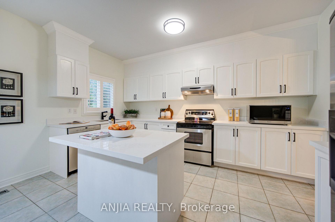
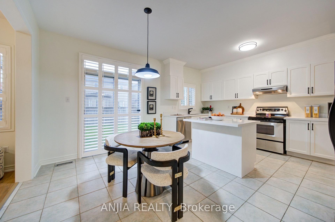
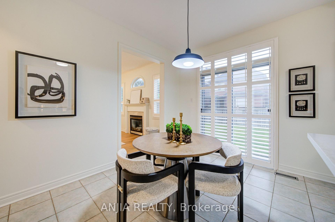
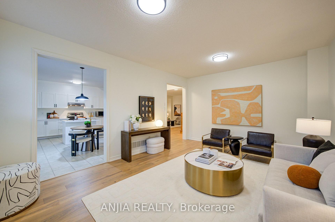
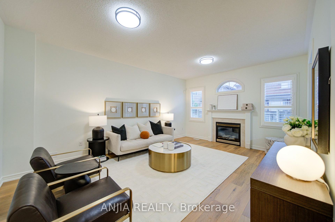
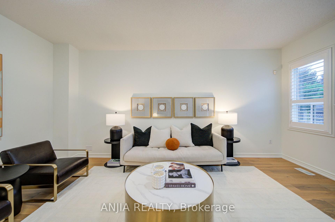
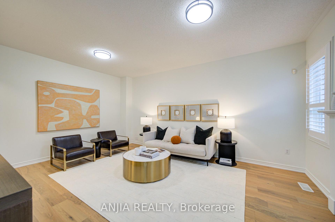
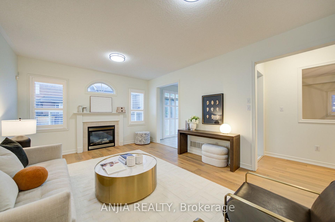
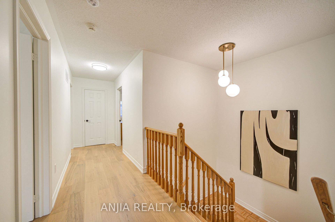
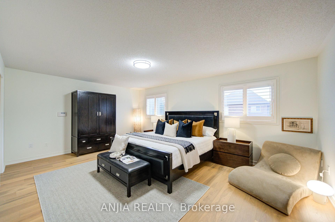
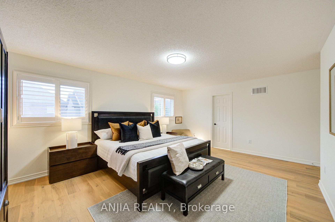
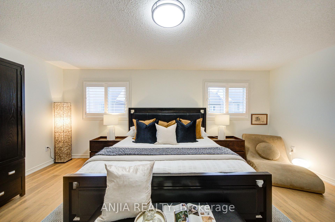
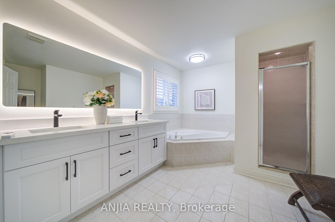
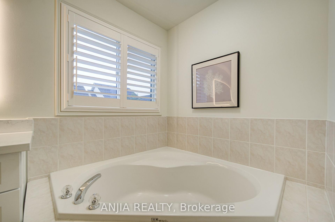
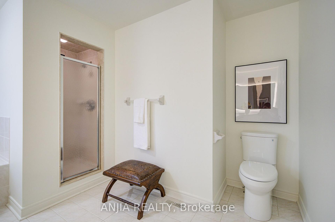
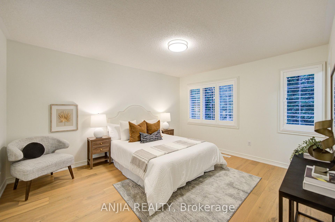
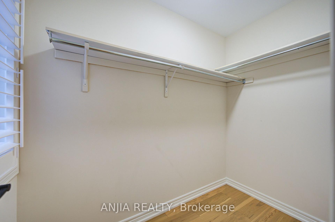
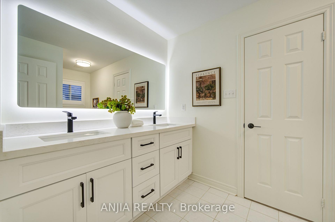
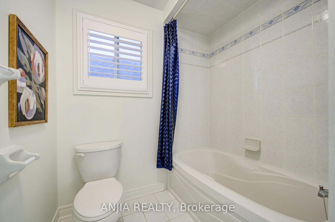
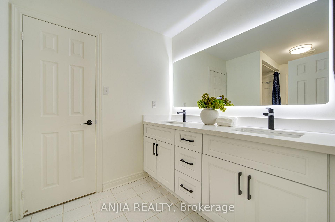
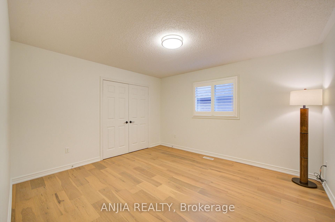
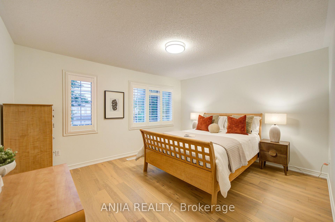
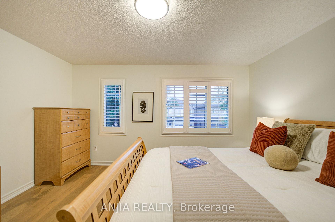
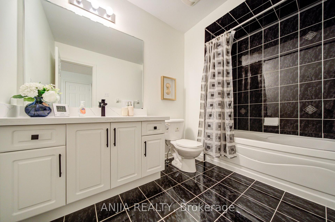
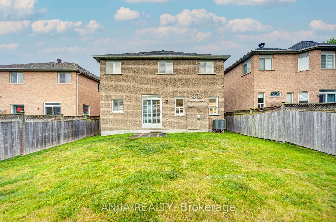
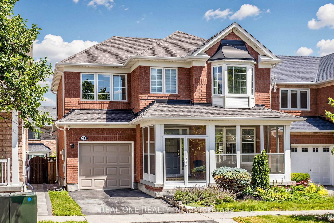
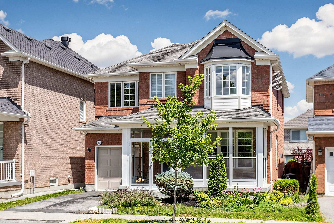
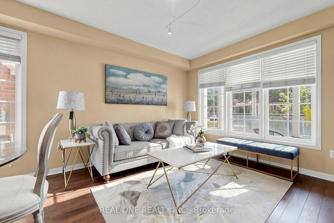
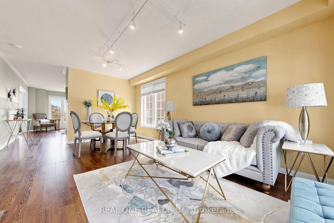
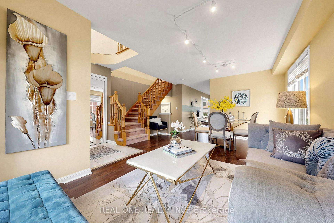
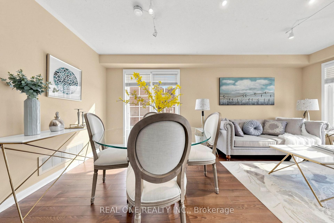
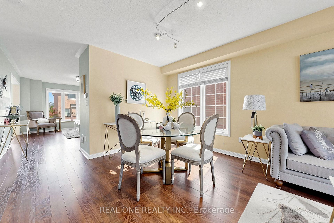
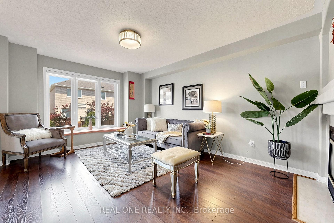
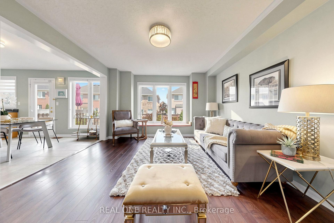
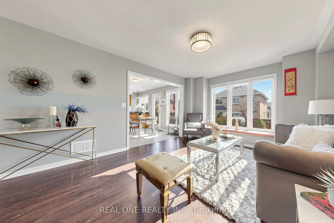
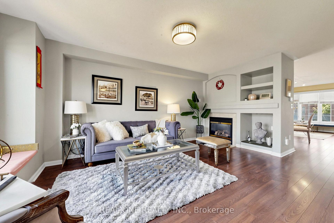
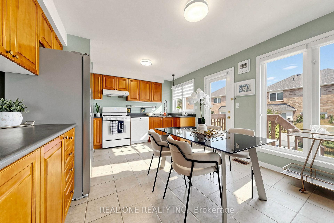
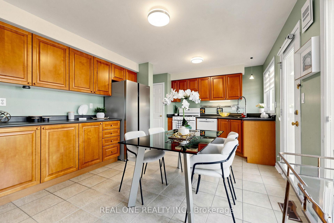
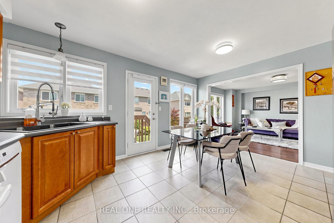
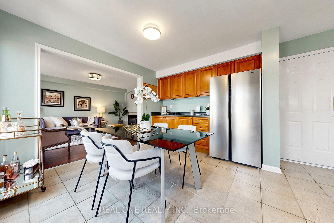
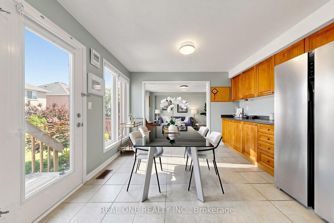
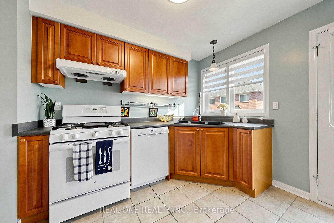
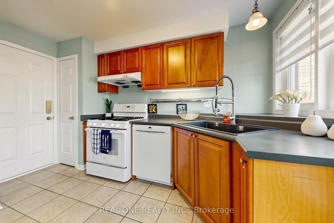
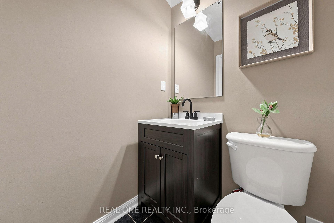
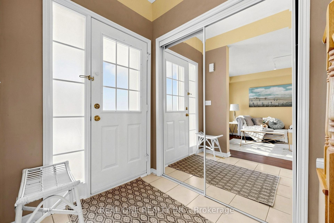
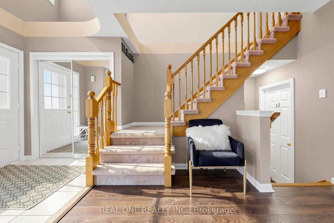
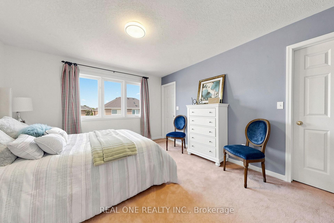
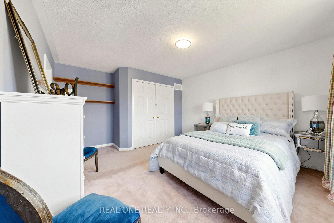
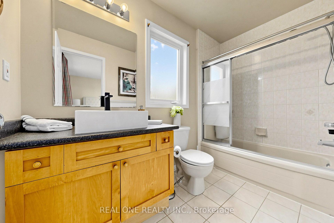
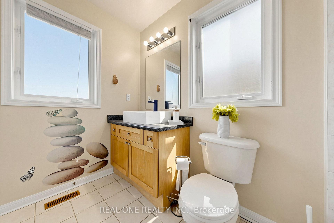
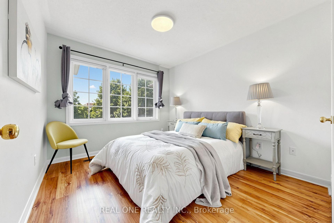
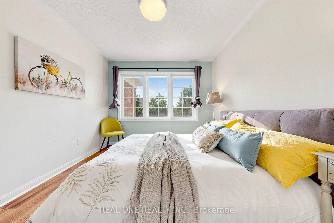
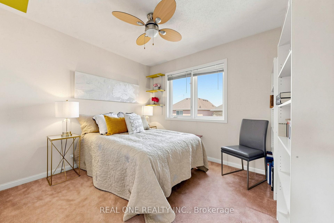
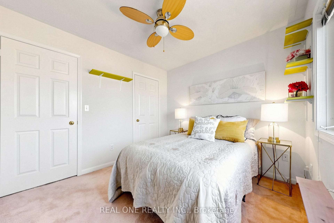
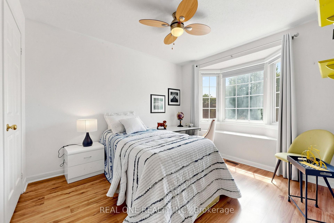
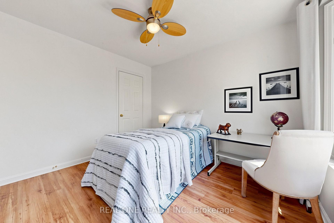
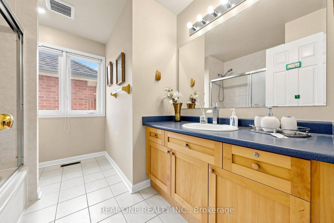
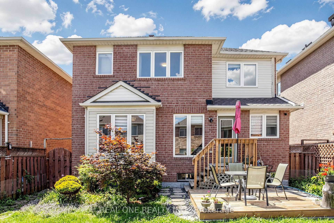
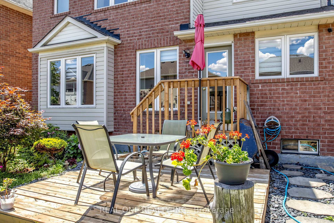
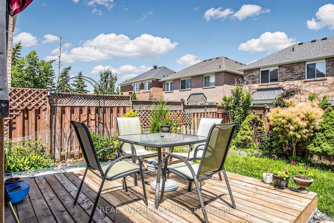
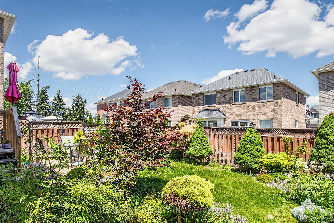
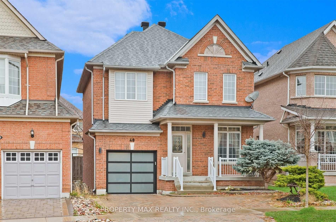
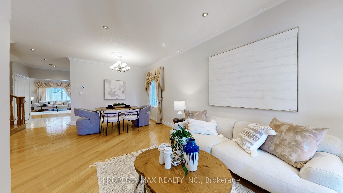
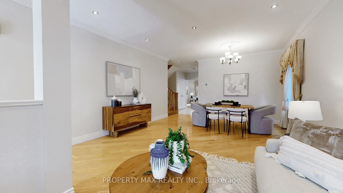
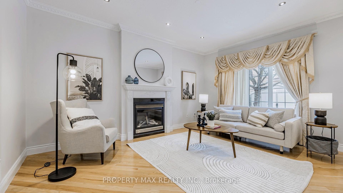
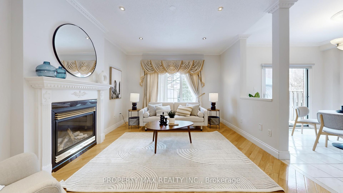
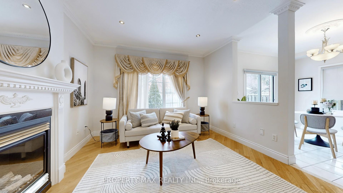
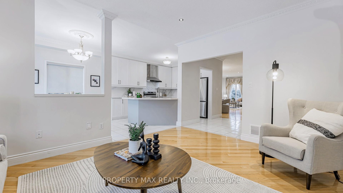
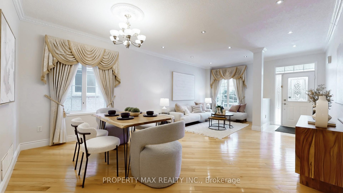
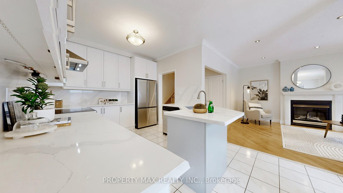
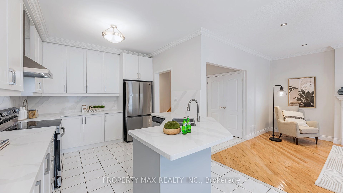
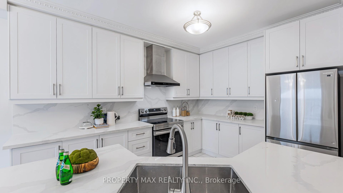
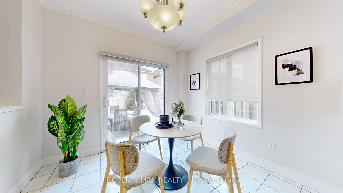
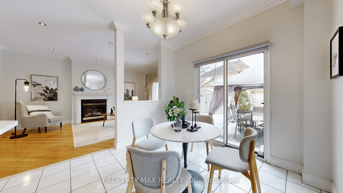
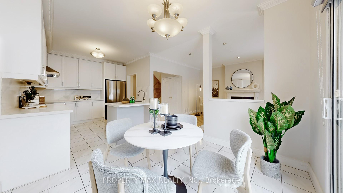
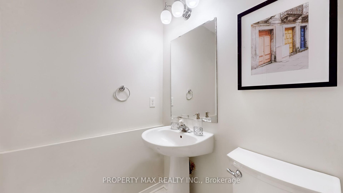
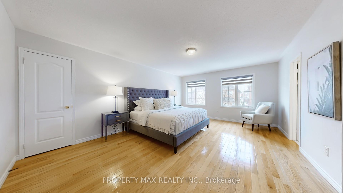
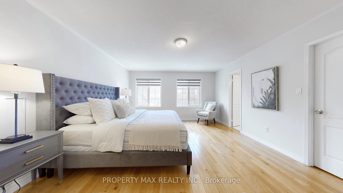
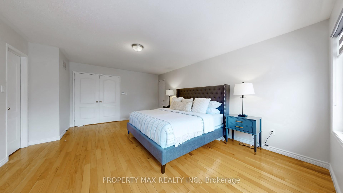
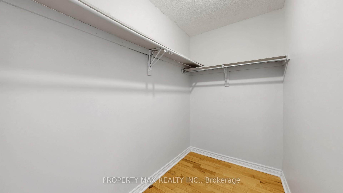
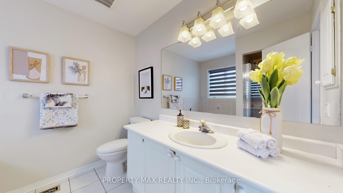
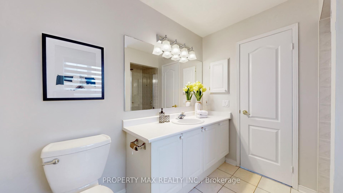
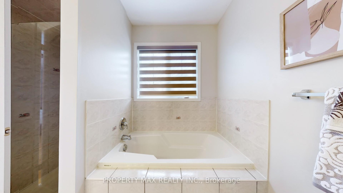
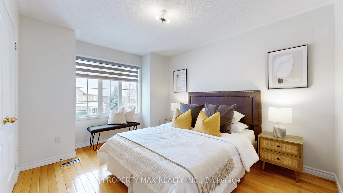
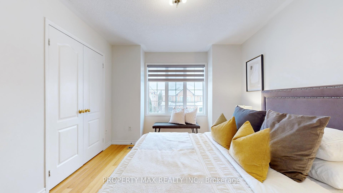
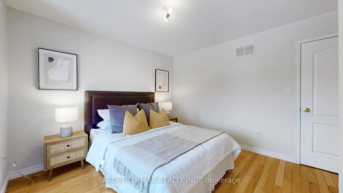
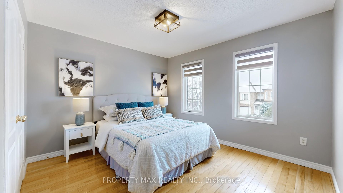
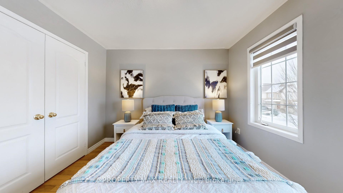
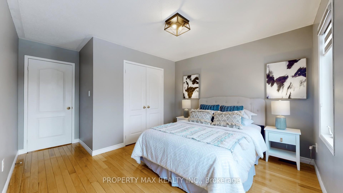
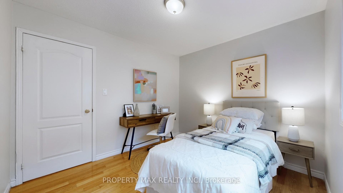
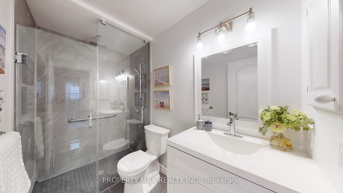
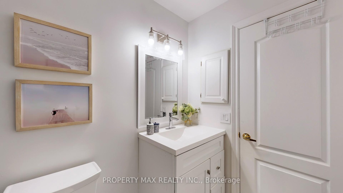
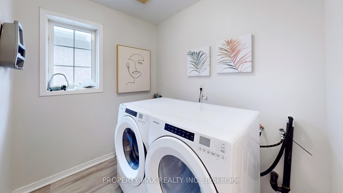
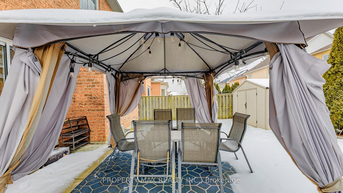
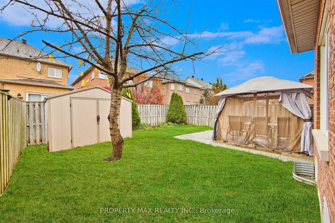
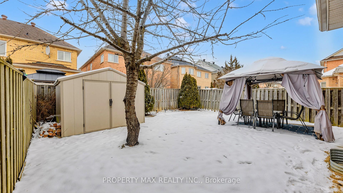
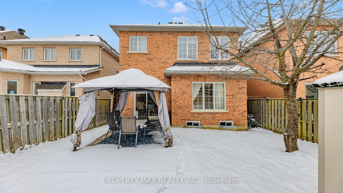
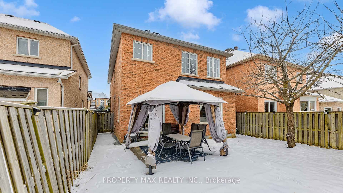
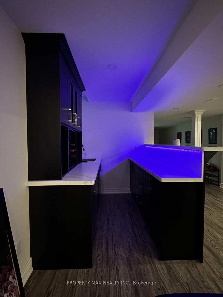
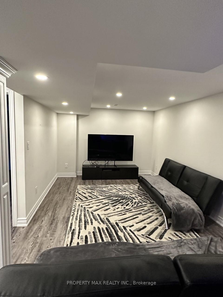
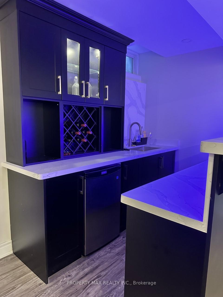
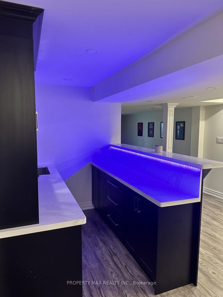
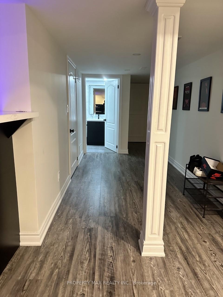
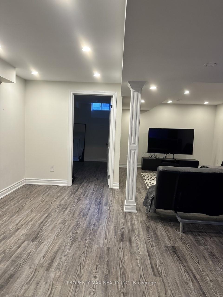
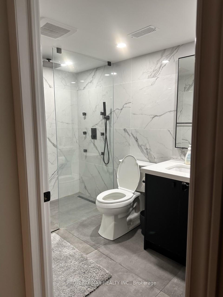
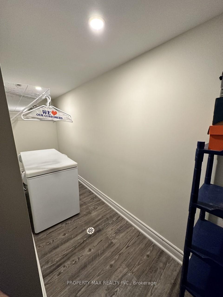
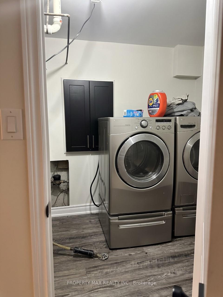
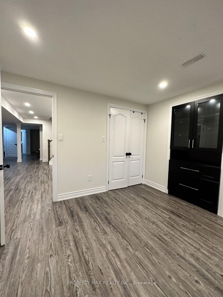
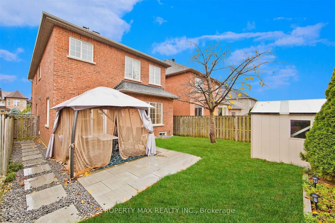
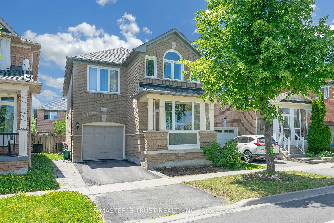
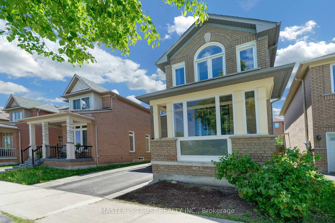
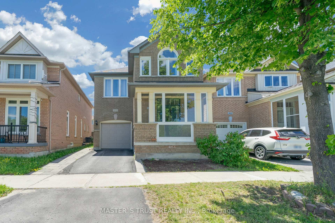
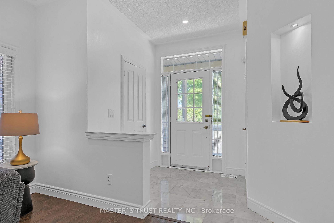
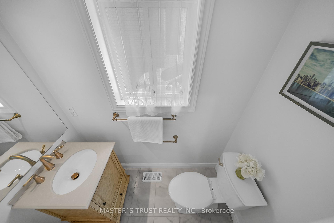
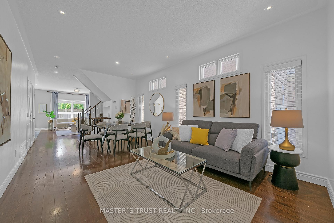
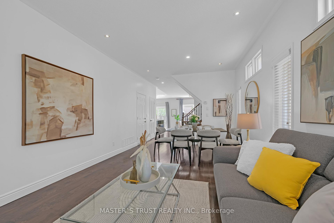
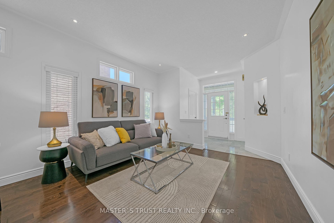
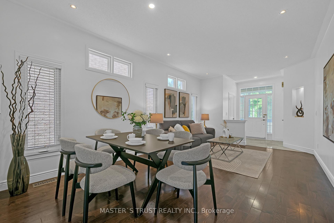
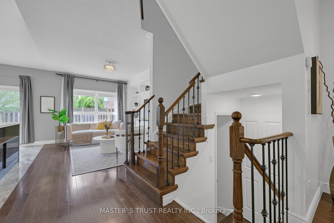
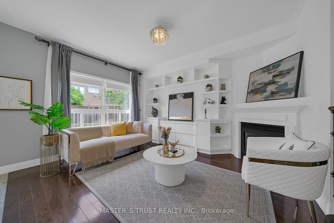
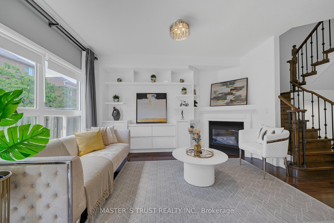
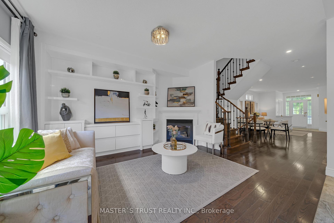
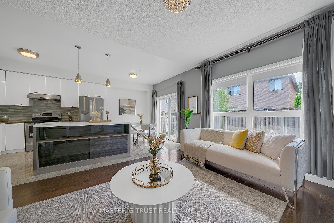
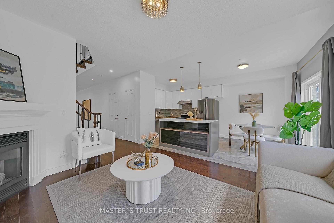
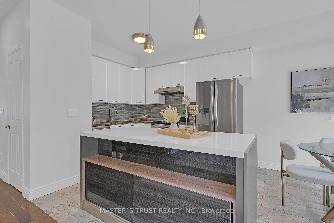
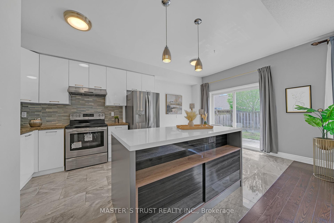
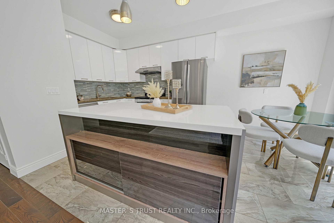
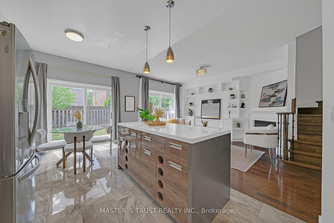
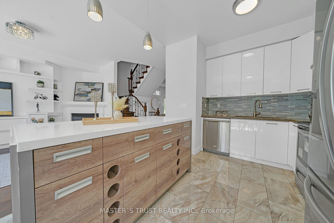
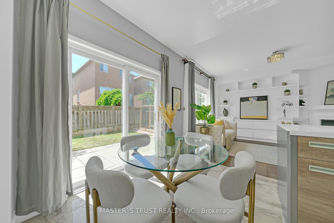
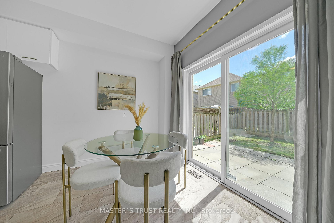
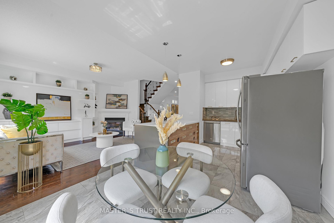
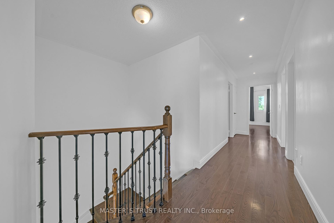
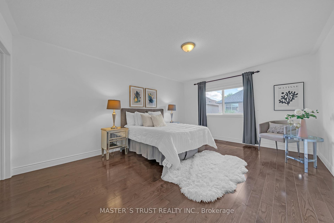
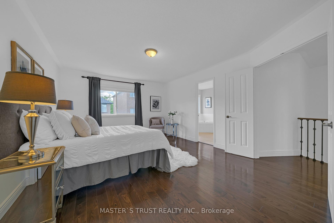
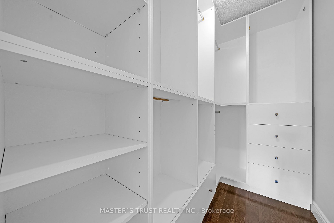
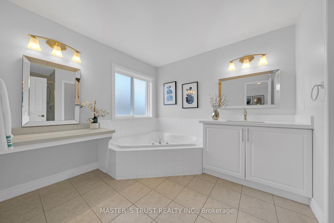
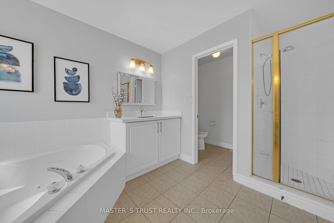
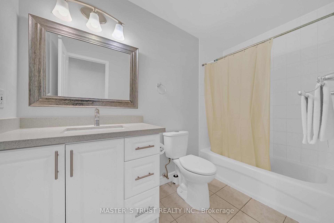
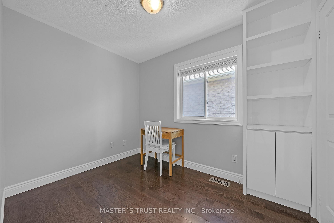
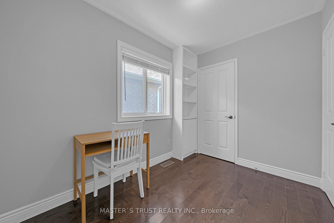
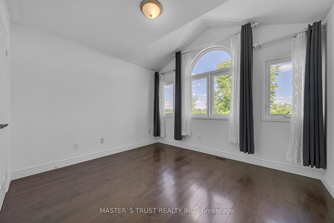
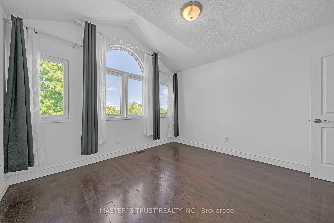
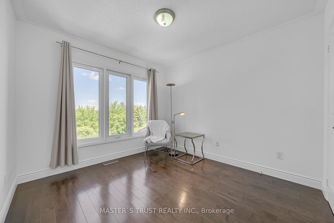
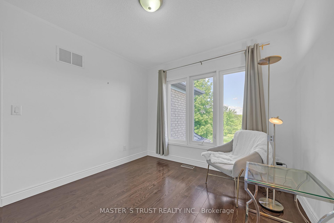
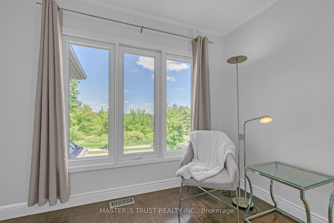
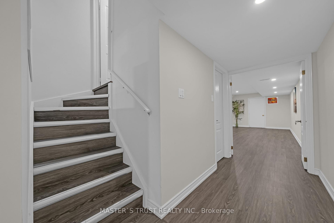
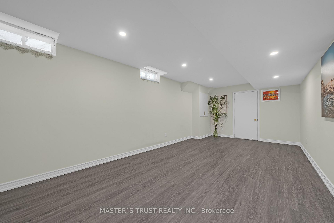
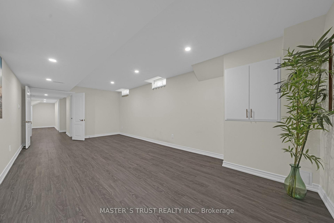
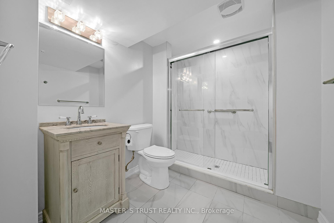
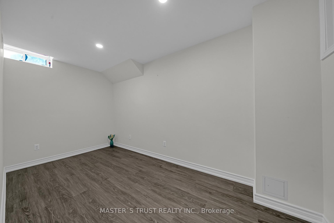
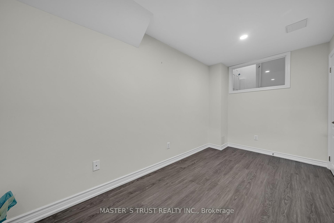
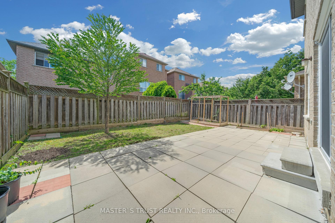
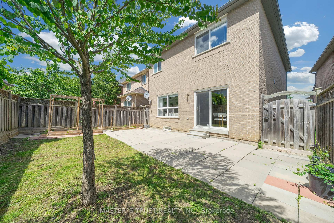
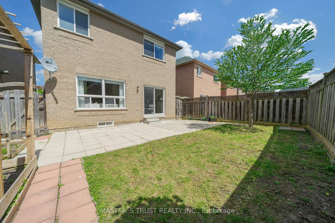
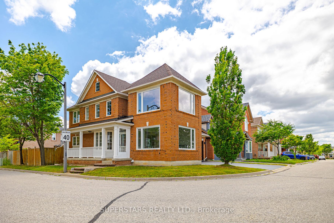
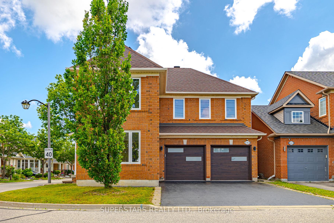
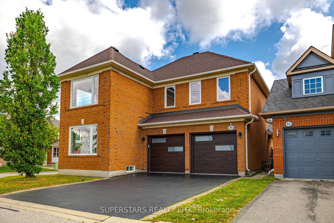
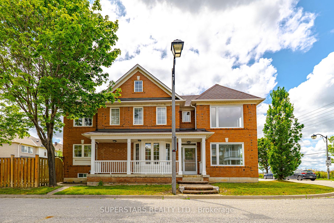
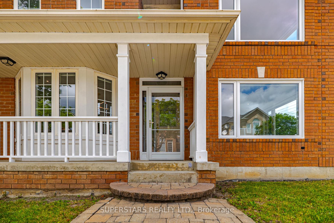
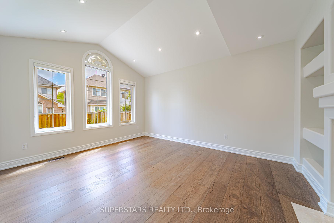
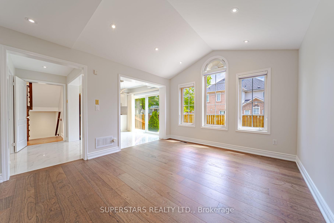
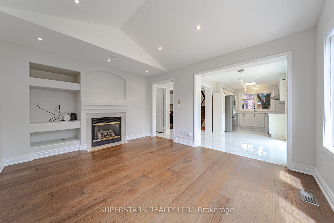
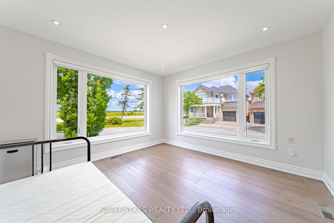
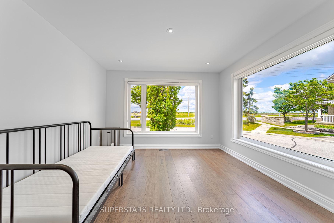
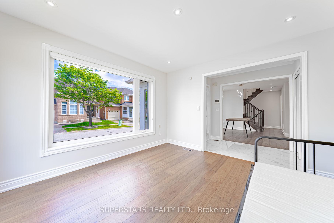
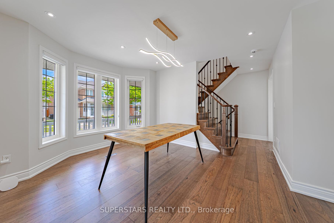
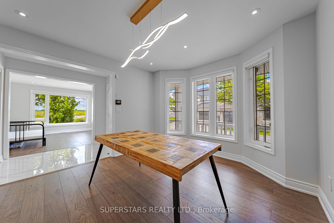
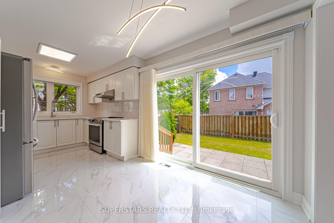
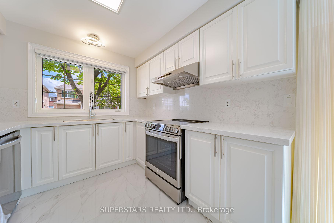
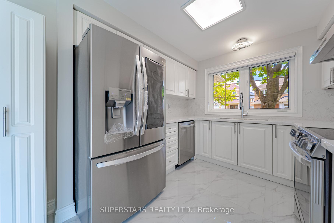
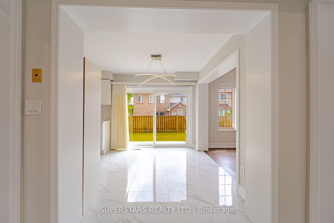
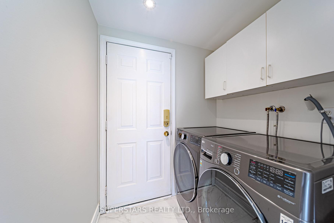
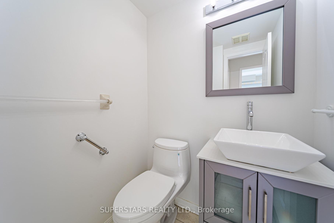
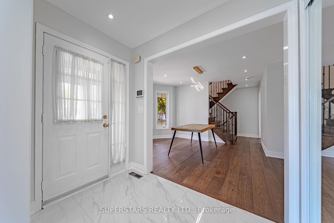
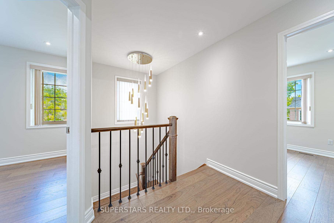
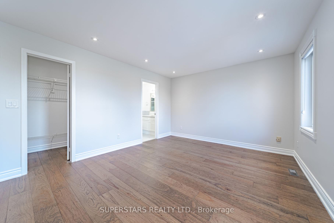
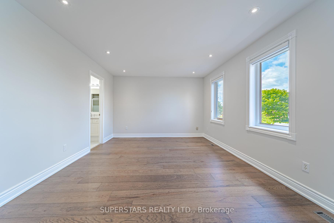
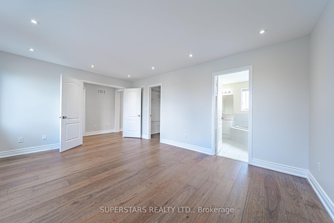
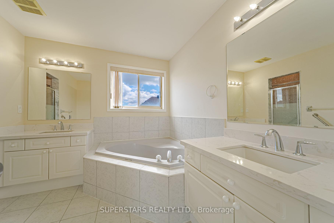
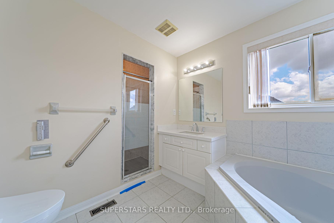
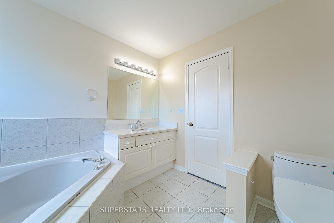
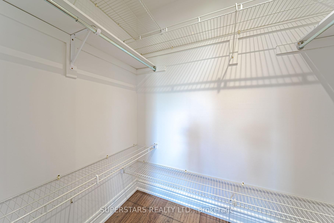
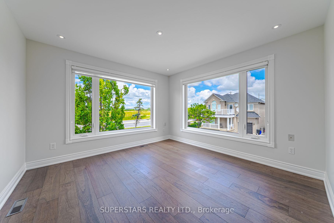
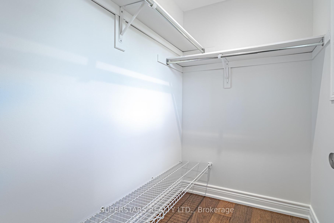
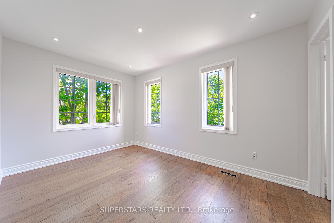
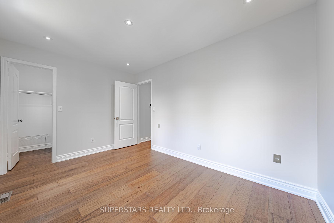
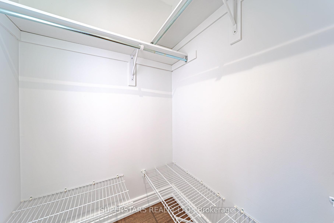
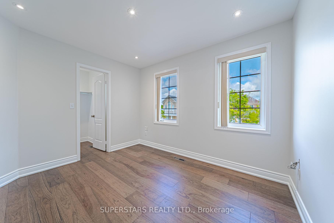
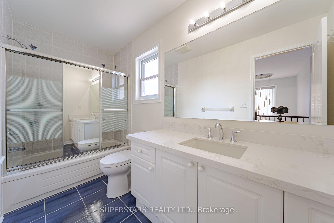
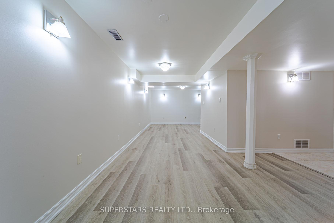
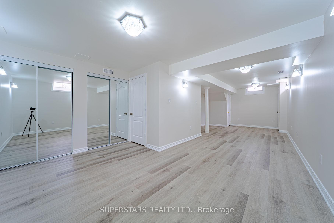
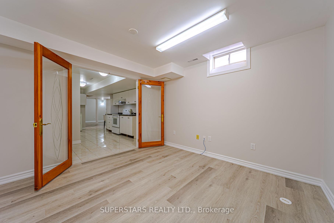
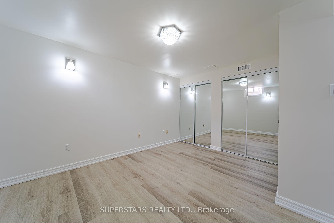
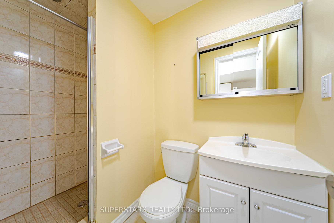
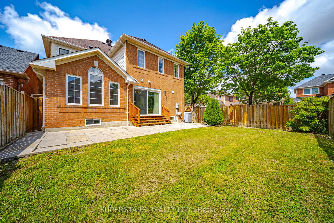
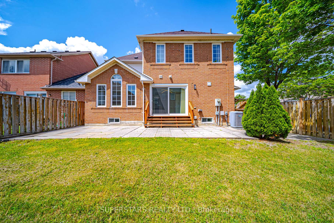
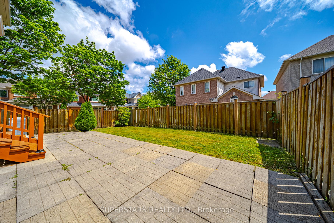
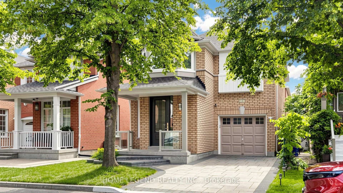
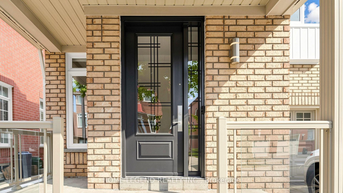
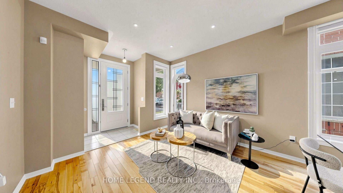
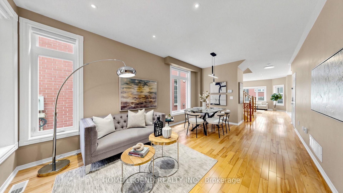
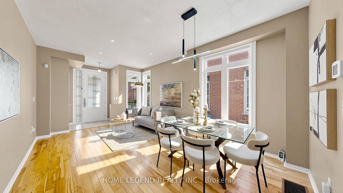
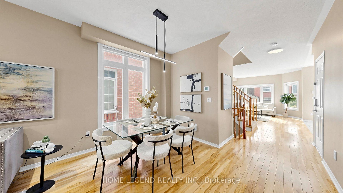
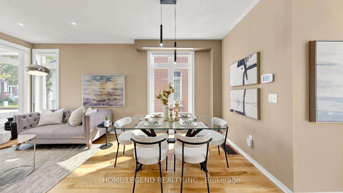
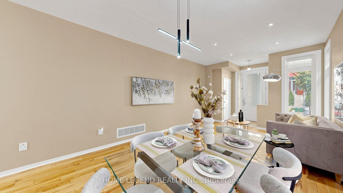
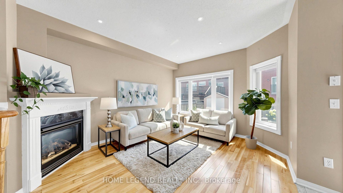
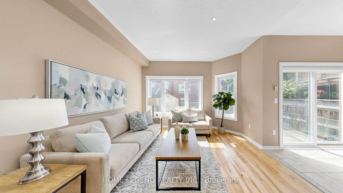
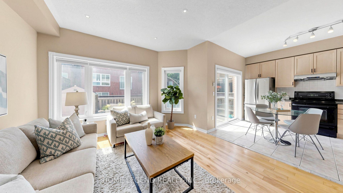
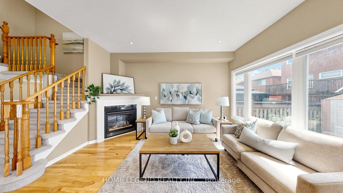
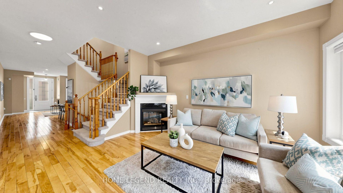
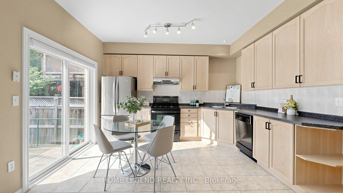
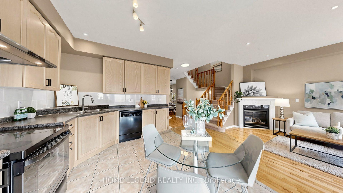
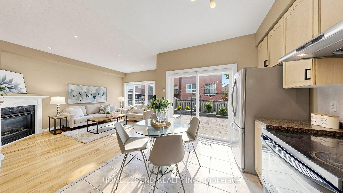
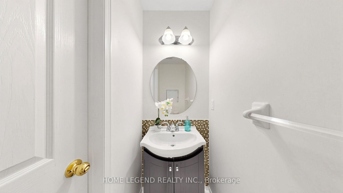
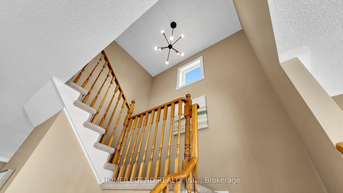
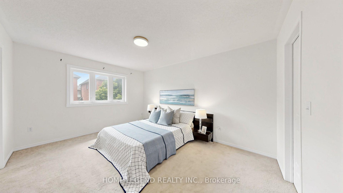
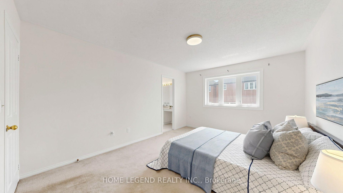
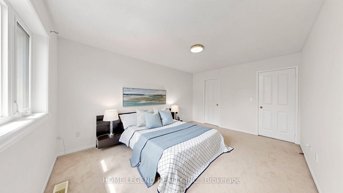
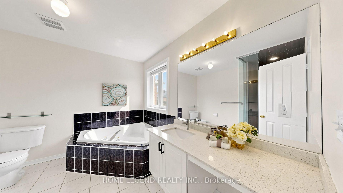
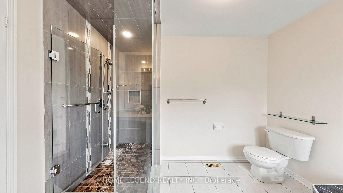
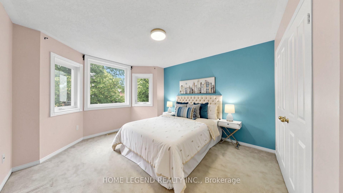
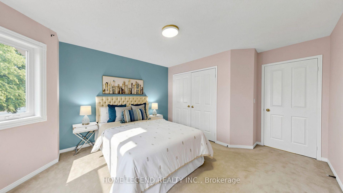
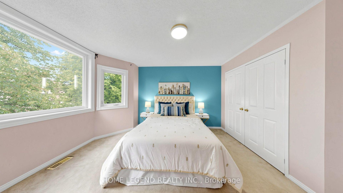
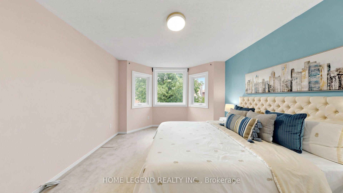
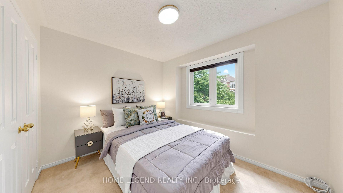
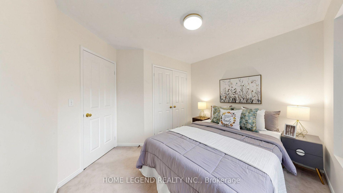
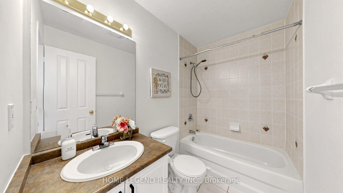
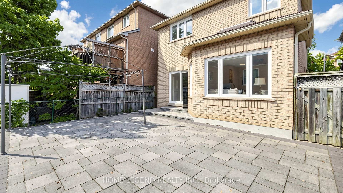
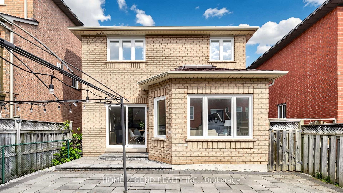
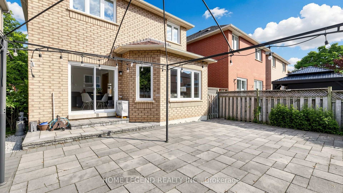
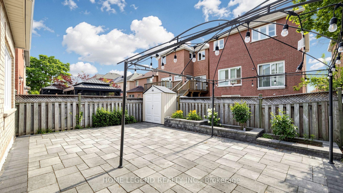
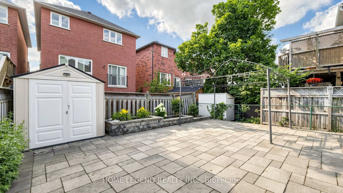
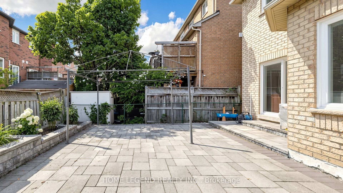
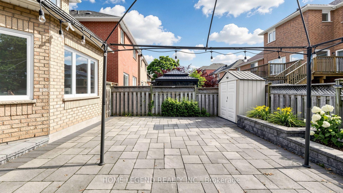
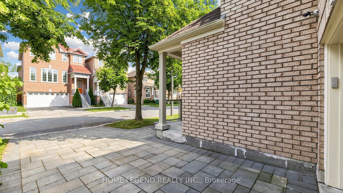
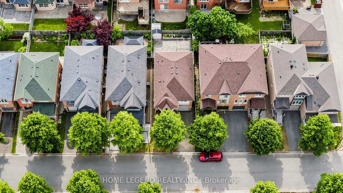
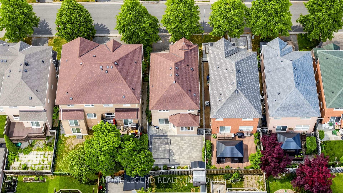
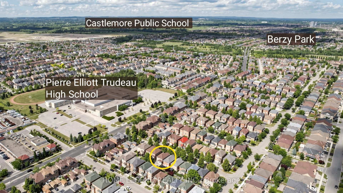
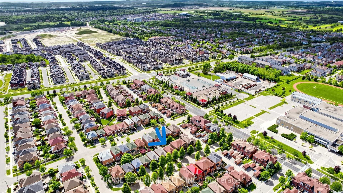
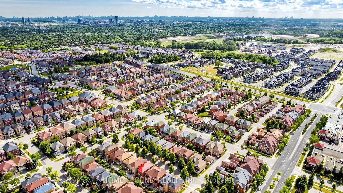
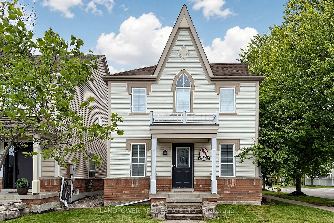
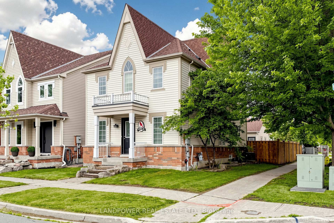
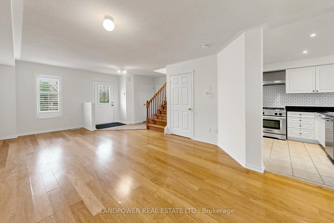
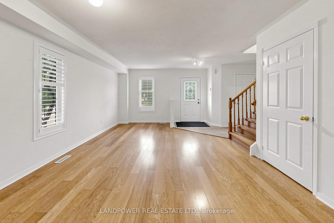
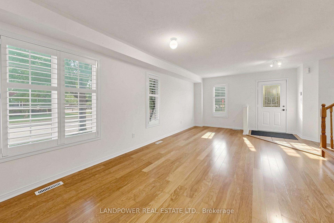
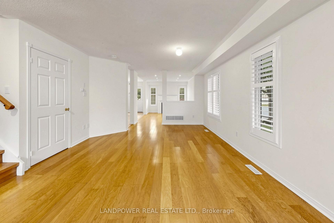
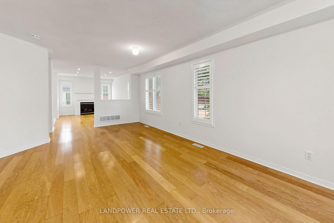
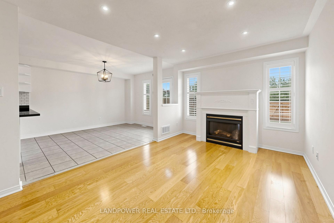
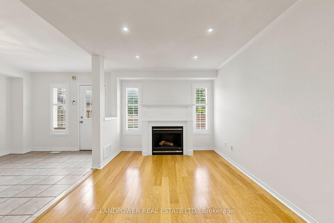
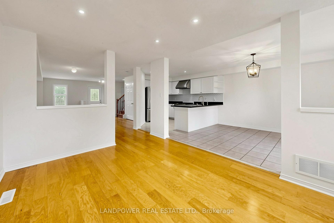
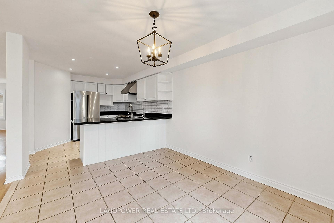
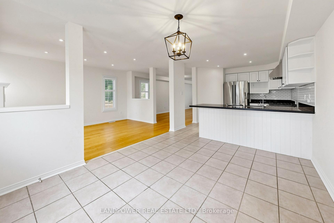
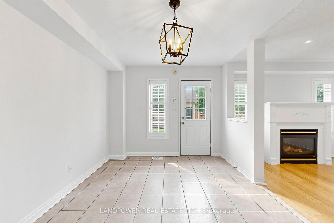
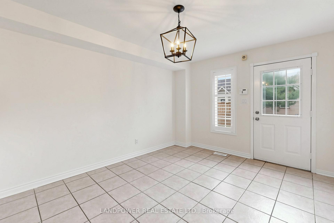
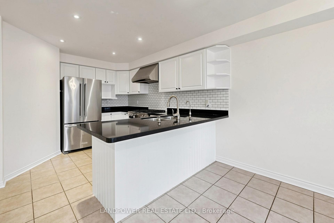
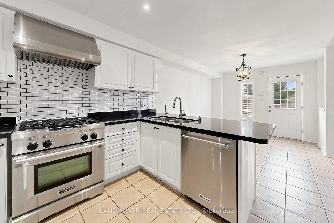
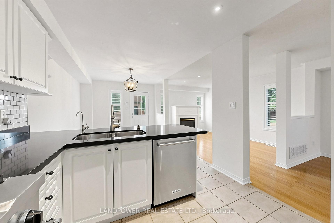
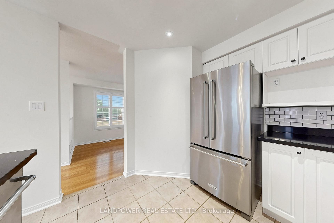
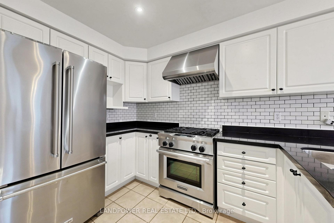
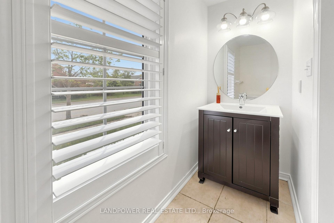
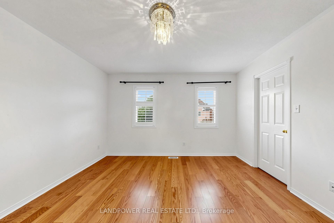
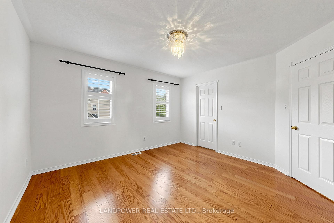
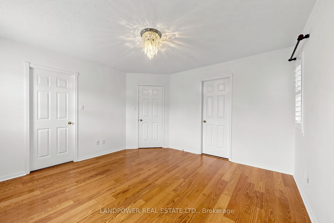
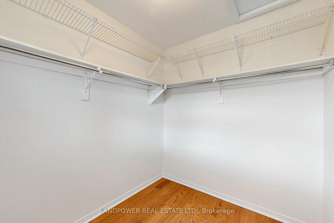
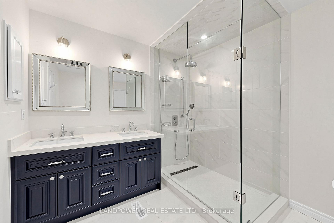
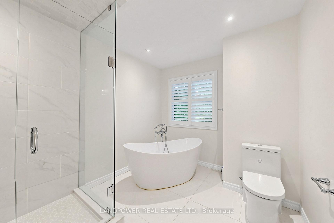
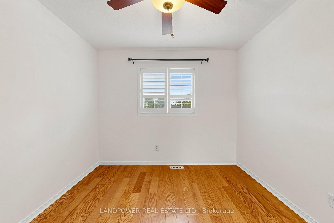
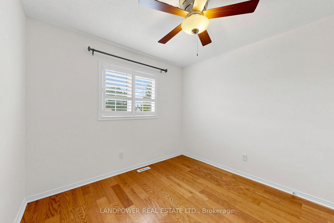
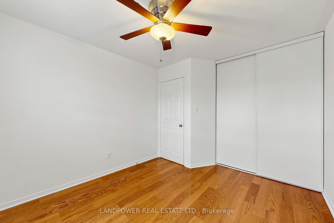
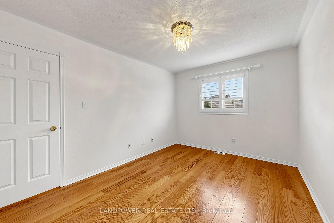
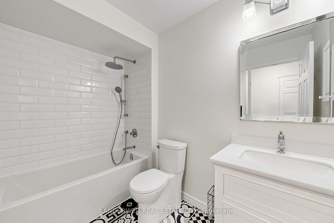
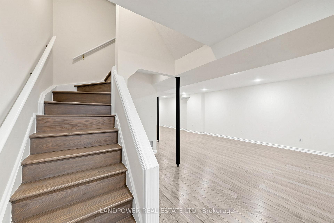
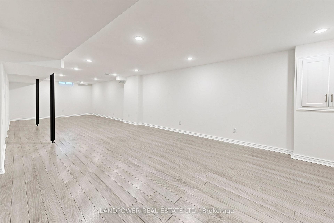
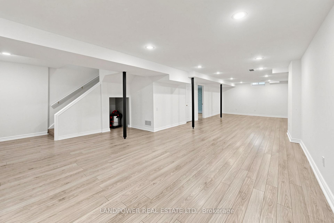
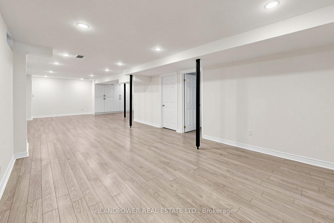
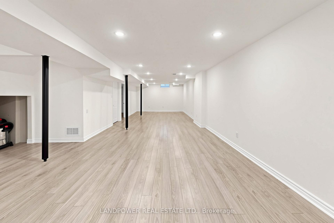
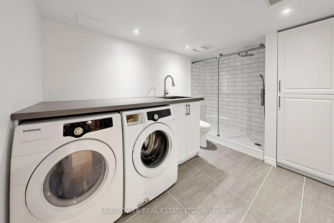
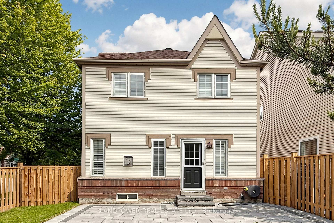
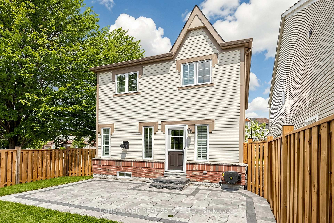
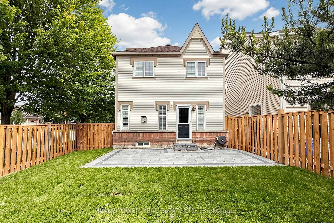
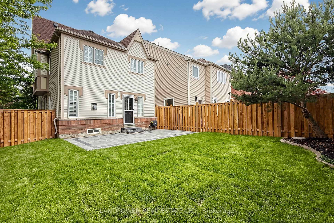
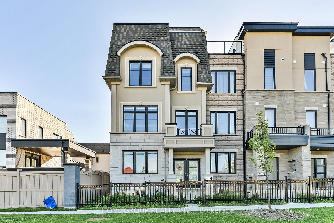
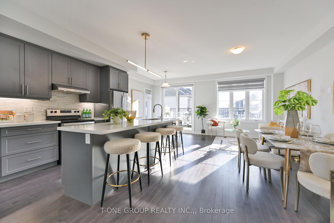
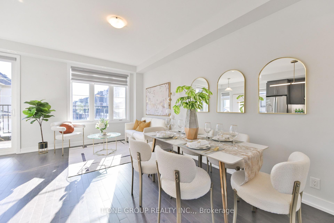
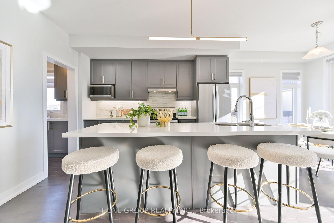
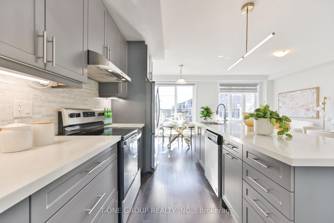
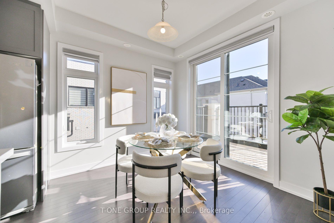
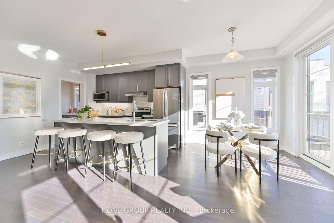
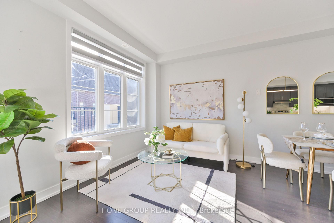
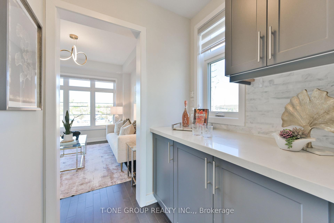
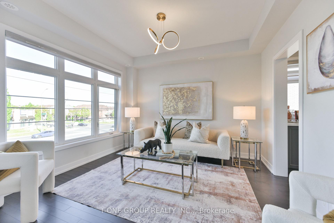
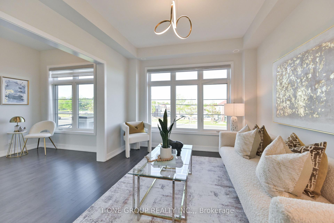
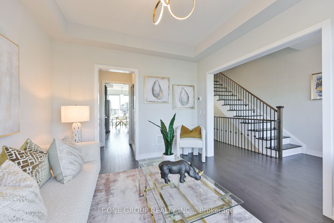
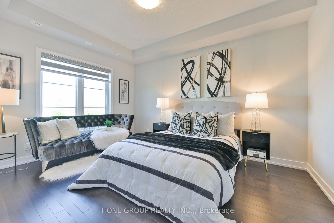

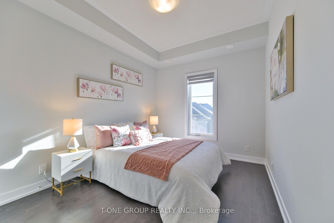
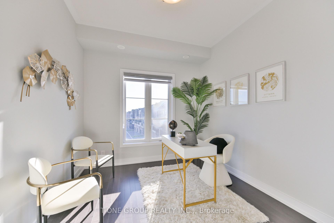
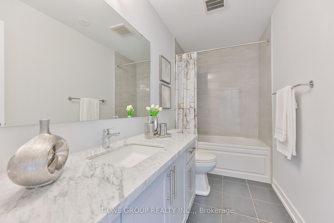
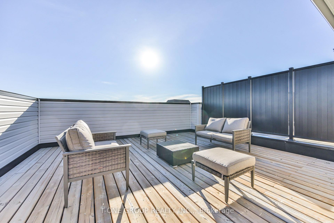
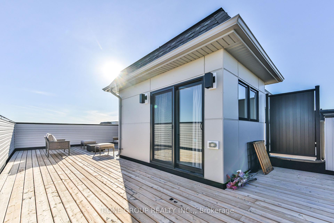
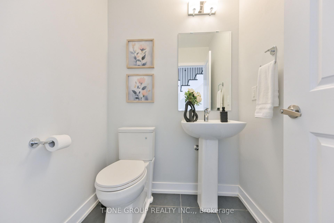
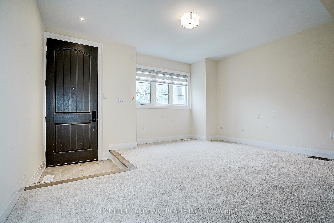
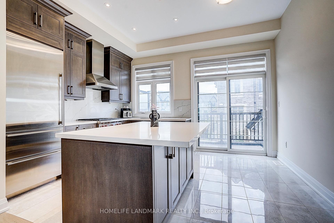
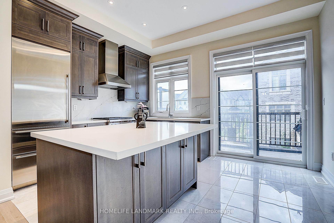
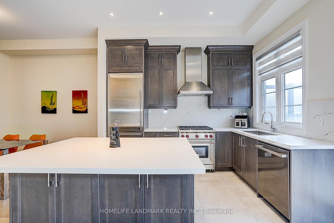
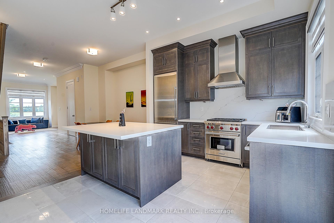
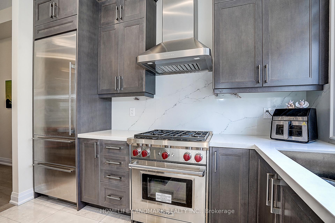
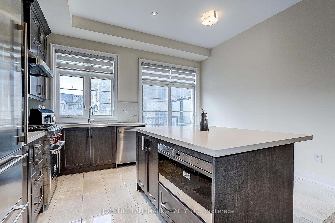
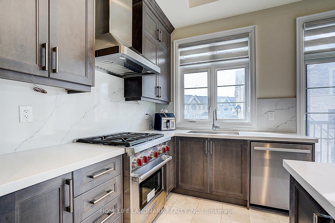
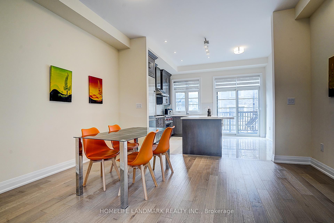
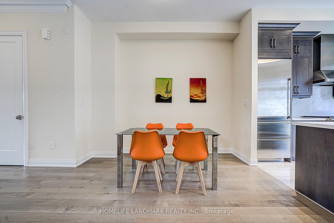
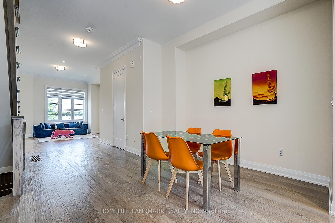
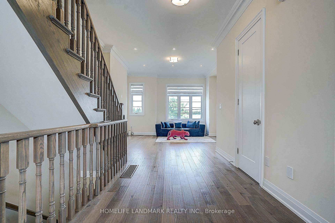
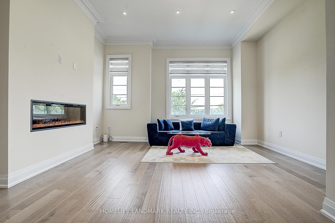
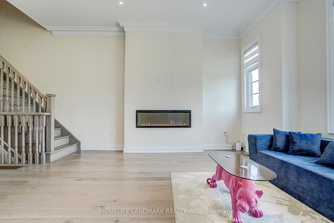
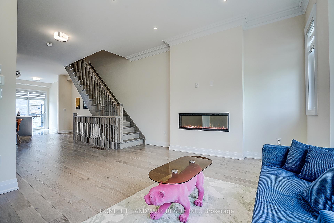
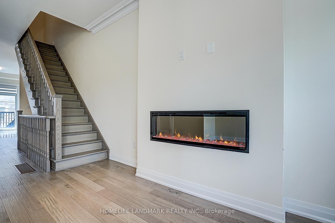
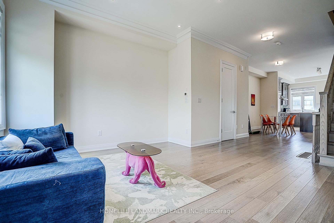
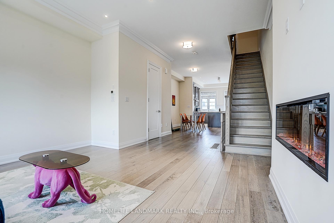
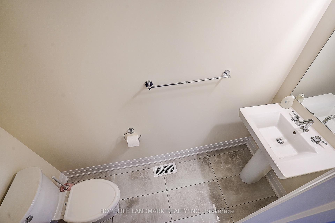
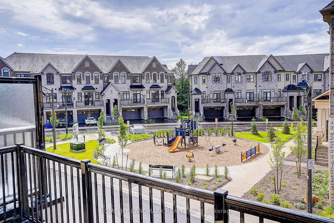
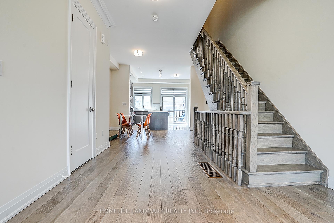
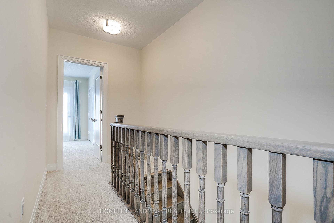
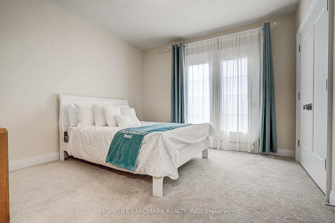
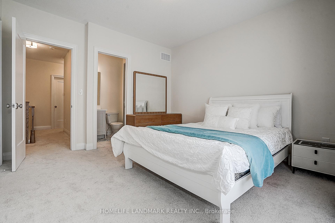
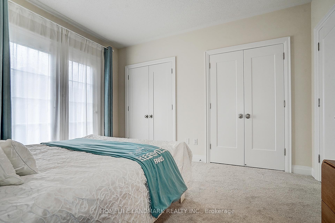
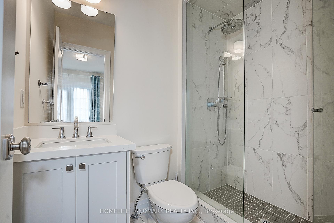
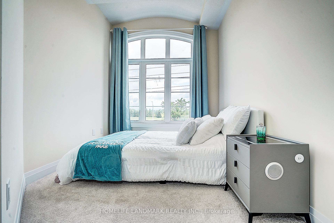
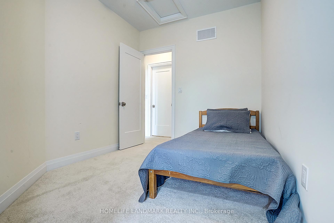
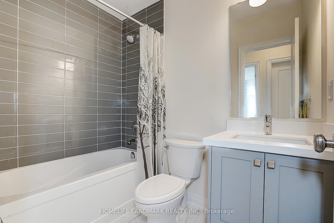
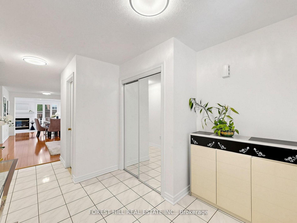
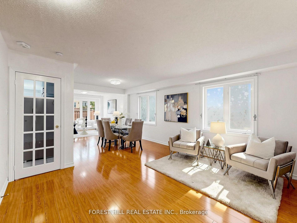
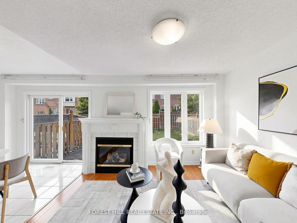
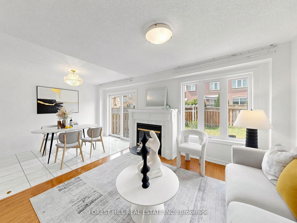

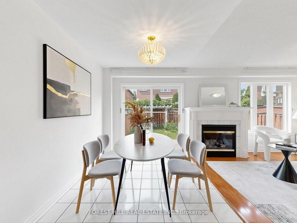
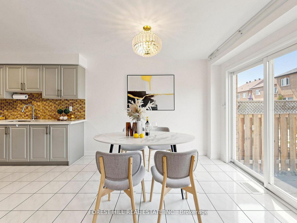
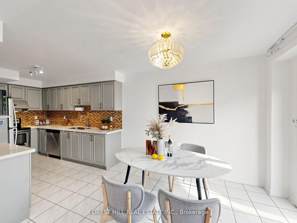
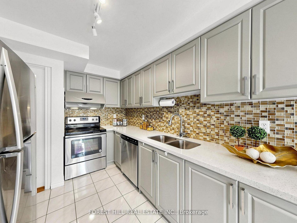
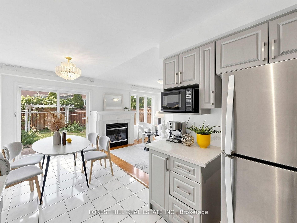
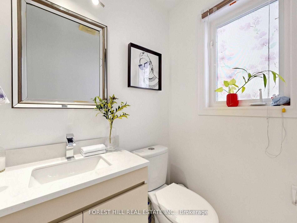
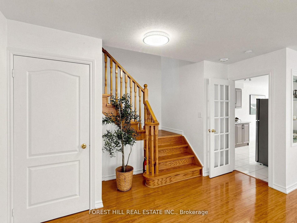
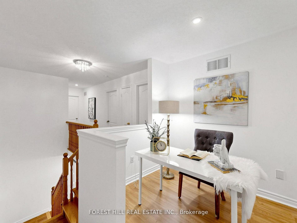
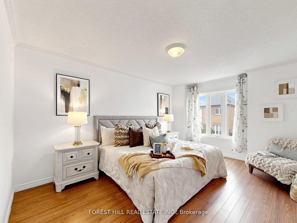
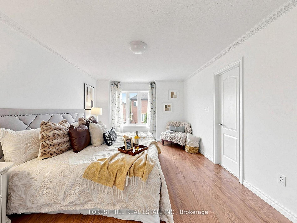
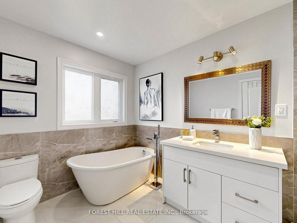
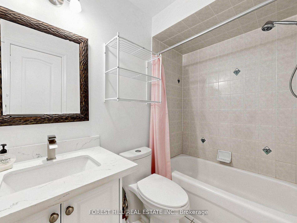
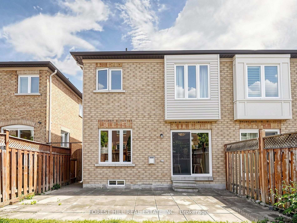
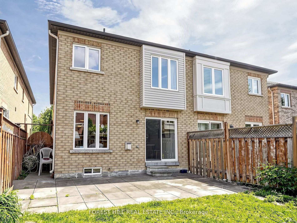
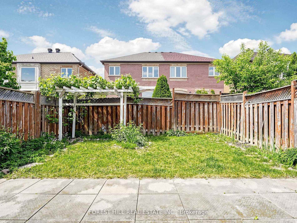
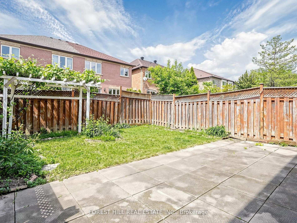
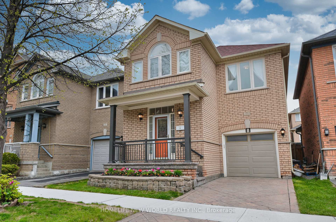
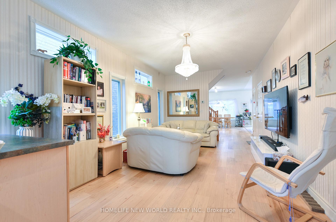
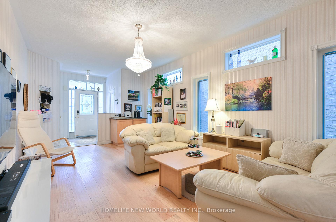
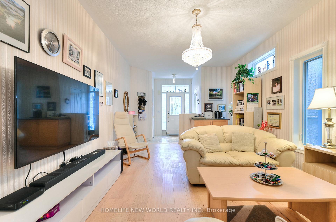
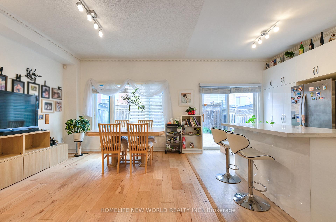
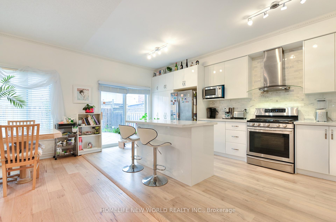
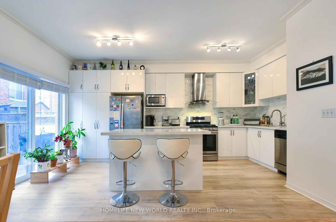
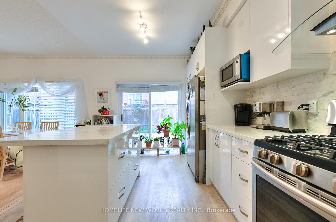
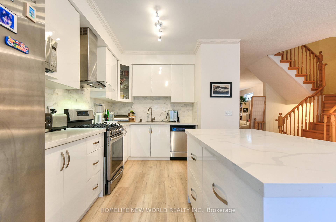
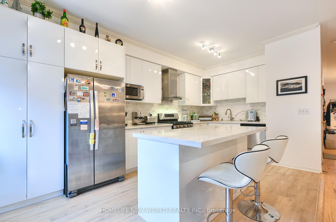
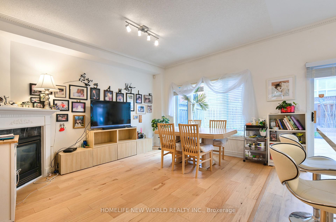
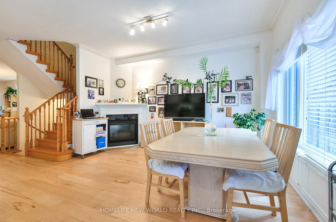
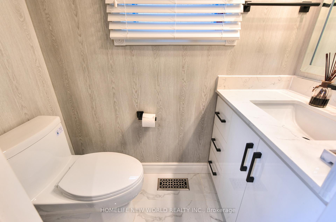
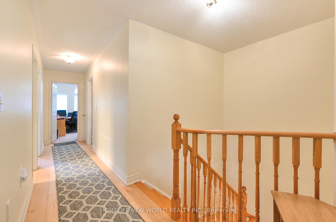
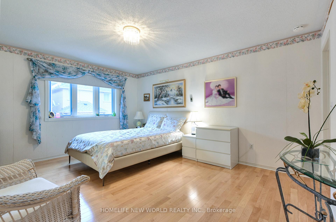
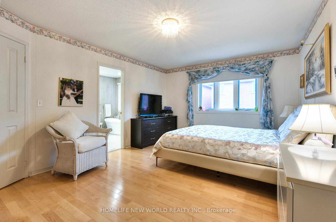
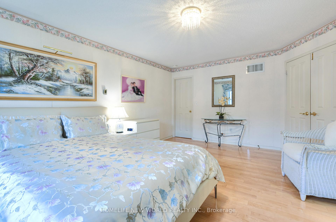
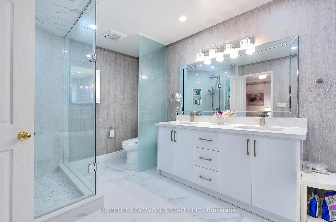
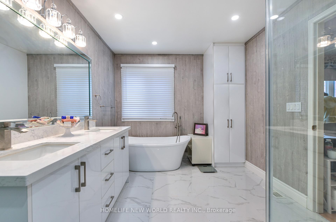
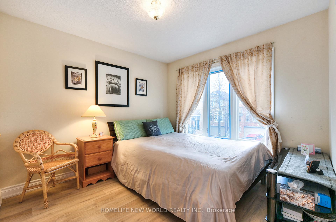
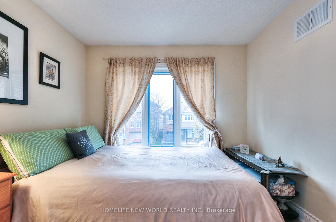
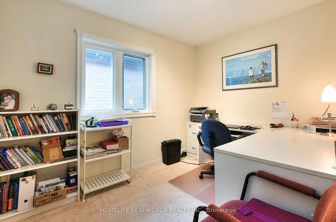
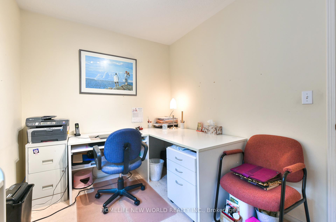
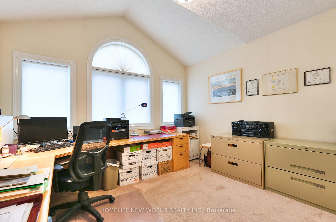
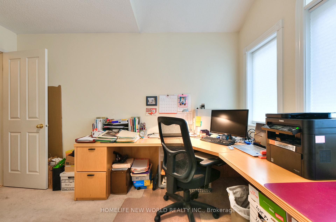
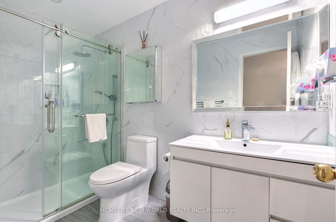
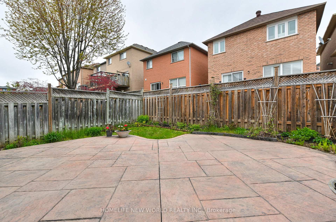
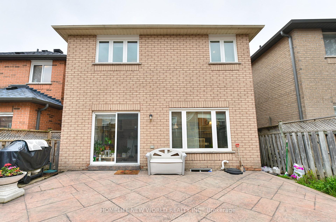
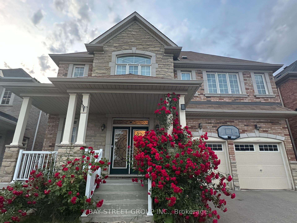
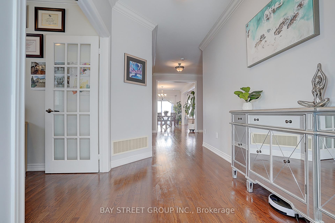
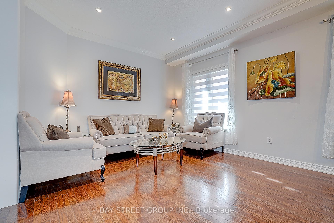
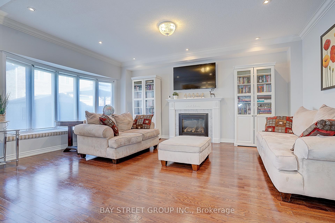
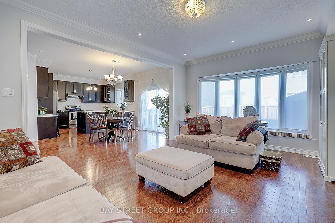
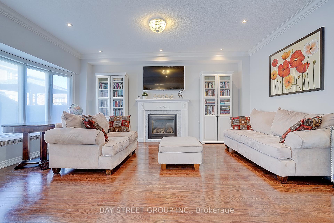
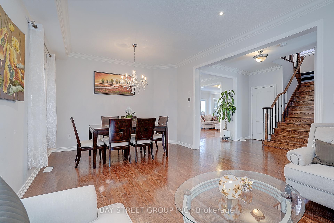
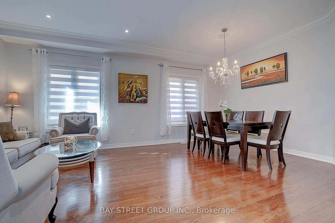
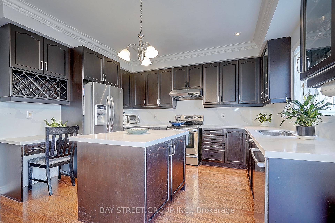
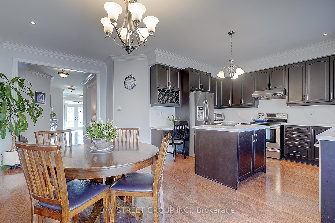
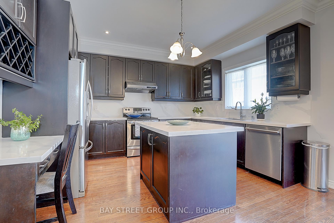
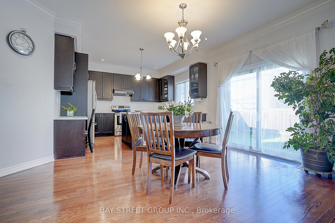
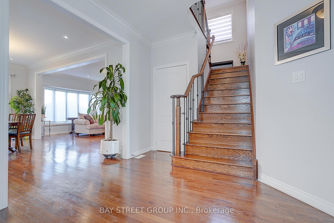
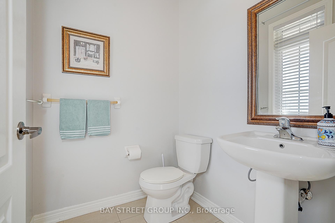
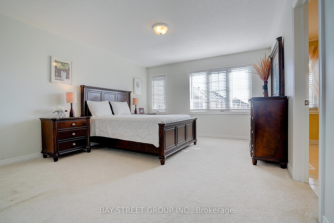
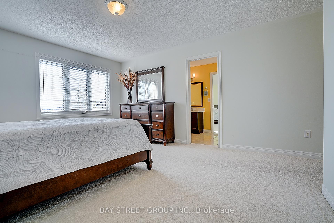
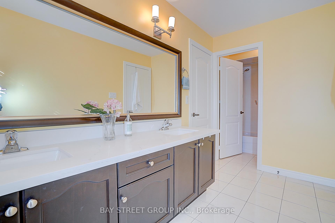
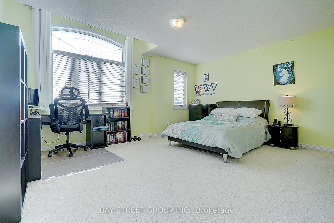
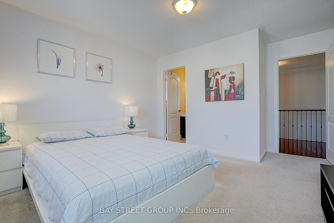
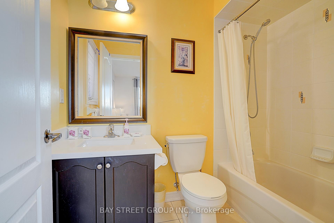
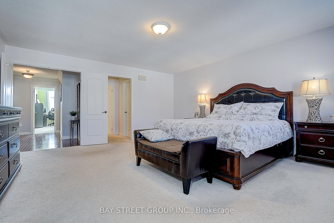
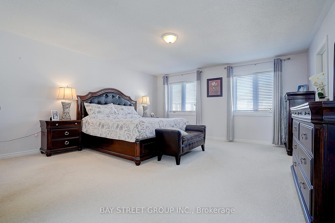
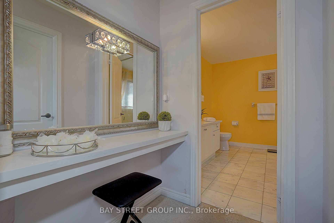
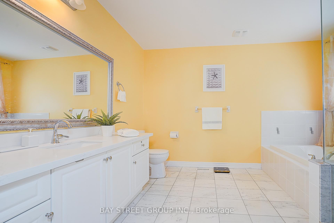
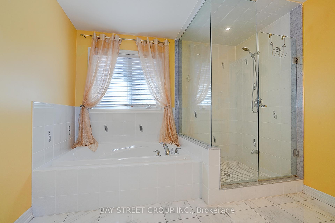
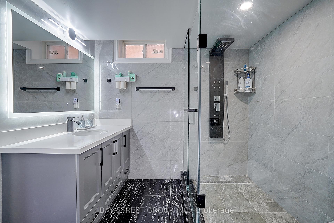
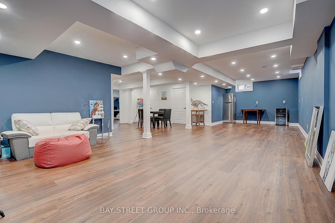
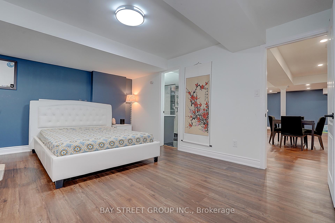
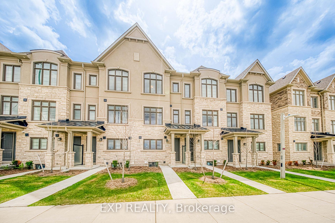
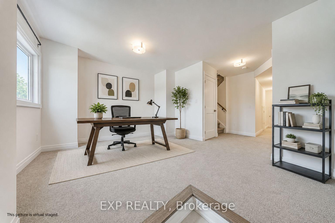
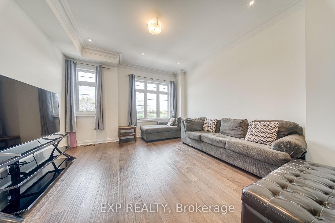
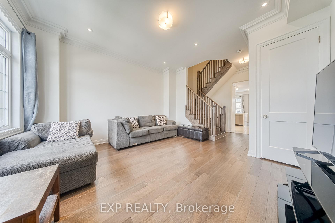
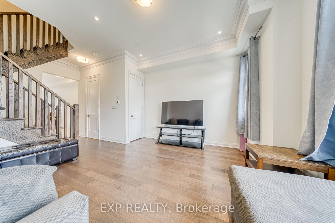
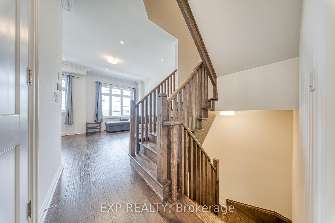
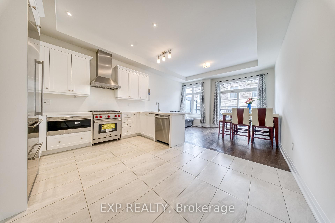
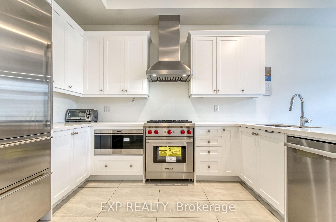
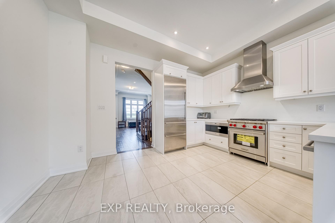
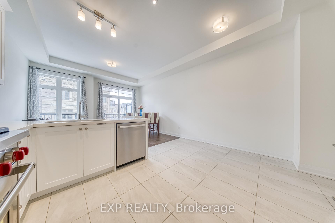
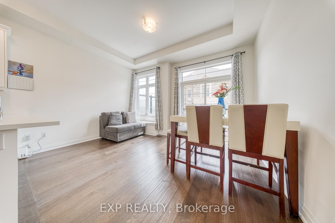
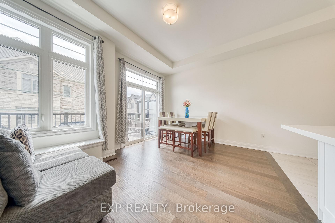
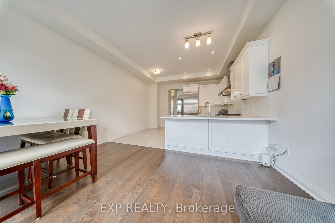
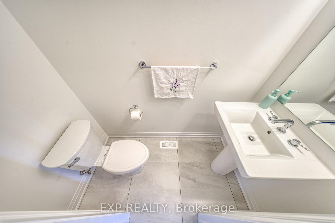
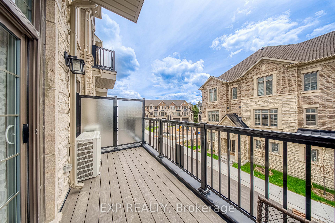
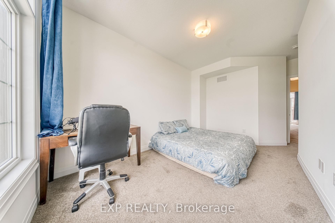
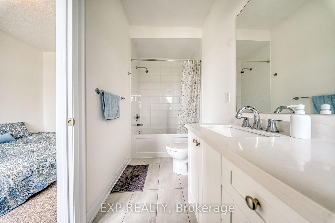
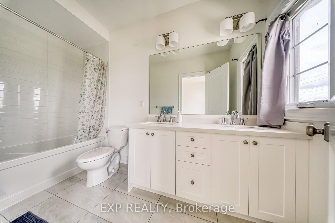
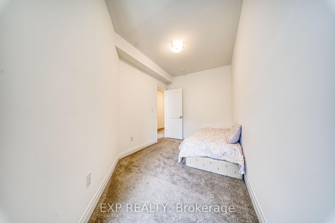
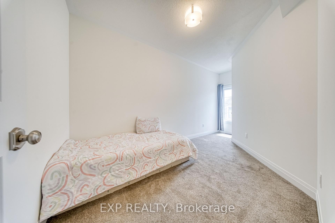
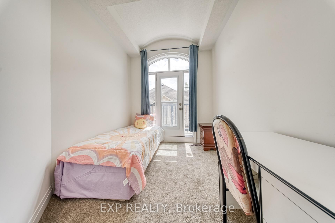
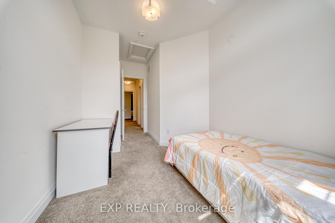
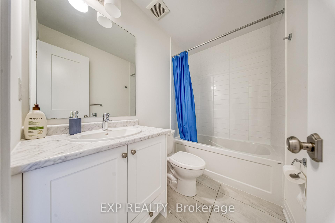
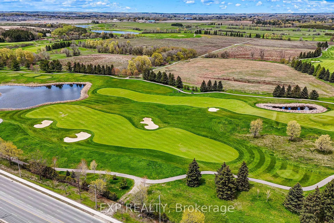
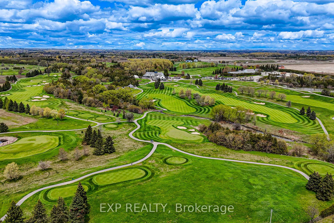
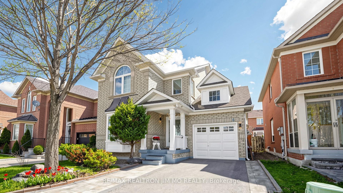
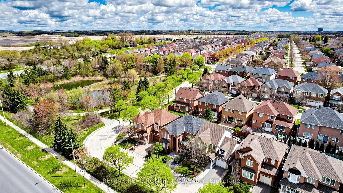
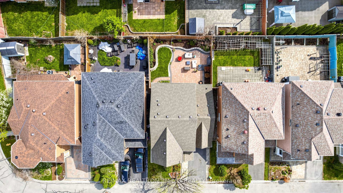
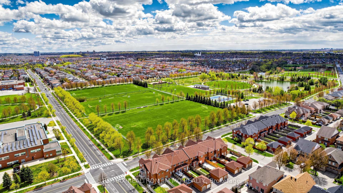
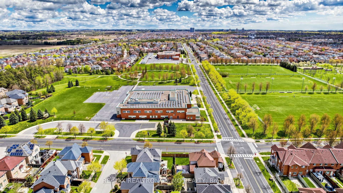
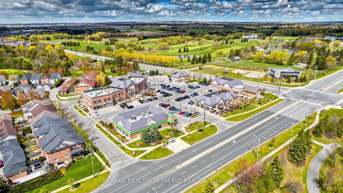
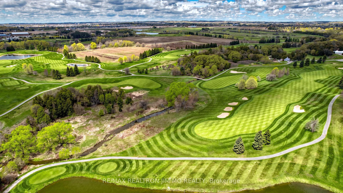
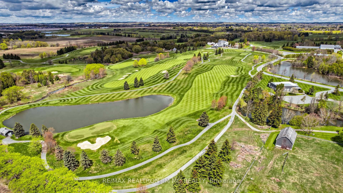
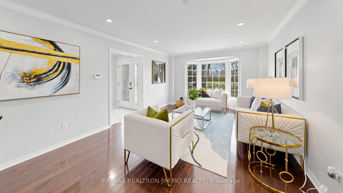
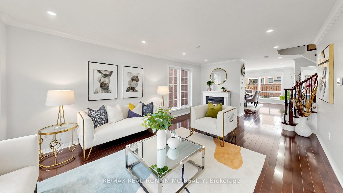
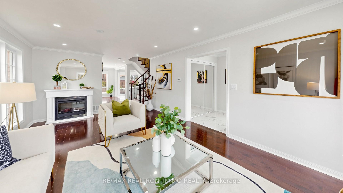
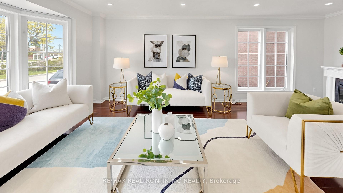
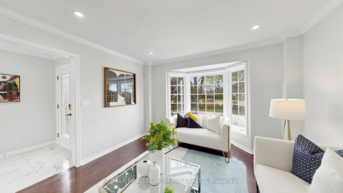
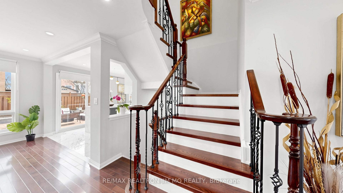
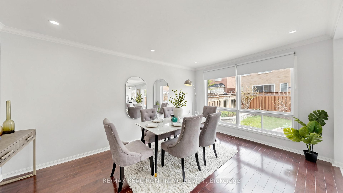
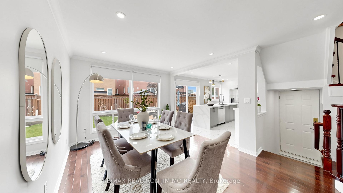
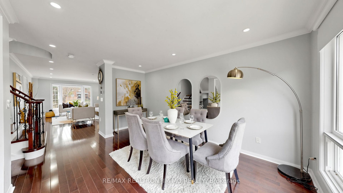
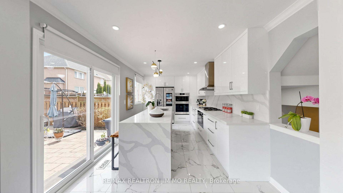
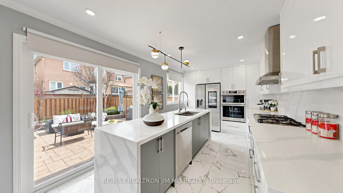
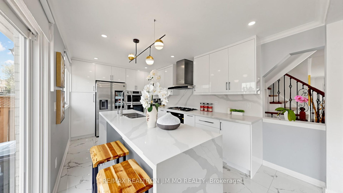
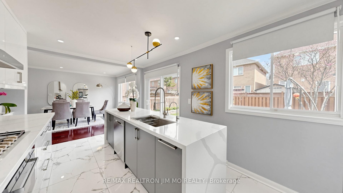
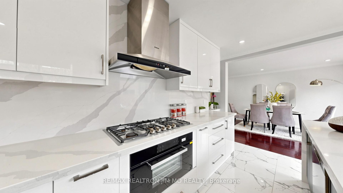
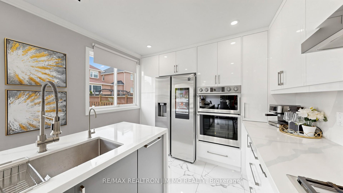
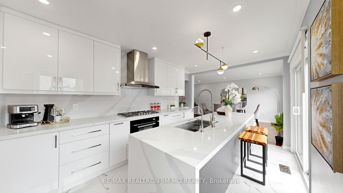
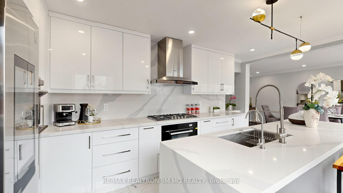
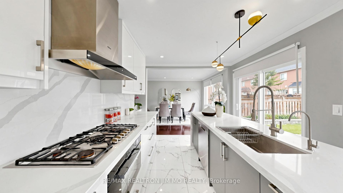
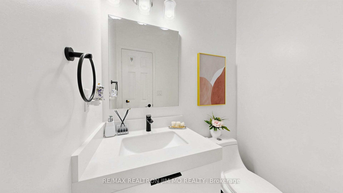
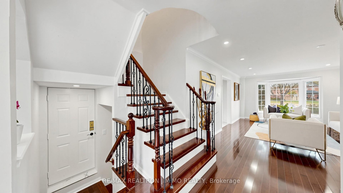
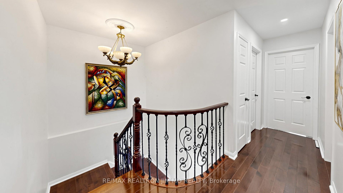
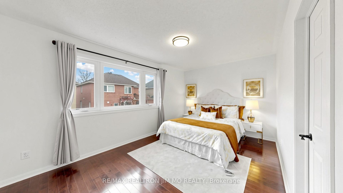
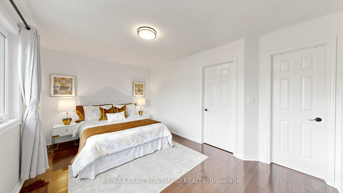
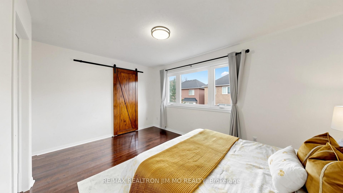
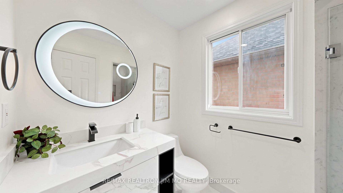
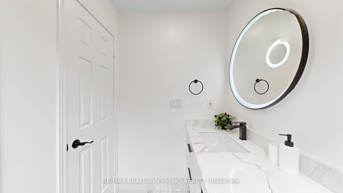
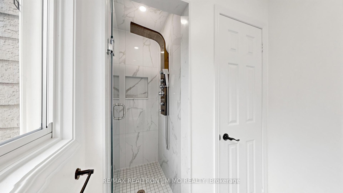
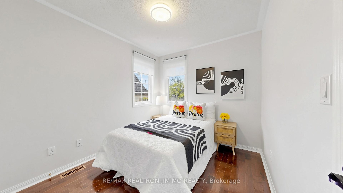
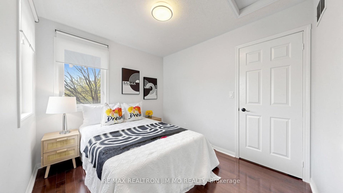
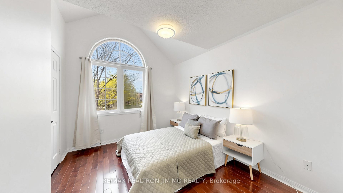
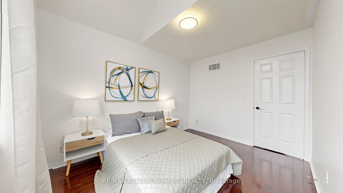
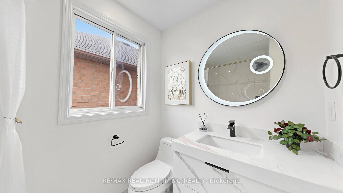
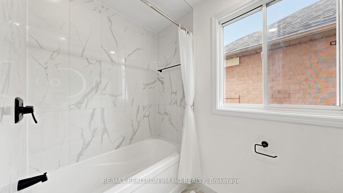
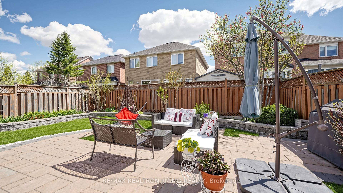
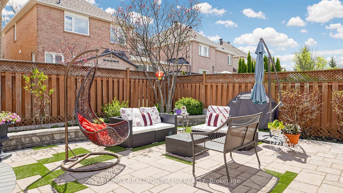
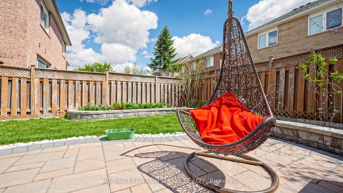
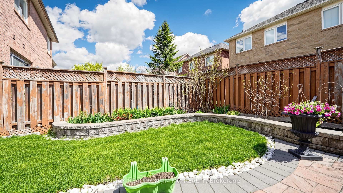
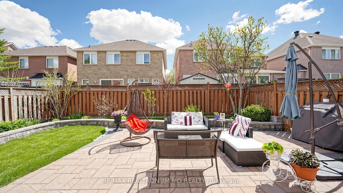
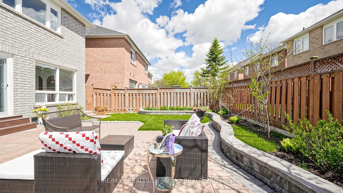
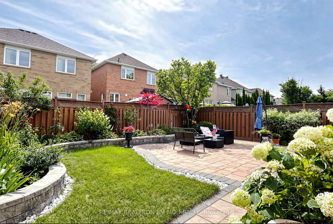
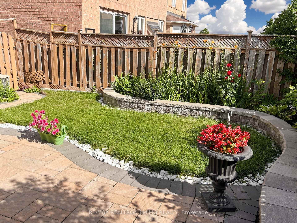
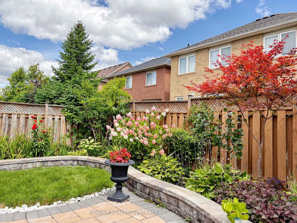
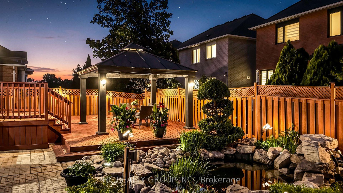
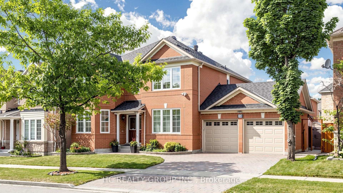
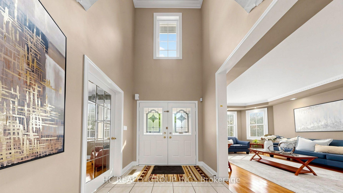
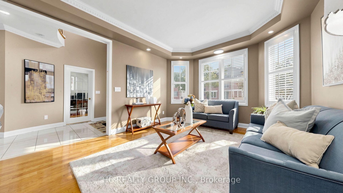
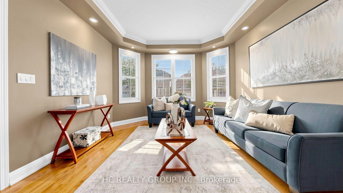
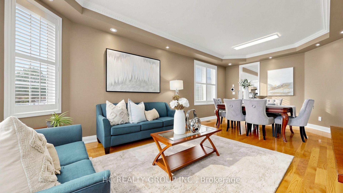
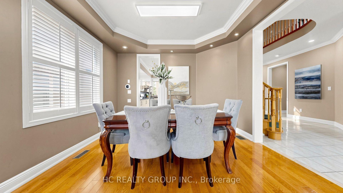
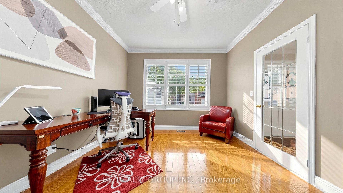
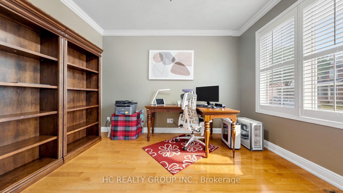
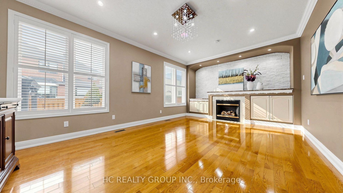
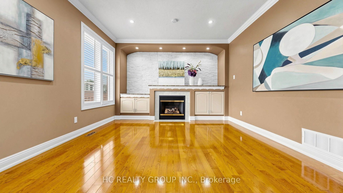
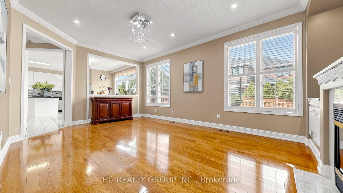
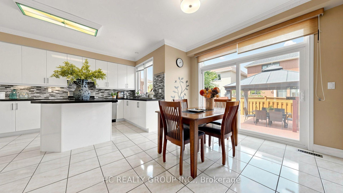
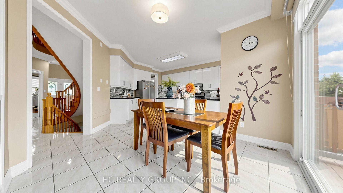
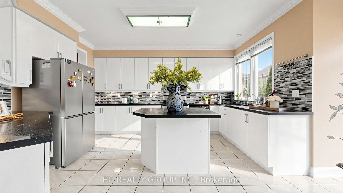
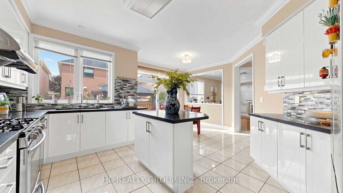
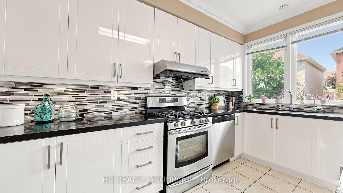
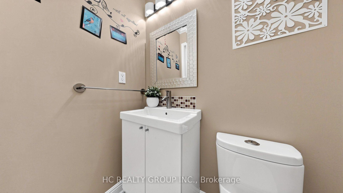
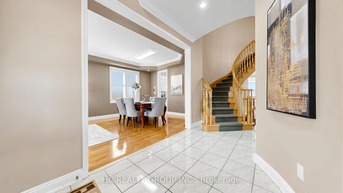
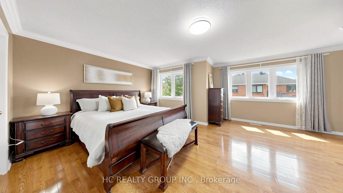
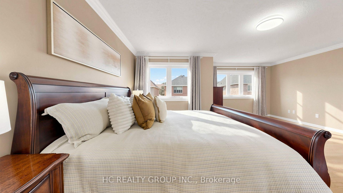
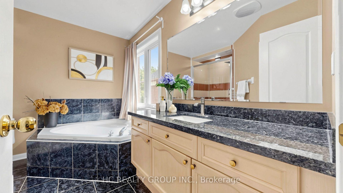
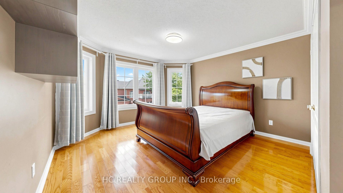
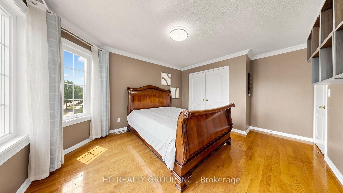
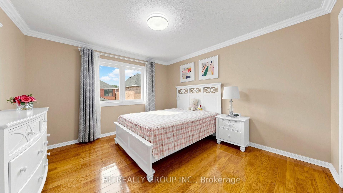
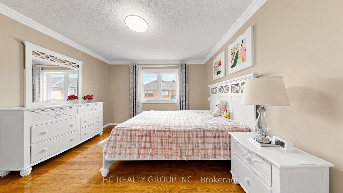
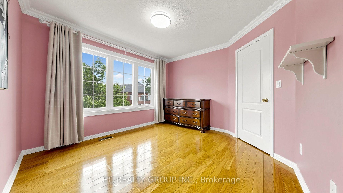
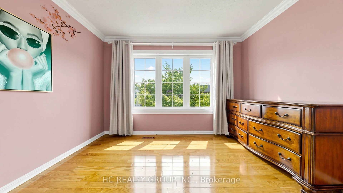
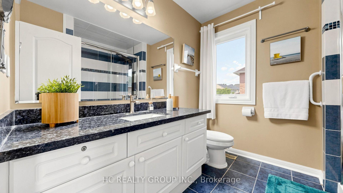
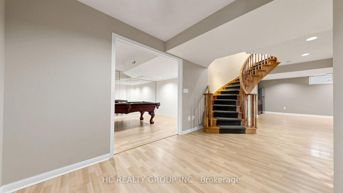
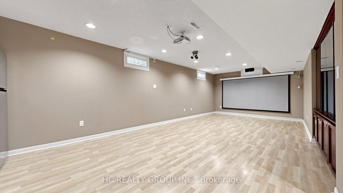
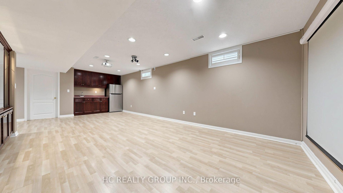
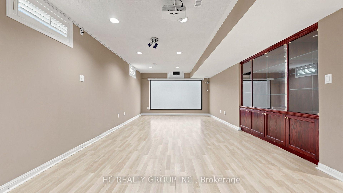
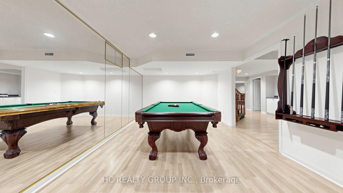
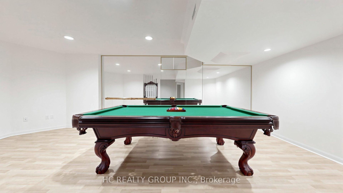
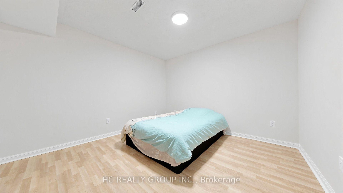
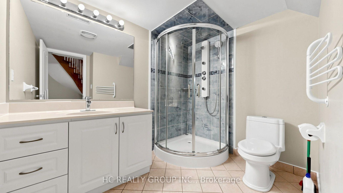
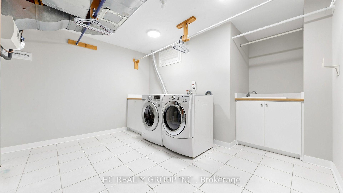
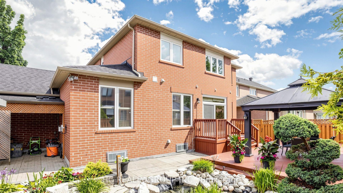
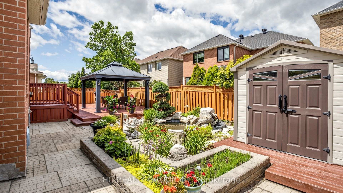
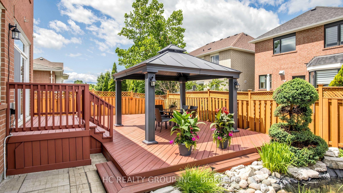
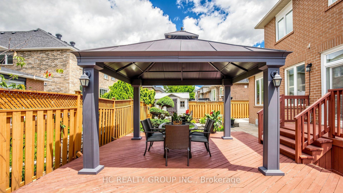
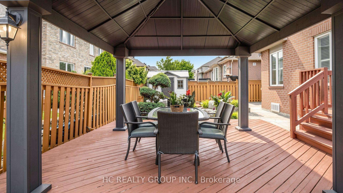
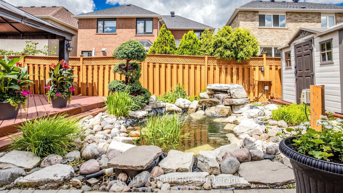
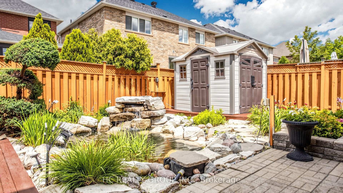
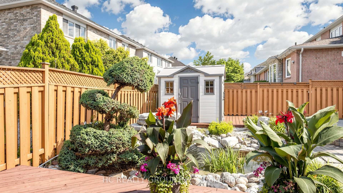
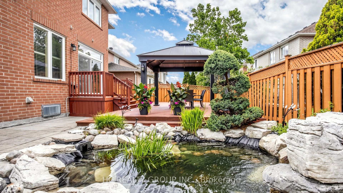
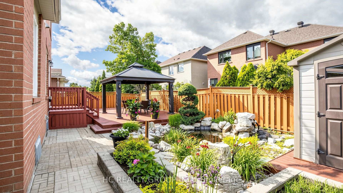
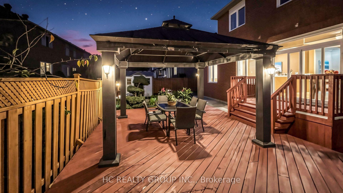
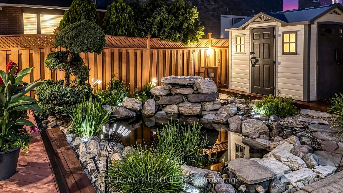
Welcome To 18 Saxony Dr. - A Beautifully Maintained Original Owner Detached Home Featuring The Highly Sought-After Lucky Number 18, Nestled In The Prestigious Berczy Community! Situated On A Premium 60 Ft Lot, This Exceptional Residence Offers Approx. 2,793 Sq. Ft. Of Elegant Living Space Plus A Professionally Finished Basement, Thoughtfully Designed For Modern Family Living. Featuring 4 Spacious Bedrooms, 4 Bathrooms, 9 Ft. Ceilings On The Main Floor, Elegant Crown Moulding, California Shutters Throughout, Upgraded 5.5" Baseboards, And A Bright Open-Concept Layout. The Main Floor Showcases A Welcoming Family Room With A Cozy Fireplace And A Rare Dedicated Home Office With A Large Window, Providing An Ideal Private Workspace For Professionals, Remote Work, Or Study. The Modern Kitchen Is Appointed With Quartz Countertops, A Stylish Glass & Aluminum Backsplash, Ample Cabinetry, And A Sun-Filled Breakfast Area Overlooking The Beautifully Landscaped Backyard. The Spacious Primary Retreat Features A Walk-In Closet And A Private Ensuite, While All Additional Bedrooms Offer Excellent Size And Comfort. The Professionally Finished Basement Is Designed For Exceptional Entertainment, Complete With A Dedicated Billiards Room And An Impressive 106" Big Screen Home Theatre-The Perfect Setting For Family Gatherings And Movie Nights. Step Outside To Your Own Private Backyard Oasis Featuring A Large Entertainment Deck, Aluminum Gazebo, Professionally Landscaped Gardens, A Tranquil Pond, And A Cascading Waterfall-A Rare Resort-Style Retreat Perfect For Relaxing Or Entertaining. Ideally Located Just Minutes From Top-Ranked Pierre Elliott Trudeau High School, Castlemore Public School, Angus Glen Golf Club, Angus Glen Community Centre, Parks, Scenic Trails, Transit, Shopping, Restaurants, And Everyday Amenities. An Exceptional Opportunity To Own A Truly Turn-Key Home In One Of Markham's Most Prestigious And Family-Friendly Neighbourhoods. Move In And Enjoy!
No extras listed.
Visit this home
Pick a time that works for you.
No upcoming open houses.
| Type | Detached |
| Style | 2-Storey |
| Approx. Age | Not available |
| Size | 2500-3000 sq. ft. |
| Property Tax | $8,499 |
| Lot Size | 60.04 ft x 80.38 ft |
| mls© Number | N13596492 |
| Listed By | HC REALTY GROUP INC. |
Listing History
- No recent sale history for this listing.
- No recent lease history for this listing.
Schools
Could you afford this home?
What the bank counts
This home's actual carrying costs, payment stress-tested at 6%
- Mortgage, tested at 6%
- $8,696
- Property tax
- $708
- Heat allowance
- $150
- Housing costs
- $9,555 / mo
Lenders cap these at 39% of gross income — that sets the number.
Income needed
$294,000
gross annual household income
- Payment at 4%
- $7,150 / mo
- Cash down
- $339,800
Assumes no other monthly debts · 25-yr amortization
Full affordability checkInvestment Analysis
Estimated rent, cap rate and monthly cash flow for this property
Values and trends
Nearby listings
Comparable sales
- No similar listings found.