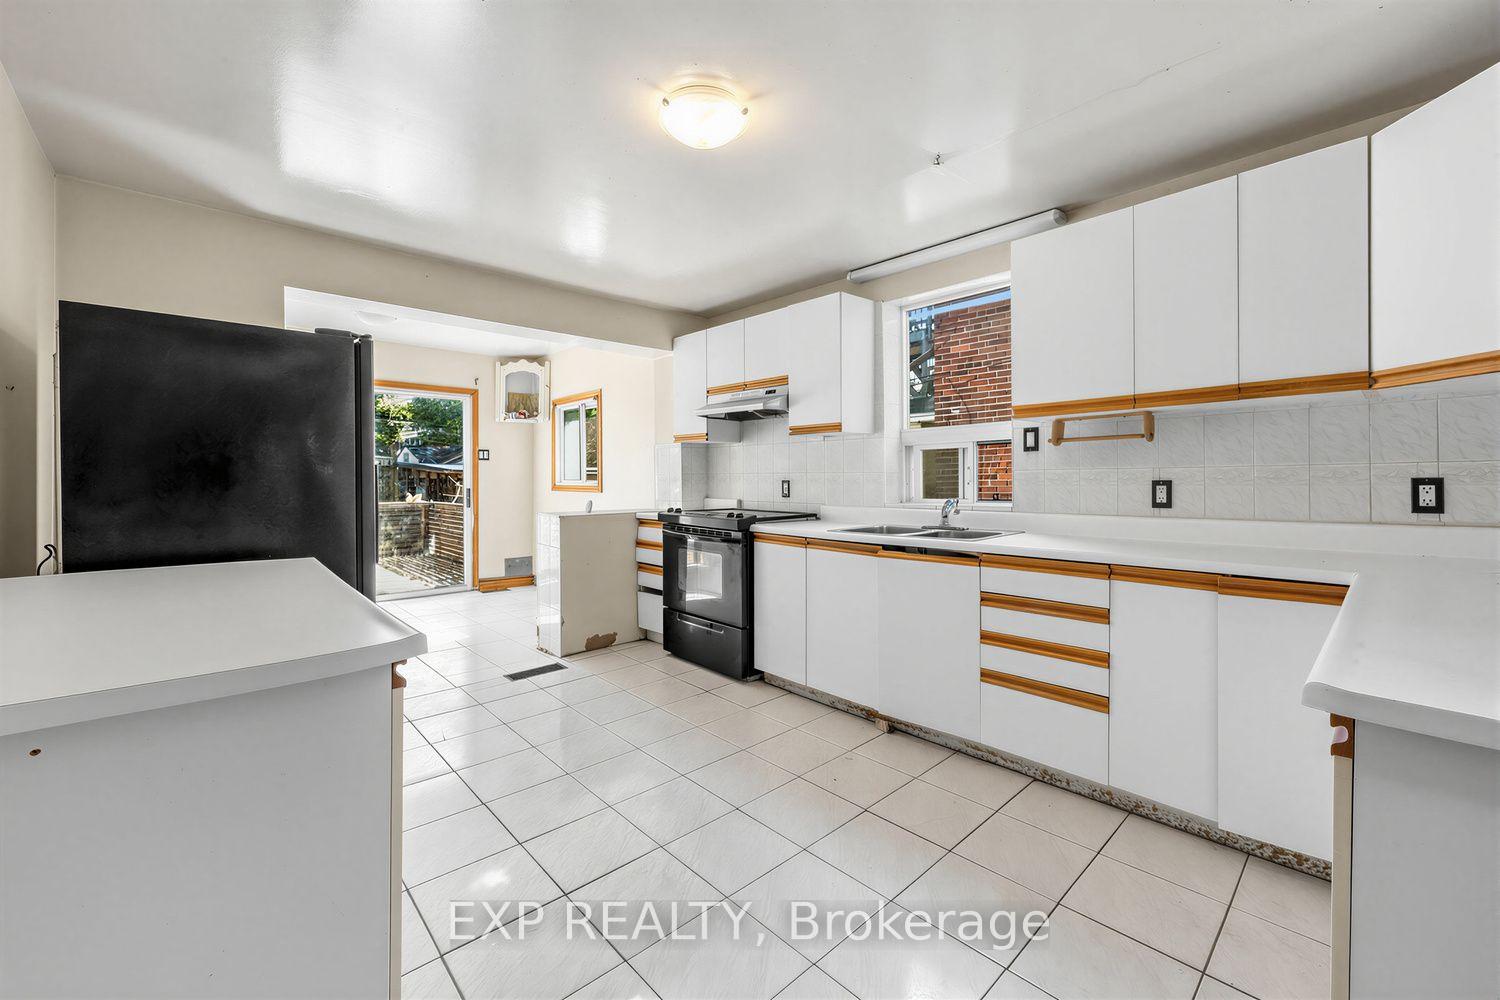
268 Jones Avenue
South Riverdale, Toronto
$1,280,000
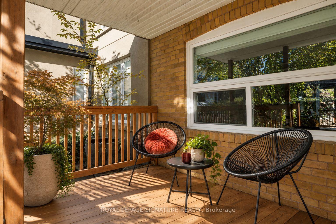
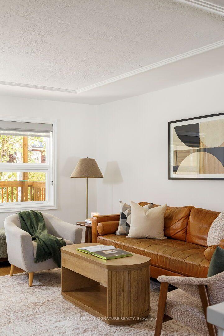
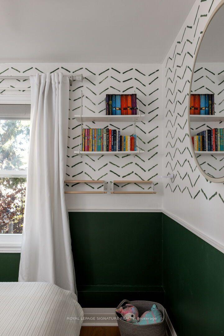
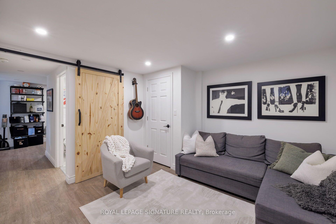
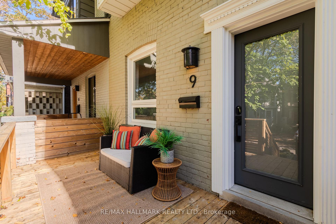
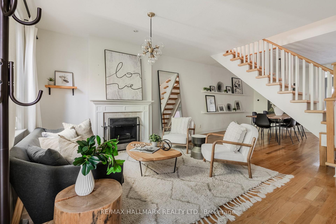
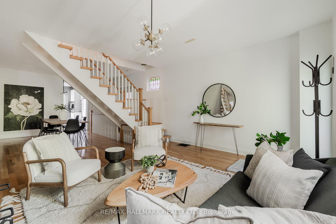
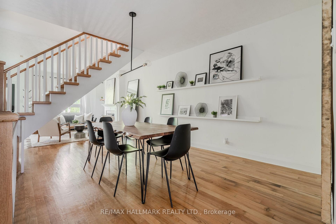
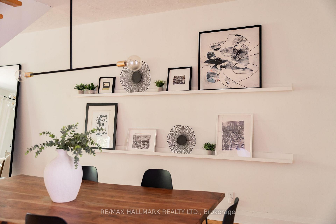
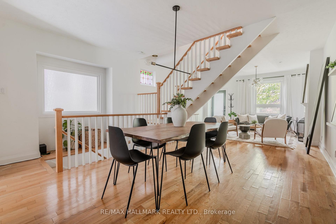
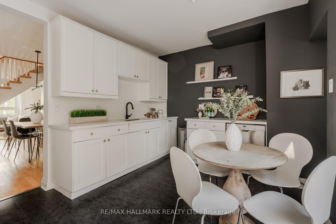
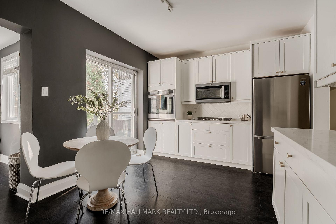
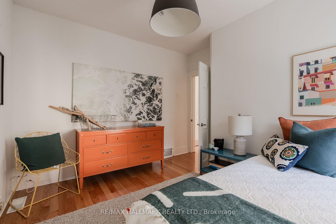
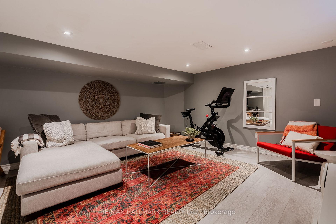
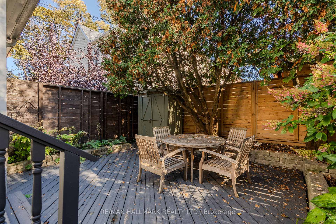
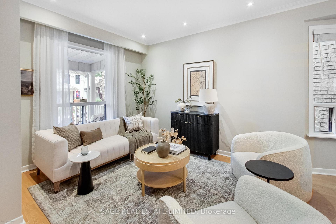
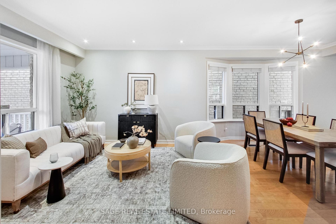
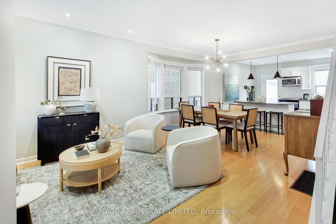
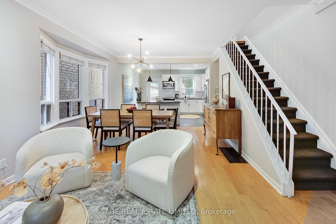
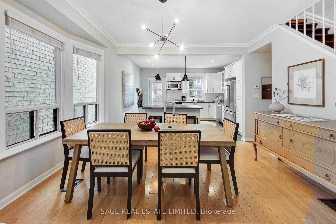
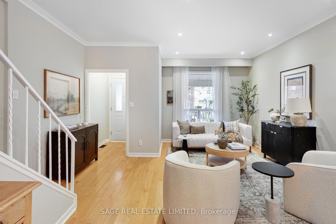
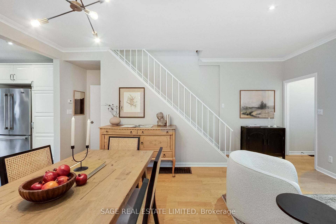
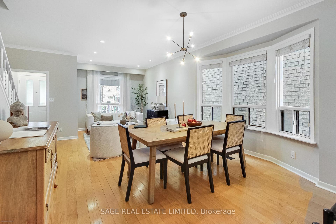
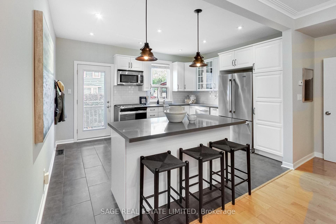
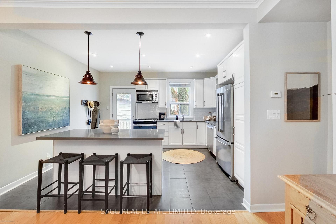
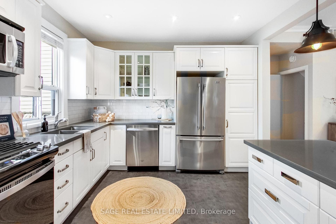
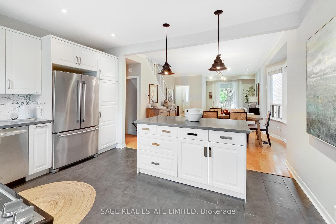
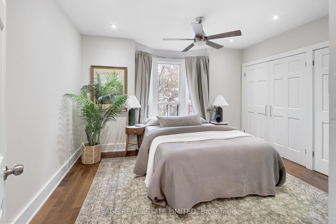
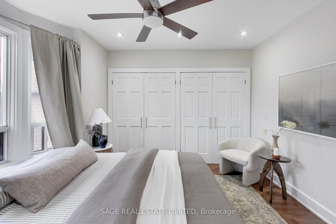
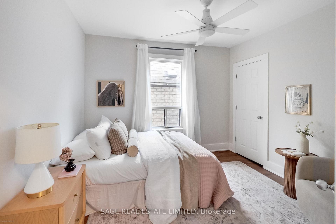
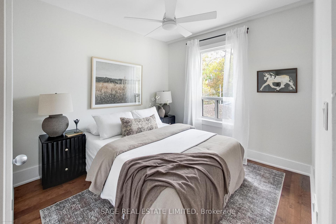
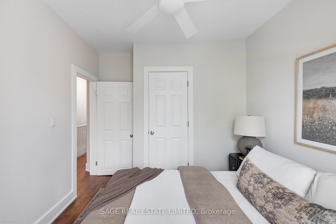
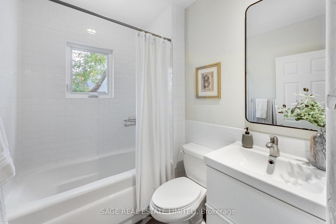
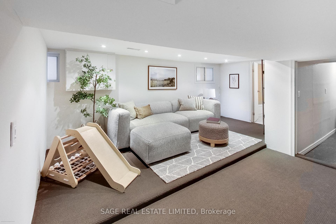
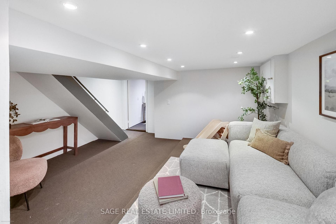
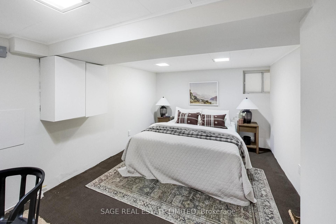
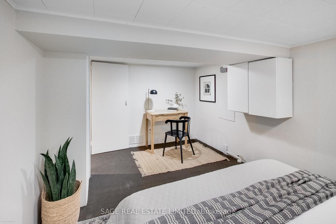
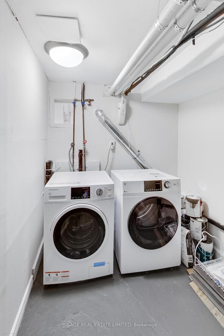
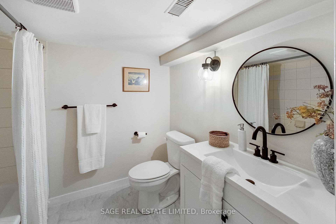
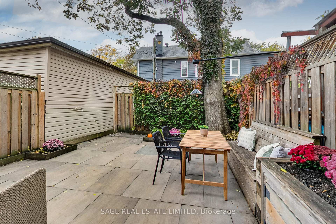
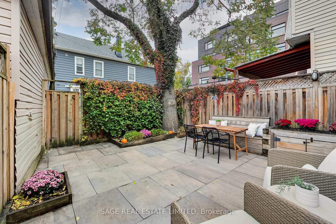
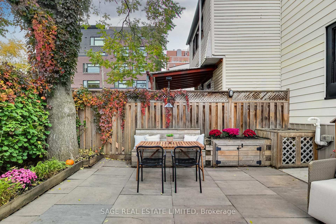
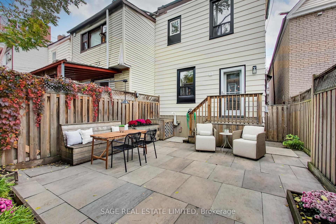
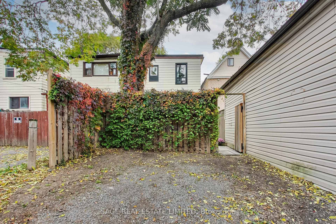
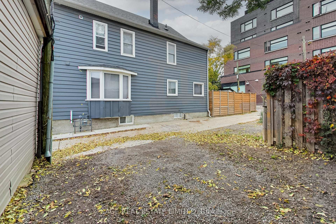
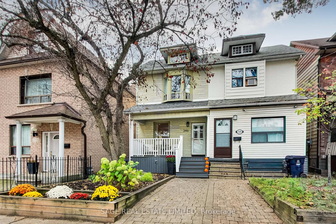
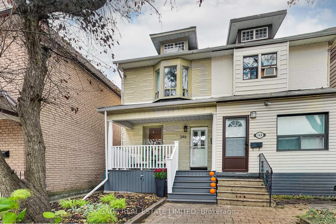
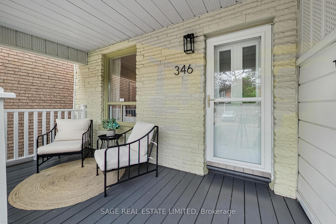
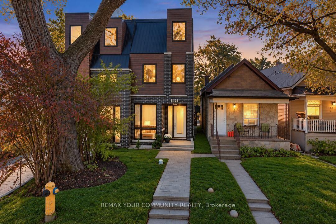
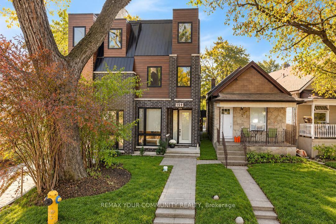
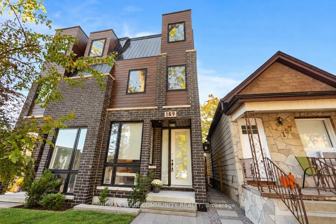
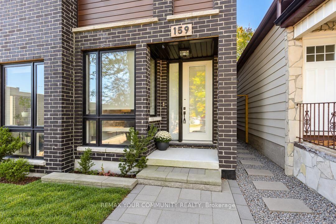
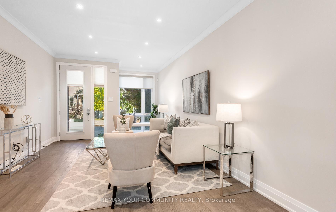
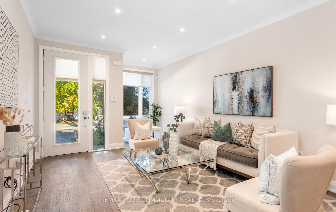
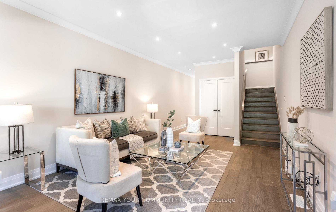
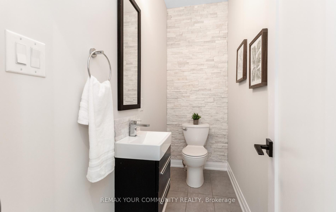
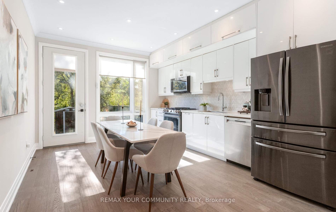
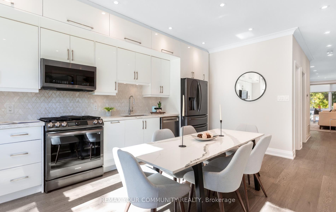
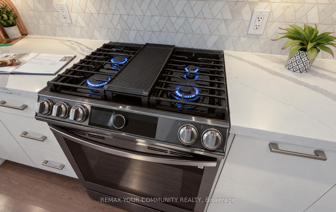
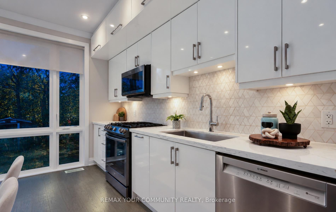
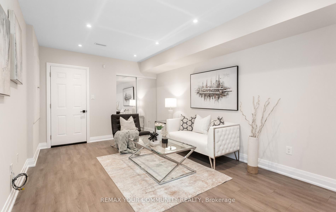
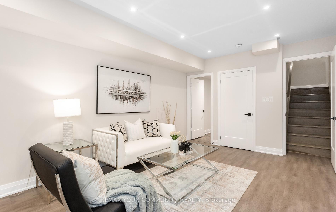
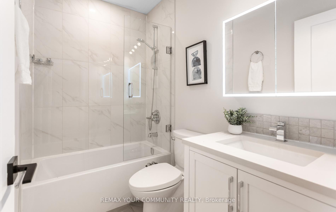
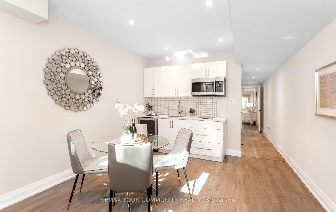
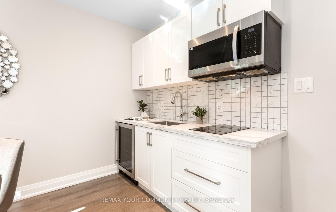
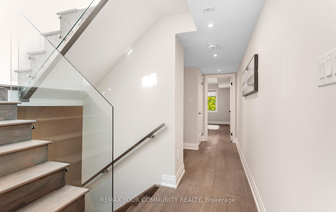
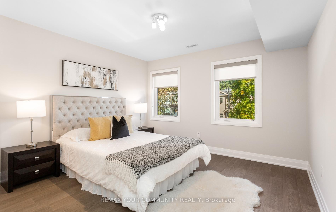
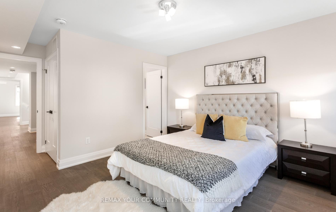
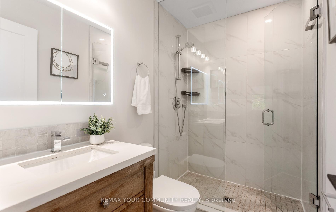
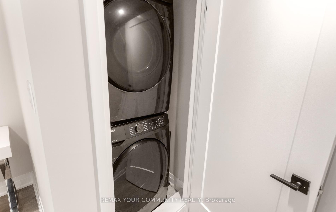
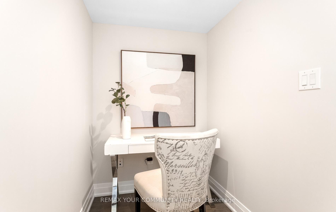
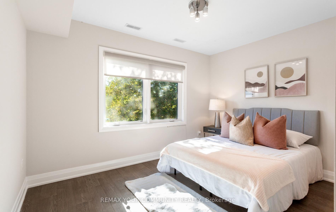
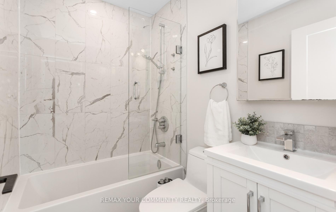
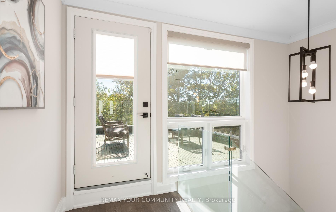
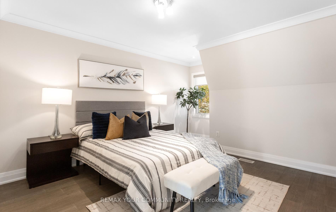
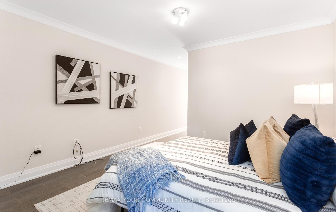
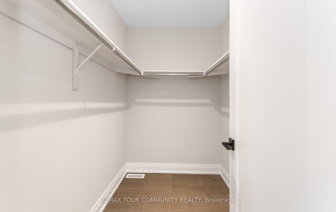
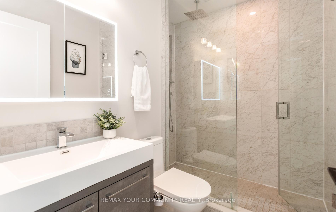
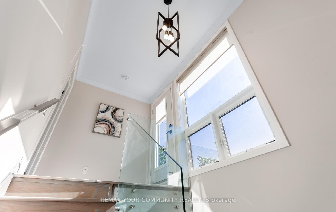
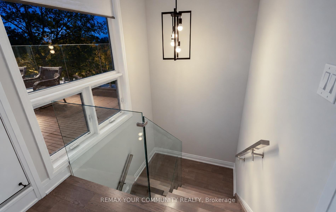
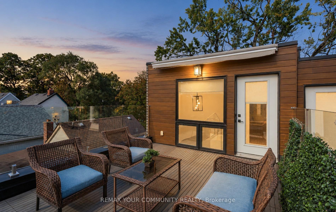
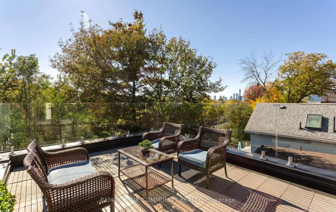
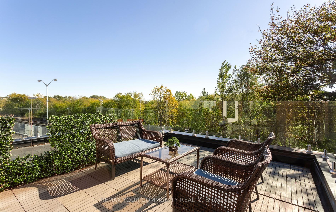
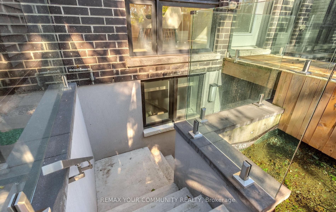
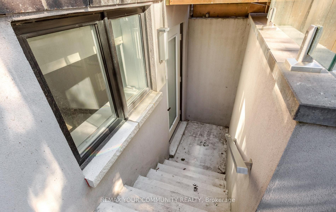
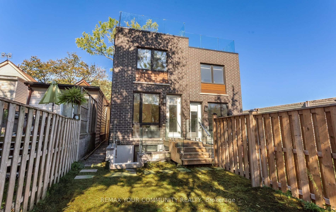
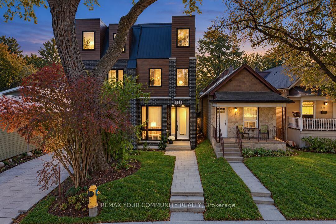
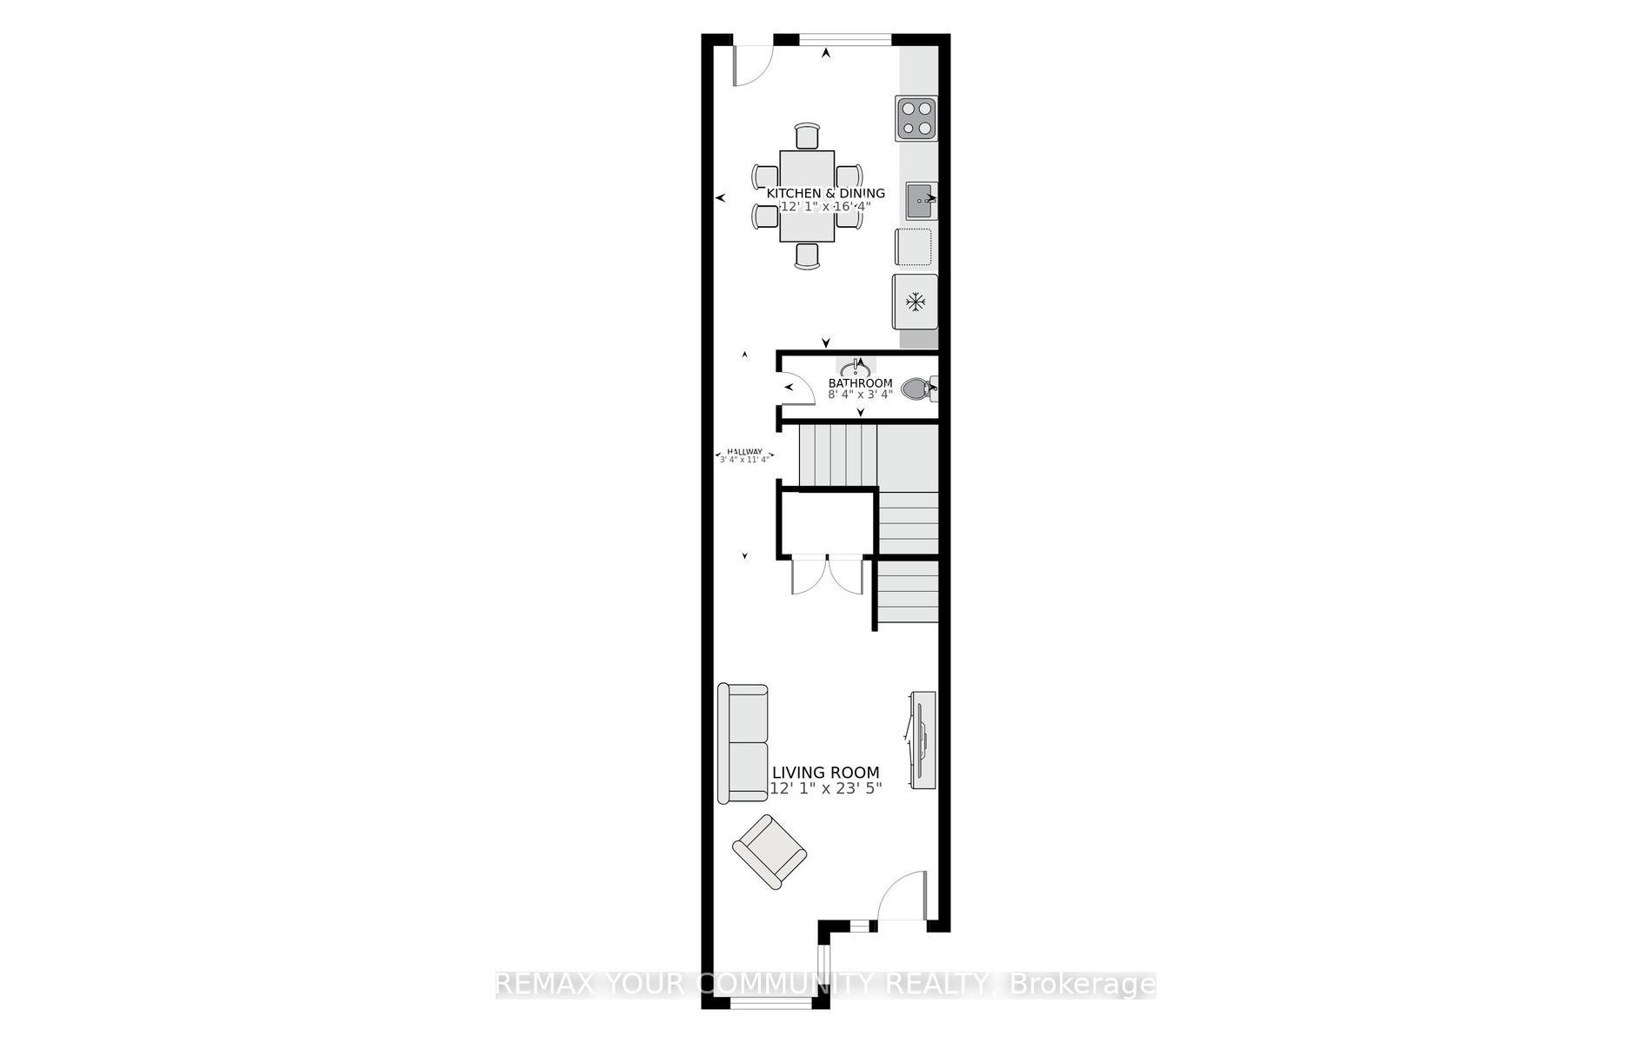
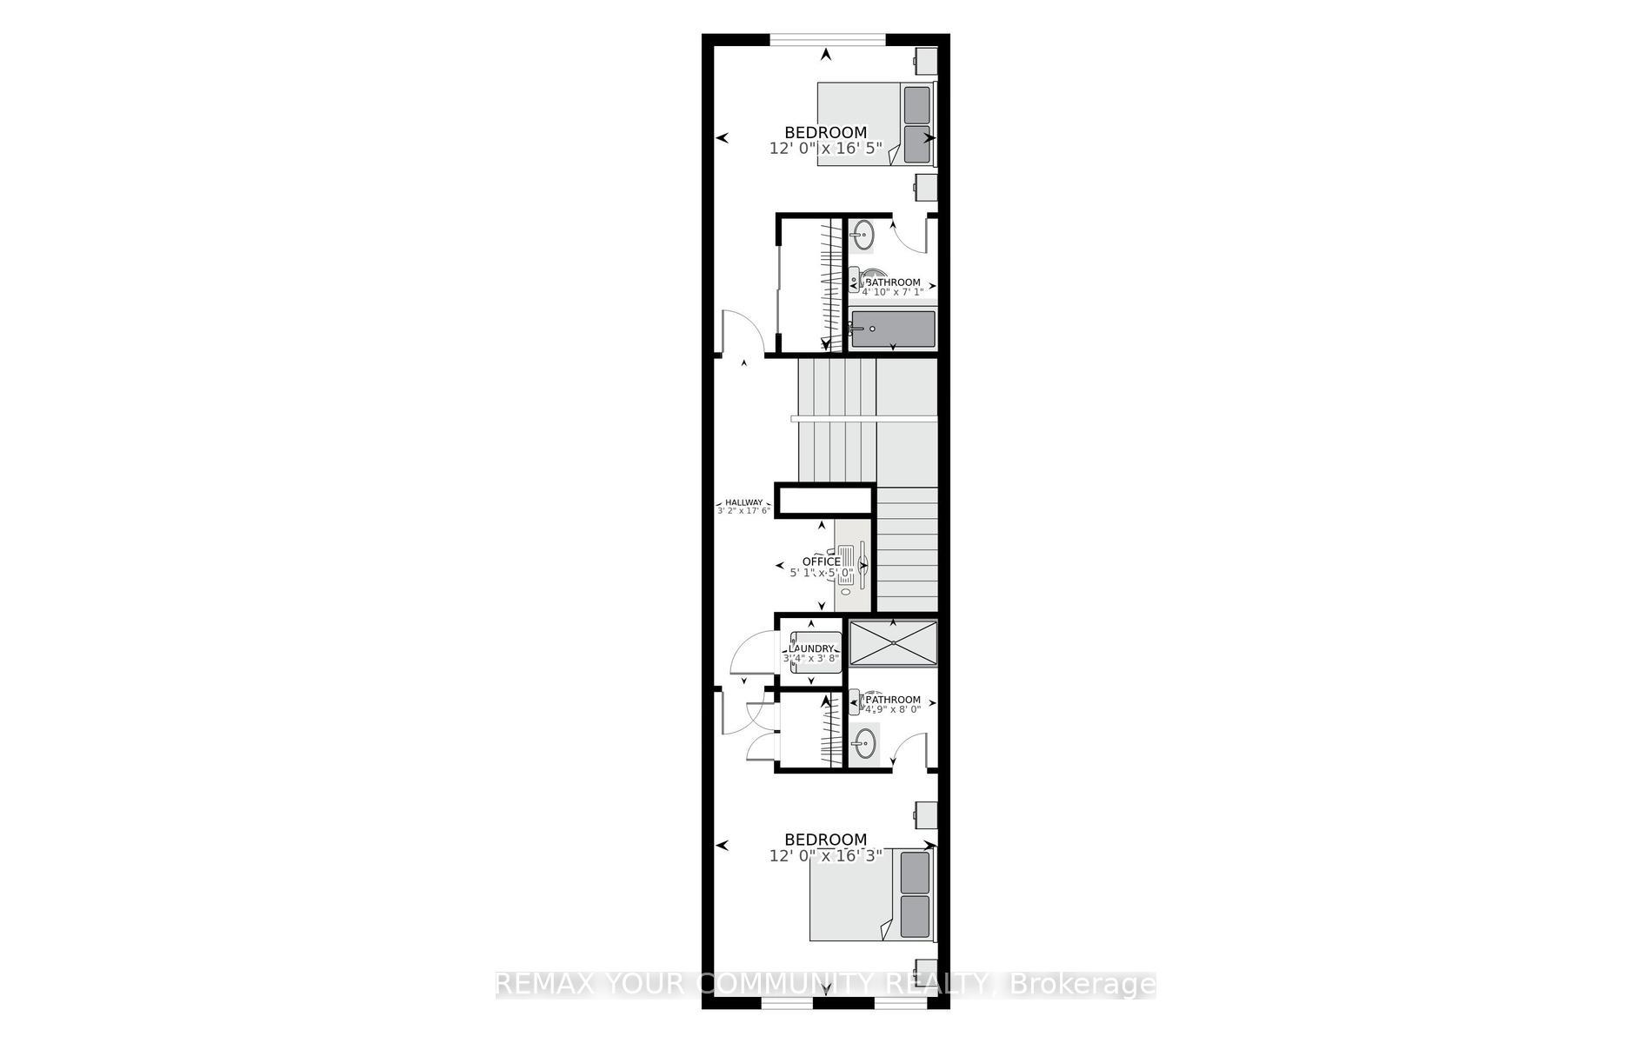
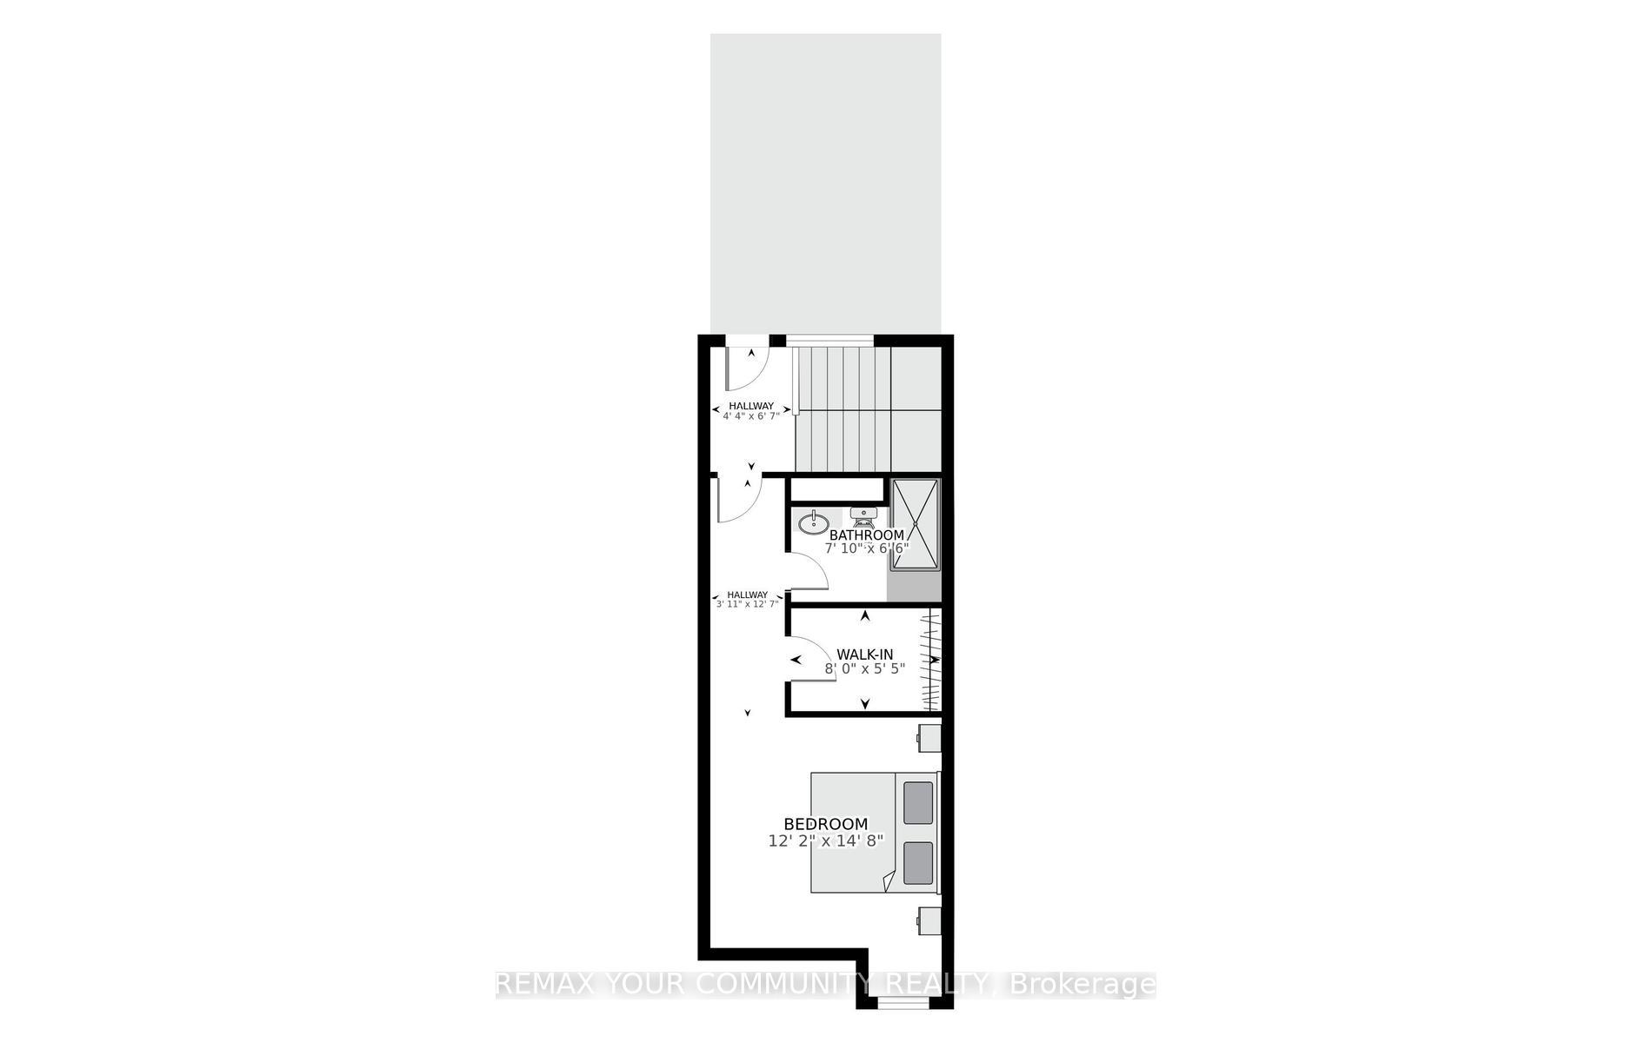
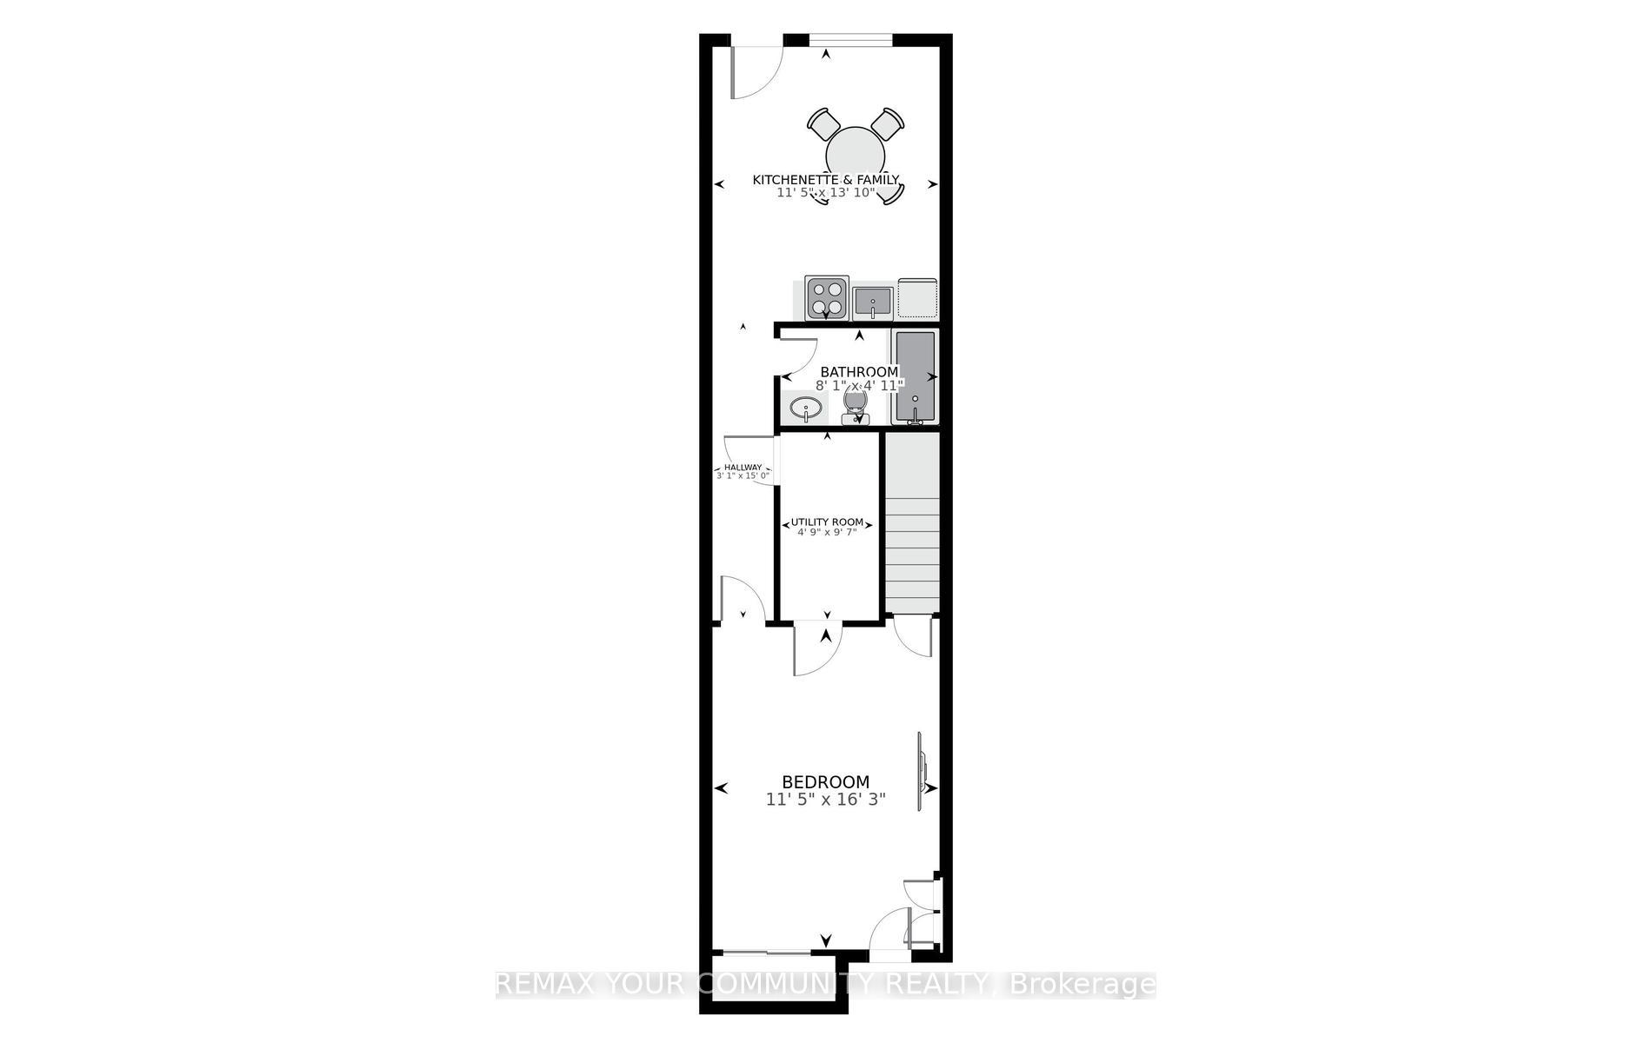
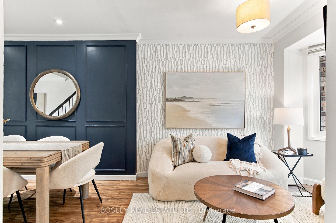
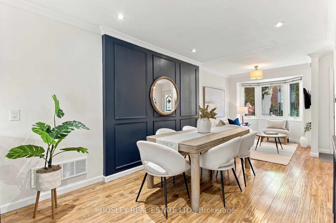
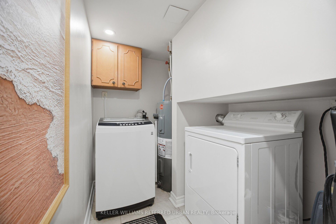
Updated brick semi-detached home with a separate basement entrance, an oversized garage, and a backyard that allows for extra parking. The main floor has an open-concept living and dining area, a three-piece bathroom, and a direct walk-out to the backyard. The second floor contains three bedrooms, a four-piece bathroom, and a walk-out balcony off one of the bedrooms. The finished third floor includes a large recreation room that can be used as an additional bedroom. The fully finished basement has income potential and includes a kitchen, a three-piece bathroom, a washer and dryer, and two dens that can function as bedrooms. Located minutes from the TTC, DVP, Gardiner Expressway, and local schools.
No extras listed.
Visit this home
Pick a time that works for you.
No upcoming open houses.
Ask our AI assistant
Schools, payments, offer timing, history — ask in plain words. This home is already in the conversation.
Listing History
Schools
Could you afford this home?
What the bank counts
This home's actual carrying costs, payment stress-tested at 6%
- Mortgage, tested at 6%
- $6,552
- Property tax
- $495
- Heat allowance
- $150
- Housing costs
- $7,196 / mo
Lenders cap these at 39% of gross income — that sets the number.
Income needed
$221,000
gross annual household income
- Payment at 4%
- $5,386 / mo
- Cash down
- $256,000
Assumes no other monthly debts · 25-yr amortization
Full affordability checkInvestment Analysis
Estimated rent, cap rate and monthly cash flow for this property
Values and trends
Nearby listings
Comparable sales
- No similar listings found.