







81 Billings Avenue
Greenwood-Coxwell, Toronto
$999,000
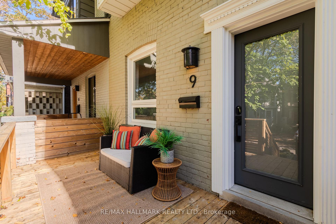
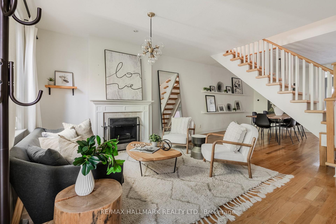
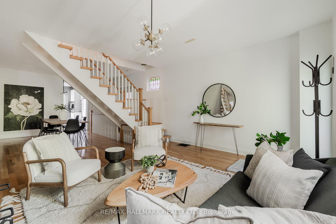
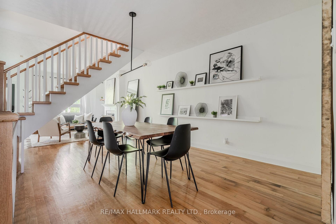
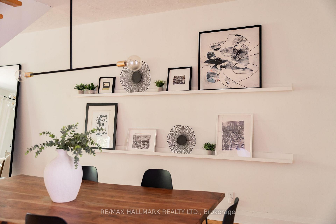
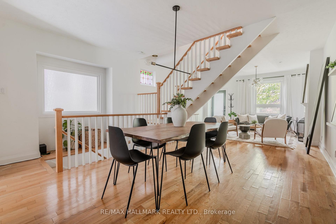
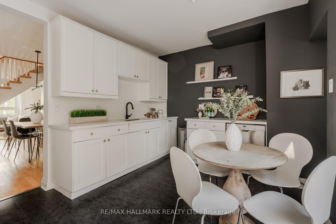
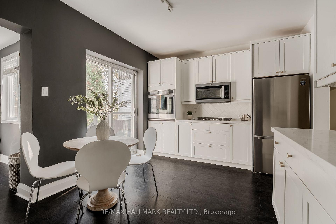
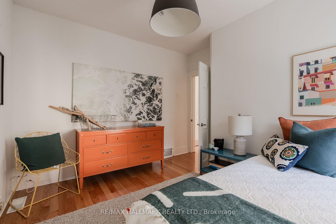
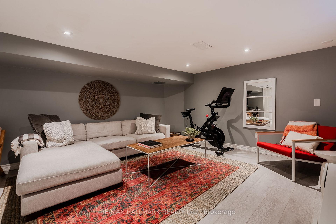
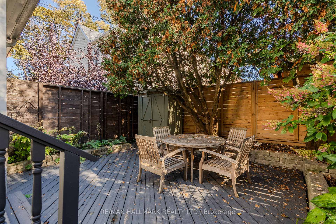
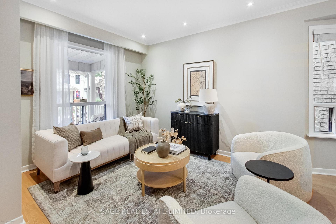
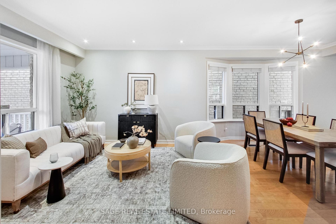
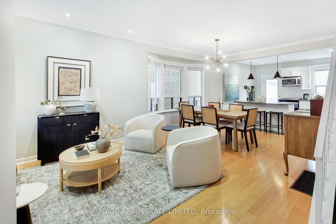
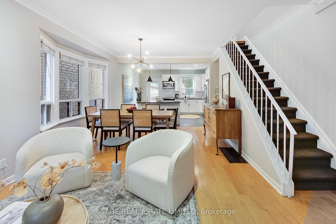
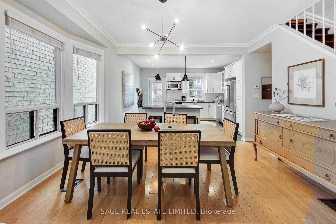
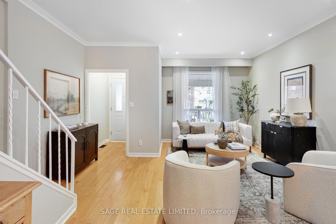
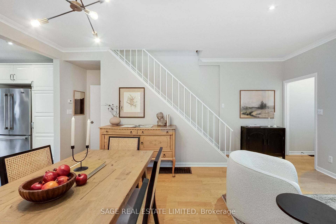
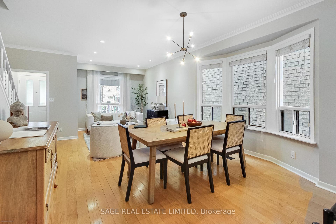
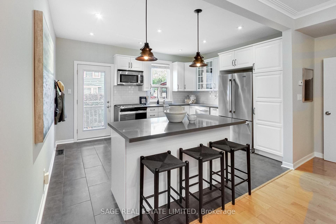
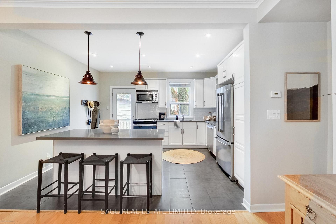
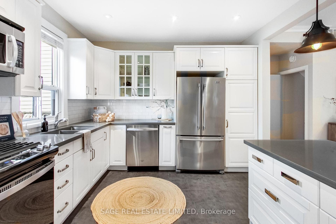
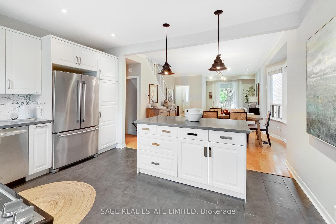
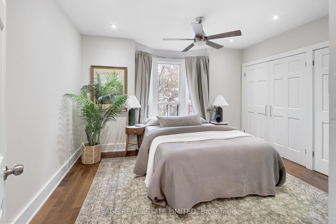
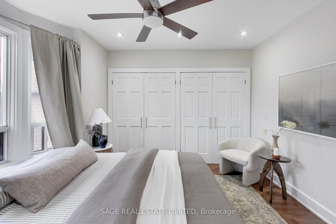
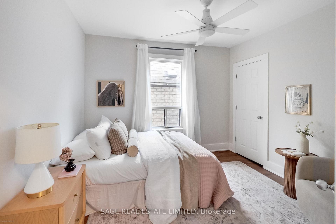
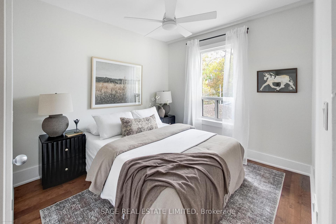
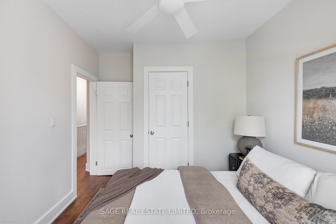
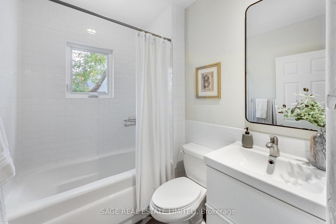
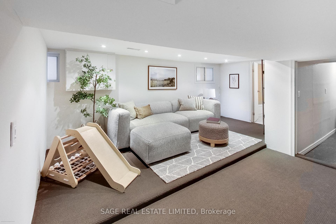
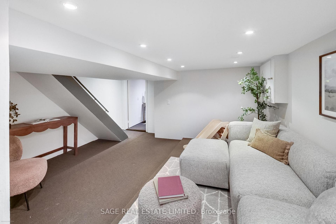
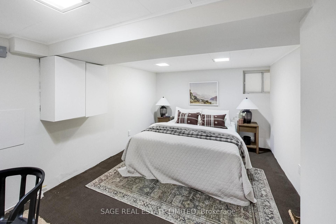
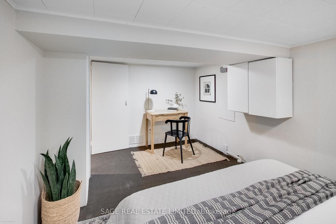
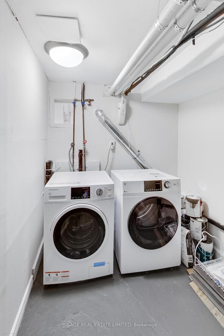
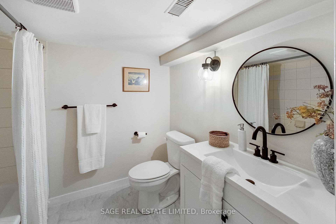
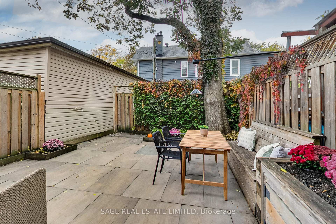
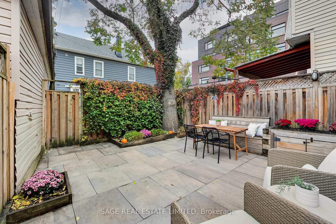
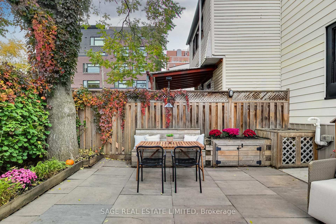
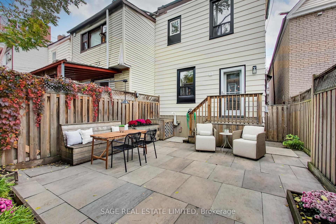
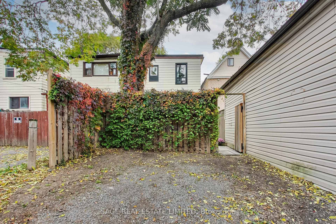
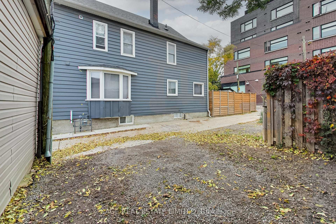
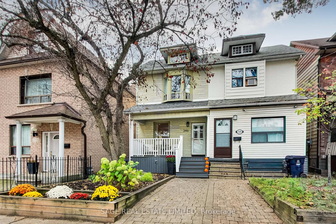
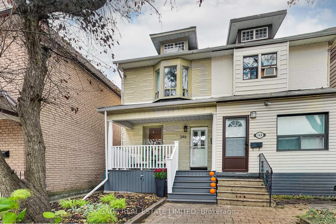
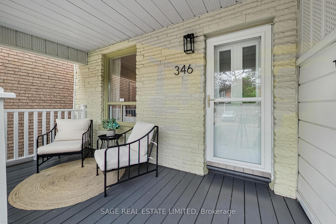
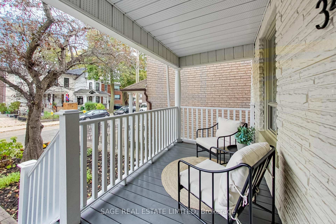
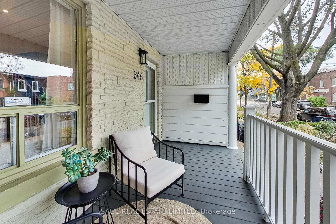
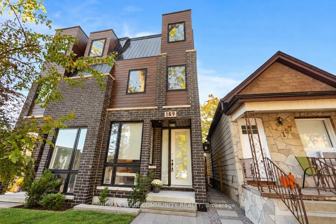
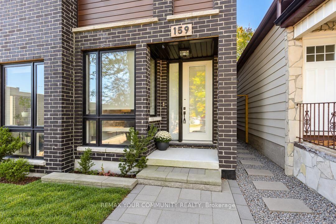
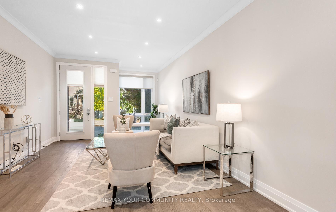
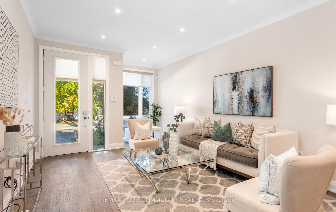
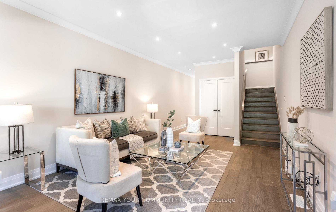
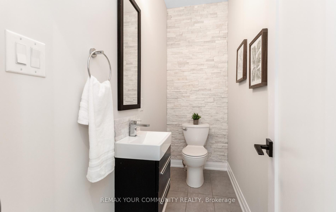
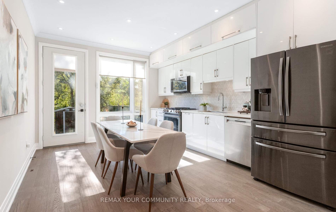
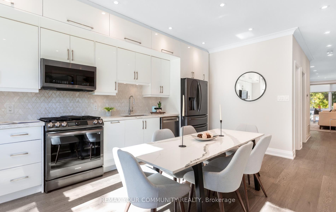
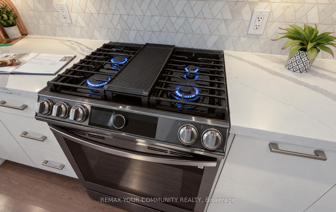
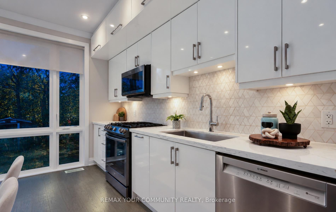
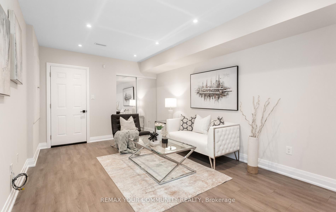
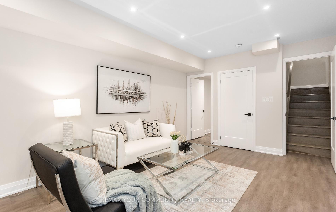
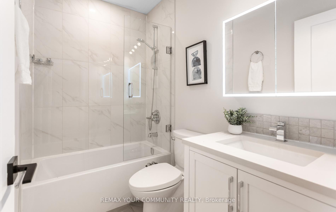
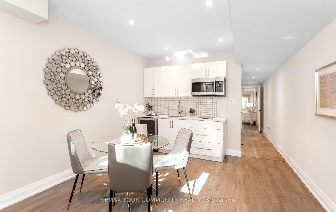
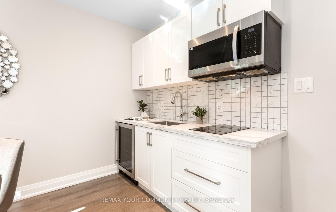
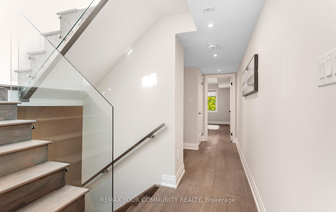
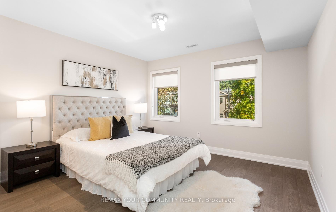
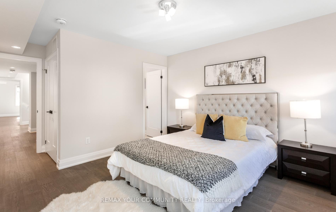
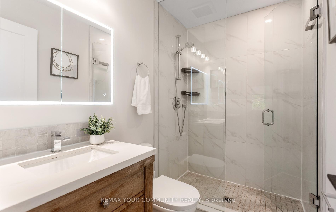
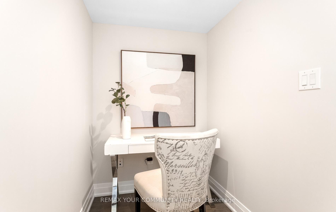
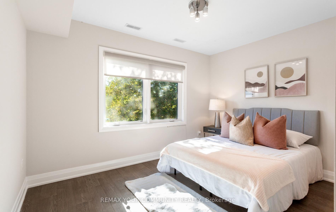
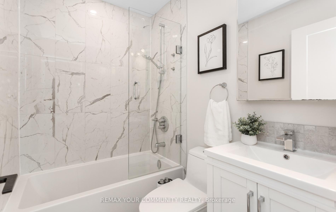
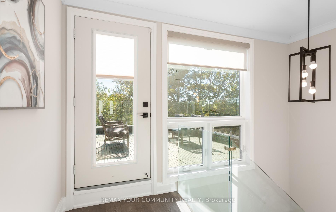
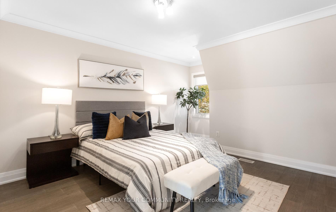
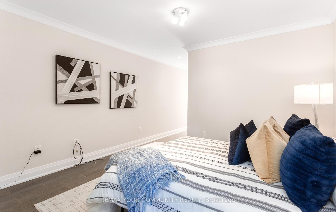
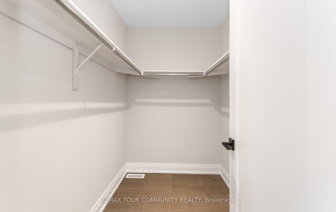
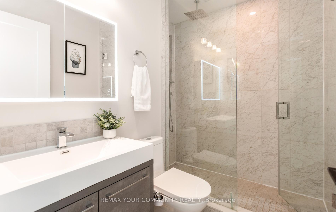
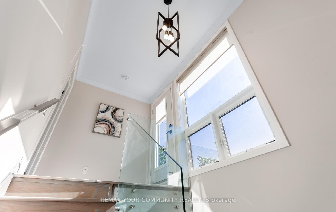
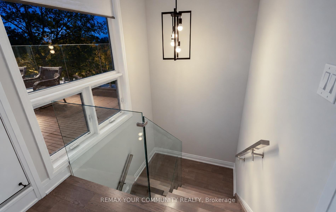
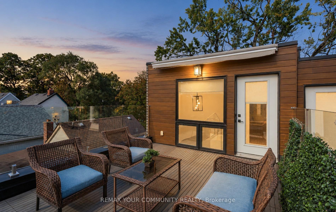
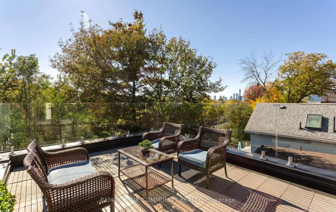
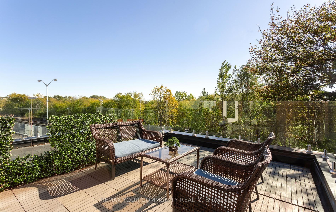
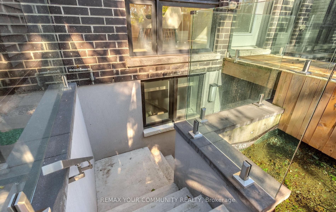
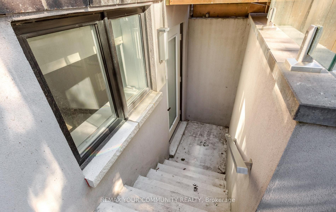
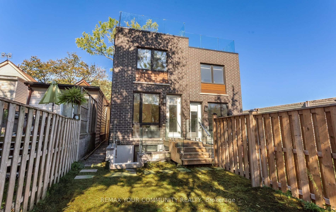
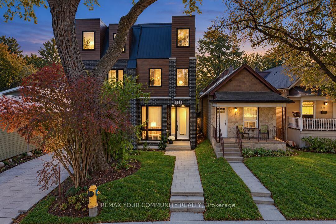
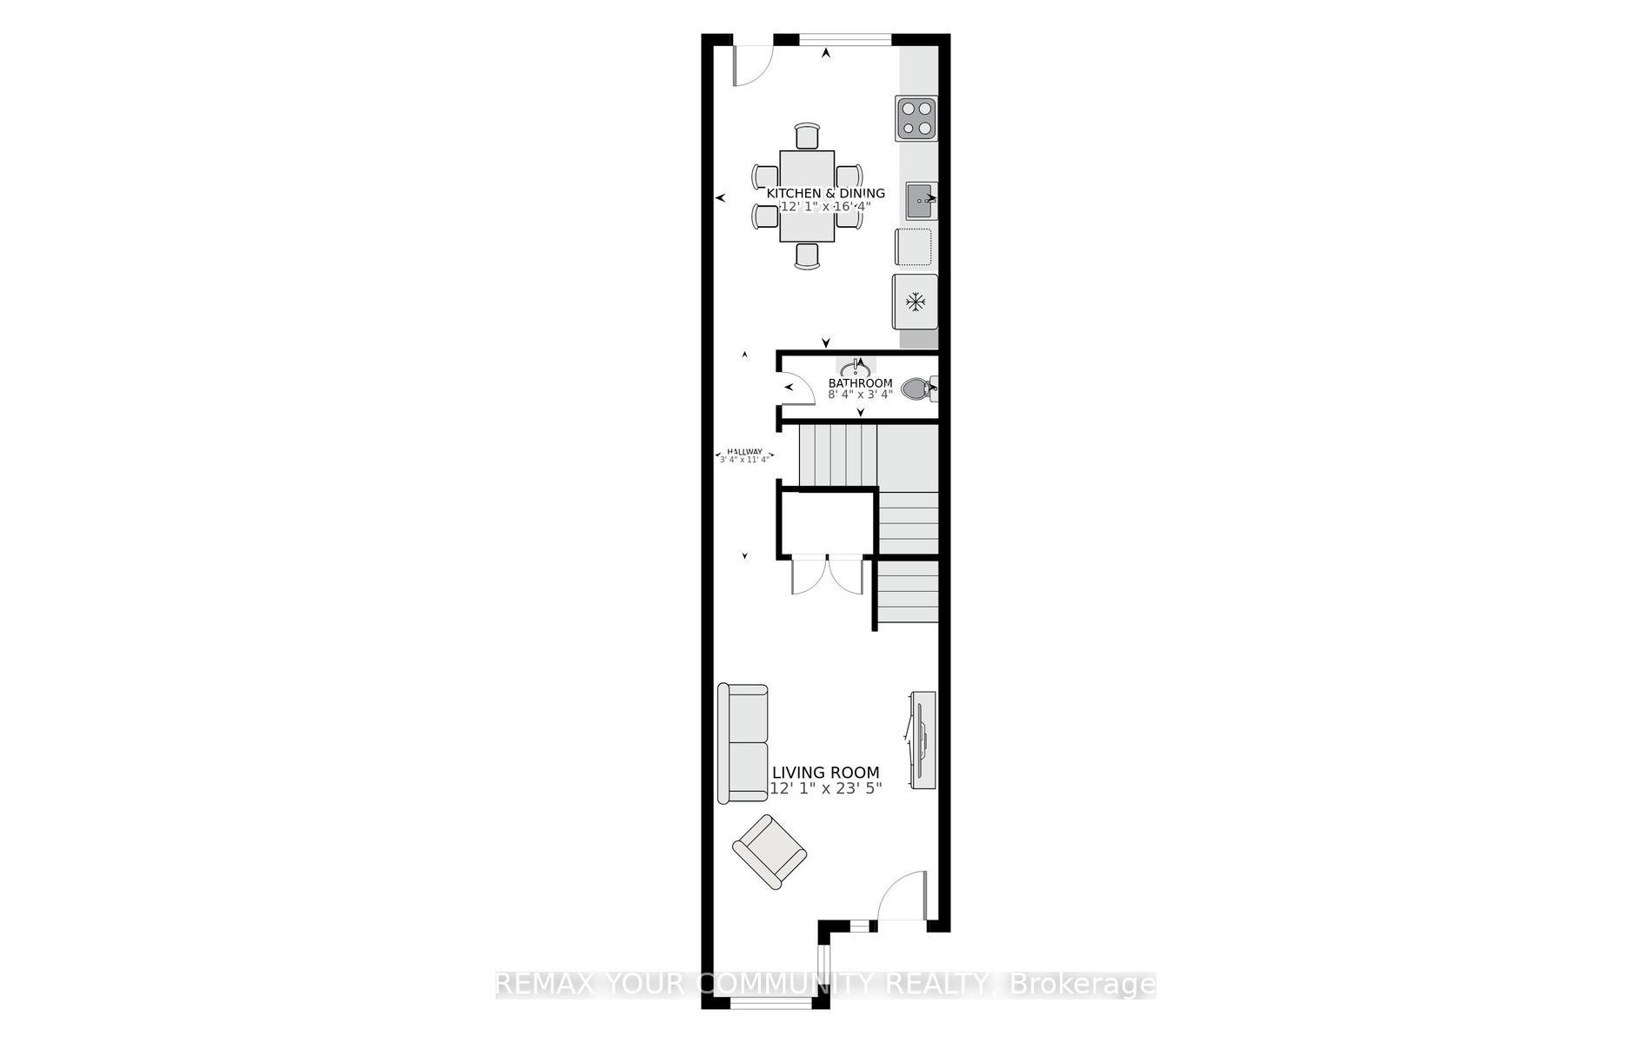
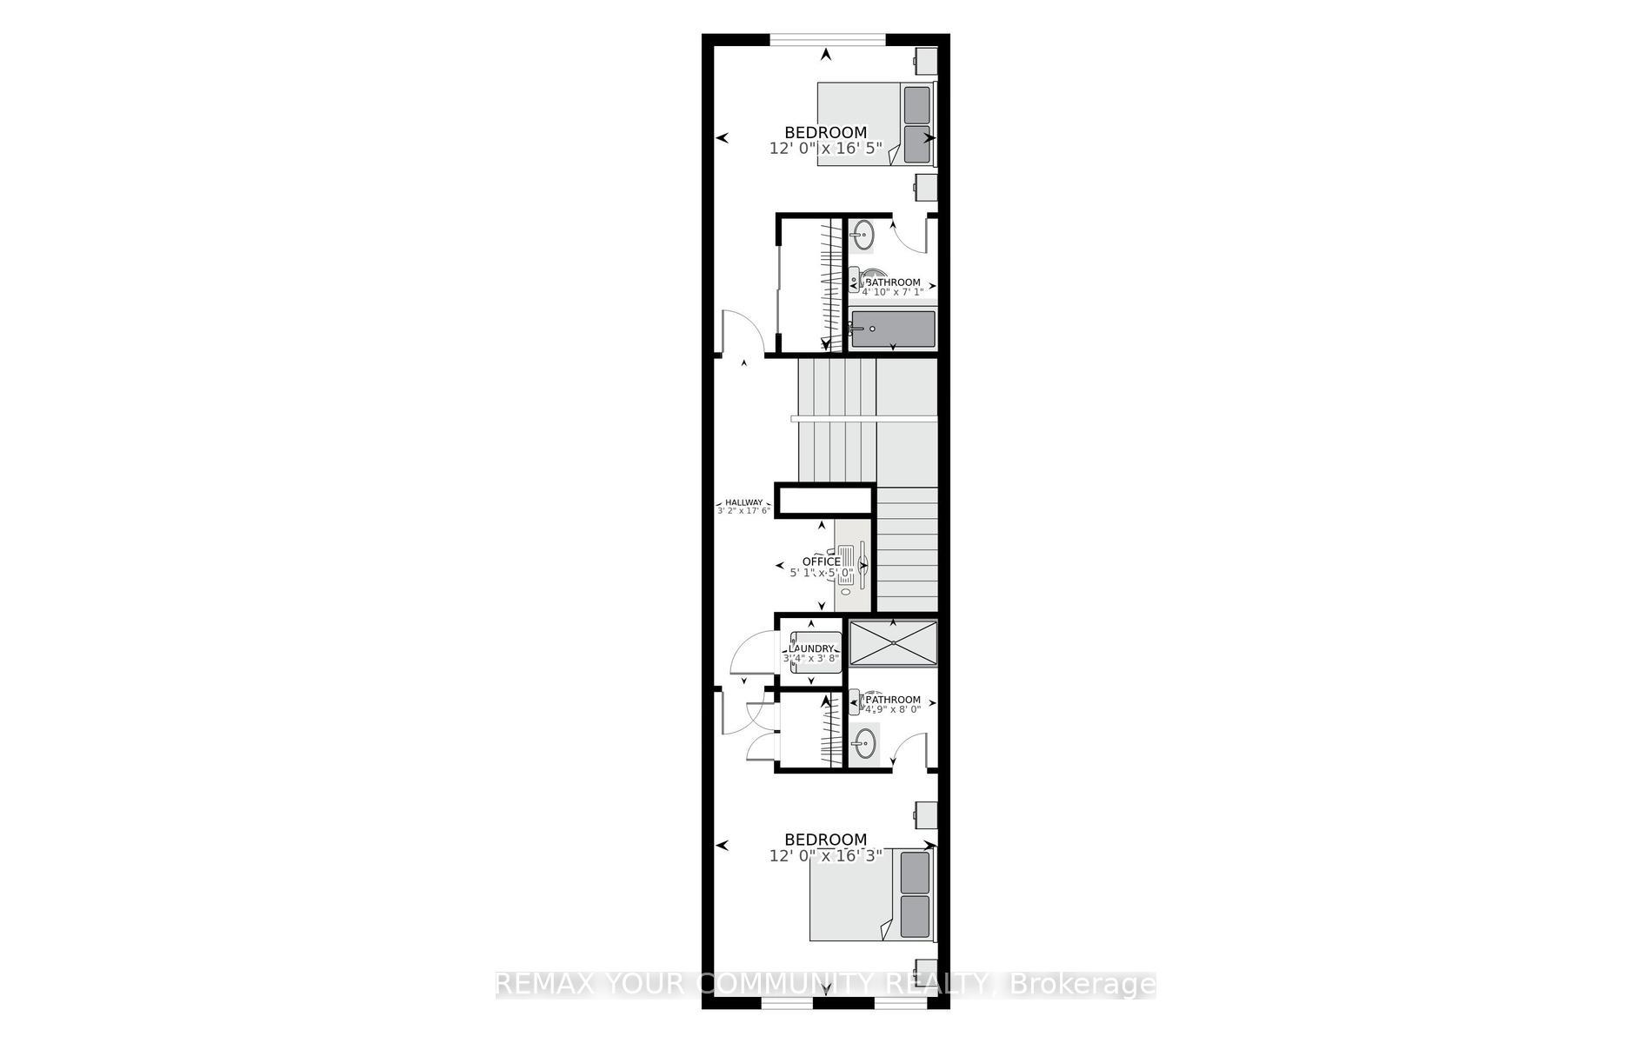
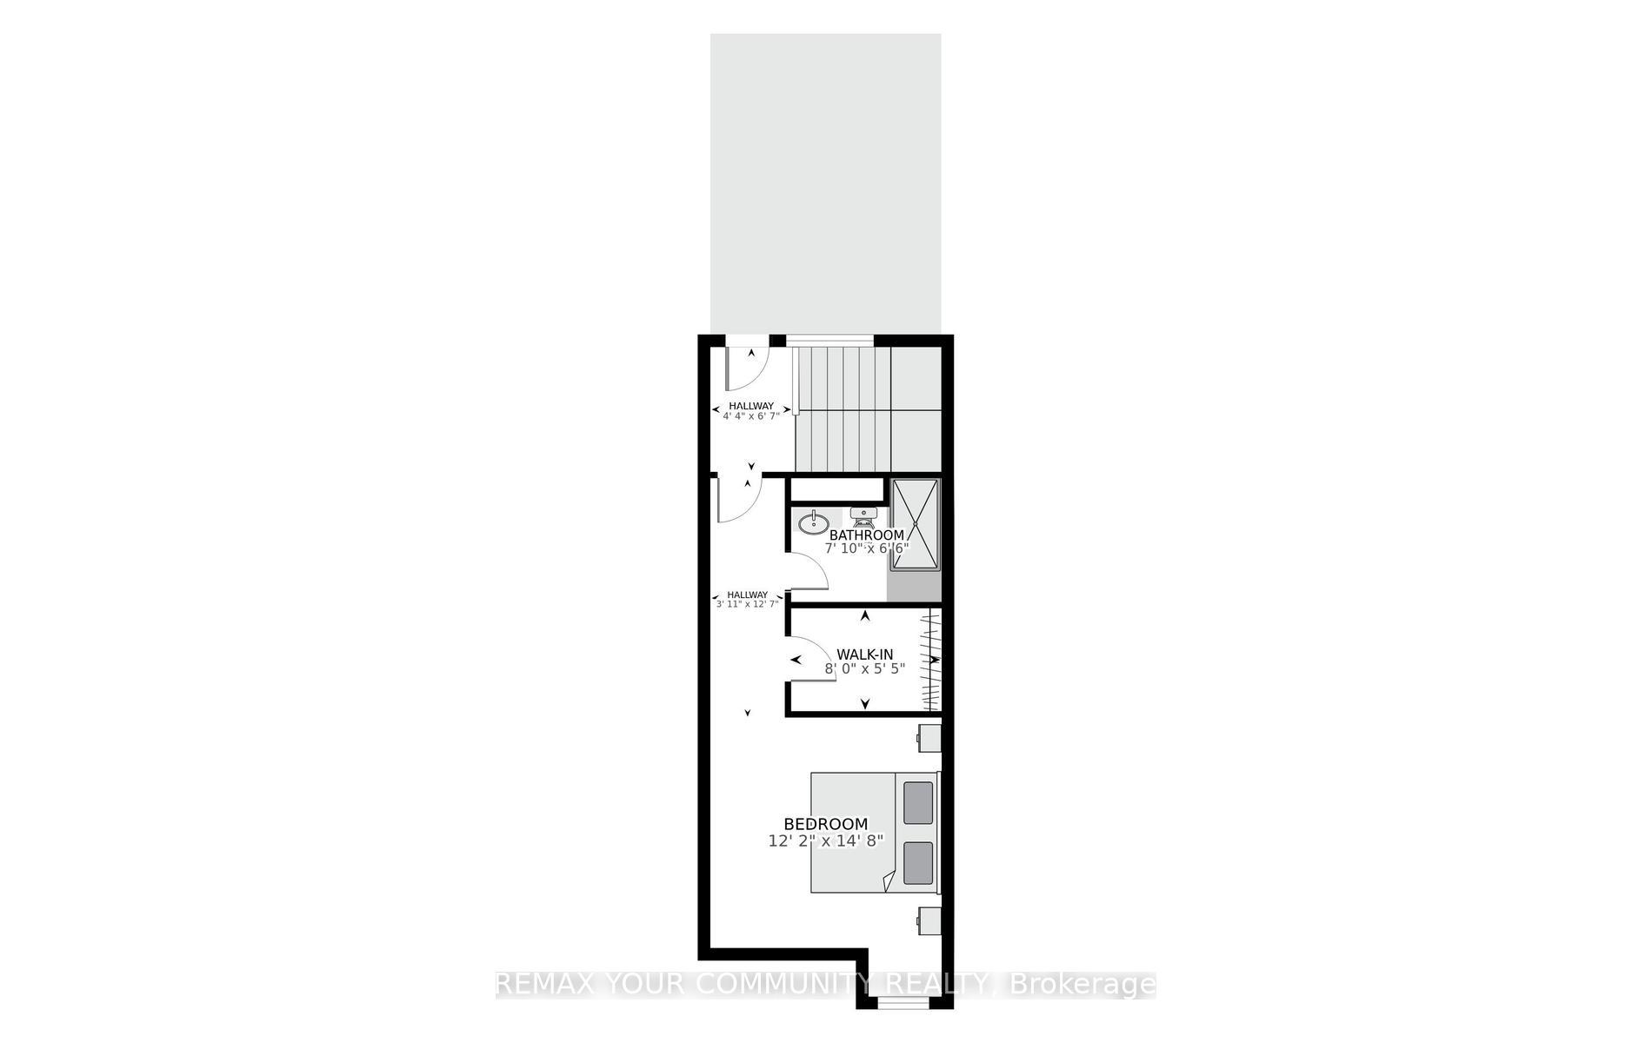
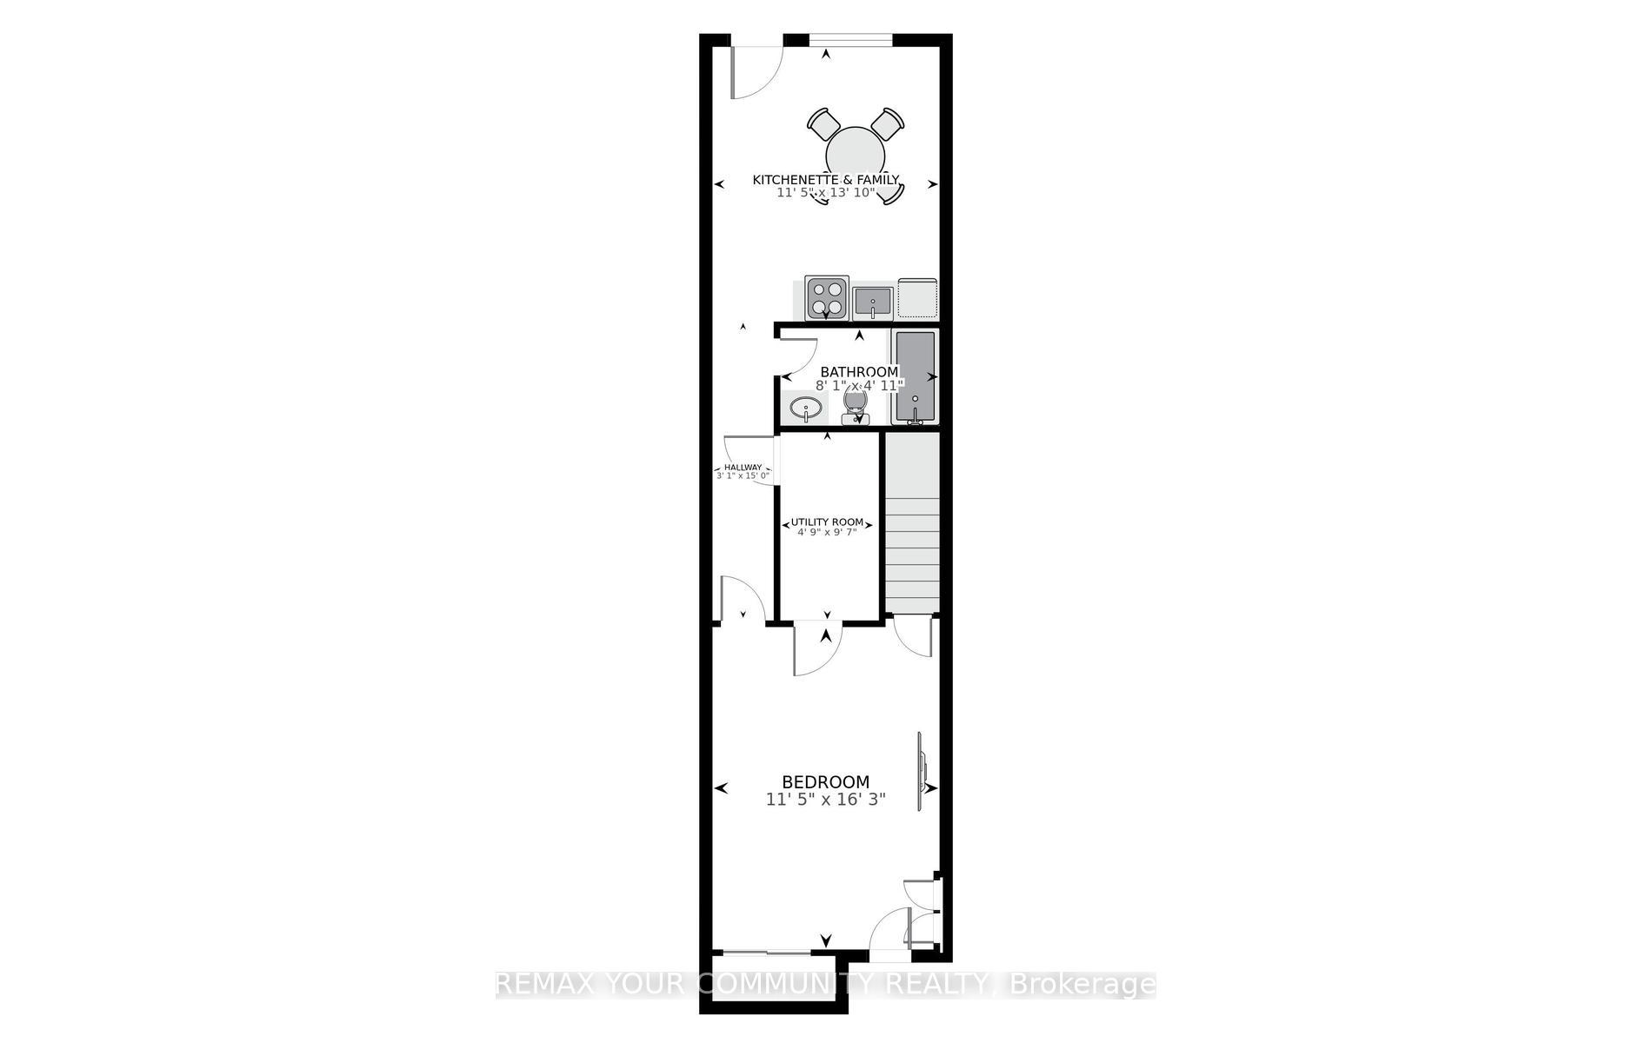
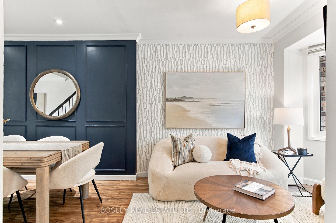
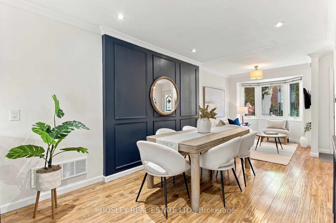
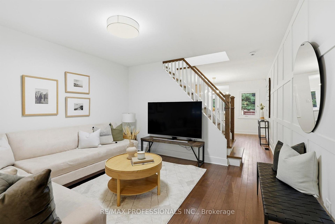
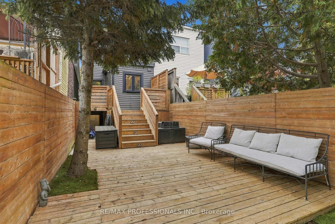
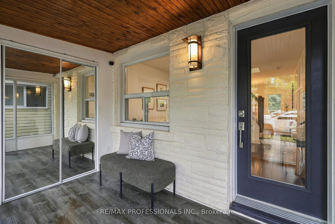
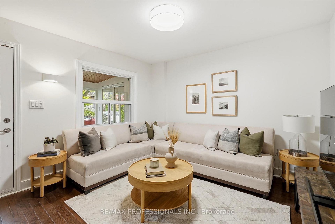
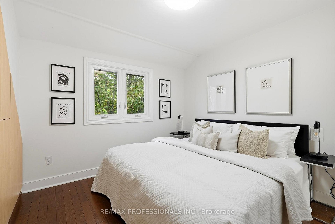
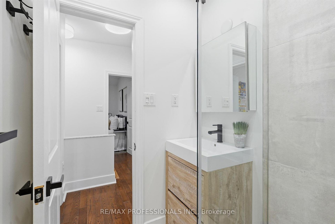
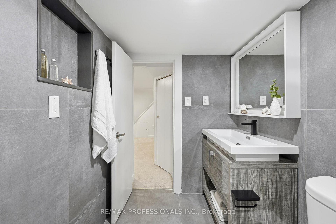
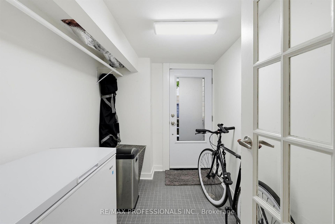
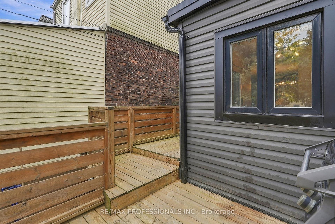
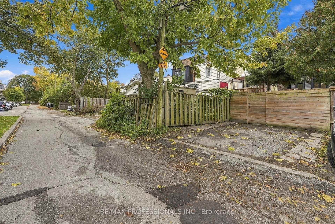
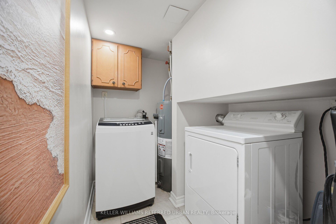
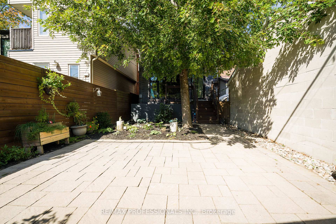
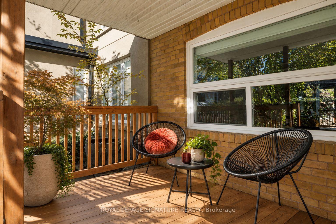
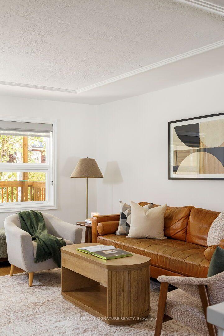
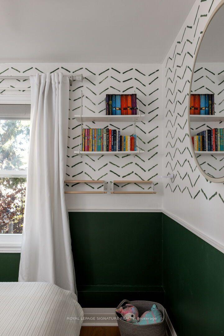
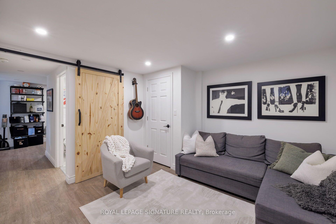
A thoughtful refresh, a functional floor plan, and a quiet address just steps from Greenwood Park.81 Billings Avenue has recently undergone a considered transformation, with new flooring, baseboards, lighting, a beautifully updated bathroom, and a brand-new deck. The interiors feel fresh and inviting, with warm finishes, natural light, and a generous living area that makes everyday life feel effortless.The layout is practical without compromising on space. An eight-foot basement with a separate side entrance offers exciting potential for a future apartment, additional living space, or a place to work from home. A garage provides valuable storage or parking, while the unusually wide mutual driveway, shared with considerate neighbours, comfortably accommodates two vehicles.Outside, the new deck creates an easy extension of the living space, perfect for a quiet morning coffee or an evening with friends.The location is equally compelling. Tucked away on a remarkably quiet street, the home is just steps from the green space and recreation at Greenwood Park. Gerrard Street's independent restaurants and neighbourhood favourites are an easy walk away, as are the fitness studios along Queen and Eastern. Multiple transit routes keep the rest of the city within easy reach.A home that balances good design with the practicalities of family life, in a neighbourhood that makes it easy to feel at home.
No extras listed.
Visit this home
Open houses
Thu, Oct 22
5:00 PM – 7:00 PM
Sat, Oct 24
2:00 PM – 4:00 PM
Sun, Oct 25
2:00 PM – 4:00 PM
Or pick a time that works for you.
Ask our AI assistant
Schools, payments, offer timing, history — ask in plain words. This home is already in the conversation.
This seller is likely holding back offers
Instead of reviewing offers as they come in, this seller has set offer instructions — a strategy often paired with attractive pricing to invite competing bids. Timing and preparation matter here; get in touch and we'll walk you through it.
| Type | Semi-Detached |
| Style | 2-Storey |
| Approx. Age | Not available |
| Size | 1100-1500 sq. ft. |
| Property Tax | $5,417 |
| Lot Size | 20.4 ft x 104.9 ft |
| mls© Number | E14103166 |
| Listed By | ROYAL LEPAGE SIGNATURE REALTY |
Listing History
- No recent sale history for this listing.
- No recent lease history for this listing.
Schools
Could you afford this home?
What the bank counts
This home's actual carrying costs, payment stress-tested at 6%
- Mortgage, tested at 6%
- $5,113
- Property tax
- $451
- Heat allowance
- $150
- Housing costs
- $5,715 / mo
Lenders cap these at 39% of gross income — that sets the number.
Income needed
$176,000
gross annual household income
- Payment at 4%
- $4,204 / mo
- Cash down
- $199,800
Assumes no other monthly debts · 25-yr amortization
Full affordability checkInvestment Analysis
Estimated rent, cap rate and monthly cash flow for this property
Values and trends
Nearby listings
Comparable sales
- No similar listings found.