



14 Lount Street
Greenwood-Coxwell, Toronto
$999,000
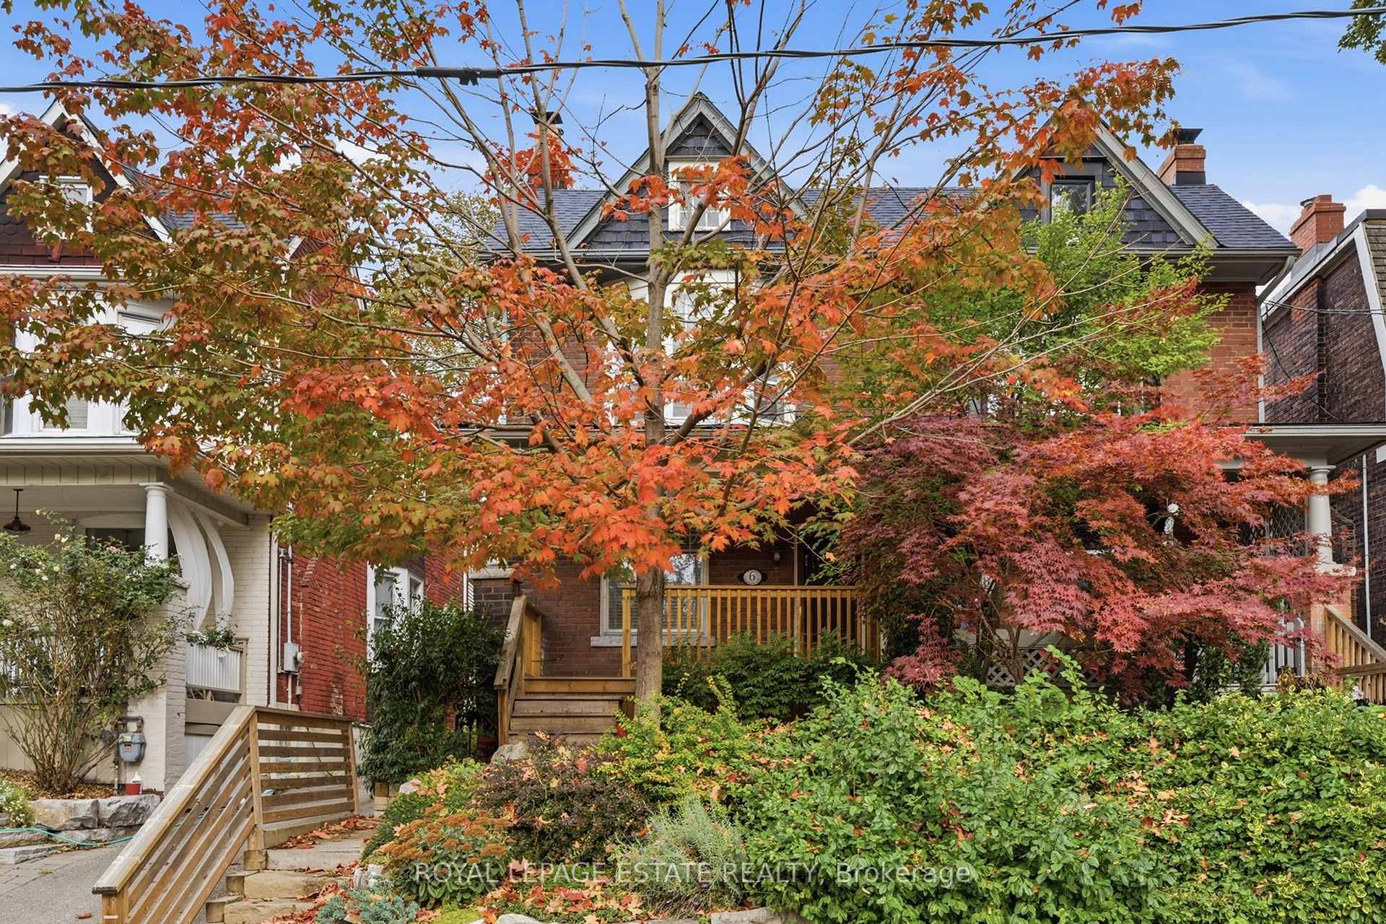
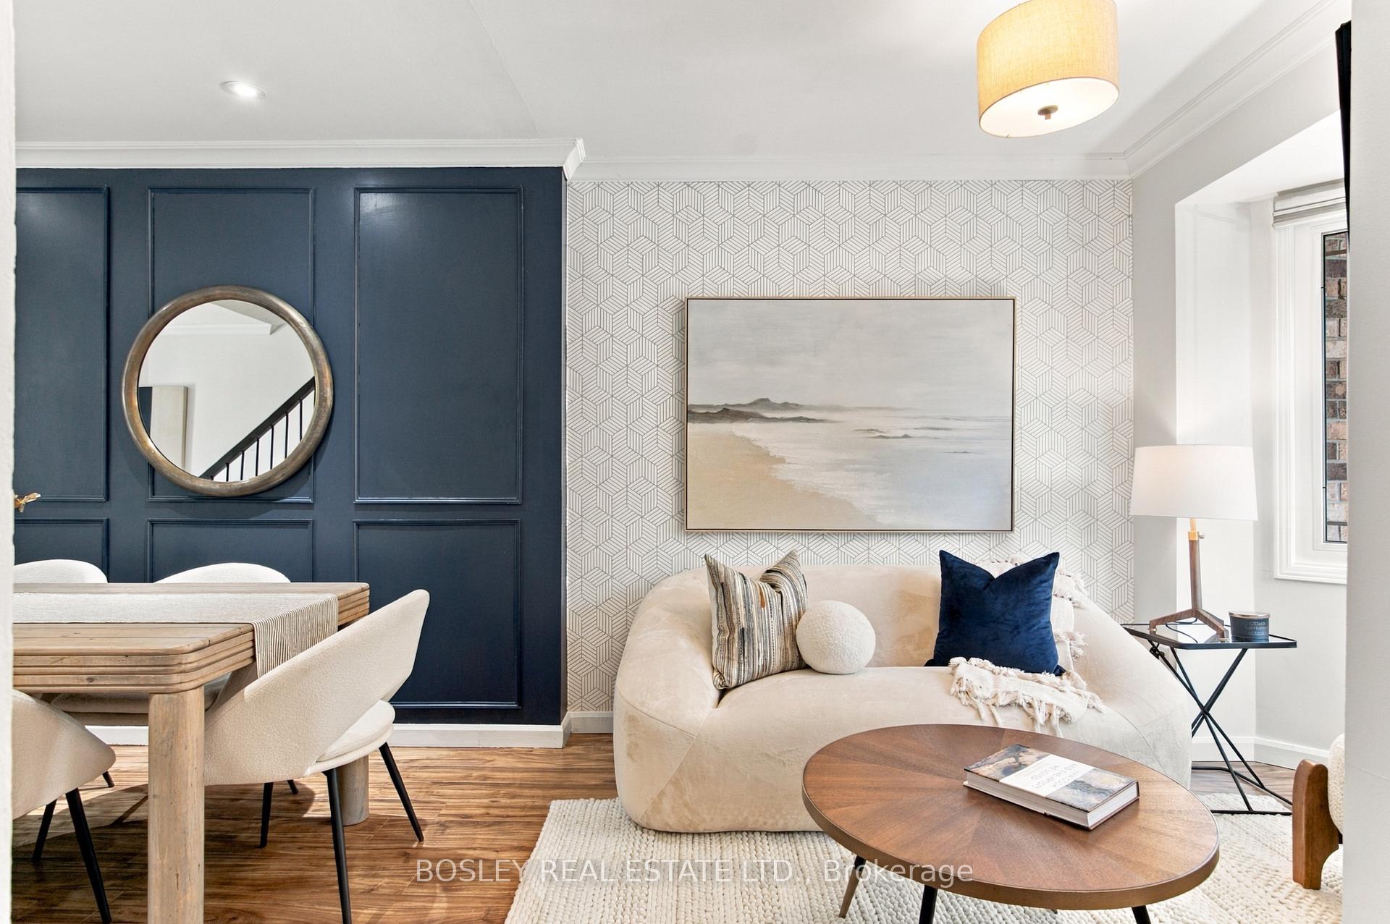
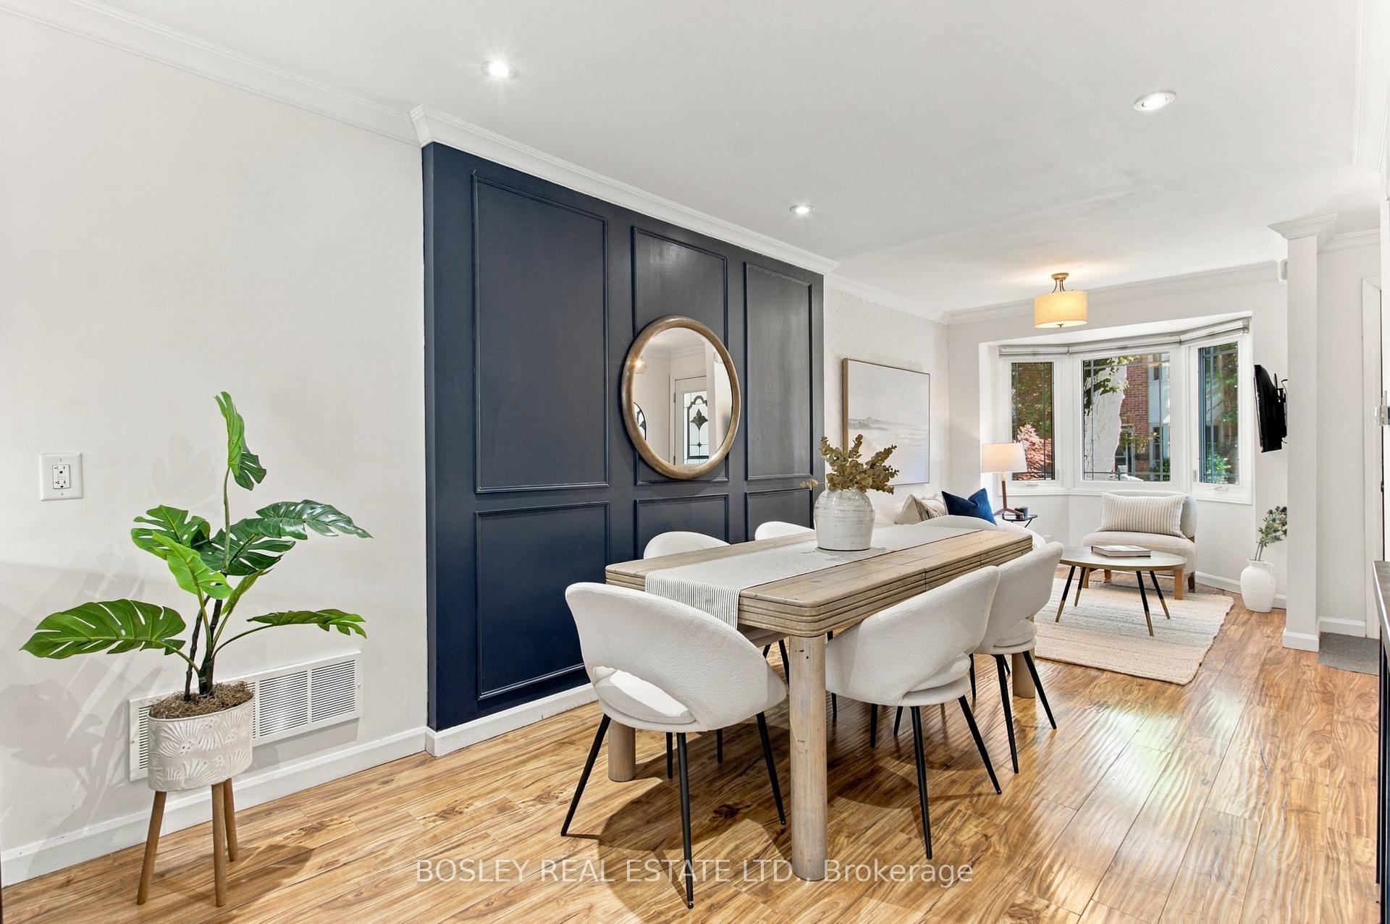
With four bedrooms, three bathrooms and a proper recreation room, 14 Lount has room for your people, their stuff and their occasionally competing ideas about what to watch. Behind the warm brick façade, charming dormer and projecting bay window, there's character, style and space for the happy commotion of everyday life. A terrific kitchen is ready for ambitious Sunday dinners and decidedly less ambitious Tuesday suppers. The cozy living room offers a spot to catch up, while the recreation room-with fresh broadloom and a fireplace-might just become everyone's favourite place to land. Four bedrooms give you options as your household grows and changes. Three bathrooms help keep the morning peace. And plenty of closet and storage space means the sports gear, winter coats and things you're "definitely going to use again" can have homes of their own. Two-car parking? That's covered, too. There's plenty to love as it stands, plus a few modest opportunities to add your own touches over time. And then there's Lount itself: a friendly, close-knit cul de sac where people know one another and a neighbour might pop by with a handful of basil just as you're getting dinner started. You supply the pasta. Room for a full house. A little breathing room. And a warm welcome.
No extras listed.
Visit this home
Open houses
Wed, Oct 21
11:30 AM – 1:00 PM
Wed, Oct 21
5:30 PM – 7:00 PM
Sat, Oct 24
2:00 PM – 4:00 PM
Sun, Oct 25
2:00 PM – 4:00 PM
Or pick a time that works for you.
Ask our AI assistant
Schools, payments, offer timing, history — ask in plain words. This home is already in the conversation.
| Type | Semi-Detached |
| Style | 3-Storey |
| Approx. Age | 31-50 |
| Size | 1100-1500 sq. ft. |
| Property Tax | $4,962 |
| Lot Size | 15 ft x 80 ft |
| mls© Number | E14097494 |
| Listed By | BOSLEY REAL ESTATE LTD. |
Listing History
- No recent sale history for this listing.
- No recent lease history for this listing.
Schools
Could you afford this home?
What the bank counts
This home's actual carrying costs, payment stress-tested at 6%
- Mortgage, tested at 6%
- $5,113
- Property tax
- $414
- Heat allowance
- $150
- Housing costs
- $5,677 / mo
Lenders cap these at 39% of gross income — that sets the number.
Income needed
$175,000
gross annual household income
- Payment at 4%
- $4,204 / mo
- Cash down
- $199,800
Assumes no other monthly debts · 25-yr amortization
Full affordability checkInvestment Analysis
Estimated rent, cap rate and monthly cash flow for this property
Values and trends
Nearby listings
Comparable sales
- No similar listings found.