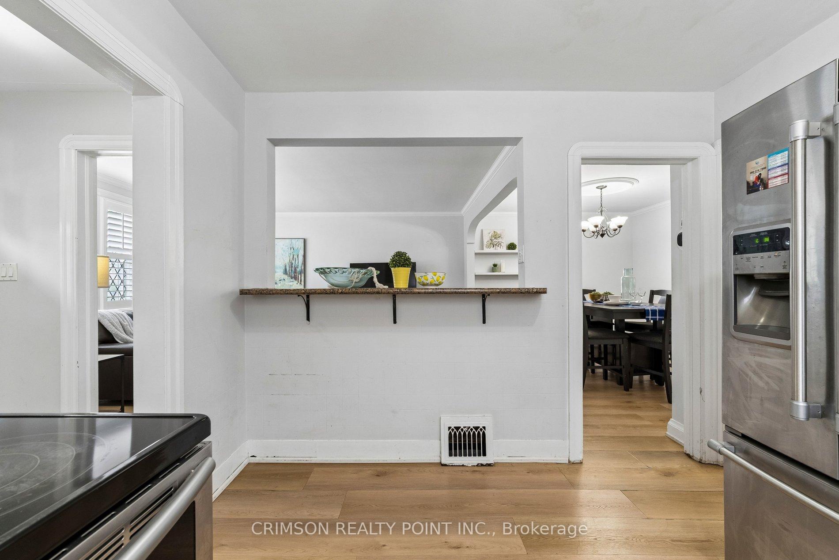
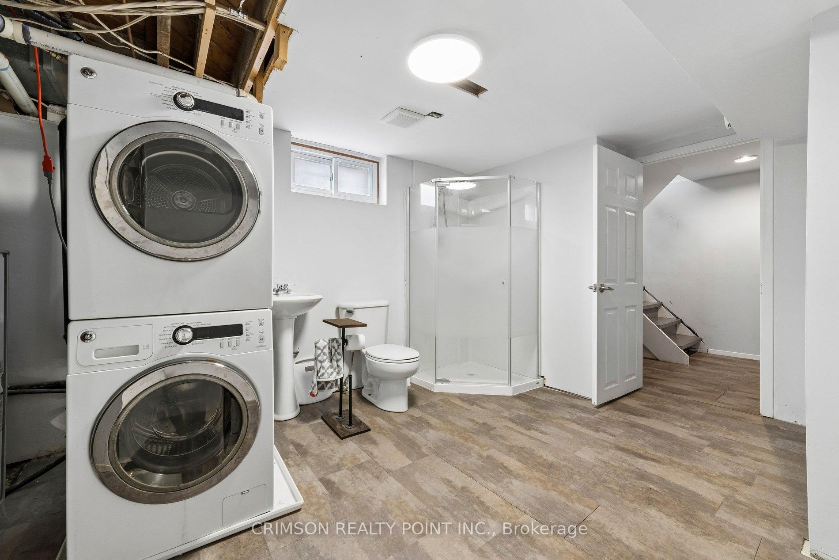
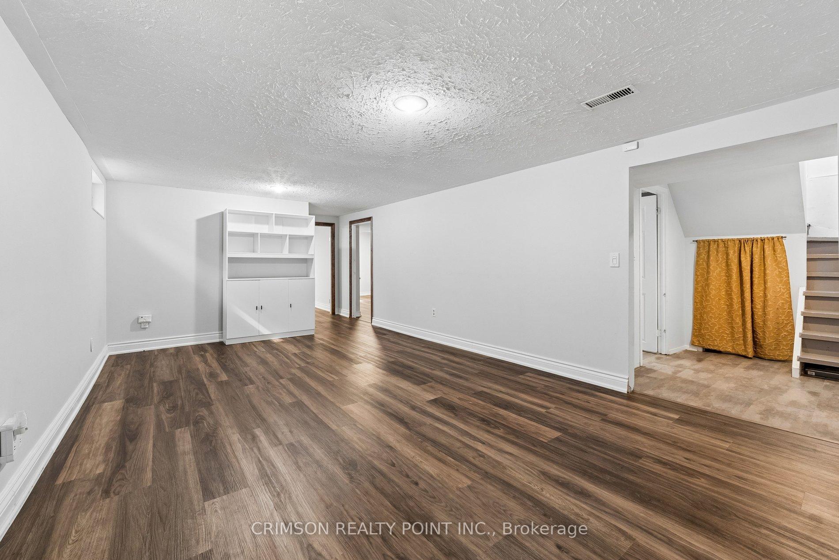
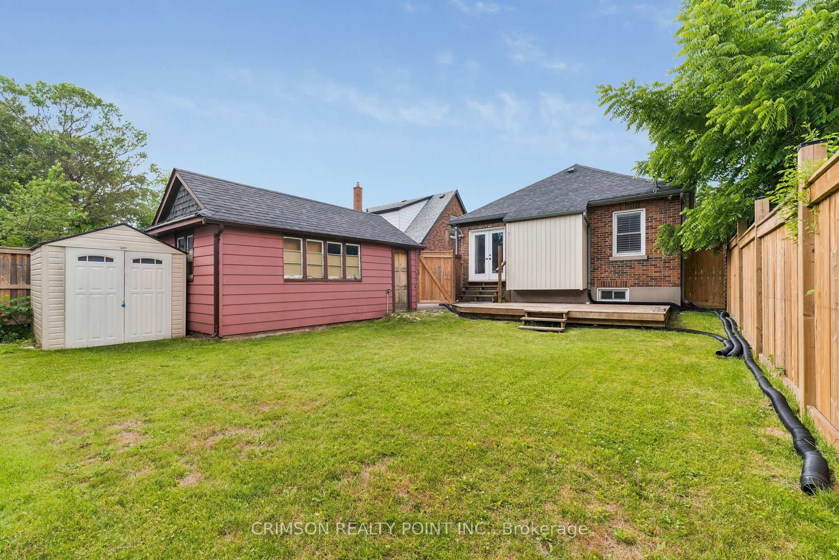
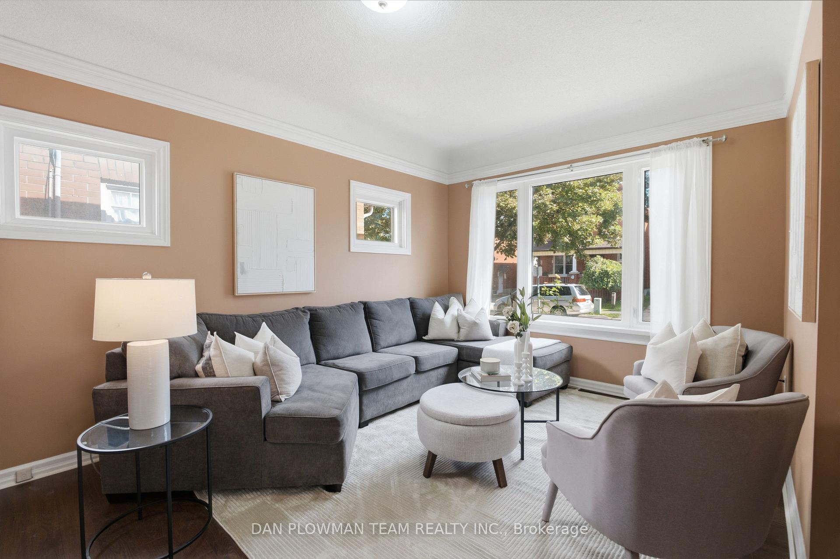
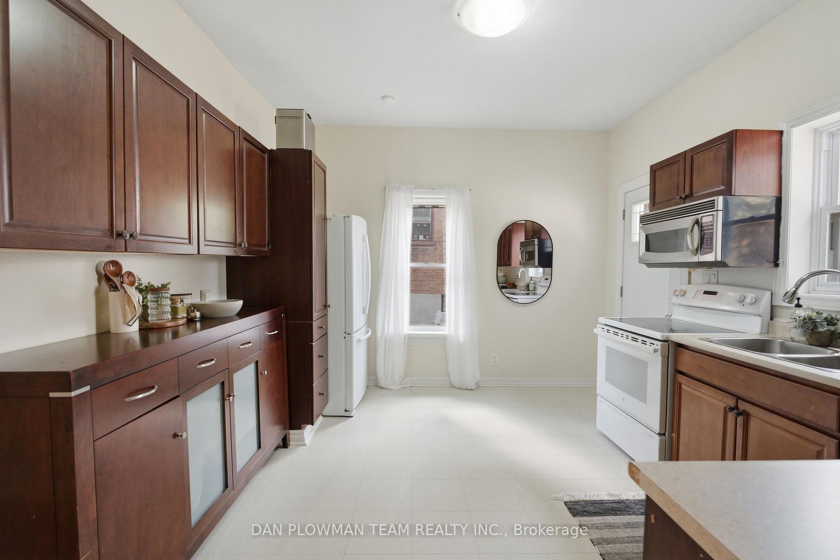
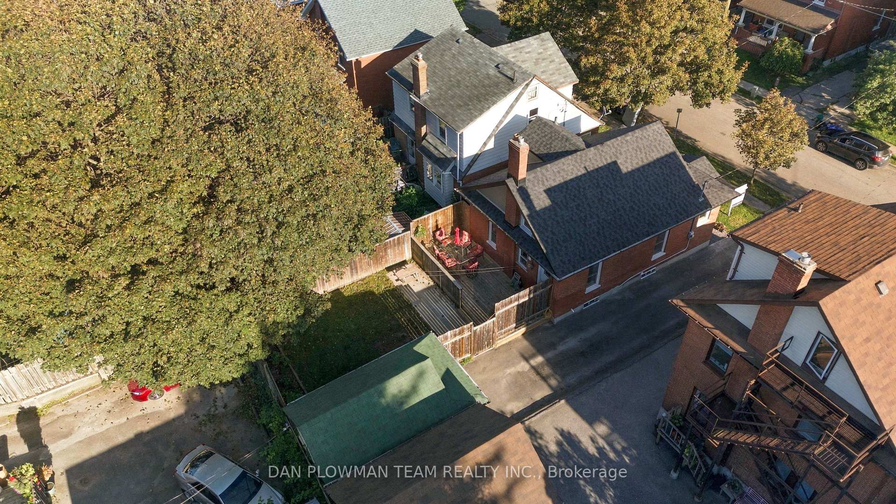
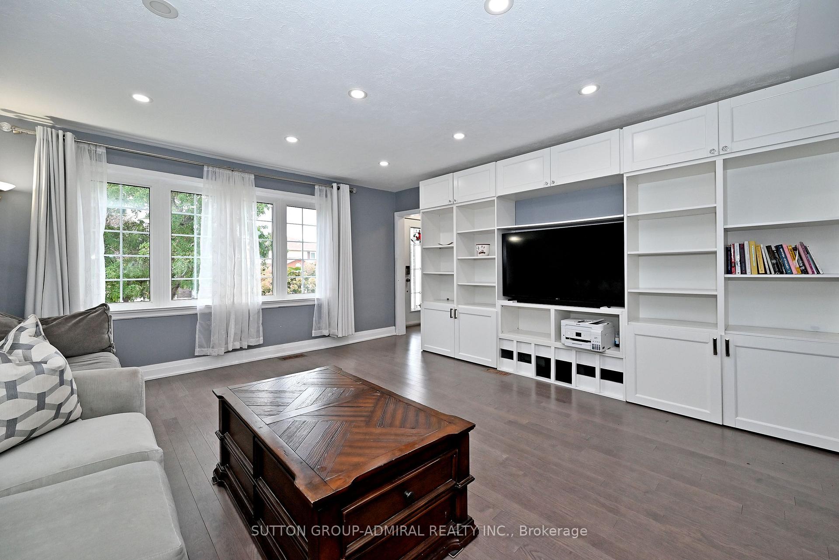
Check Out This Stunning, 2 Storey, Fully Detached Home In Central Oshawa! Charming, Solid & Delightfully Upgraded, Featuring Massive Enclosed Porch, 4+2 Beautiful Bdrms, 3 Upgraded Baths, Sun-Filled Living/Dining Room Over-Looking A Cozy Sunroom, Upgraded Kitchen With Quartz Countertops & Backsplash. Powder Room W/Ceramic Tiles On Main Floor. 4 Bright Bdrms On 2nd Floor W/Updated 4 Pc Bath. Take Few Steps Down & Get Entertained With A Complete Finished 2 Bdrm Basement W/Own Separate Entrance, Featuring A Rec Room, Upgraded Kitchen W/Quartz Countertops, 2 Spacious Bdrms & A Full Bathroom, Potentially Ideal For In-Law Suite Or Rental Income! Vinyl Flrs & Pot Lights Thru-Out. Detached Car Garage. Beautiful Backyard Backing Into A Park. Incredible Location! Minutes Away from Schools, Parks, All Amenities, Oshawa Golf & Curling Club, Mall, Shops, Restaurants, Public Transit, Community Centre, Walking Trails & Hwys.
No extras listed.
Visit this home
Open houses
Sun, Oct 18
12:00 PM – 4:00 PM
Or pick a time that works for you.
Ask our AI assistant
Schools, payments, offer timing, history — ask in plain words. This home is already in the conversation.
This seller is holding back offers
Instead of reviewing offers as they come in, this seller has set offer instructions — a strategy often paired with attractive pricing to invite competing bids. Timing and preparation matter here; get in touch and we'll walk you through it.
| Type | Detached |
| Style | 2-Storey |
| Approx. Age | Not available |
| Size | 1100-1500 sq. ft. |
| Property Tax | $3,812 |
| Lot Size | 35 ft x 114 ft |
| mls© Number | E14029406 |
| Listed By | ROYAL LEPAGE SIGNATURE REALTY |
Listing History
- No recent sale history for this listing.
- No recent lease history for this listing.
Schools
Could you afford this home?
What the bank counts
This home's actual carrying costs, payment stress-tested at 6%
- Mortgage, tested at 6%
- $2,498
- Property tax
- $318
- Heat allowance
- $150
- Housing costs
- $2,965 / mo
Lenders cap these at 39% of gross income — that sets the number.
Income needed
$91,000
gross annual household income
- Payment at 4%
- $2,054 / mo
- Cash down
- $97,600
Assumes no other monthly debts · 25-yr amortization
Full affordability checkInvestment Analysis
Estimated rent, cap rate and monthly cash flow for this property
Values and trends
Nearby listings
Comparable sales
- No similar listings found.