123 Barrie Avenue
Central, Oshawa
$599,000
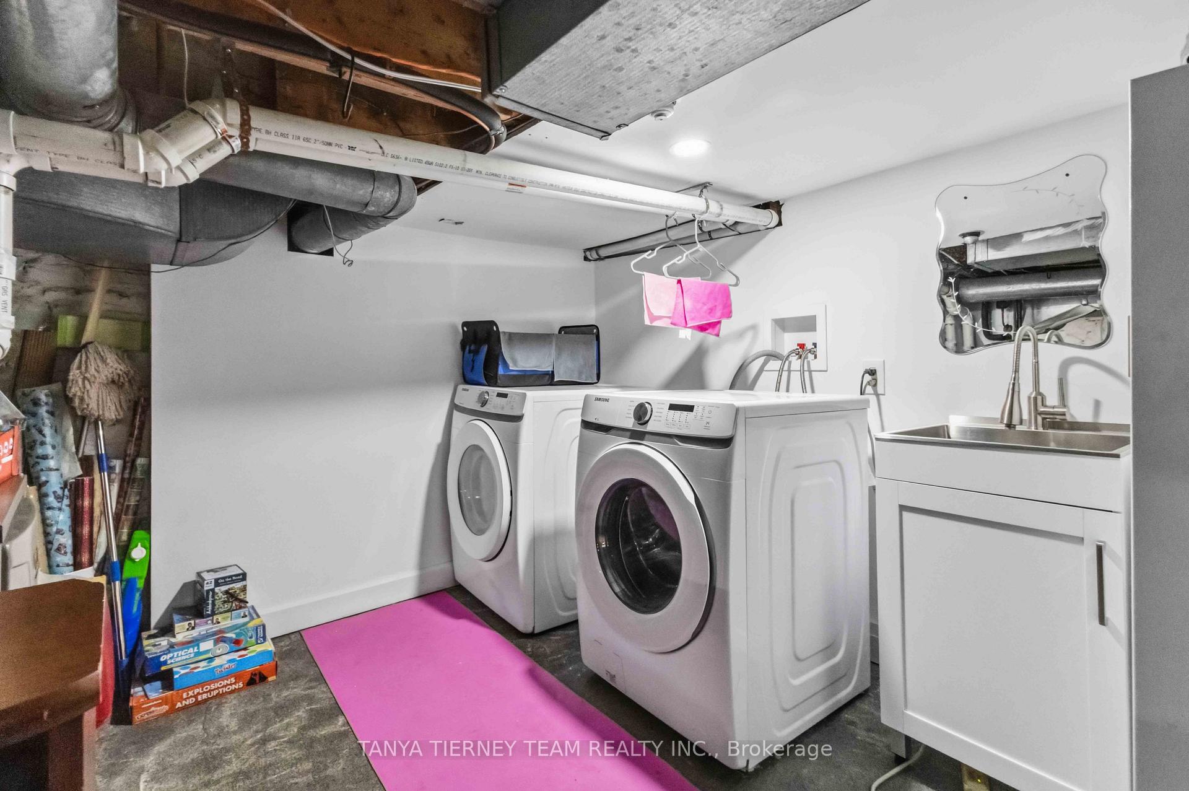
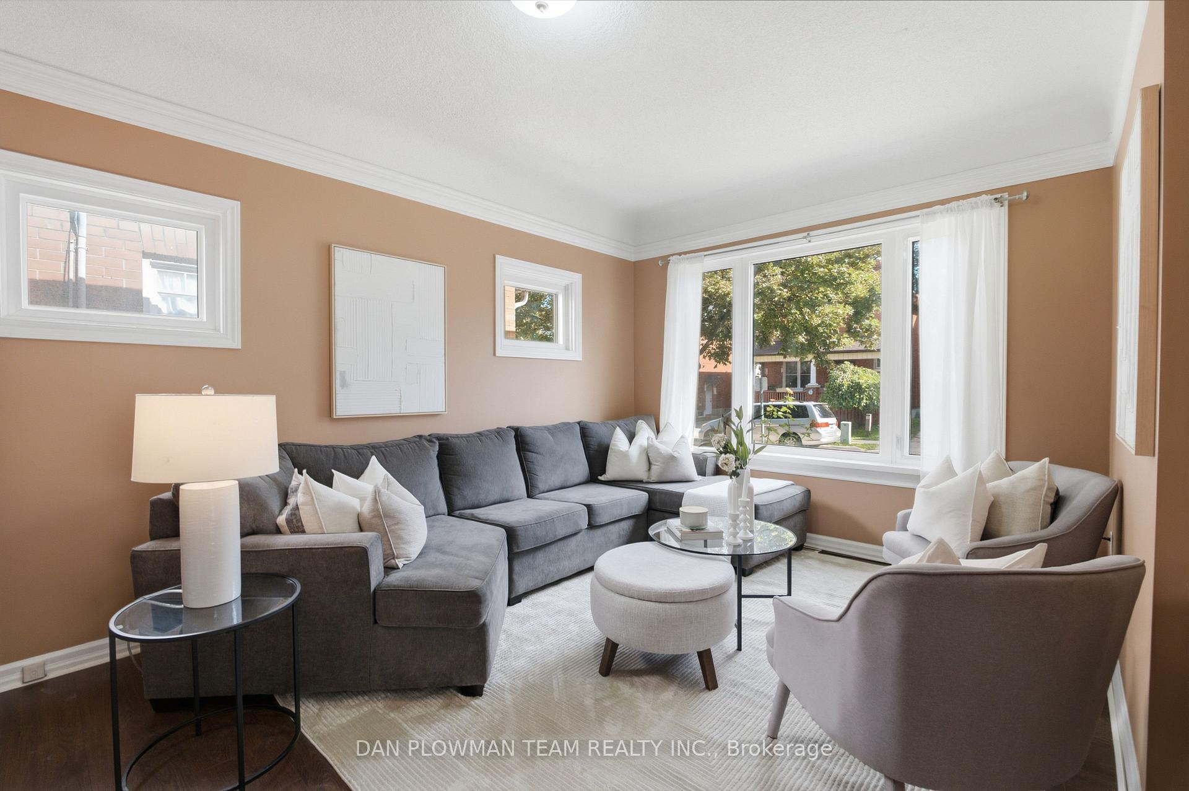
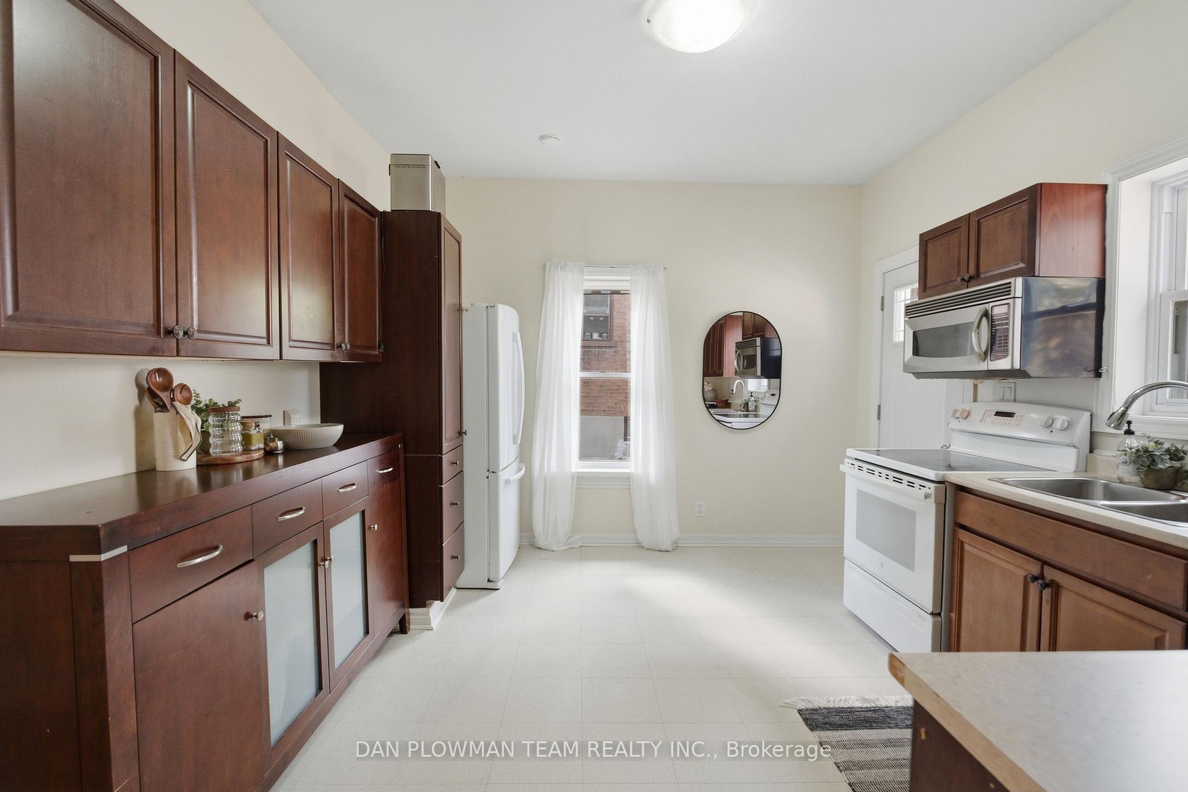
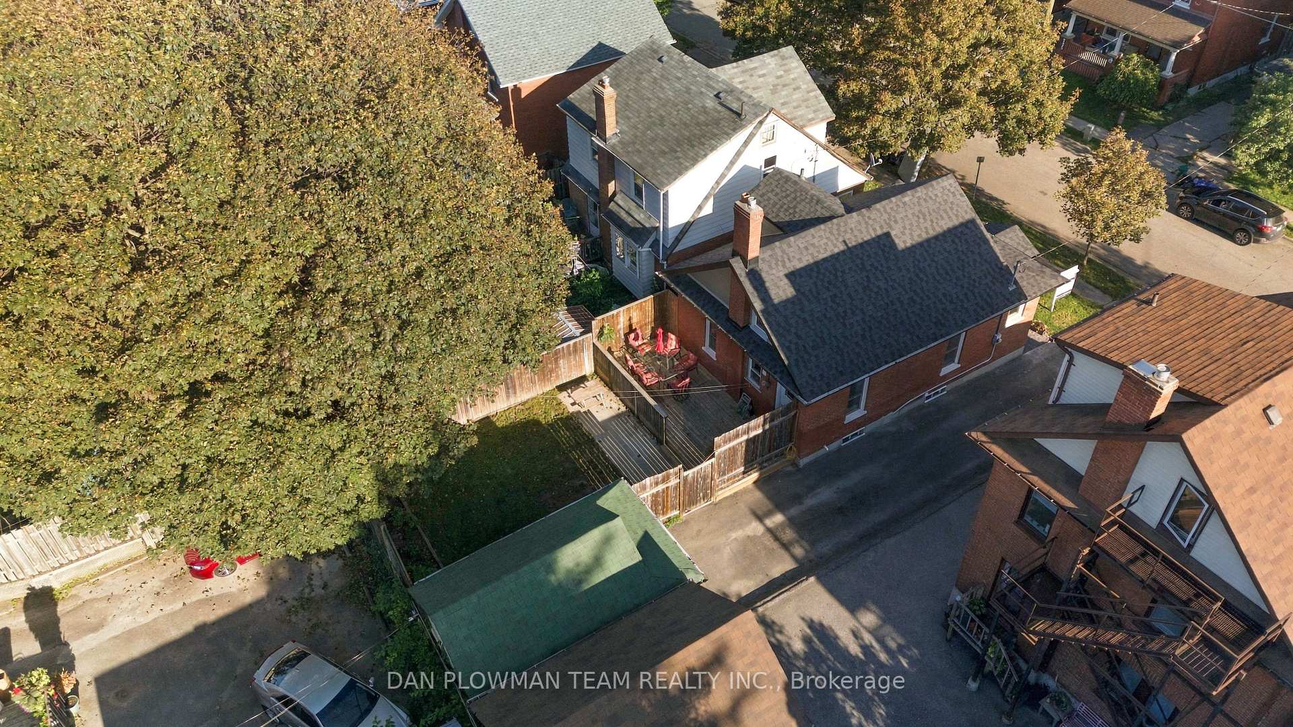
Welcome to this renovated detached home, highlighted by an incredible 20.5 ft by 10.5 ft detached garage with poured concrete flooring offering exceptional space for parking, storage, or a workshop. The open concept main floor features pot lights, a stylish kitchen with quartz countertops and a breakfast bar with stool seating, a mud room with side access to the driveway and backyard, and a convenient main floor laundry and powder room combination. Windows are updated throughout. Upstairs offers three bedrooms and a renovated four-piece bathroom. Outside, enjoy a covered front porch with glass railings and a maintenance-free backyard featuring a deck and turfed grass area. With no neighbours across the street, the home is steps from Sunnyside Park and is minutes to the 401, the Michael Starr Trail and the upcoming GO Station expansion.
No extras listed.
Visit this home
Open houses
Sat, Oct 17
1:00 PM – 3:00 PM
Or pick a time that works for you.
Ask our AI assistant
Schools, payments, offer timing, history — ask in plain words. This home is already in the conversation.
| Type | Detached |
| Style | 1 1/2 Storey |
| Approx. Age | Not available |
| Size | 700-1100 sq. ft. |
| Property Tax | $3,765 |
| Lot Size | 31 ft x 79 ft |
| mls© Number | E14082310 |
| Listed By | Keller Williams Energy Real Estate |
Listing History
- No recent sale history for this listing.
- No recent lease history for this listing.
Schools
Could you afford this home?
What the bank counts
This home's actual carrying costs, payment stress-tested at 6%
- Mortgage, tested at 6%
- $3,066
- Property tax
- $314
- Heat allowance
- $150
- Housing costs
- $3,530 / mo
Lenders cap these at 39% of gross income — that sets the number.
Income needed
$109,000
gross annual household income
- Payment at 4%
- $2,521 / mo
- Cash down
- $119,800
Assumes no other monthly debts · 25-yr amortization
Full affordability checkInvestment Analysis
Estimated rent, cap rate and monthly cash flow for this property
Values and trends
Nearby listings
Comparable sales
- No similar listings found.