27 Rowe Street
Central, Oshawa
$677,000
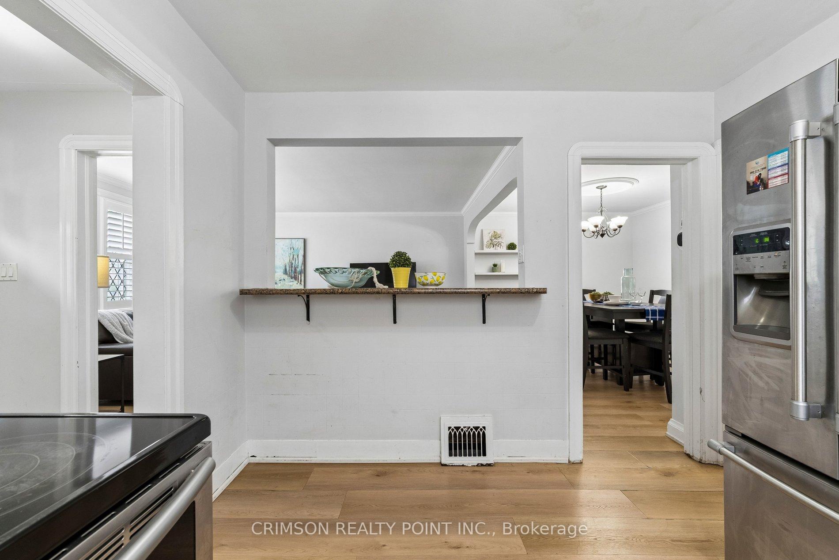
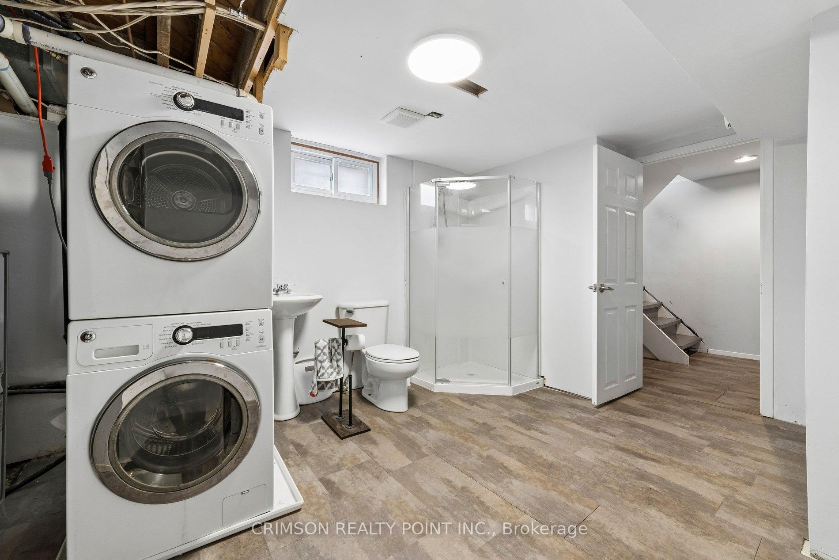
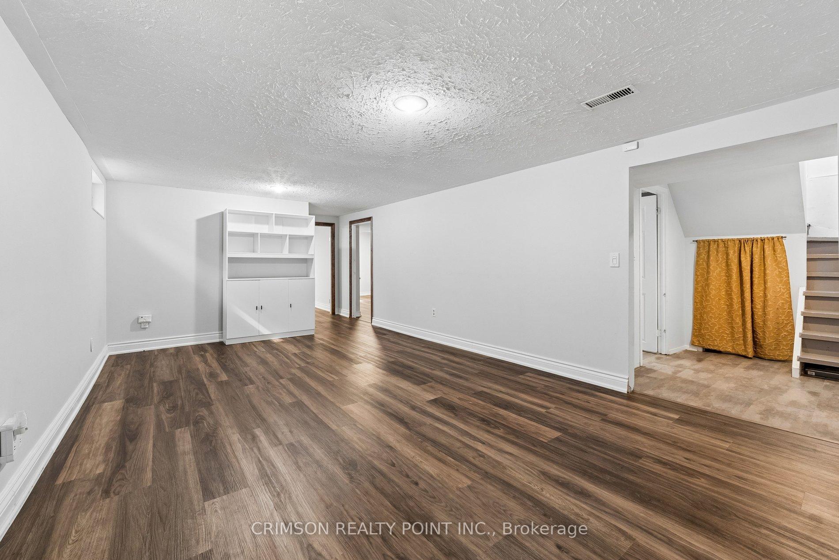
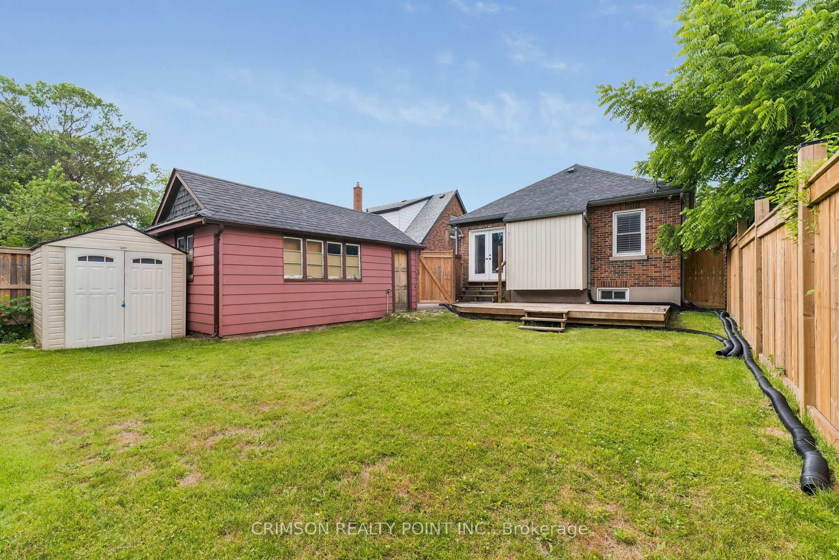
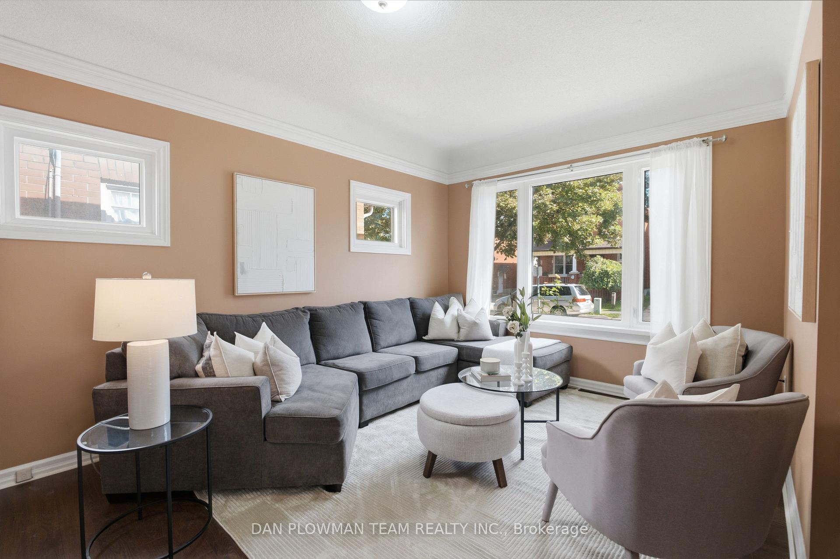
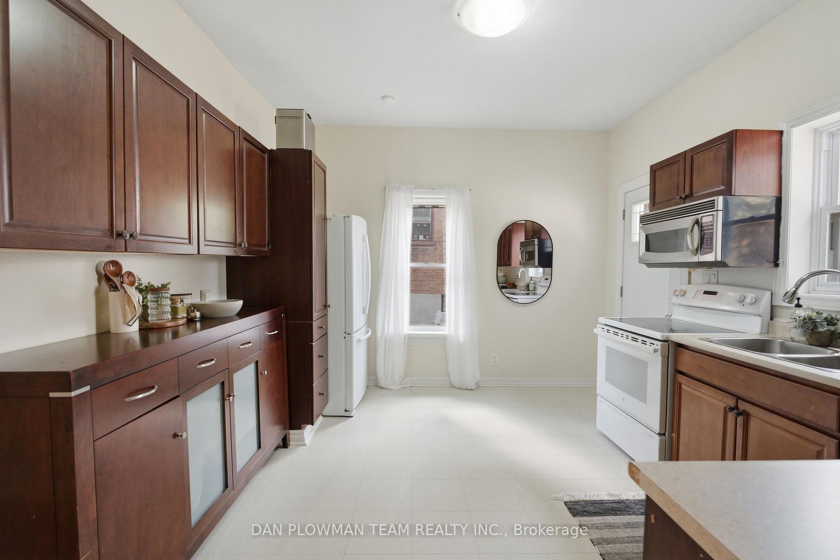
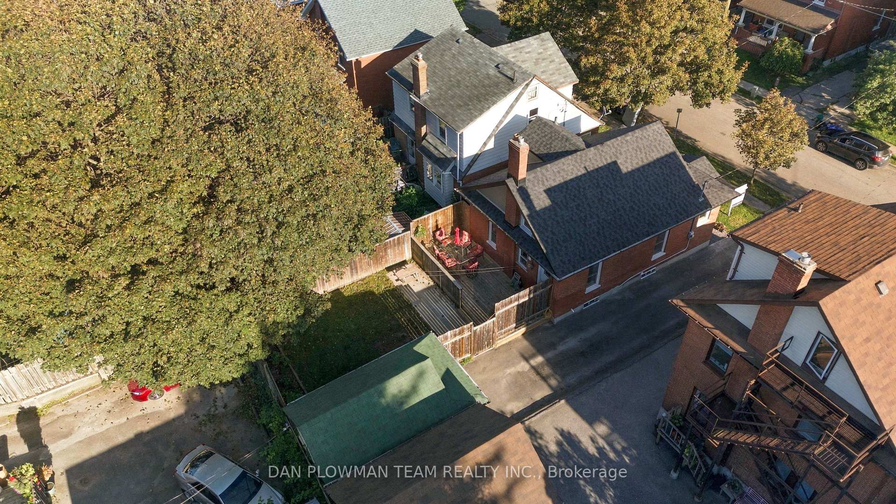
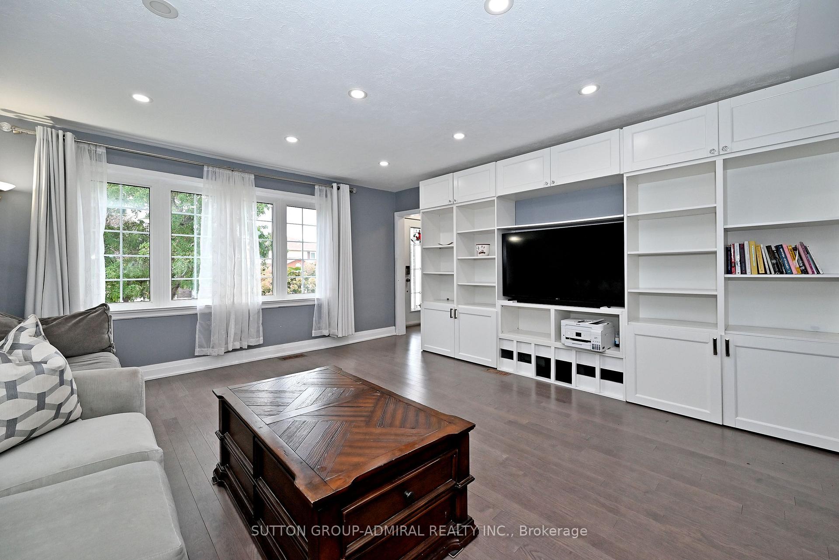
1,600 sq. ft. ABOVE GRADE, PLUS a finished basement, over $300,000 in renovations, and absolutely no shortage of personality! This extensively renovated 2.5-storey detached home is anything but ordinary, offering 3 bedrooms, 3 bathrooms and surprises at every turn. Step inside to warm wood floors, a beautiful coffered living room ceiling and a generous custom kitchen featuring a stunning onyx backsplash and a chalkboard wall. Upstairs, two bedrooms and a gorgeous 5-piece bathroom with double sinks and a custom shower are just the beginning. The real showstopper? An entire third floor dedicated to a spectacular, sun-filled loft-style primary retreat! The primary features three windows, loads of space and endless possibilities for a sitting area, dressing room or home office. And there's more! The newly finished basement (2026) adds even more living space, complete with a fabulous clawfoot tub. Outside, the gardens are lush and the side yard is made for entertaining, with a stamped concrete patio and a lovely pergola. All the fun of outdoor living without spending your weekends mowing the lawn! And just when you think you've seen it all, there's a charming little "General Store" shed, complete with its own electrical panel. Behind the personality are serious upgrades: electrical, plumbing and pot lights (2019), flooring and front porch (2026), plus a durable metal roof. Big on space, big on style and refreshingly low on maintenance. Just move in and enjoy!
No extras listed.
Visit this home
Pick a time that works for you.
No upcoming open houses.
Ask our AI assistant
Schools, payments, offer timing, history — ask in plain words. This home is already in the conversation.
| Type | Detached |
| Style | 2 1/2 Storey |
| Approx. Age | 100+ |
| Size | 1500-2000 sq. ft. |
| Property Tax | $4,143 |
| Lot Size | 51 ft x 40 ft |
| mls© Number | E13764562 |
| Listed By | SKYBOUND REALTY |
Listing History
- No recent sale history for this listing.
- No recent lease history for this listing.
Schools
Could you afford this home?
What the bank counts
This home's actual carrying costs, payment stress-tested at 6%
- Mortgage, tested at 6%
- $3,465
- Property tax
- $345
- Heat allowance
- $150
- Housing costs
- $3,960 / mo
Lenders cap these at 39% of gross income — that sets the number.
Income needed
$122,000
gross annual household income
- Payment at 4%
- $2,849 / mo
- Cash down
- $135,400
Assumes no other monthly debts · 25-yr amortization
Full affordability checkInvestment Analysis
Estimated rent, cap rate and monthly cash flow for this property
Values and trends
Nearby listings
Comparable sales
- No similar listings found.