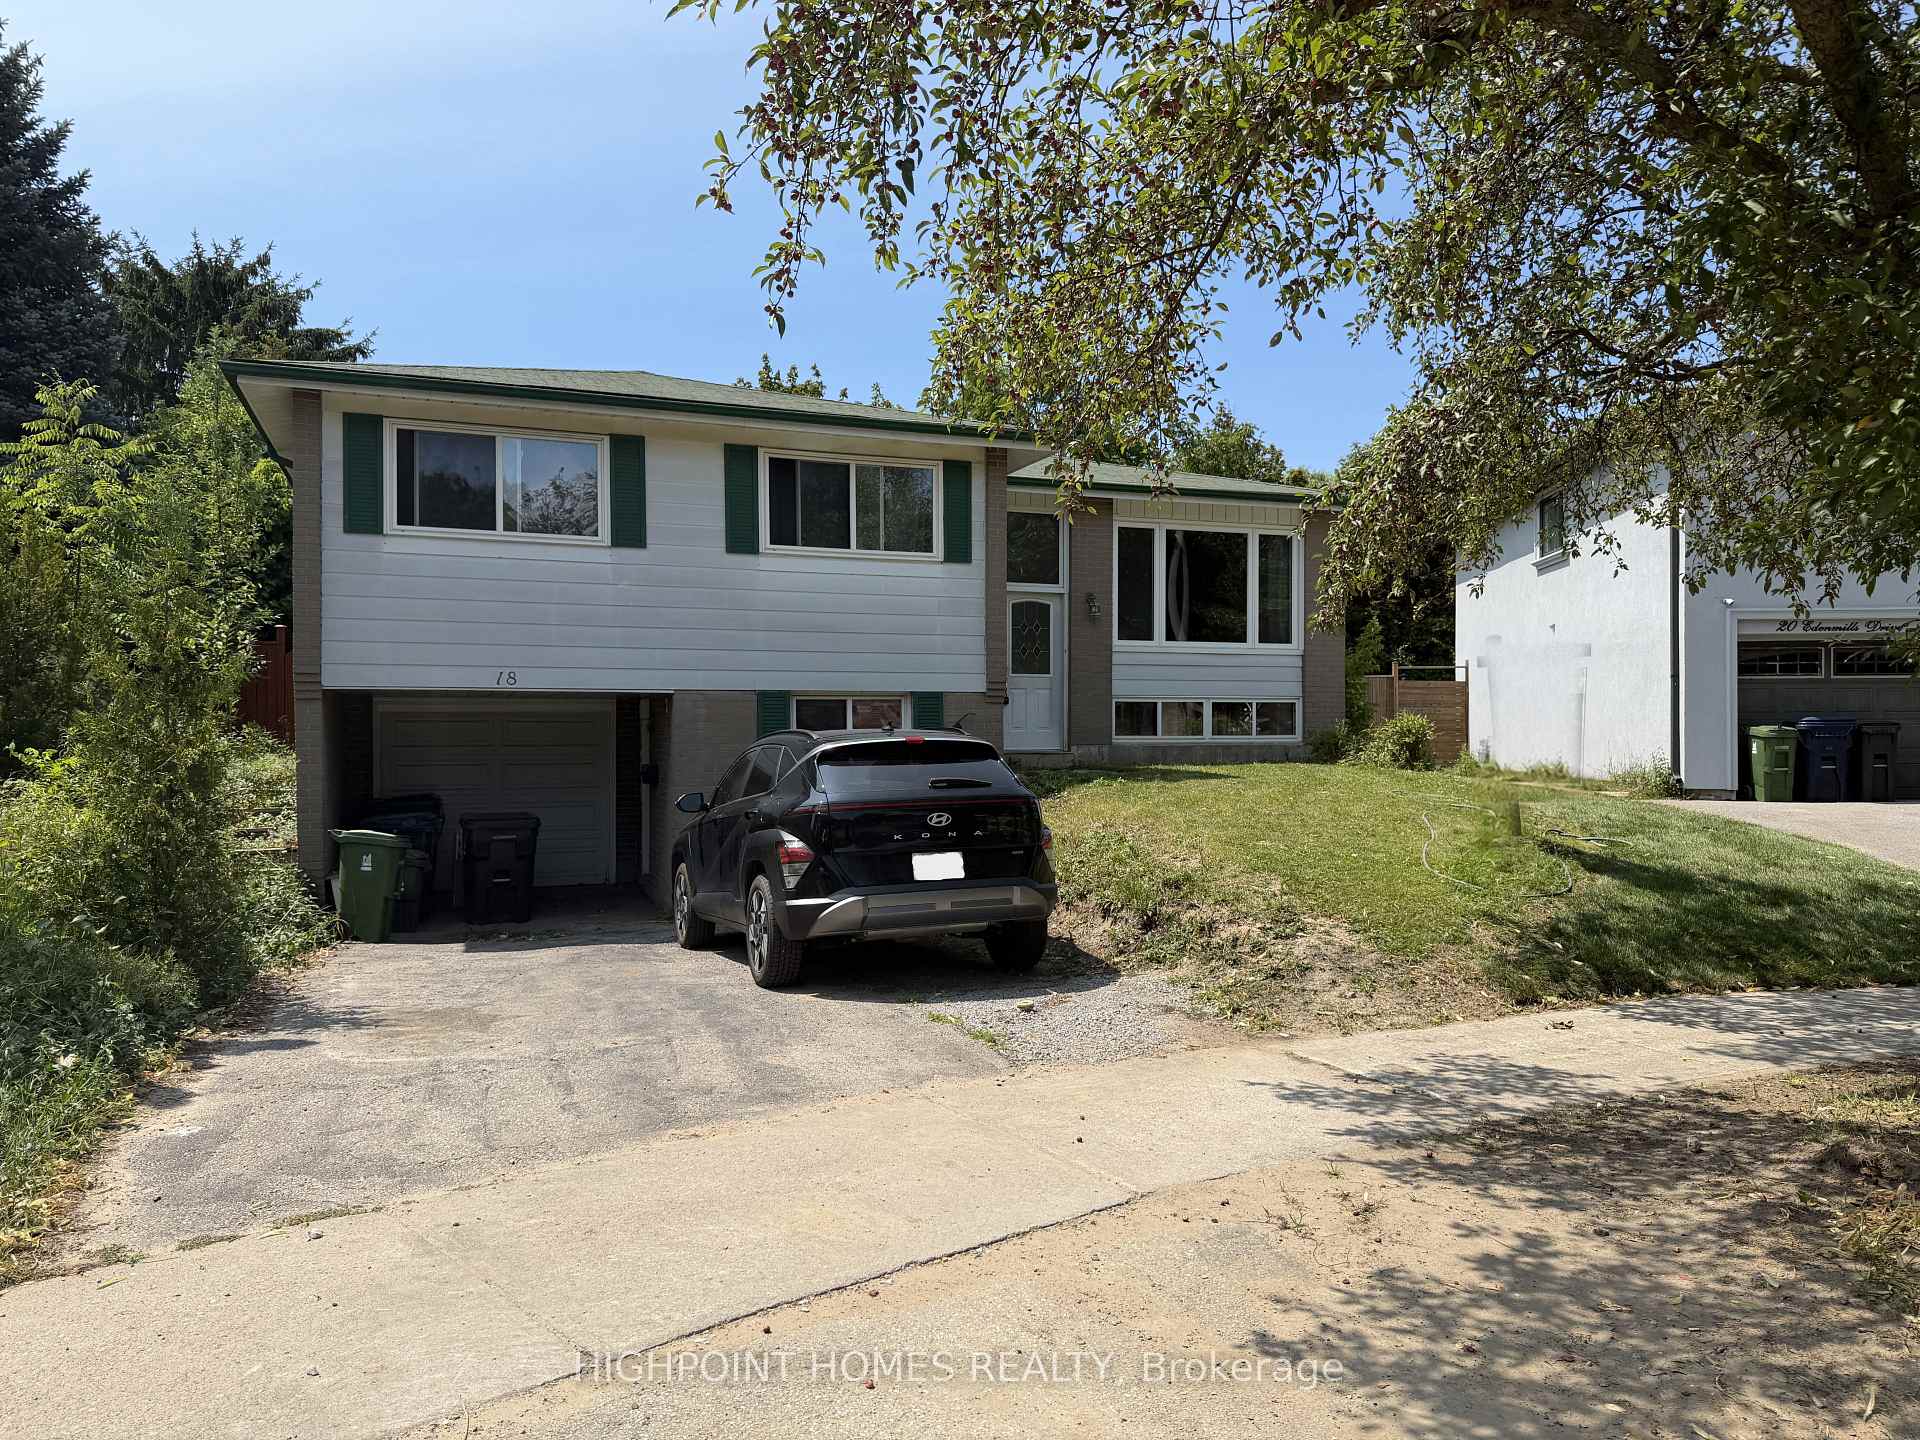
71 Oakmeadow Boulevard
Morningside, Toronto
$899,000
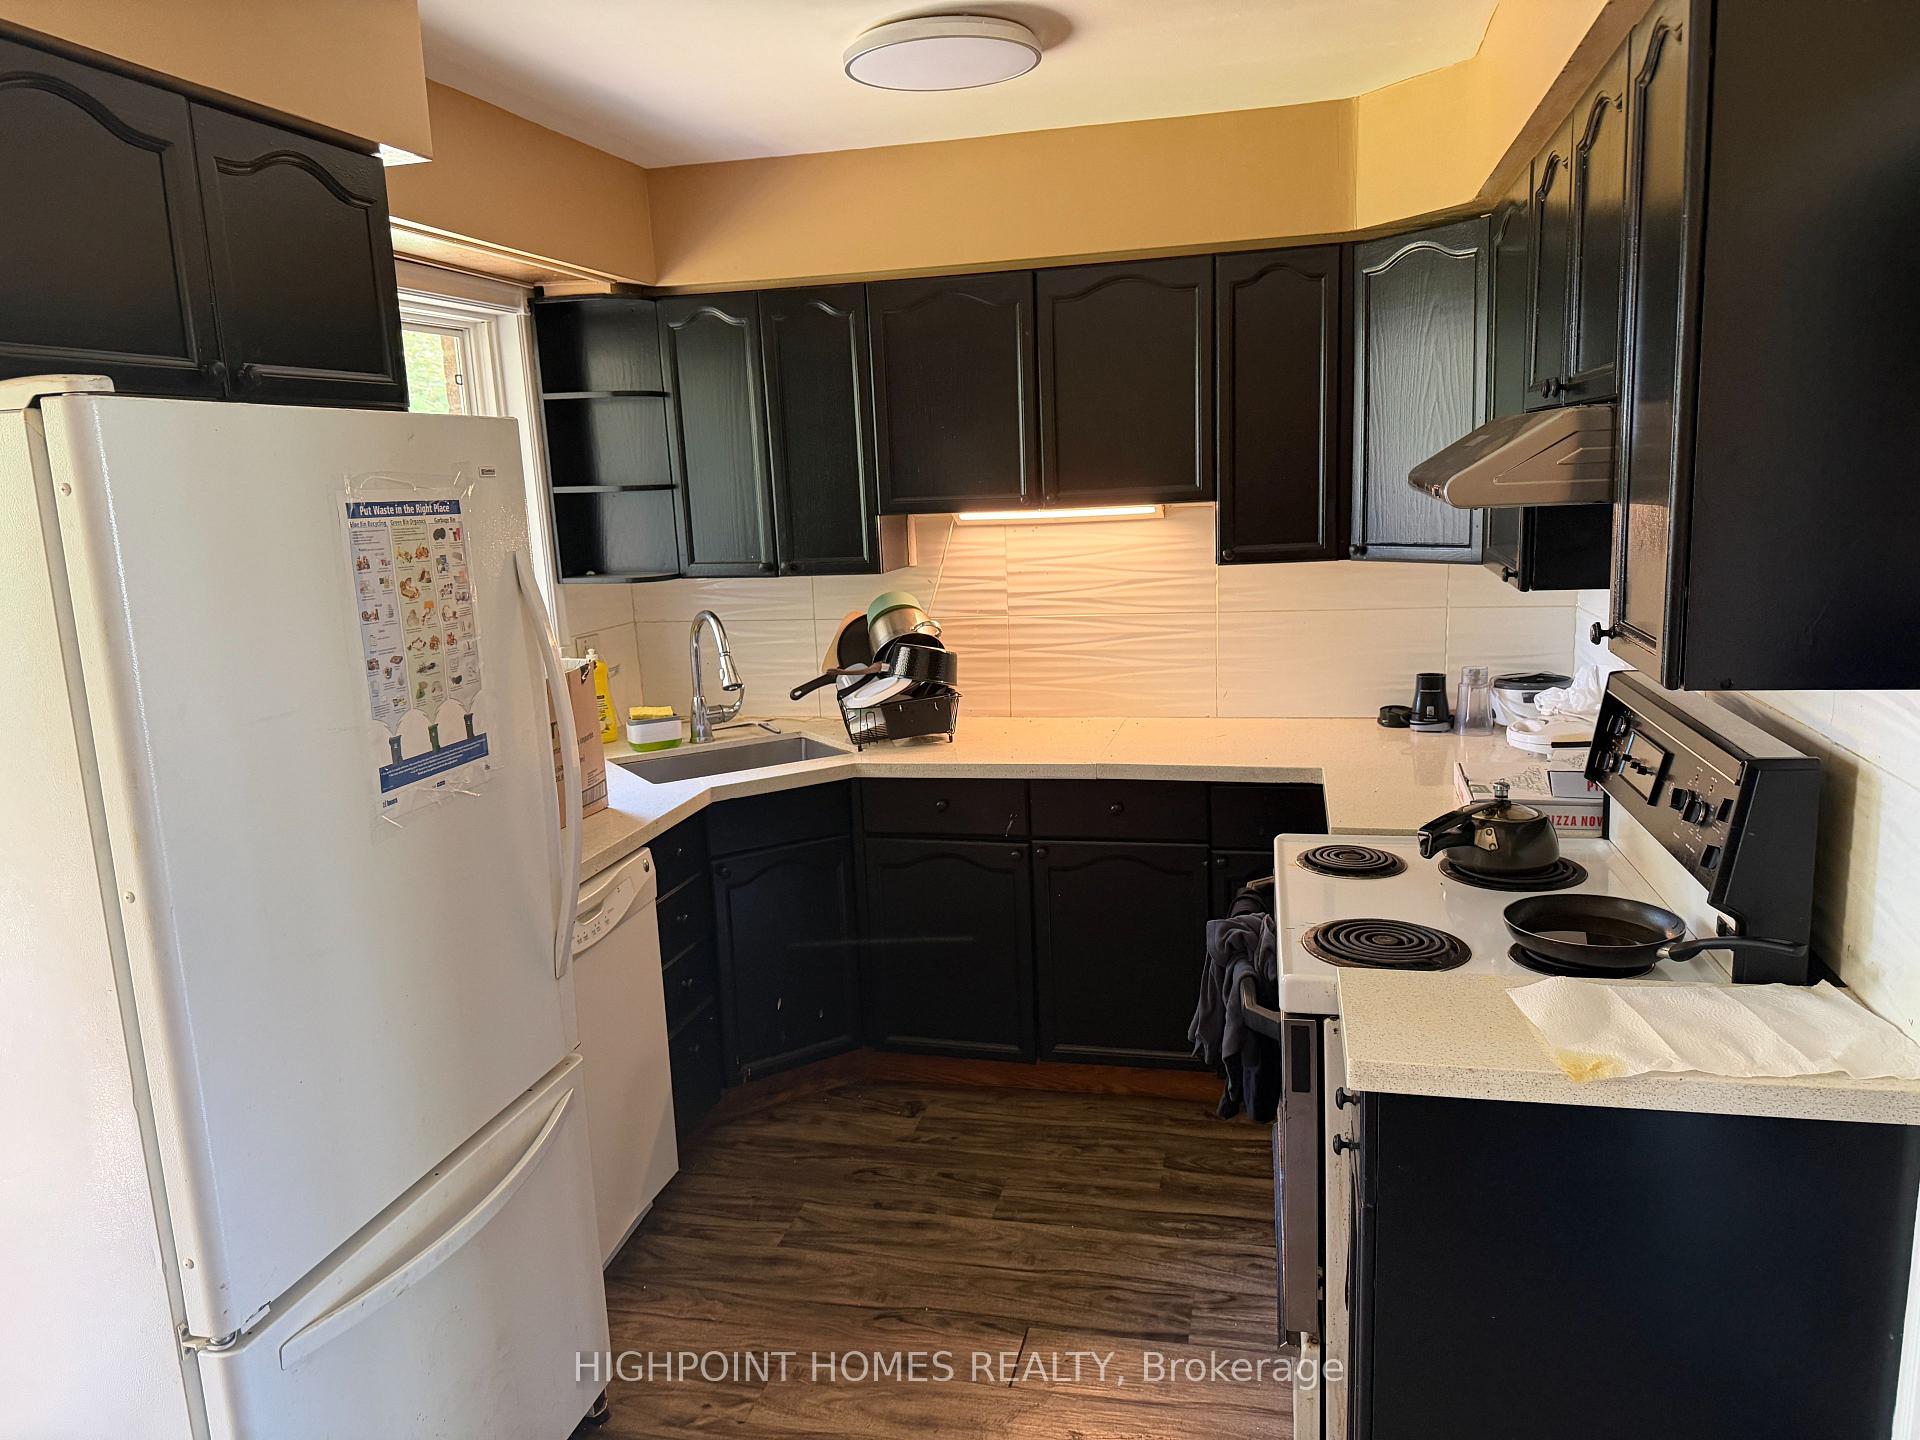
Open House Oct 17-18th Sat & Sun 2-4pm.Immaculate, Renovated & Upgraded All-Brick Home in Desirable Seven Oaks! Beautiful Inside & Out, This Charming 3-Level Backsplit Sits on a Generous Approximately 7007 Sqft Pie Shape Lot 57.47 Wide On the Back and Features a Covered Front Porch, Double Garage, and Private Backyard with Patio, Gazebo, Large Shed & Mature Cherry Tree with Stunning Spring Blossoms. Bright & Inviting Interior with a Beautiful Large Bay Window. Updated Kitchen (2020) Showcases Elegant Brushed-Gold Fixtures, Quartz Countertops & Deep Single-Bowl Sink. Renovated Main Bathroom (2020) with Double Sinks & Toto Toilet; Second Bathroom Updated in 2026. Fresh Paint in Front Door, Main Floor & Basement (2026). Upgraded Lighting Throughout with Energy-Efficient LED Bulbs. Major Updates Include Roof Shingles (Aug 2019), Furnace/HVAC (2016), Owned Water Heater (2019), Whirlpool Fridge (2020), LG Washer/Dryer (2020), Bosch Dishwasher (2022), Newly Painted Garage Door & New Garage Door Opener (2026). Custom Zebra Blinds on Main-Floor Windows. Huge Crawl Space Offers Excellent Extra Storage. Prime Location Minutes to U of T Scarborough, Centennial College, Pan Am Centre, Rouge Valley Recreation Centre, Scenic Ravines & Hiking/Biking Trails. Quick Access to Hwy 401, TTC & GO Transit. Close to Parks, Schools & Centenary Hospital. A Wonderful Family Home Offering Comfort, Space & Convenience!
No extras listed.
Visit this home
Open houses
Sat, Oct 17
2:00 PM – 4:00 PM
Sun, Oct 18
2:00 PM – 4:00 PM
Or pick a time that works for you.
Ask our AI assistant
Schools, payments, offer timing, history — ask in plain words. This home is already in the conversation.
| Type | Detached |
| Style | Backsplit 3 |
| Approx. Age | Not available |
| Size | 1100-1500 sq. ft. |
| Property Tax | $4,059 |
| Lot Size | 54 ft x 123.43 ft |
| mls© Number | E13879362 |
| Listed By | RE/MAX REALTRON MICHELLE XIE REALTY |
Listing History
- No recent sale history for this listing.
- No recent lease history for this listing.
Schools
Could you afford this home?
What the bank counts
This home's actual carrying costs, payment stress-tested at 6%
- Mortgage, tested at 6%
- $4,601
- Property tax
- $338
- Heat allowance
- $150
- Housing costs
- $5,090 / mo
Lenders cap these at 39% of gross income — that sets the number.
Income needed
$157,000
gross annual household income
- Payment at 4%
- $3,783 / mo
- Cash down
- $179,800
Assumes no other monthly debts · 25-yr amortization
Full affordability checkInvestment Analysis
Estimated rent, cap rate and monthly cash flow for this property
Values and trends
Nearby listings
Comparable sales
- No similar listings found.