

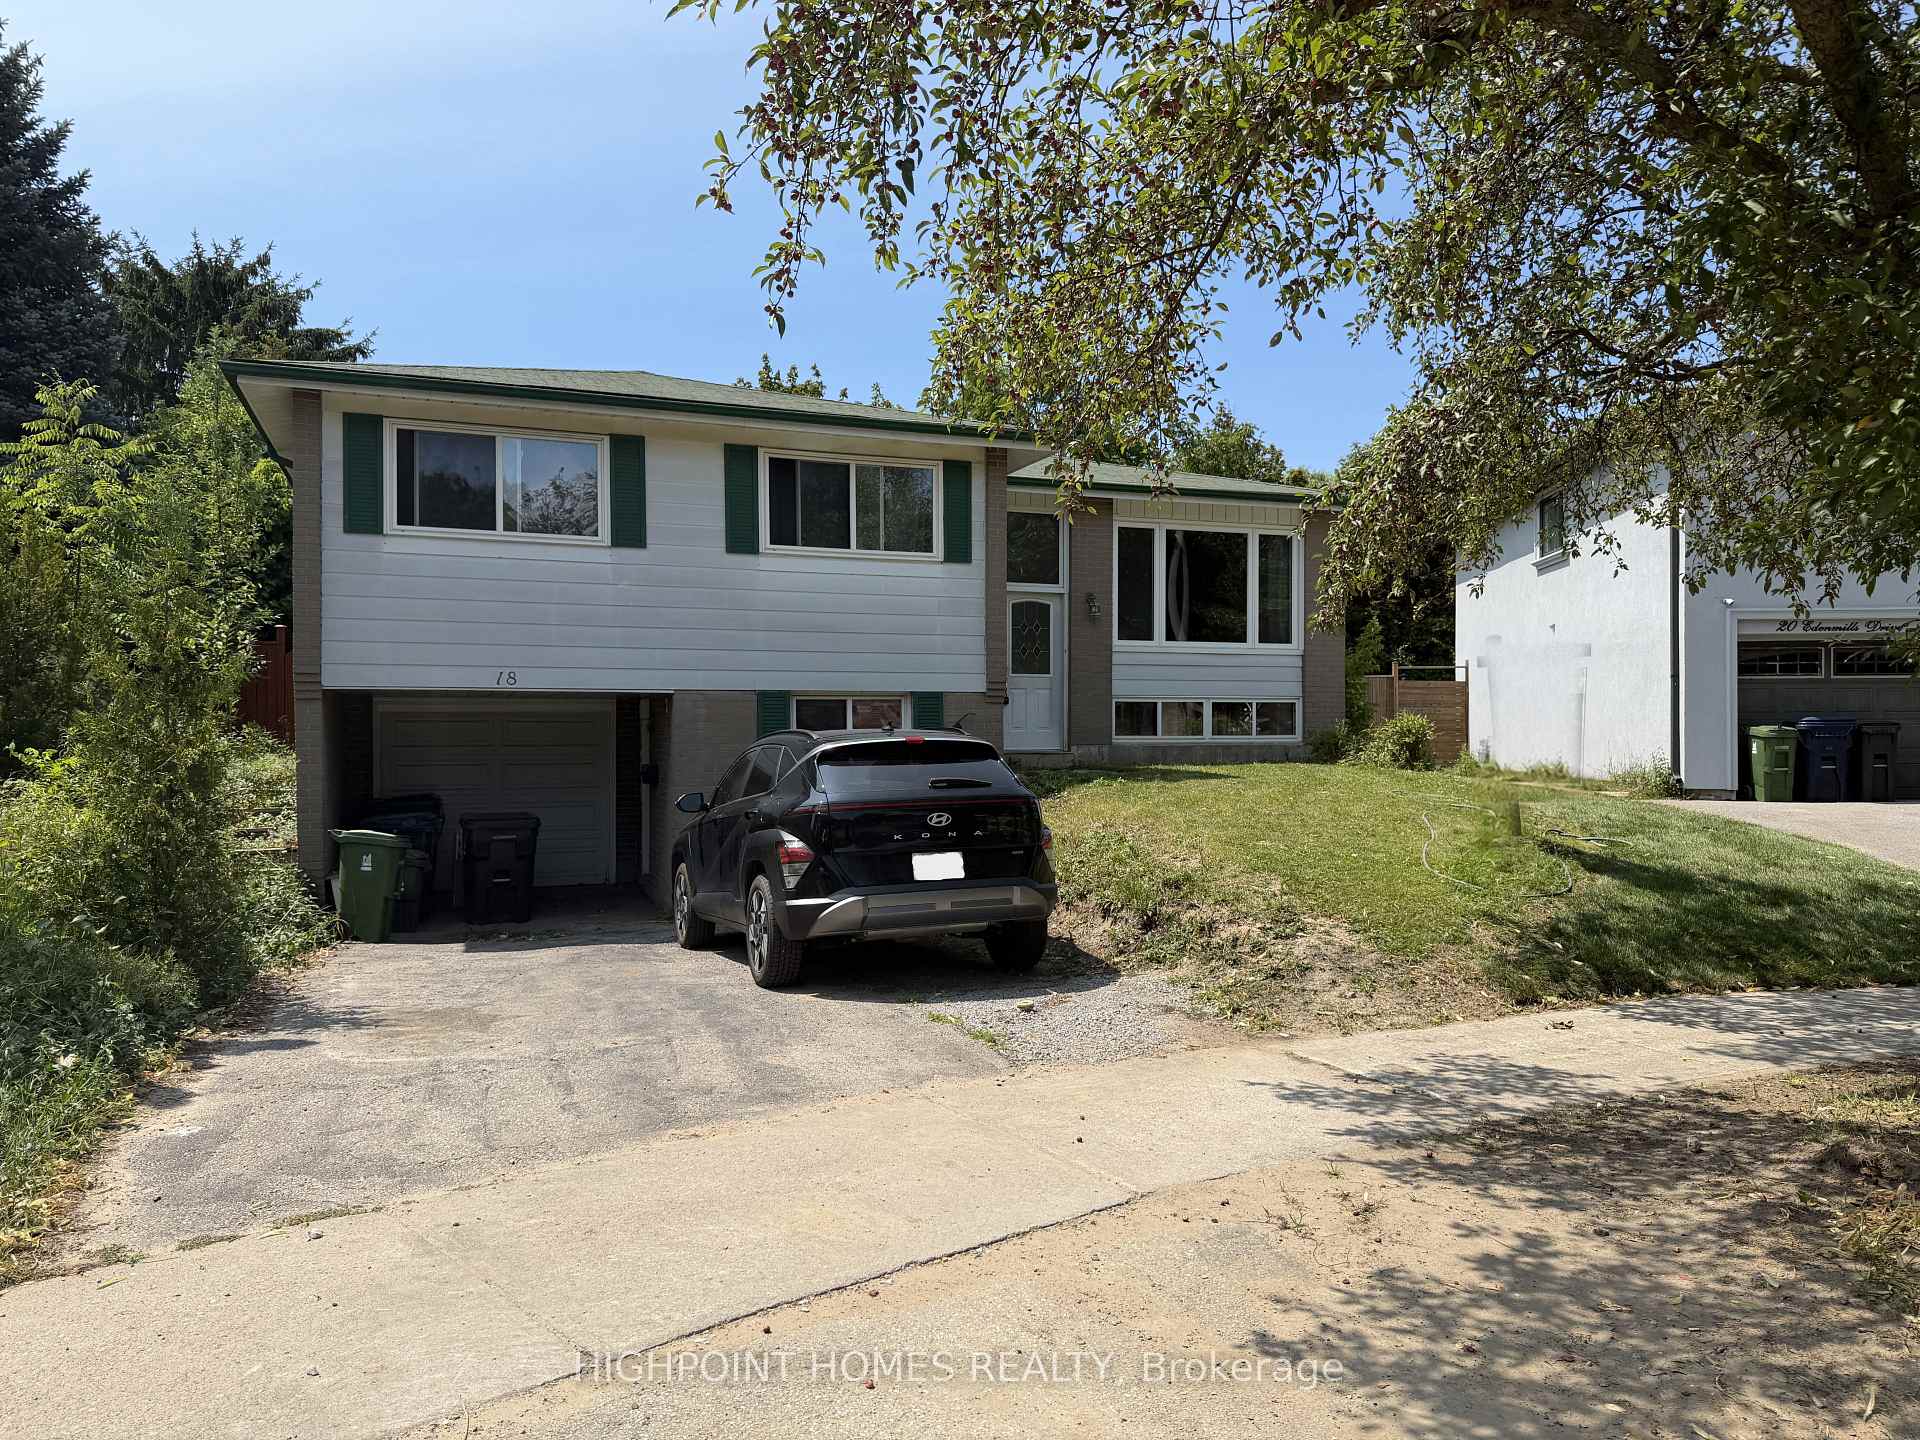




18 Edenmills Drive
Morningside, Toronto
$929,000
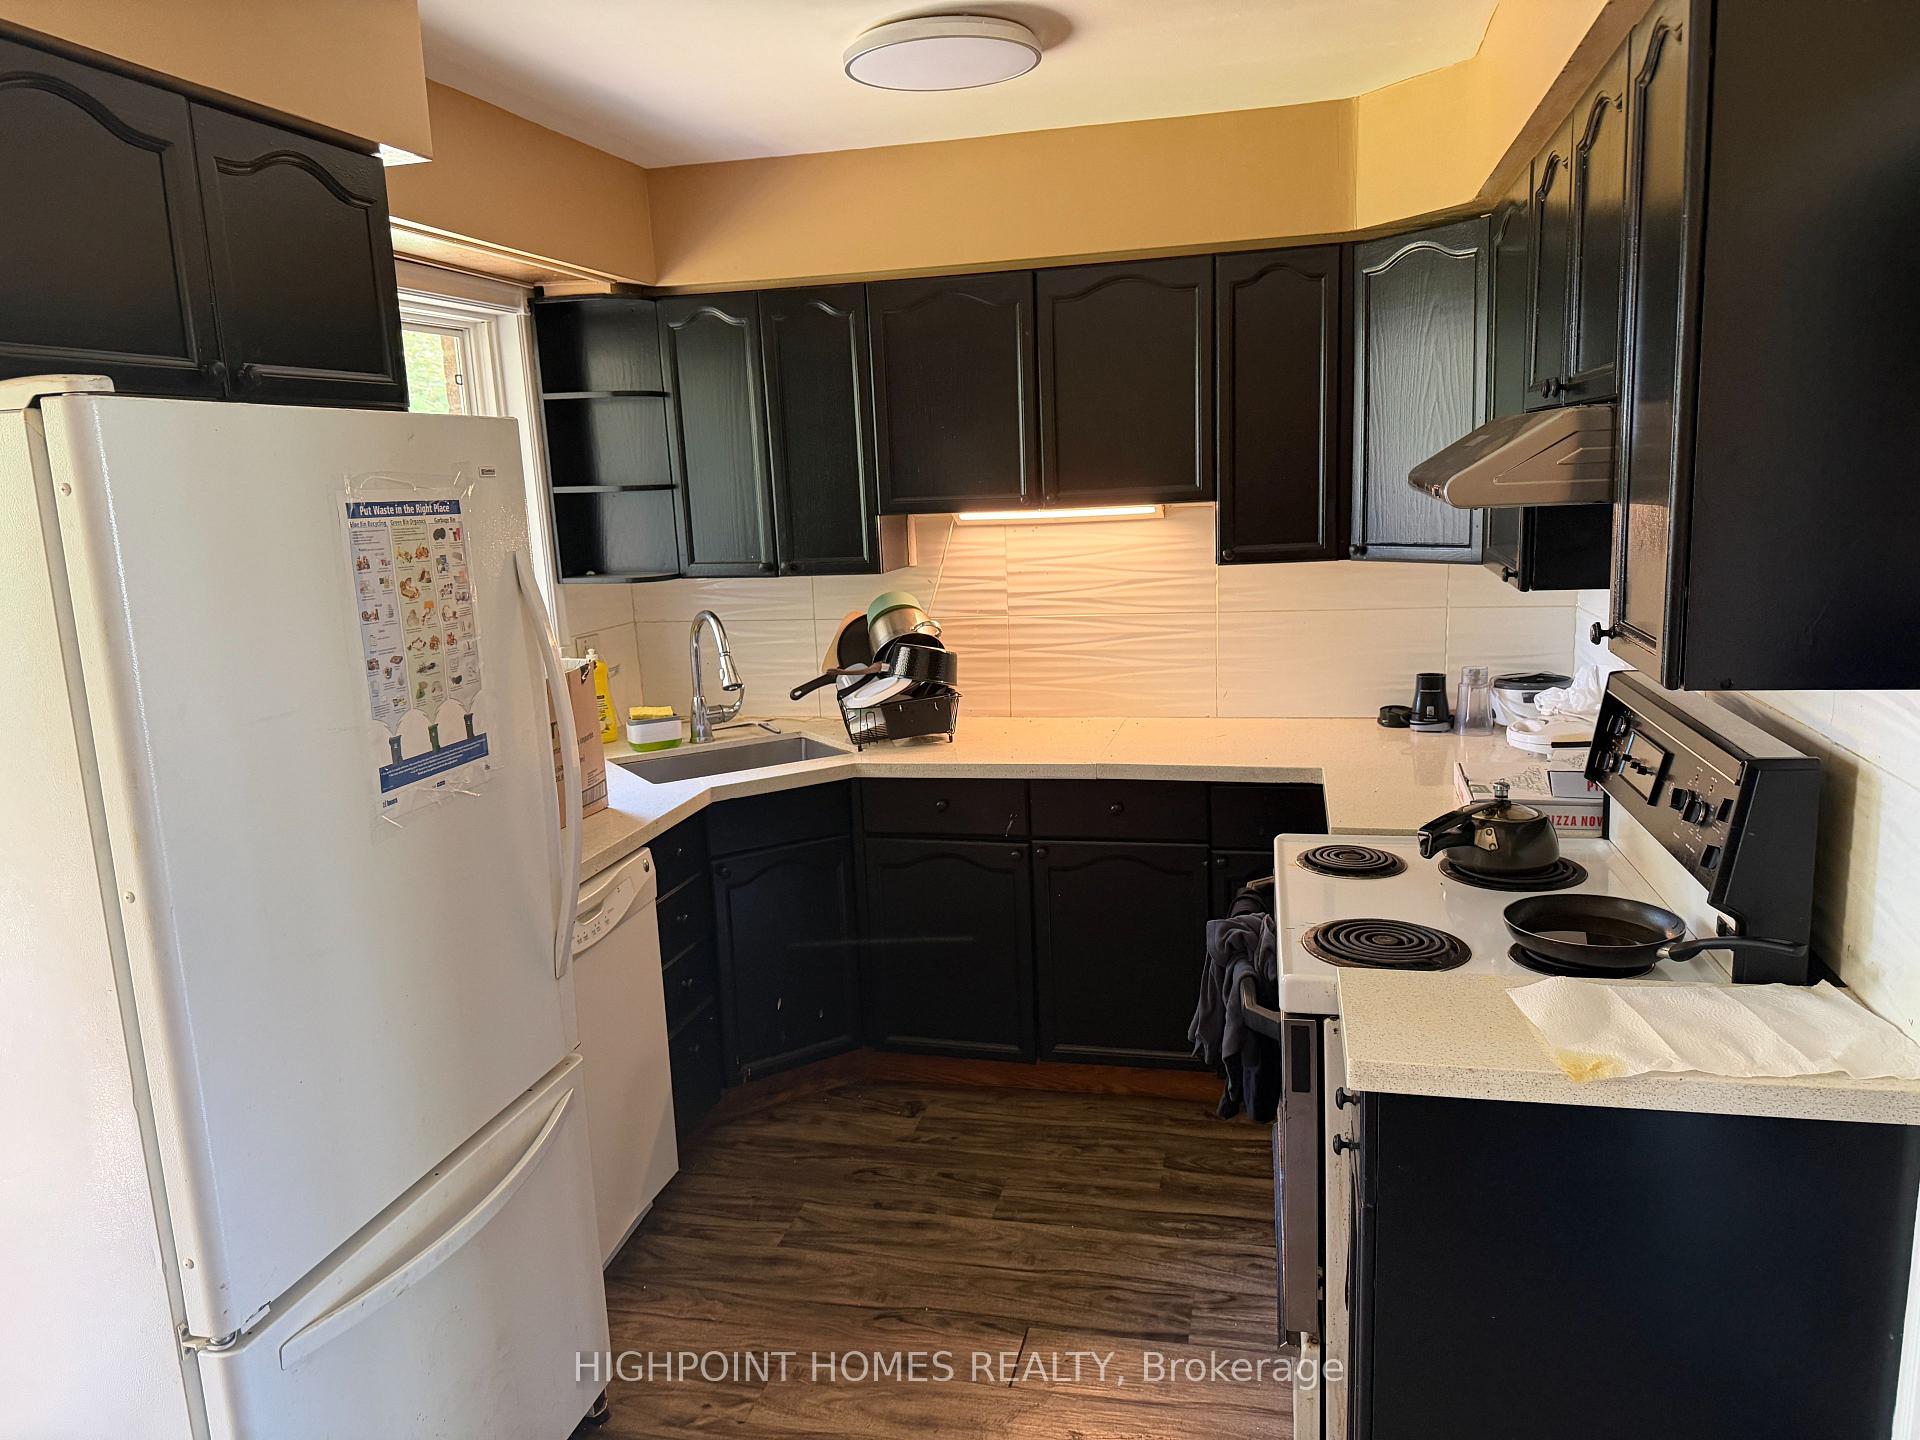
LOCATION LOCATION Welcome to this beautifully updated home in the desirable Seven Oaks community, offering the perfect blend of modern comfort, spacious living, and excellent versatility for families or investors. Featuring thoughtful upgrades throughout, this home boasts freshly painted main living spaces, modern LED lighting, and upgraded vinyl flooring on the main level (2017). The updated kitchen is designed for both style and functionality, complete with quartz countertops and flexible gas and electric stove connections. The renovated main bathroom showcases contemporary finishes and modern tilework, creating a bright and inviting space. The well-planned upper level features 3 bedrooms and a double glass door entry to the living room, providing valuable flexibility for a growing family, guest accommodations, or a dedicated home office. The fully finished basement adds even more living space with a separate kitchen, three bedrooms, and 2 full bathrooms - perfect for extended family, multi-generational living, or a strong rental opportunity. Located on a spacious lot in a peaceful, family-oriented neighbourhood, this property offers ample outdoor space for everyday enjoyment, entertaining, and creating lasting memories. Its prime location places you just minutes from highly rated schools, parks, shopping, hospitals, Highway 401, public transit, and the University of Toronto Scarborough campus. Offering a move-in-ready layout with exceptional flexibility and income potential, this home presents a fantastic opportunity to own in one of Scarborough's most established communities. Whether you're looking for a family home or an investment property, this Seven Oaks gem is one you won't want to miss.
No extras listed.
Visit this home
Pick a time that works for you.
No upcoming open houses.
Ask our AI assistant
Schools, payments, offer timing, history — ask in plain words. This home is already in the conversation.
| Type | Detached |
| Style | Bungalow-Raised |
| Approx. Age | Not available |
| Size | 1100-1500 sq. ft. |
| Property Tax | $3,936 |
| Lot Size | 45 ft x 123 ft |
| mls© Number | E13627328 |
| Listed By | HIGHPOINT HOMES REALTY |
Listing History
- No recent sale history for this listing.
- No recent lease history for this listing.
Schools
Could you afford this home?
What the bank counts
This home's actual carrying costs, payment stress-tested at 6%
- Mortgage, tested at 6%
- $4,755
- Property tax
- $328
- Heat allowance
- $150
- Housing costs
- $5,233 / mo
Lenders cap these at 39% of gross income — that sets the number.
Income needed
$161,000
gross annual household income
- Payment at 4%
- $3,909 / mo
- Cash down
- $185,800
Assumes no other monthly debts · 25-yr amortization
Full affordability checkInvestment Analysis
Estimated rent, cap rate and monthly cash flow for this property
Values and trends
Nearby listings
Comparable sales
- No similar listings found.


