48 Highcastle Road
Morningside, Toronto
$1,299,900
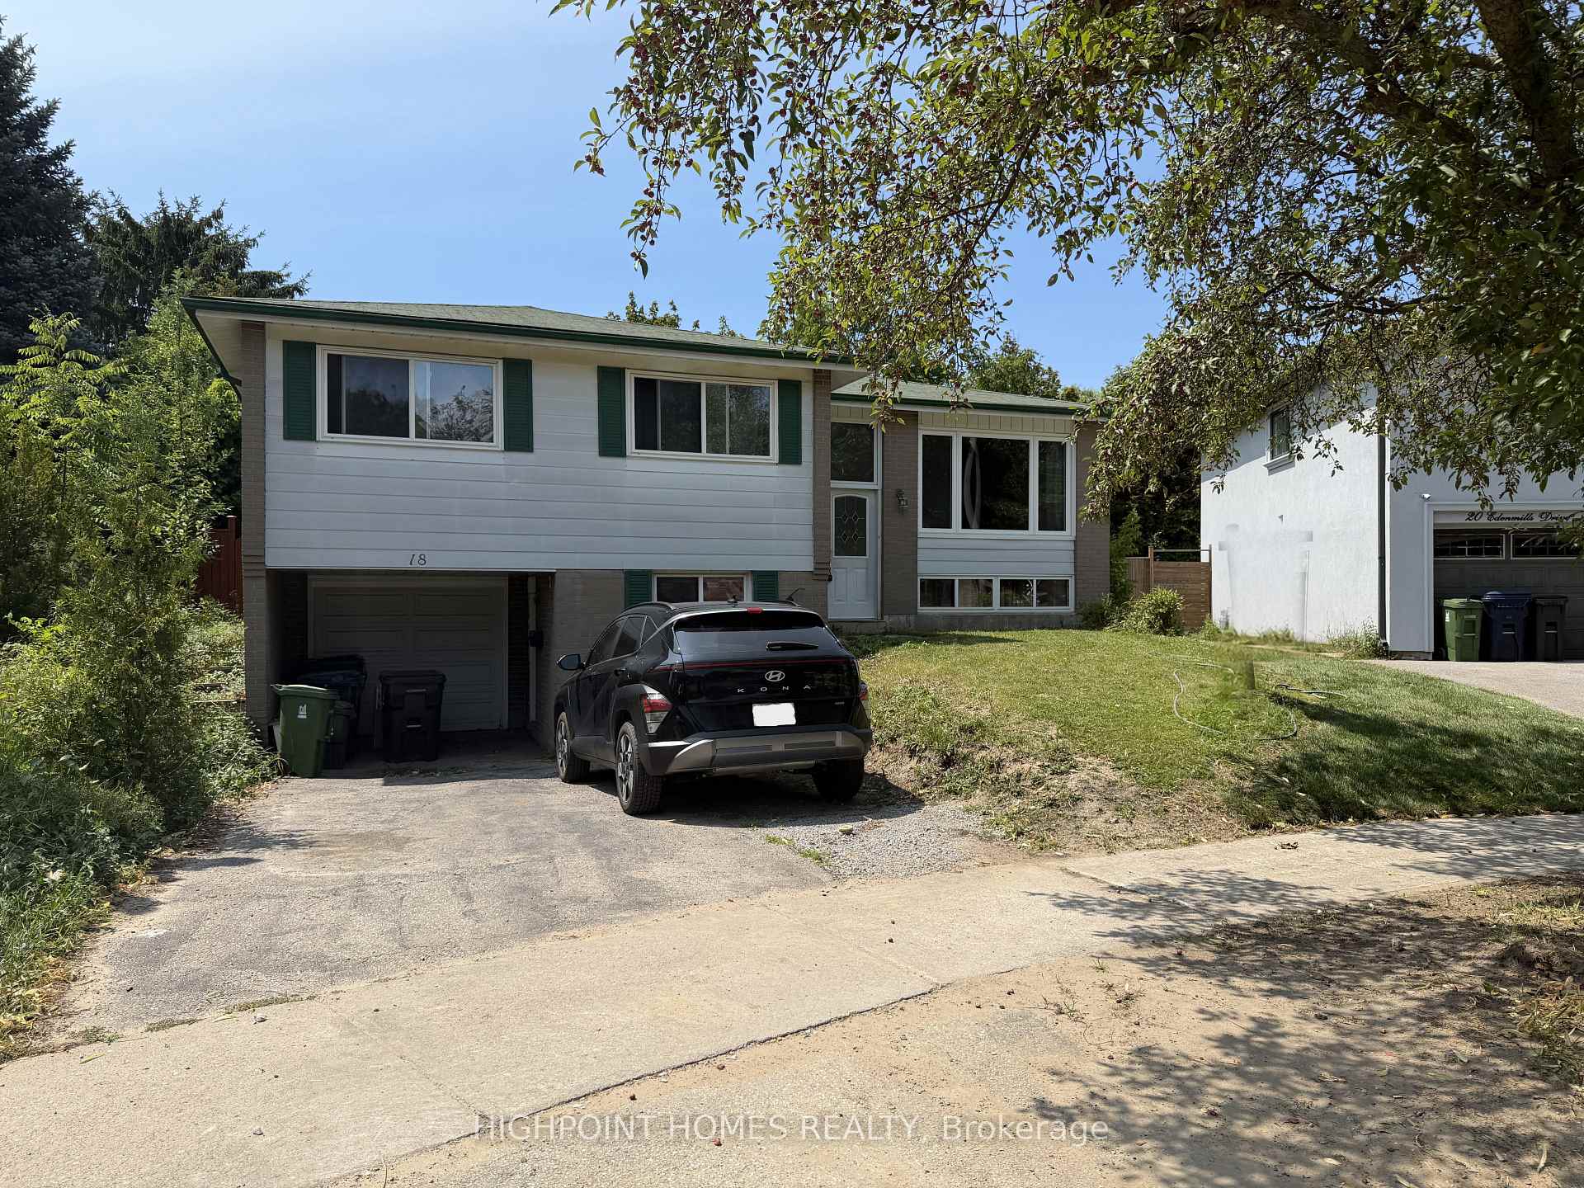
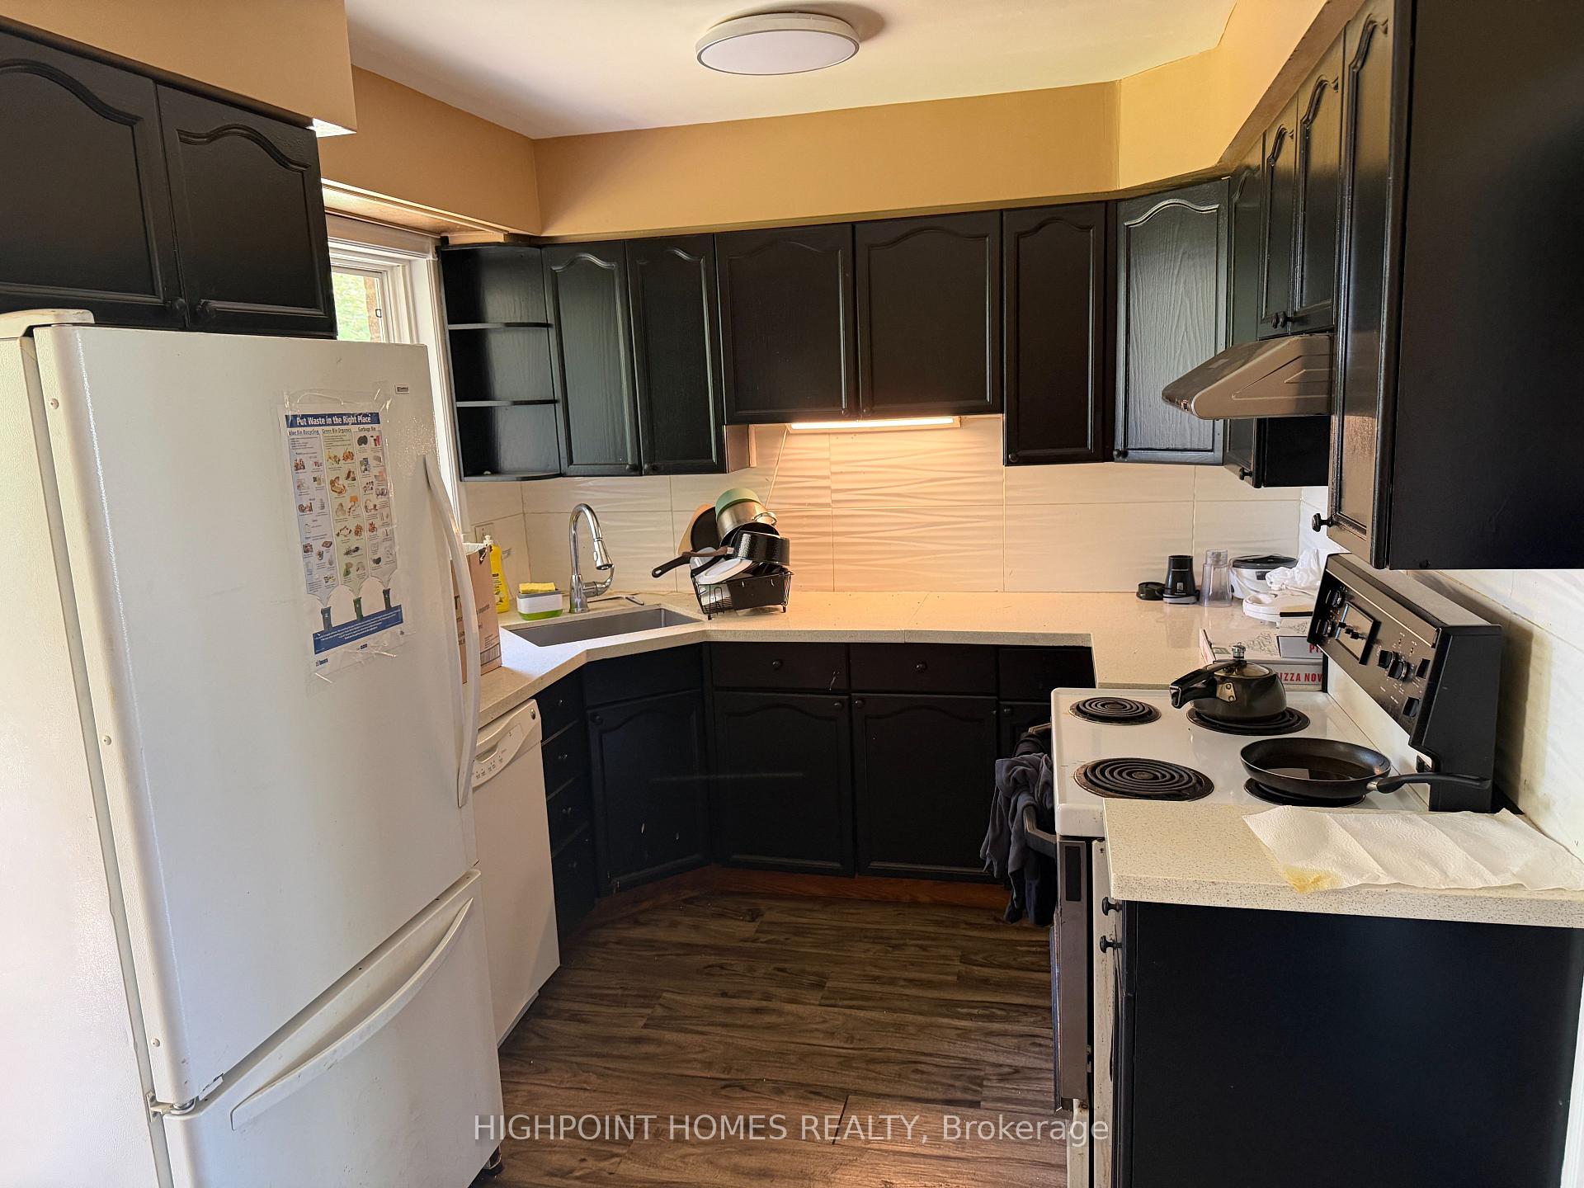
5 - B E D R O O M S | 5 - B A T H R O O M S | $ 1 5 0 K + U P G R A D E S (2023 - 2026) | MAIN - FLOOR BEDROOM | 2 UPPER - LEVEL ENSUITES | 200 AMP PANEL - EV CHARGER POTENTIAL | Beautifully renovated home beside a school, just off Hwy 401 with quick Neilson Rd access. Renovations include kitchen with walkout to deck, all-new flooring, 2 NEW + 2 RENOVATED BATHROOMS, approximately 120 pot lights, new garage door, RUBBER GARAGE FLOORING, fresh interior/exterior paint, new shutters, new shed and extended driveway accommodating 3 cars. MAIN-FLOOR BEDROOM WITH 3-PC BATHROOM offers convenient one-level living and reduced reliance on stairs. 2 UPPER-LEVEL ENSUITES add exceptional functionality. Open-concept living/dining area features hardwood flooring, wainscoting and abundant natural light. Finished basement with bedroom, kitchen, recreation area and 3-pc bath provides additional living space. Private west-facing backyard with mature trees, Step onto the deck's private patio, where morning coffees and evening cocktails are framed by a picturesque view of the lush, manicured backyard. This enchanting outdoor retreat adds undeniable charm and lifestyle appeal to the home. Steps to school, minutes to Hwy 401, Neilson Rd and all amenities. SEE ATTACHED LIST FOR COMPLETE DETAILS OF UPGRADES. Seller does not warrant the retrofit status of the basement.
No extras listed.
Visit this home
Pick a time that works for you.
No upcoming open houses.
Ask our AI assistant
Schools, payments, offer timing, history — ask in plain words. This home is already in the conversation.
| Type | Detached |
| Style | Sidesplit 4 |
| Approx. Age | Not available |
| Size | 1500-2000 sq. ft. |
| Property Tax | $4,185 |
| Lot Size | 52 ft x 135.47 ft |
| mls© Number | E13679908 |
| Listed By | ROYAL LEPAGE CERTIFIED REALTY |
Listing History
- No recent sale history for this listing.
- No recent lease history for this listing.
Schools
Could you afford this home?
What the bank counts
This home's actual carrying costs, payment stress-tested at 6%
- Mortgage, tested at 6%
- $6,653
- Property tax
- $349
- Heat allowance
- $150
- Housing costs
- $7,152 / mo
Lenders cap these at 39% of gross income — that sets the number.
Income needed
$220,000
gross annual household income
- Payment at 4%
- $5,470 / mo
- Cash down
- $259,980
Assumes no other monthly debts · 25-yr amortization
Full affordability checkInvestment Analysis
Estimated rent, cap rate and monthly cash flow for this property
Values and trends
Nearby listings
Comparable sales
- No similar listings found.