| Water Included | |
| Heat Included | |
| Hydro Included | |
| Cable TV Included | |
| Building Insurance Included | |
| Common Elements Included | |
| Parking Included |


Price Change$388,900
1109 - 5 Parkway Forest Drive
Henry Farm, Toronto
$368,900
Condo Apartment |
2 + 1 | 1 | 1 | 1
About this home
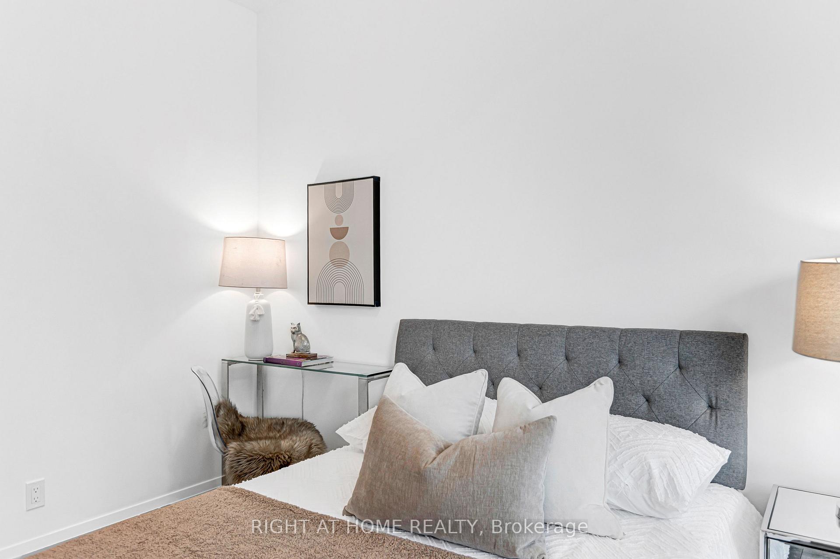
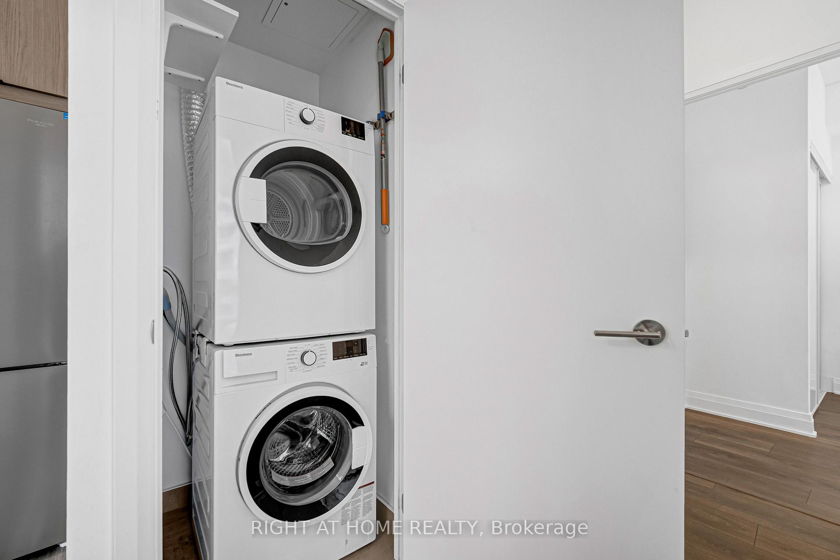
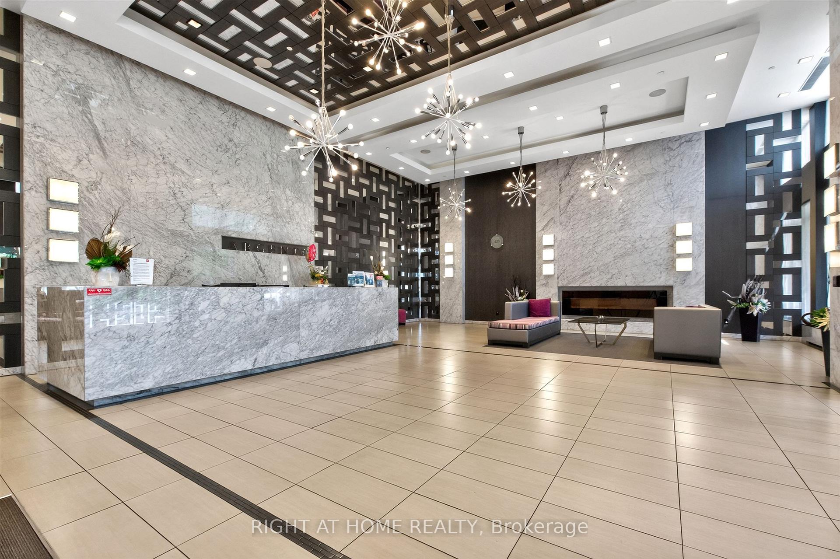
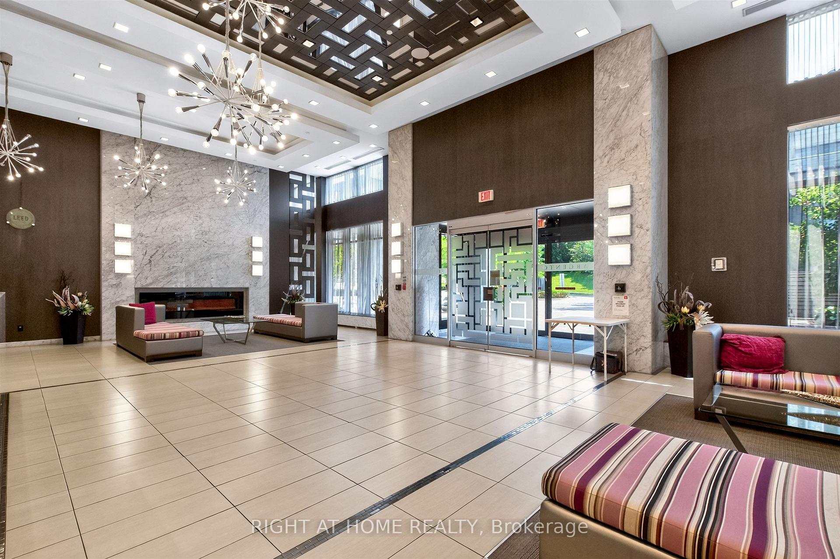
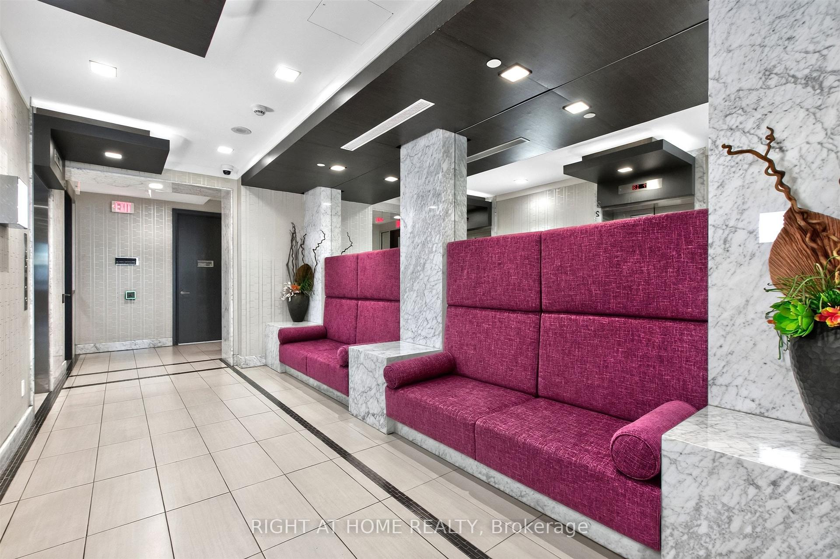
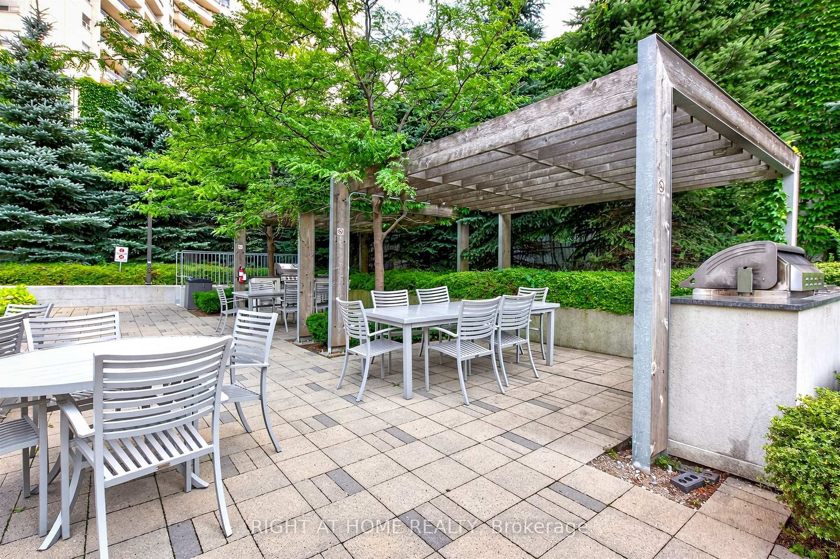
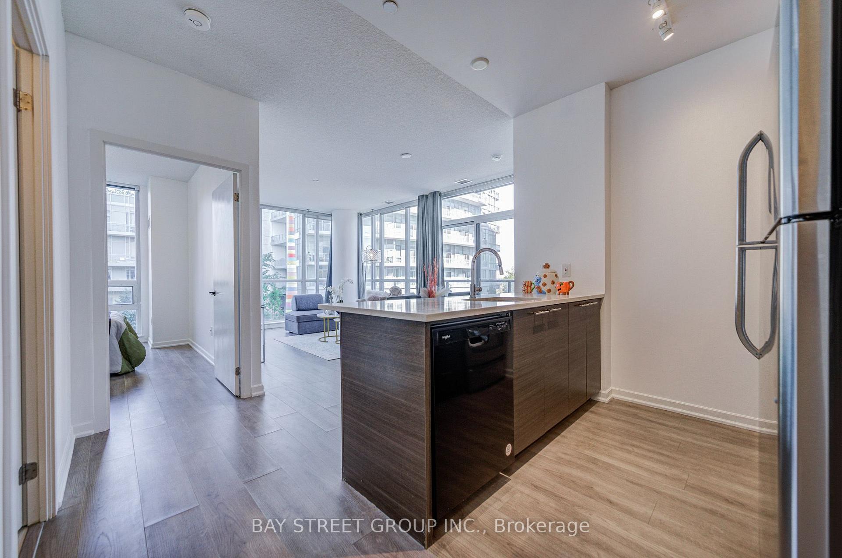
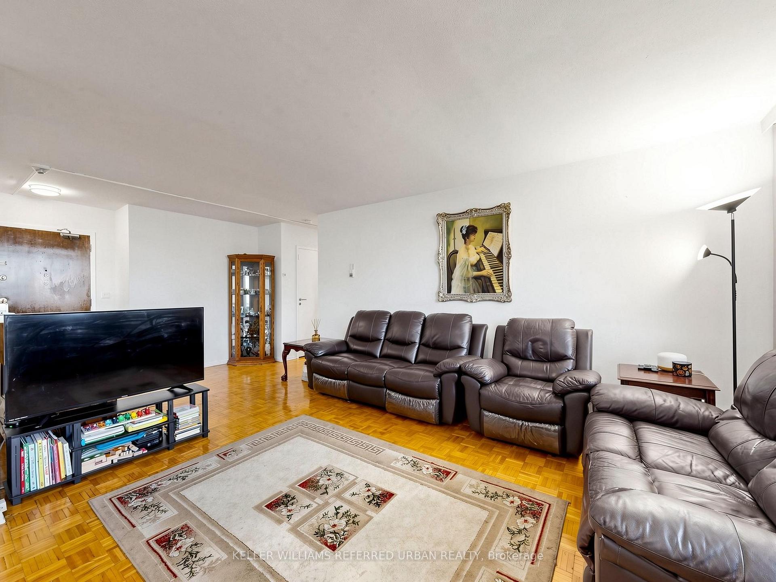
Welcome to this Well Maintained, Spacious and Sun-Filled unit at 5 Parkway Forest Drive, An Excellent Opportunity to Update or Renovate this 1,000sf plus Unit with 2 Large Bedroom + Sunroom to your Own Taste. Residents Enjoy Exclusive Amenities like Outdoor Pool, Dual Saunas, Tennis Court, and Playground. Situated in a Renovated Building with a Good Management Team that offers Peace of Mind and Convenience. Within a 10-minute walk to Forest Manor Public School, Shaughnessy Public School, plus other Catholic and High Schools. Located Just Minutes from Don Mills Station, Fairview Mall, Major Highways (401/404/DVP), TTC Express Routes, GO Station, and Much More...
Extras
No extras listed.
Visit this home
Pick a time that works for you.
No upcoming open houses.
Ask our AI assistant
Schools, payments, offer timing, history — ask in plain words. This home is already in the conversation.
| Type | Condo Apartment |
| Style | Apartment |
| Approx. Age | Not available |
| Size | 1000-1199 sq. ft. |
| Maintenance Fees | $807 |
| Locker | Ensuite |
| Balcony | Juliette |
| Exposure | East |
| Parking Type | Underground |
| Parking Spaces | 1 |
| Parking Features | Underground |
| Property Tax | $1,527 |
| mls© Number | C13804790 |
| Listed By | RE/MAX CROSSROADS REALTY INC. |
Listing History
- No recent sale history for this listing.
- No recent lease history for this listing.
Schools
Could you afford this home?
What the bank counts
This home's actual carrying costs, payment stress-tested at 6%
- Mortgage, tested at 6%
- $1,888
- Property tax
- $127
- Heat allowance
- $150
- Condo fees, half counted
- $404
- Housing costs
- $2,569 / mo
Lenders cap these at 39% of gross income — that sets the number.
Down payment20% · $73,780
25-yr amortization
Income needed
$79,000
gross annual household income
- Payment at 4%
- $1,552 / mo
- Cash down
- $73,780
Assumes no other monthly debts · 25-yr amortization
Full affordability checkInvestment Analysis
Estimated rent, cap rate and monthly cash flow for this property
Values and trends
Nearby listings
Comparable sales
- No similar listings found.