| Heat Included | |
| Water Included | |
| Cable TV Included | |
| Hydro Included | |
| Building Insurance Included | |
| Common Elements Included | |
| Parking Included |


New2 days ago
1911 - 5 Parkway Forest Drive
Henry Farm, Toronto
$349,000
Condo Apartment |
1 + 1 | 1 | 1 | 0
About this home
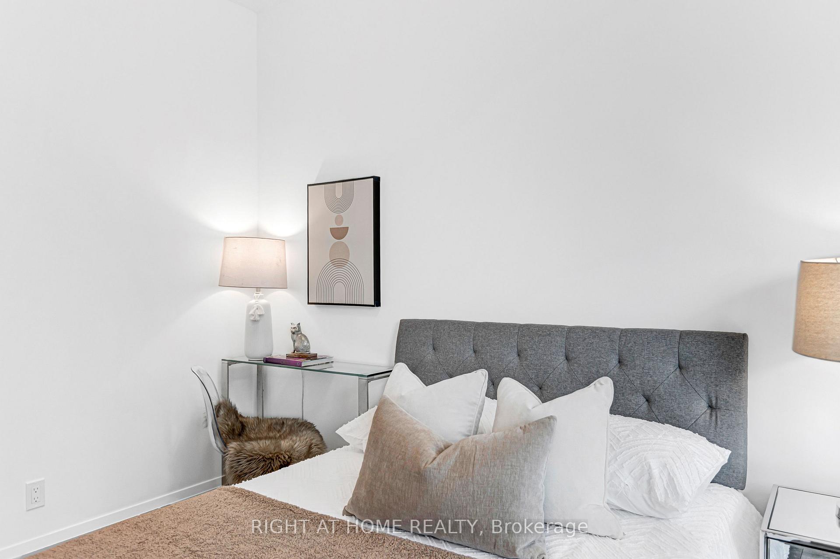
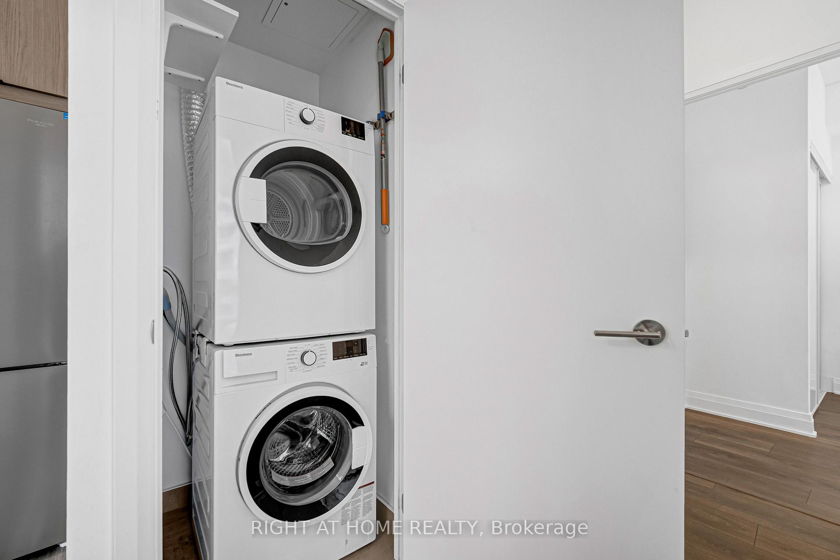
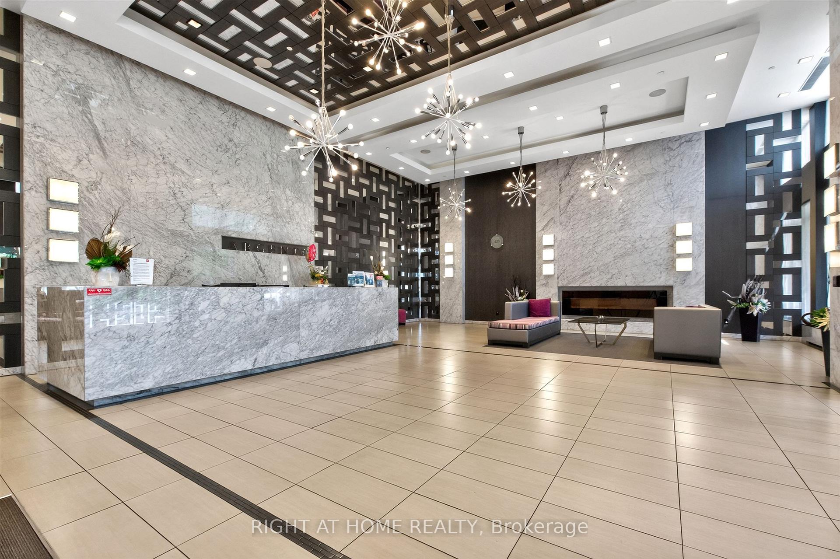
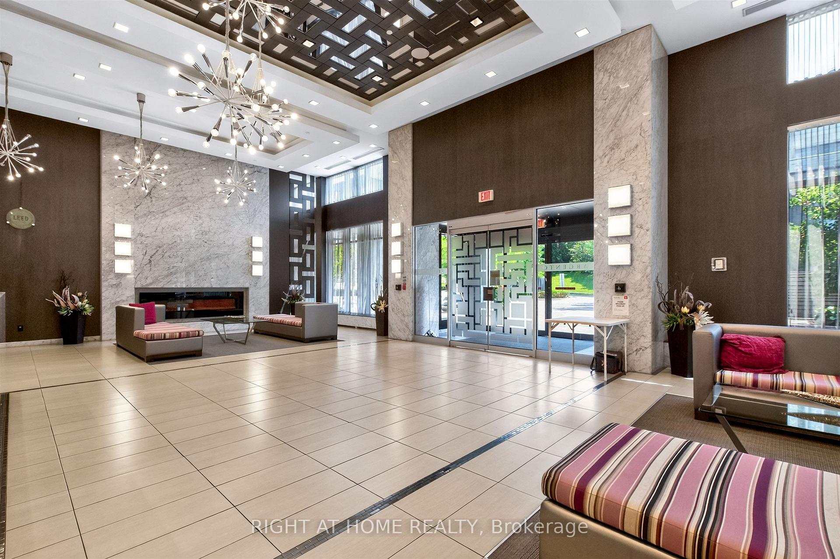
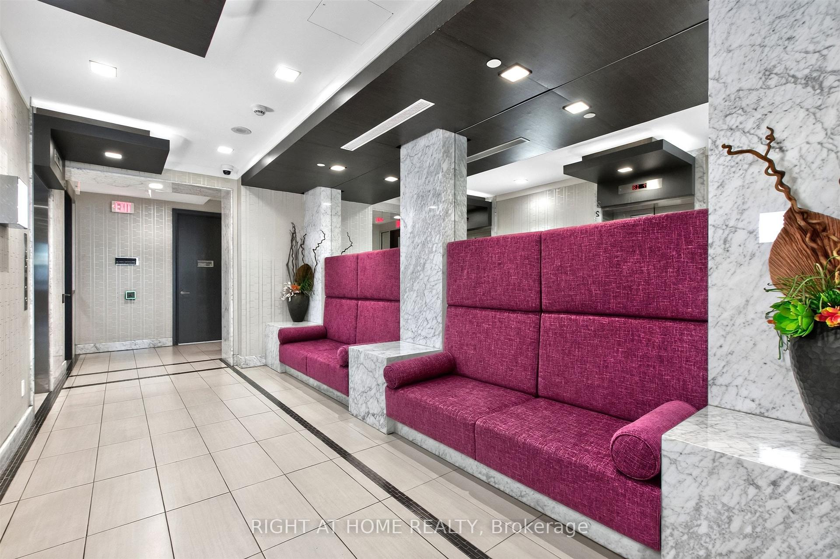
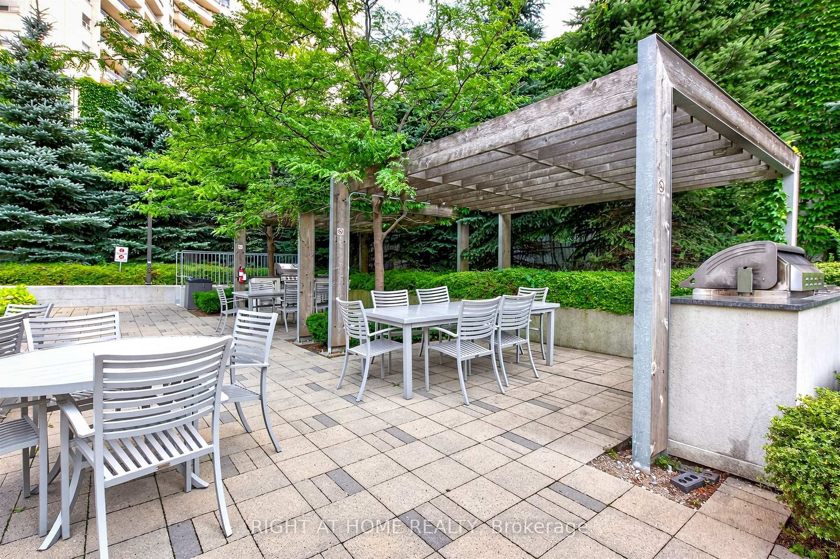
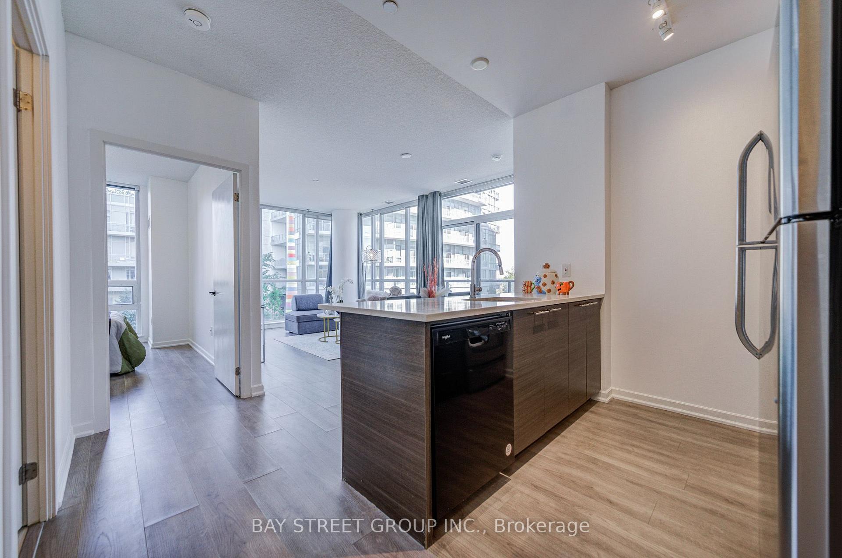
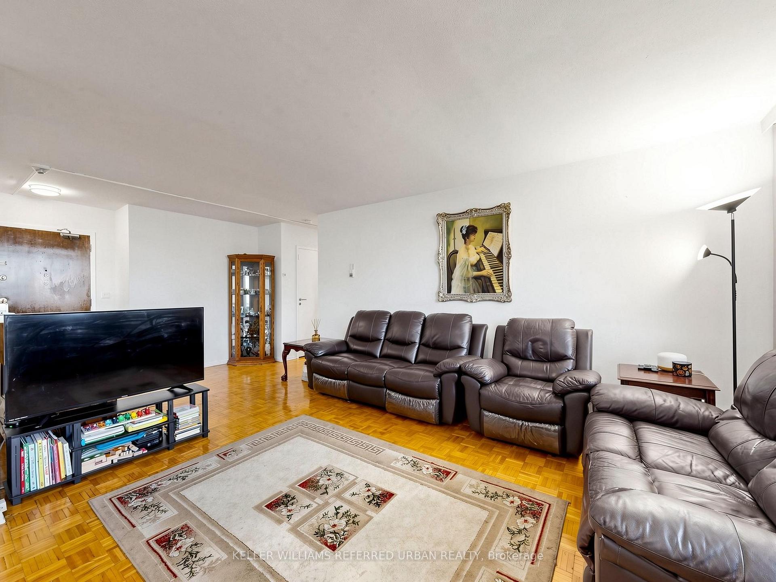
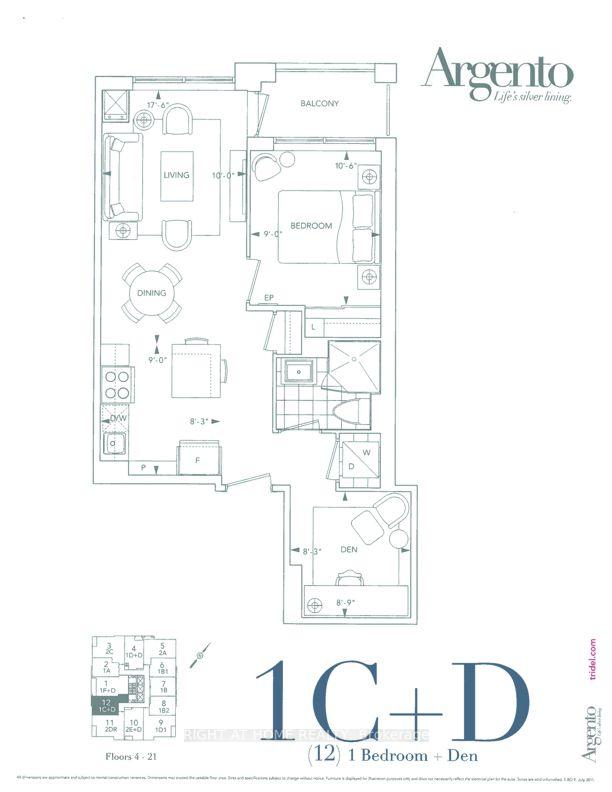
ELECTRICITY, INTERNET, BELL CABLE TV & ALL OTHER UTILITIES INCLUDED IN MAINTENANCE FEES! Exceptional value in this beautifully updated, spacious, and sun-filled 764 sq. ft. (including den) 1-bedroom plus den/sunroom corner unit, complete with 1 full bathroom, 1 parking space, and a private balcony. Situated on the 19th floor with unobstructed views, this well-maintained condominium offers an abundance of natural light through large windows and a thoughtfully designed layout. The versatile den/sunroom is ideal as a second bedroom, home office, or cozy sitting area, while laminate flooring throughout adds a clean, modern touch. Enjoy an unbeatable North York location, just steps from Fairview Mall, Don Mills Subway Station, schools, parks, community centres, libraries, supermarkets, and medical clinics. Commuting is effortless with convenient access to Highways 401 and 404, the DVP, GO Transit, and nearby hospitals. Perfect for first-time buyers, professionals, down sizers, or investors seeking spacious, low-maintenance living with exceptional convenience and connectivity in one of North York's most desirable locations.
Extras
No extras listed.
Visit this home
Pick a time that works for you.
No upcoming open houses.
Ask our AI assistant
Schools, payments, offer timing, history — ask in plain words. This home is already in the conversation.
| Type | Condo Apartment |
| Style | Apartment |
| Approx. Age | Not available |
| Size | 600-699 sq. ft. |
| Maintenance Fees | $670 |
| Locker | None |
| Balcony | Juliette |
| Exposure | East |
| Parking Type | Surface |
| Parking Spaces | 1 |
| Parking Features | Surface |
| Property Tax | $1,343 |
| mls© Number | C14086460 |
| Listed By | AVION REALTY INC. |
Listing History
- No recent sale history for this listing.
- No recent lease history for this listing.
Schools
Could you afford this home?
What the bank counts
This home's actual carrying costs, payment stress-tested at 6%
- Mortgage, tested at 6%
- $1,786
- Property tax
- $112
- Heat allowance
- $150
- Condo fees, half counted
- $335
- Housing costs
- $2,383 / mo
Lenders cap these at 39% of gross income — that sets the number.
Down payment20% · $69,800
25-yr amortization
Income needed
$73,000
gross annual household income
- Payment at 4%
- $1,469 / mo
- Cash down
- $69,800
Assumes no other monthly debts · 25-yr amortization
Full affordability checkInvestment Analysis
Estimated rent, cap rate and monthly cash flow for this property
Values and trends
Nearby listings
Comparable sales
- No similar listings found.