| Common Elements Included | |
| Water Included | |
| Heat Included | |
| Building Insurance Included | |
| CAC Included |


Listed 9 days ago
317 - 70 Forest Manor Road
Henry Farm, Toronto
$466,000
Condo Apartment |
1 + 1 | 1 | 1 | 1
About this home
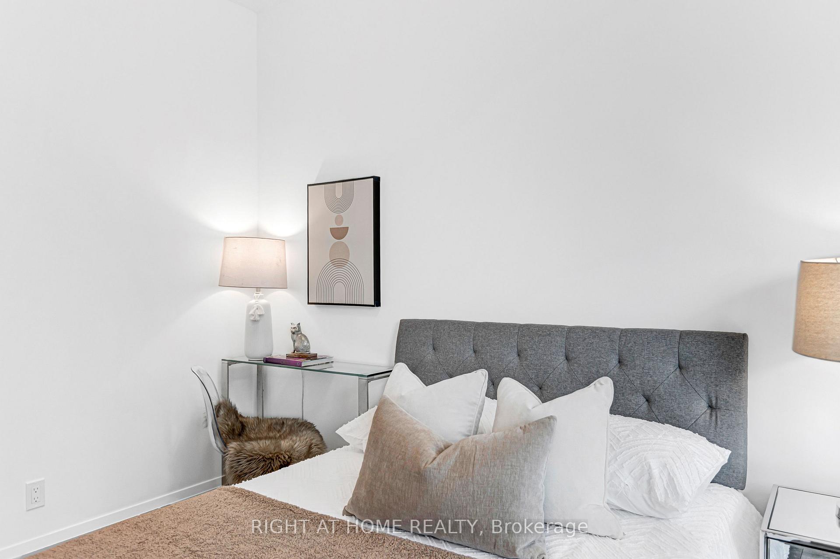
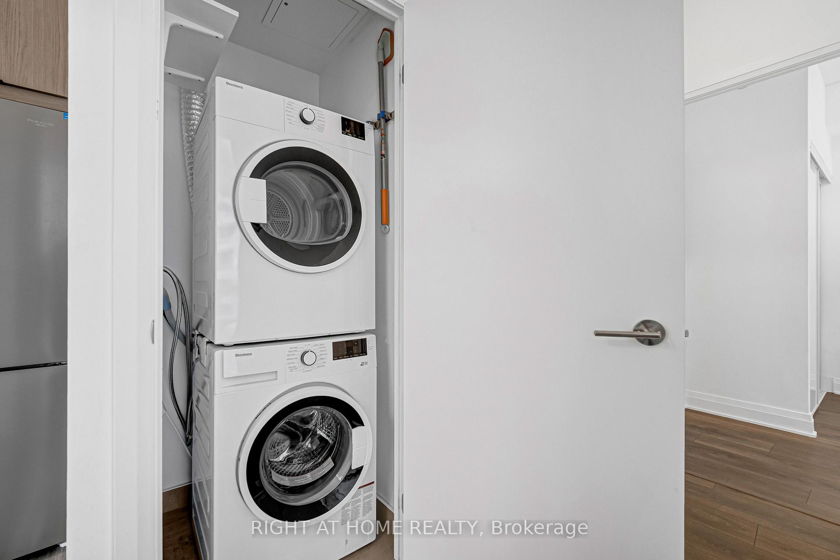
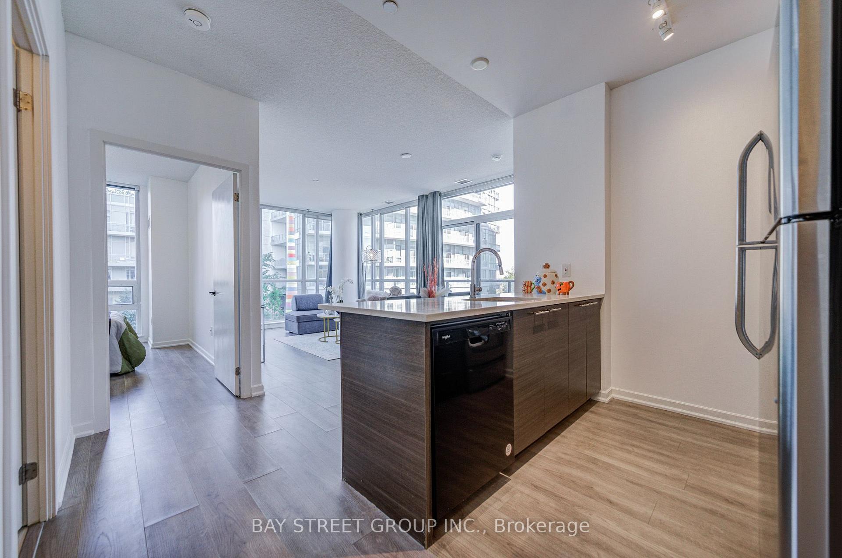
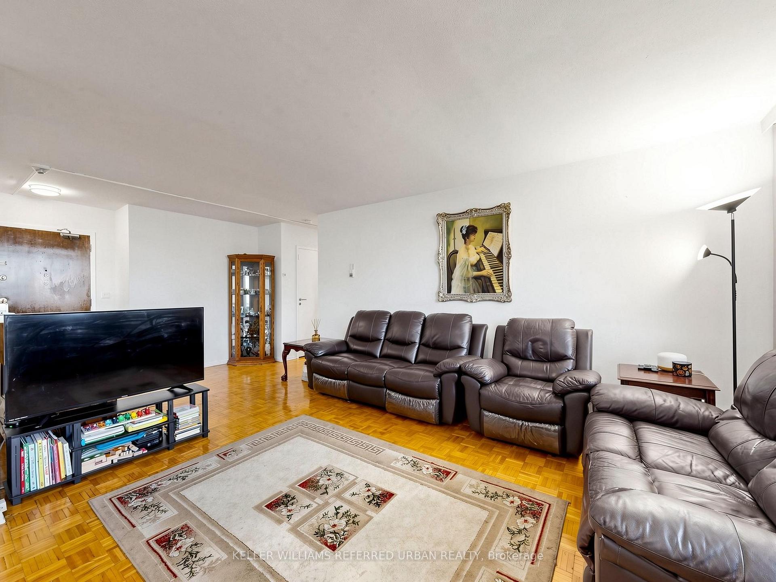
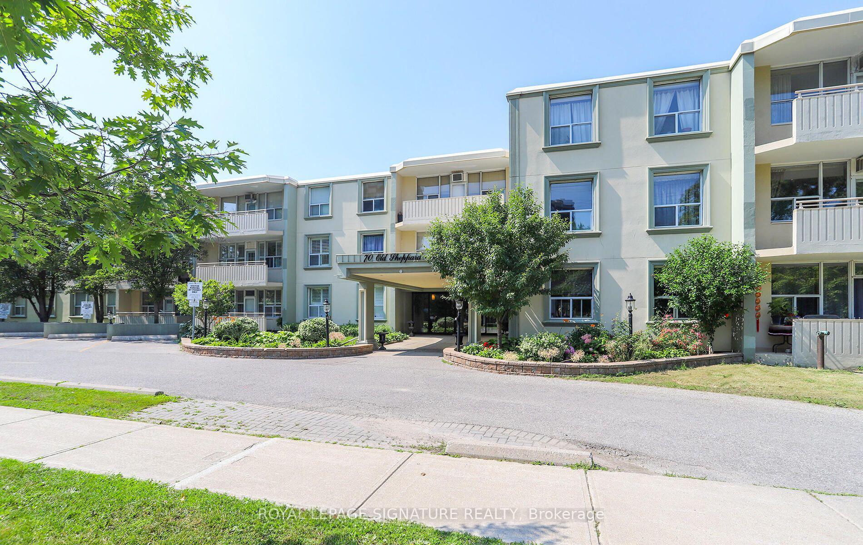
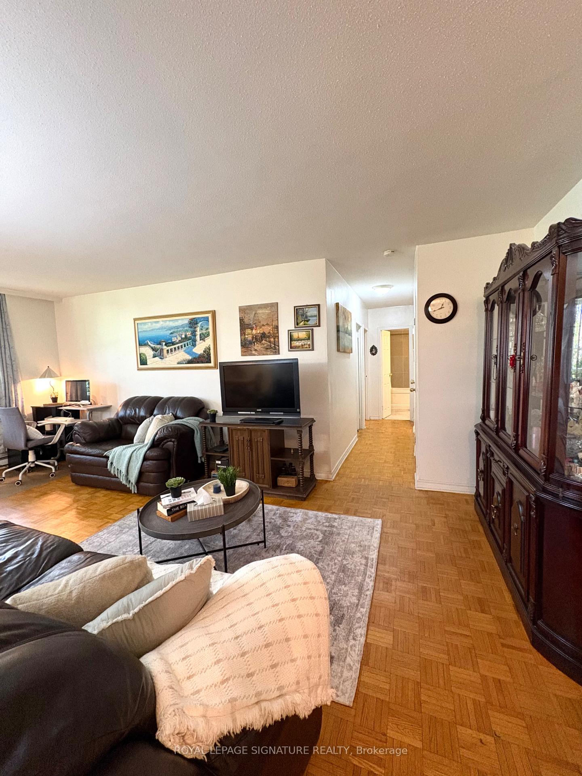
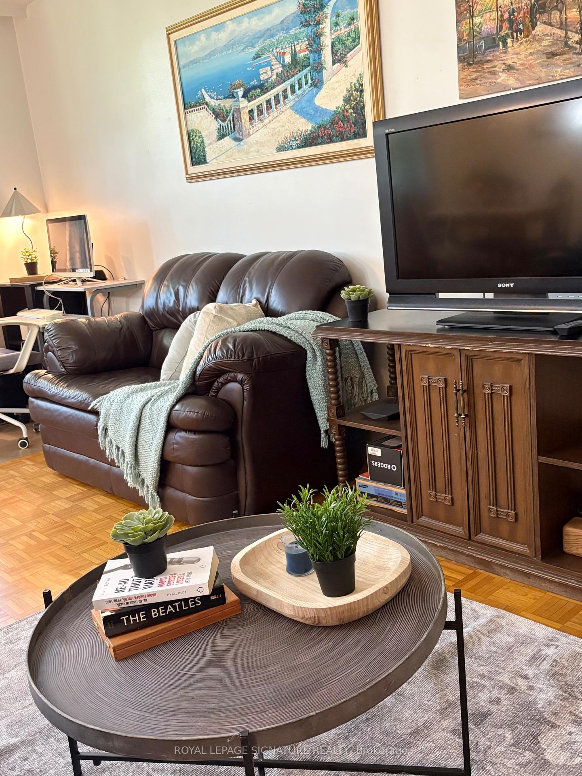
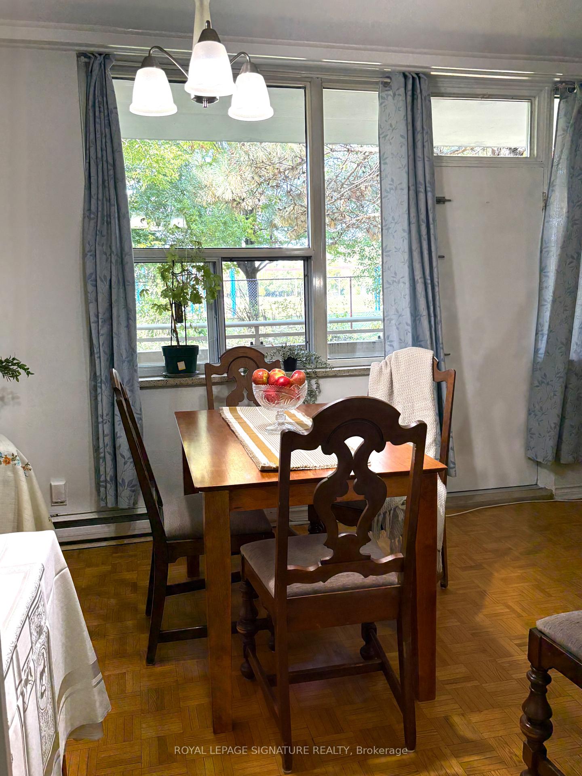
Welcome to an exceptional opportunity in the heart of North York, where space, comfort and unbeatable convenience come together. This beautifully maintained corner suite offers approximately 700 sq. ft. of thoughtfully designed living space, making it one of the largest and most desirable 1+1 bedroom layouts in the building. Quietly positioned with added privacy, the suite features soaring 9-ft ceilings, floor-to-ceiling windows and newly installed elegant, high-quality fabric curtains that add a refined finishing touch throughout. The generously sized den is a true standout, offering enough space for both a bed and a desk-perfect as a guest room, home office or flexible second sleeping area. The spacious kitchen features stainless steel appliances, generous cabinetry and ample workspace, creating a practical and welcoming setting for everyday living and entertaining. Step outside to your private balcony and enjoy the ease of city living at your doorstep. Just steps to Don Mills TTC subway station and Fairview Mall, with shopping, dining, groceries, entertainment and everyday essentials all within easy reach. Parks and major highways are also close by. Complete with 1 parking space and 1 locker, this meticulously cared-for home offers the rare combination of generous space, quiet comfort and one of North York's most convenient locations.
Extras
No extras listed.
Visit this home
Pick a time that works for you.
No upcoming open houses.
Ask our AI assistant
Schools, payments, offer timing, history — ask in plain words. This home is already in the conversation.
This seller is holding back offers
Instead of reviewing offers as they come in, this seller has set offer instructions — a strategy often paired with attractive pricing to invite competing bids. Timing and preparation matter here; get in touch and we'll walk you through it.
| Type | Condo Apartment |
| Style | Apartment |
| Approx. Age | Not available |
| Size | 700-799 sq. ft. |
| Maintenance Fees | $650 |
| Locker | Owned |
| Balcony | Open |
| Exposure | North East |
| Parking Type | Underground |
| Parking Spaces | 1 |
| Parking Features | Underground |
| Property Tax | $2,632 |
| mls© Number | C13880904 |
| Listed By | RE/MAX REALTRON REALTY INC. |
Listing History
- No recent sale history for this listing.
- No recent lease history for this listing.
Schools
Could you afford this home?
What the bank counts
This home's actual carrying costs, payment stress-tested at 6%
- Mortgage, tested at 6%
- $2,385
- Property tax
- $219
- Heat allowance
- $150
- Condo fees, half counted
- $325
- Housing costs
- $3,080 / mo
Lenders cap these at 39% of gross income — that sets the number.
Down payment20% · $93,200
25-yr amortization
Income needed
$95,000
gross annual household income
- Payment at 4%
- $1,961 / mo
- Cash down
- $93,200
Assumes no other monthly debts · 25-yr amortization
Full affordability checkInvestment Analysis
Estimated rent, cap rate and monthly cash flow for this property
Values and trends
Nearby listings
Comparable sales
- No similar listings found.