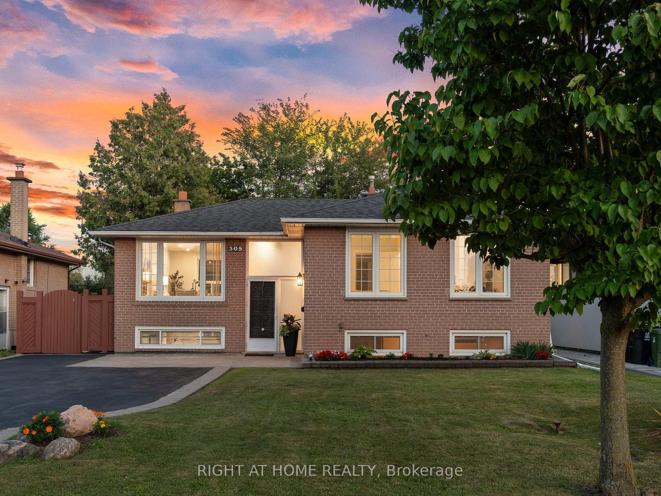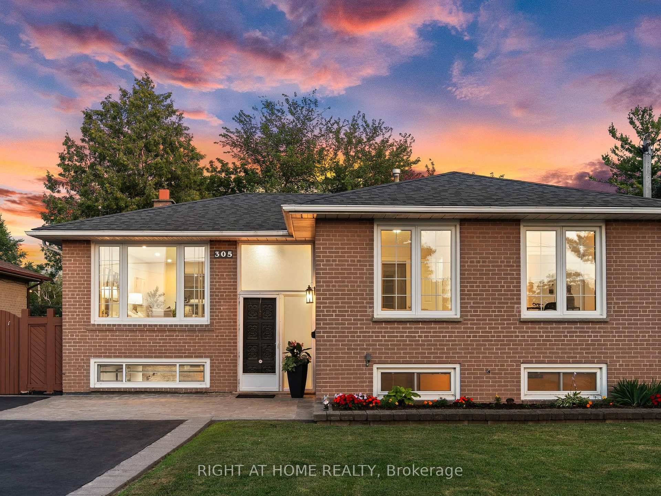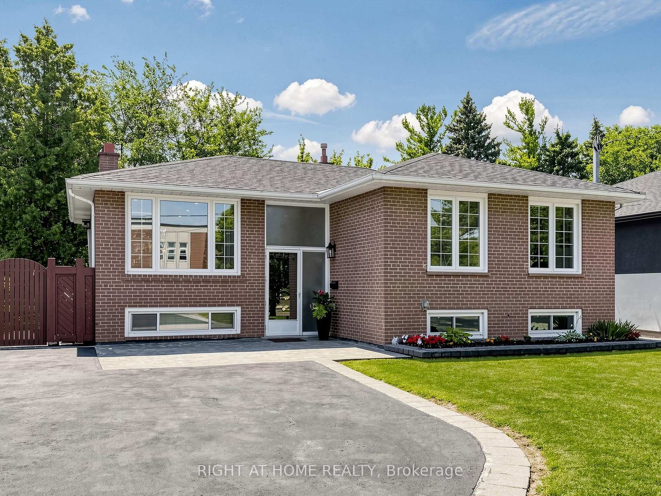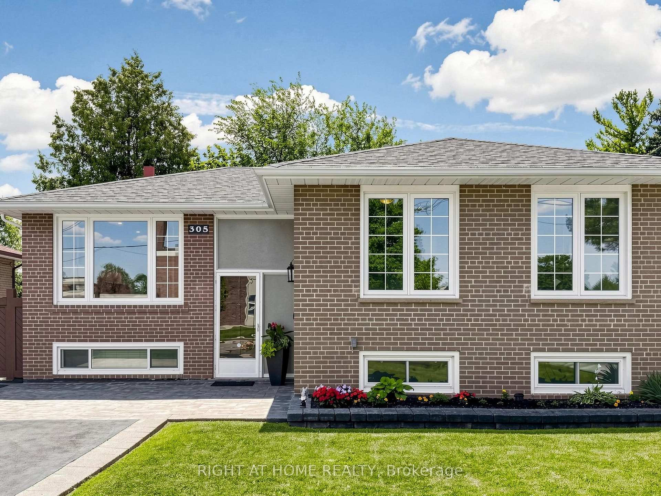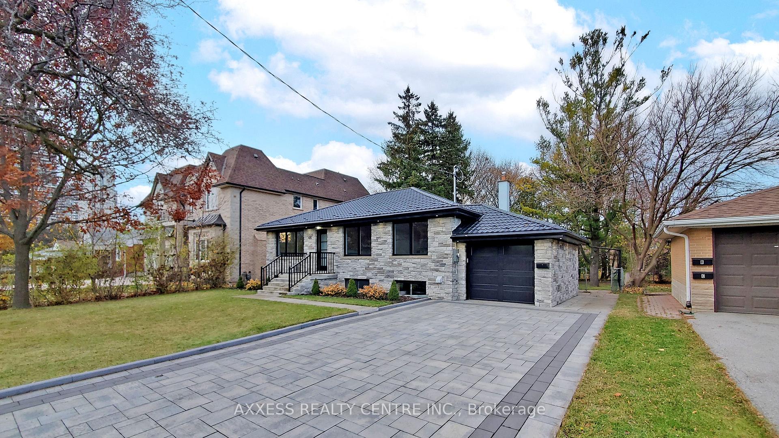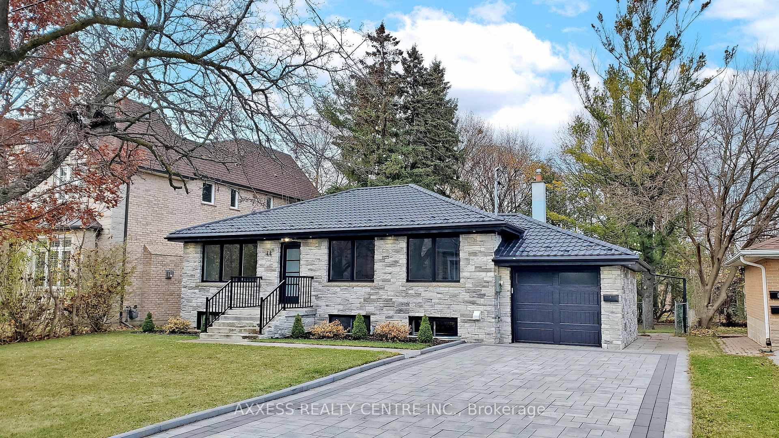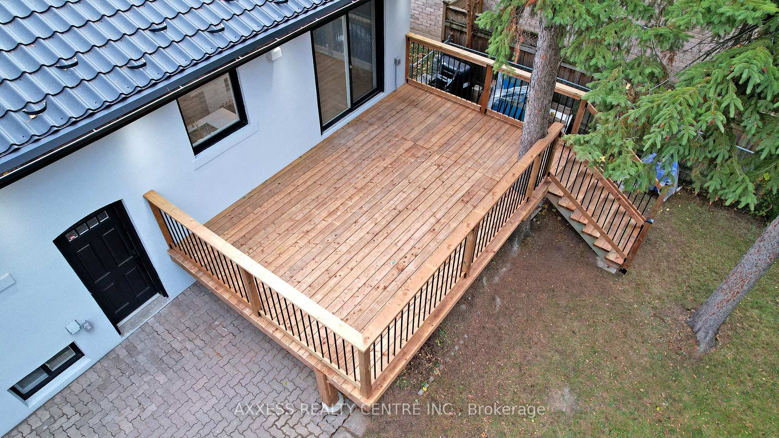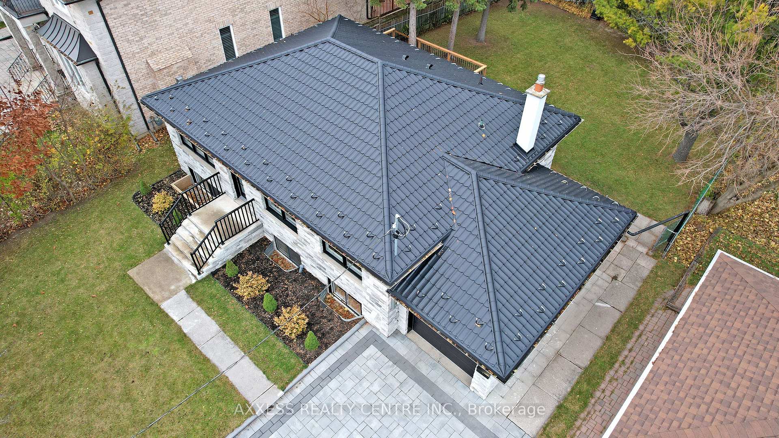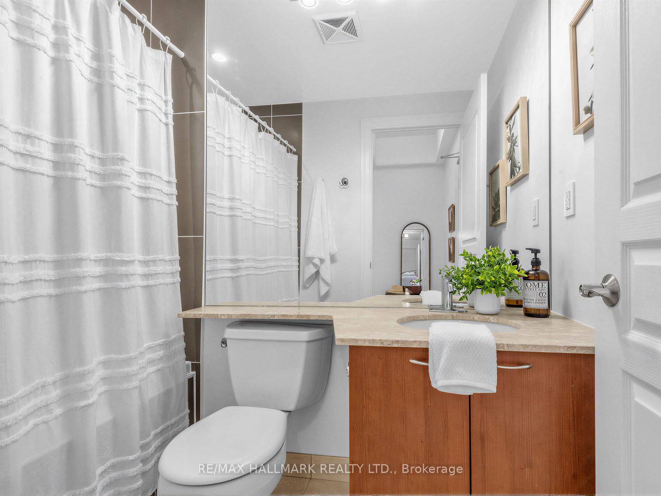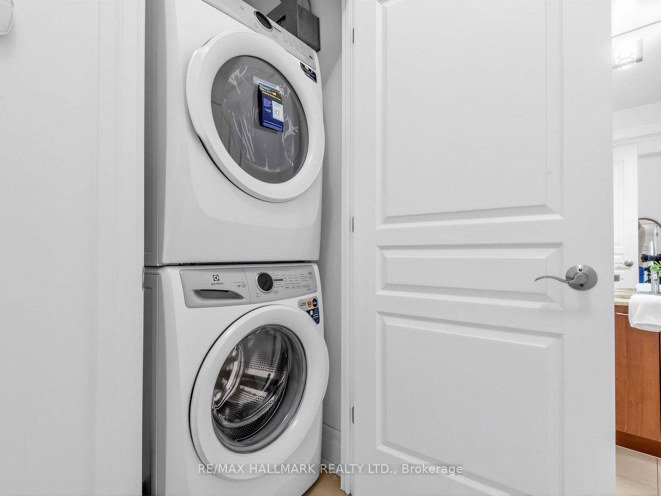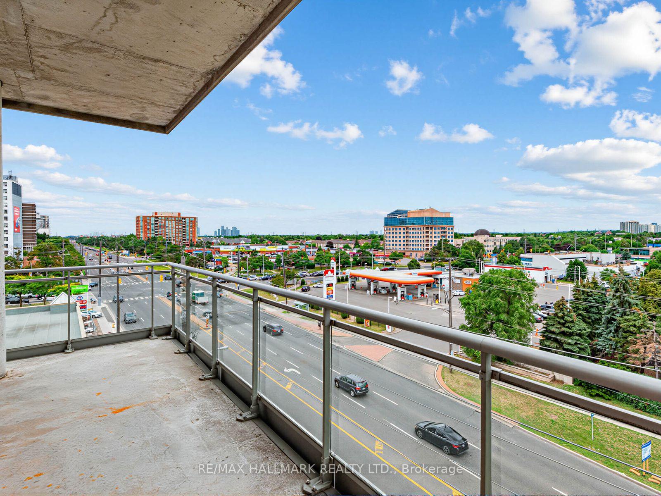
394 Patricia Avenue
Newtonbrook West, Toronto
$1,799,000
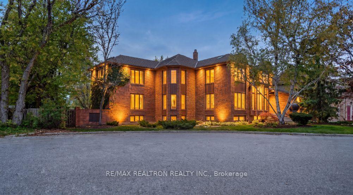

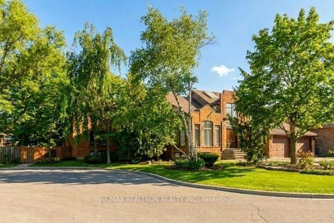
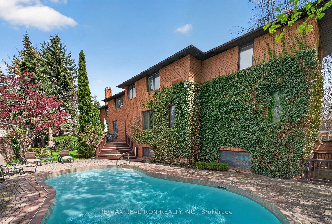
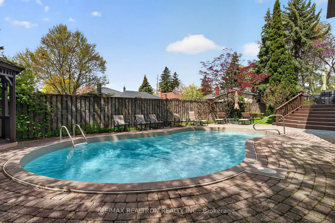
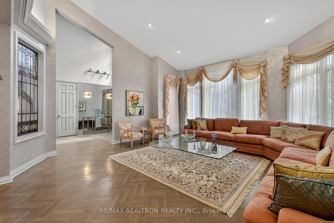
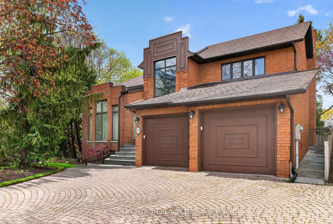
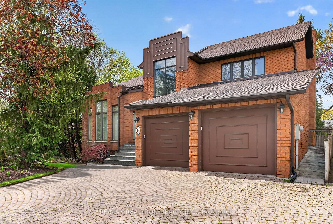
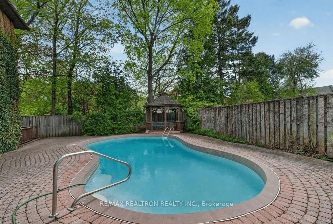
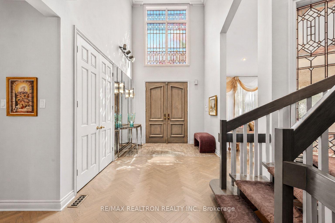
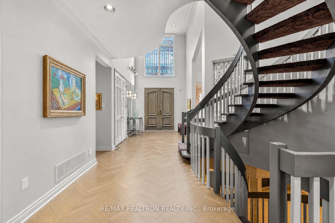
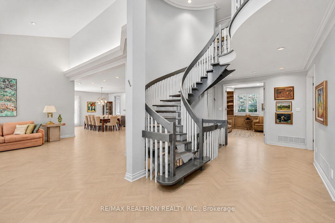
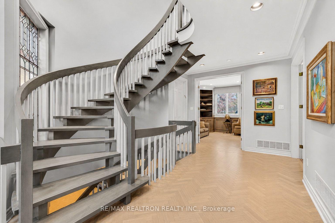
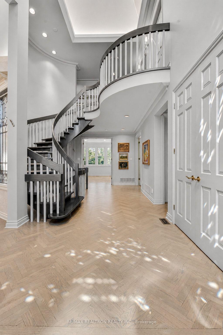
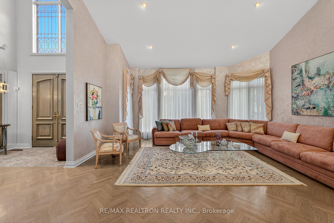
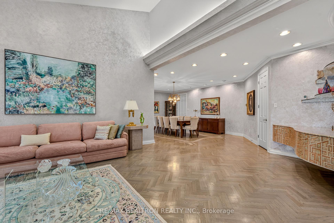
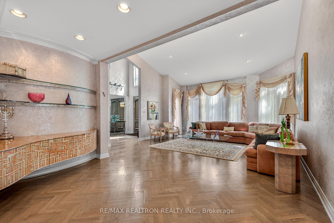
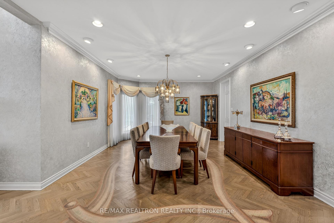
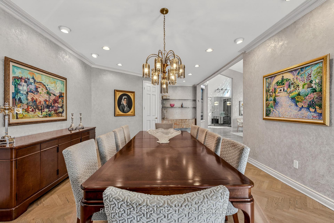
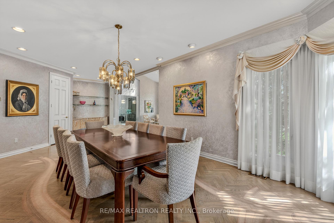
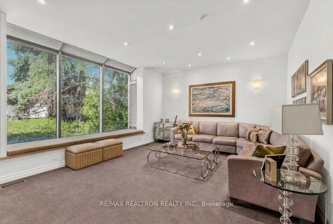
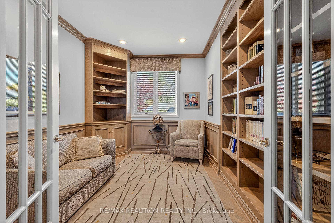
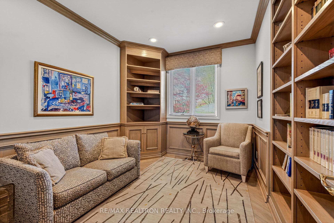
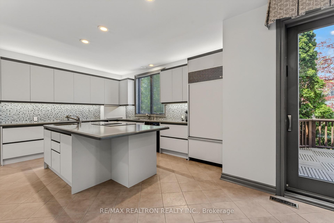
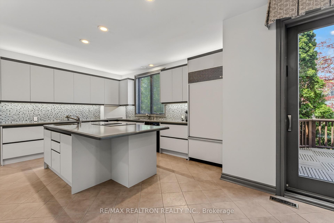
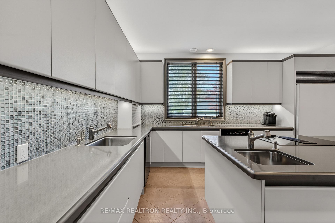
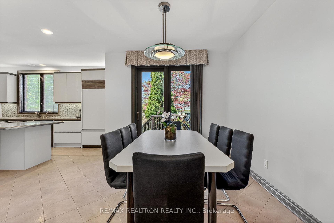
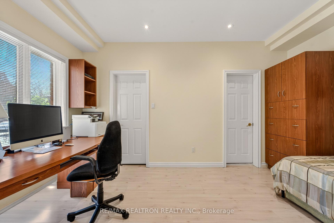
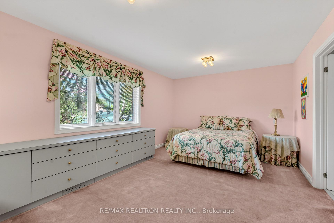
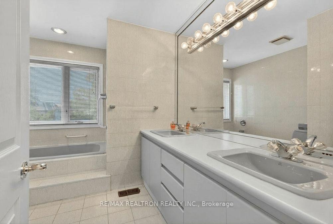
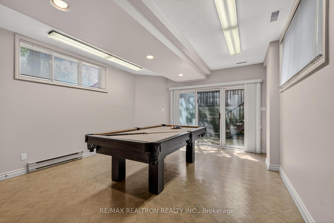
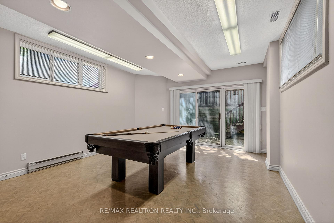
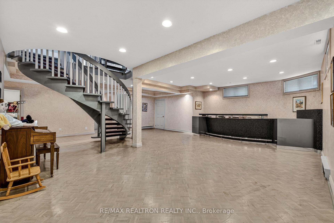
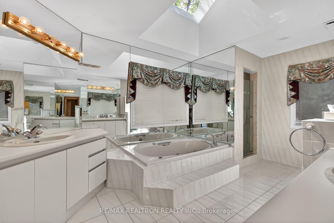
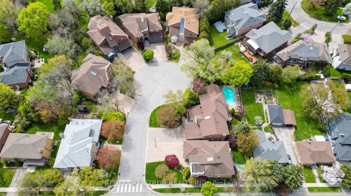
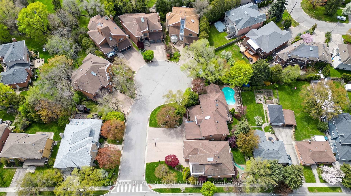
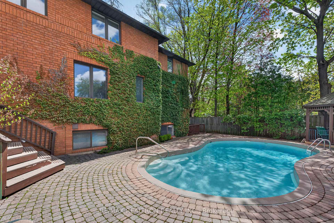
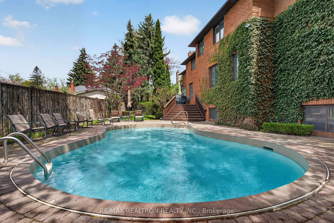
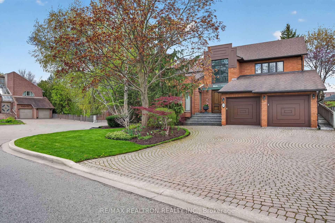
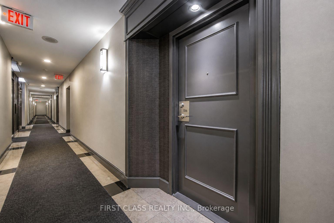
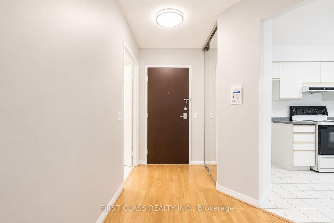
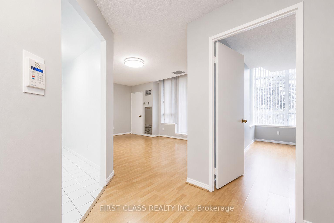
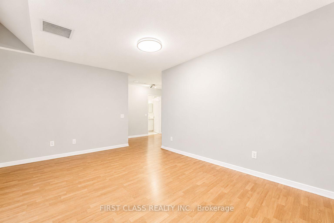
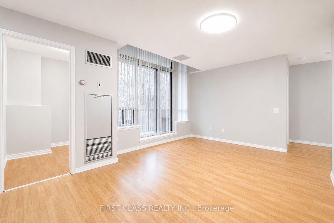
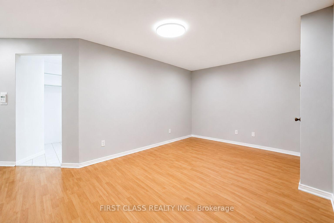
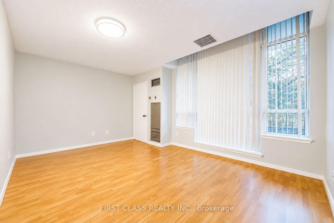
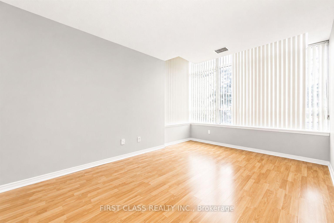
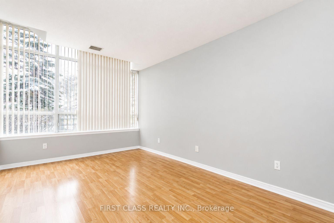
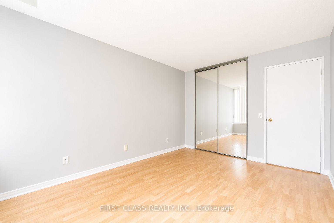
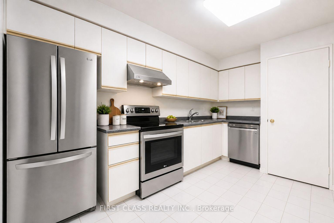
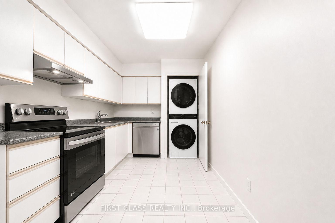
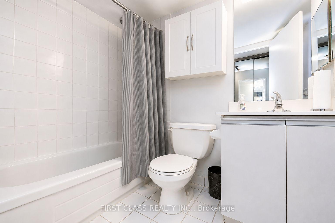
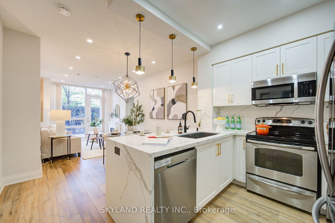
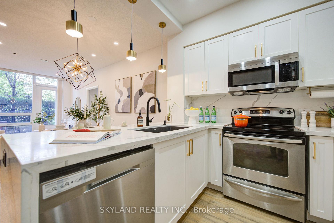
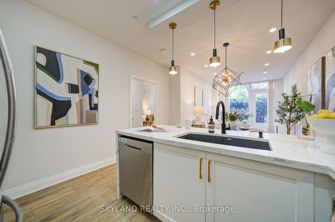
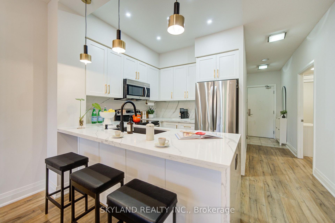
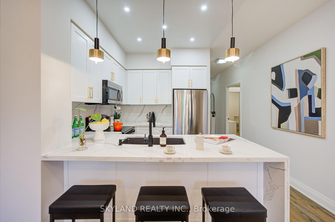
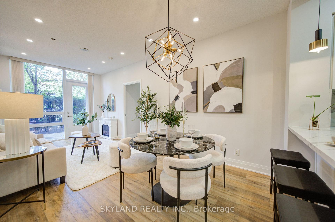
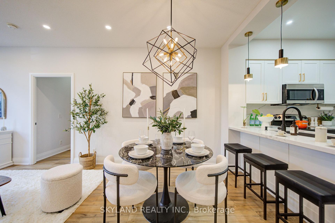
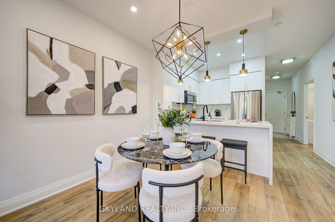
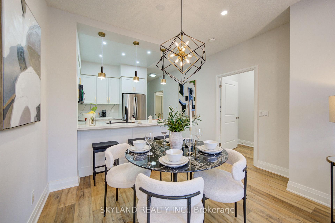
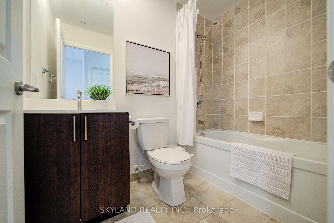
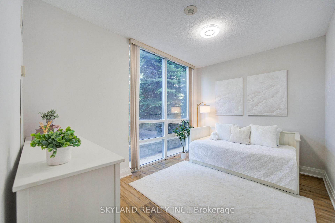
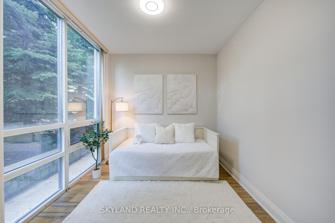
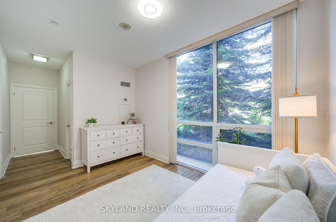
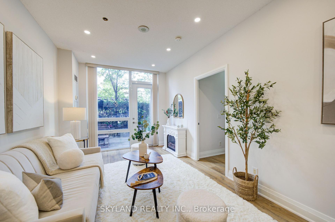
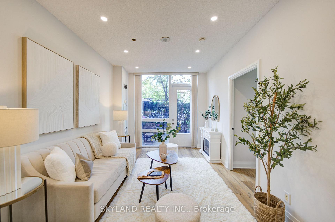
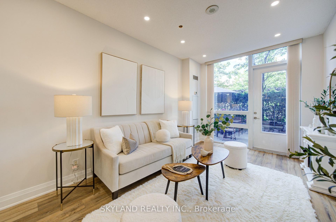
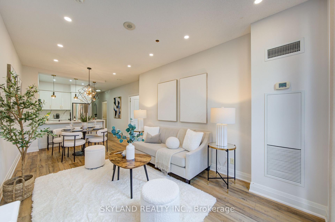
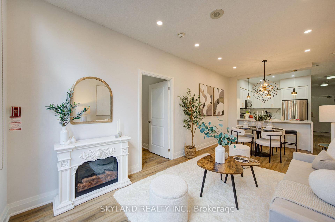
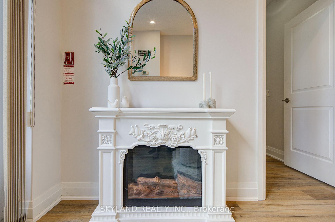
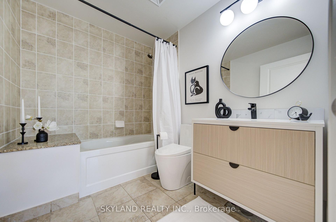
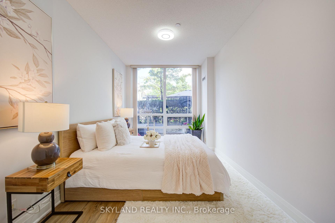
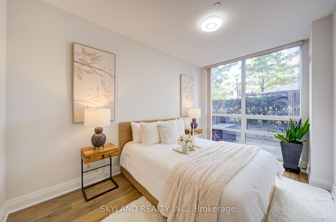
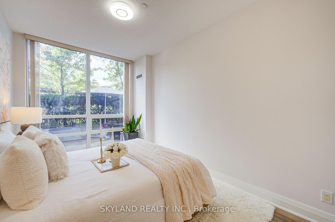
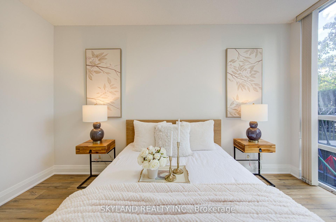
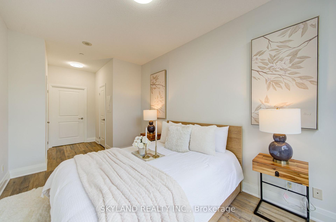
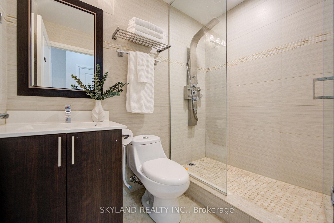
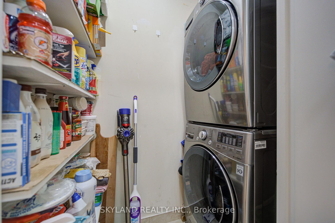
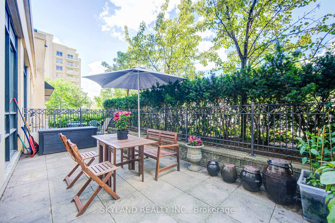

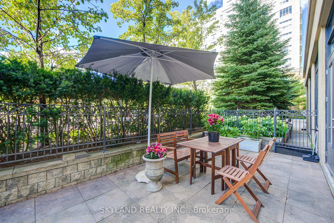
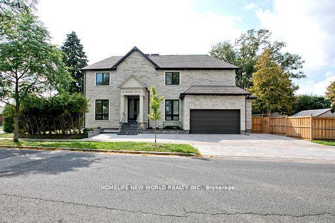
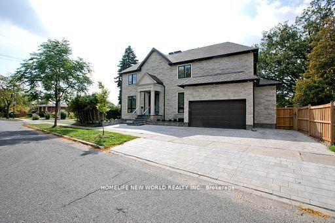
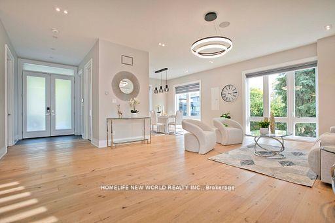
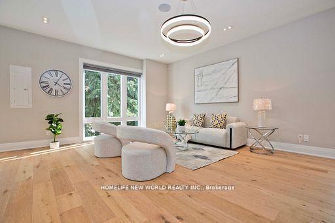
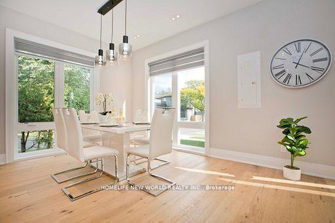
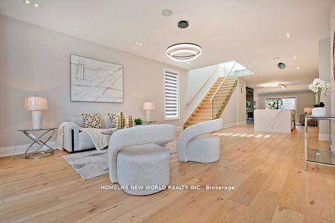
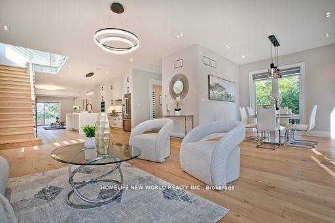
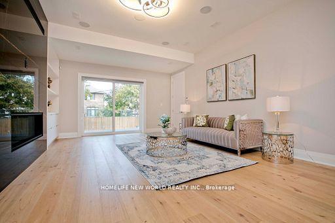
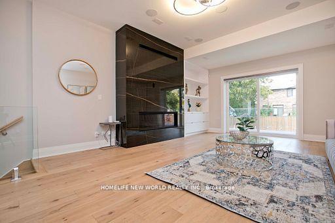
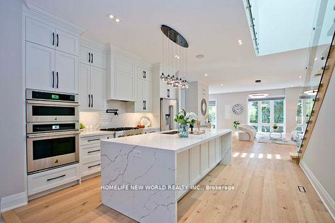
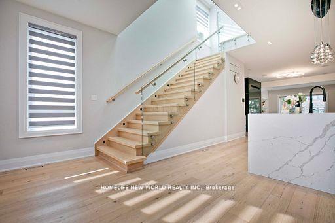
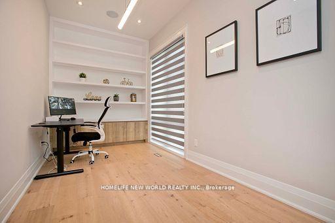
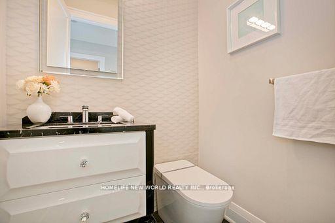
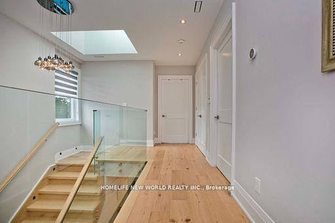
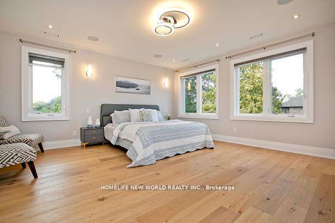
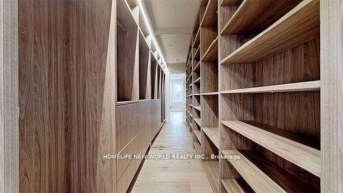
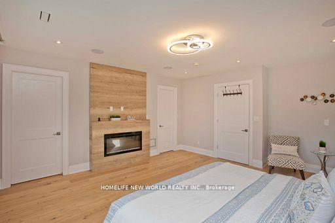
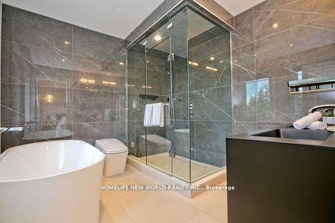
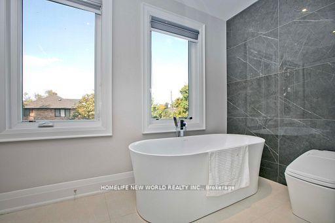
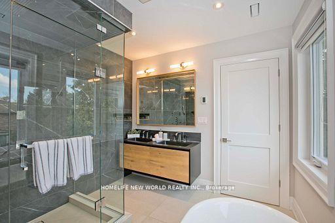
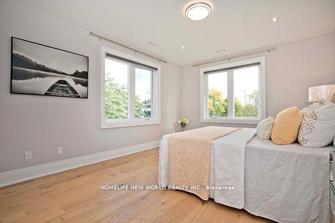
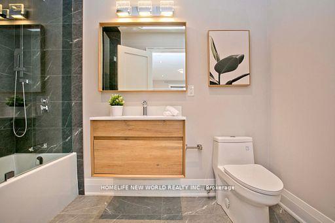
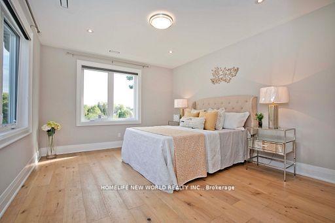
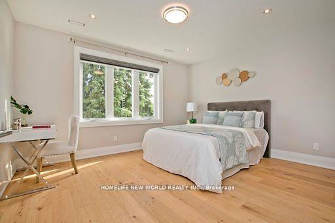
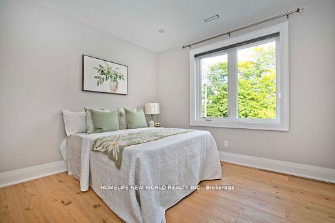
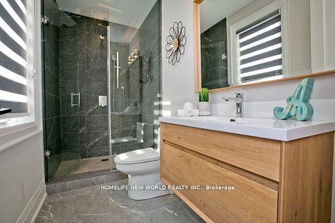
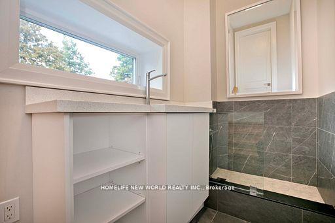
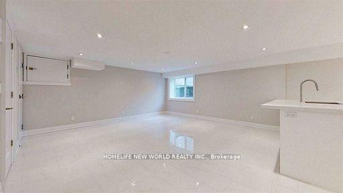
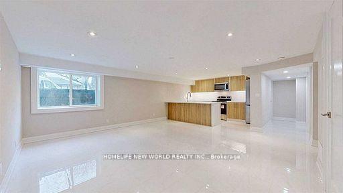
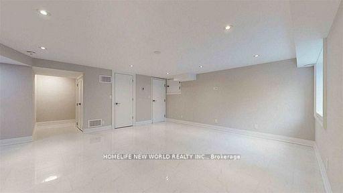
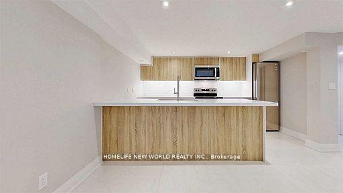
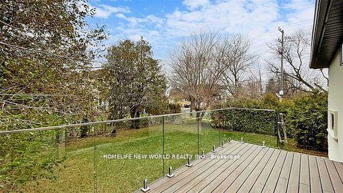
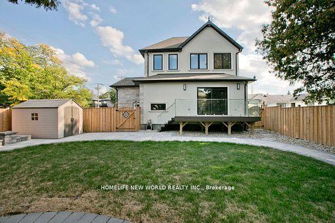
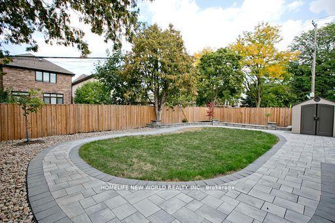
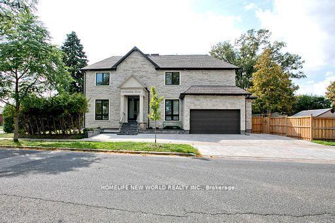
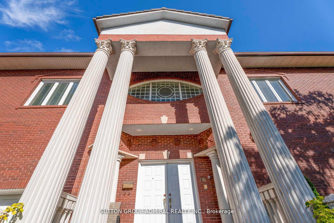
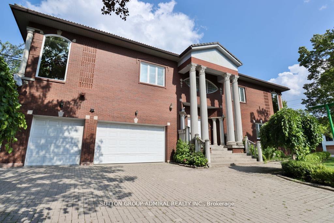
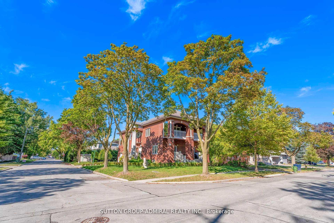
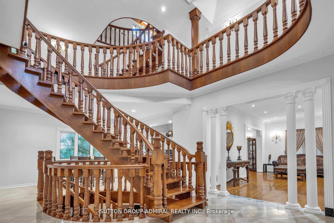
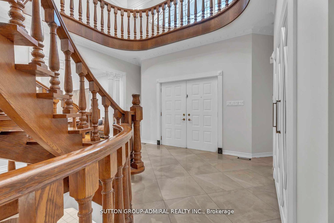
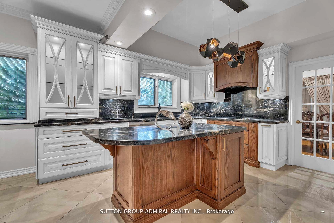
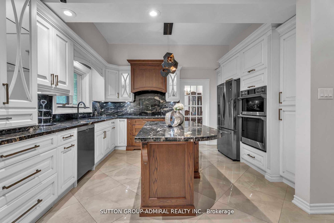
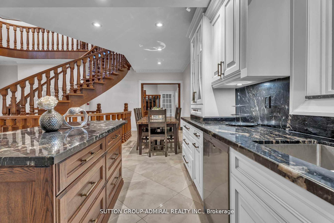
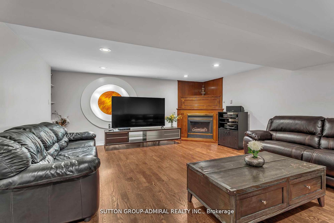
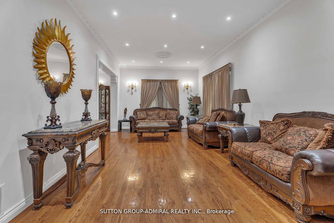
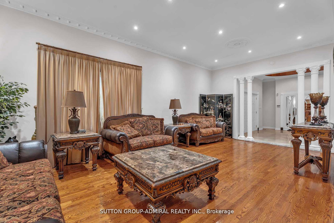
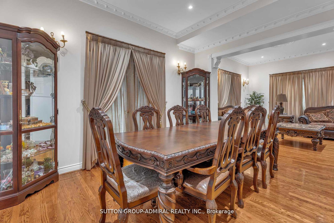
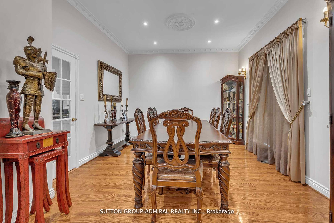
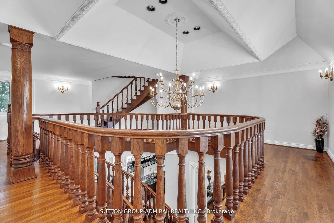
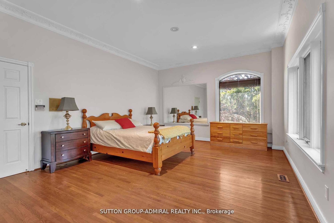
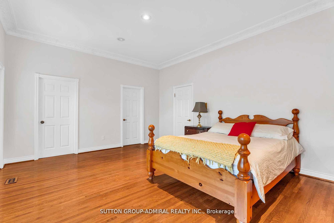
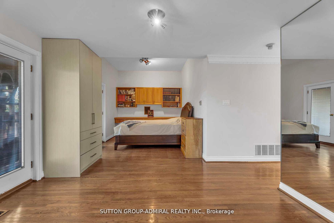
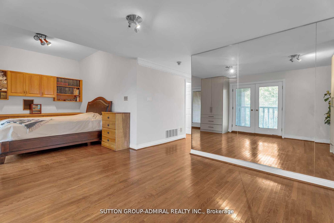
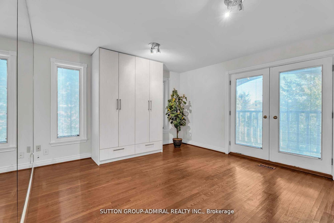
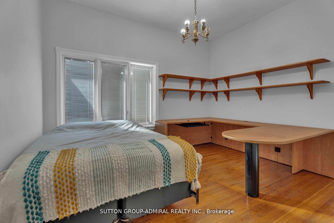
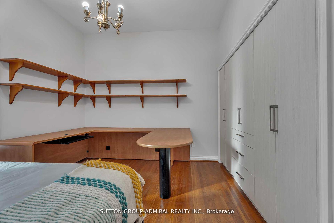
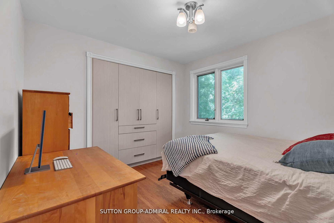
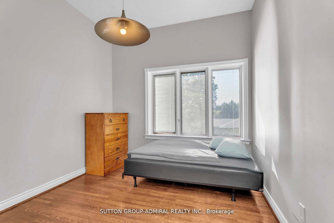
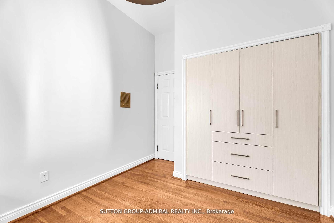
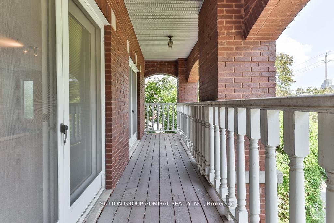
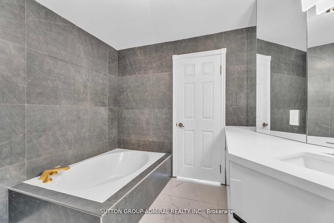
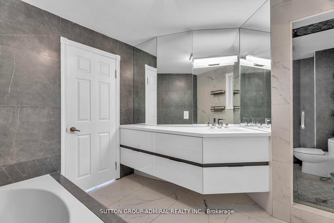
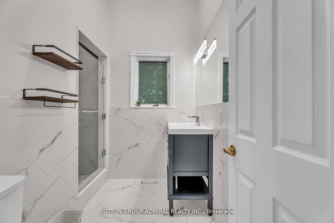
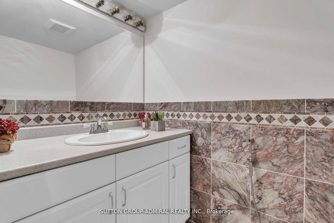
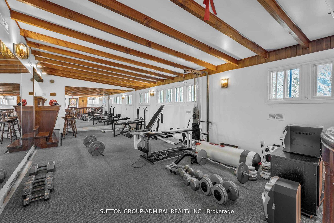
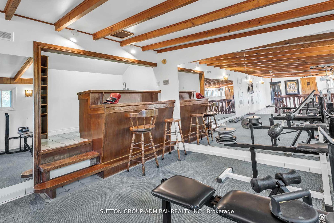
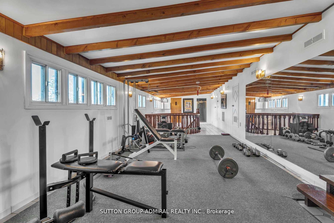
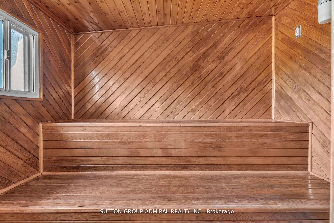
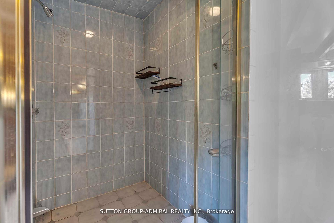
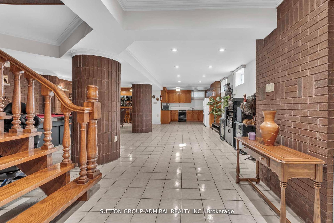
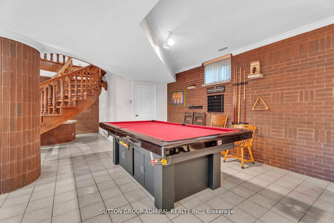
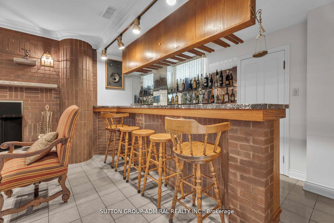
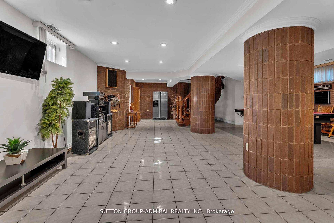
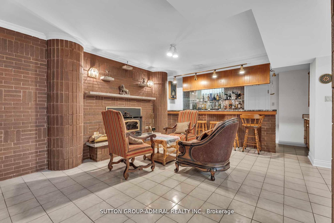
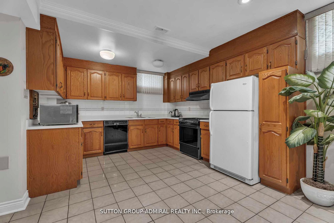
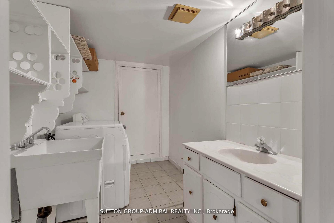
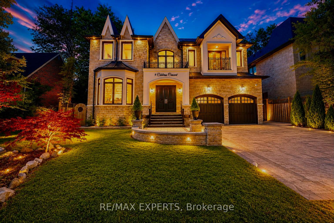
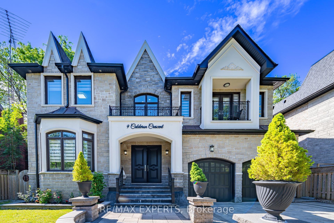
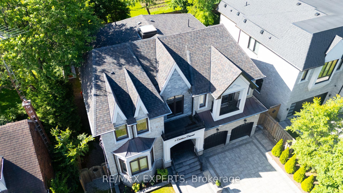
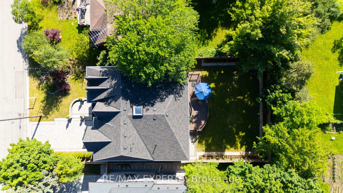
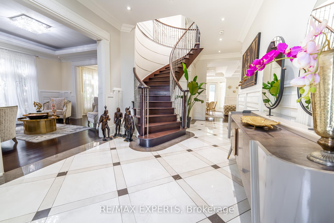
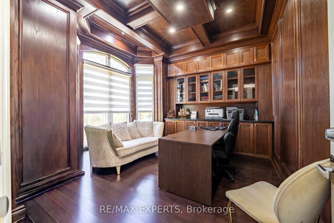
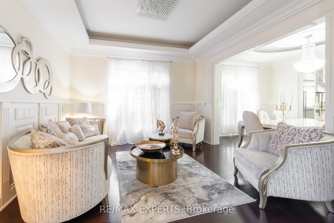
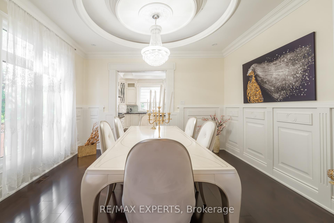
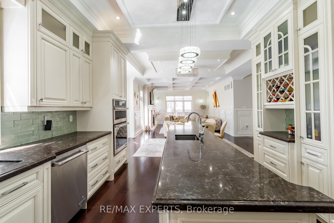
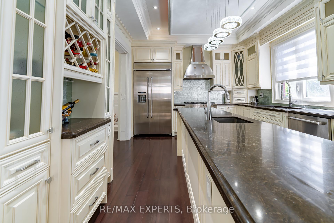
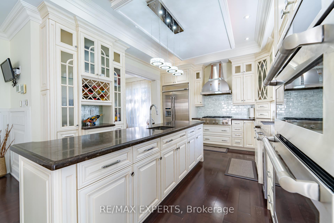
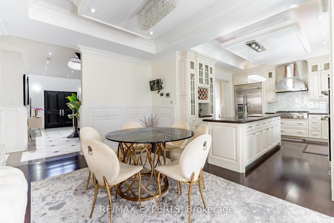
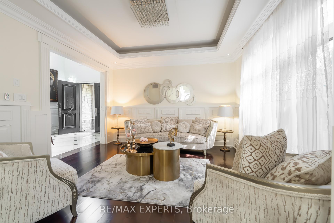
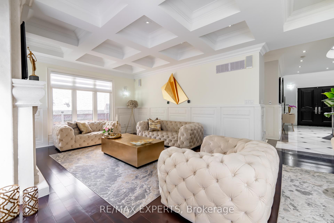
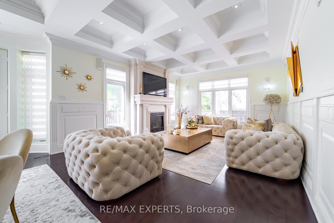
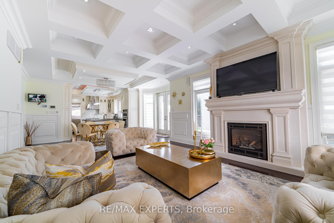
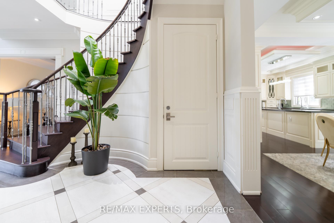
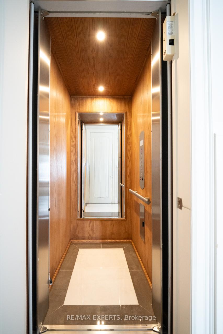
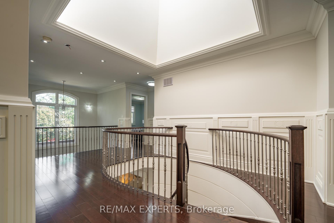
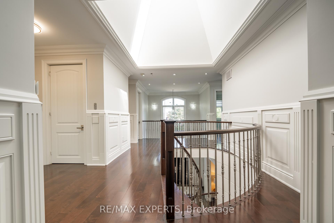
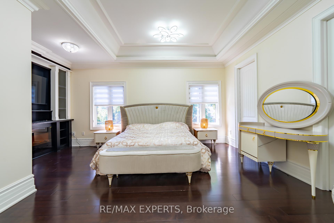
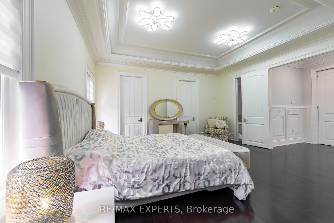
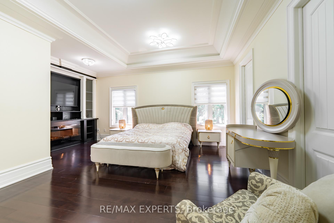
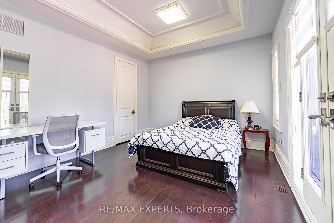
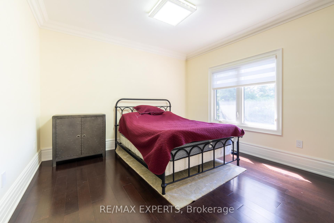
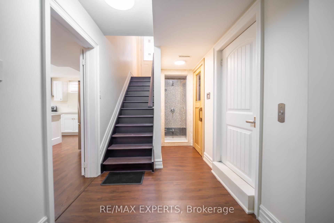
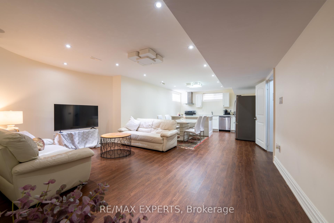
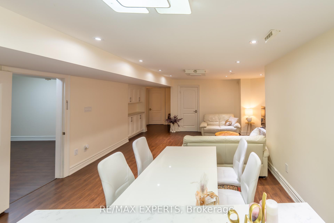
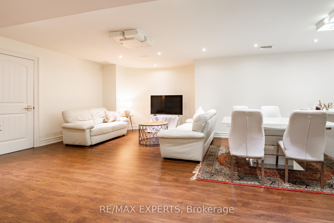
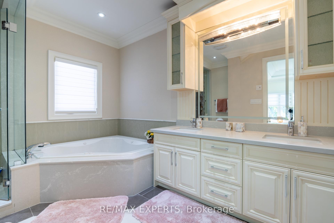
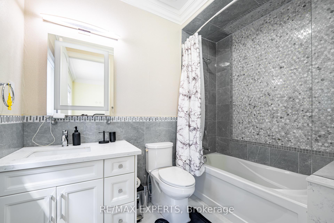
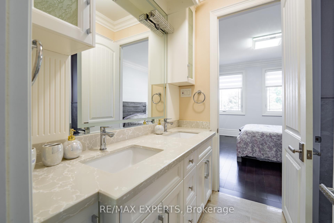
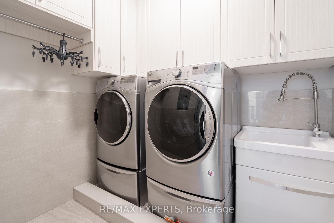
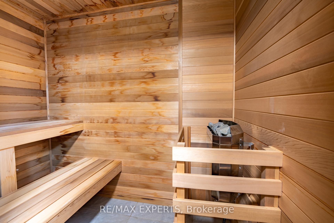
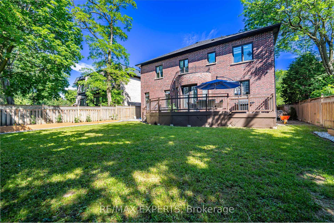
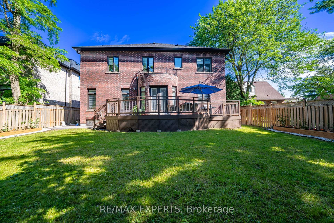
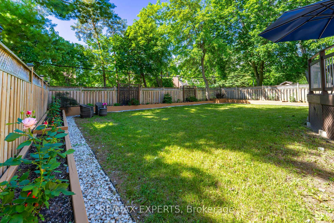
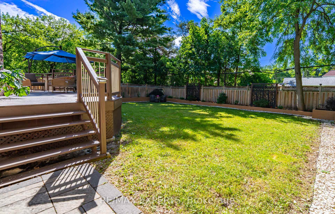
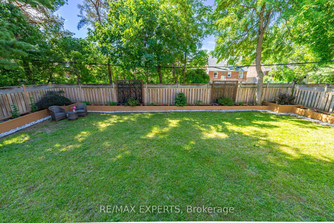
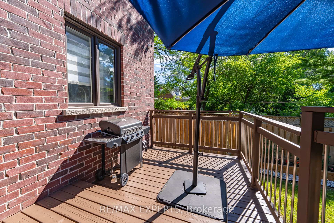
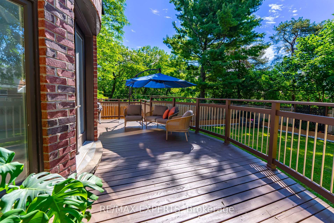

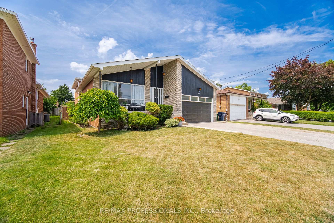




































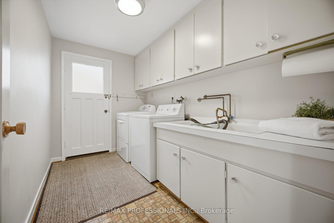











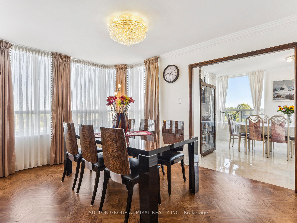
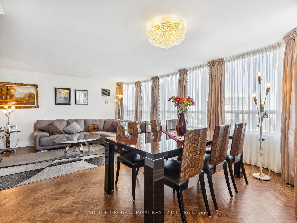
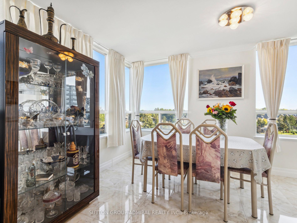
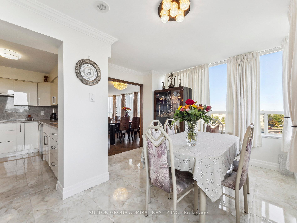
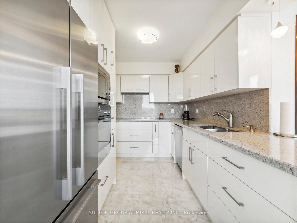
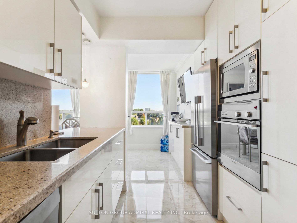
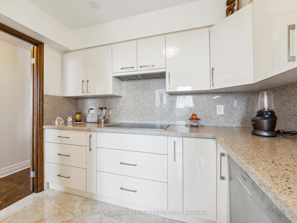
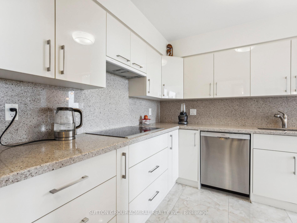
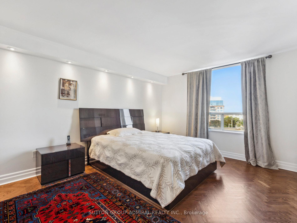
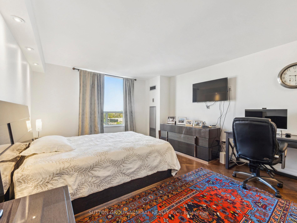
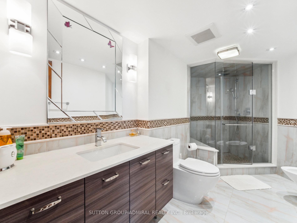
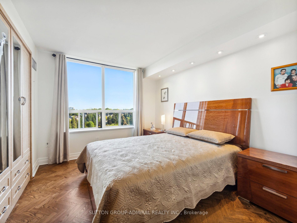
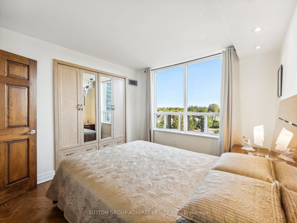
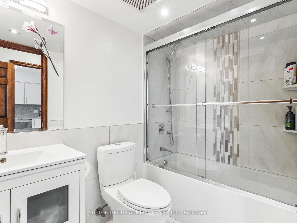
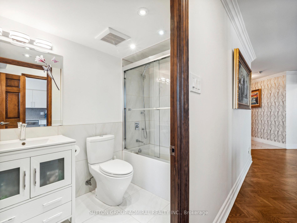
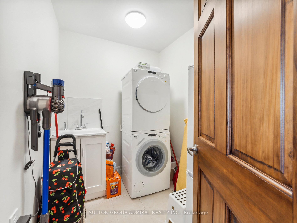
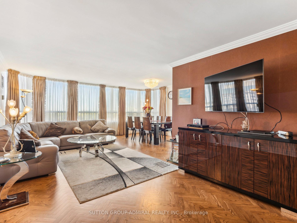
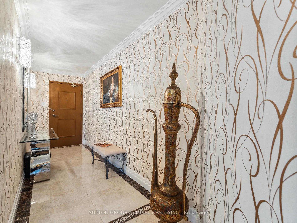
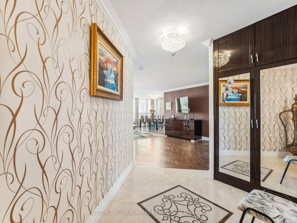
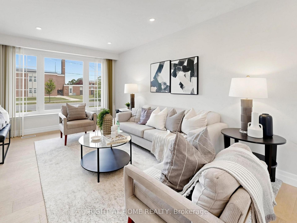
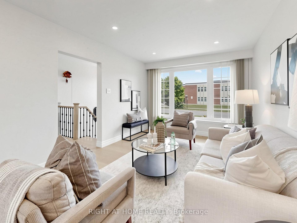
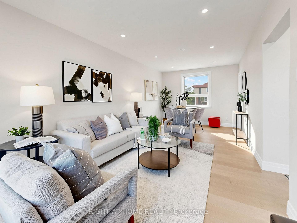
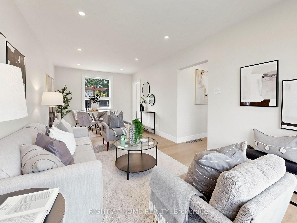
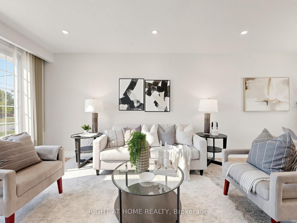
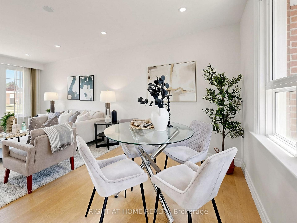
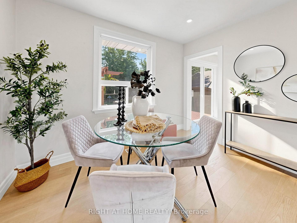
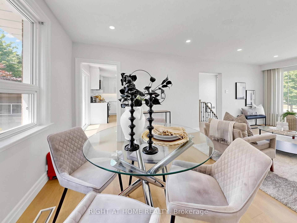
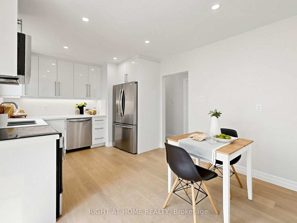
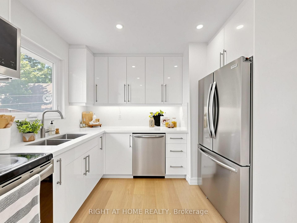
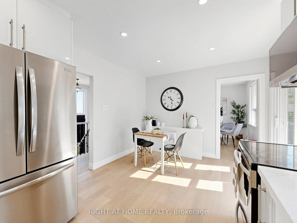
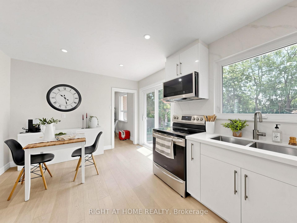
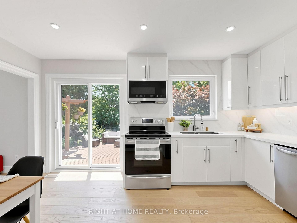
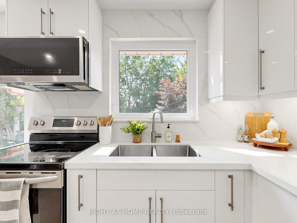
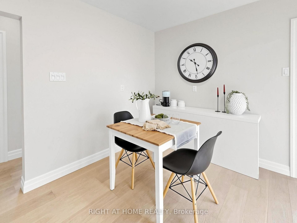
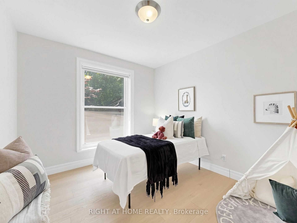
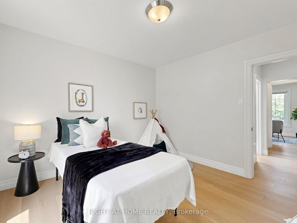
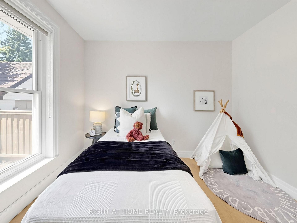
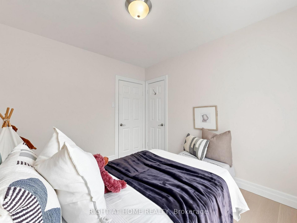
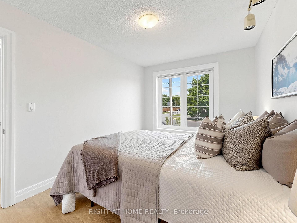
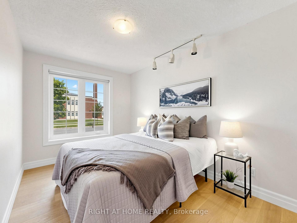
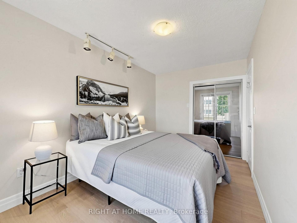
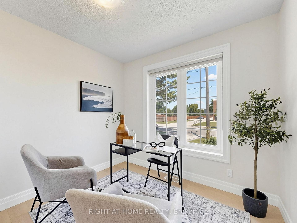
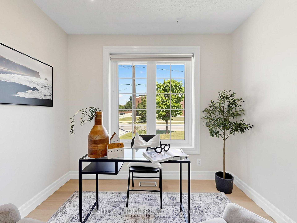
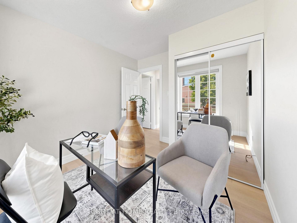
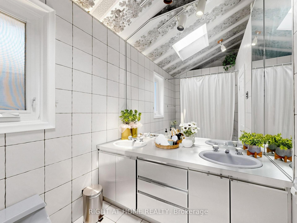
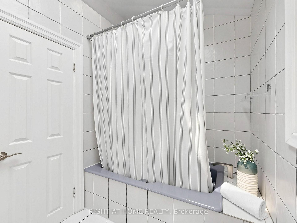
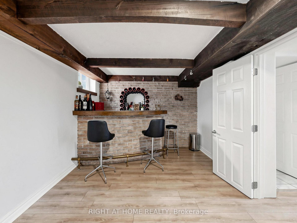
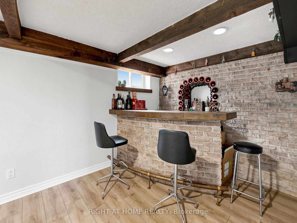
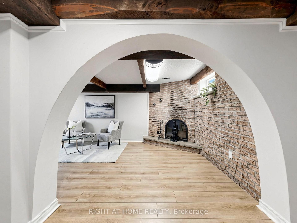
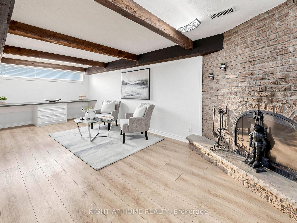
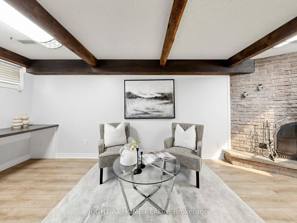
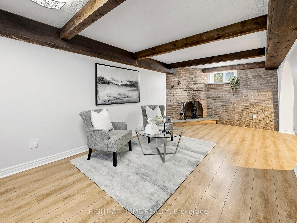
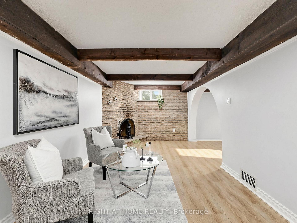
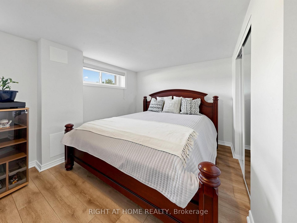
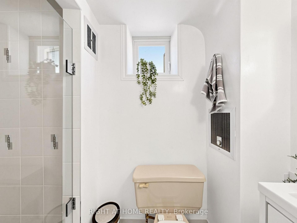
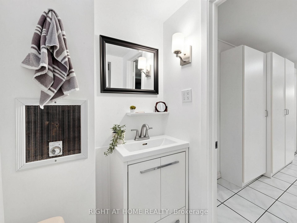
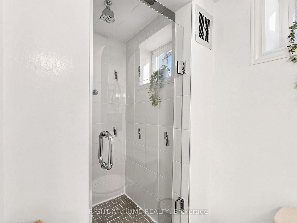
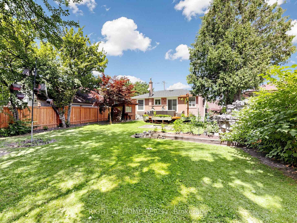
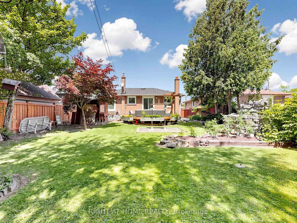
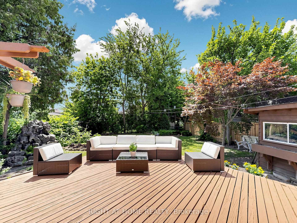
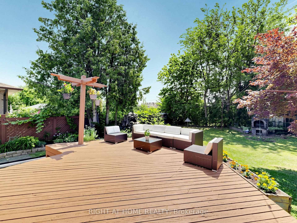
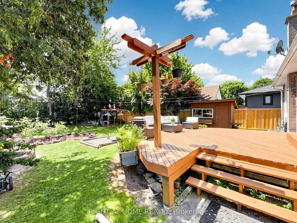
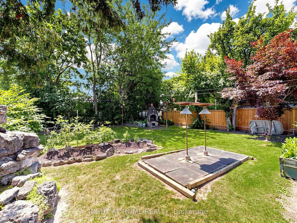
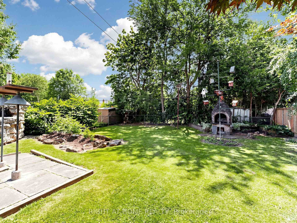
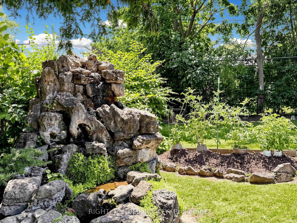
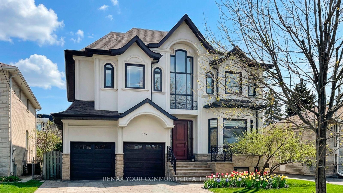
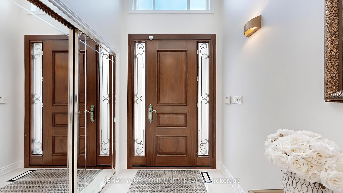
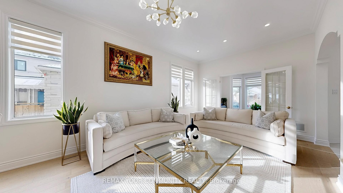
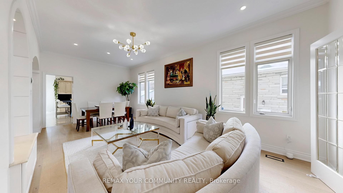
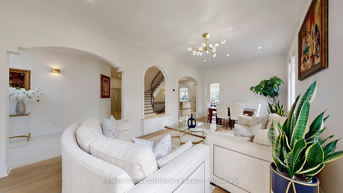
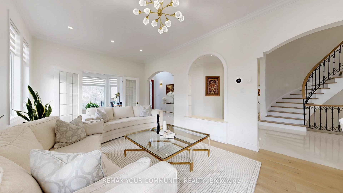
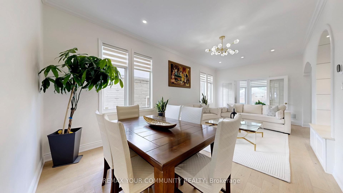
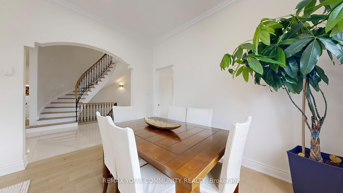
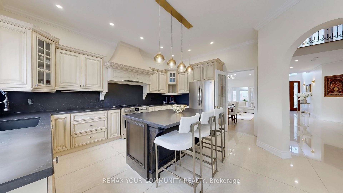
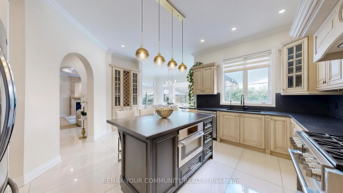
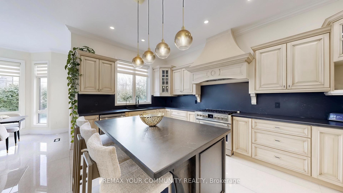
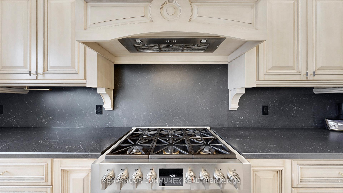
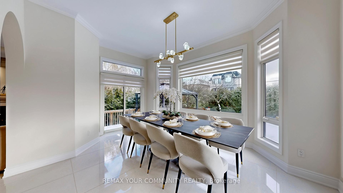
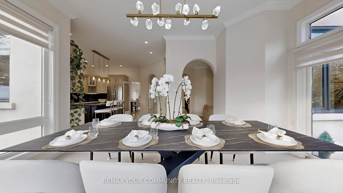
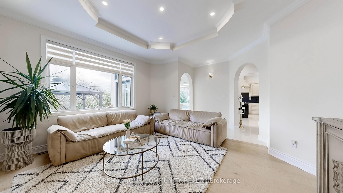
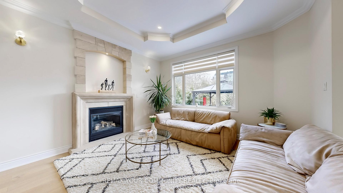
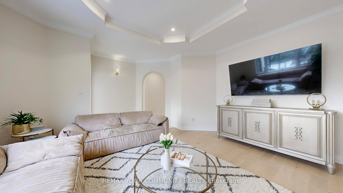
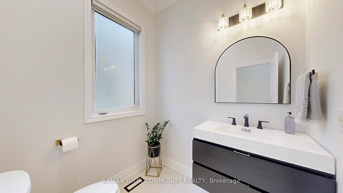
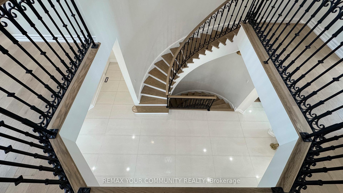
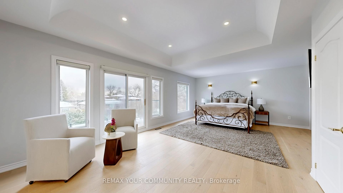
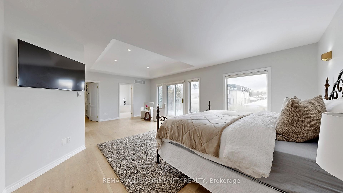
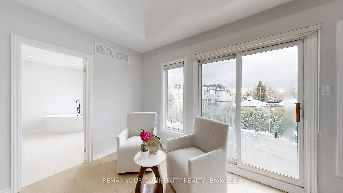
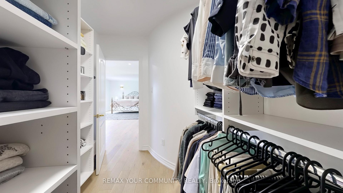
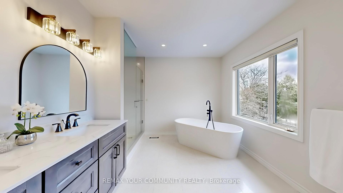
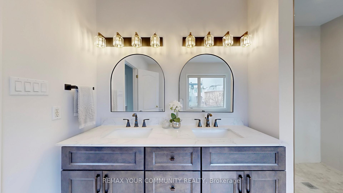
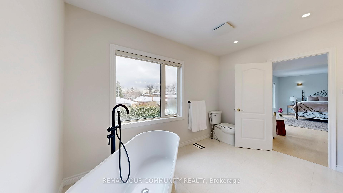
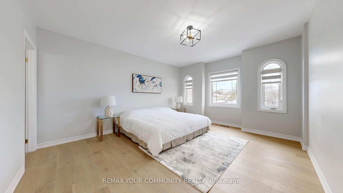
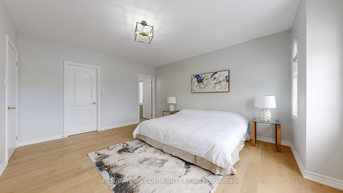
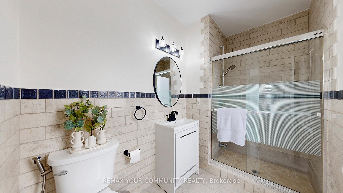
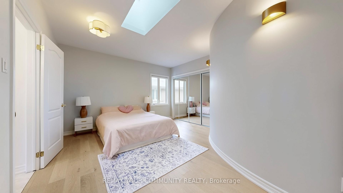
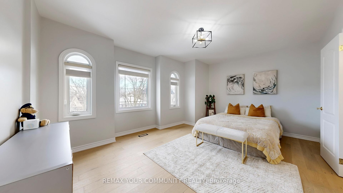
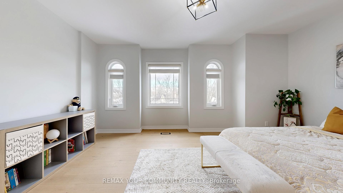
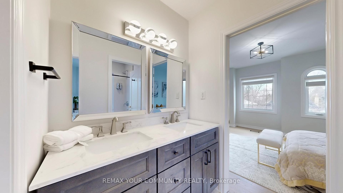
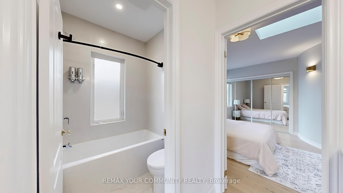
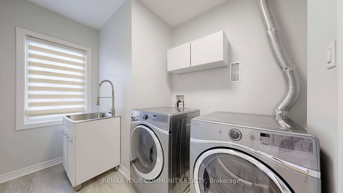
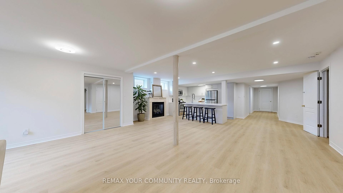
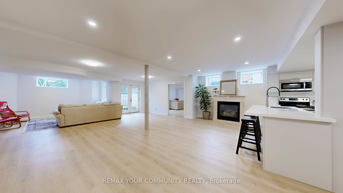
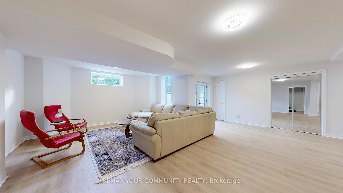
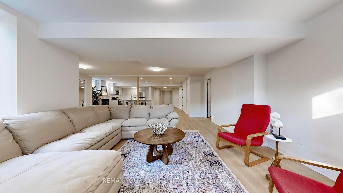
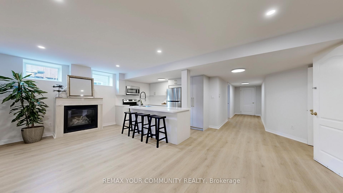
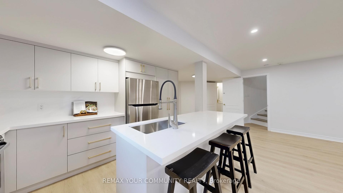
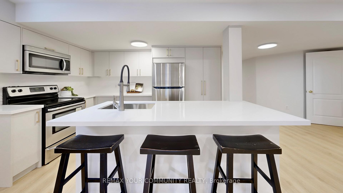
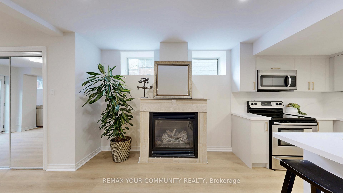
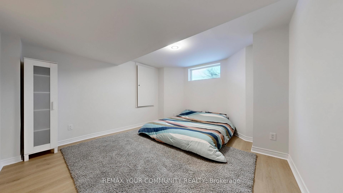
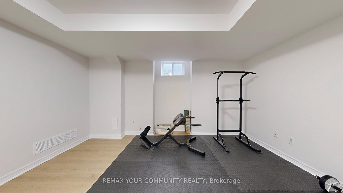
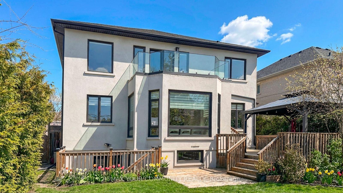
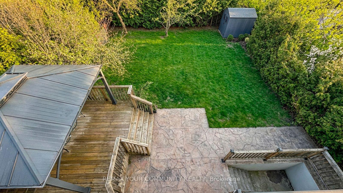
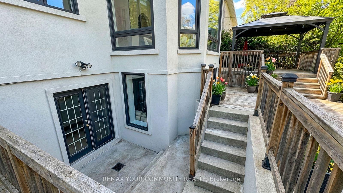
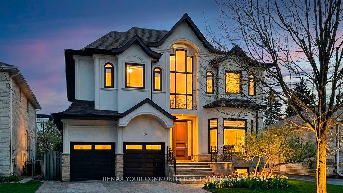
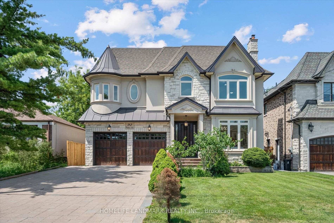
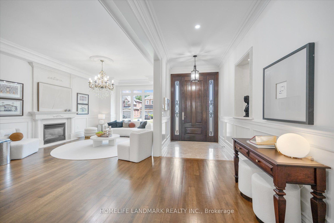
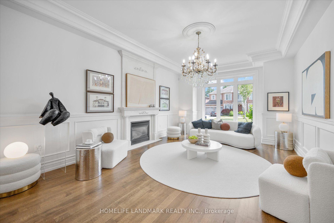
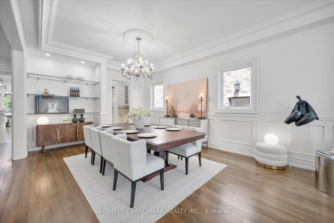
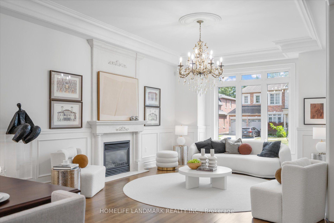
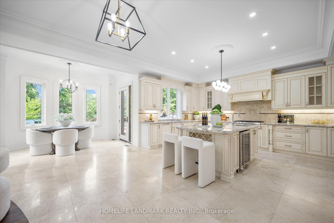
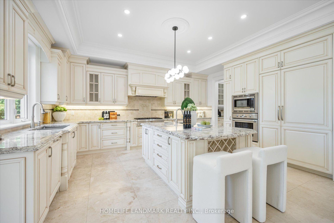
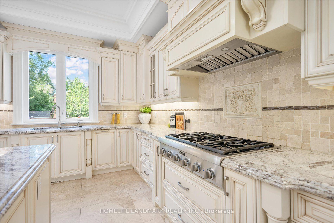
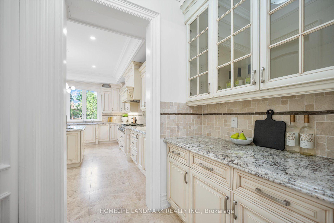
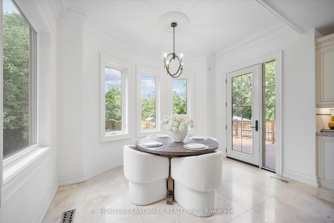
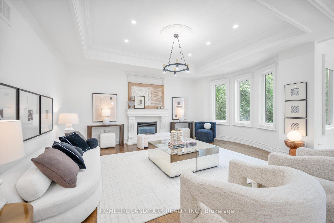
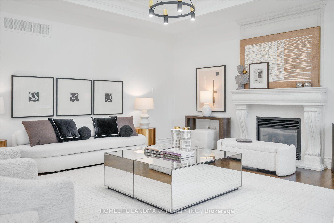
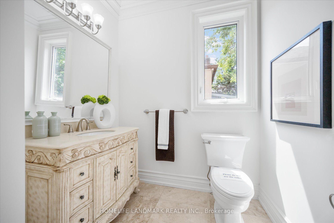
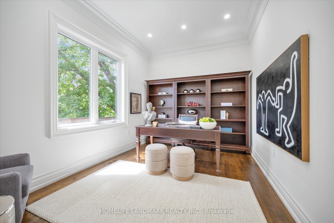
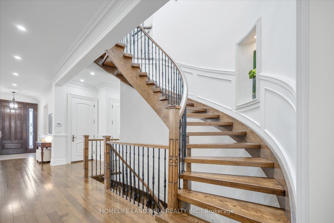
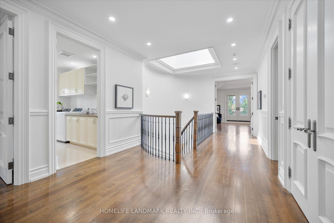
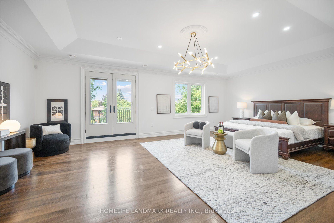
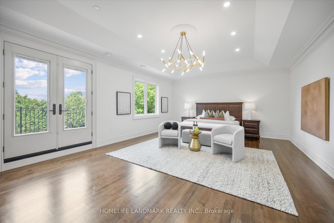
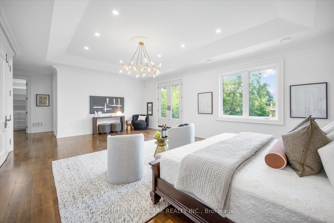
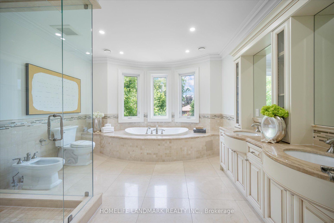
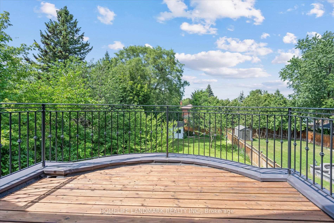
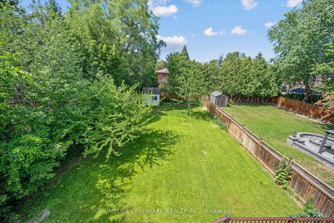
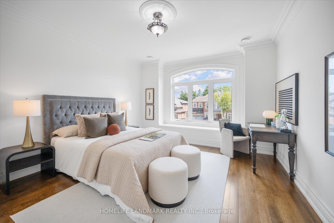
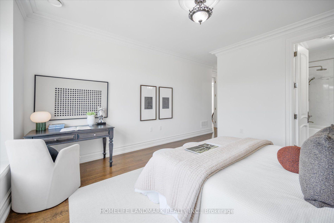
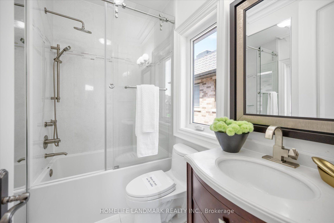
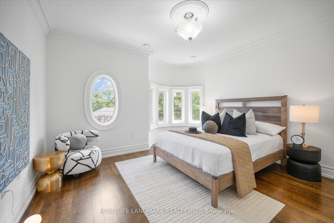
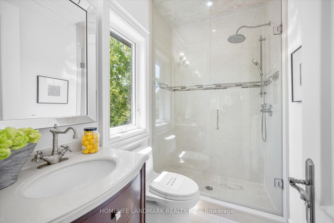
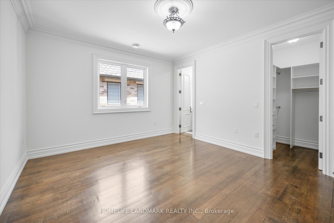
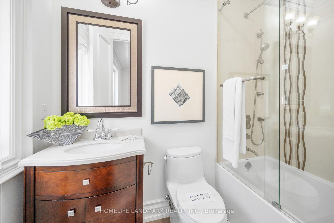
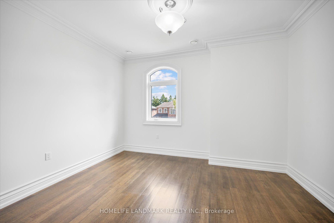
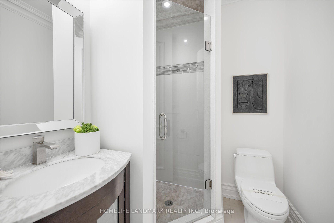
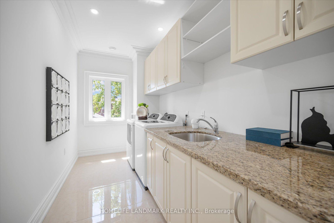
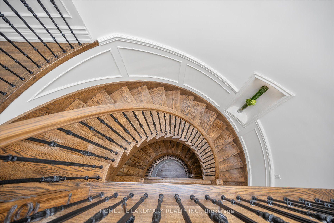
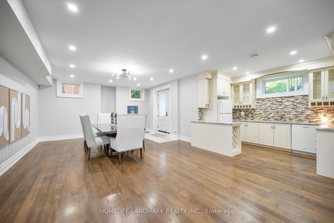
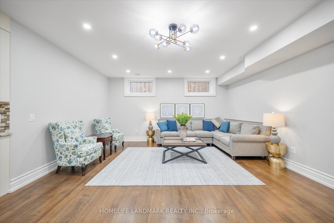
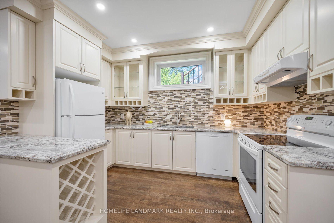
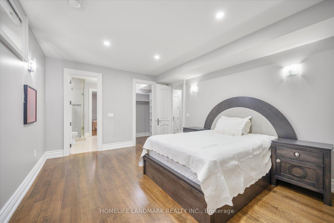
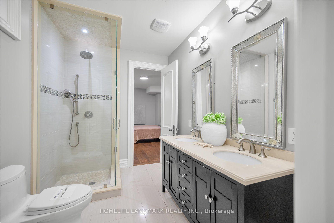
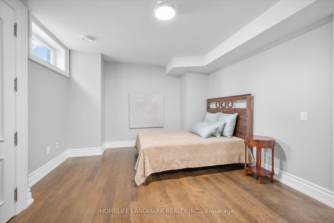
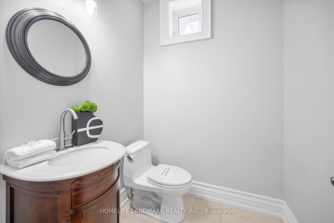
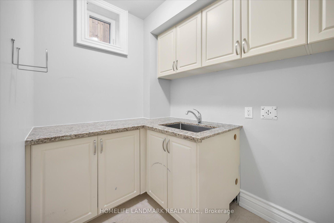
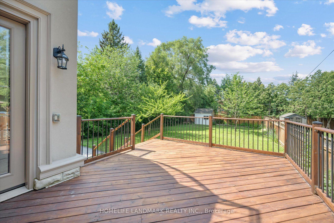
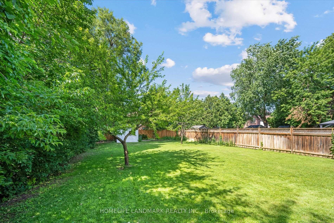
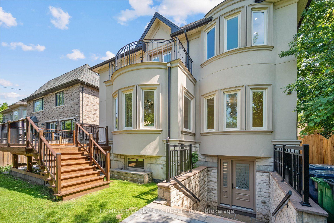
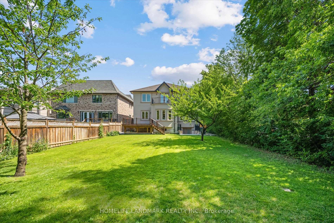
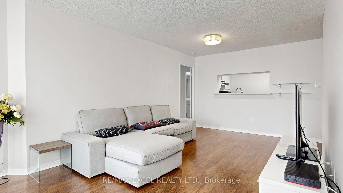
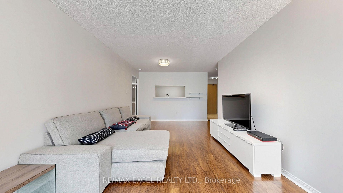
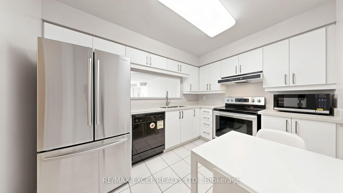
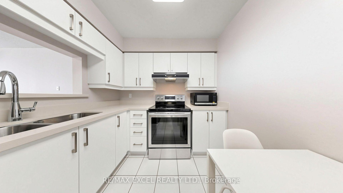
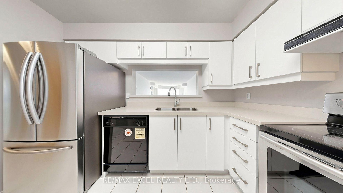
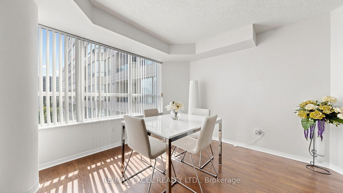
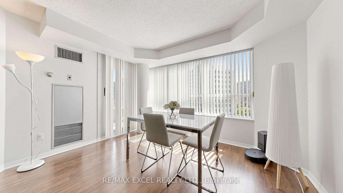
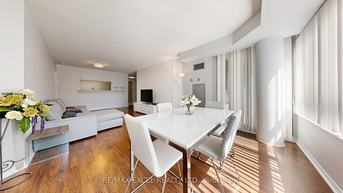
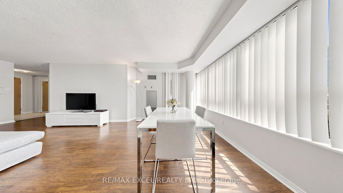
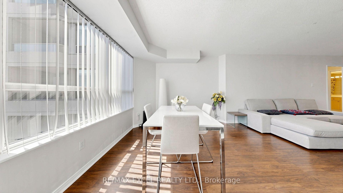
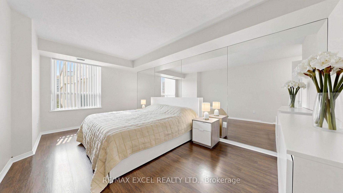
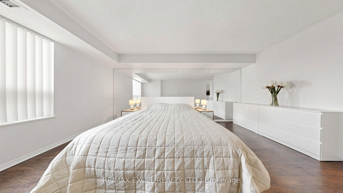
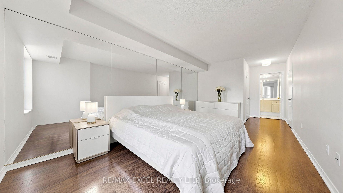
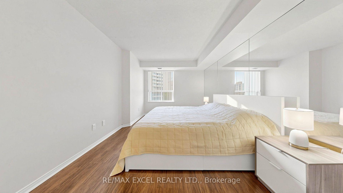
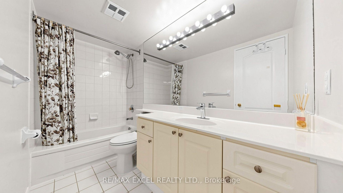
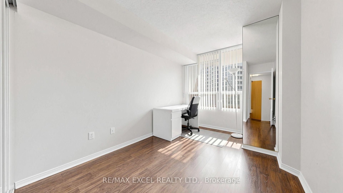
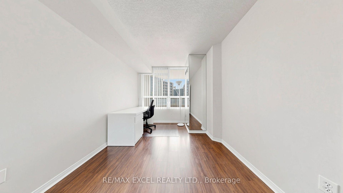
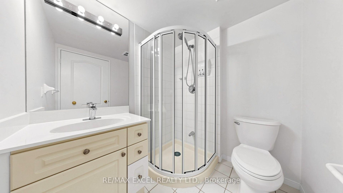
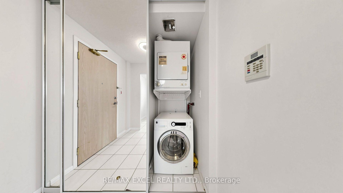
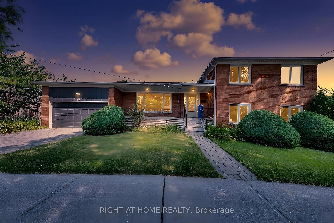
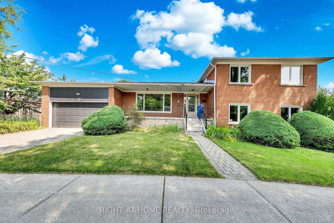
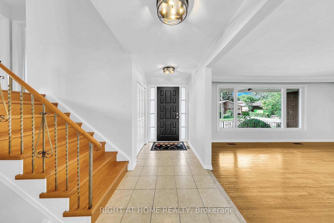
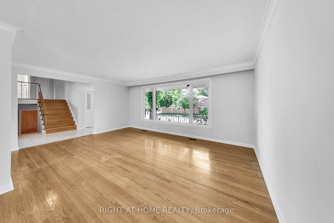
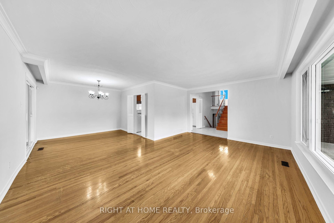
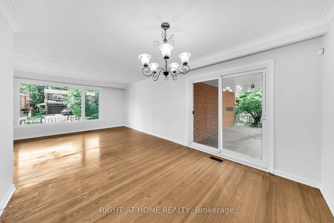
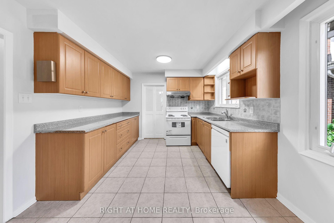
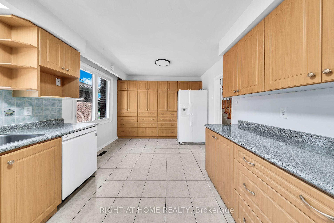
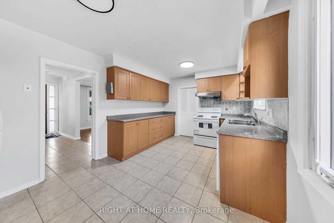
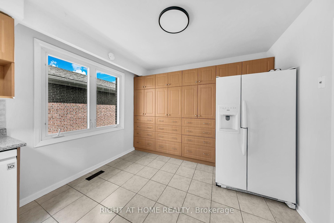
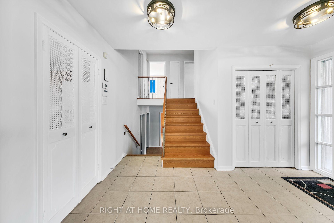
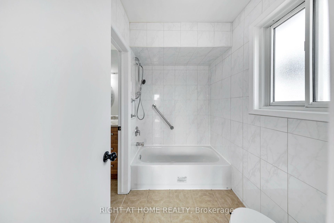
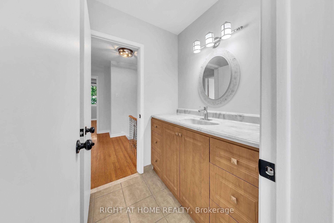
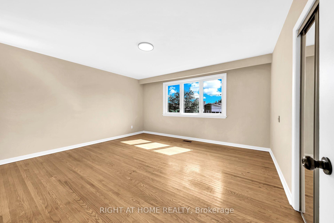
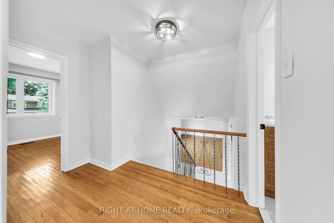
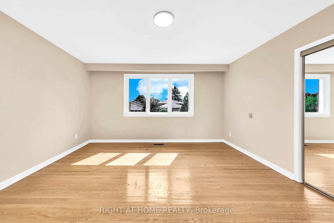
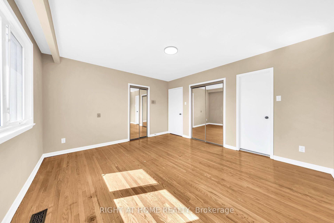
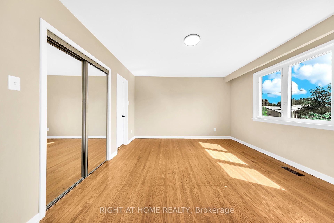
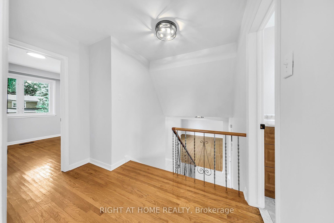
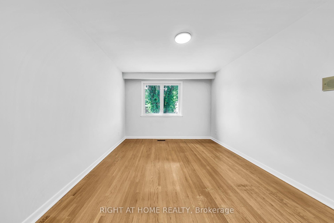
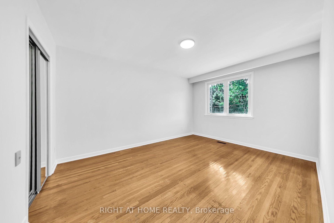
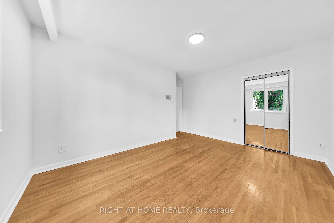
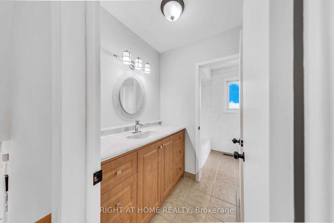
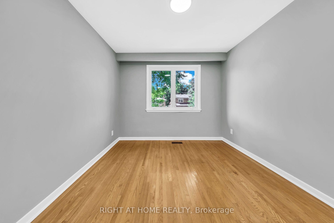
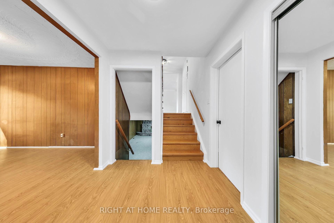
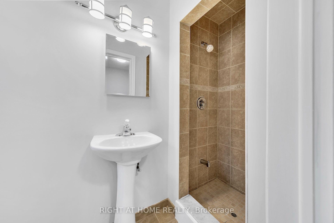
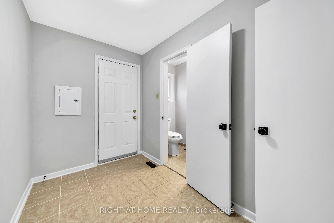
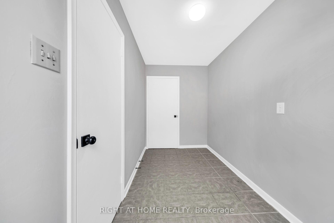
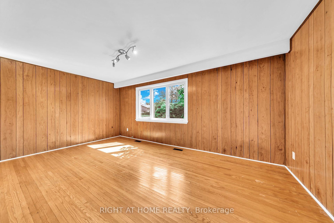
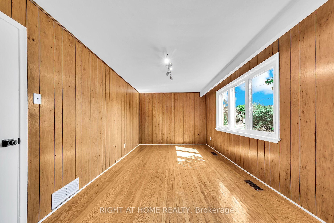
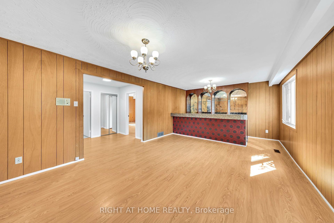
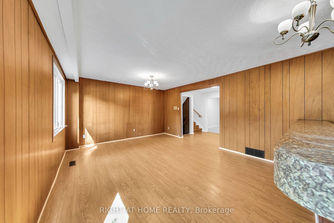
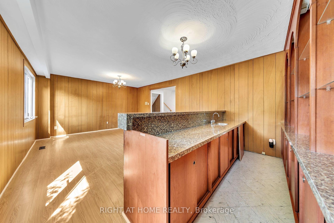
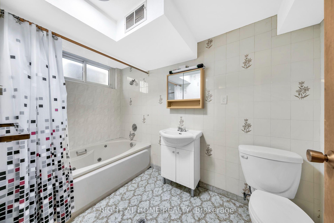
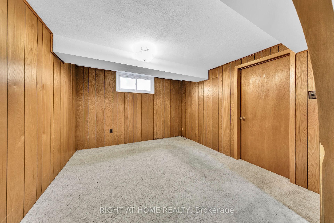
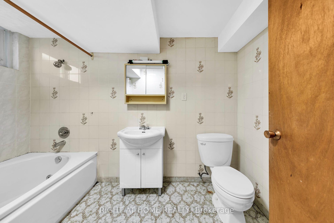
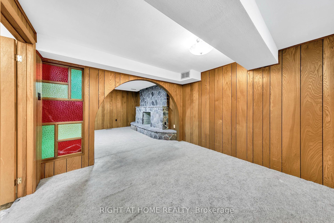
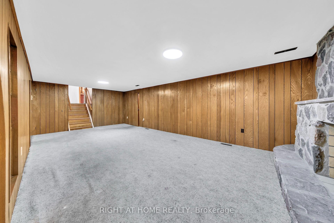
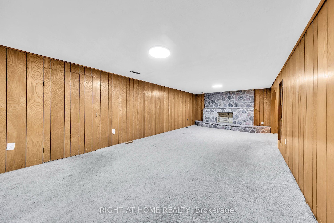
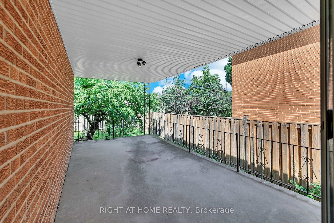
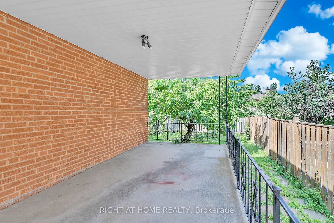
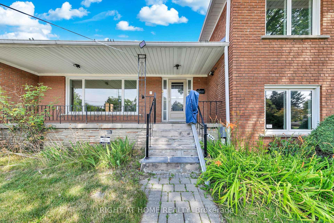
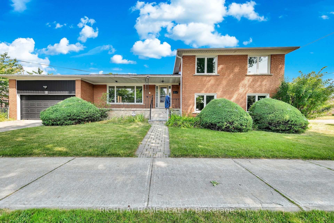
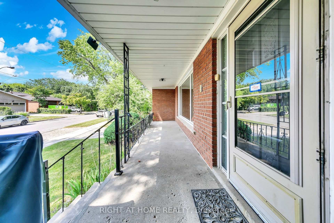
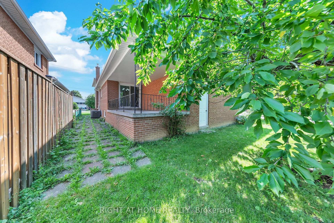
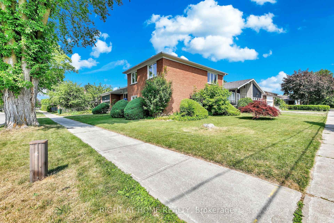
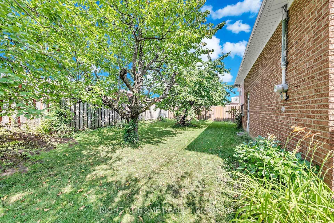
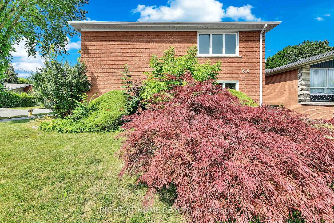
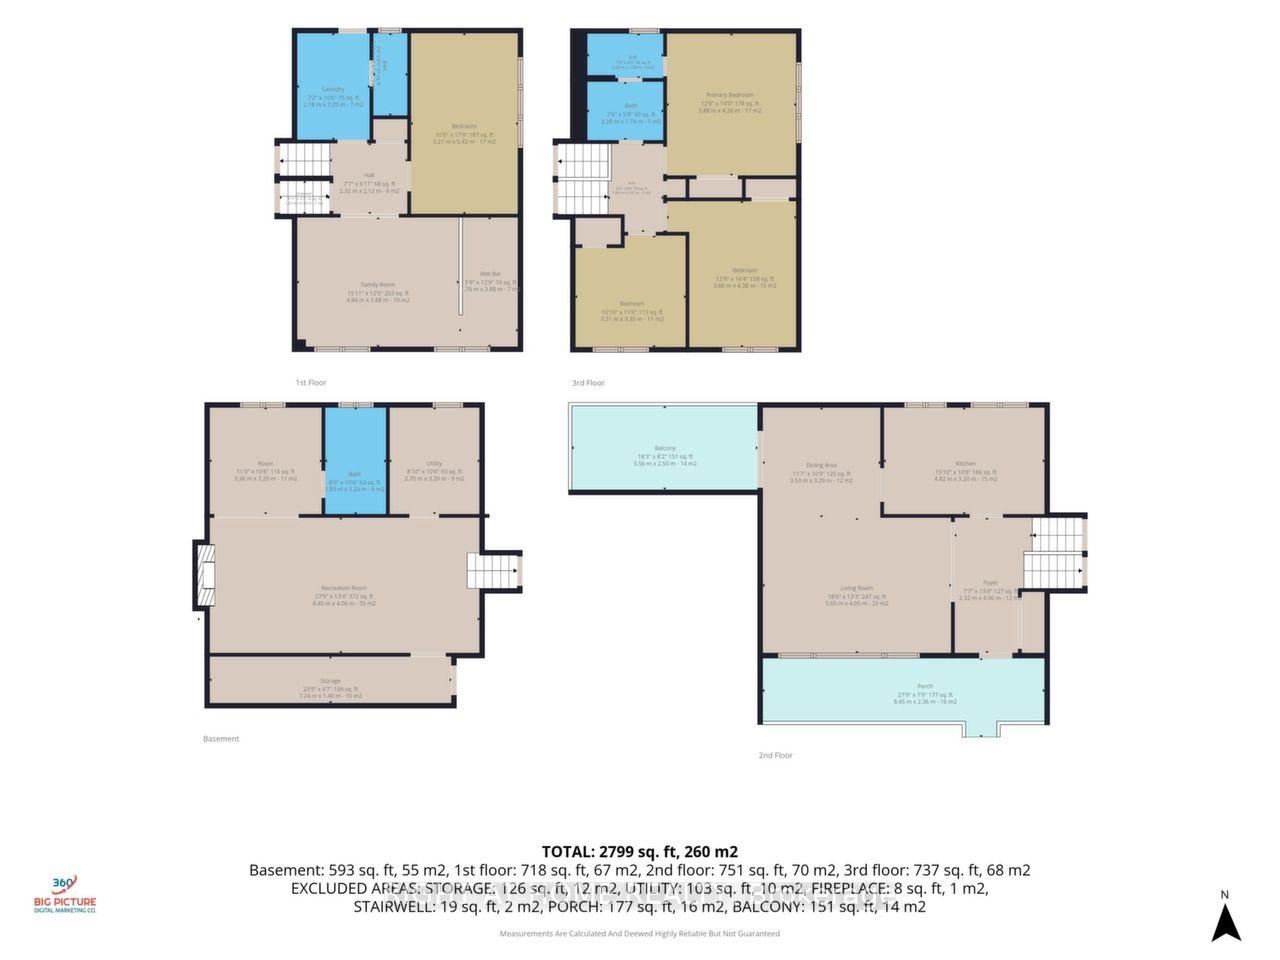
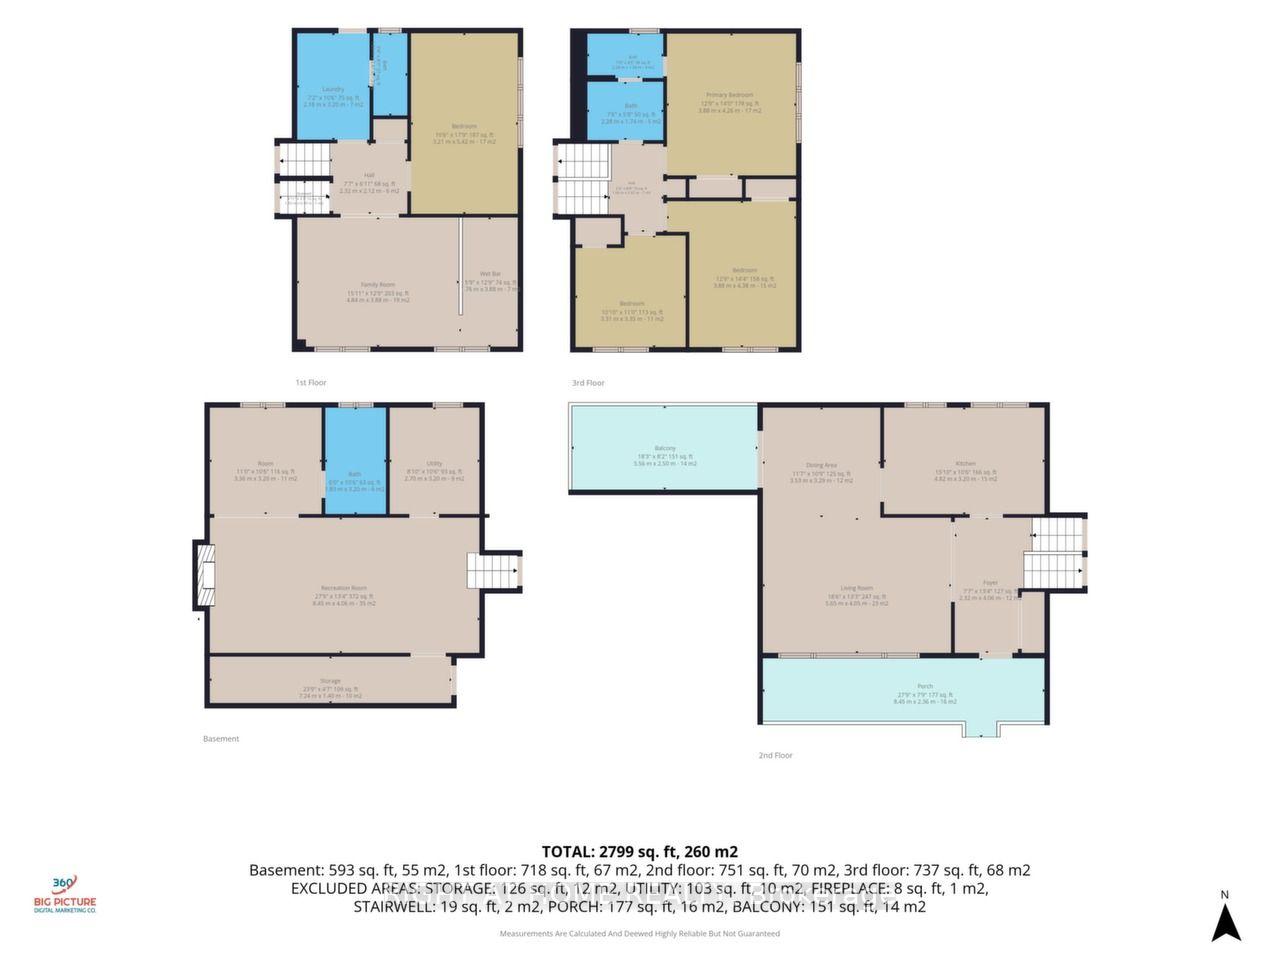
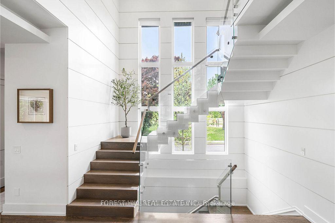
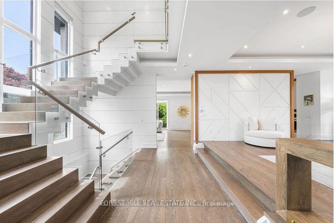
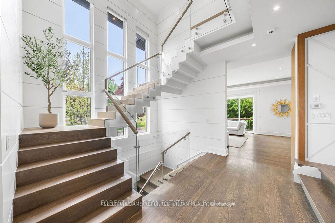
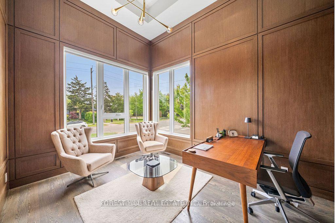
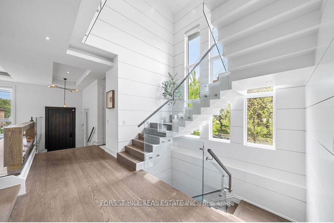
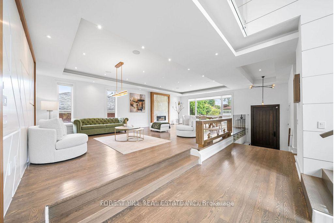
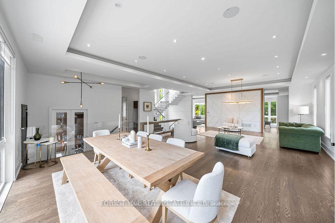
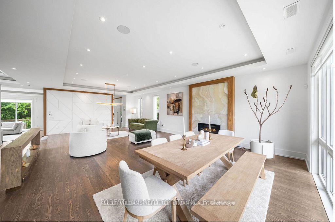
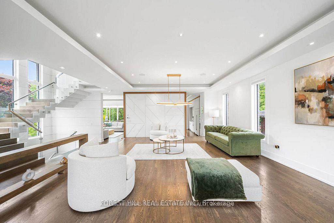
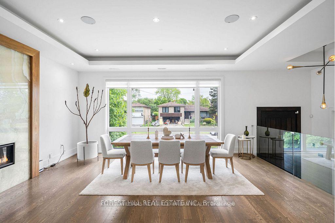
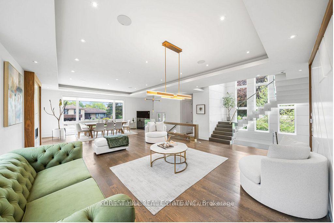
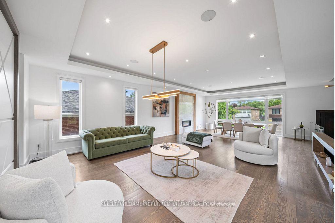
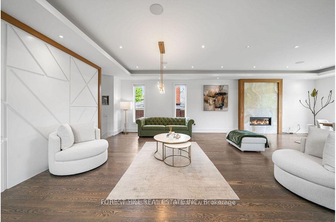
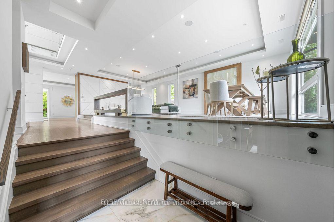
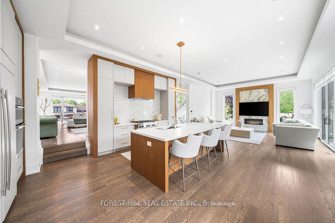
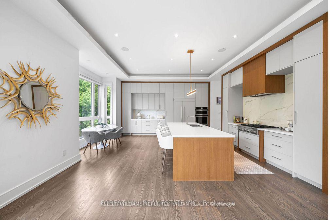
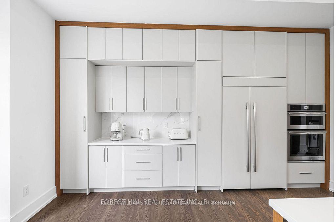
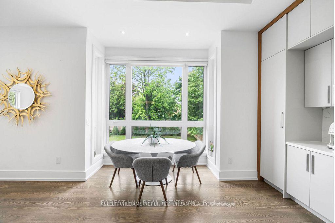
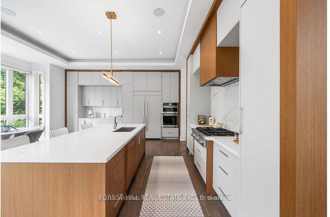
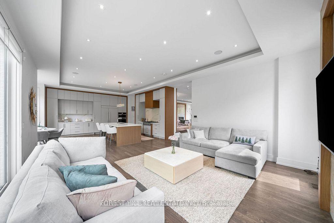
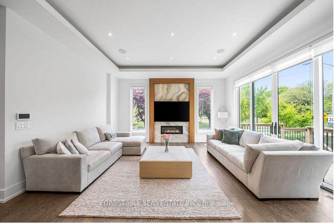
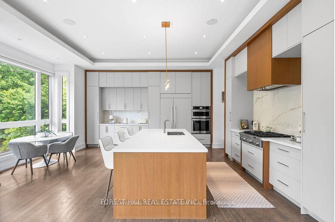
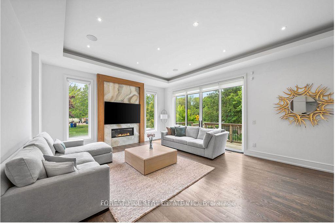
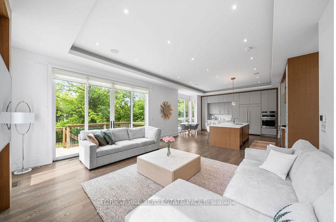
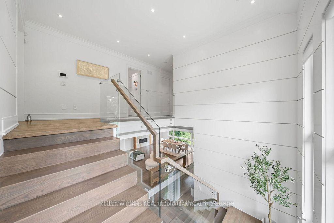
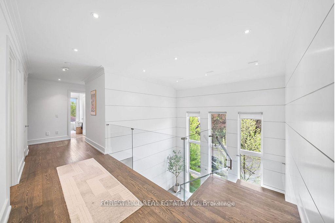
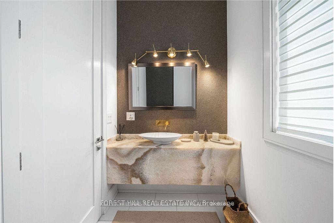
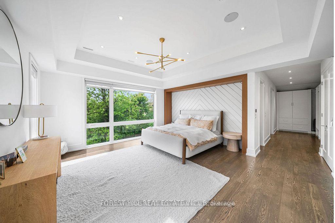
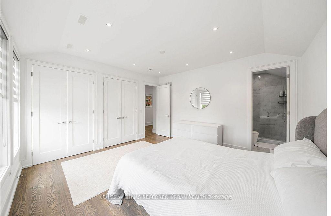
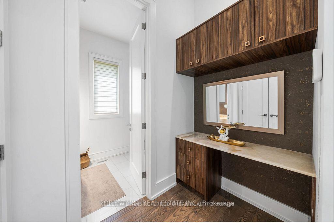
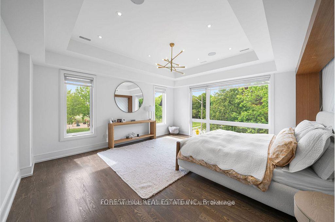
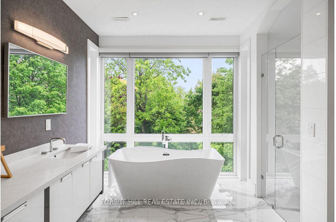
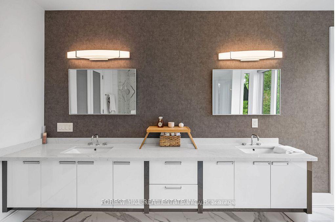
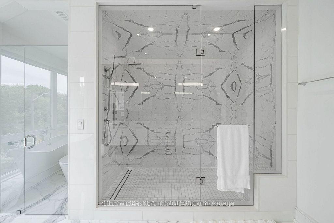
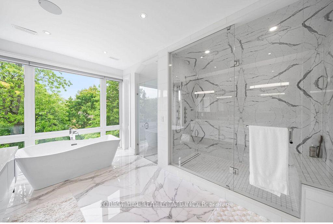
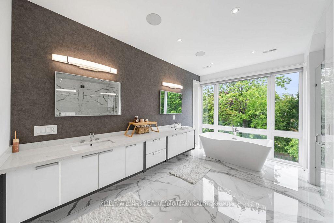
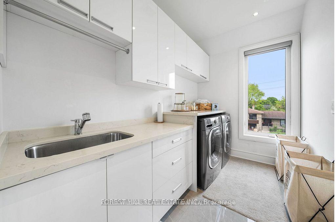
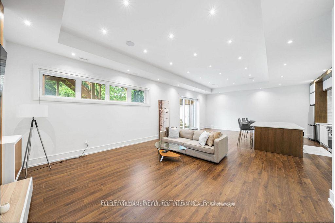
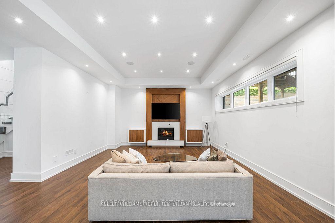
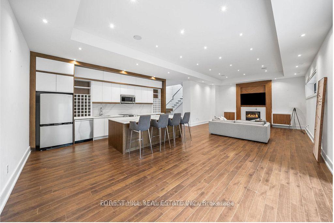
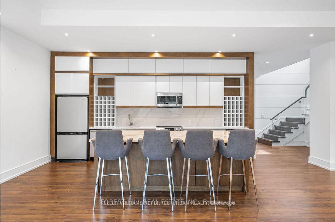
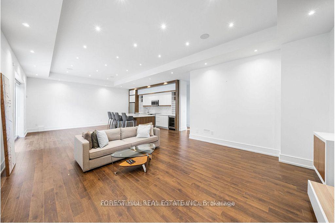
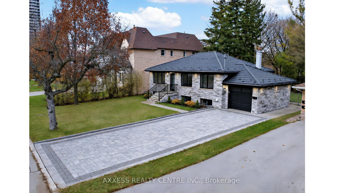
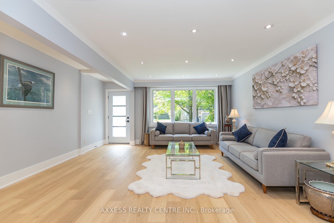
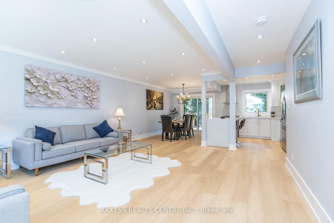
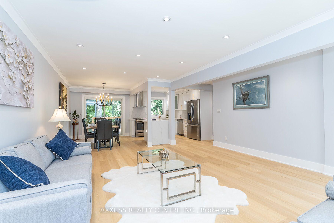
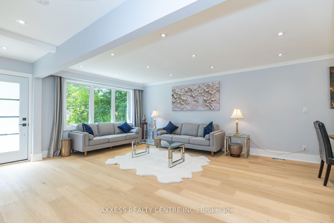
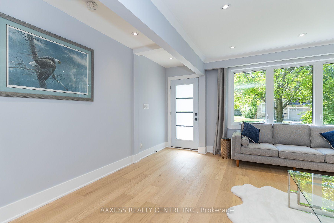
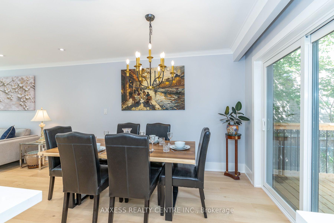
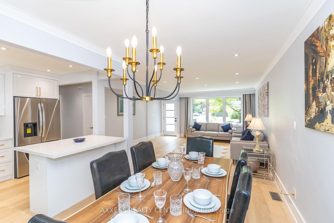
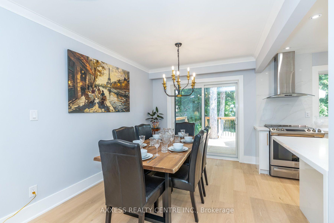
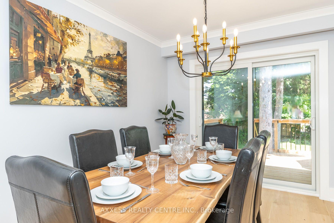
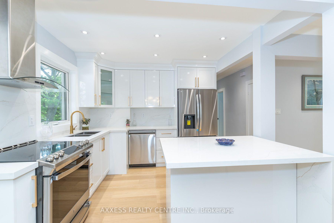
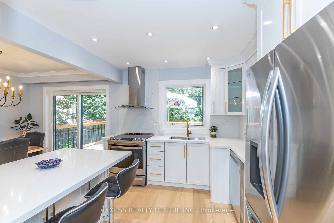
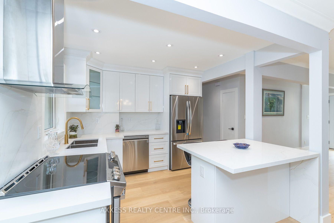
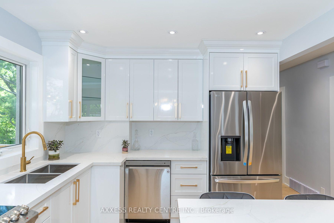
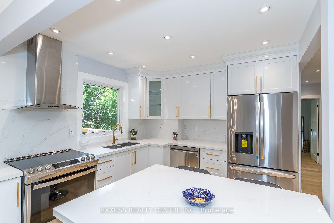
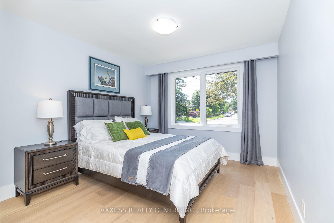
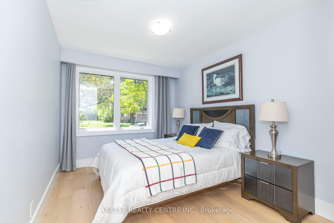
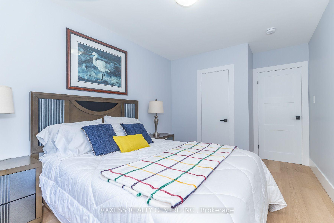
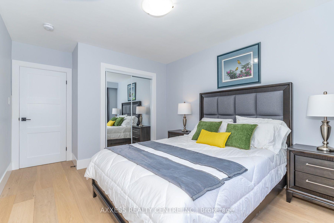
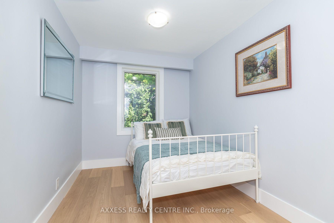
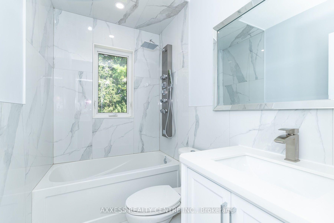
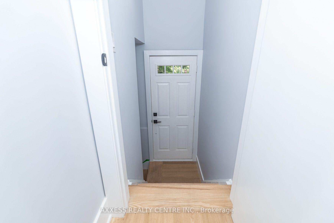
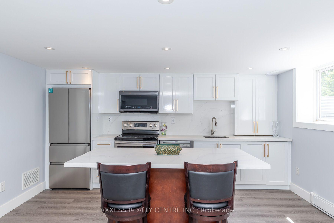
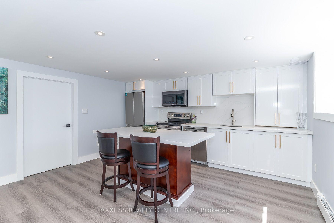
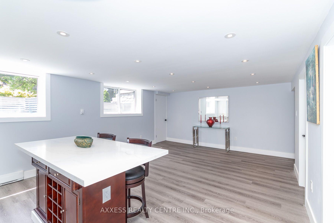
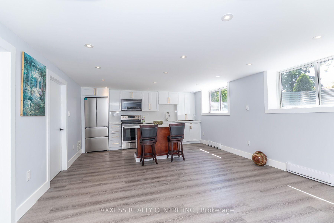
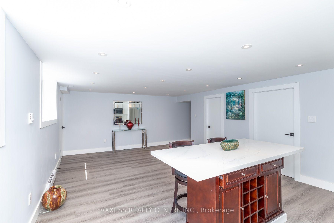
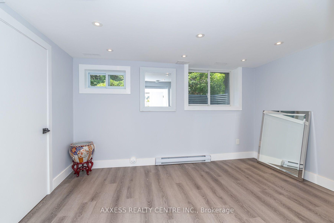
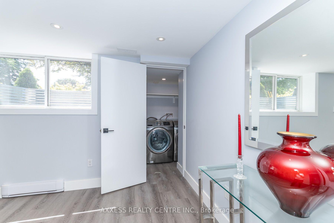
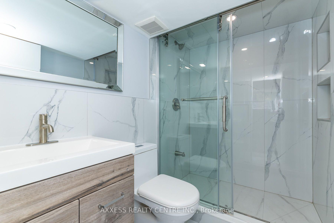
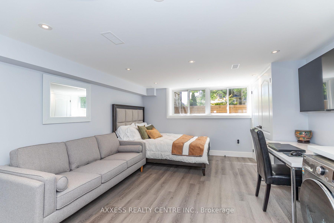
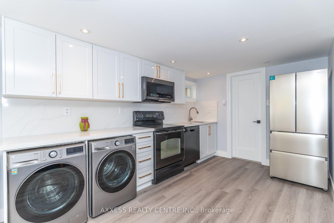
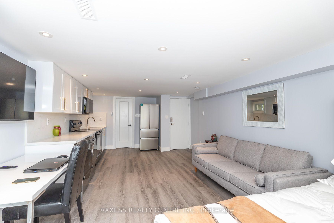
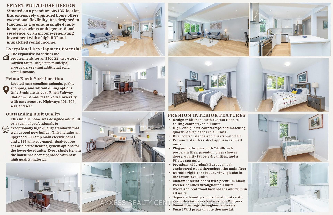
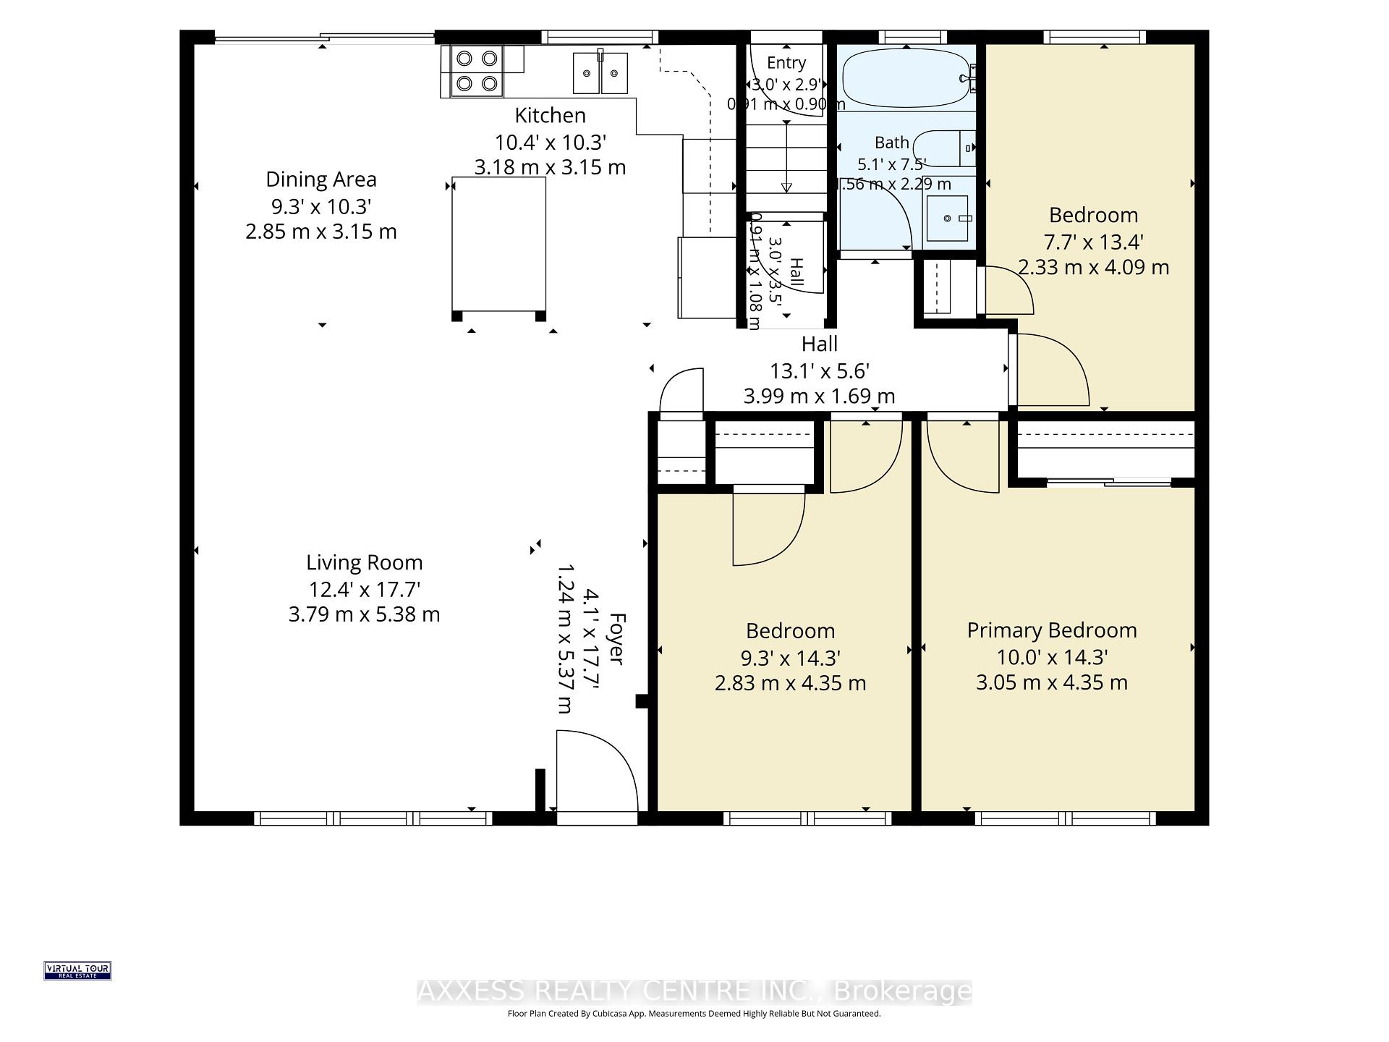
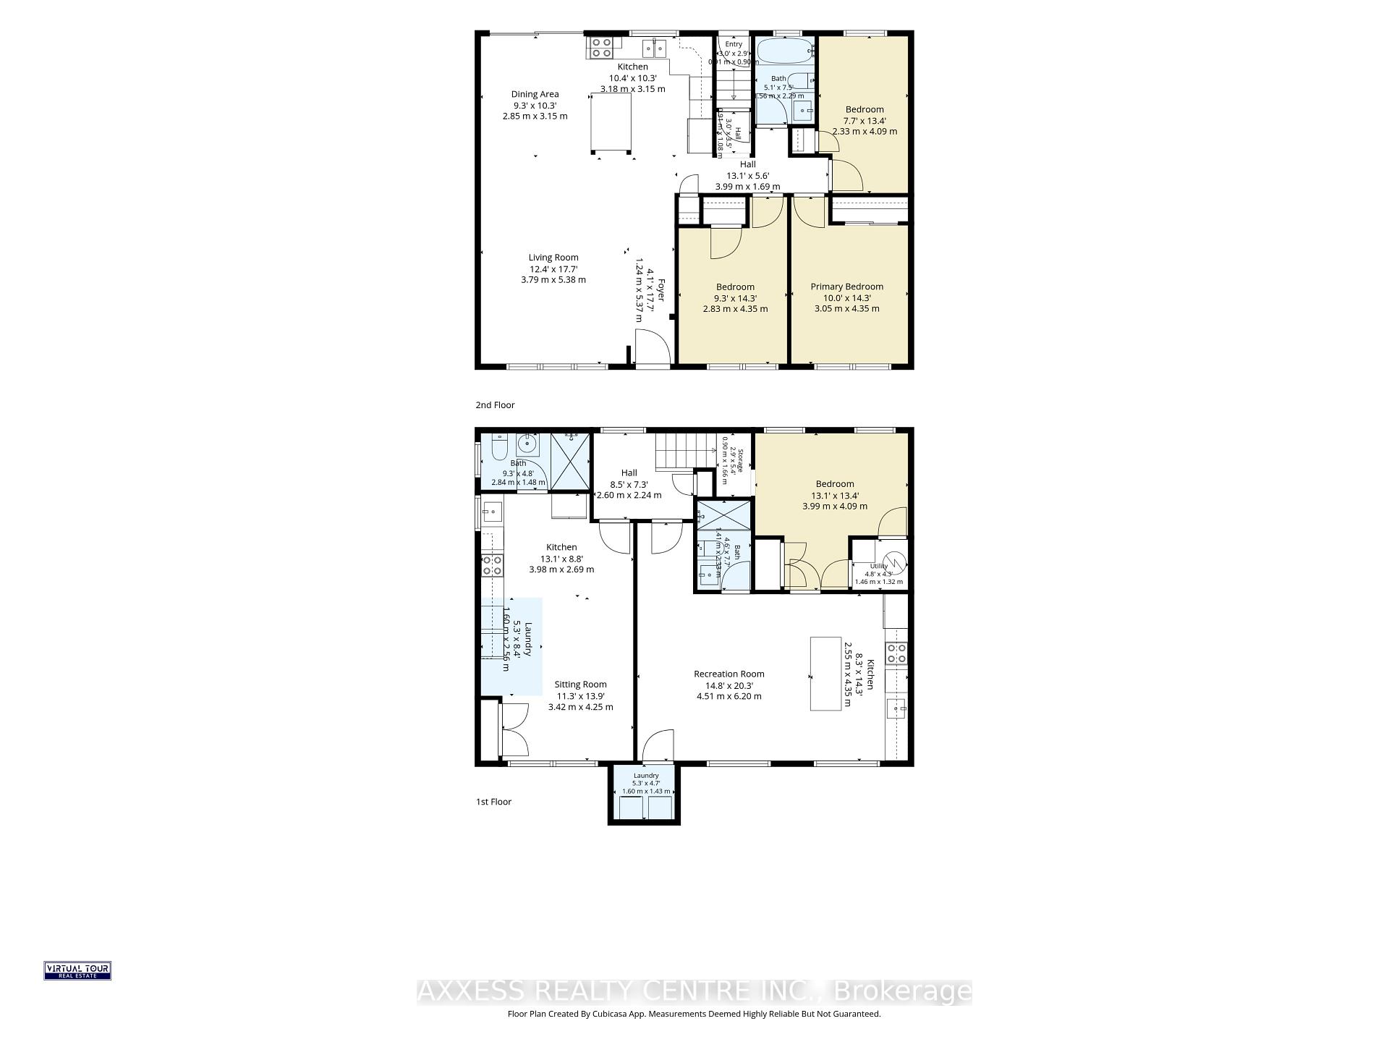
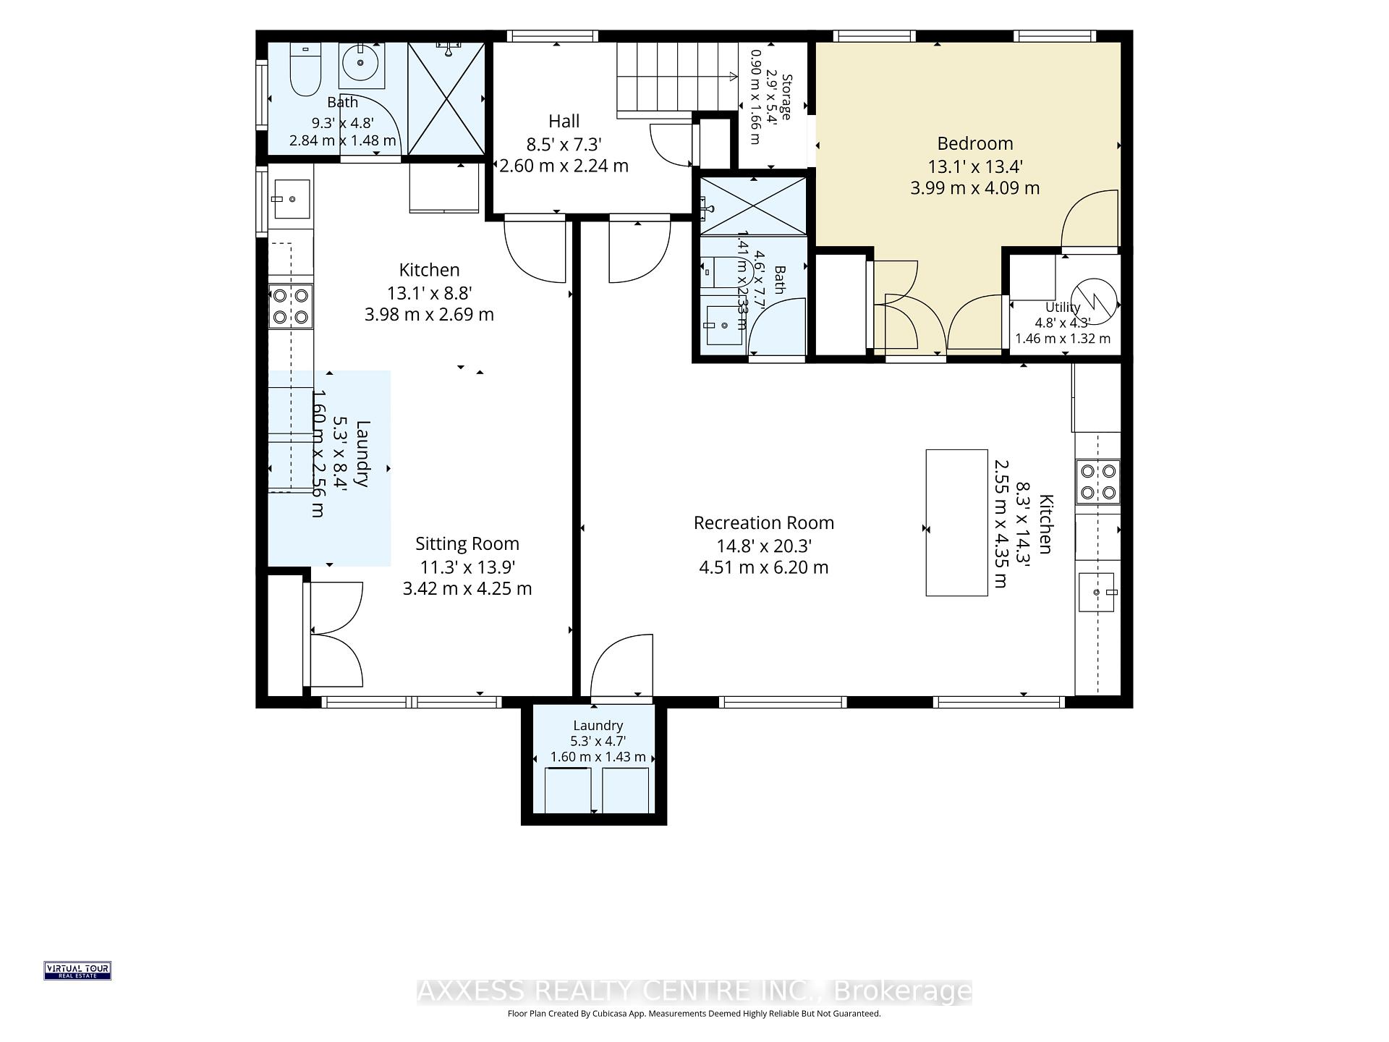
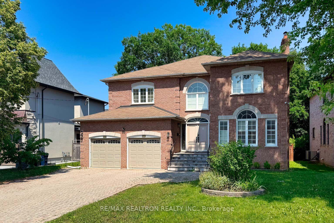
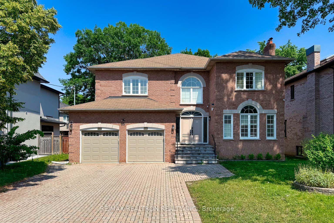
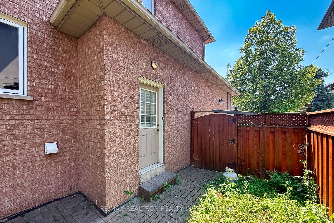
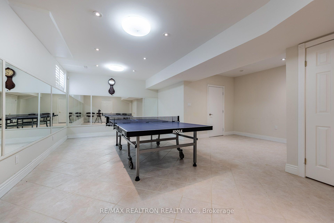
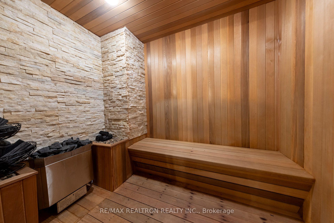
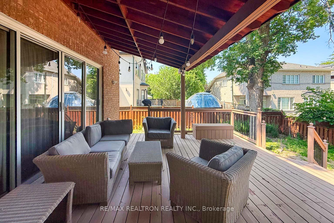
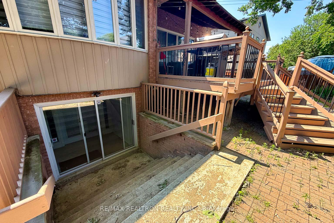
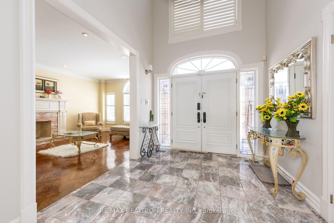
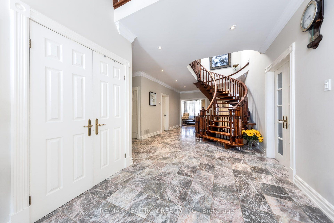
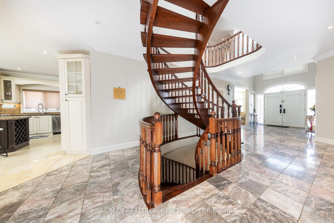
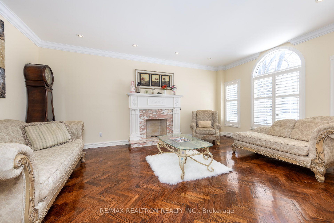
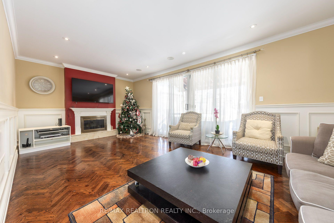
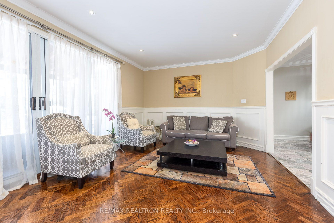
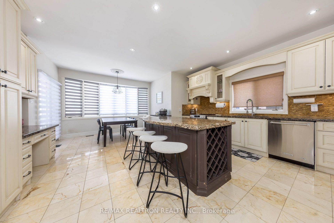
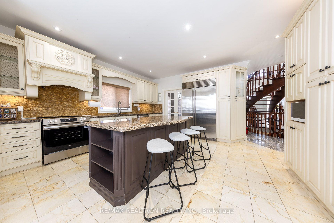
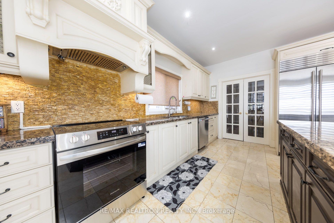
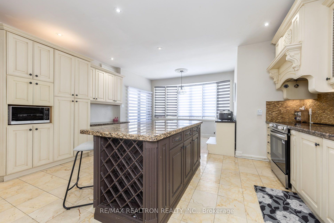
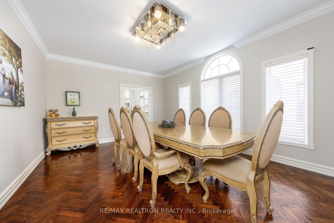
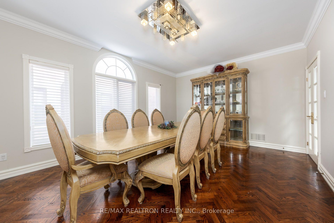
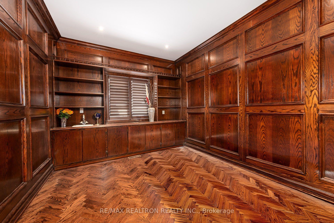
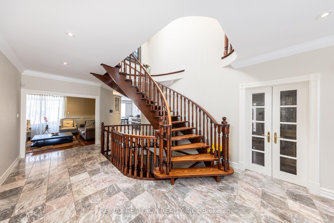
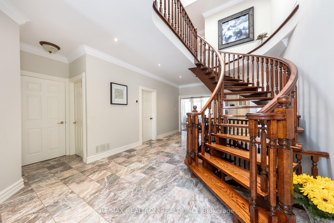
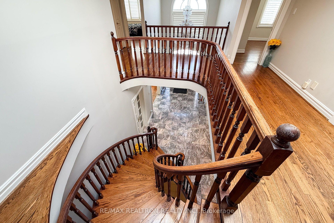
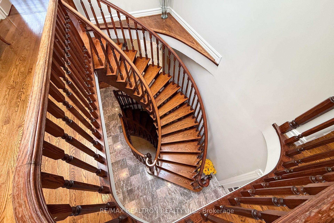
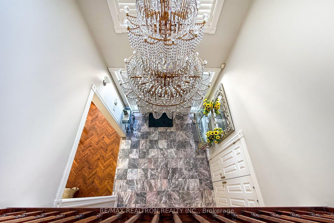
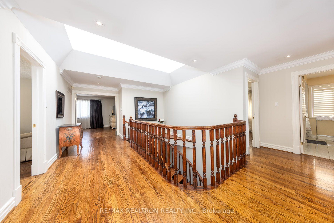
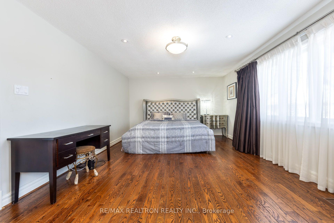
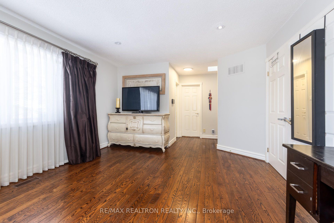
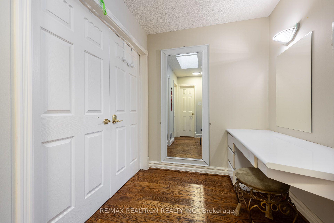
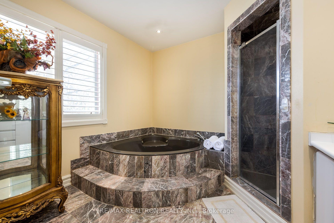
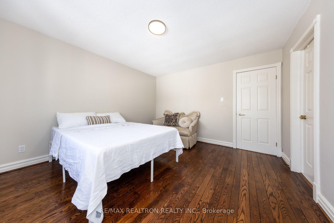
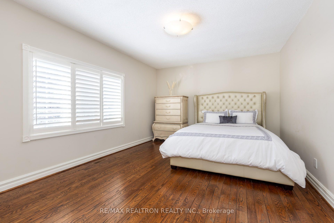
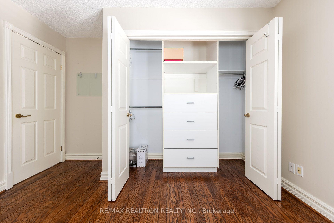
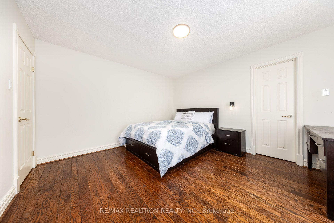
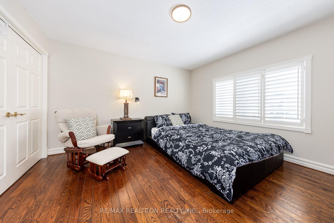
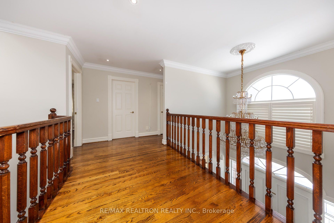
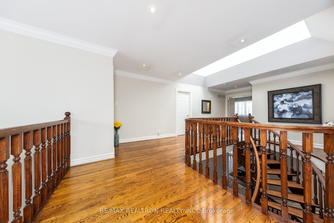
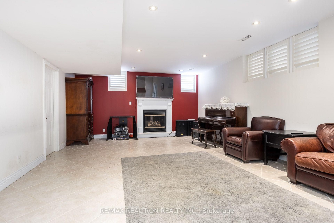
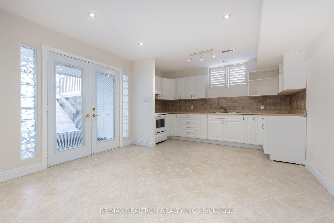
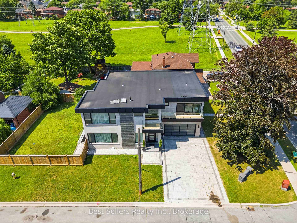
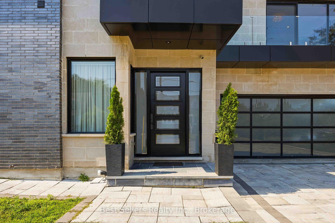
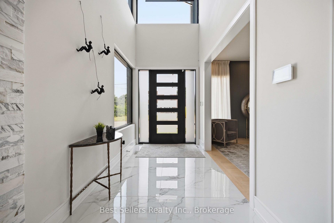
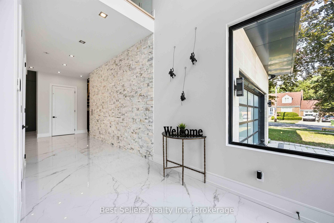
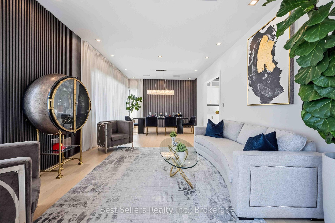
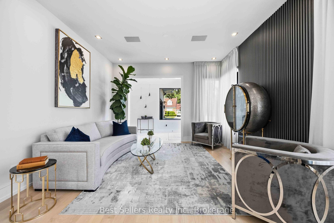
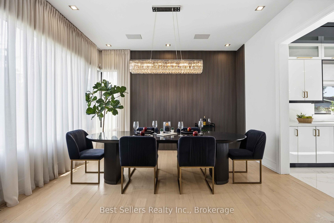
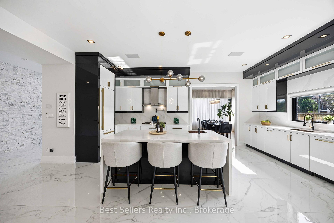
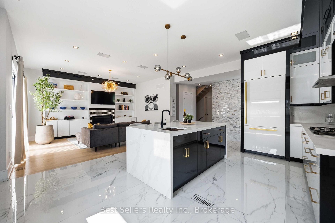
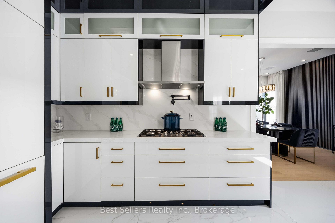
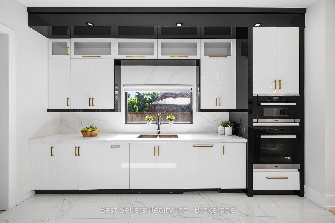
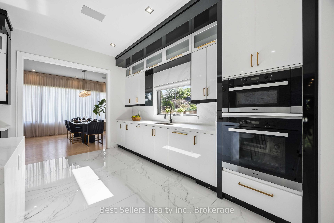

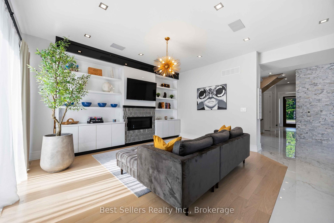
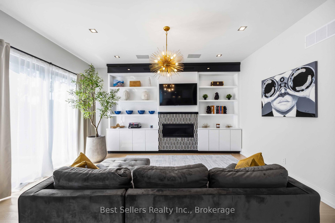
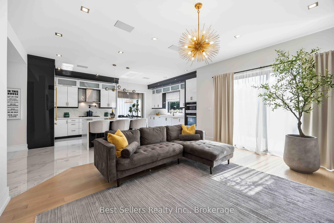
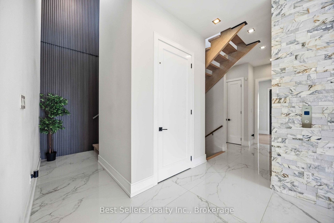
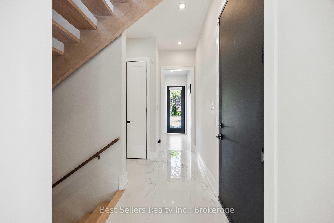
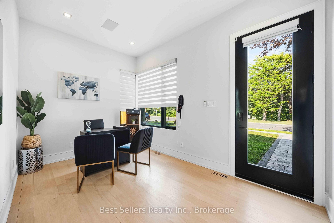
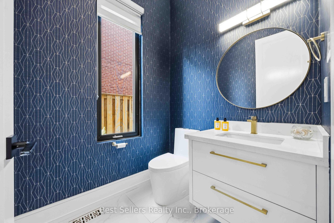
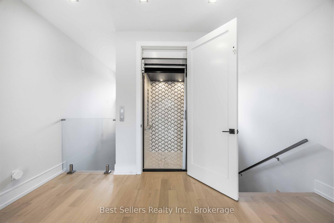
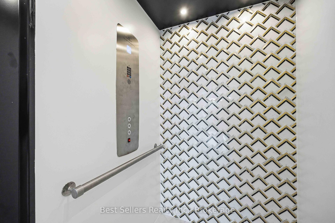
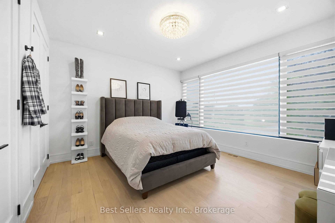
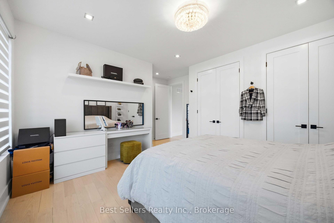
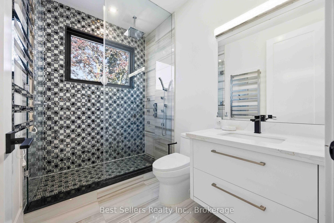
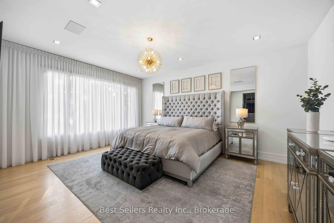
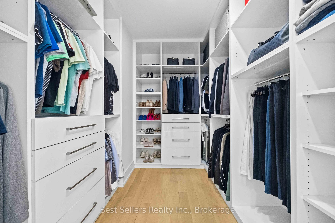
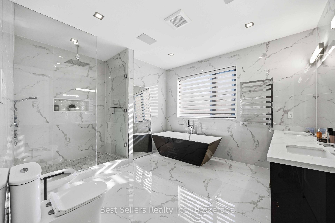
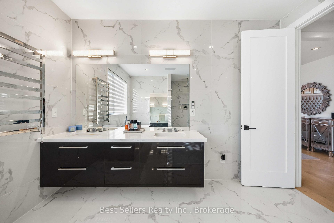
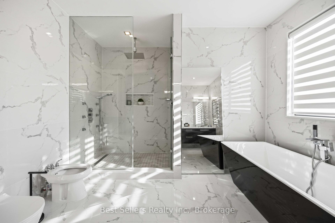
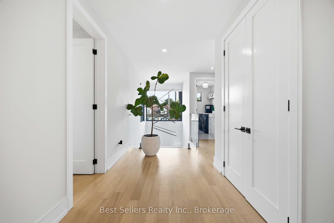
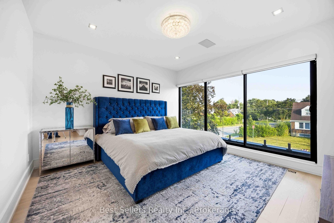
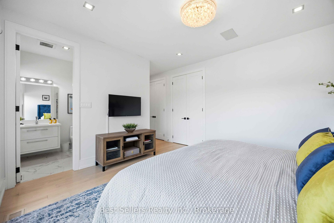
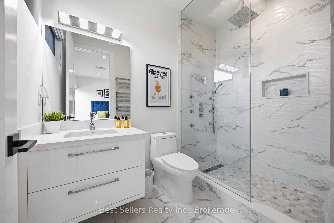
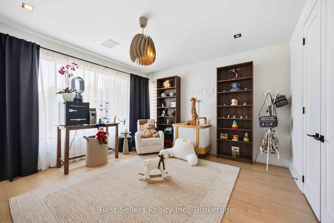
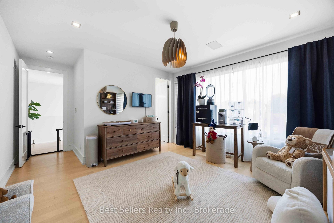
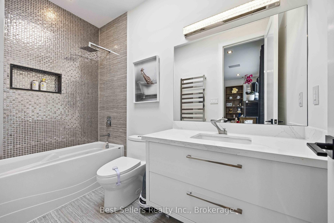
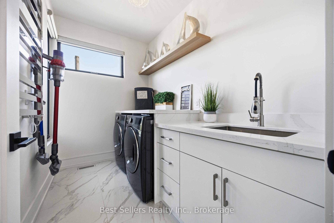
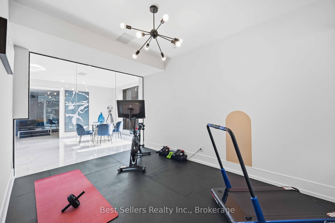
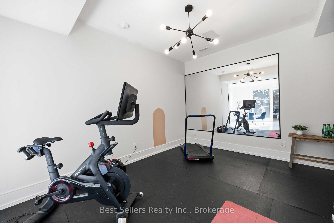
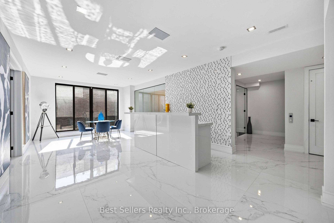
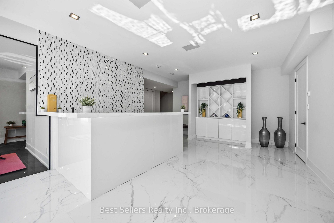
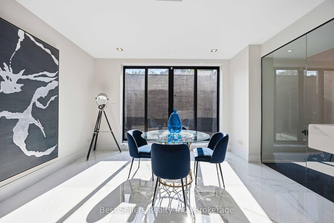
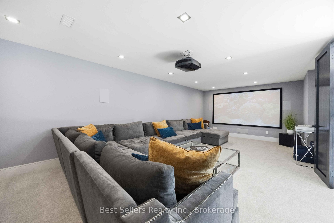
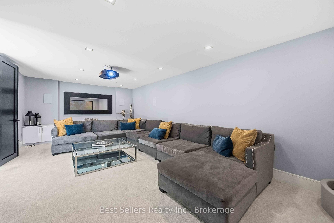
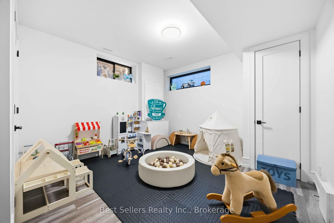
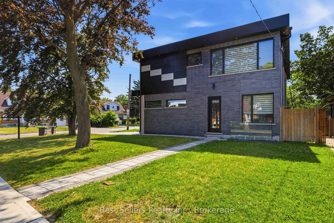
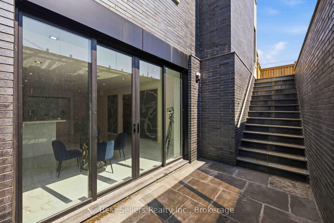
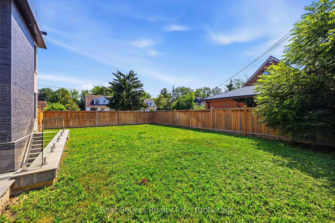
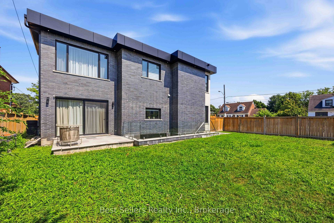
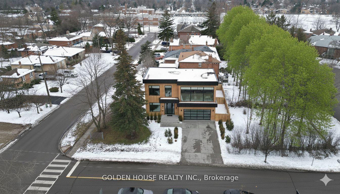
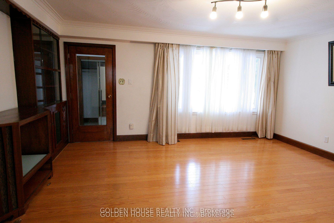
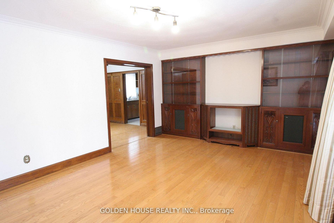
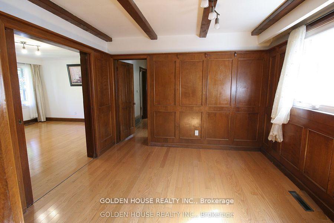
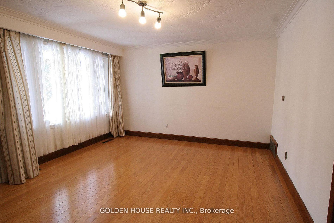
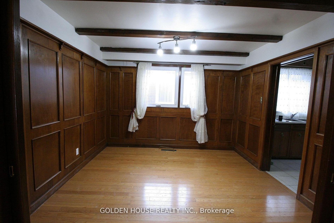
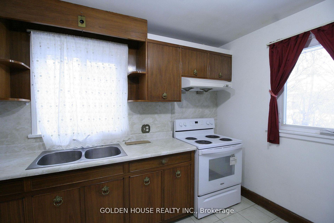
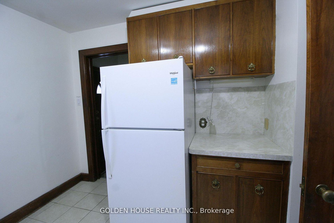
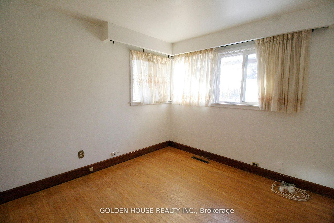
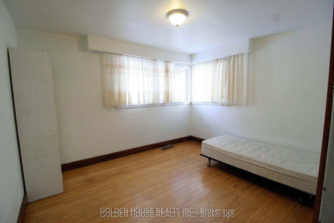
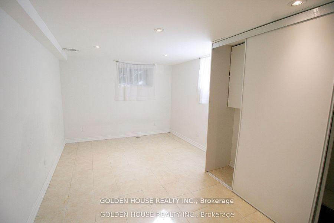
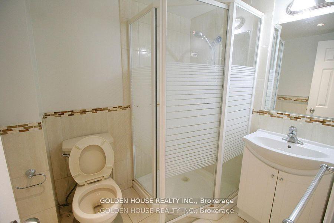
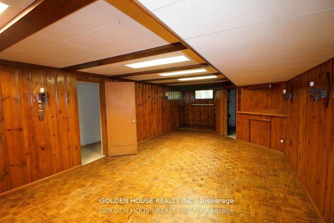
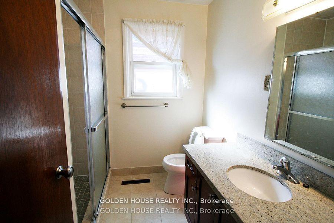
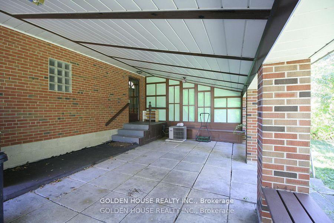
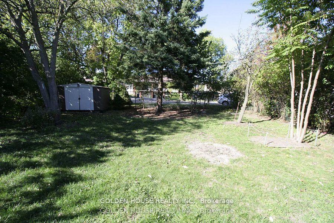







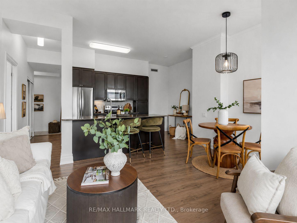
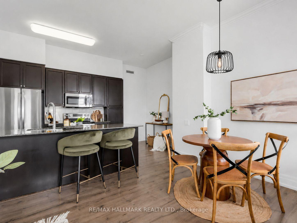
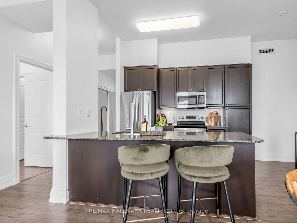
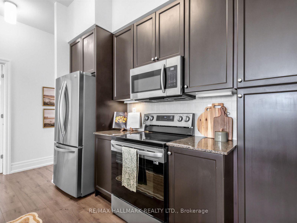
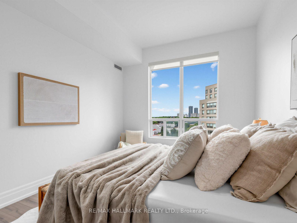
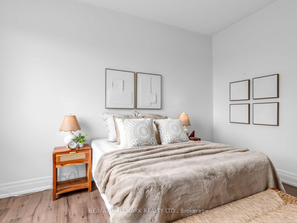

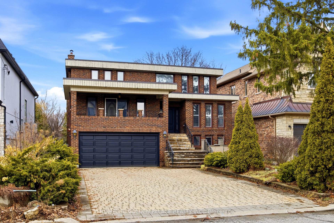
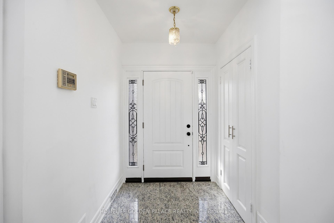
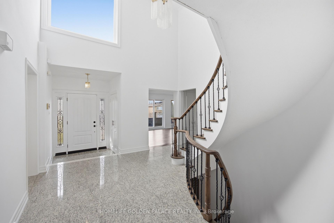
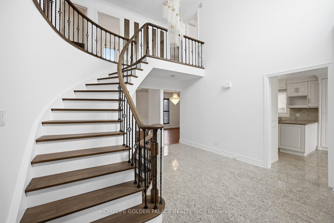
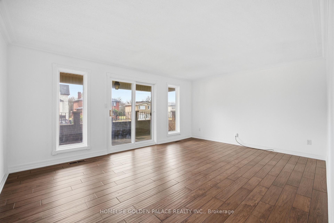
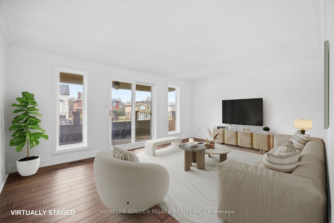
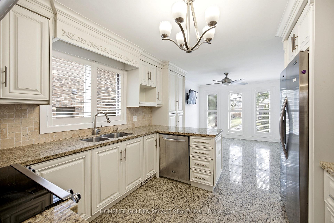
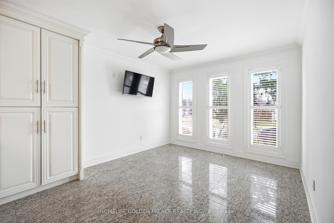
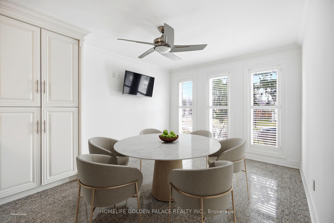
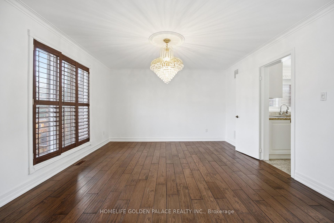
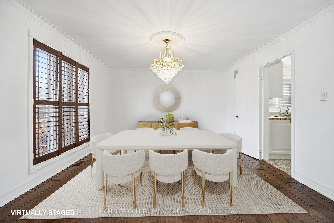
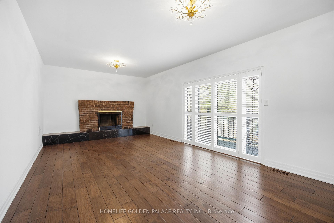
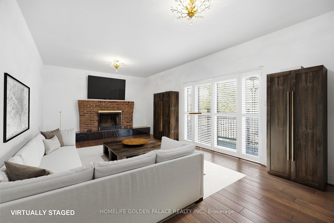
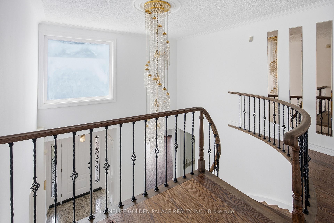
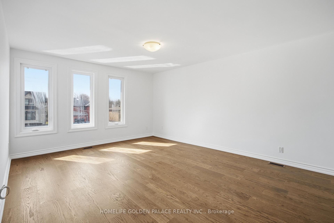
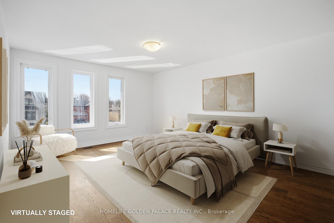
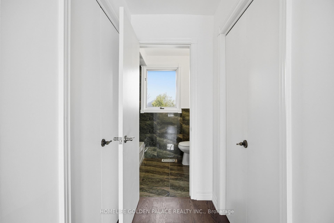
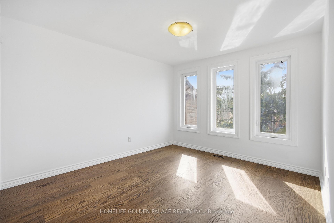
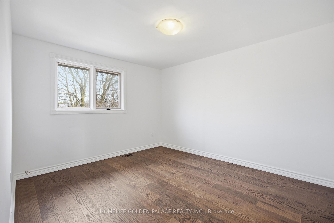
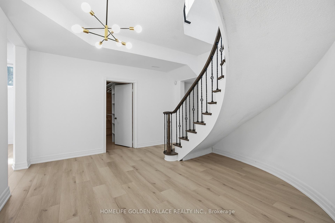
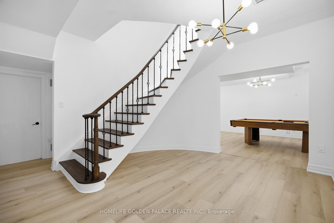
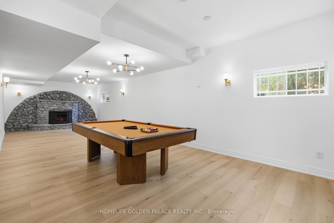
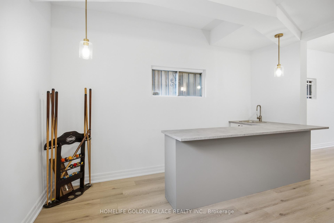
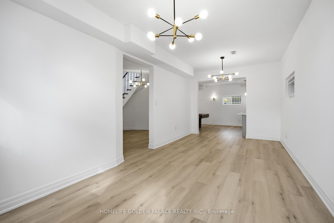
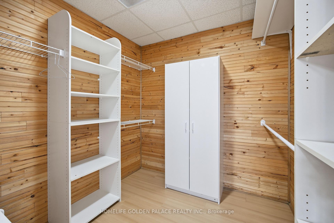

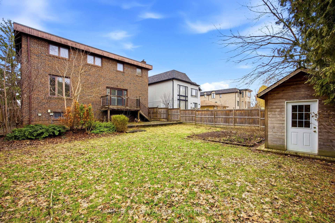
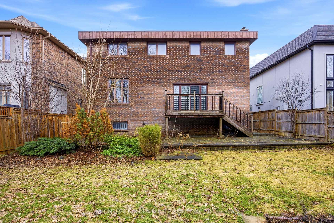
Welcome to this beautifully and newly updated detached two-storey home, ideally located in the highly sought-after Newtonbrook West community. This solid brick, custom-built residence showcases exceptional craftsmanship and offers a spacious, well-designed layout-perfect for both family living and entertaining. Featuring 4 bedrooms and 4 bathrooms, the home boasts generous principal rooms, a bright open-concept kitchen, and a professionally finished lower level. The main floor is highlighted by elegant oak hardwood flooring, a spacious living and dining area, and a warm, inviting family room complete with a fireplace and walk-out to the backyard.The upgraded kitchen is equipped with quality cabinetry, stone countertops, and a sun-filled breakfast area, creating a welcoming space for everyday living.On the upper level, the primary suite offers a 4-piece ensuite and double closet, along with three additional well-proportioned bedrooms.The finished lower level includes a bar/kitchen area, laundry room, and ample storage space. Situated on a premium 50 x 133 ft lot, this property features an attached two-car garage, a private driveway accommodating multiple vehicles, and is nestled on a quiet, family-friendly street. Conveniently located close to parks, top-rated schools, community centres, public transit, and the vibrant amenities of Yonge Street.
No extras listed.
Visit this home
Pick a time that works for you.
No upcoming open houses.
| Type | Detached |
| Style | 2-Storey |
| Approx. Age | Not available |
| Size | 2500-3000 sq. ft. |
| Property Tax | $8,566 |
| Lot Size | 50 ft x 133 ft |
| mls© Number | C13522398 |
| Listed By | HOMELIFE GOLDEN PALACE REALTY INC. |
Listing History
- No recent sale history for this listing.
- No recent lease history for this listing.
Schools
Could you afford this home?
What the bank counts
This home's actual carrying costs, payment stress-tested at 6%
- Mortgage, tested at 6%
- $9,208
- Property tax
- $714
- Heat allowance
- $150
- Housing costs
- $10,072 / mo
Lenders cap these at 39% of gross income — that sets the number.
Income needed
$310,000
gross annual household income
- Payment at 4%
- $7,570 / mo
- Cash down
- $359,800
Assumes no other monthly debts · 25-yr amortization
Full affordability checkInvestment Analysis
Estimated rent, cap rate and monthly cash flow for this property
Values and trends
Nearby listings
Comparable sales
- No similar listings found.