25 Clarkhill Street
Newtonbrook West, Toronto
$2,288,000
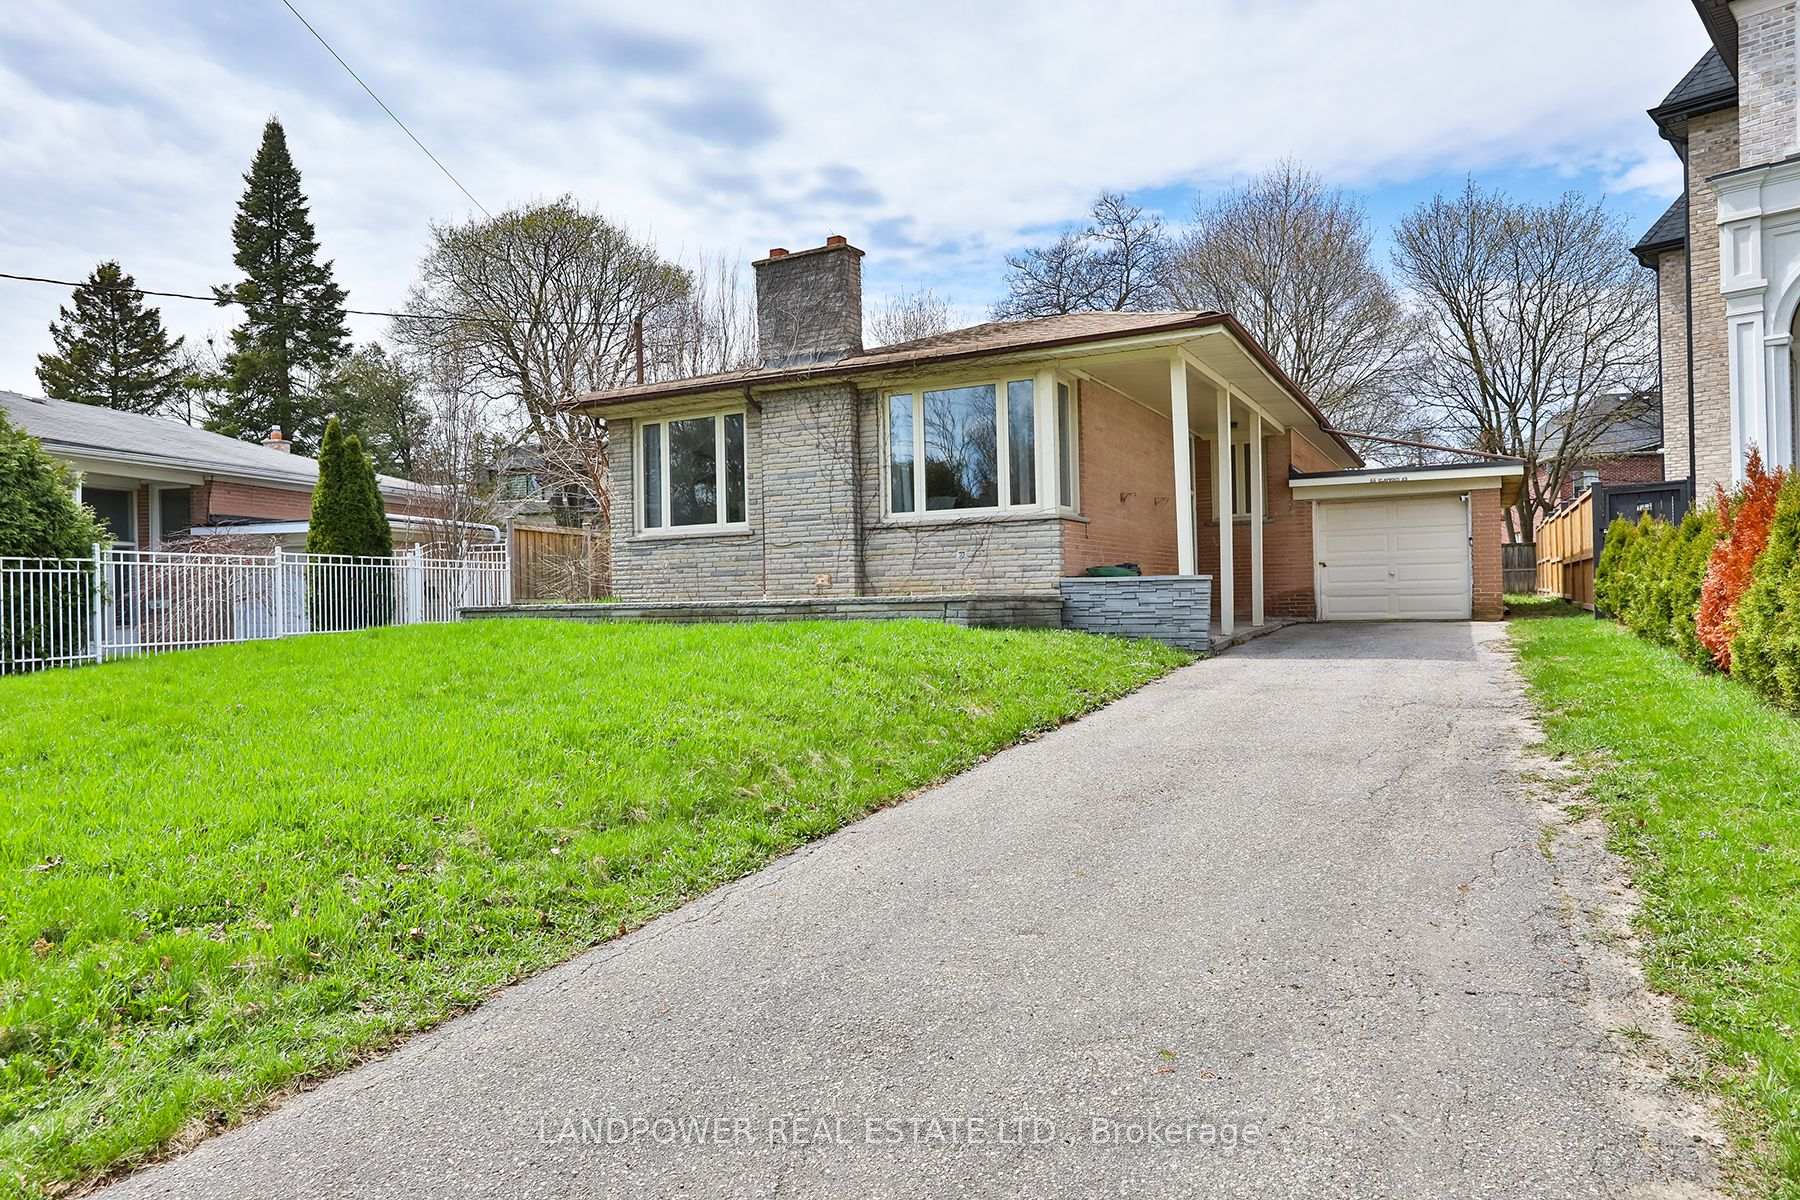
Stunning executive solid brick home offering approx. 4,200 sq ft above grade over two levels with 5 spacious bedrooms, plus a finished walk-up basement featuring a kitchen, 3-piece bathroom, and sauna - ideal for extended family or potential income. An exceptionally bright and warm home with 9' smooth ceilings on the main floor, an elegant oak-paneled library, huge skylights, and striking floating stairs. Well cared for and move-in ready, located on a quiet street in a prime Yonge/Finch/Bathurst area, minutes to the Yonge subway line, transit, shops, and amenities. Set on a generous 62.50 x 120 ft lot with excellent curb appeal. A must see - shows exceptionally well and priced to attract!
No extras listed.
Visit this home
Pick a time that works for you.
No upcoming open houses.
Ask our AI assistant
Schools, payments, offer timing, history — ask in plain words. This home is already in the conversation.
| Type | Detached |
| Style | 2-Storey |
| Approx. Age | Not available |
| Size | 3500-5000 sq. ft. |
| Property Tax | $12,533 |
| Lot Size | 62.54 ft x 120.16 ft |
| mls© Number | C13566064 |
| Listed By | RE/MAX REALTRON REALTY INC. |
Listing History
- No recent sale history for this listing.
- No recent lease history for this listing.
Schools
Could you afford this home?
What the bank counts
This home's actual carrying costs, payment stress-tested at 6%
- Mortgage, tested at 6%
- $11,711
- Property tax
- $1,044
- Heat allowance
- $150
- Housing costs
- $12,905 / mo
Lenders cap these at 39% of gross income — that sets the number.
Income needed
$397,000
gross annual household income
- Payment at 4%
- $9,628 / mo
- Cash down
- $457,600
Assumes no other monthly debts · 25-yr amortization
Full affordability checkInvestment Analysis
Estimated rent, cap rate and monthly cash flow for this property
Values and trends
Nearby listings
Comparable sales
- No similar listings found.