38 Devondale Avenue
Newtonbrook West, Toronto
$2,488,800
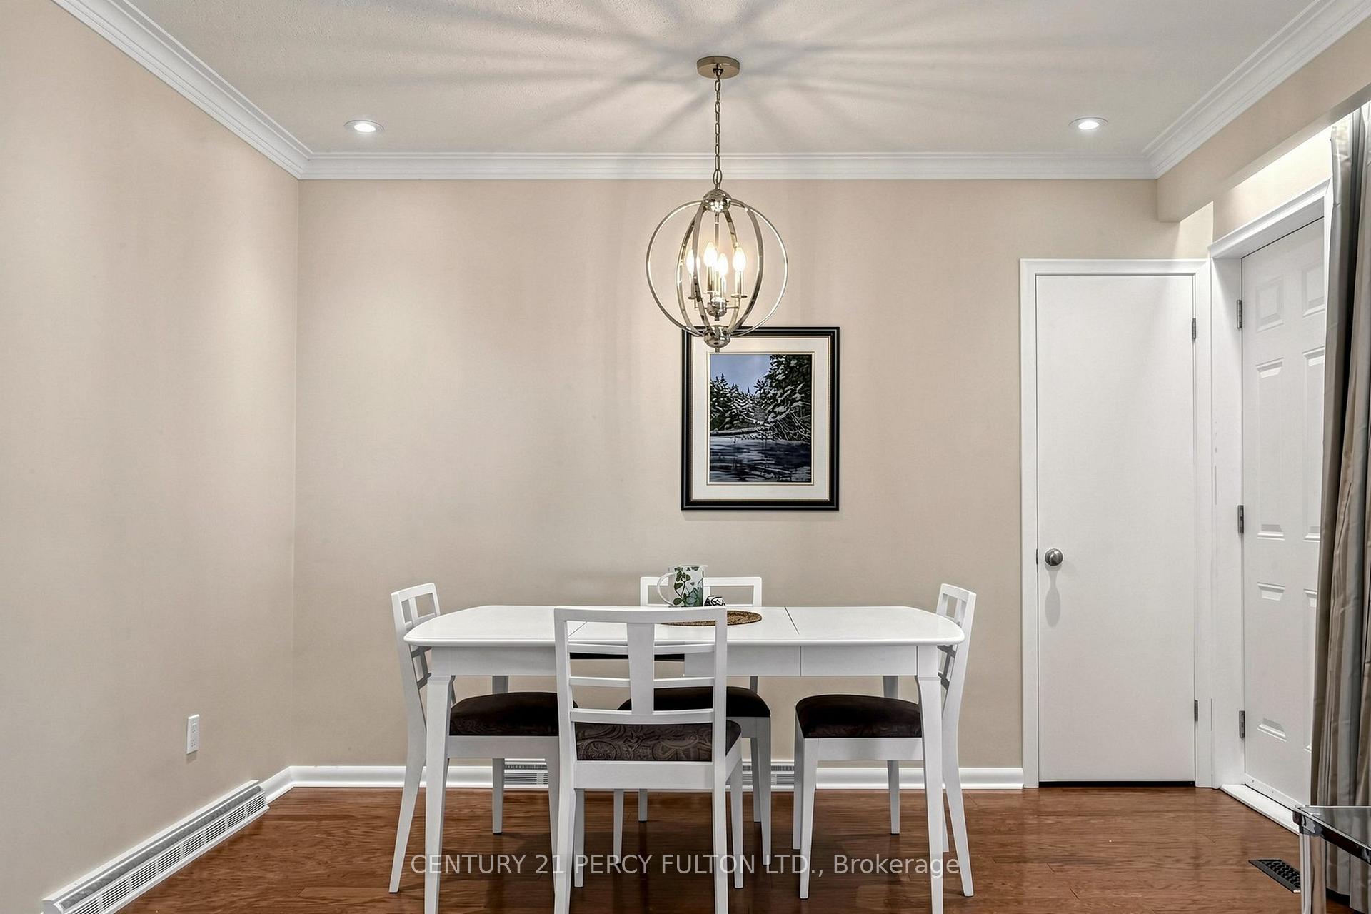
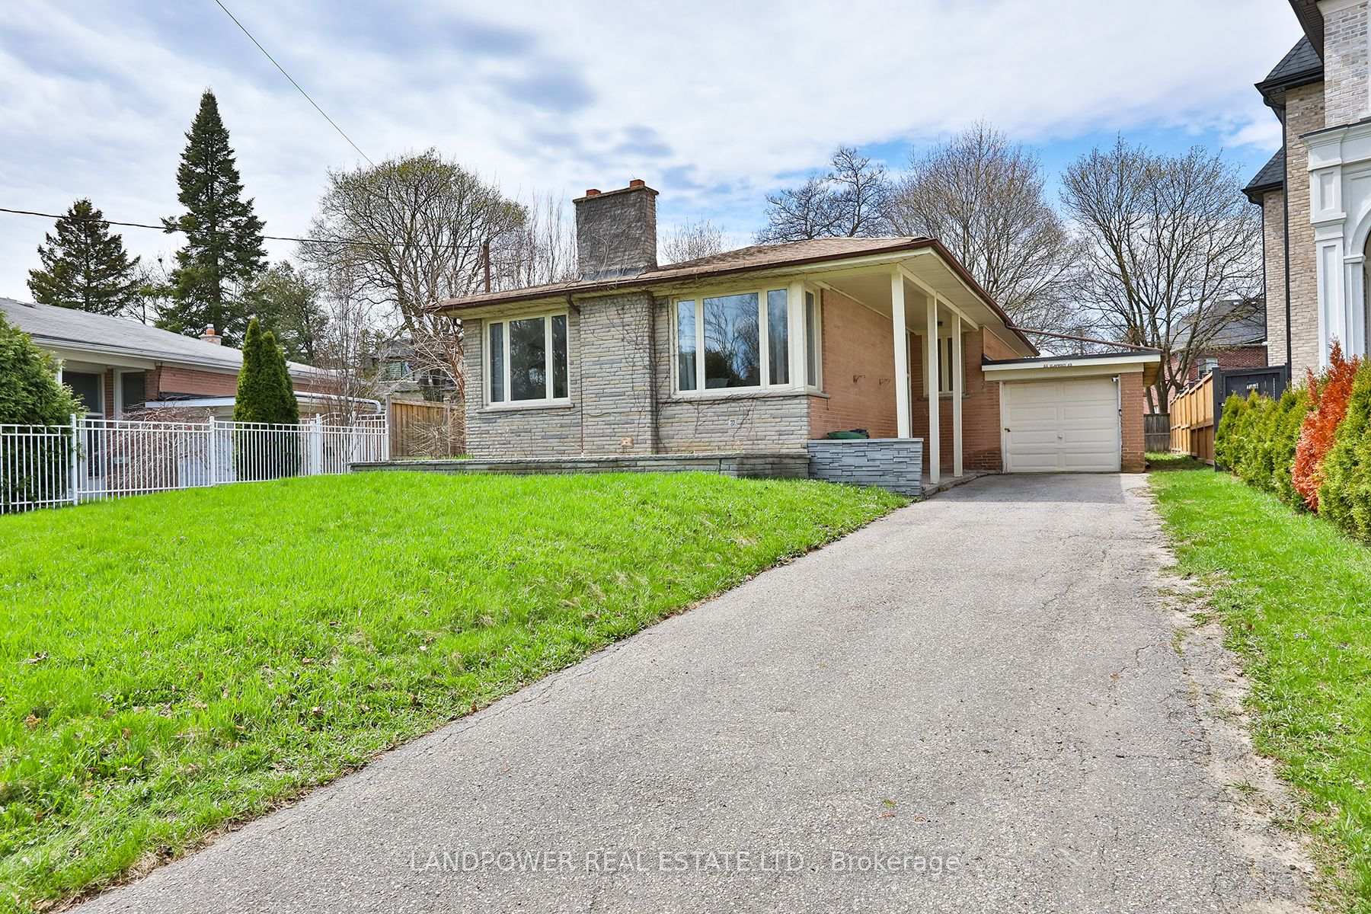
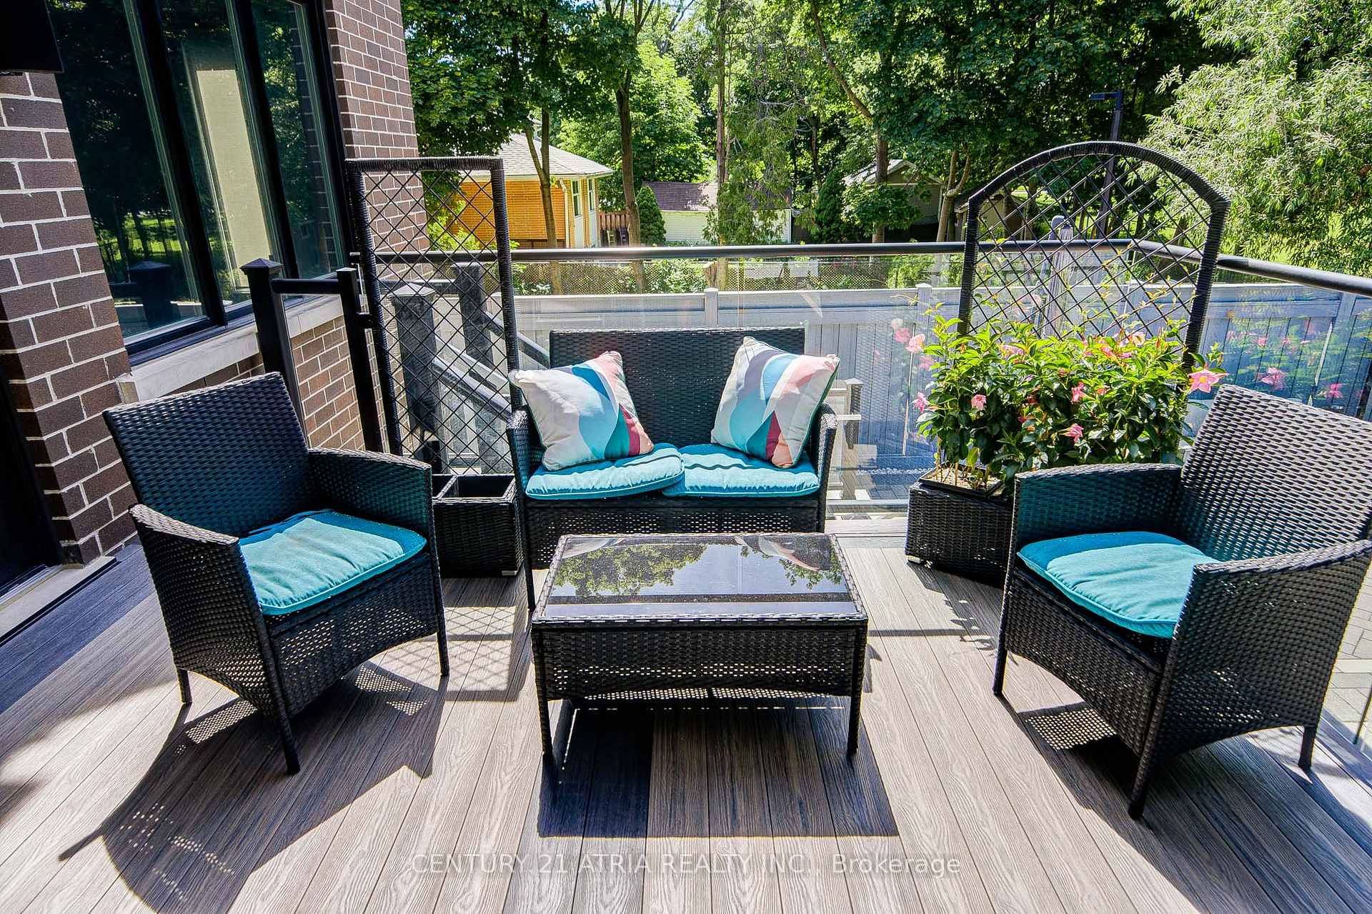
A True Masterpiece of Luxury and Elegance This exquisite 5+2 bedroom, 6-bathroom residence showcases bespoke upgrades throughout and sits on a premium 62 x 120 ft lot in one of Toronto most coveted neighborhoods. Ideally located just minutes from Yonge Street, Bathurst, Finch Station, top-rated schools, and the Edithvale Community Centre. Featuring soaring 10-foot ceilings on the main floor, rich hardwood flooring, and a thoughtfully designed layout, this home is perfect for growing or extended families. The unique second-floor plan offers exceptional privacy for each bedroom. The custom-designed kitchen boasts quartz countertops, stainless steel appliances, a walk-in pantry, and a built-in coffee station ideal for both daily living and entertaining. Enjoy cozy evenings by the gas fireplace and natural light from the skylight above the staircase. Step out onto the spacious deck with a gas BBQ hook-upperfect for outdoor gatherings. Direct backyard access to the 22km Finch Corridor Recreational Trail offers year-round walking and biking adventures for the whole family. Conveniently close to Yonge/Finch transit, TTC/subway, Hwy 401, and schools.
No extras listed.
Visit this home
Pick a time that works for you.
No upcoming open houses.
Ask our AI assistant
Schools, payments, offer timing, history — ask in plain words. This home is already in the conversation.
| Type | Detached |
| Style | 2-Storey |
| Approx. Age | Not available |
| Size | 3000-3500 sq. ft. |
| Property Tax | $9,978 |
| Lot Size | 62.01 ft x 120 ft |
| mls© Number | C13813174 |
| Listed By | RE/MAX ULTIMATE ESTATES |
Listing History
- No recent sale history for this listing.
- No recent lease history for this listing.
Schools
Could you afford this home?
What the bank counts
This home's actual carrying costs, payment stress-tested at 6%
- Mortgage, tested at 6%
- $12,739
- Property tax
- $832
- Heat allowance
- $150
- Housing costs
- $13,720 / mo
Lenders cap these at 39% of gross income — that sets the number.
Income needed
$422,000
gross annual household income
- Payment at 4%
- $10,473 / mo
- Cash down
- $497,760
Assumes no other monthly debts · 25-yr amortization
Full affordability checkInvestment Analysis
Estimated rent, cap rate and monthly cash flow for this property
Values and trends
Nearby listings
Comparable sales
- No similar listings found.