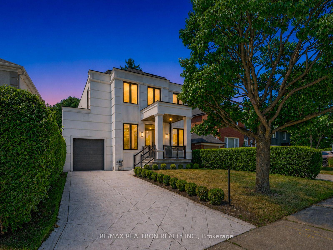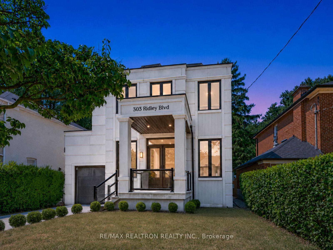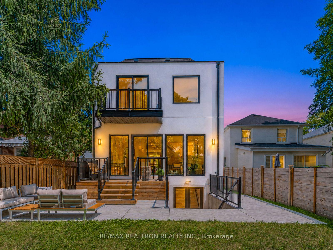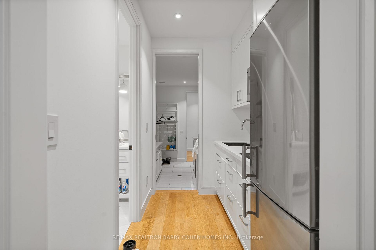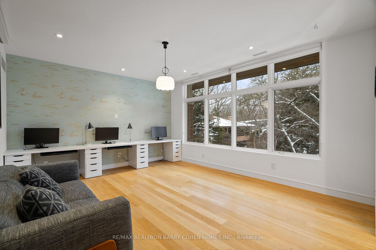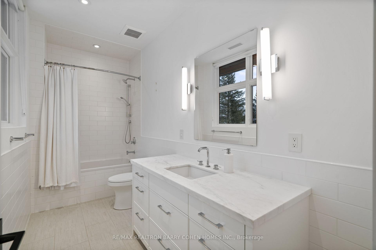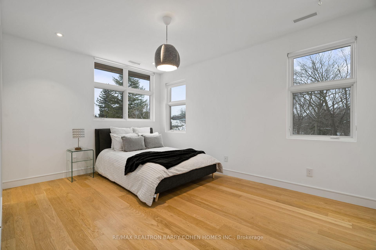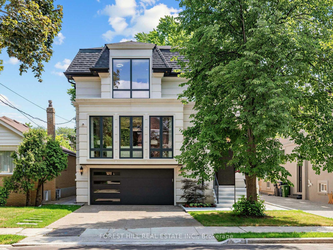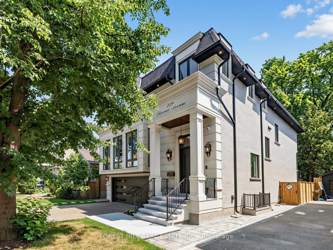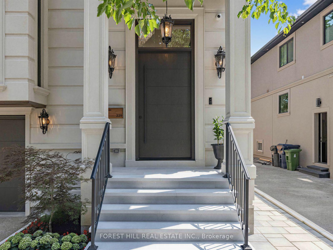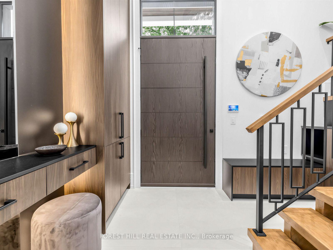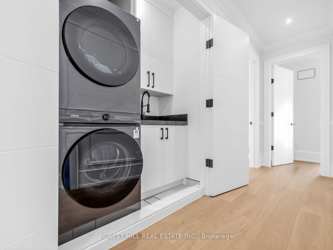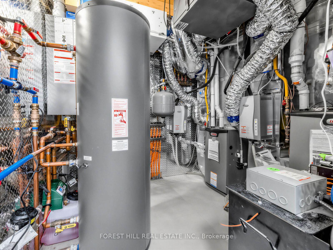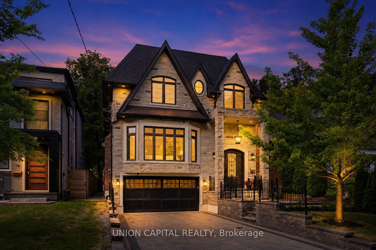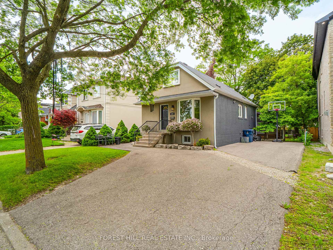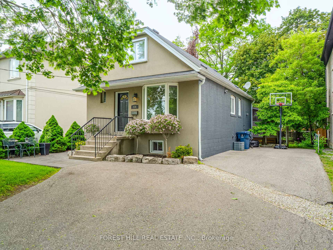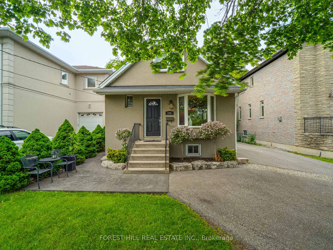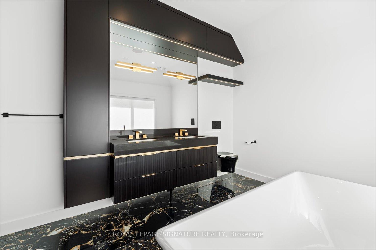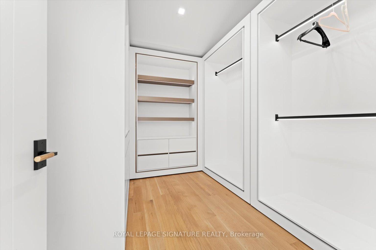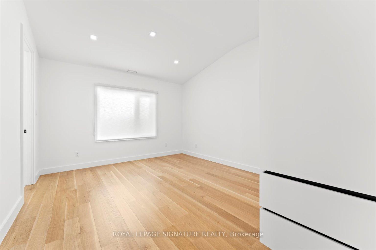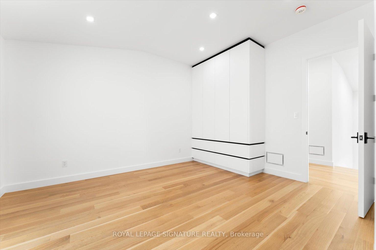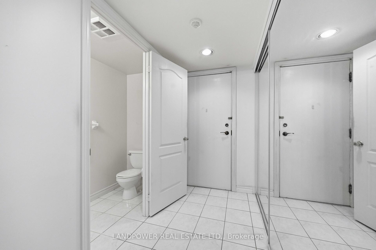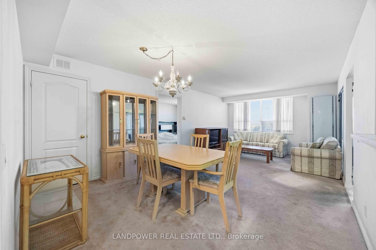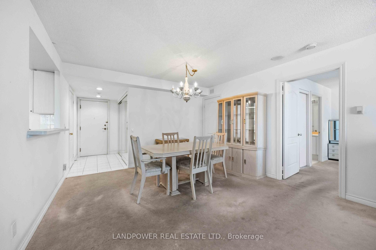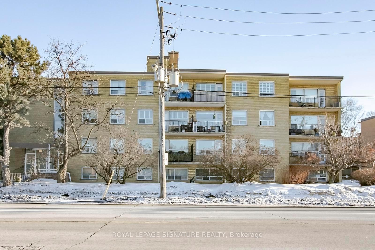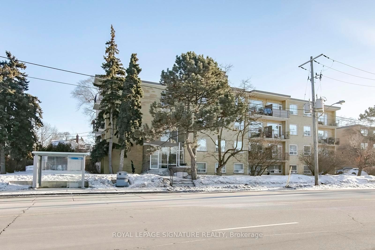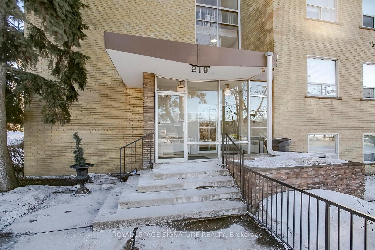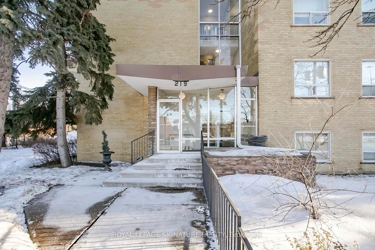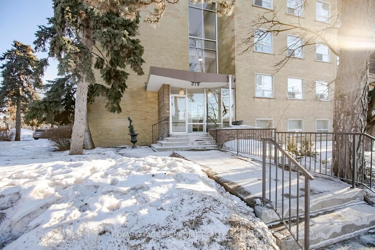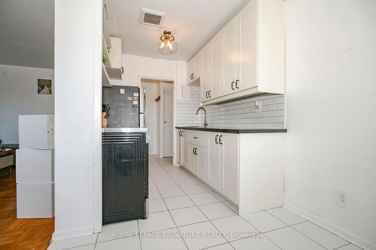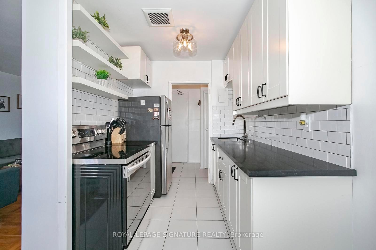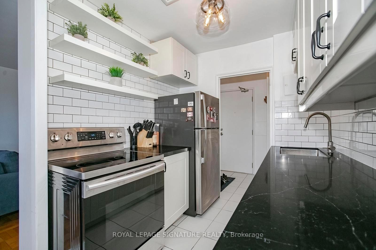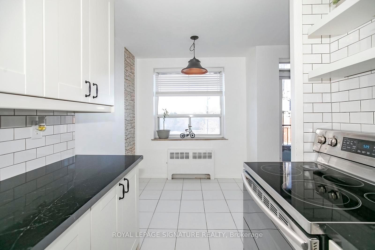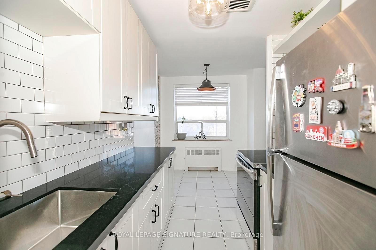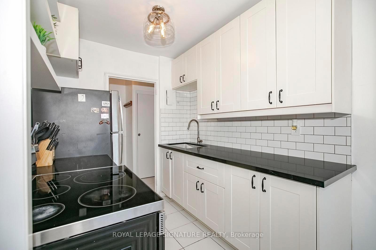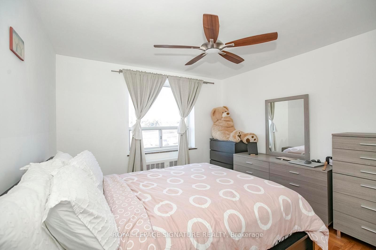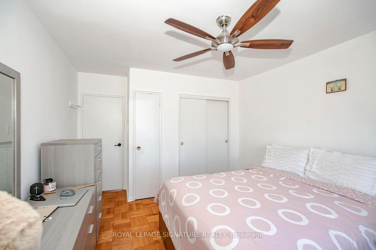

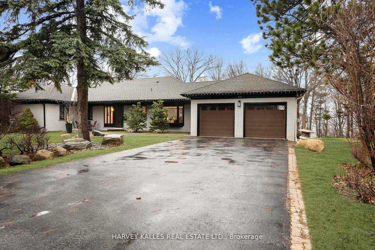
140 Sandringham Drive
Lansing-Westgate, Toronto
$6,490,000
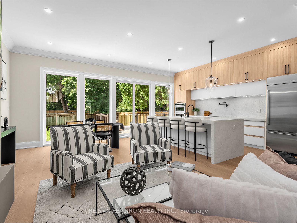
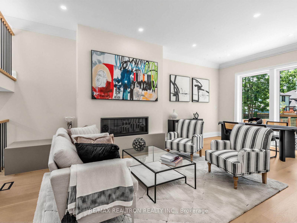
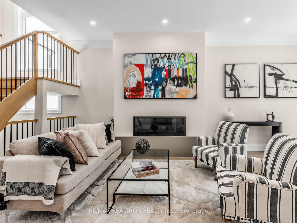
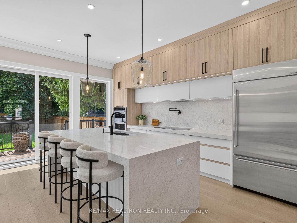
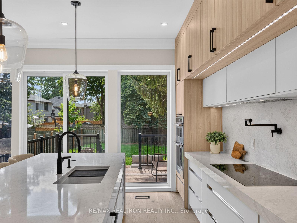
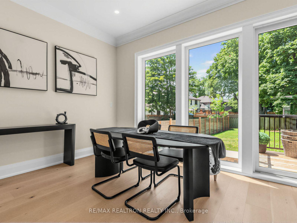
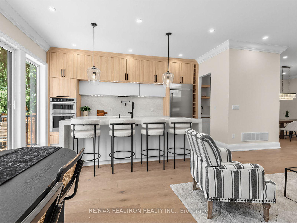
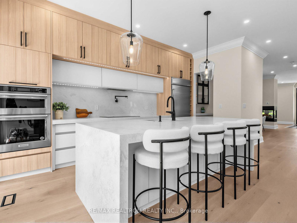
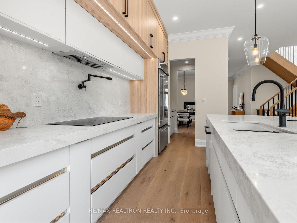
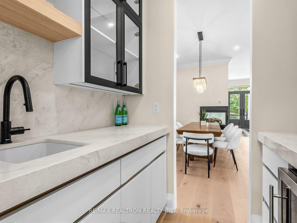
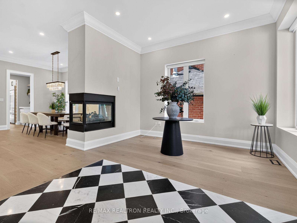
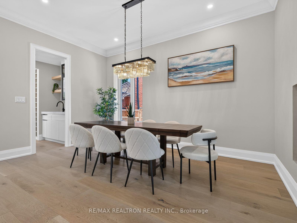
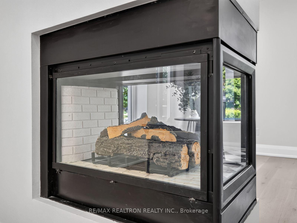
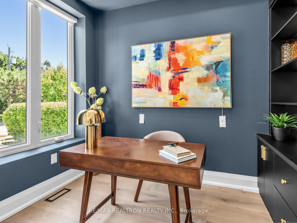
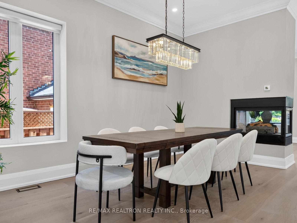
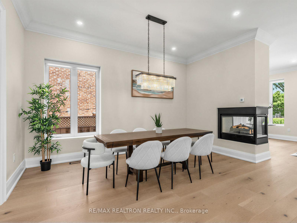
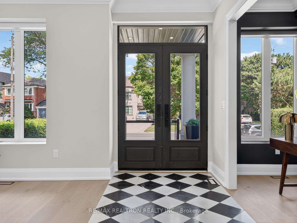
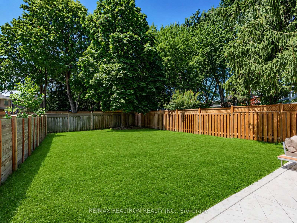
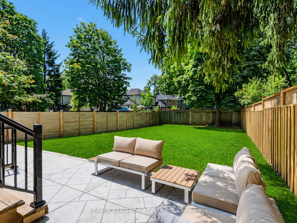
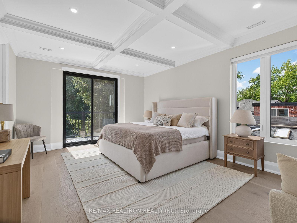
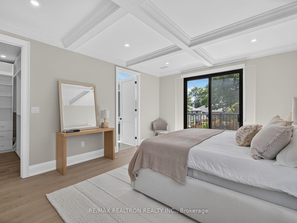
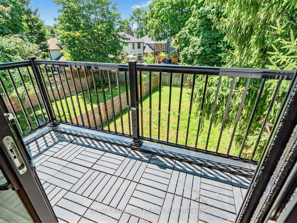
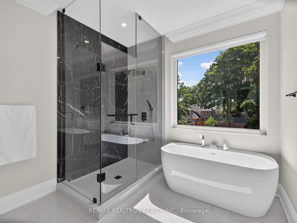
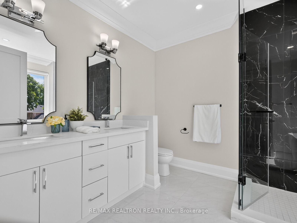
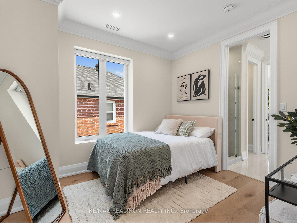
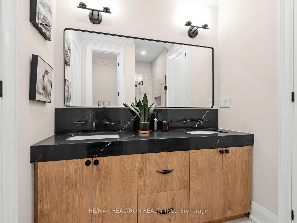
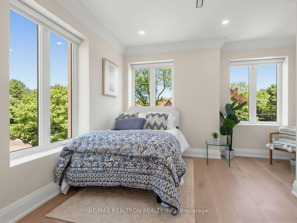
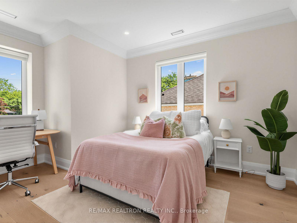
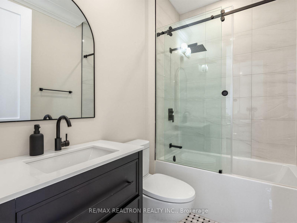
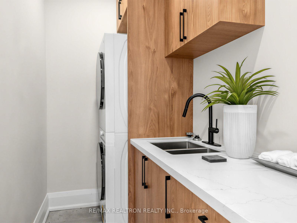
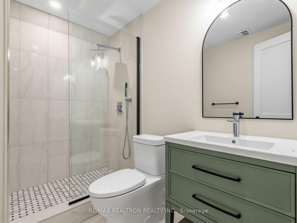
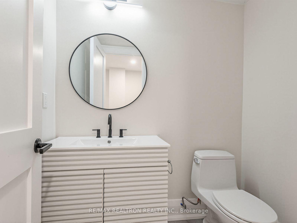
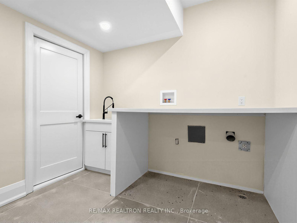
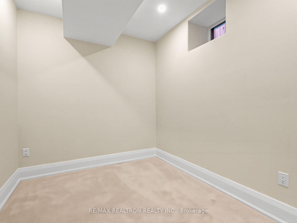
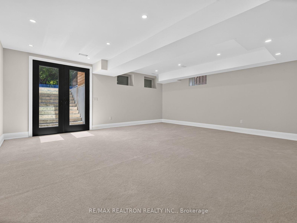
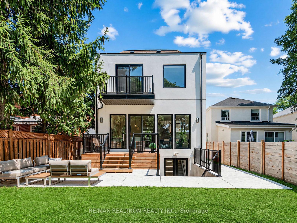
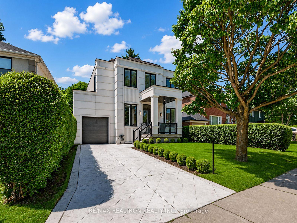
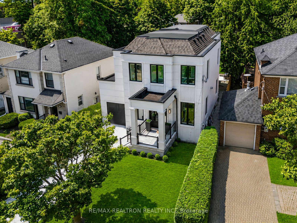
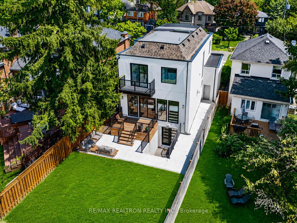
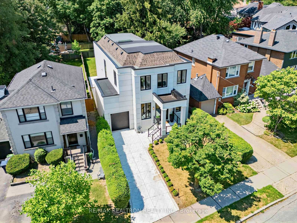
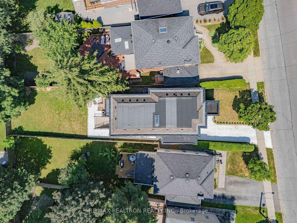
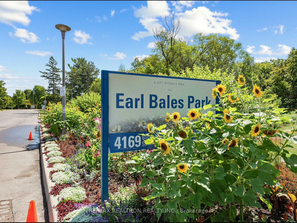

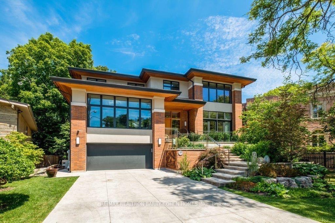
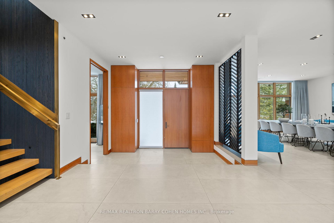
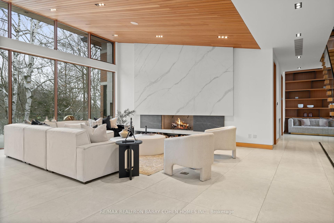
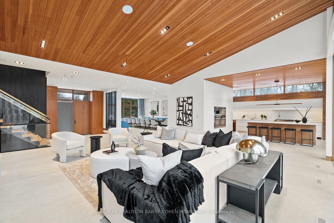
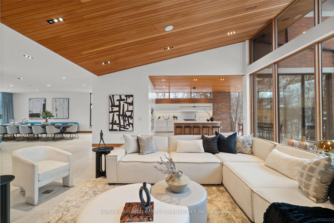
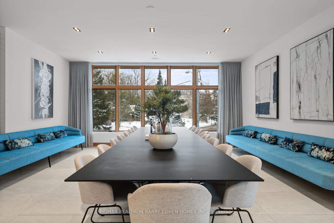
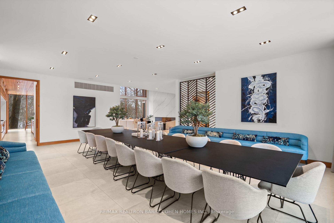
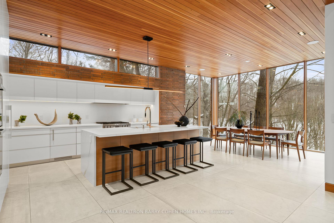
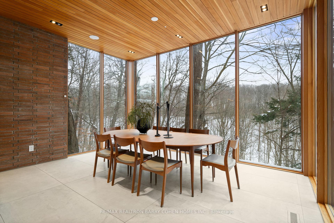
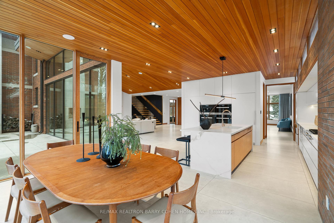
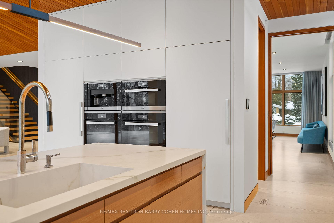
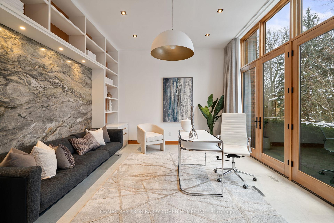
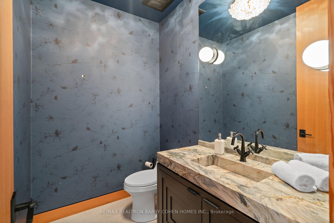
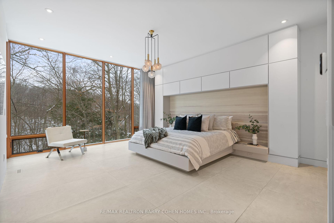
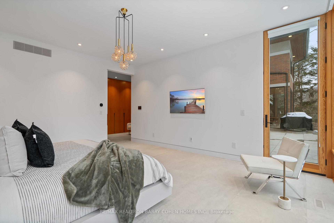
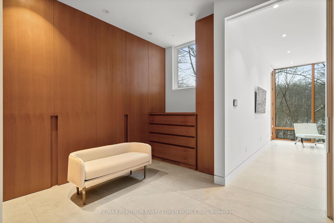
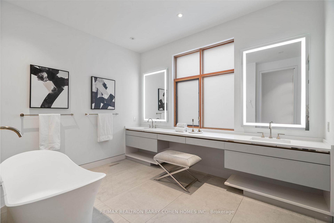
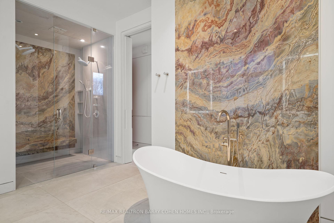
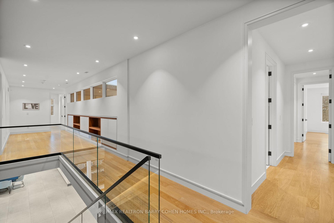
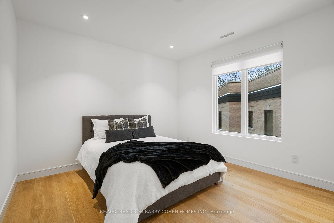
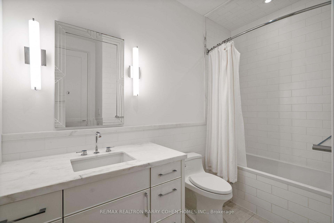
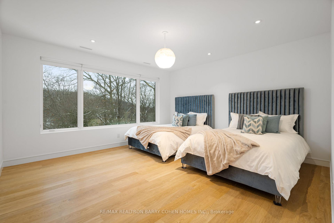
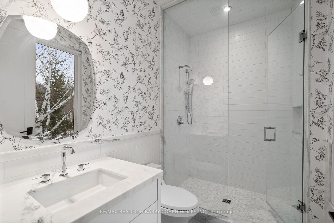
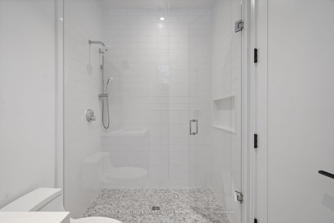
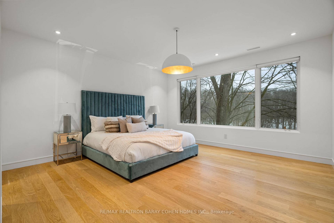
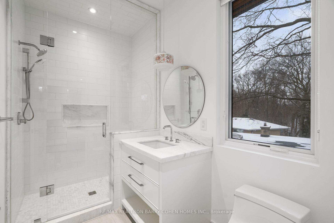
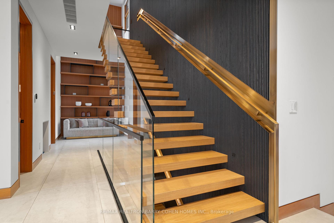
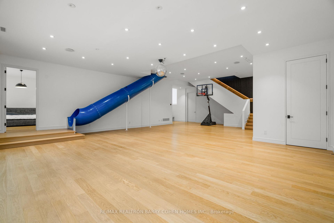
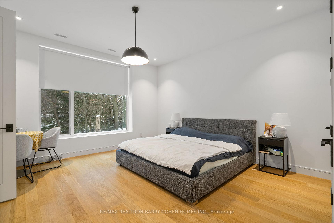
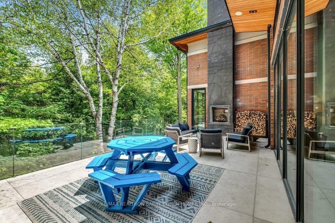
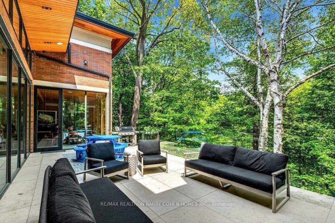
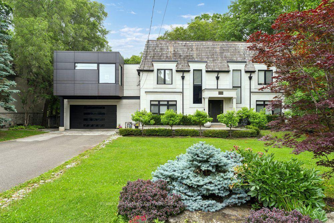
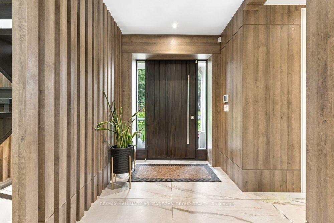
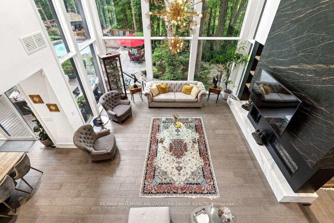
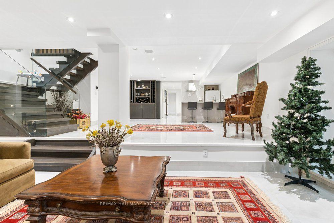
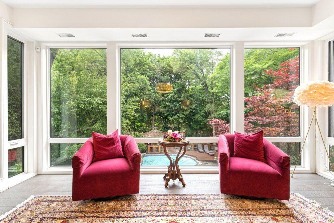
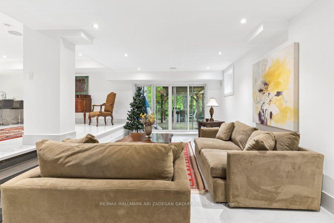
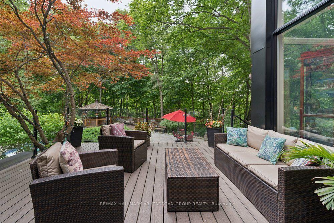
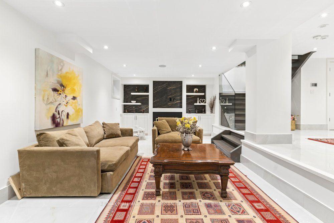
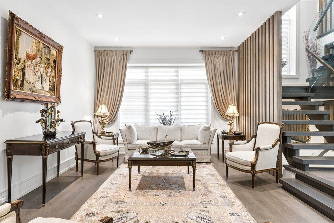
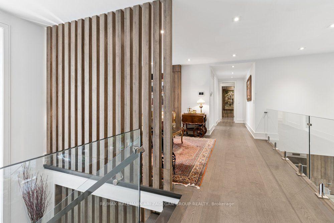
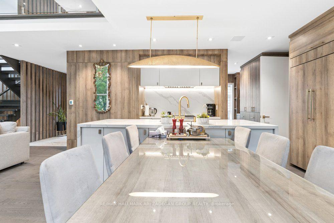
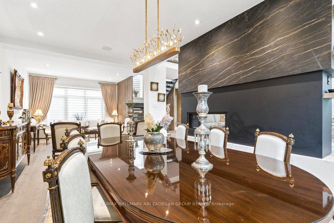
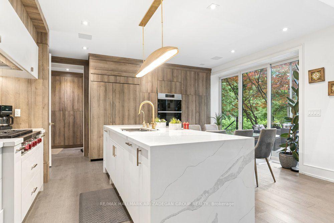
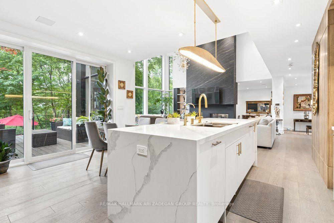
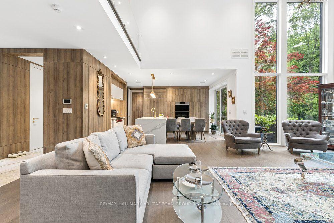
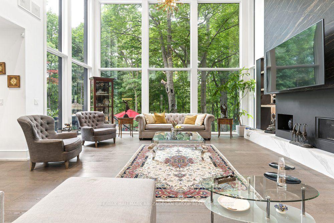
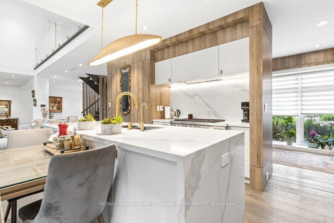
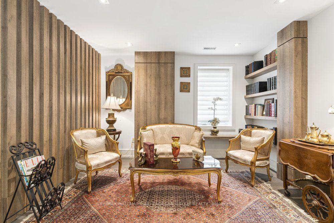
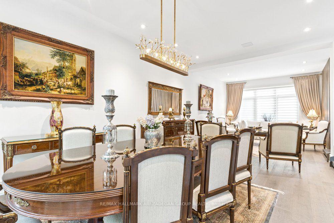
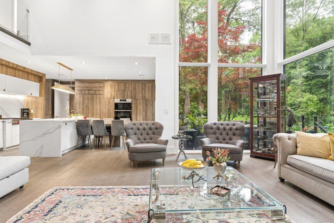
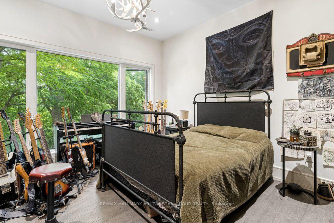
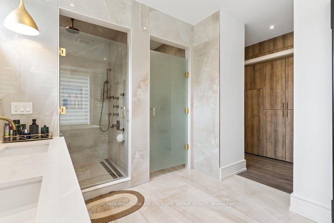
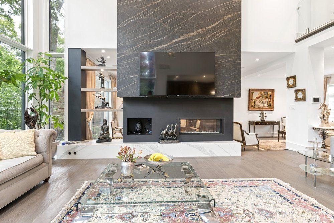
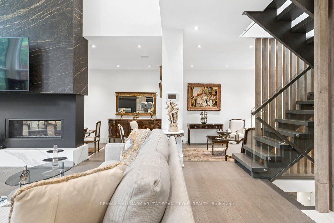
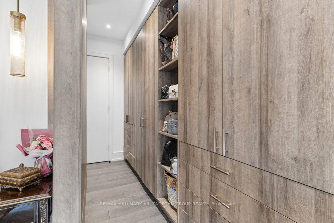
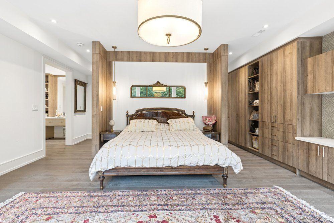
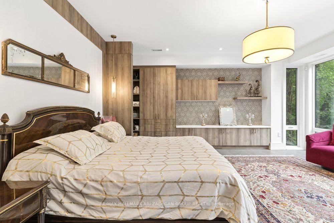
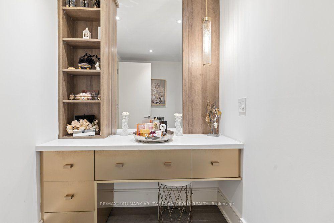
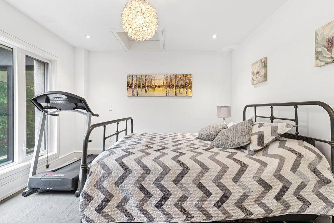
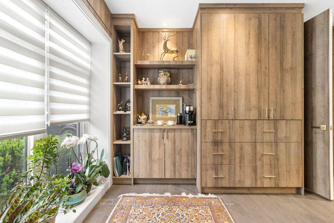
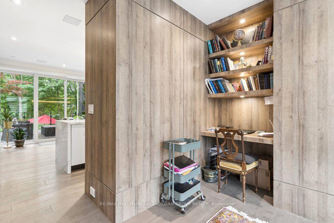
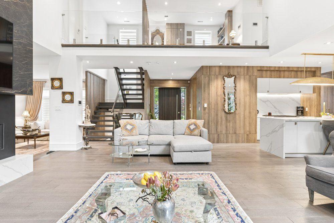
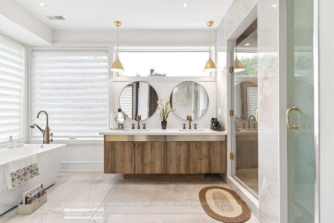
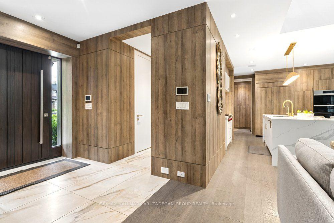
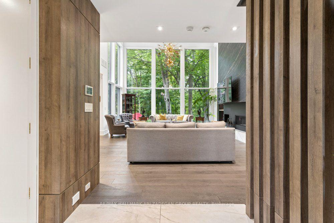
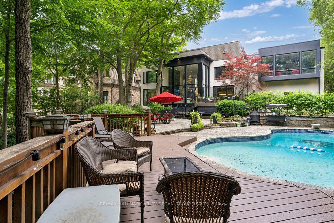
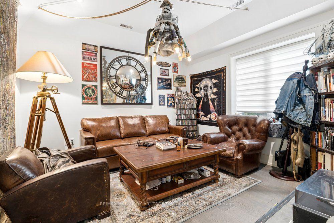
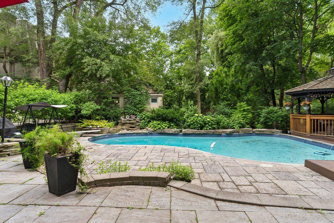
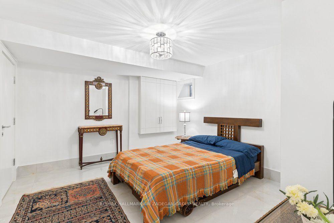
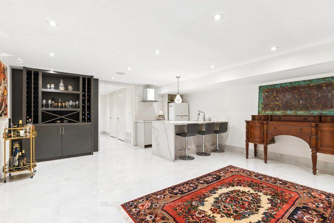
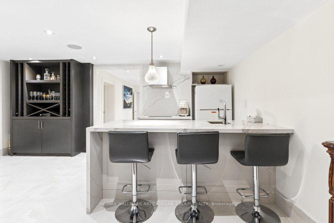

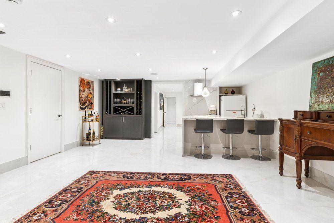
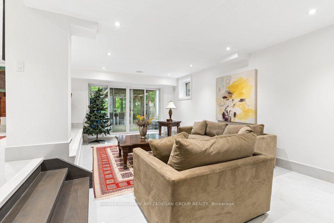
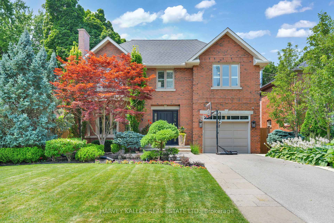
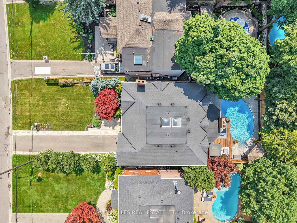
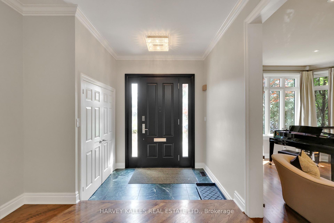
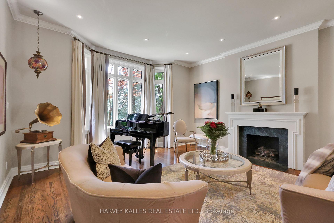
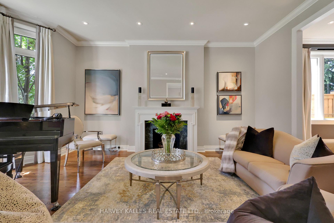
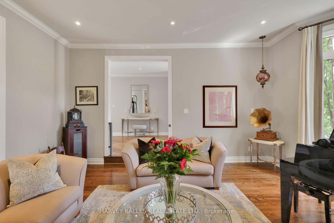
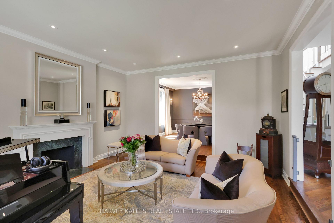
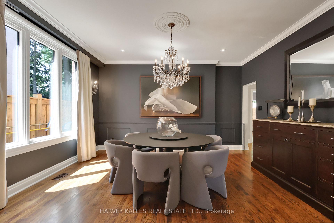
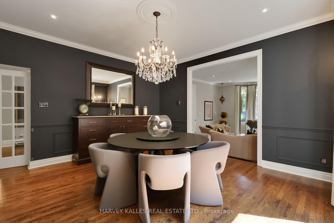
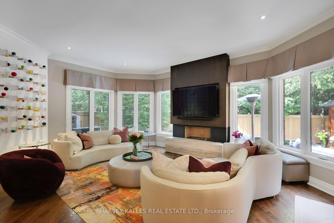
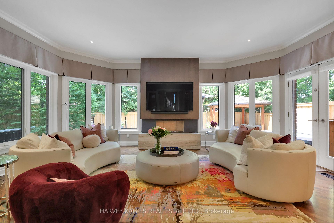
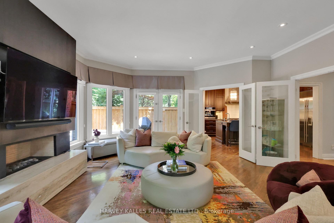
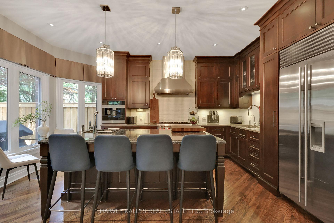
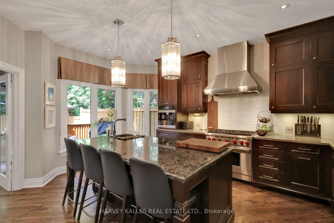
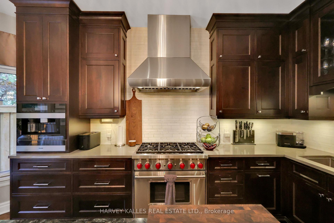
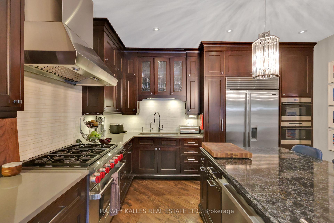
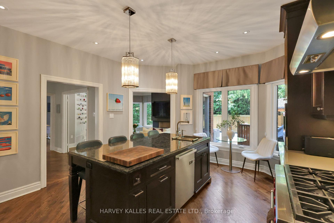
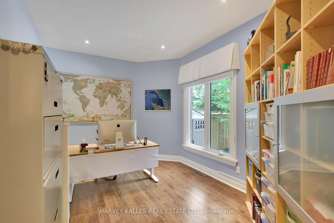
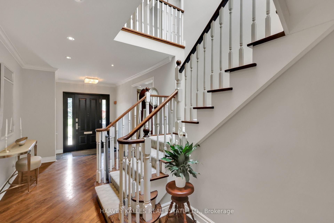
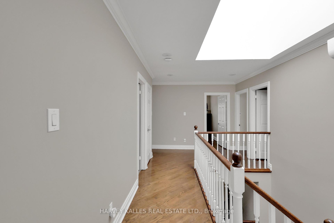
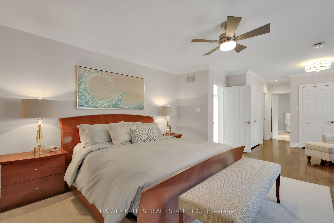
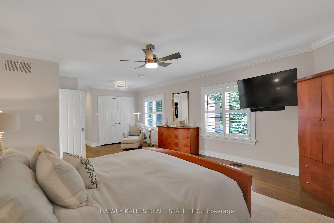
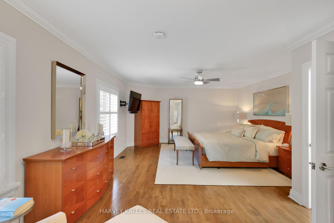
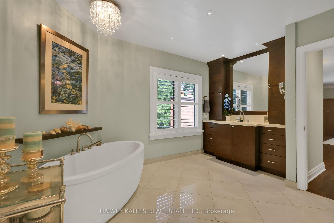
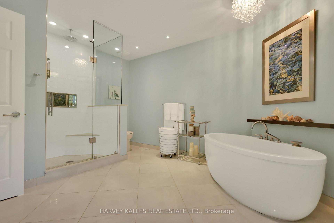
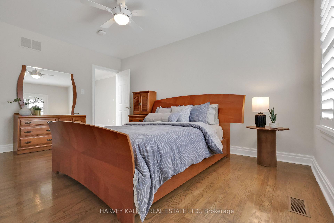
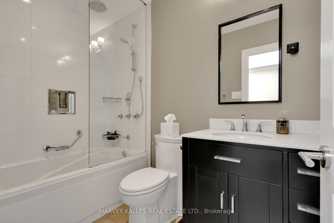
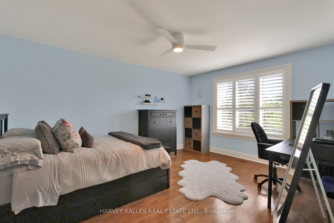
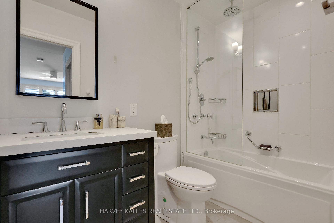
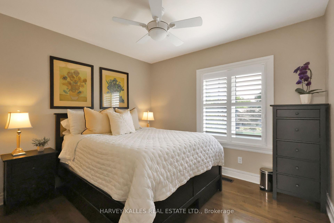
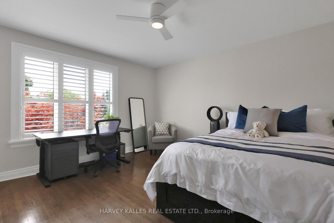
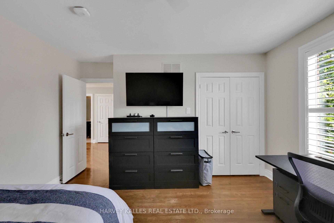
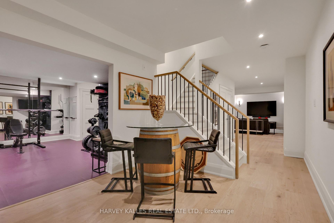
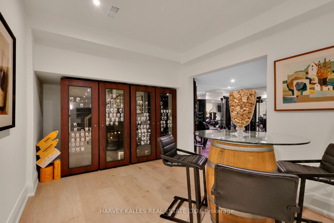
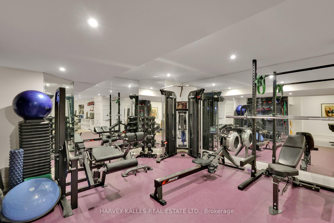
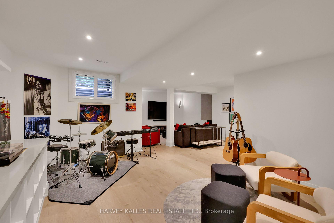
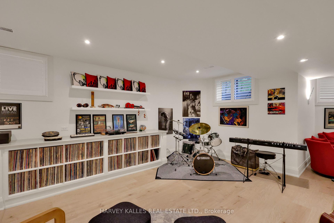
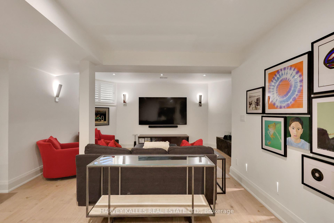
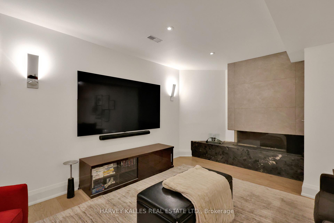
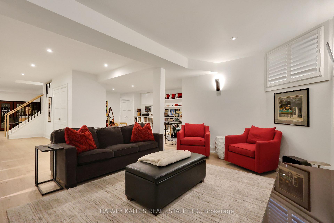
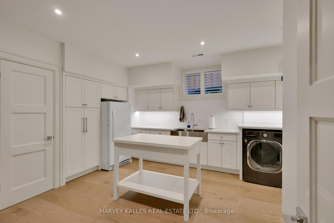
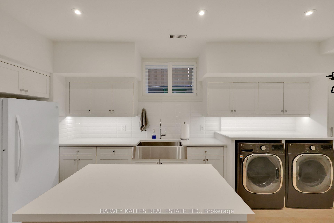
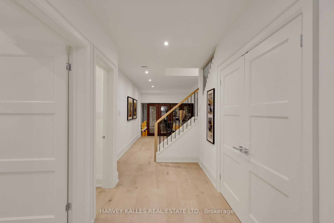
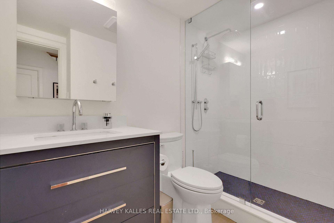
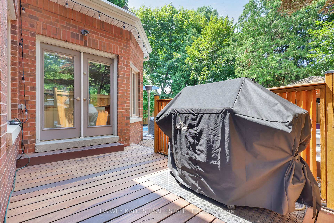
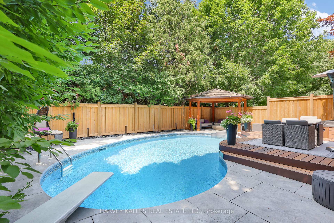
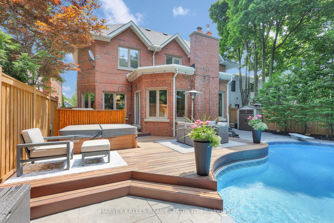
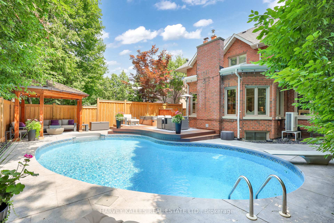
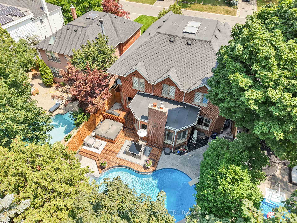









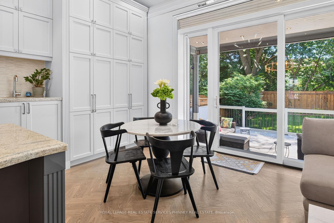



















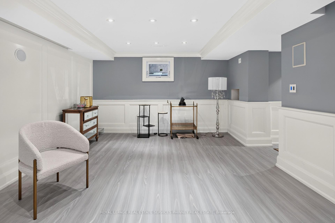





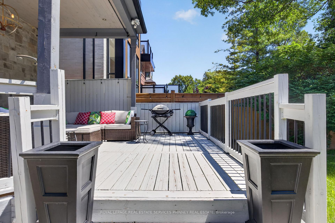




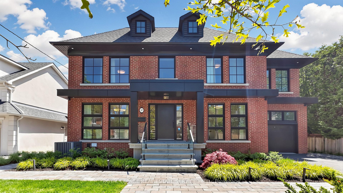
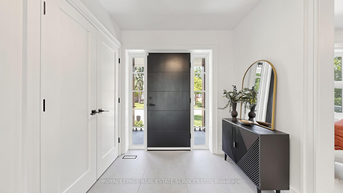
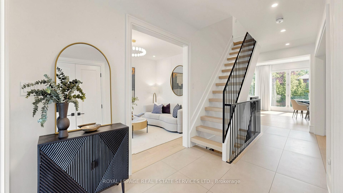
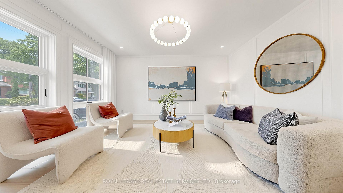
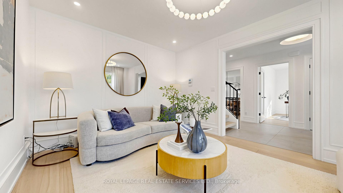
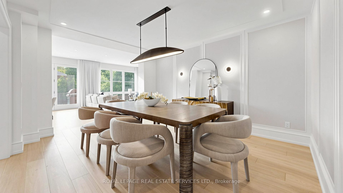
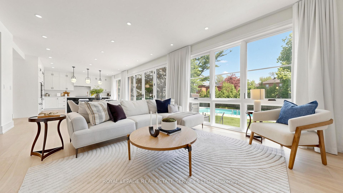
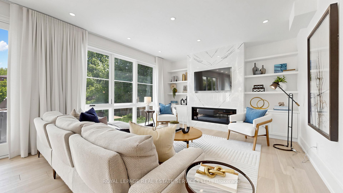
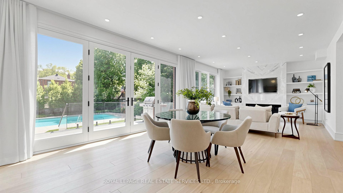
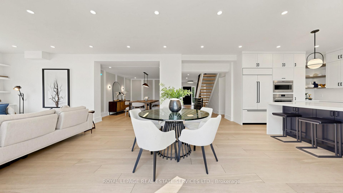
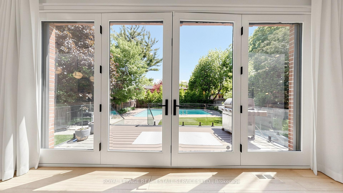
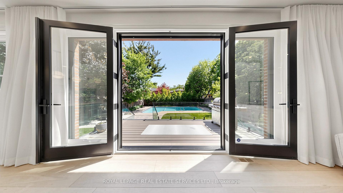
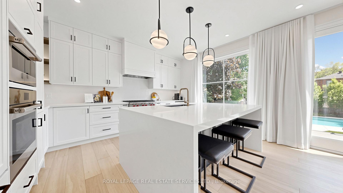
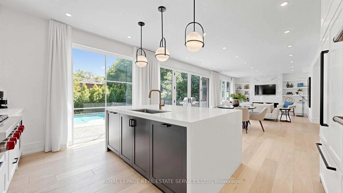
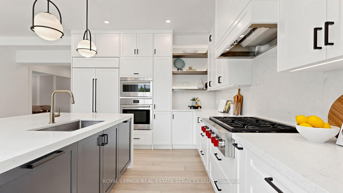
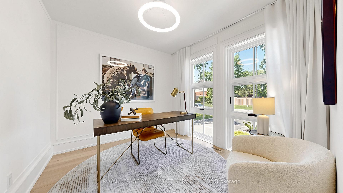
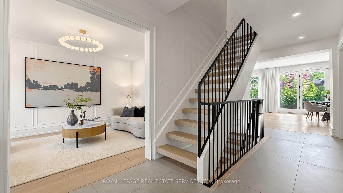
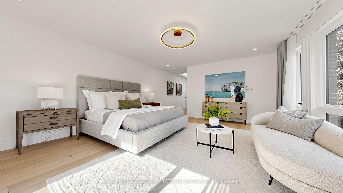
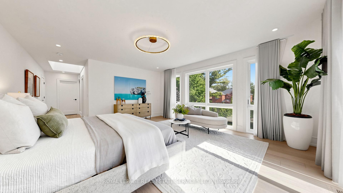
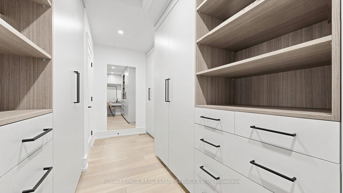
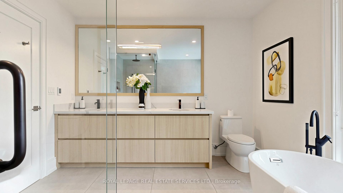
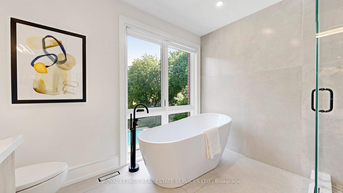
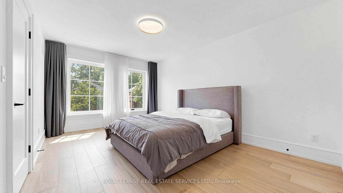
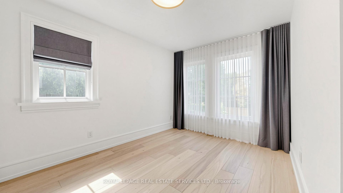
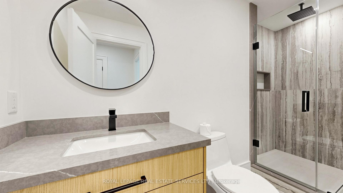
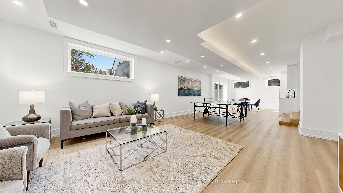
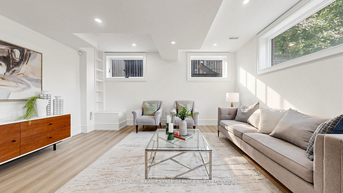
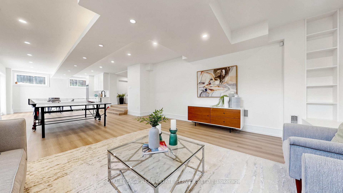
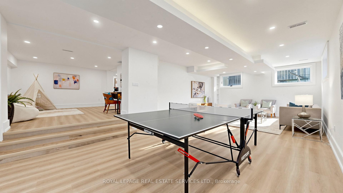
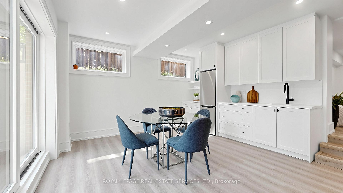
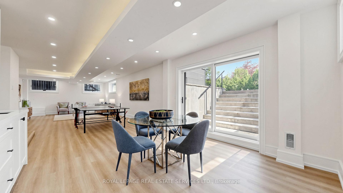
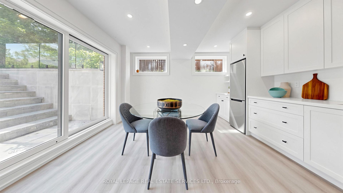
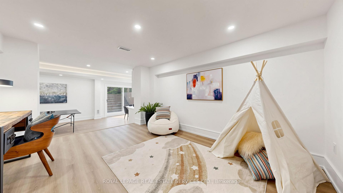
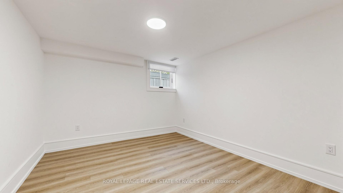
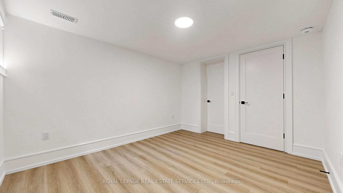
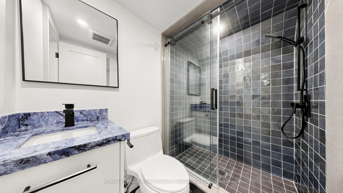
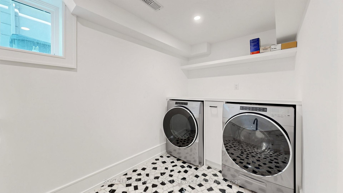
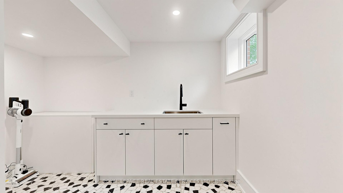
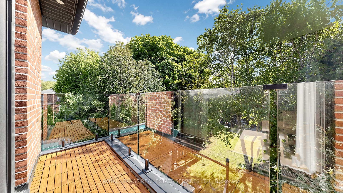
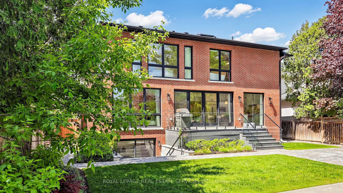
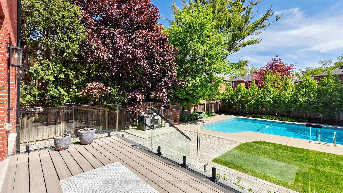
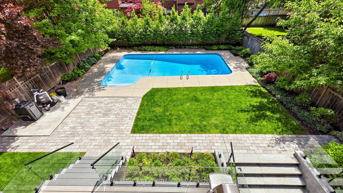
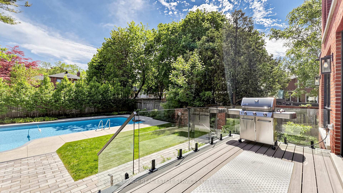
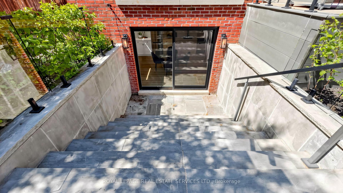
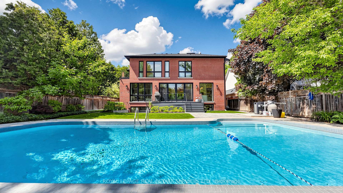
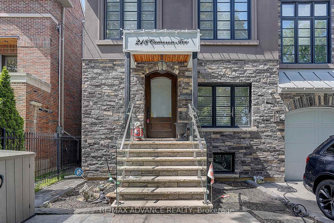
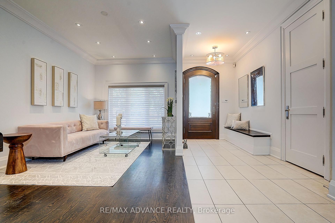
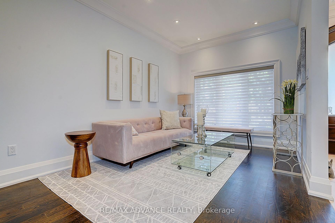
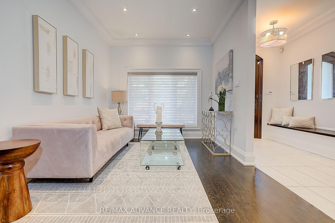
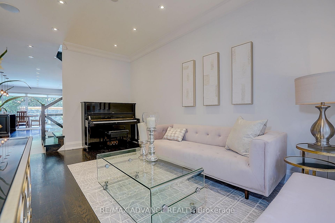
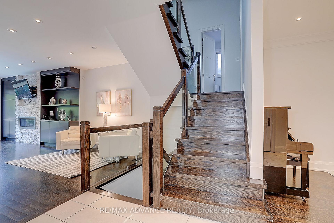
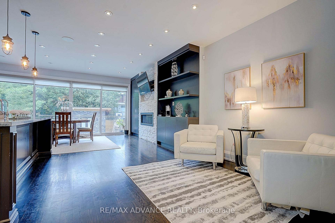
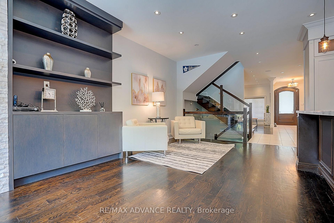
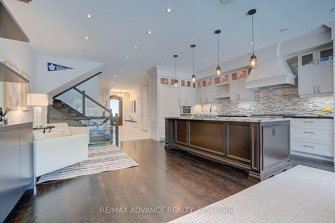
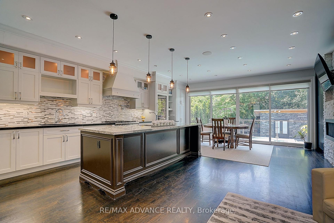
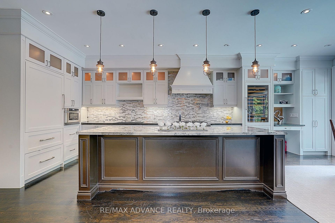
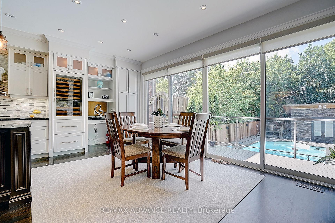
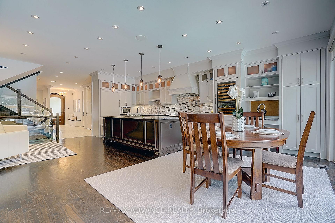
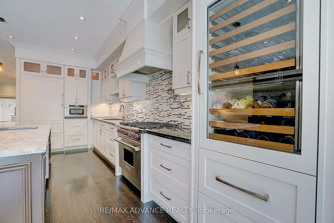
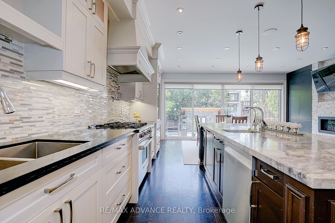
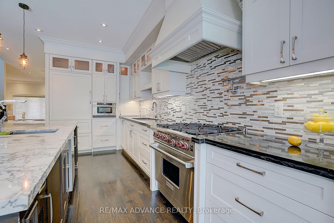
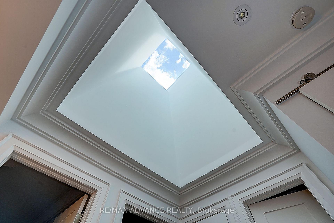
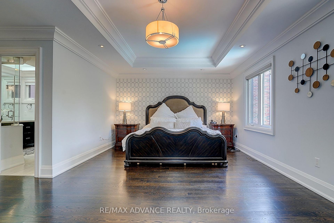
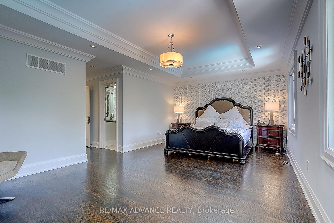
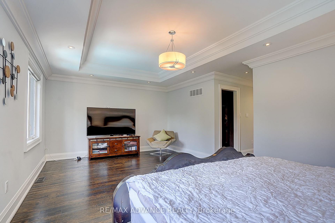
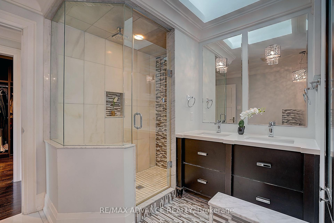
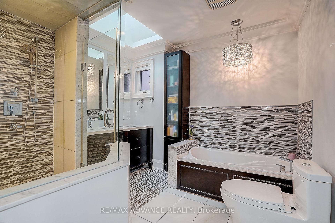
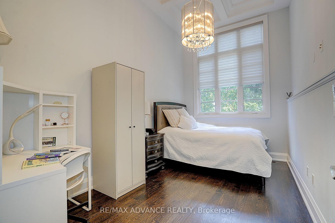
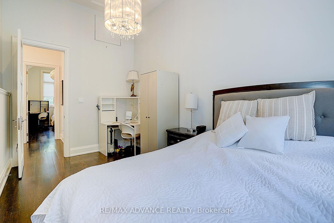
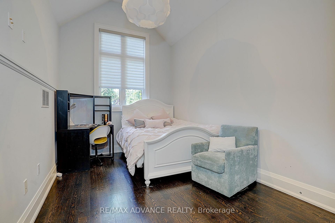
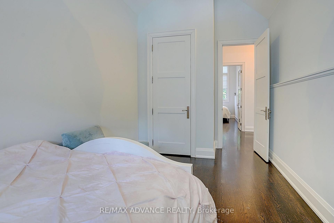
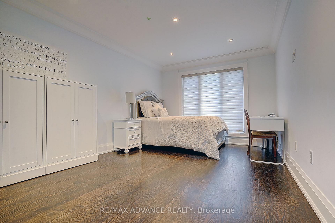
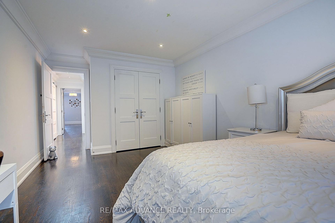
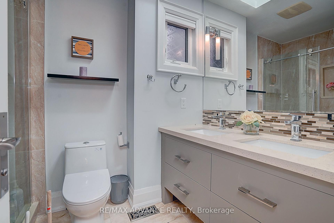
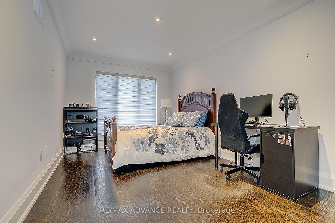
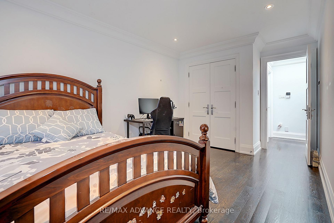
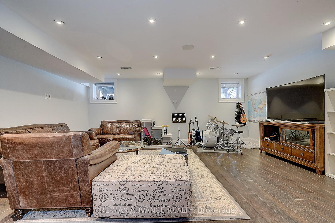
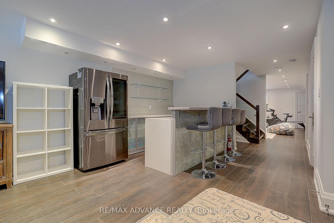
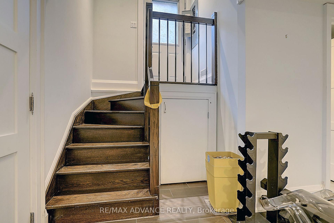
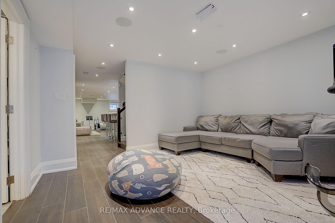
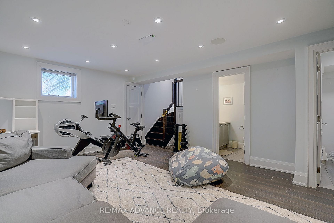
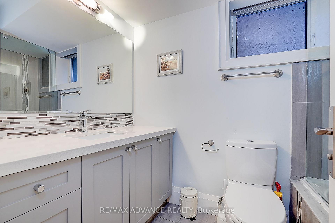
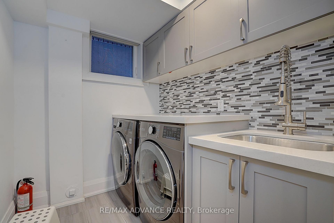
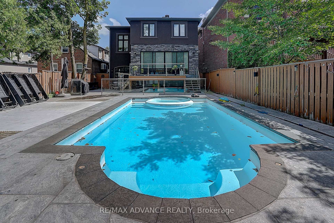
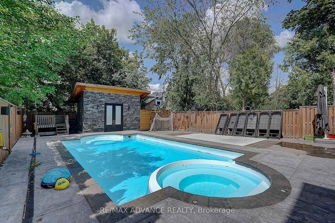
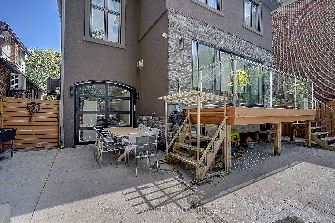
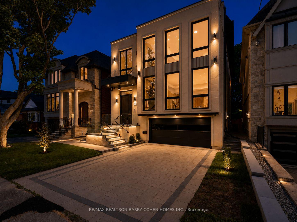
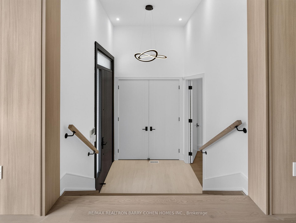
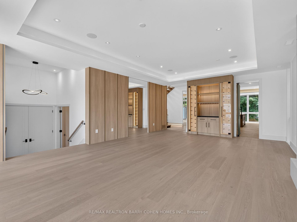
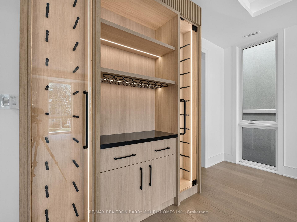
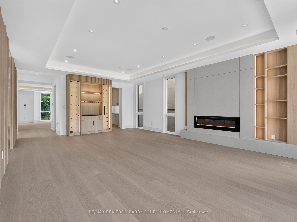
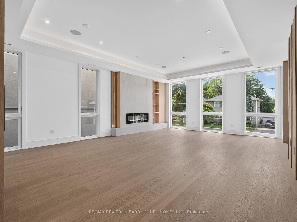
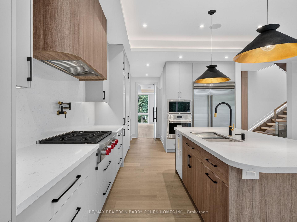
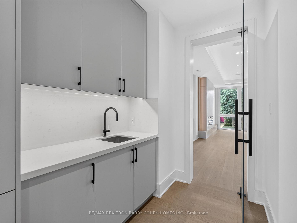
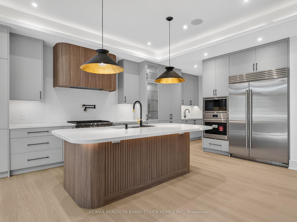
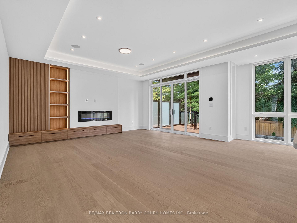
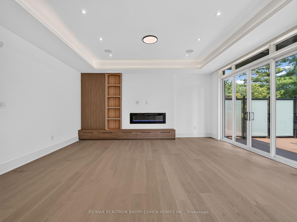
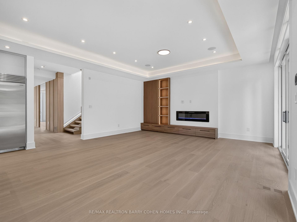
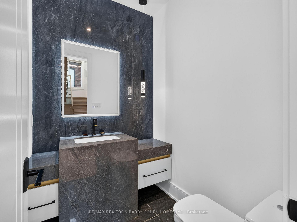
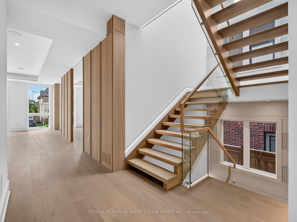
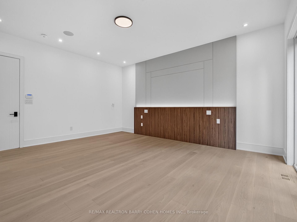
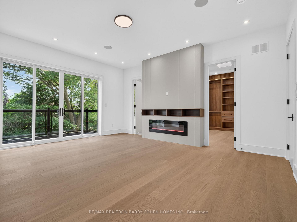
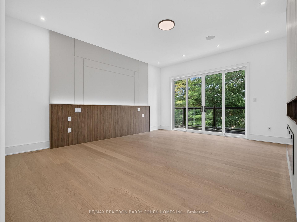
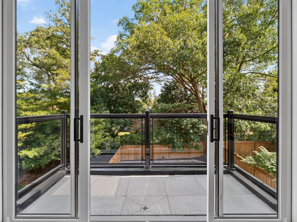
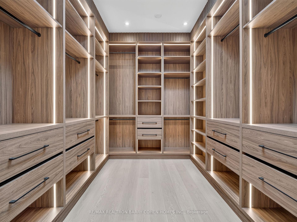
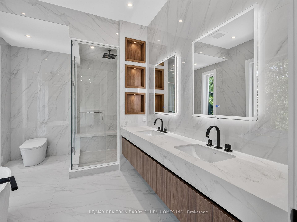
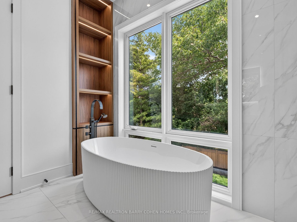
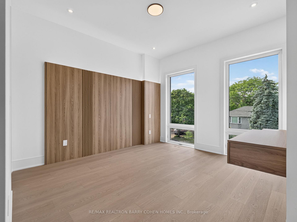
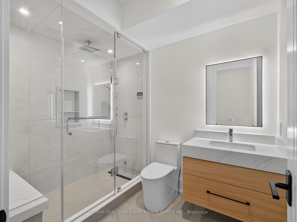
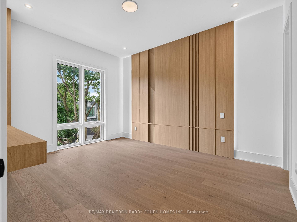
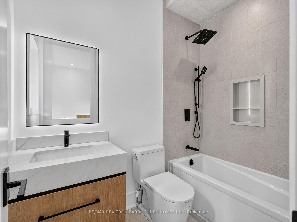
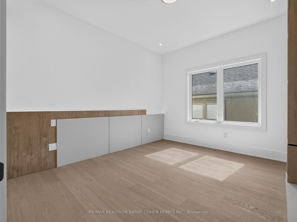
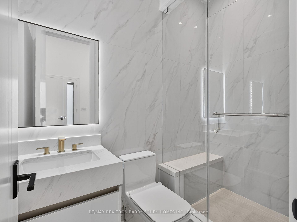
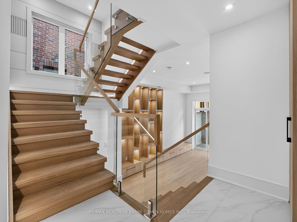
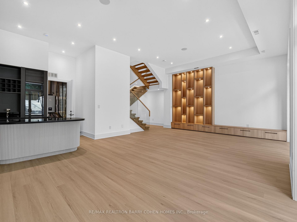
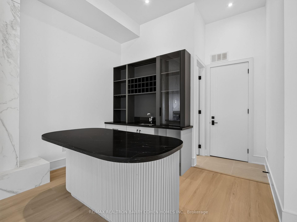
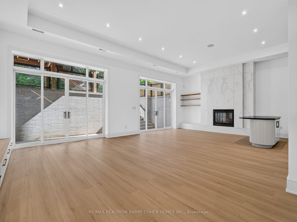
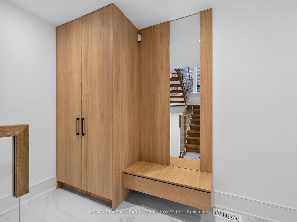
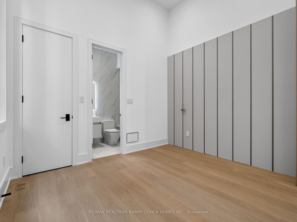
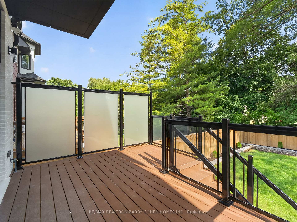
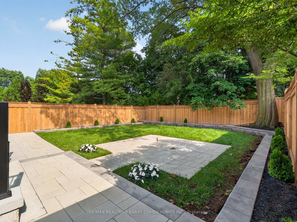
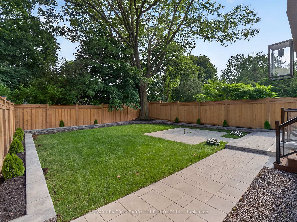
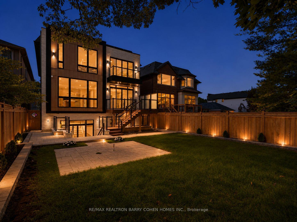
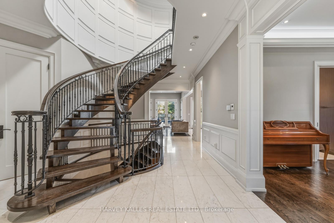
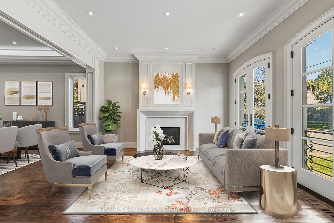
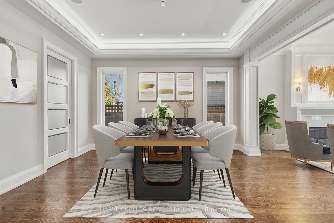
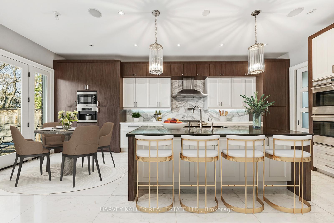
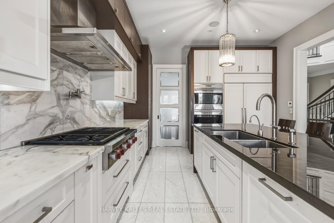
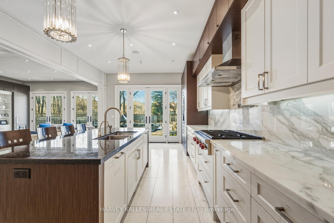
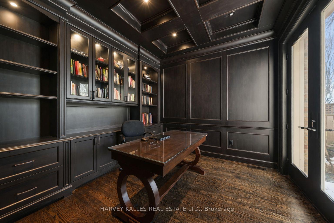
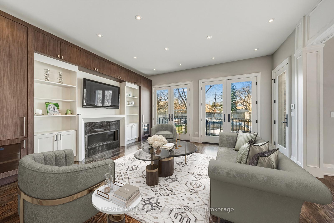
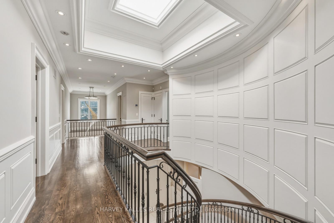
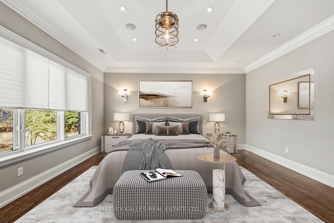
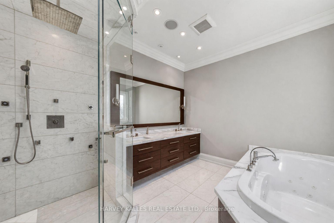
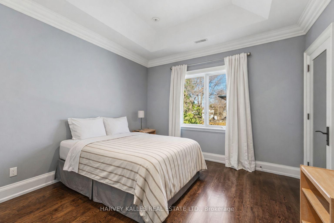
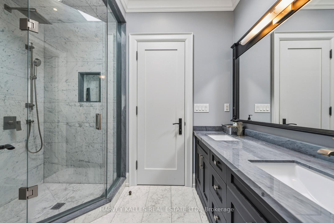
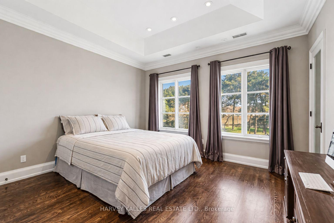
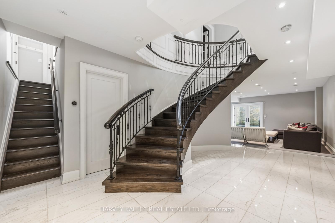
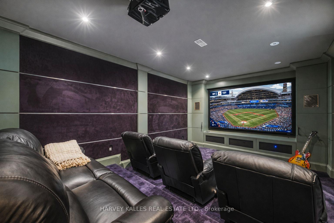
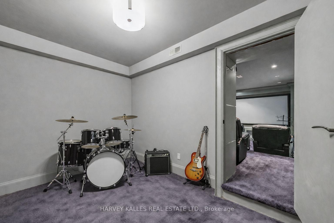
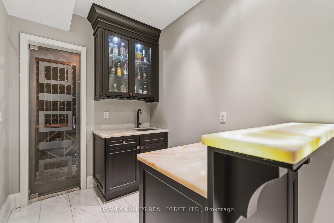
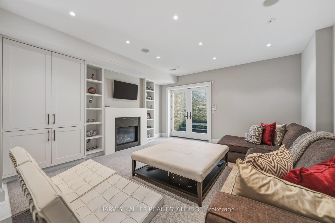
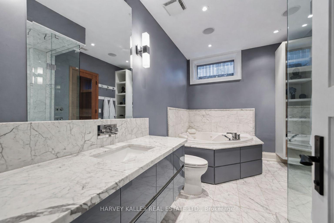
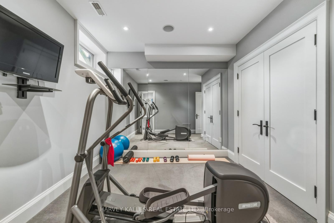
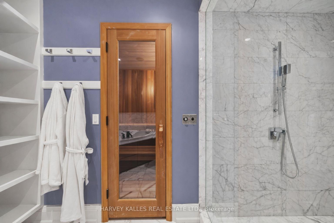
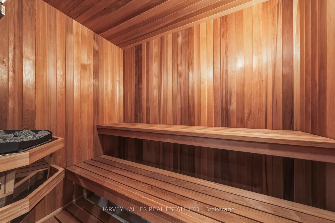
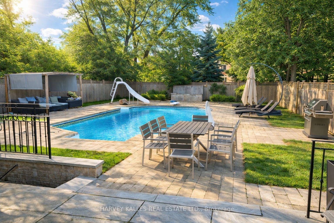
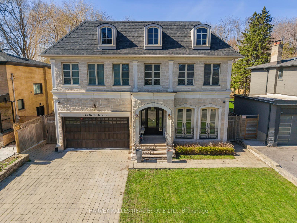
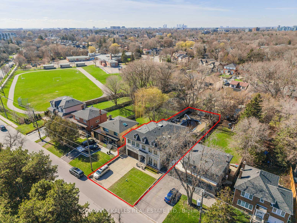
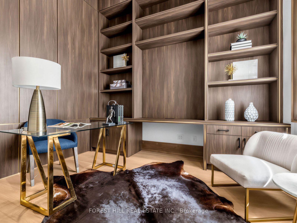
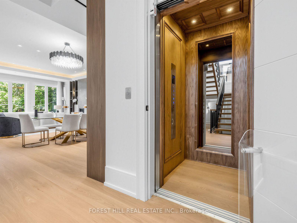
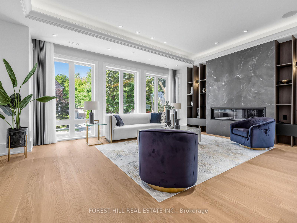
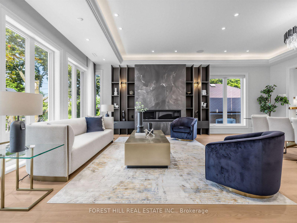
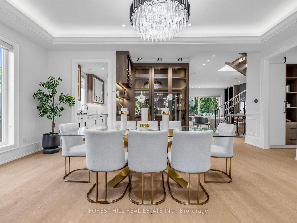
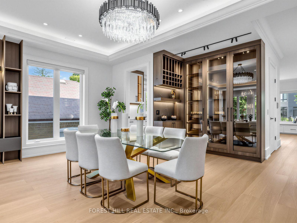
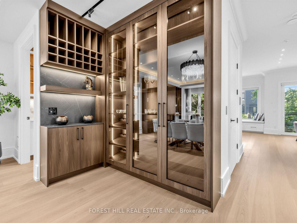
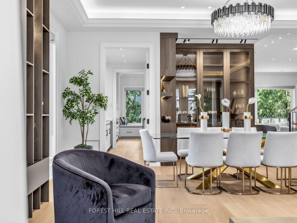
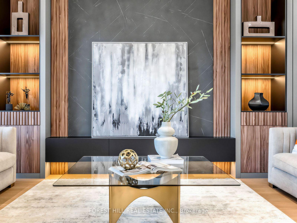
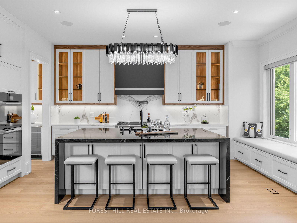
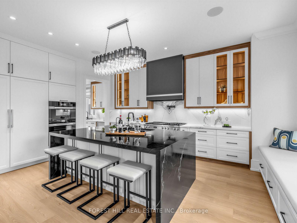
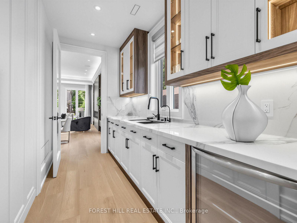
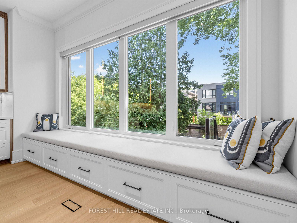
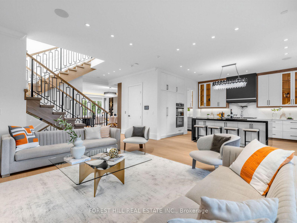
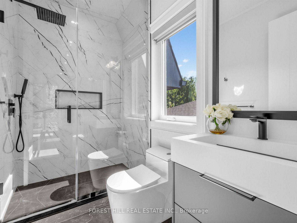
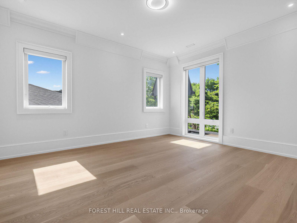
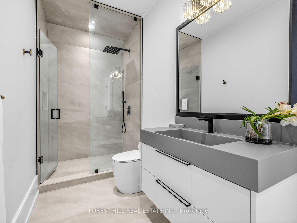
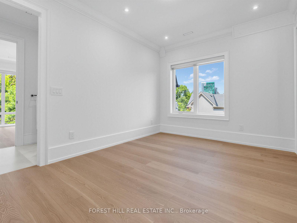
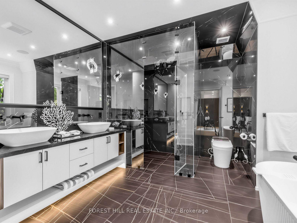
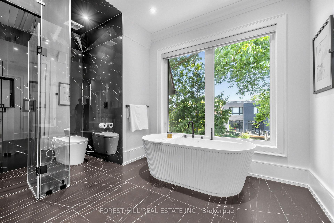
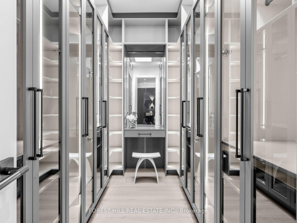
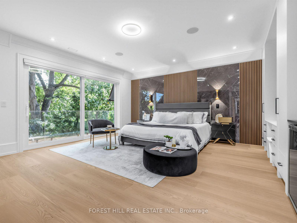
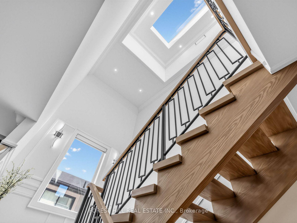
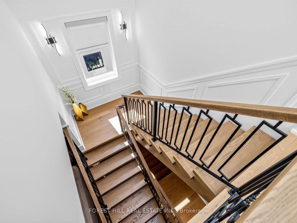
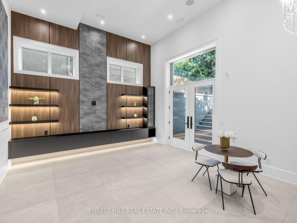
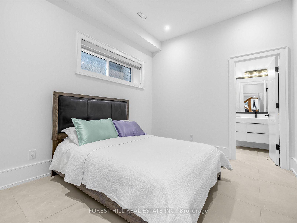
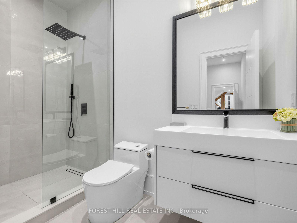
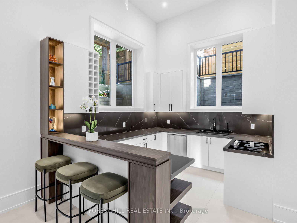
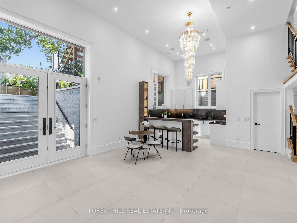
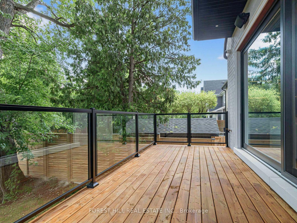
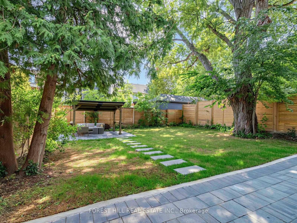
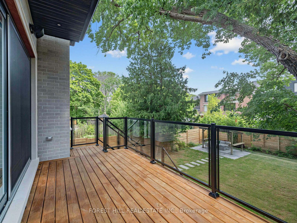
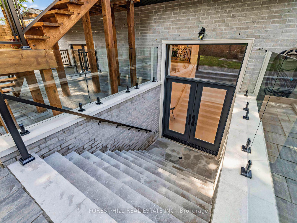
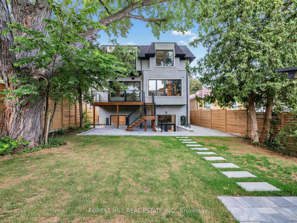
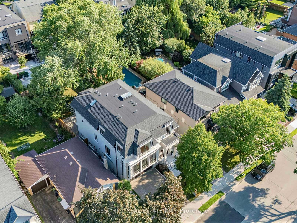
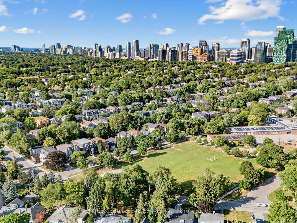
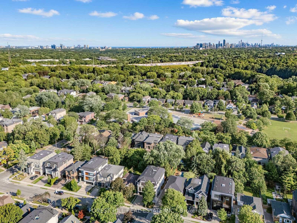
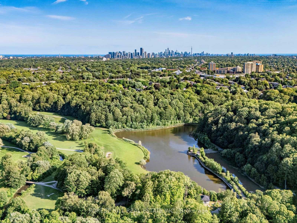
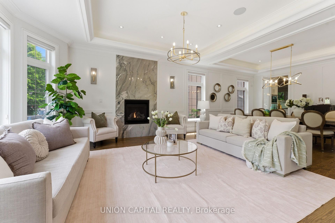
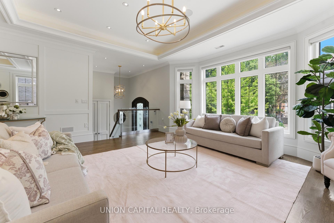
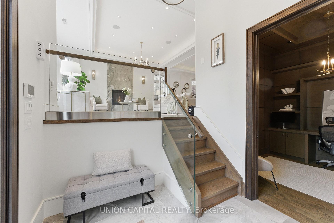
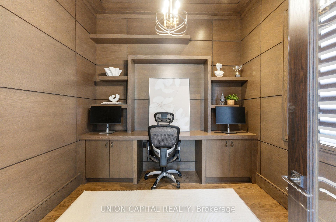
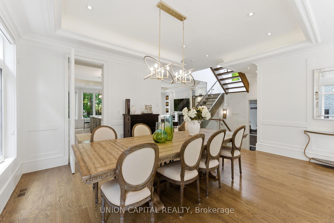
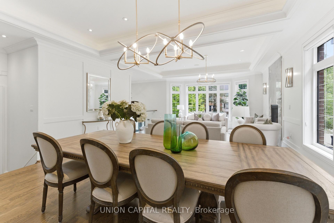
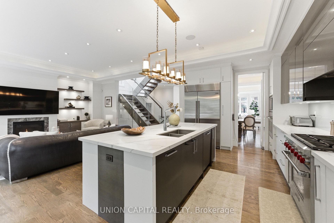
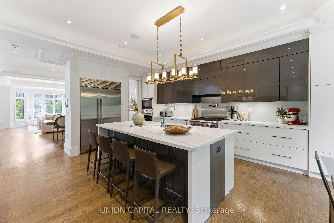
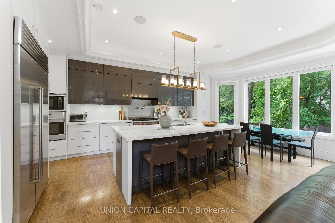
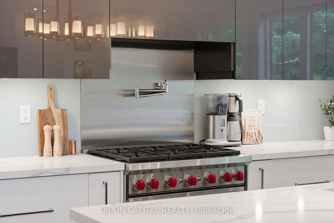
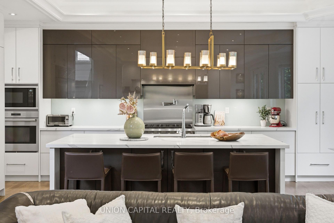
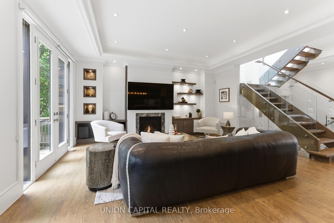
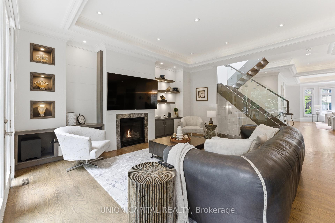
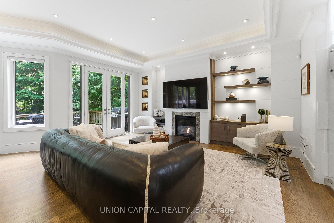
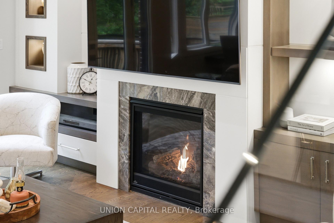
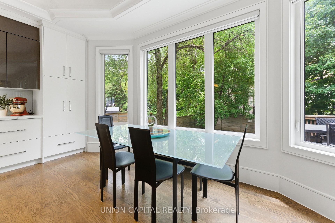
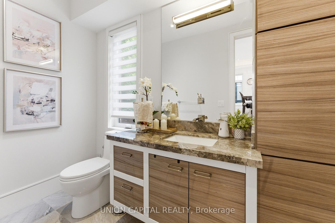
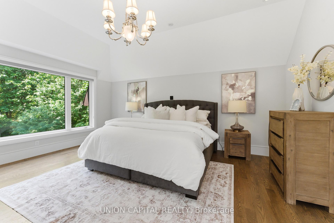
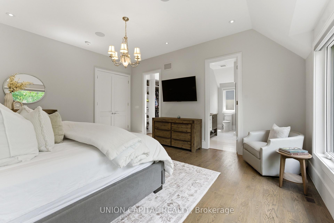
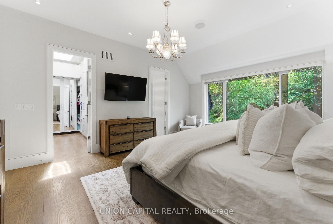
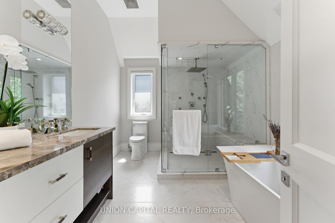
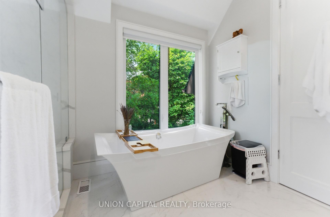
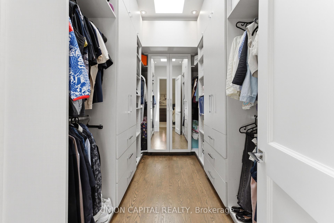
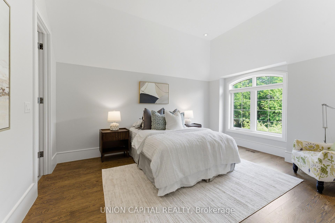
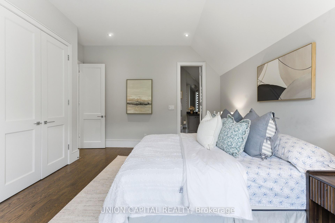
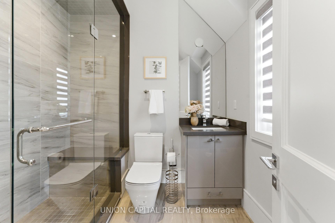
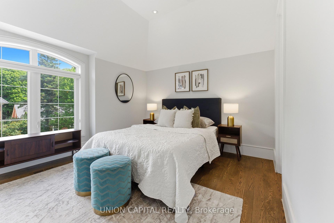
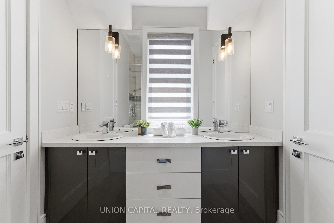
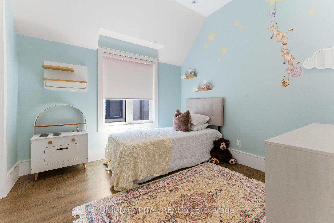
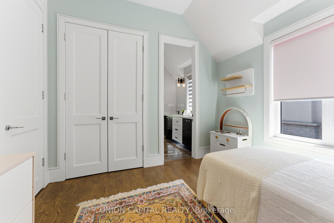
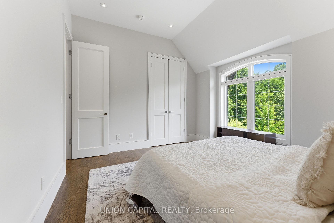
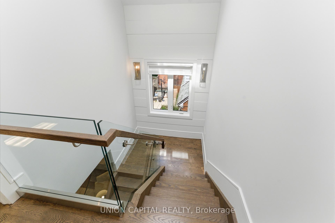
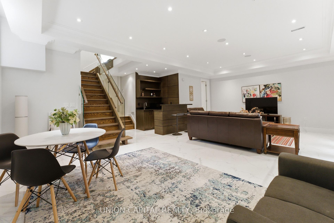
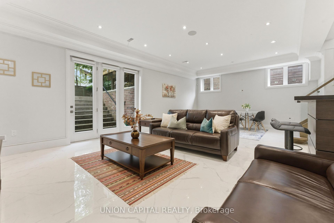
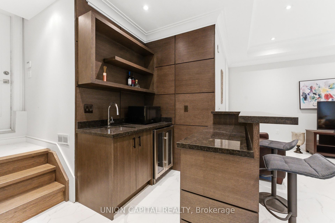
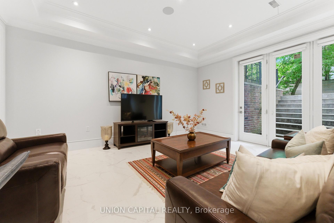
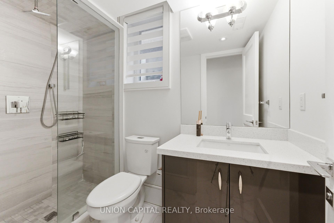
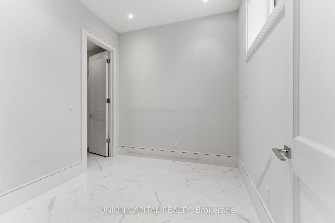
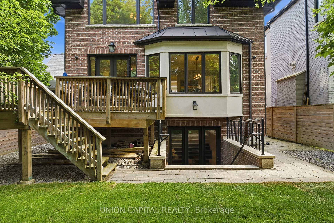
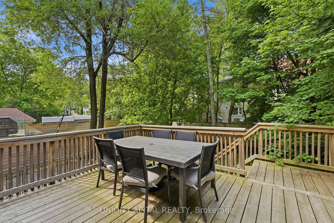
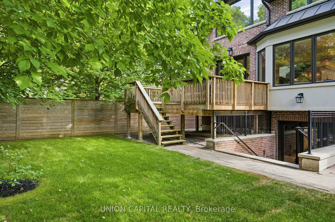
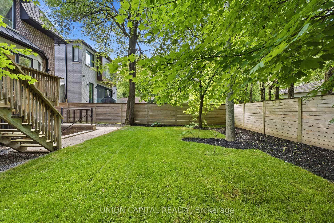
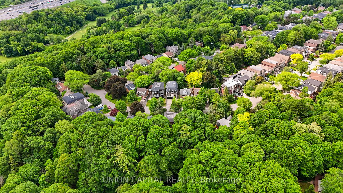
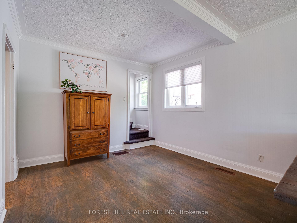
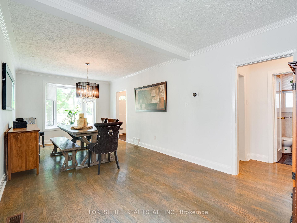
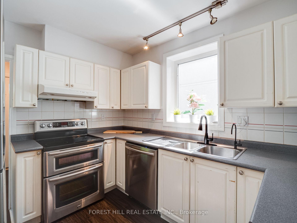
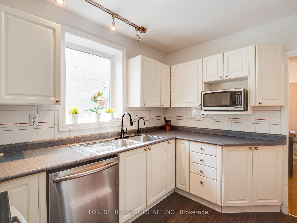
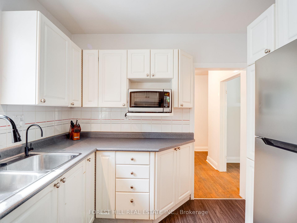
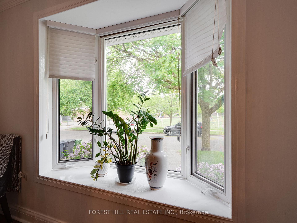
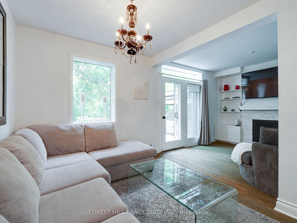
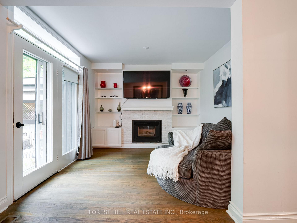
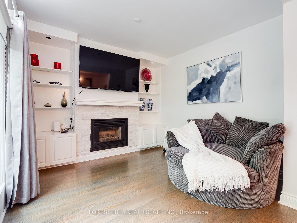
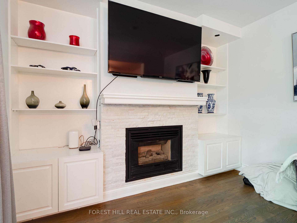
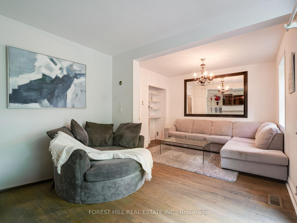
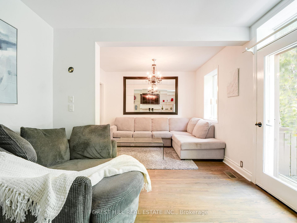
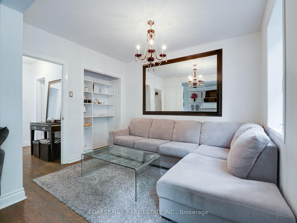
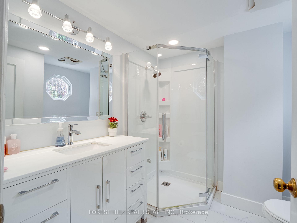
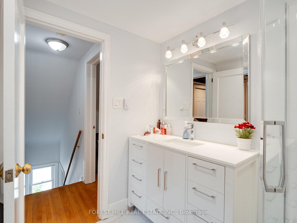
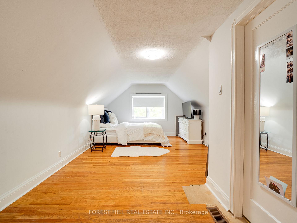
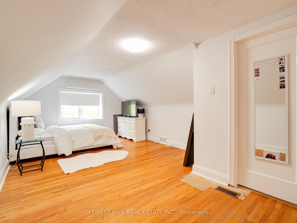
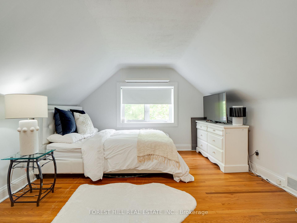
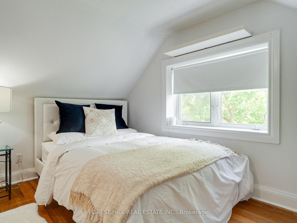
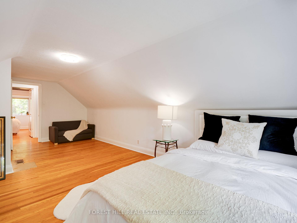

















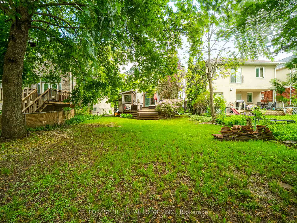
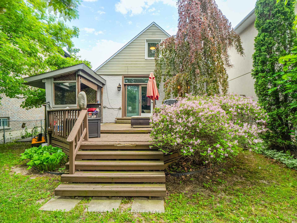
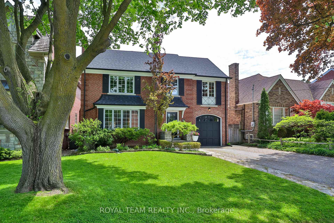
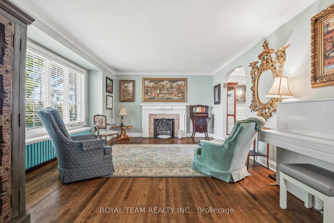
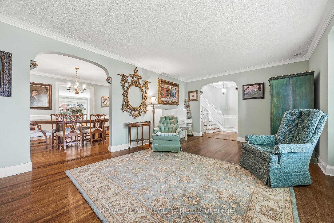
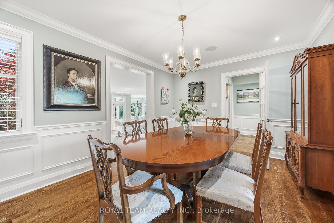
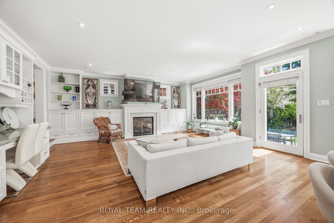
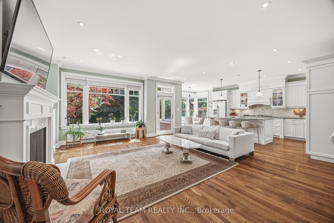
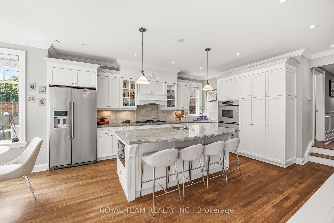
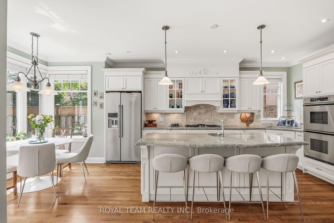
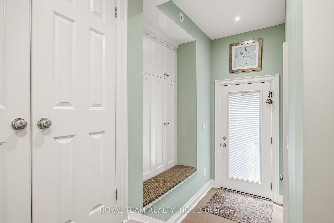
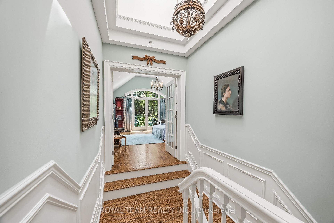
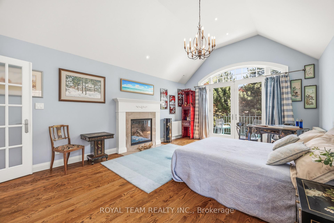
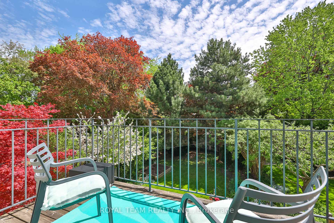
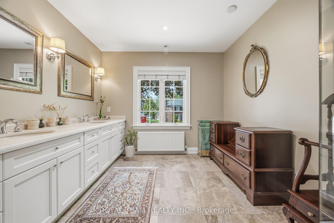
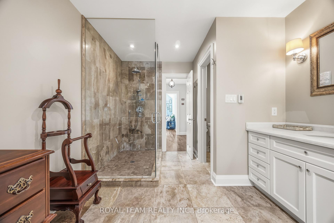
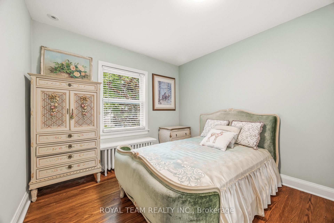
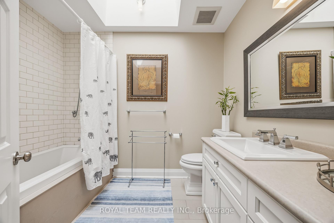
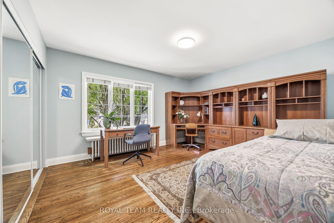
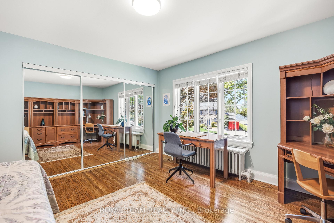
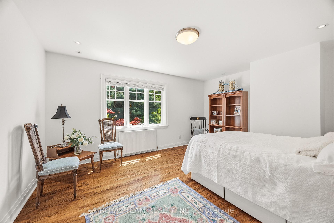
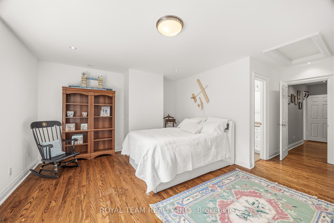
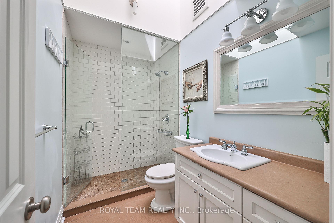
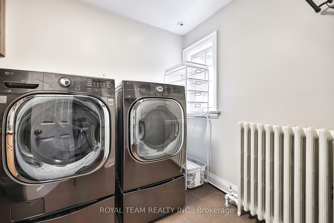
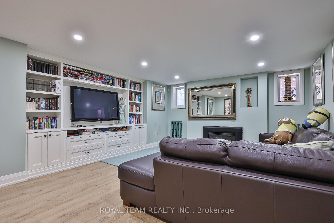
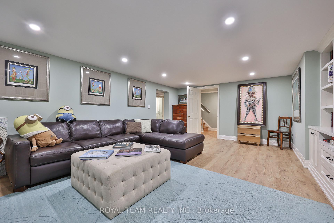
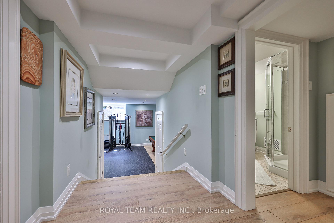
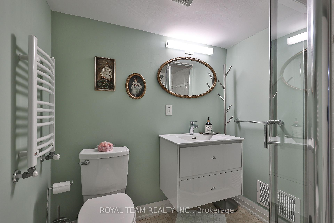
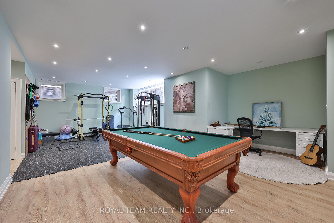
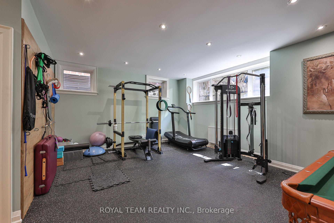
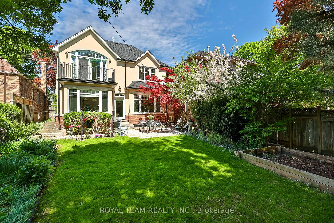
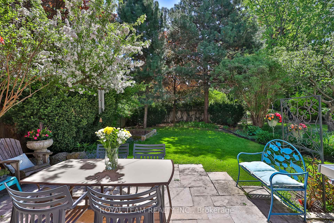
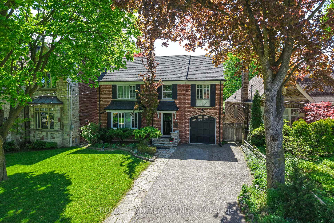
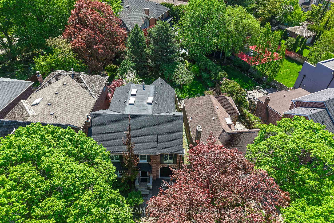
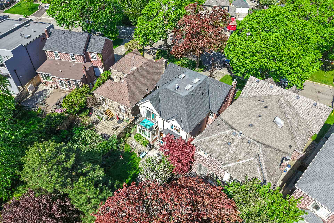
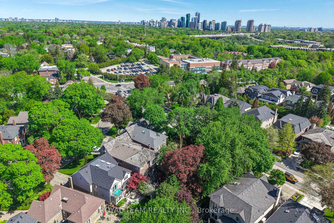
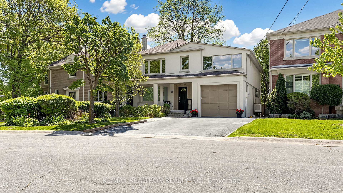
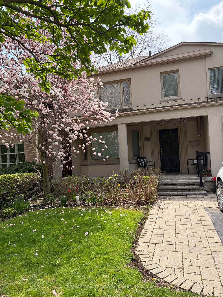
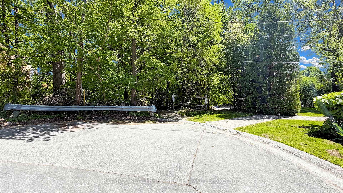
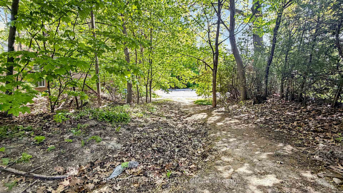
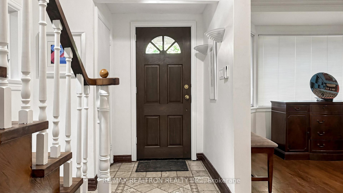
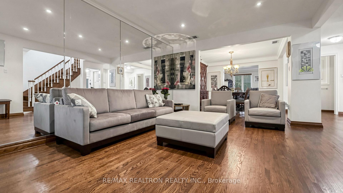
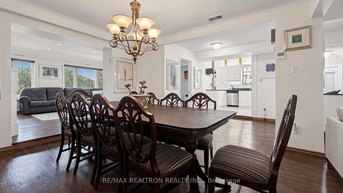
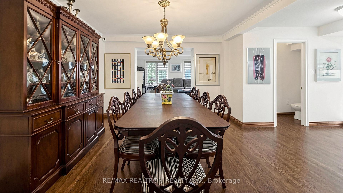
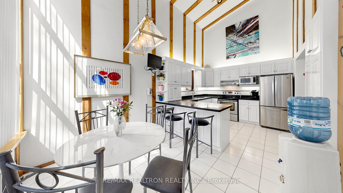
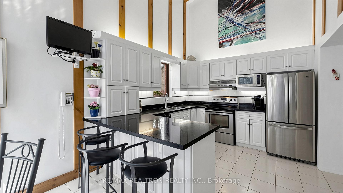
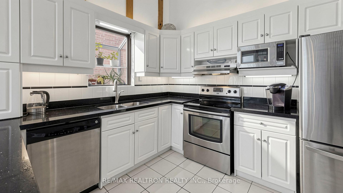
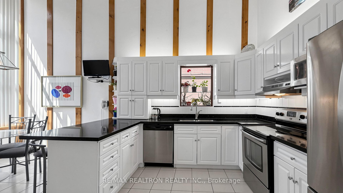
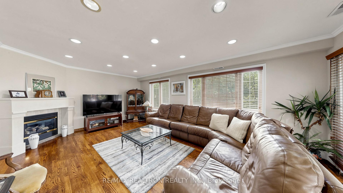
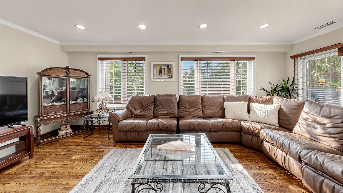
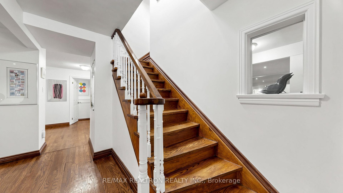
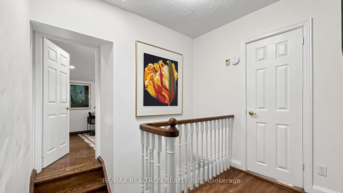
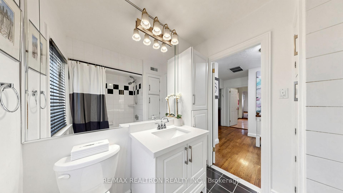
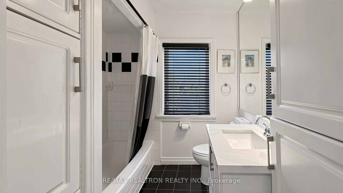
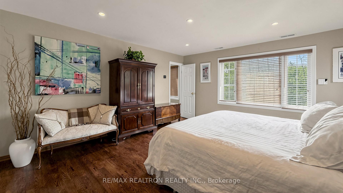
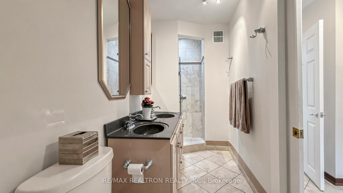
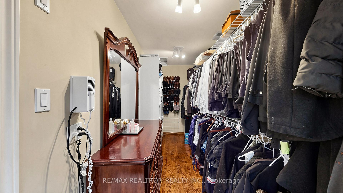
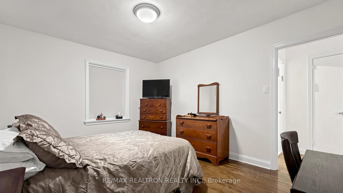
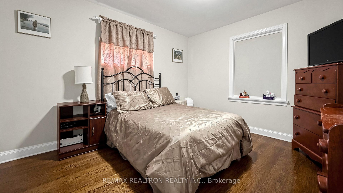
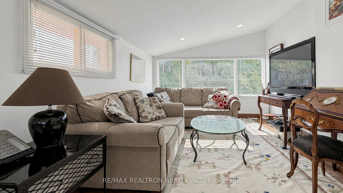
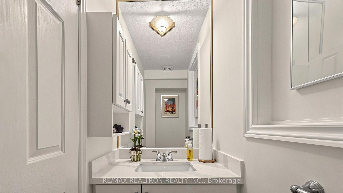
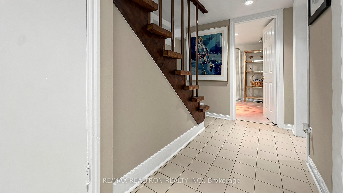
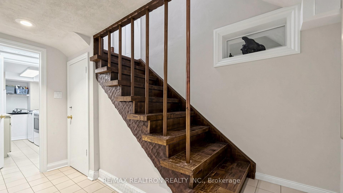
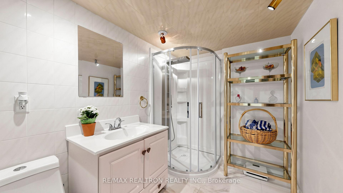
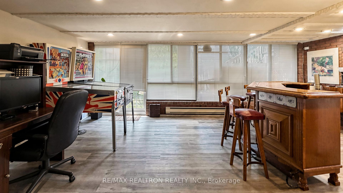
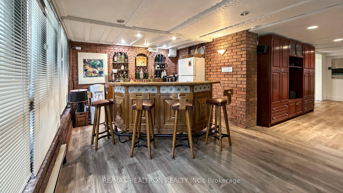
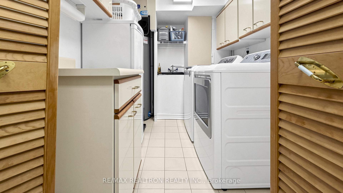
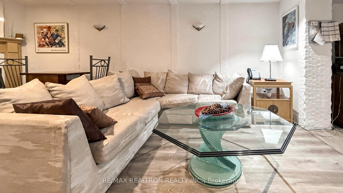
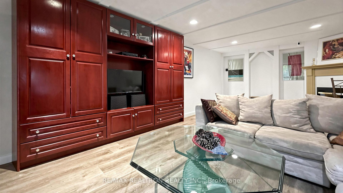
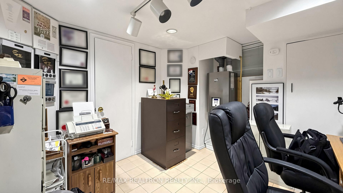
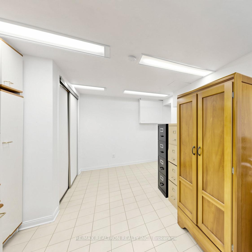
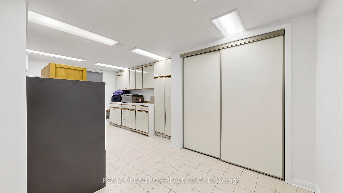
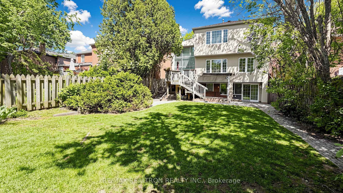
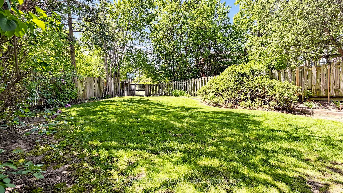
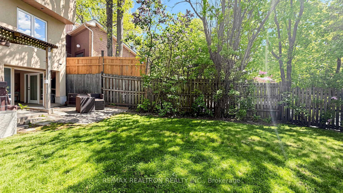
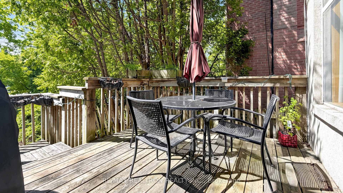
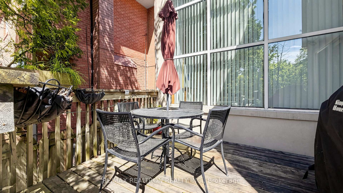
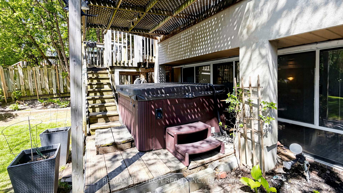
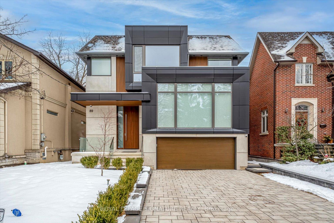
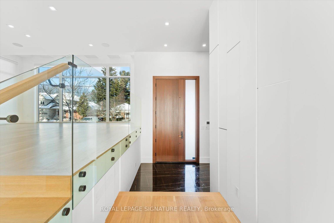
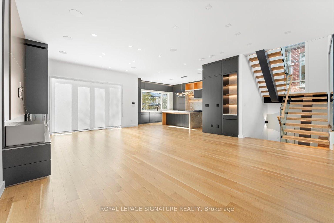
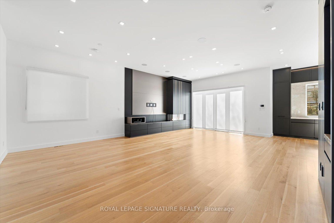
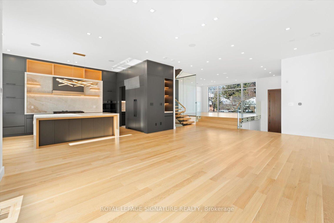
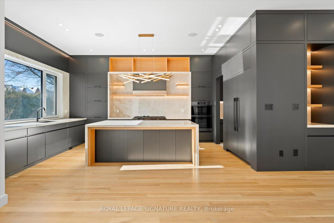
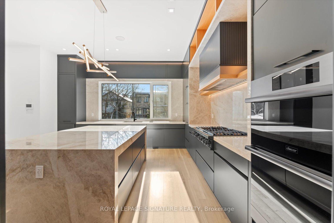
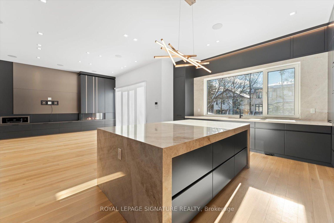
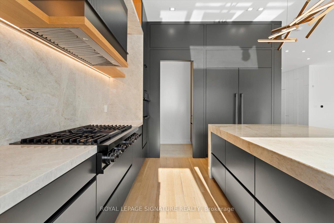
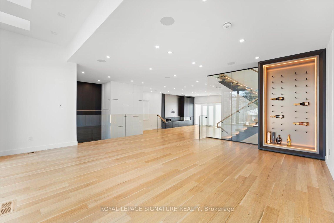
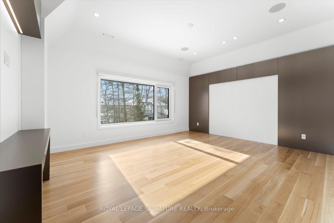
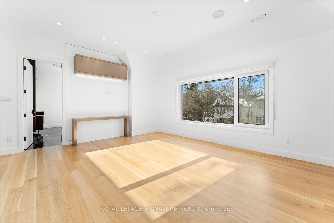
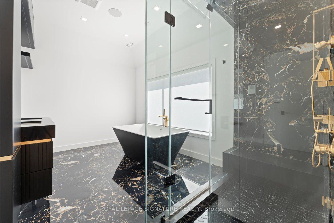
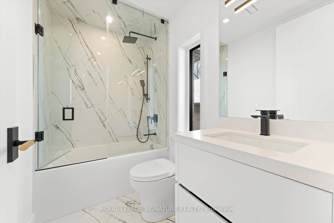
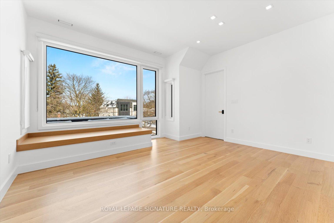
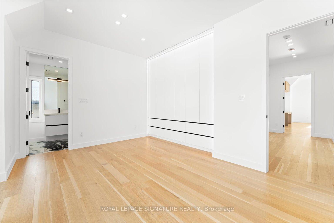
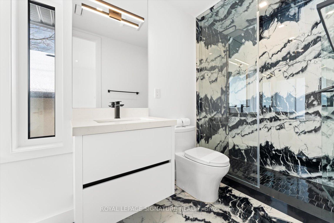
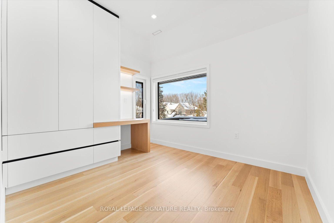
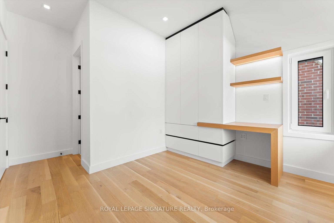
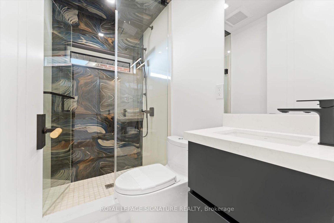
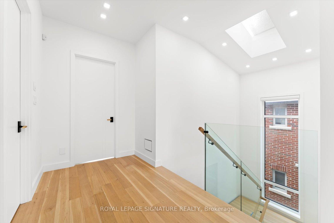
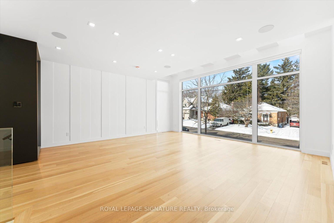
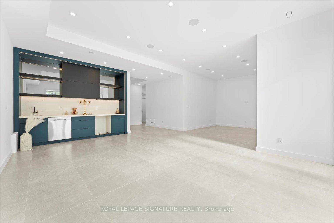
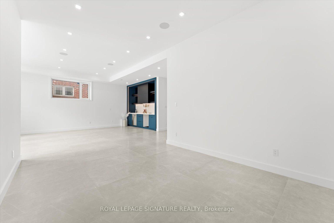
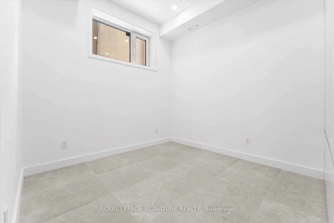
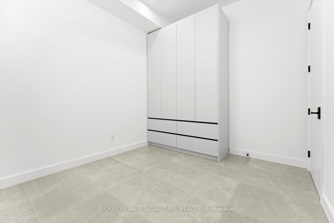
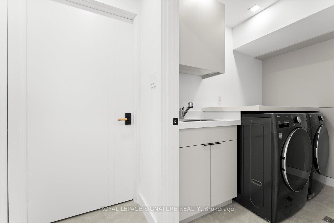
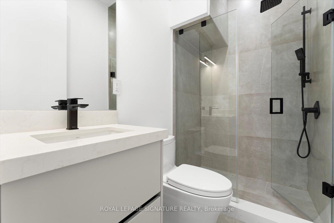
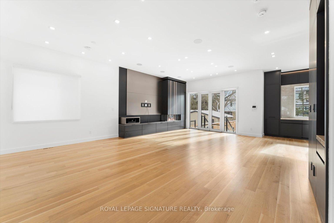
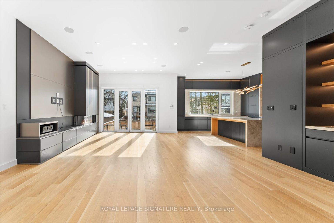
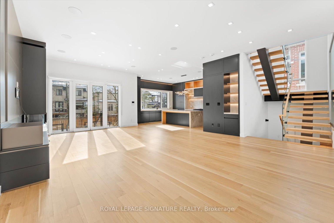
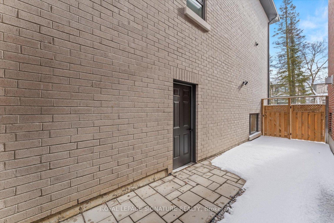
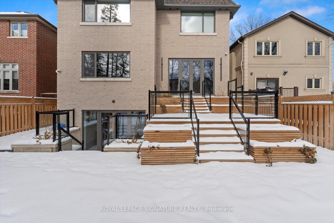
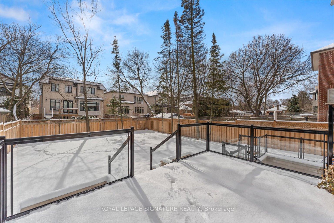
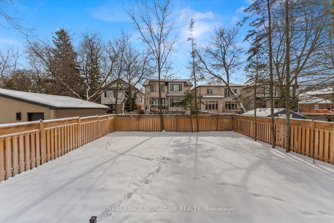
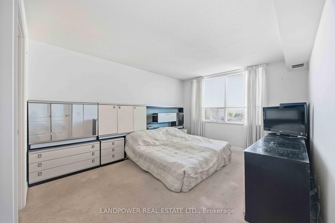
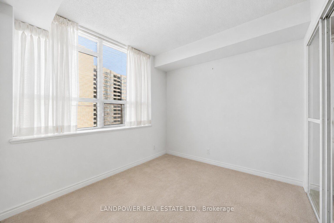
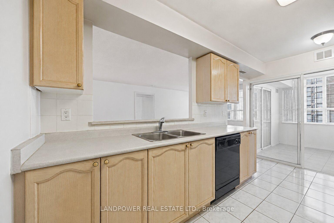
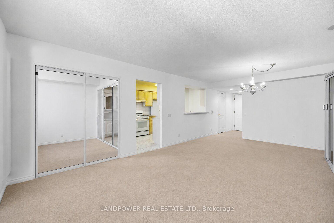
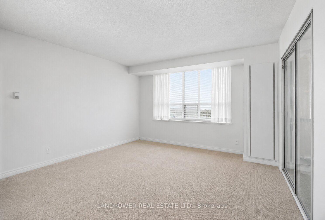
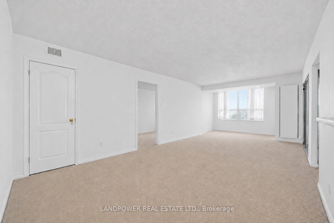
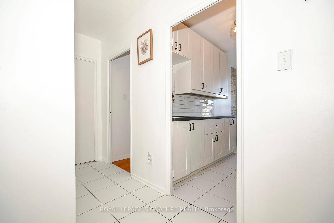
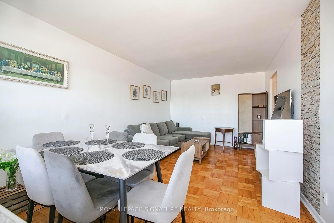
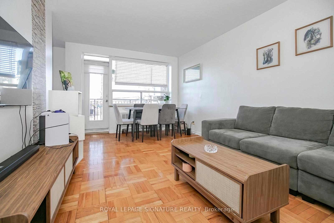
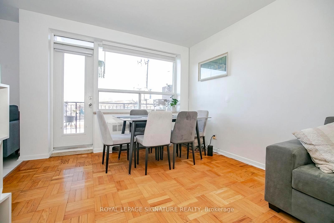
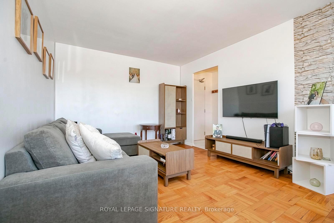
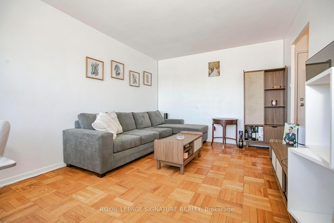
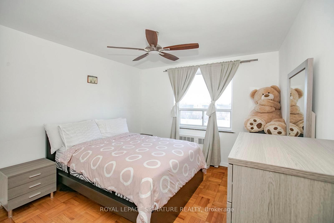
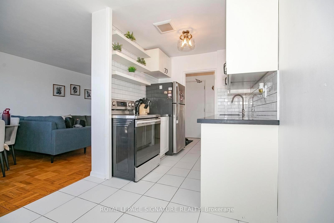
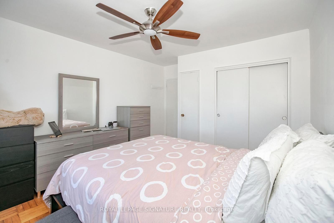
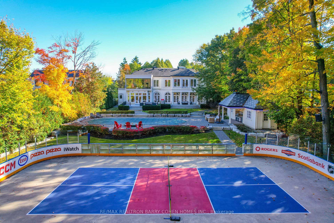
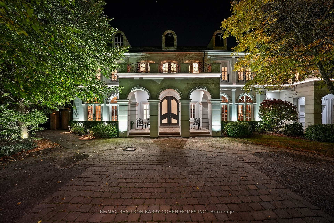
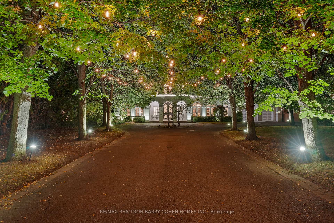
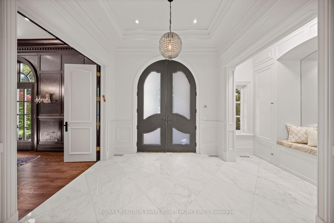
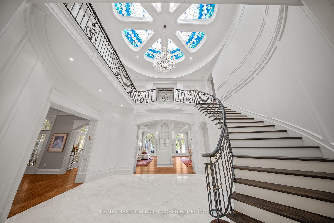
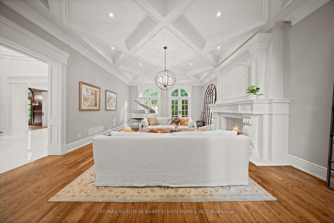
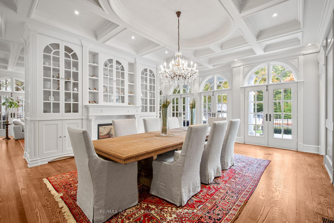
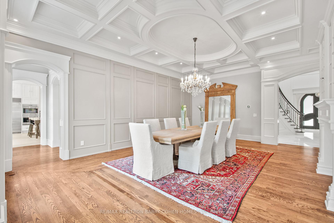
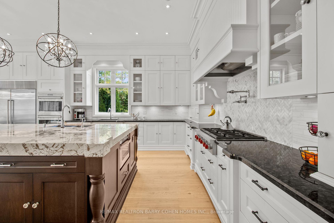
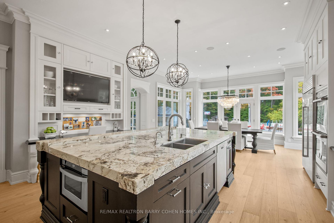
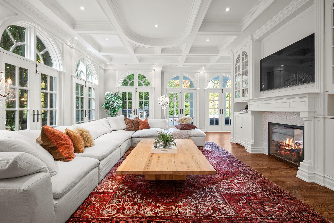
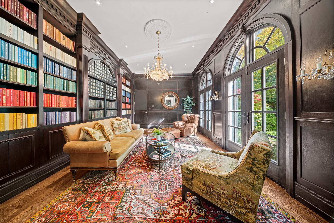
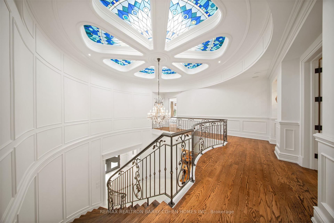
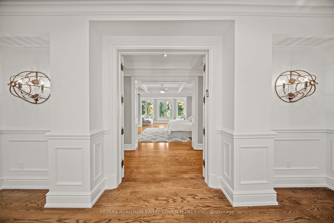
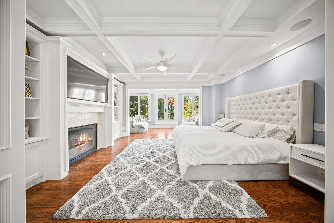
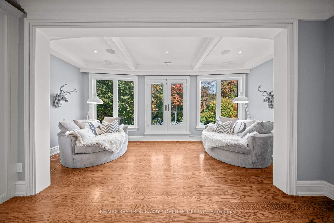
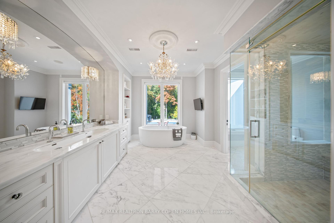
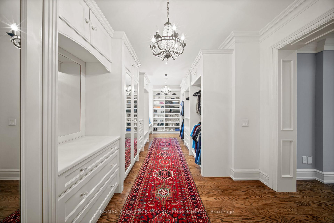
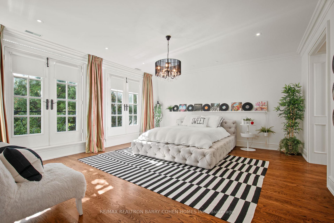
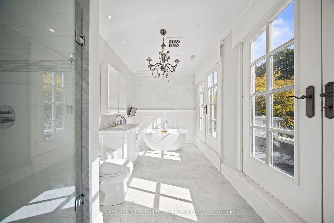
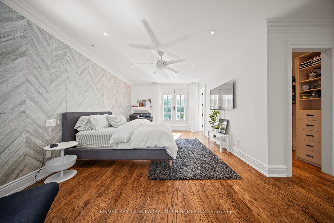
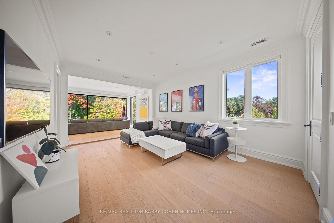
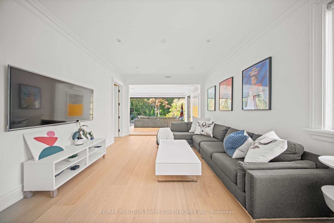
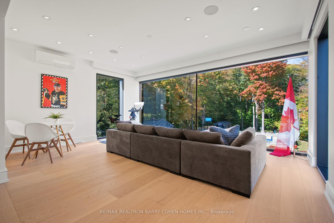
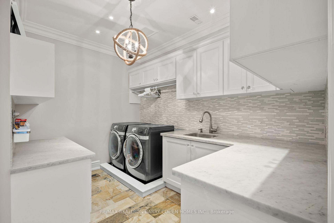
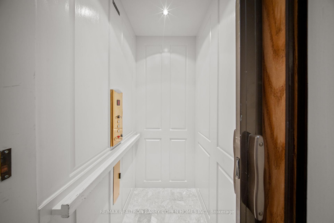
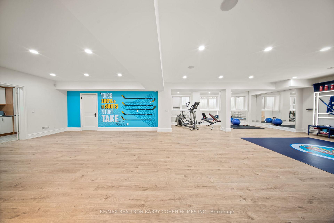
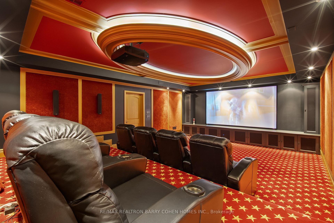
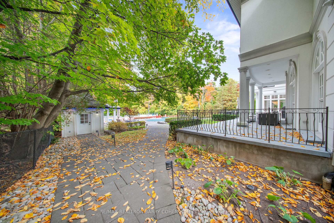
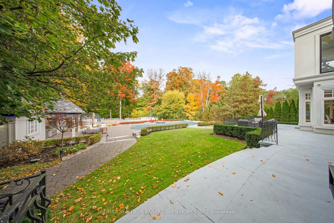
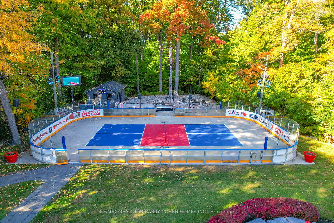
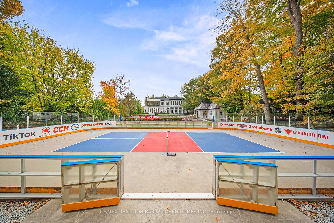
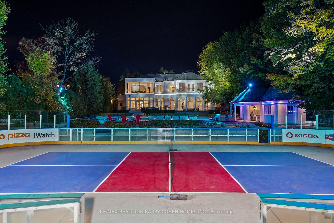
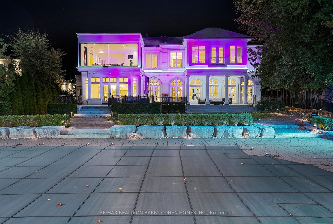
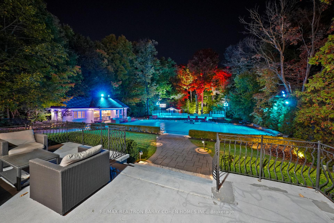
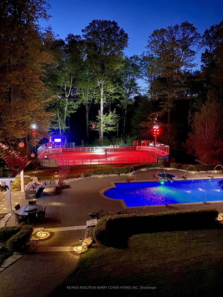
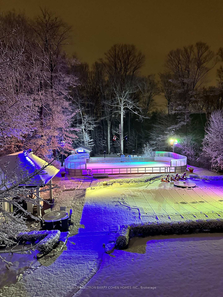
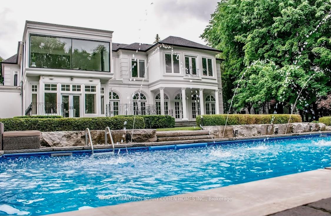
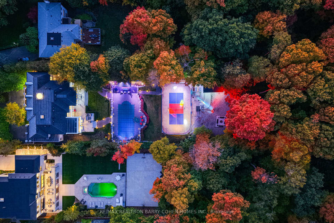
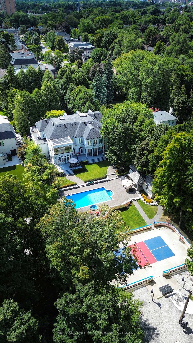
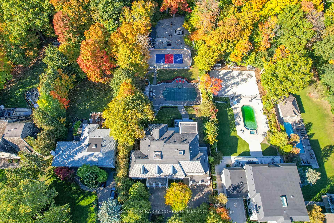
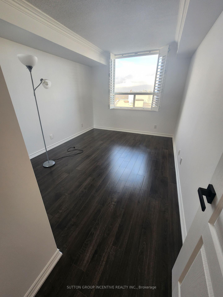
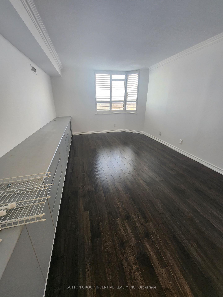
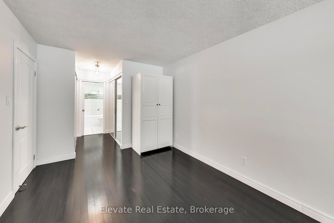
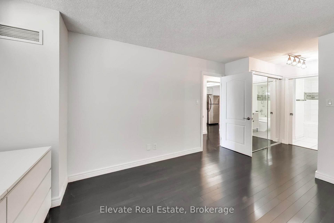
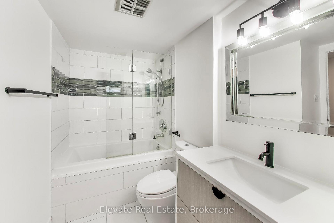
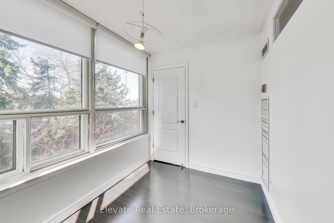
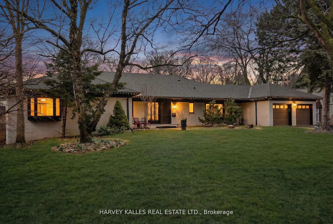
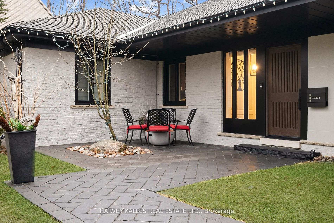
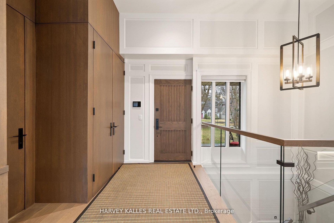
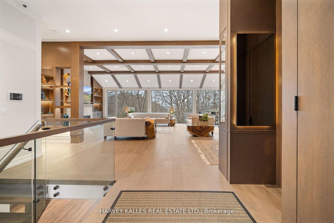
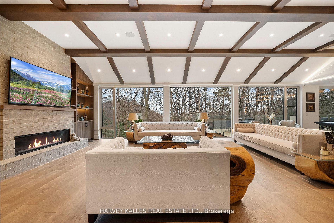
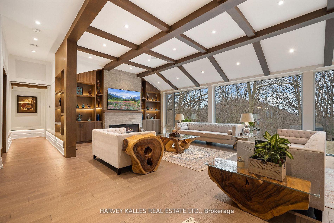
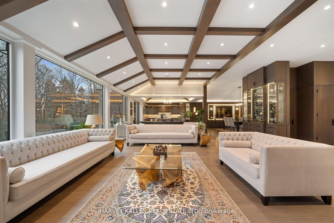
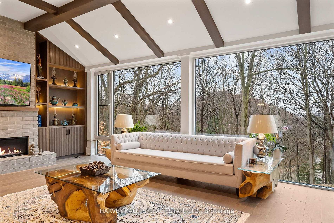
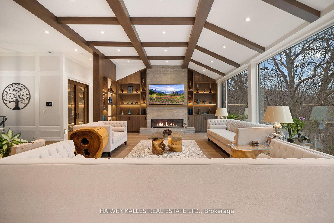
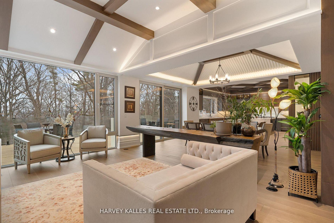
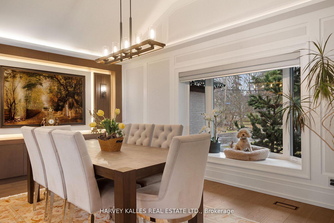
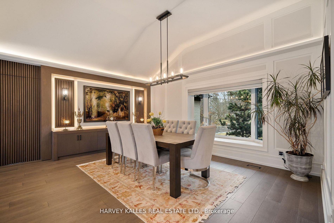
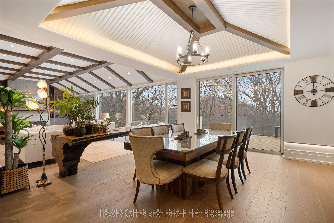
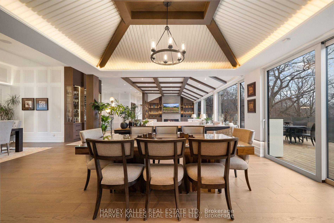
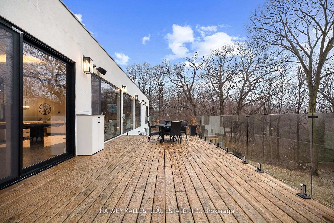
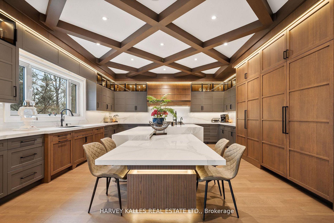
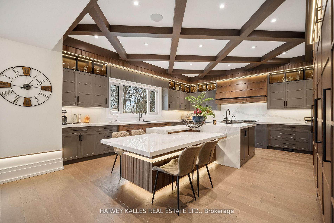
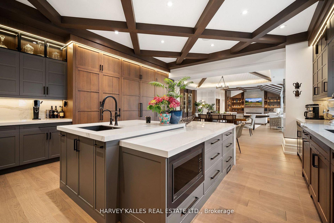
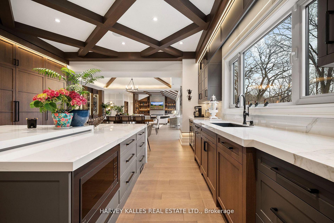
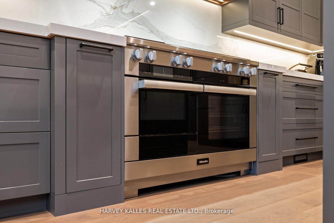
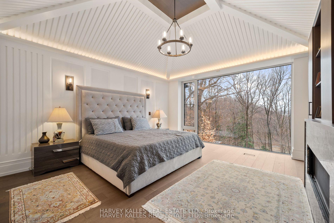
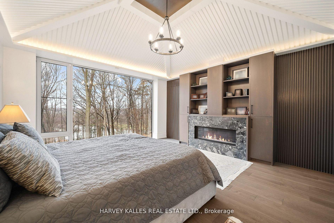
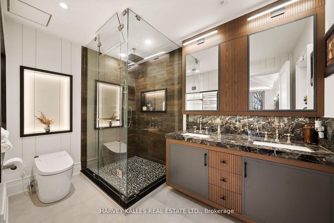
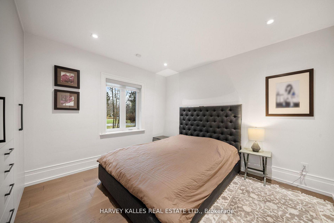
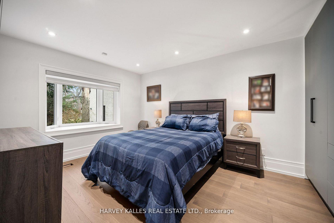
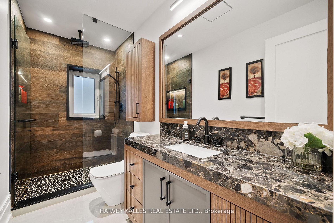
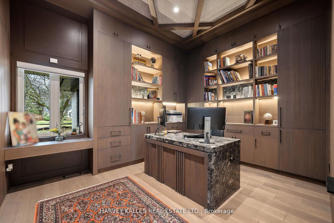
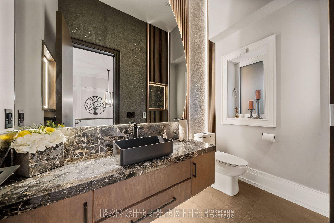
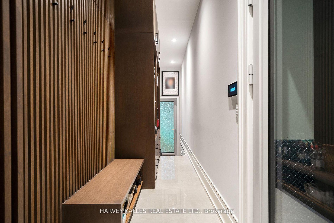
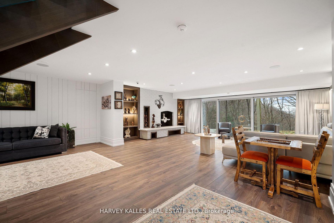
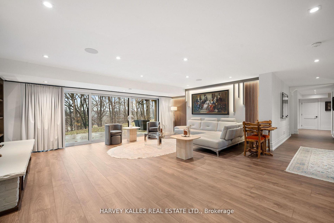
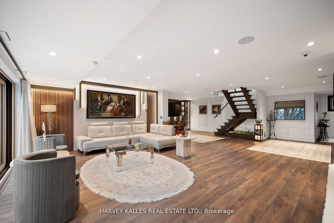
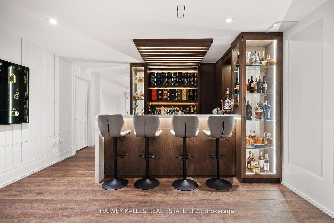
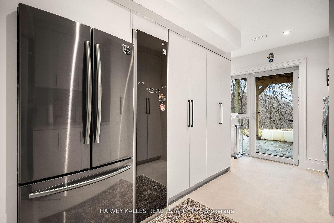
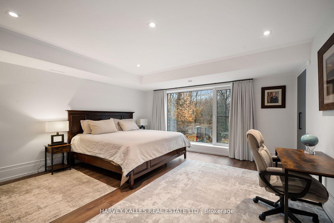
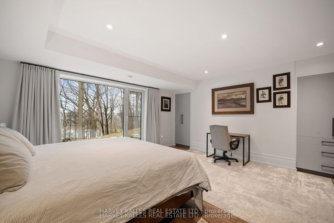
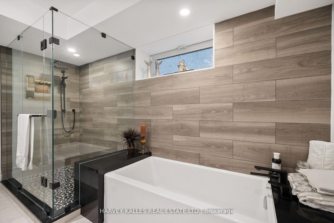
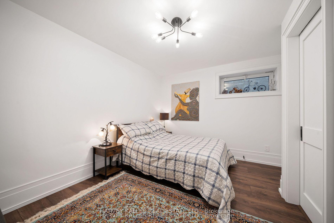
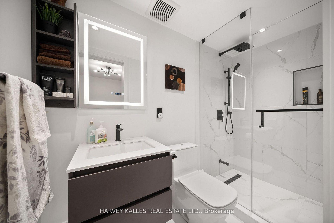
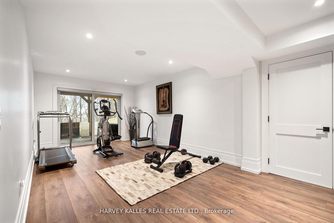
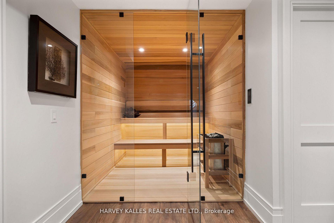
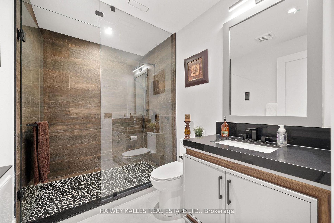
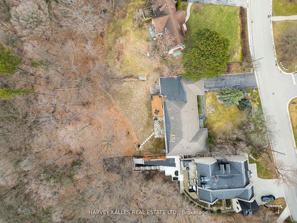
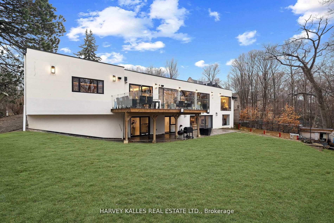
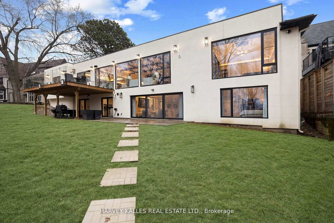
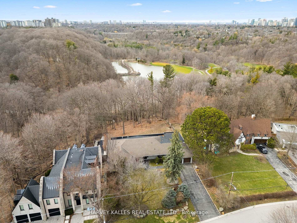
The Bungalow You've Been Searching For! Tucked Into A Breathtaking Natural Setting And Backing Directly Onto Earl Bales Park, The Ski Hill, And The Don Valley Golf Course, 140 Sandringham Drive Is A Rare Offering Where Contemporary Design Meets Chalet-Inspired Living. Set On An Extraordinary 100 X 442 Ft Lot, This Expansive Bungalow Captures Panoramic Views, Complete Privacy, And A Sense Of Serenity That Feels Miles Away From The City-Yet Remains Incredibly Connected. Designed To Celebrate Its Surroundings, The Home's Open-Concept Layout Is Anchored By Sweeping Sightlines And Walls Of Glass That Draw The Outdoors In. Principal Rooms Flow Effortlessly, Creating A Warm Yet Modern Atmosphere Ideal For Both Everyday Living And Elevated Entertaining. Step Out From The Main Floor Onto A Beautiful Rear Deck-Perfectly Positioned For Barbecuing, Hosting, Or Simply Taking In The Tranquil, Tree-Lined Vistas. The Main Level Offers Three Spacious Bedrooms, Highlighted By A Stunning Primary Retreat That Feels Like A Private Escape. The Walk-Out Lower Level Extends The Living Space Seamlessly, Featuring Two Additional Bedrooms Including A Secondary Primary Suite-Ideal For Guests, Extended Family, Or Multi-Generational Living. Thoughtfully Integrated Throughout Are Multiple Hidden Rooms, Adding An Element Of Intrigue And Functionality Rarely Found. With Its Elevated Positioning, Unmatched Lot Depth, And Direct Connection To Some Of Toronto's Finest Green Space, This Home Delivers A Lifestyle Defined By Nature, Privacy, And Design. Located Within A Coveted School District And Offering Exceptional Access To Major Highways, 140 Sandringham Drive Is A True Retreat Without Compromise.
No extras listed.
Visit this home
Pick a time that works for you.
No upcoming open houses.
| Type | Detached |
| Style | Bungalow |
| Approx. Age | Not available |
| Size | 2500-3000 sq. ft. |
| Property Tax | $17,254 |
| Lot Size | 101.64 ft x 442.36 ft |
| mls© Number | C13175004 |
| Listed By | HARVEY KALLES REAL ESTATE LTD. |
Listing History
- No recent sale history for this listing.
- No recent lease history for this listing.
Schools
Could you afford this home?
What the bank counts
This home's actual carrying costs, payment stress-tested at 6%
- Mortgage, tested at 6%
- $33,219
- Property tax
- $1,438
- Heat allowance
- $150
- Housing costs
- $34,807 / mo
Lenders cap these at 39% of gross income — that sets the number.
Income needed
$1,071,000
gross annual household income
- Payment at 4%
- $27,311 / mo
- Cash down
- $1,298,000
Assumes no other monthly debts · 25-yr amortization
Full affordability checkInvestment Analysis
Estimated rent, cap rate and monthly cash flow for this property
Values and trends
Nearby listings
Comparable sales
- No similar listings found.