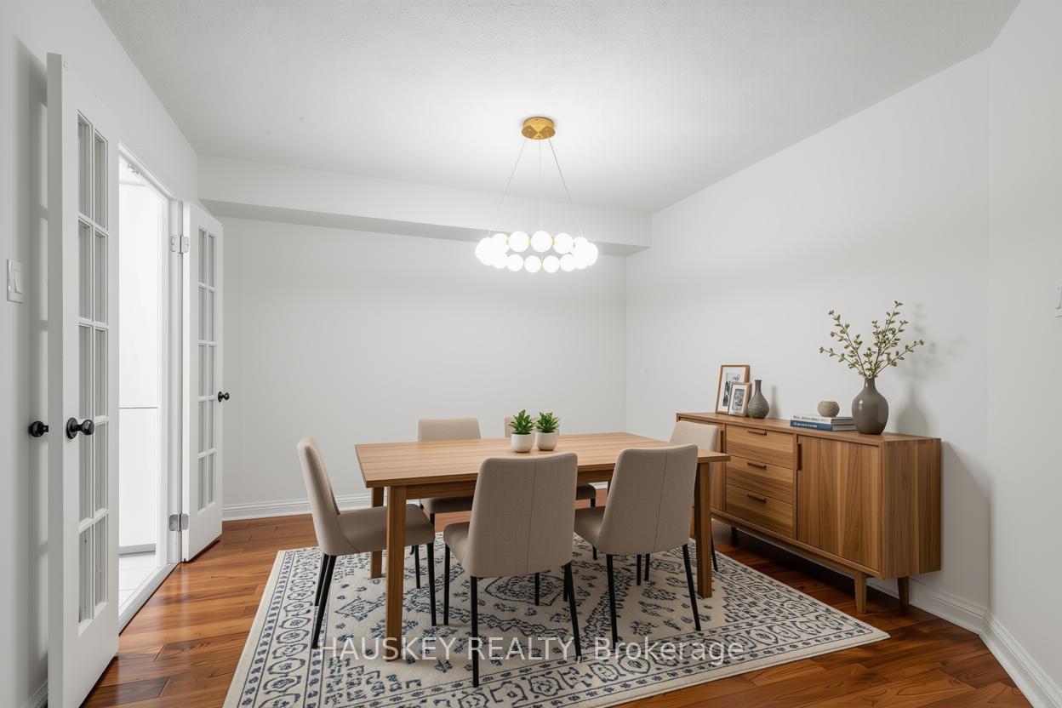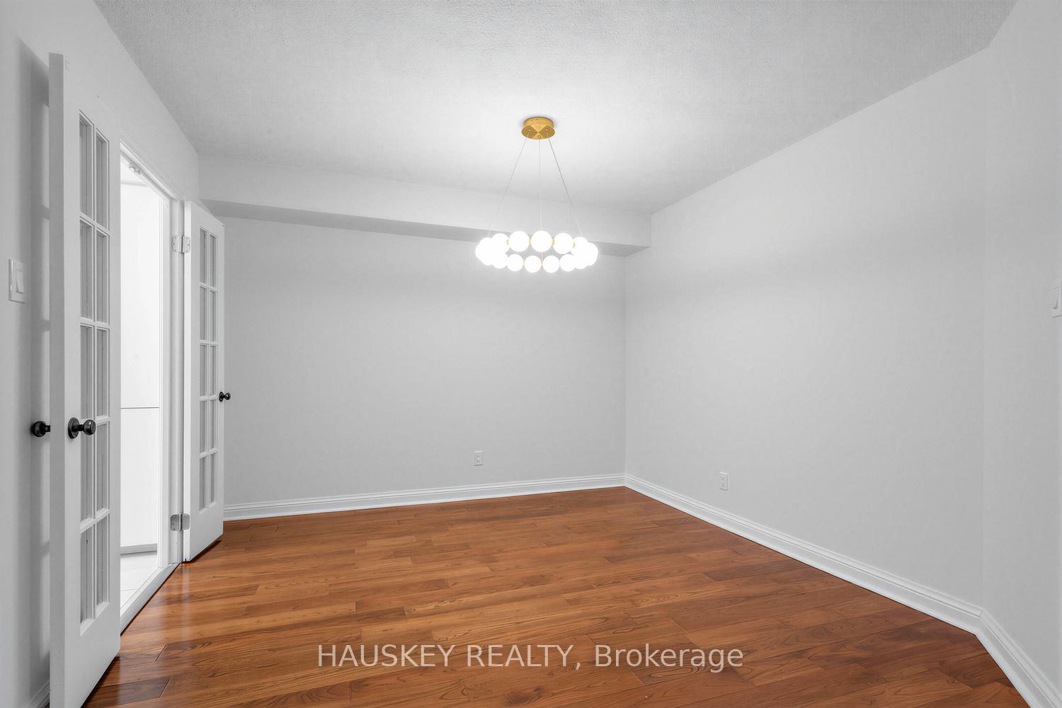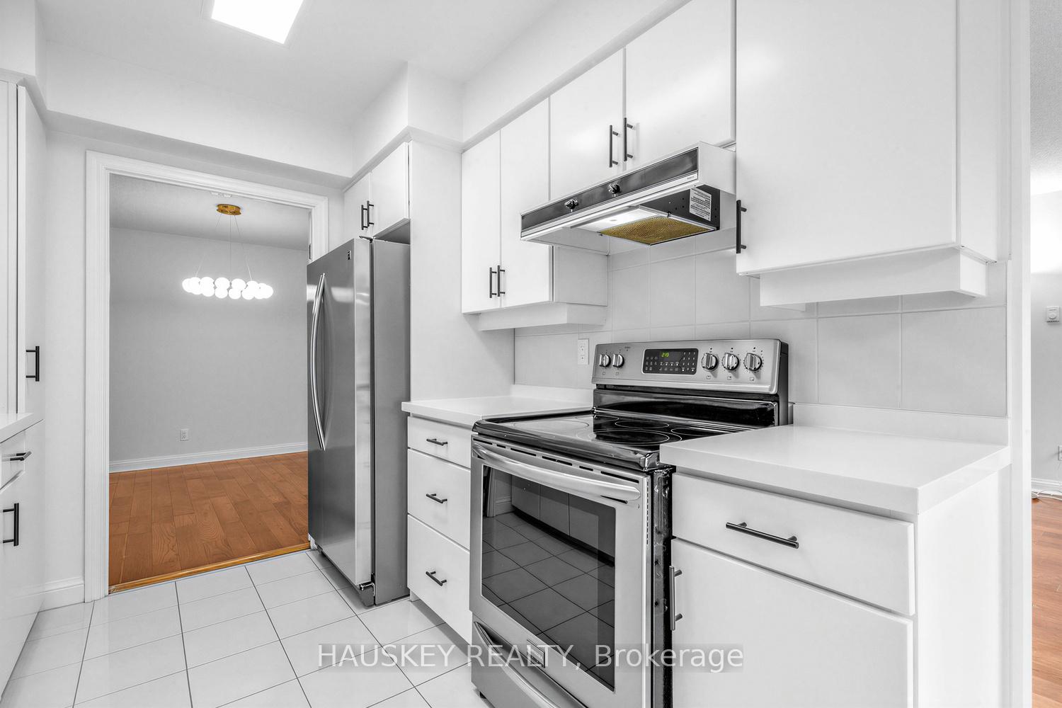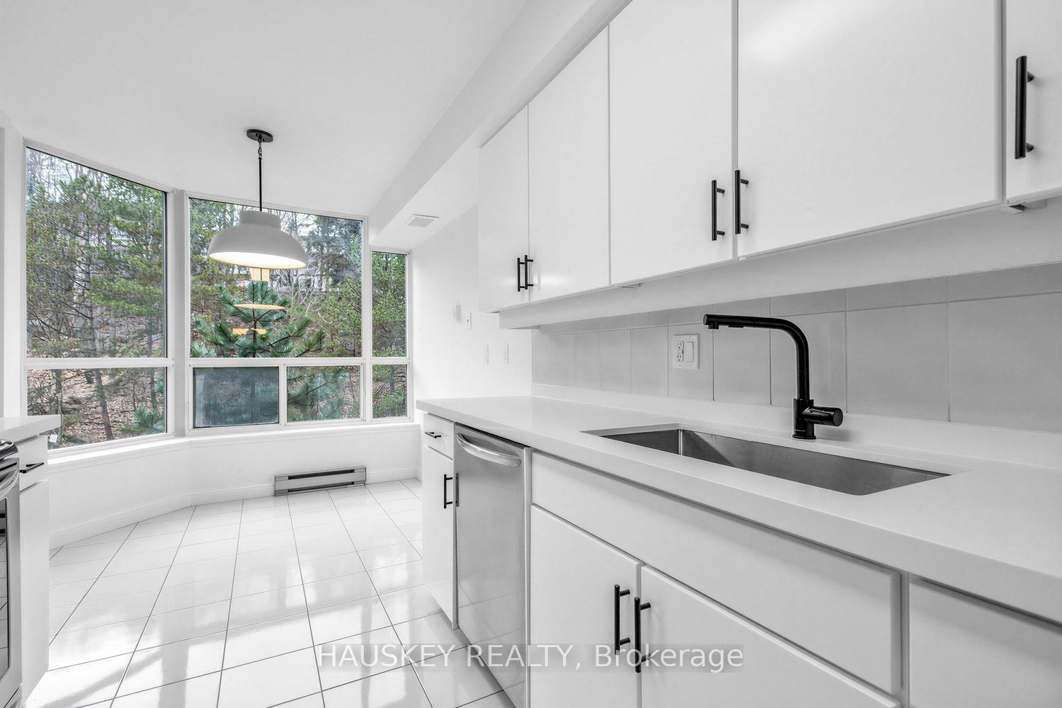
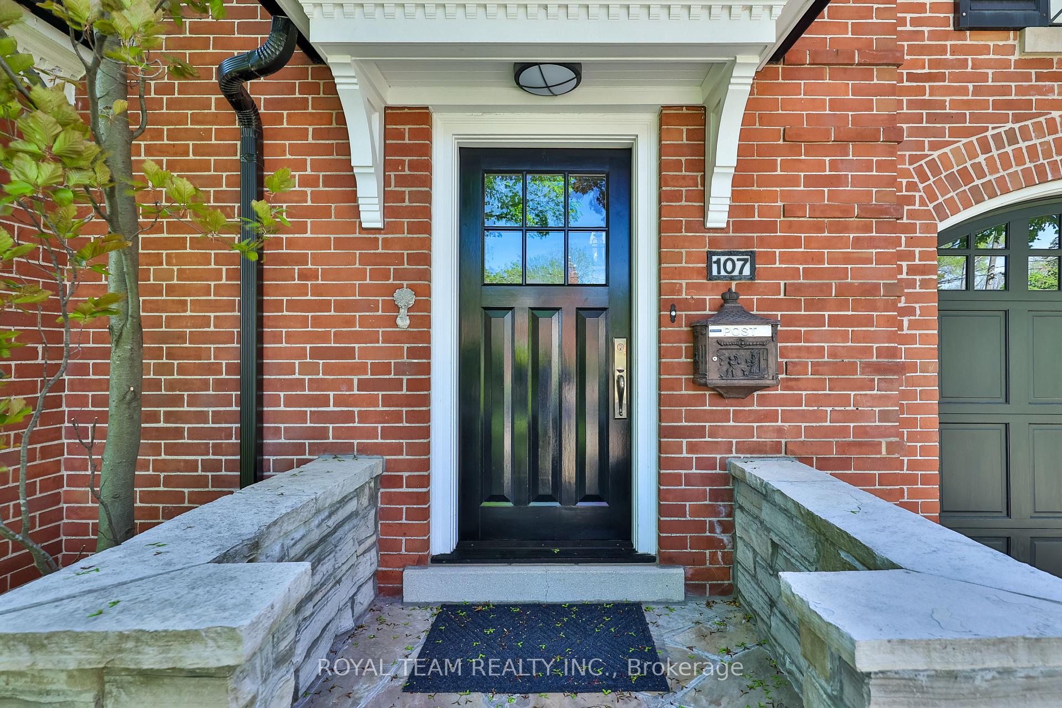
107 Esgore Drive
Bedford Park-Nortown, Toronto
$3,845,000
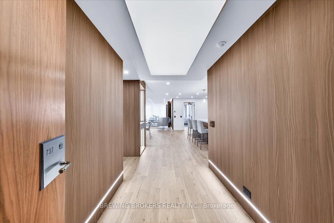
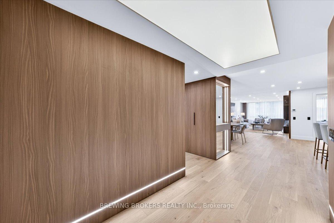
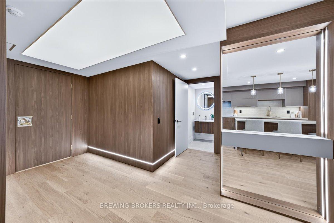
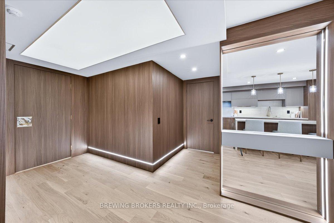
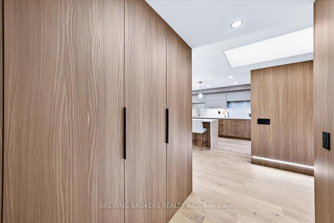
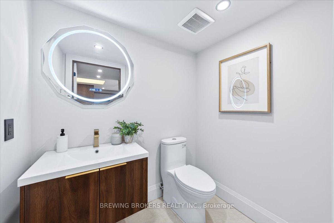
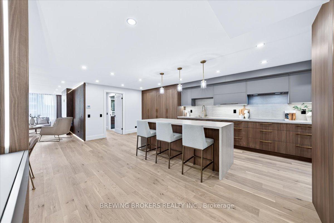
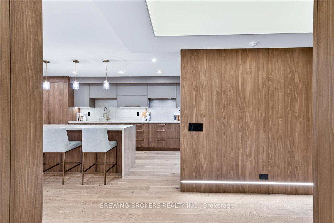
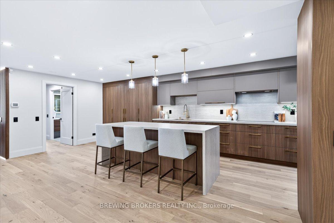
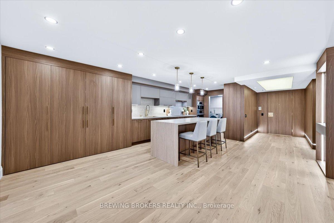
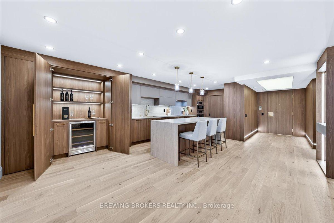
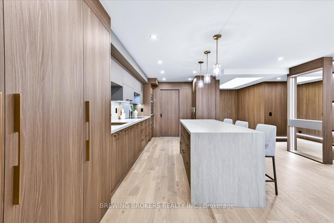
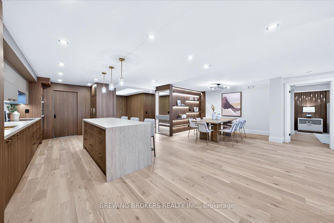
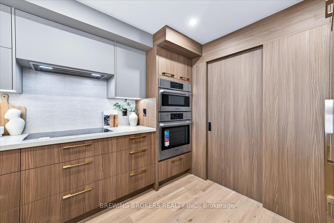
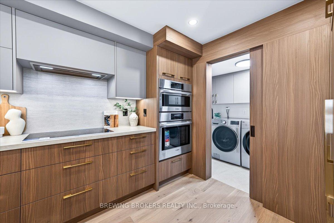
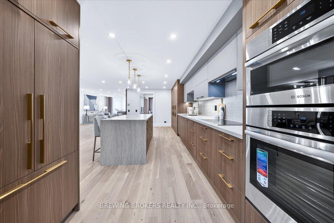
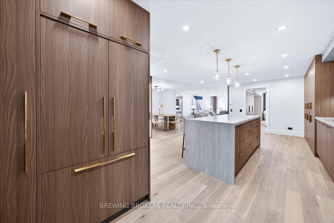
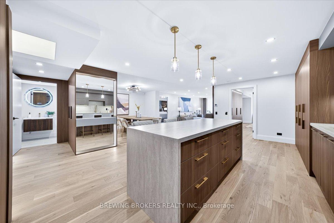
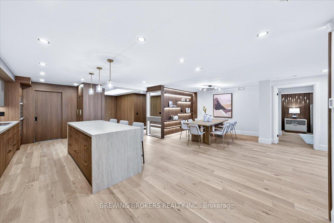
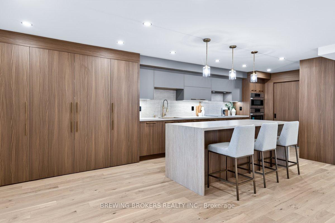
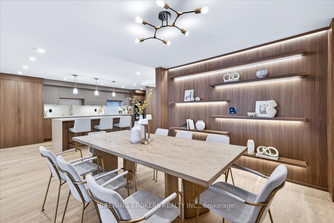
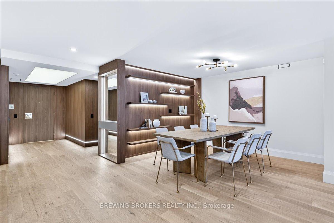
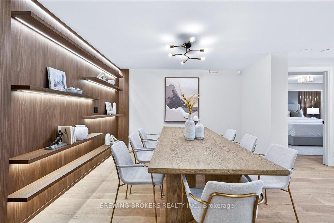
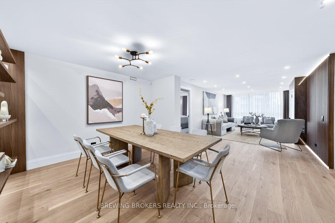
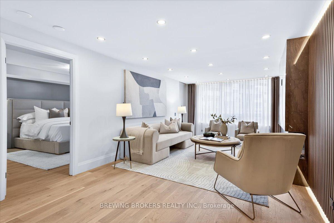
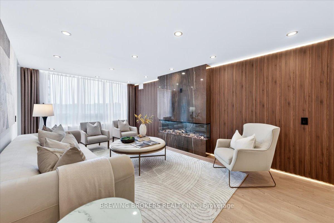
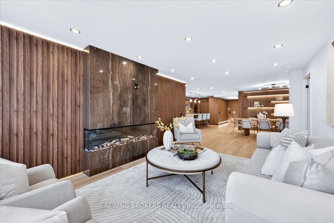
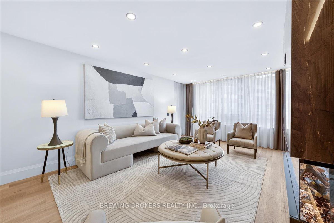
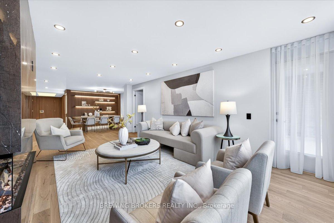
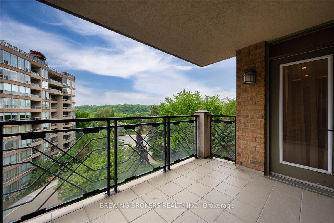
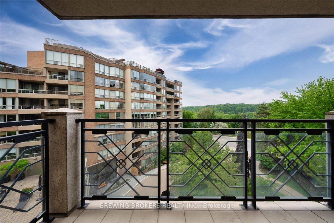
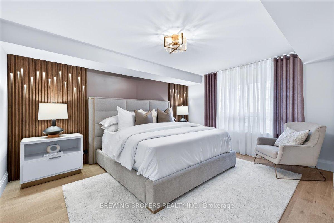
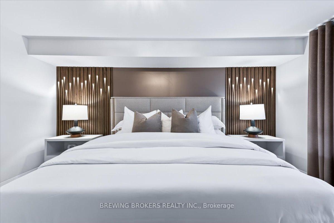
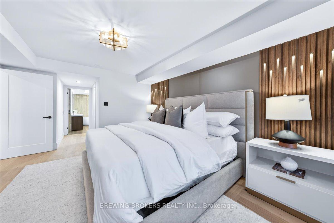
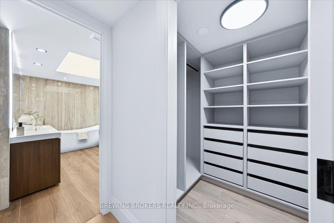
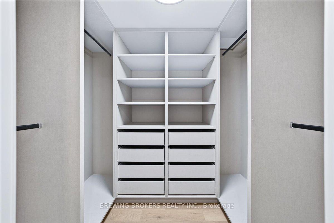
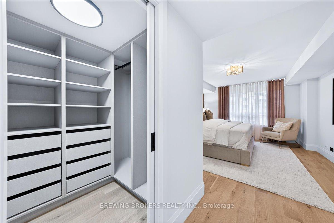
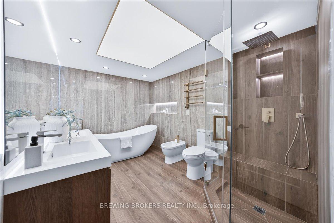
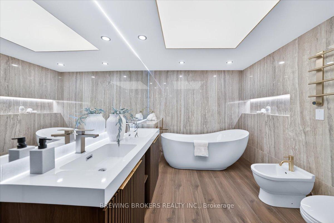
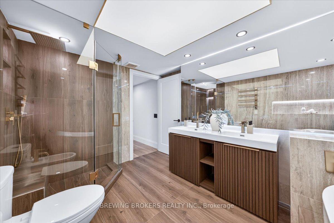
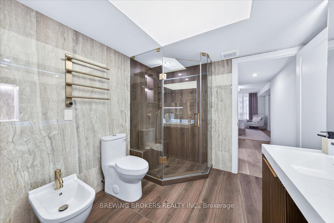
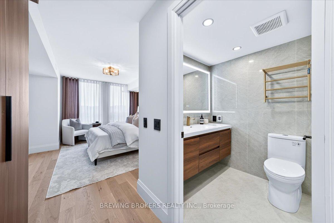
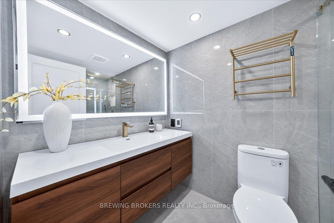
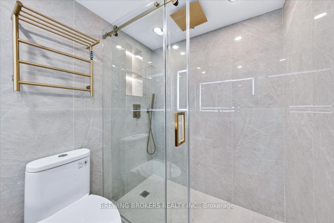
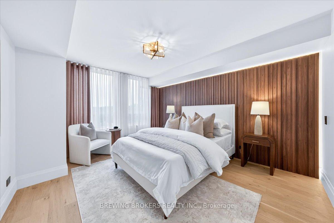
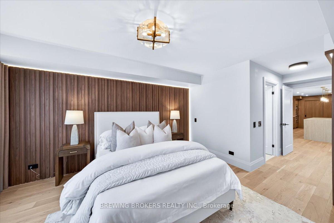
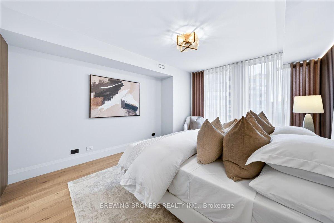
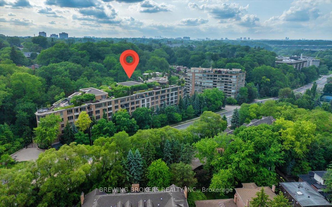
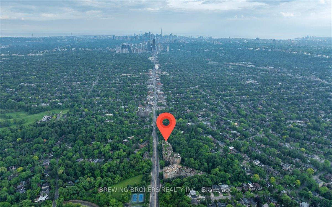
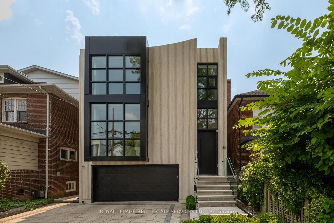
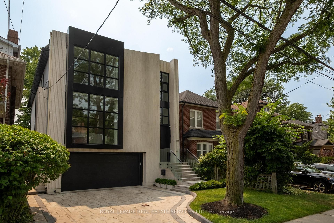
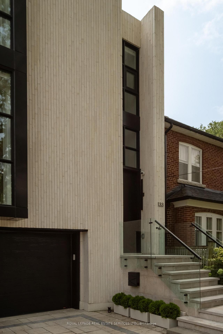
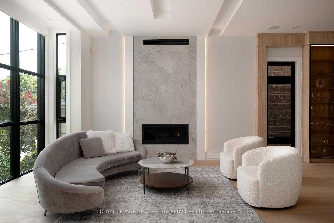
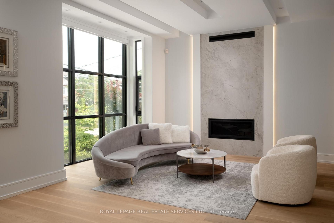
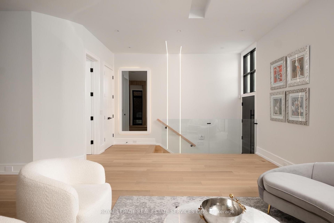
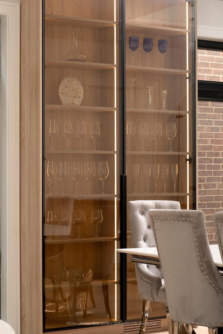
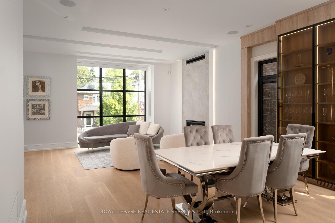
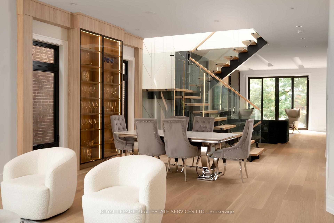
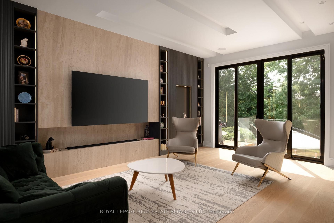
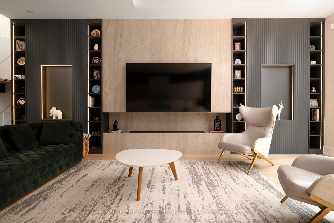
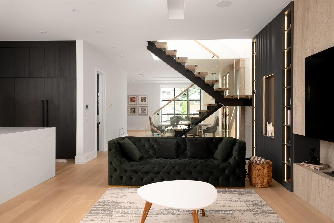
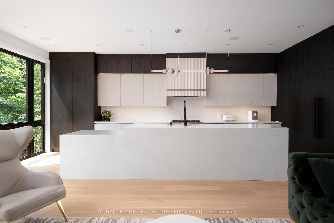
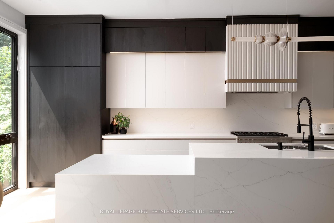
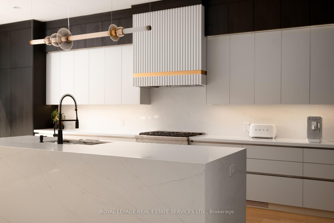
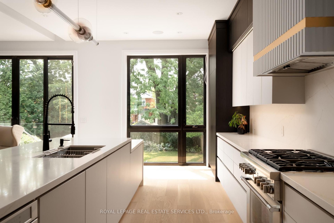
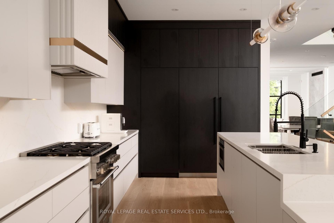
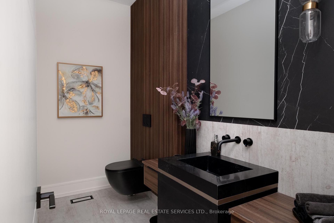

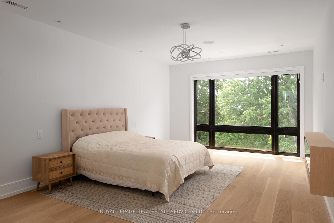
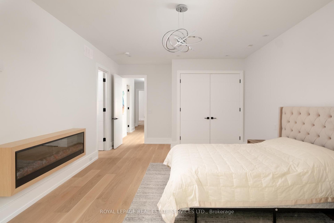
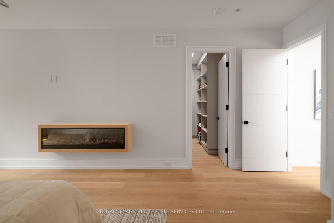
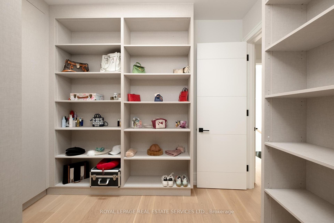
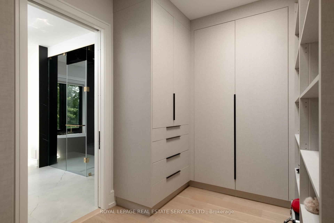
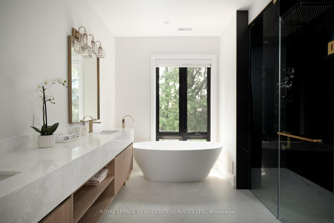
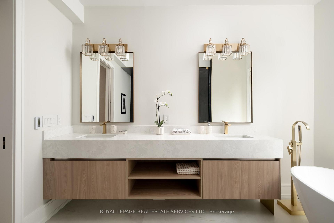
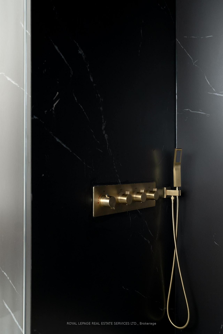
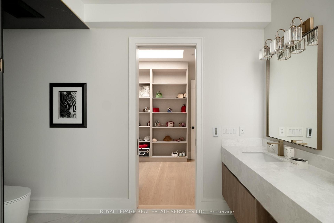
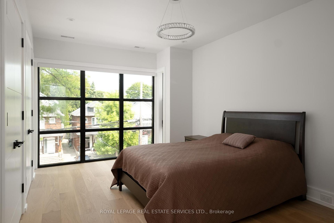
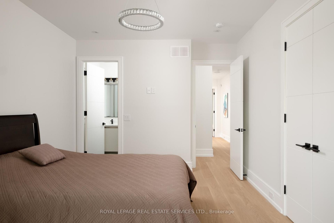
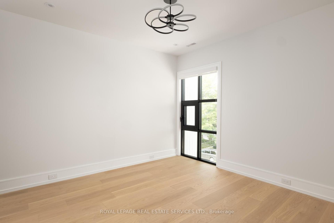
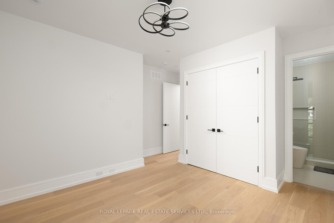
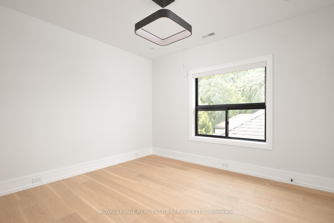
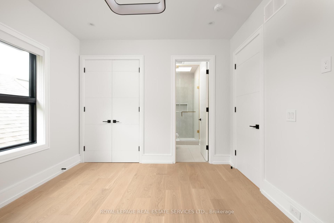
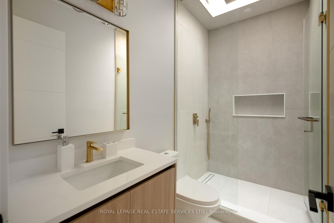
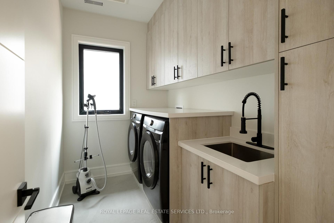
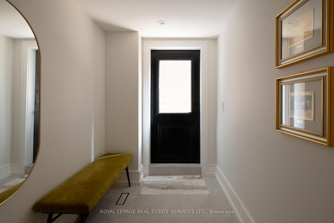
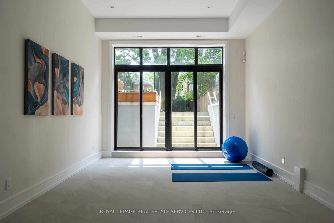
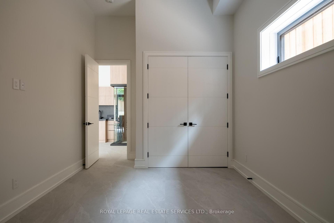
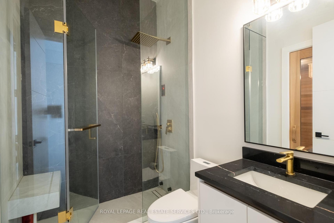
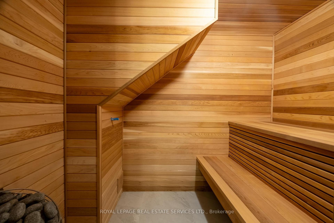
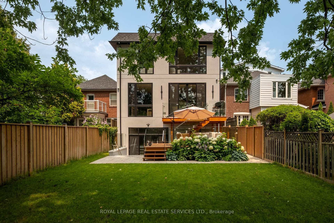
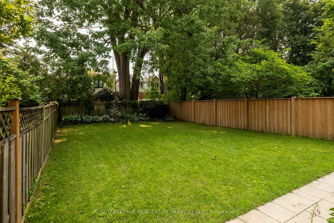
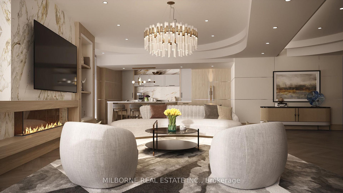
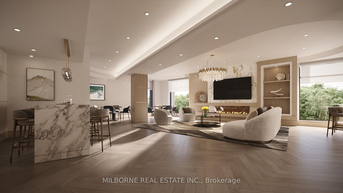
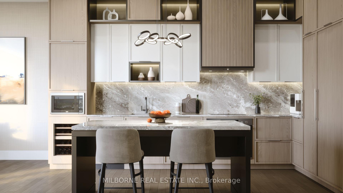
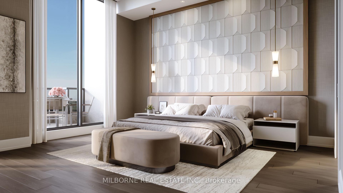
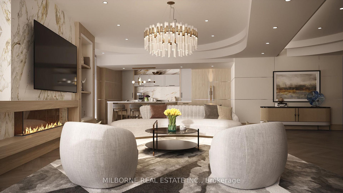
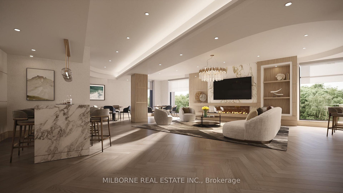
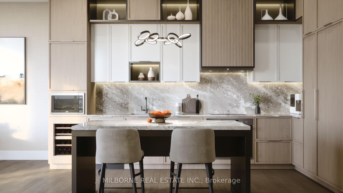
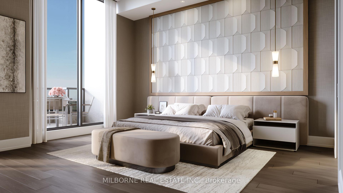

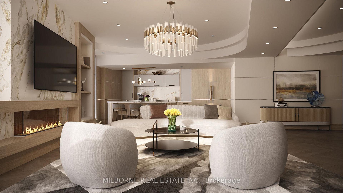
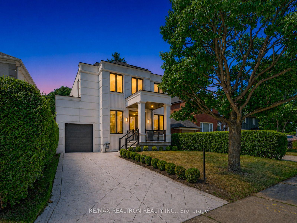
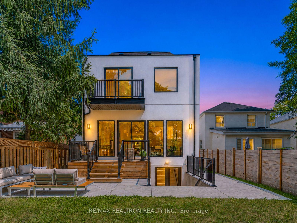
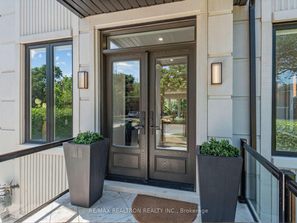
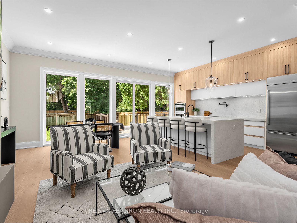
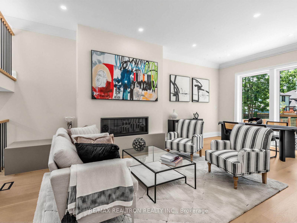
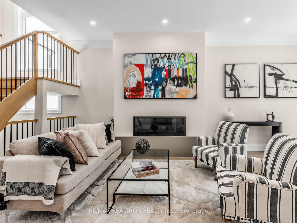
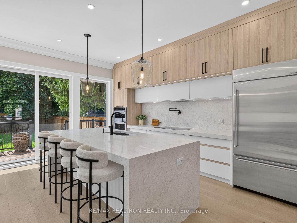
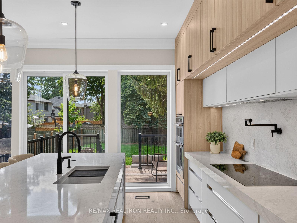
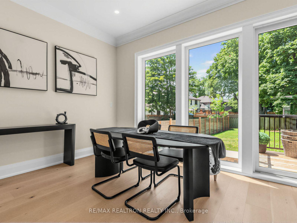
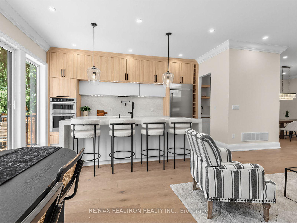
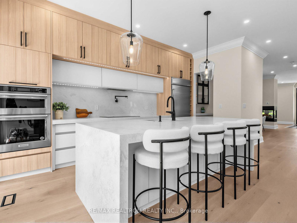
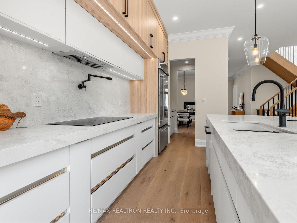
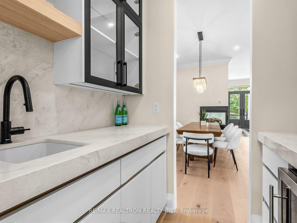
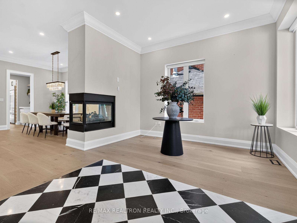
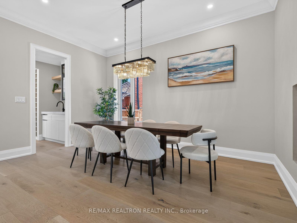
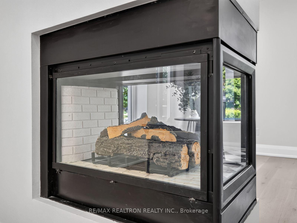
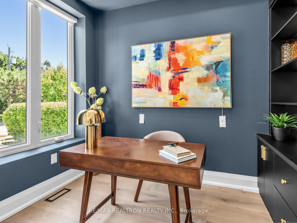
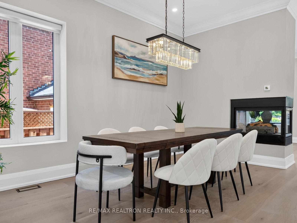
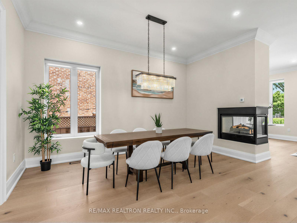
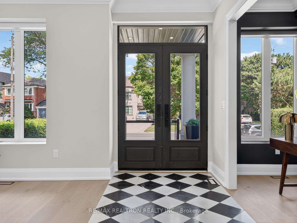
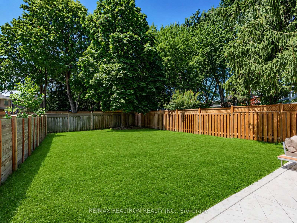
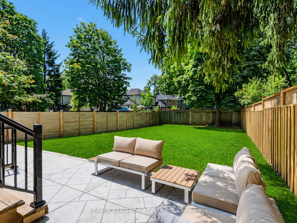
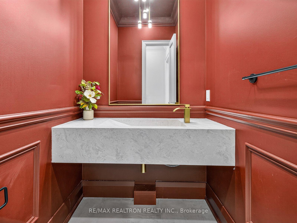
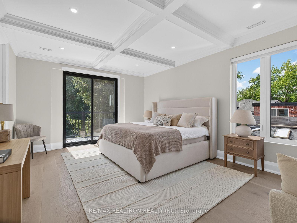
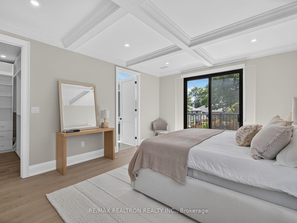
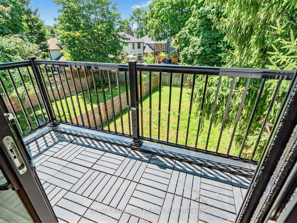
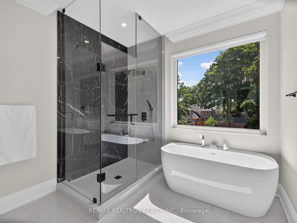
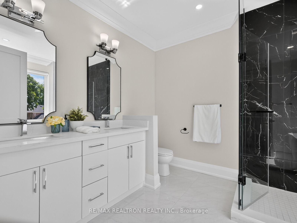
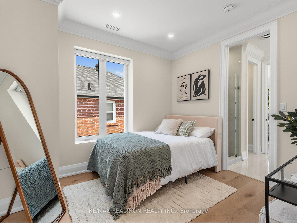
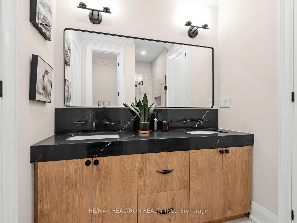
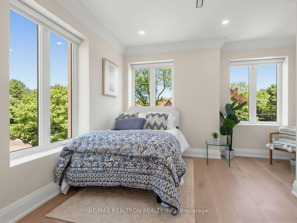
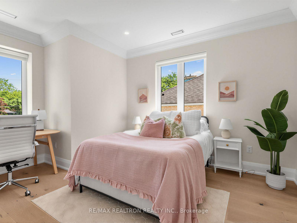
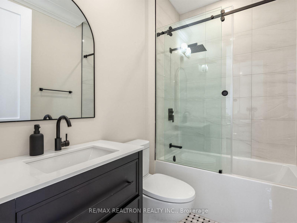
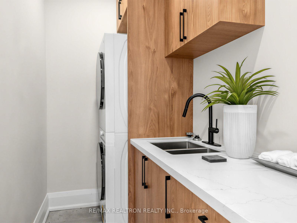
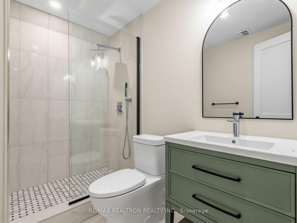
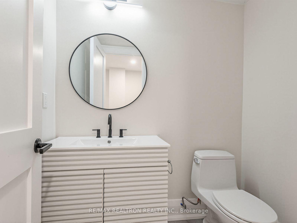
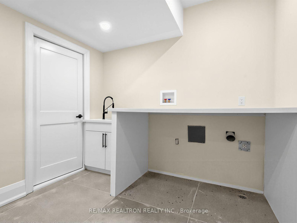
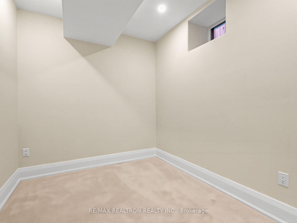
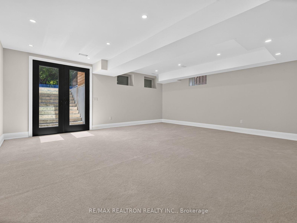
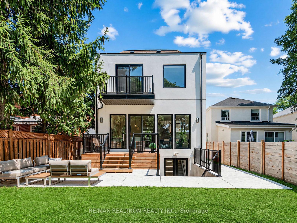
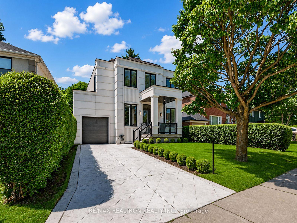
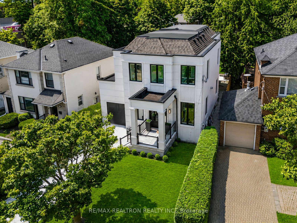
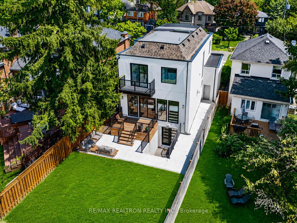
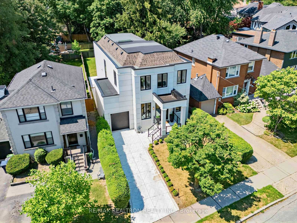
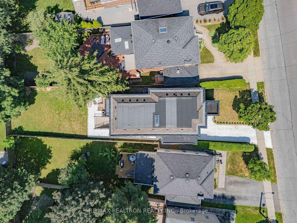

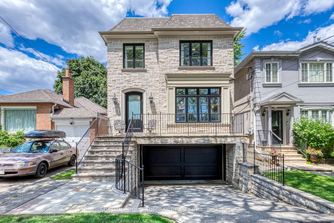
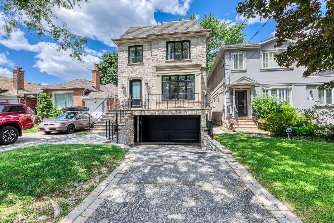
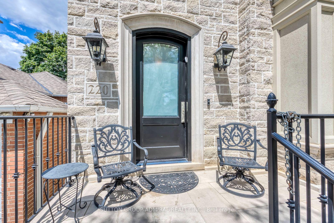
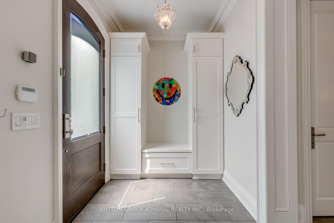
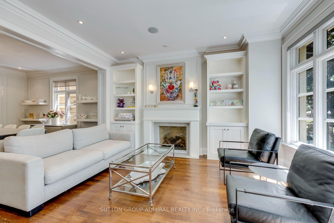
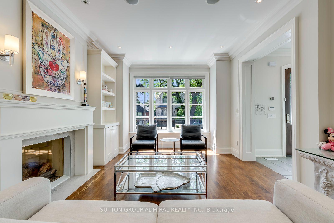
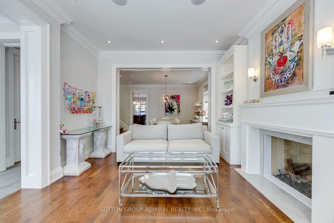
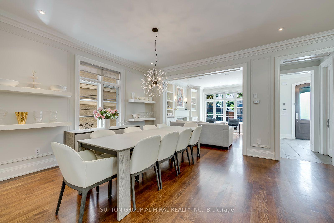
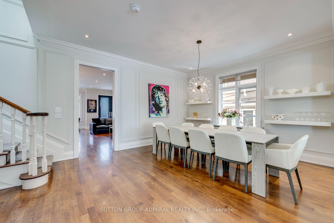
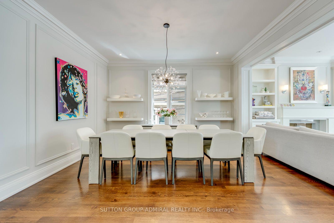
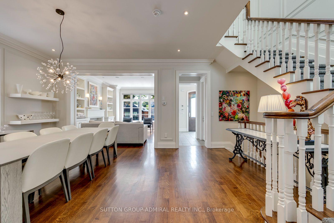
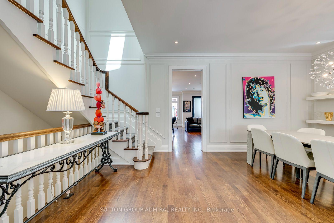
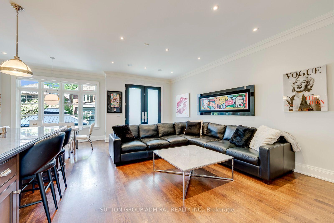
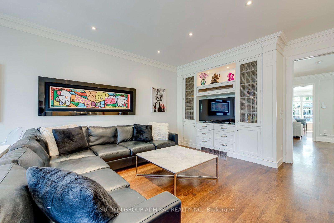
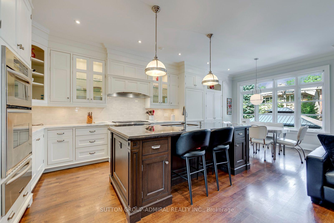
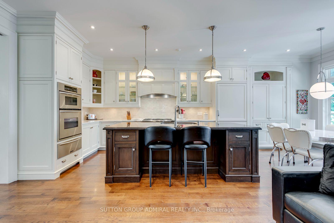
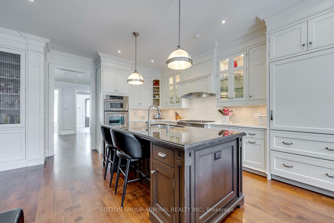
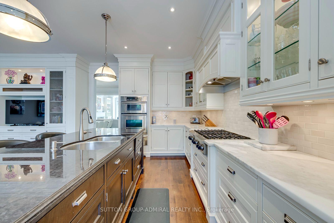
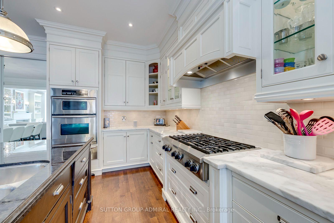
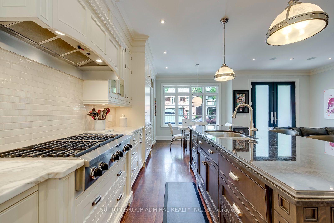
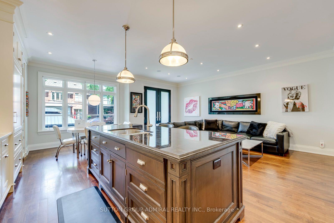
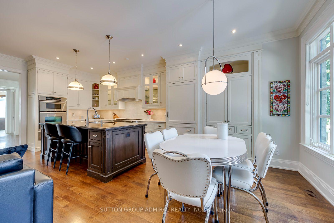
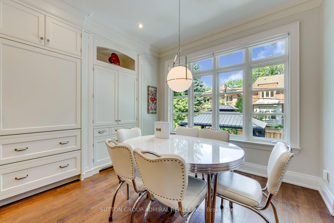
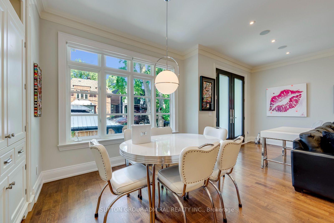
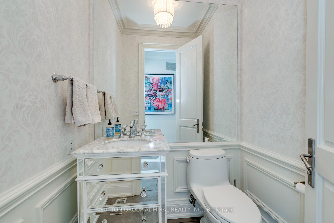
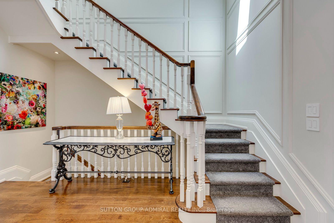
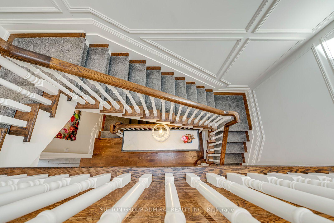
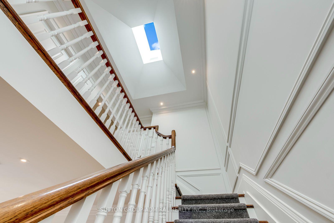
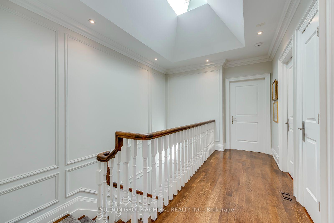
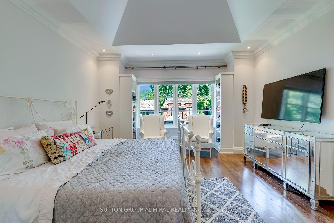
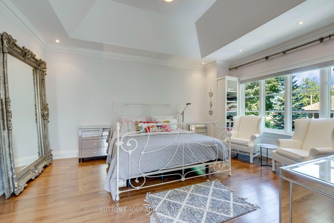
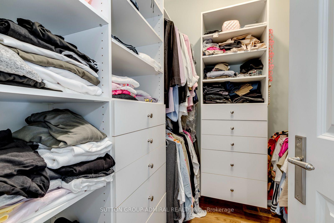
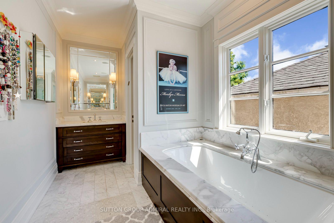
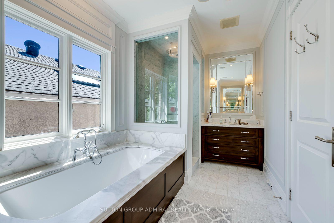
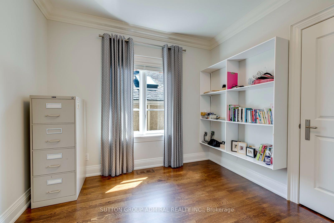
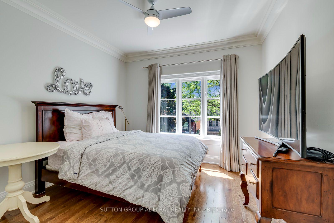
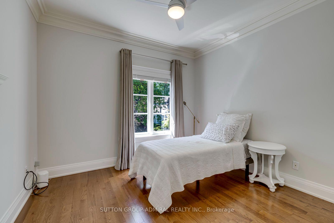
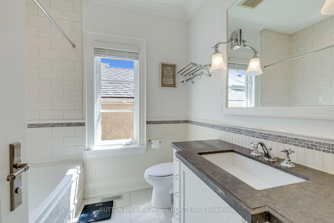
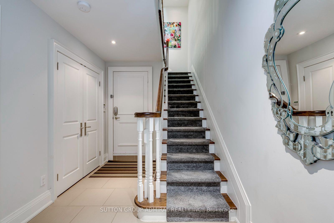
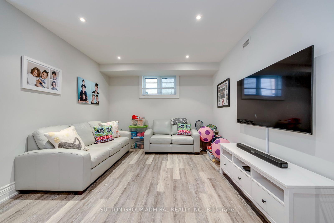
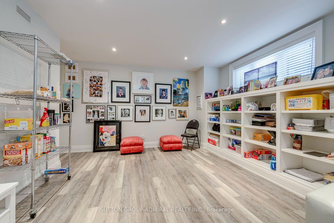
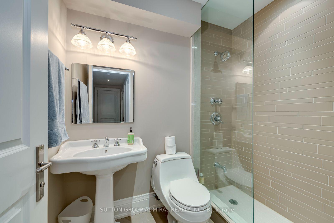
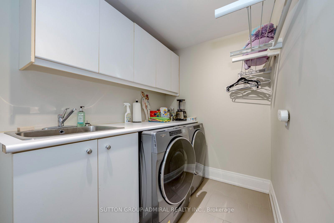
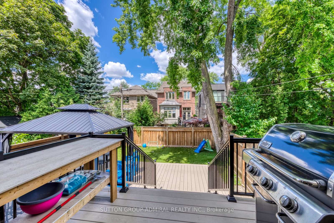
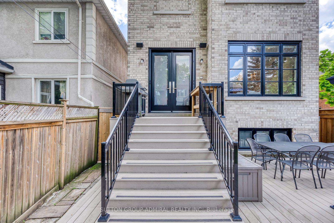
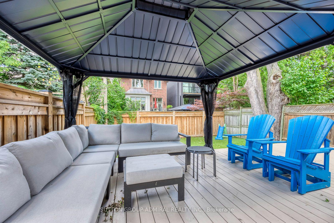
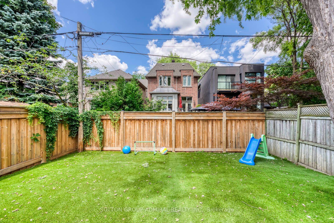
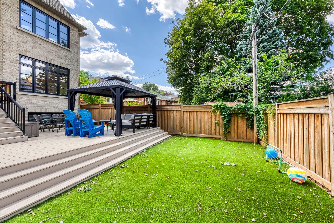
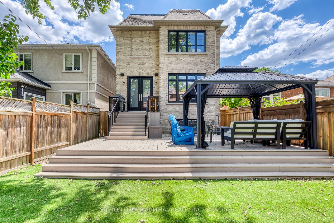
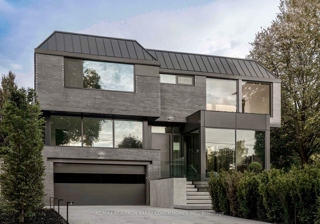
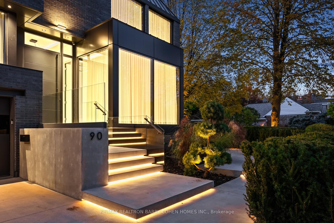
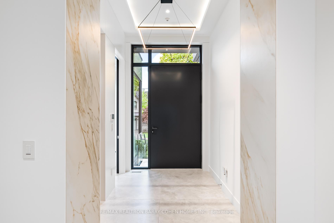
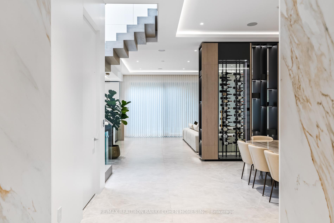
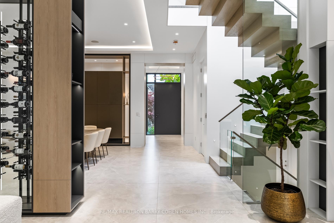
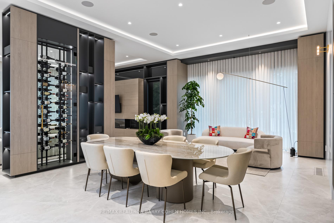
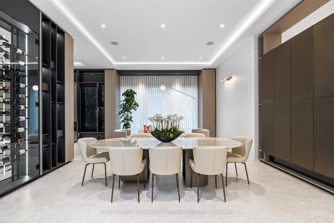
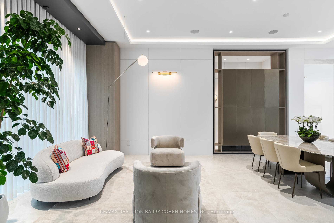
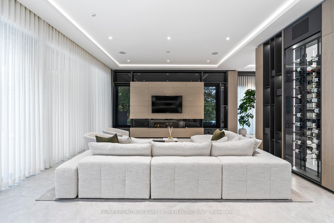
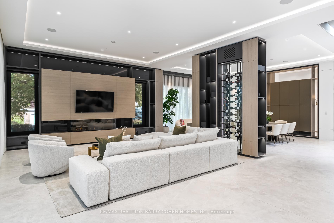
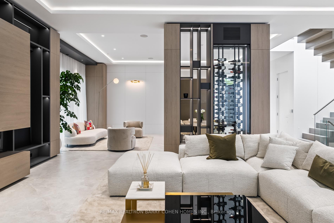
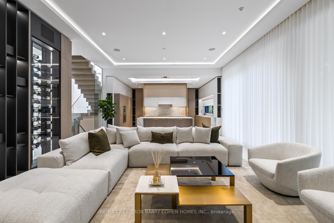
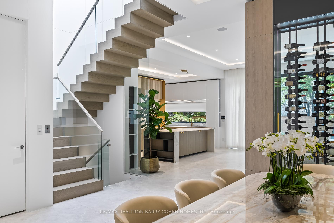
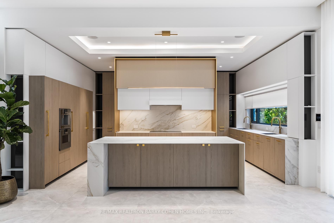
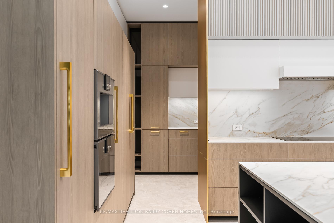
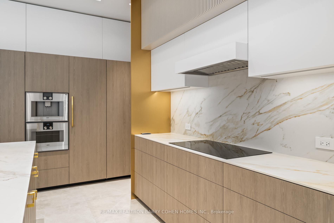
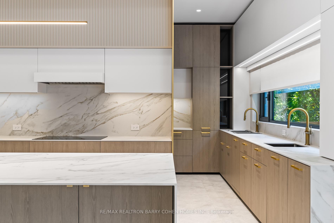
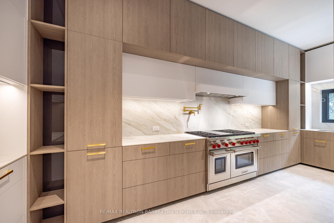
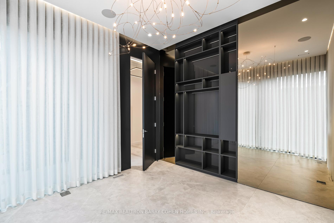
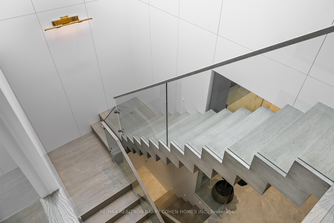
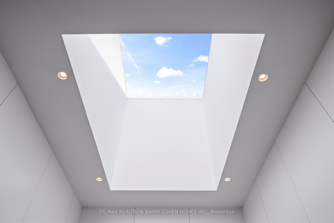
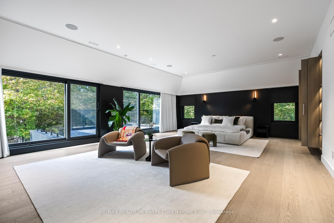
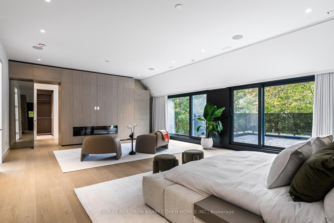
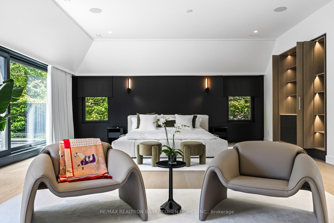
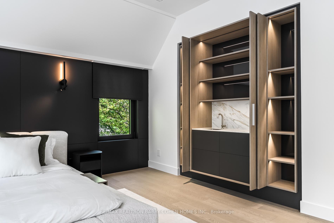
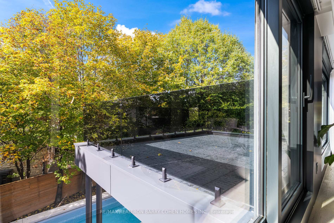
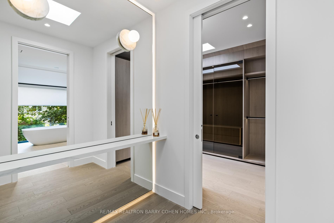
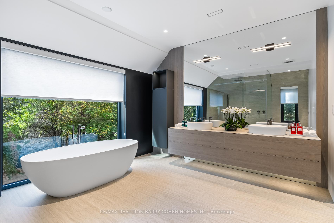
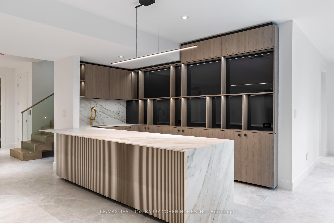
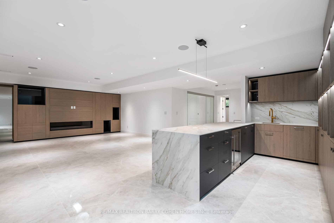
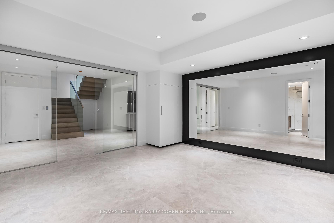
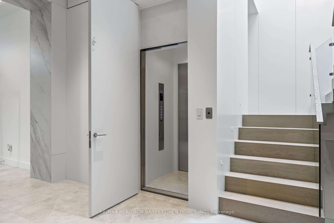
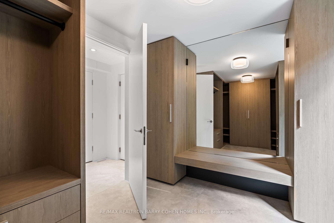
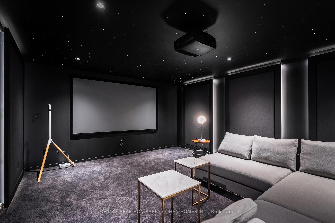
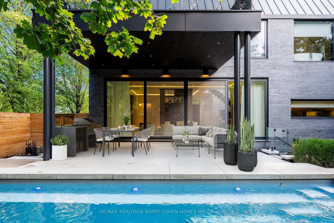
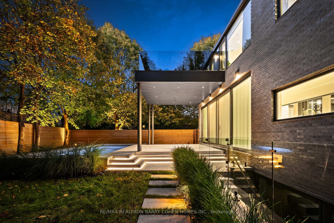
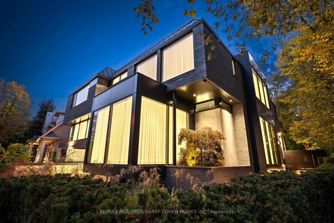
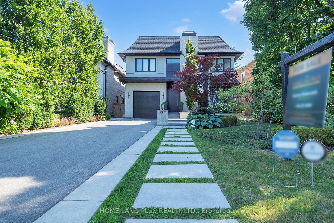
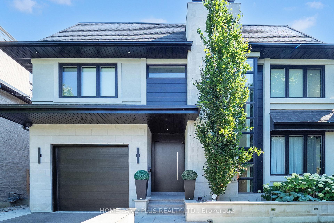
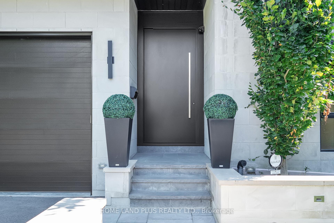
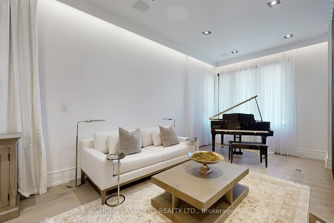
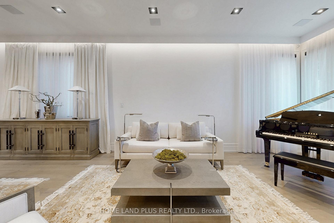
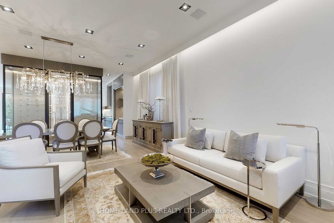
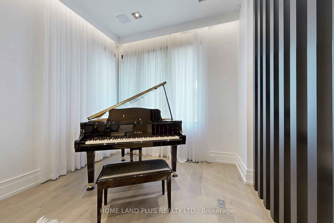
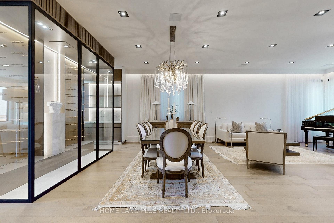
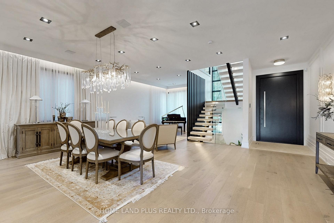
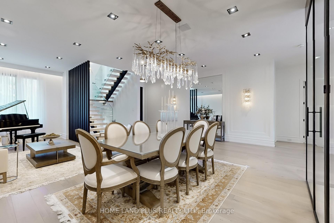
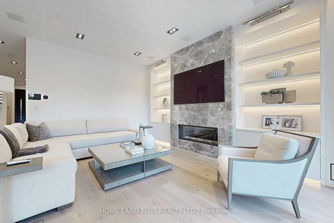
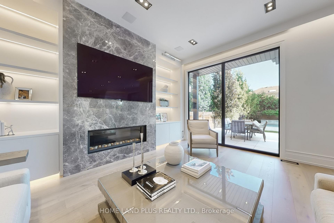
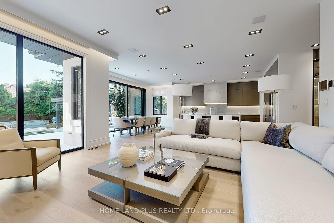
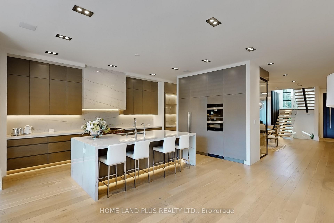
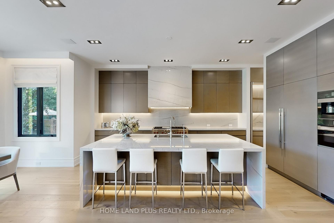
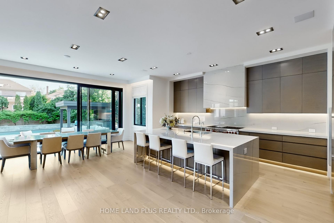
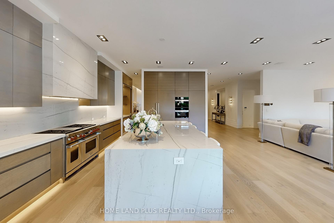
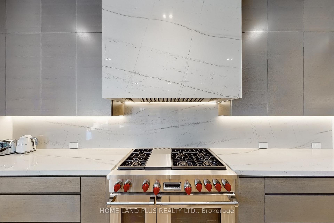
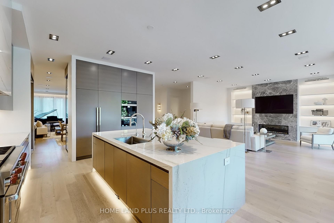
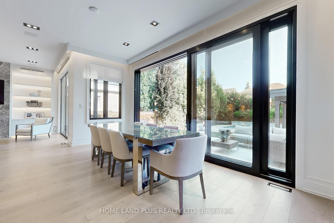
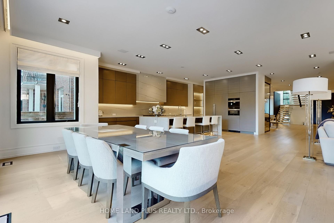
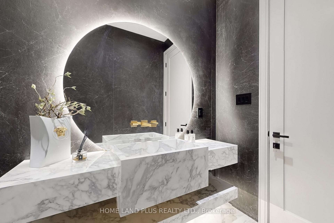
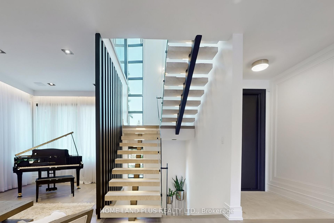
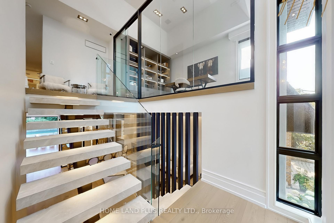
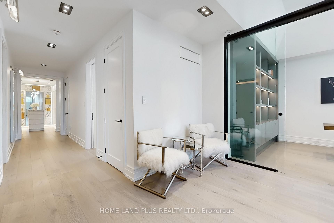
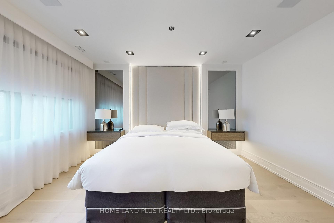
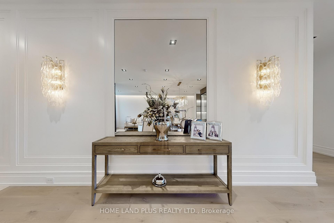
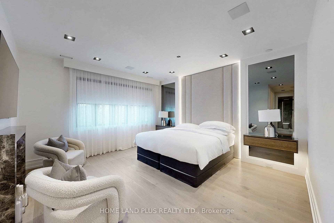
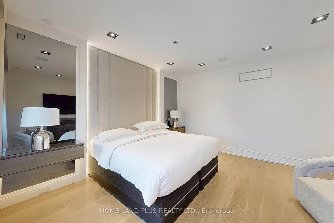
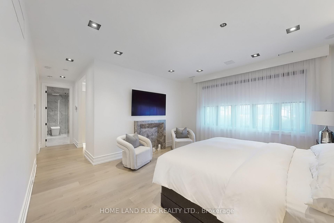
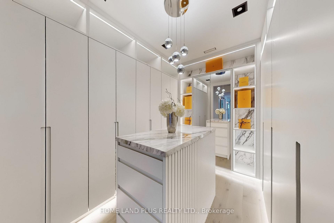
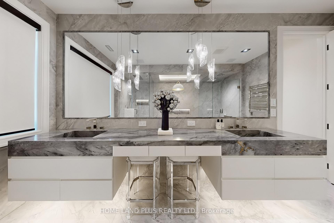
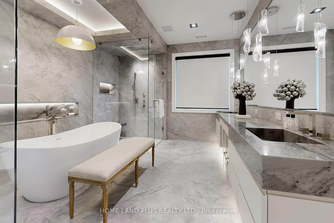
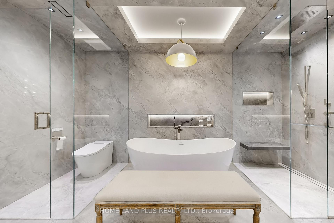
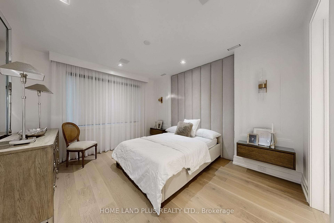
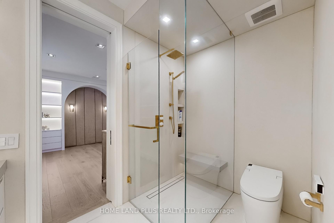
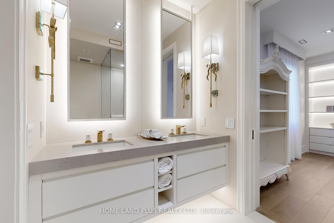
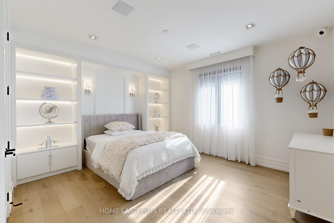
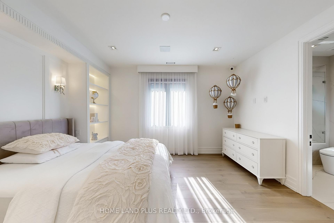
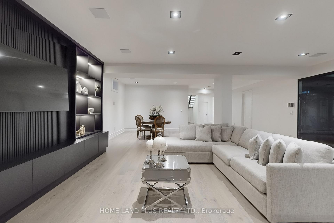
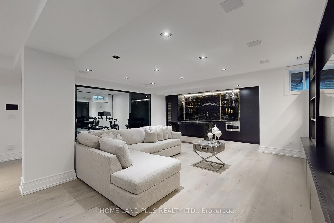
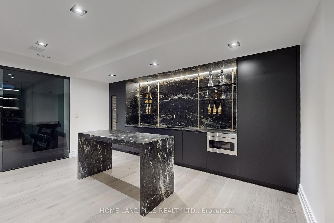
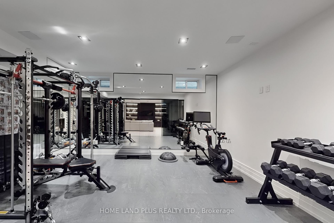
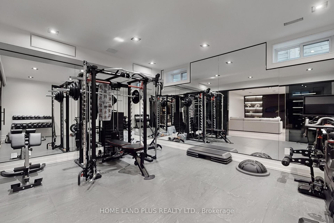
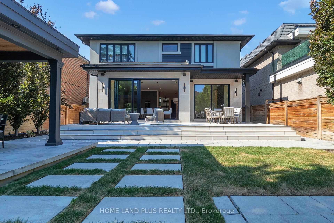
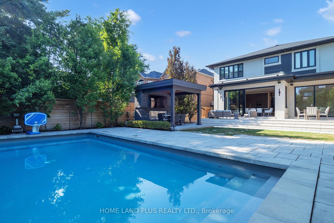
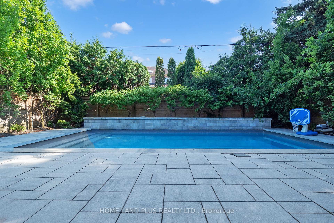
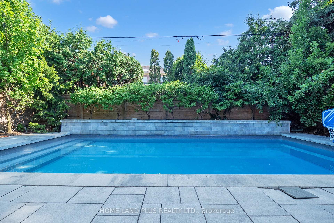
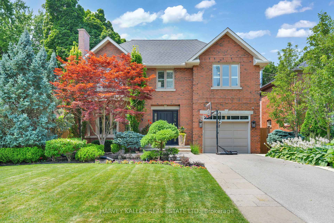
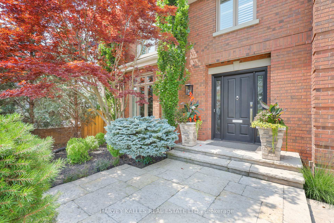
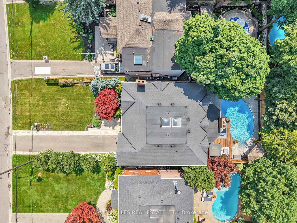
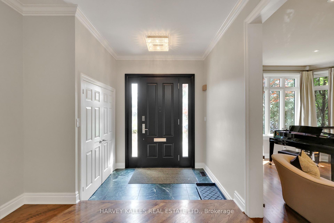
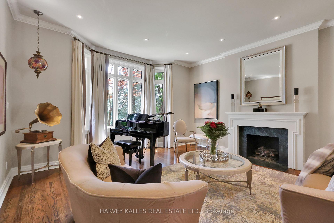
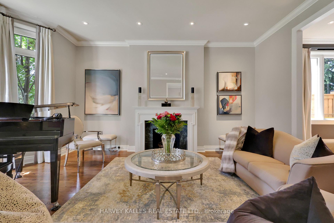
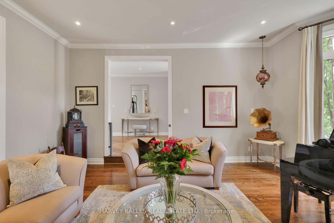
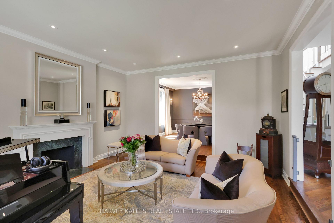
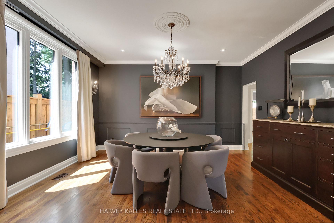
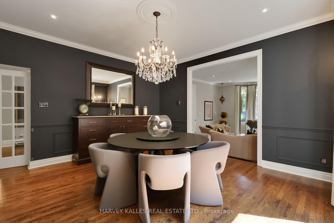
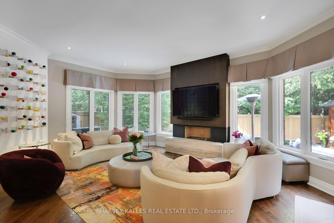
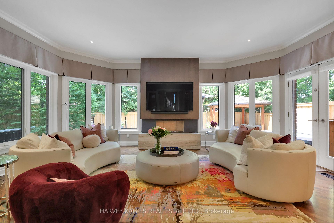
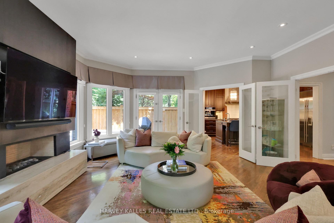
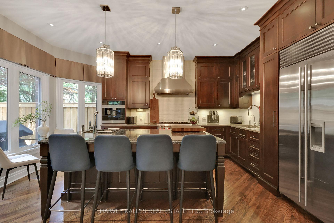
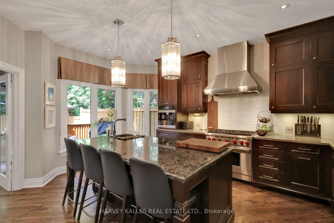
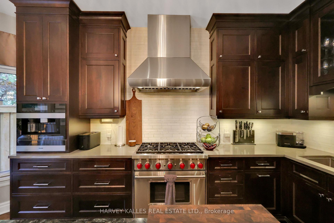
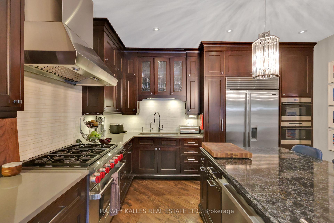
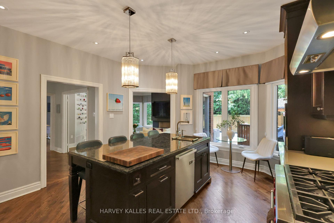
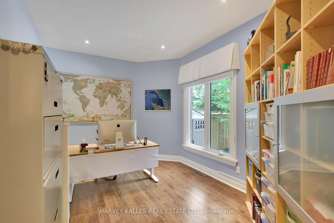
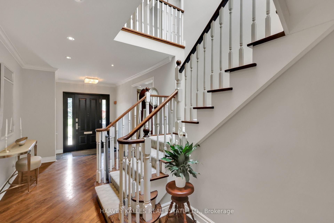
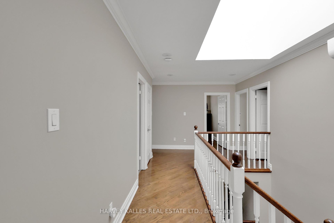
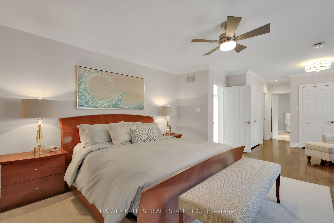
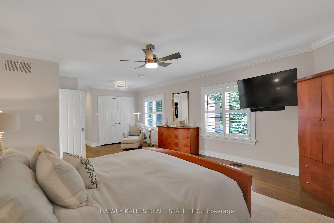
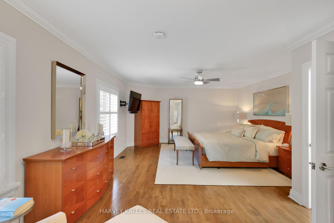
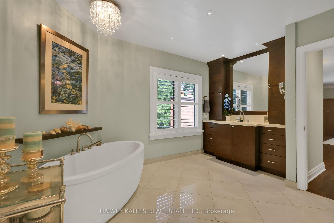
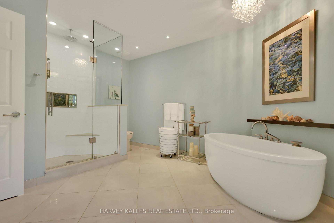
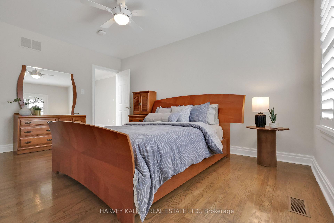
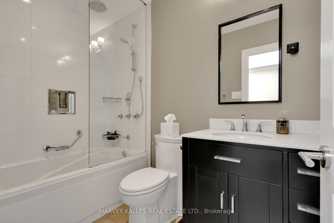
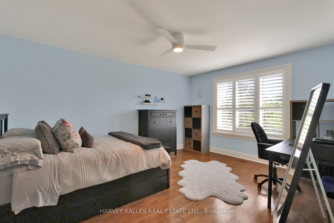
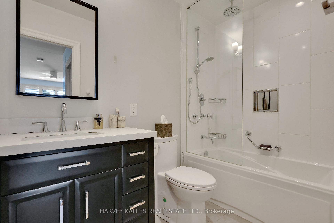
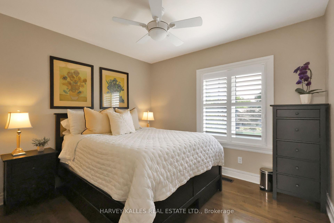
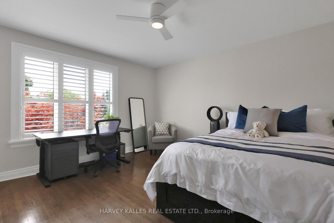
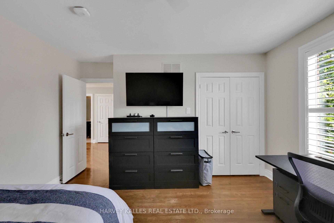
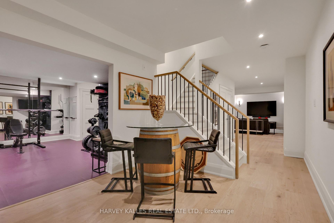
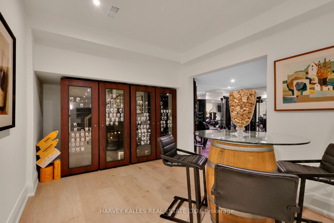
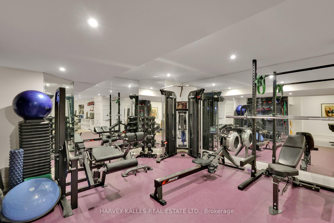
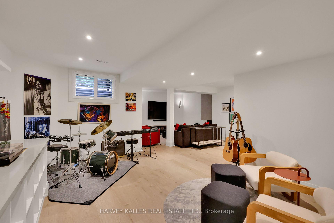
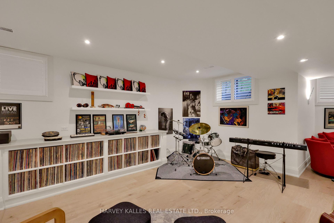
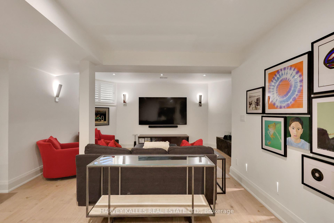
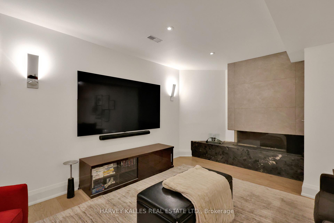
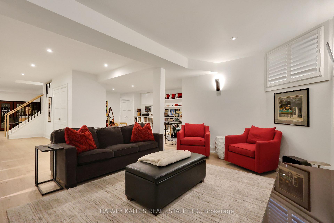
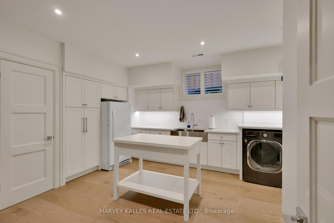
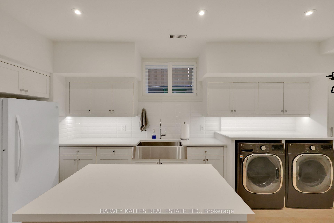
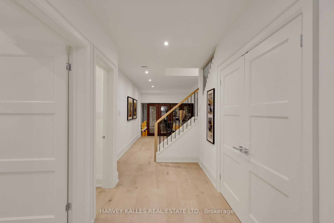
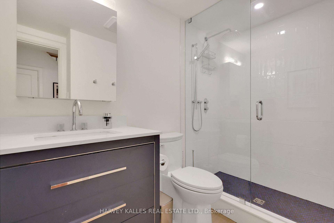
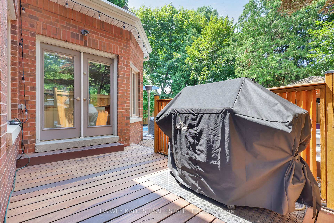
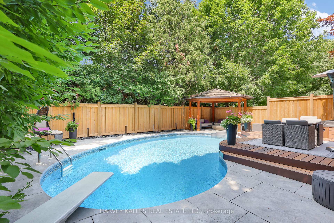
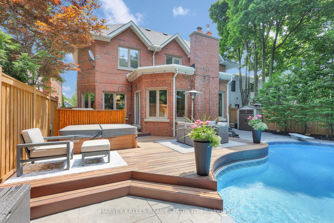
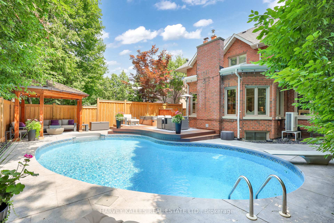
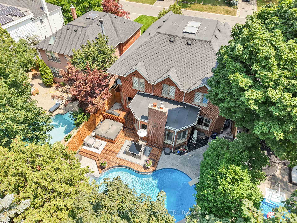
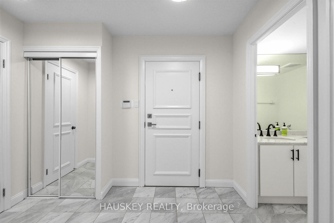
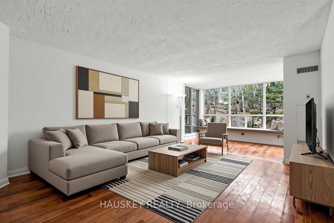
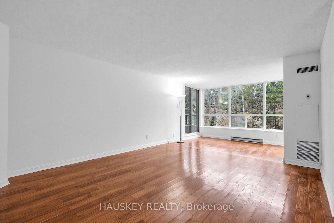
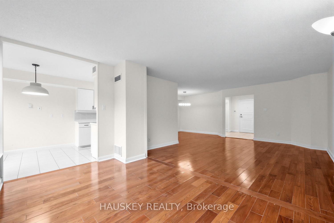
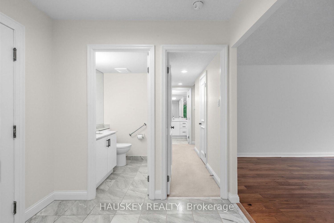

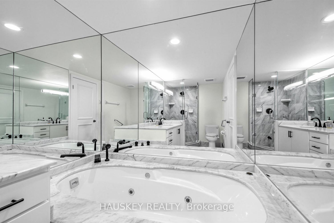
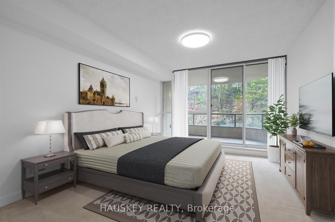
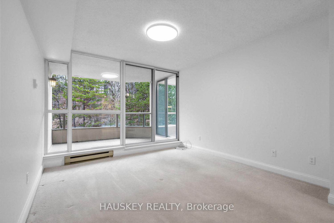
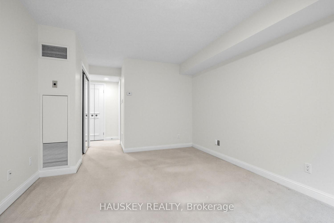
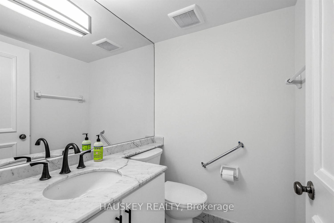
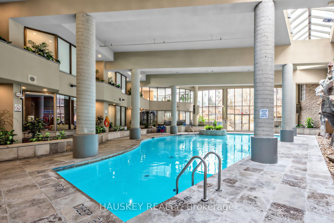
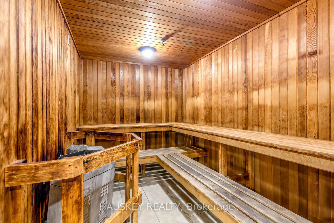
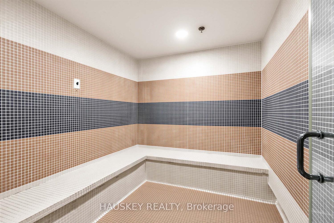
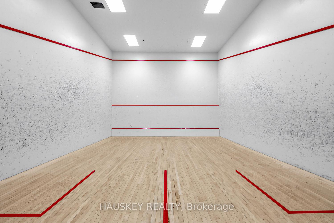
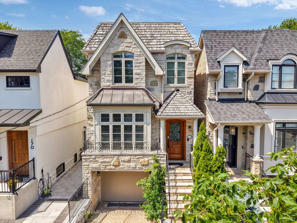
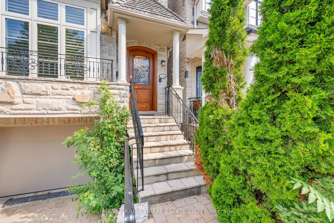
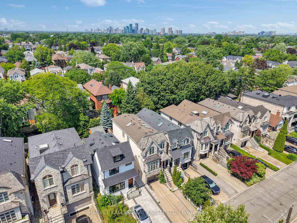
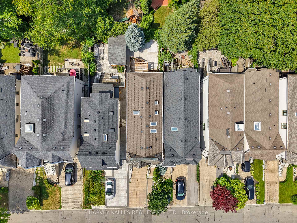
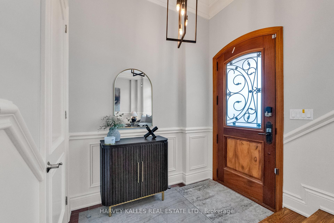
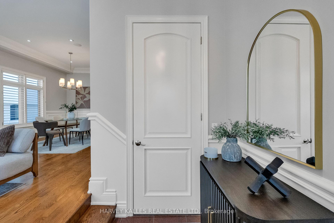
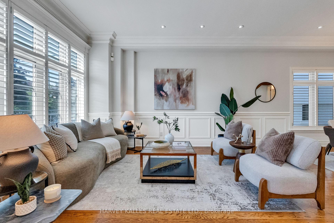
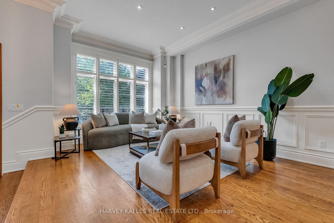
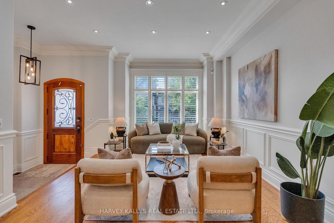
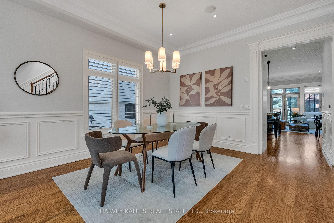
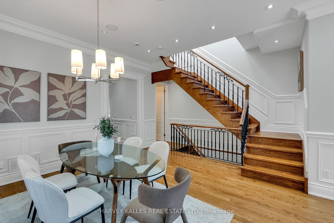
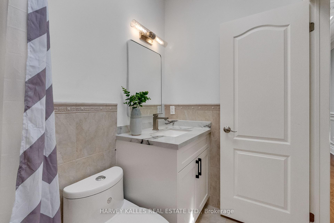
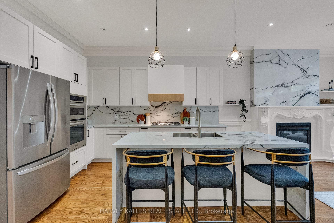
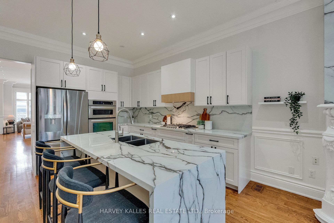
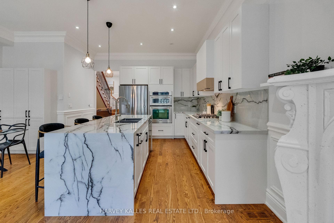
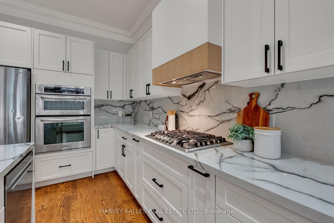
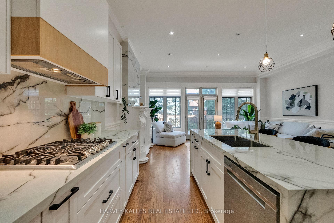
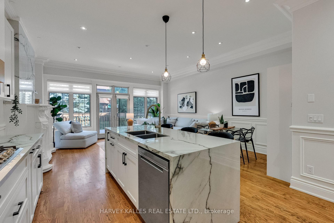
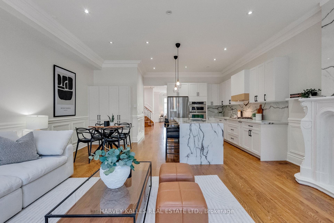
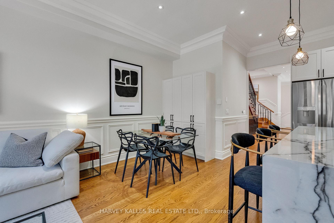
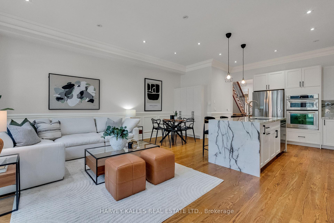
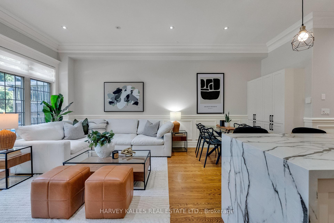
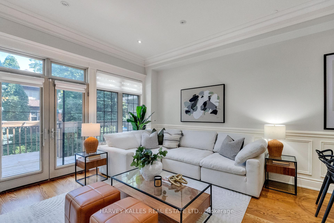
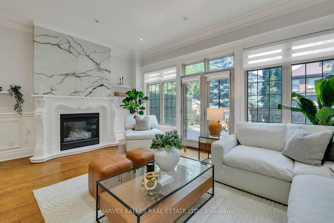
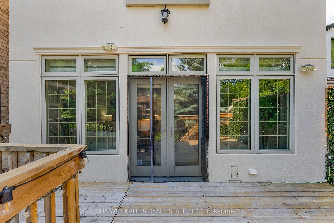
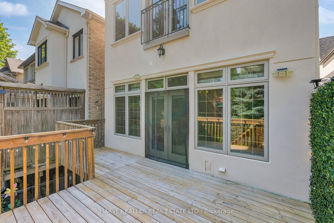
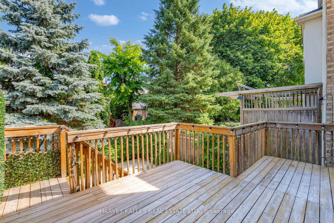
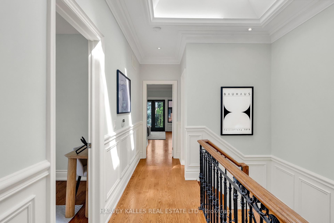
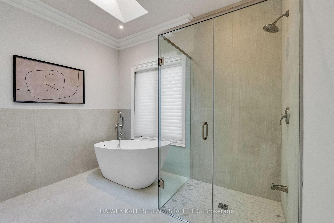
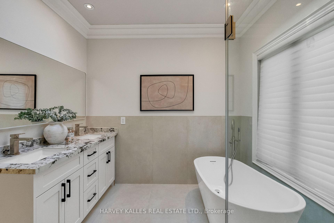
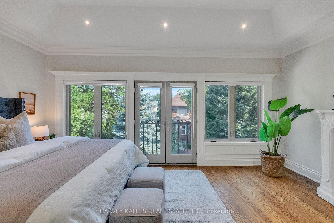
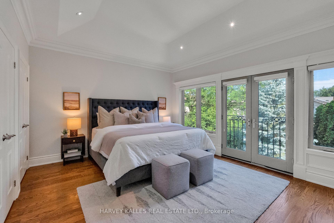
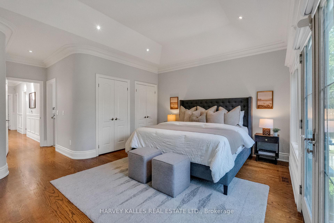
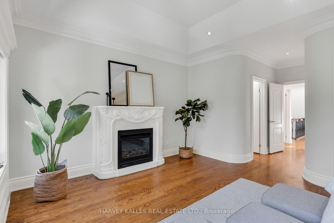
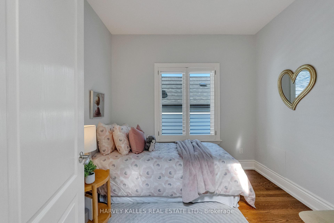
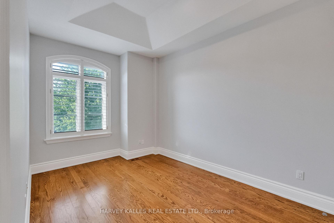
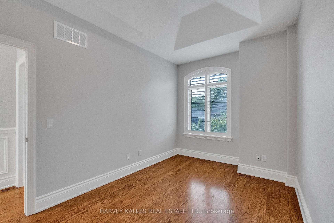
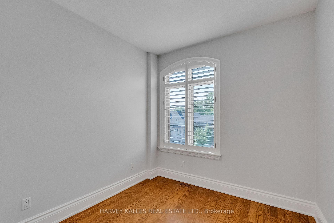
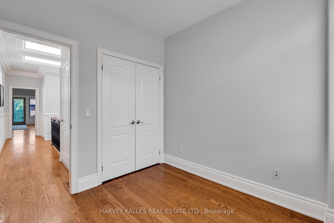
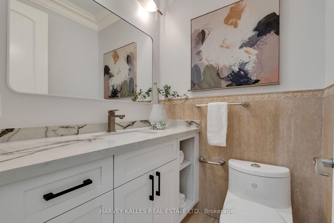
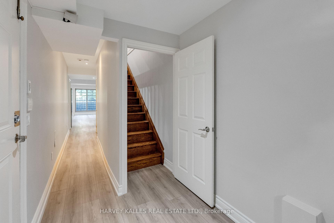
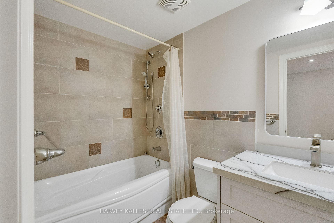
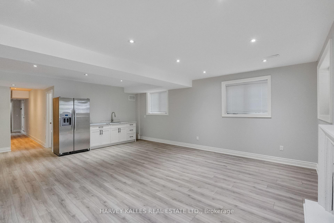
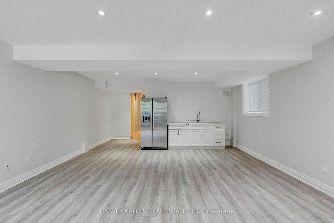
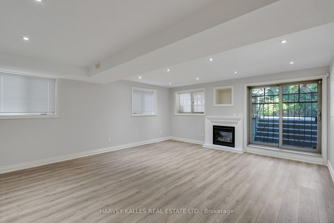
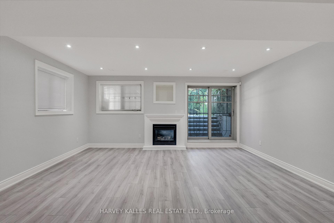
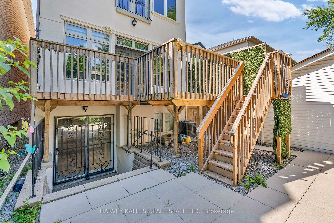
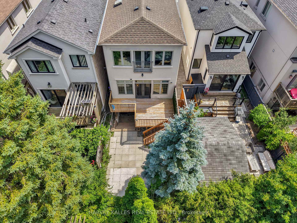
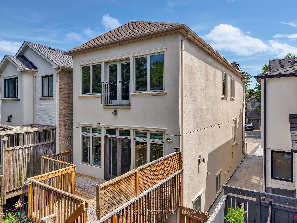
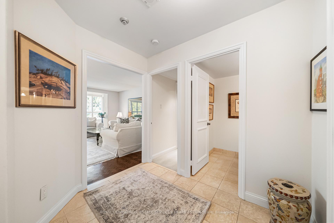
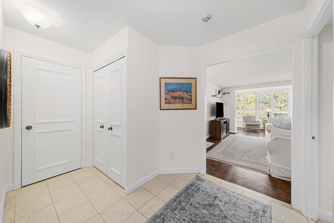
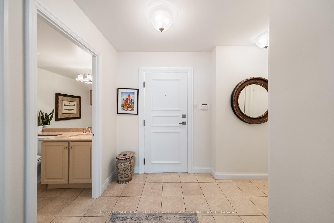
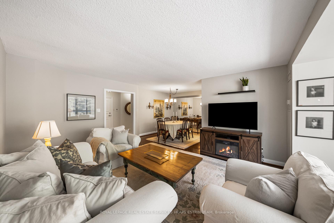
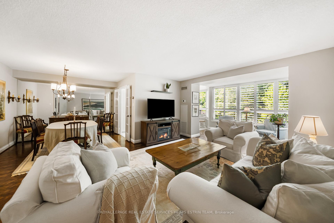
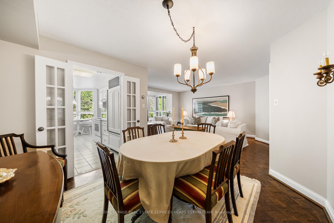
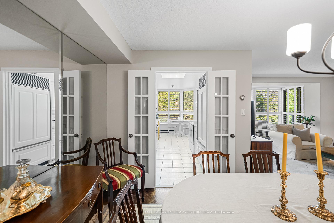
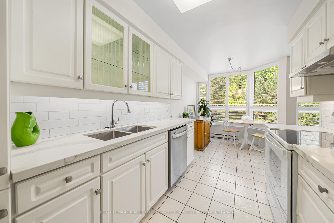
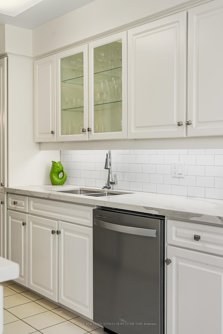
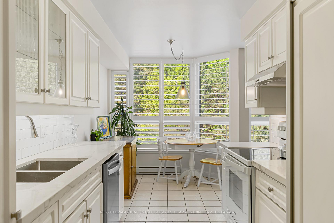
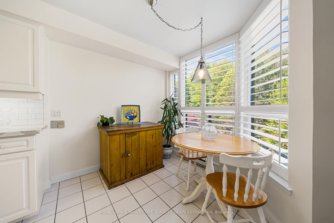
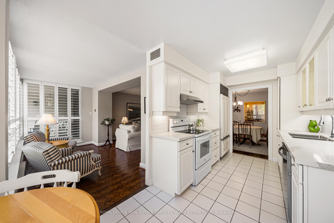
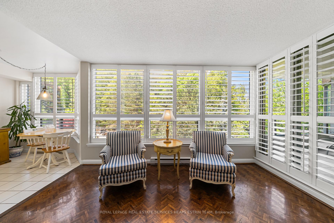
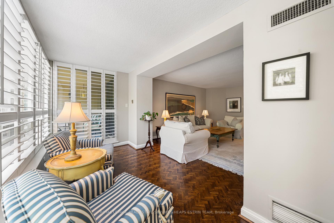
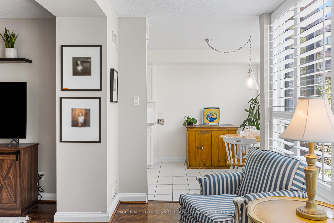
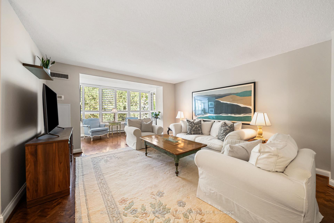
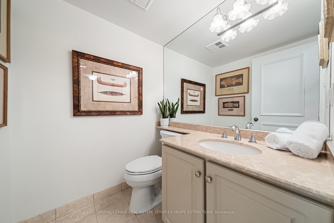
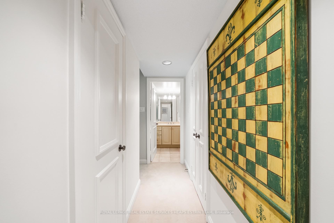
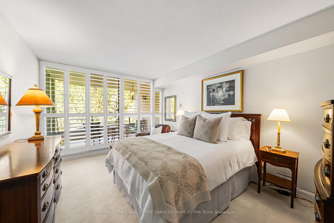
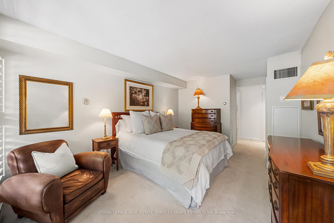
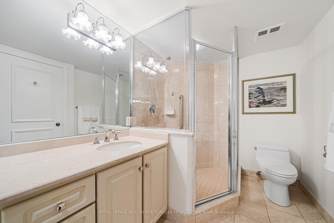
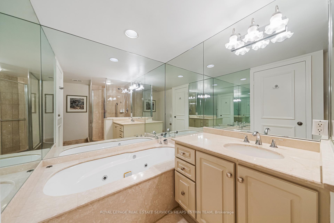
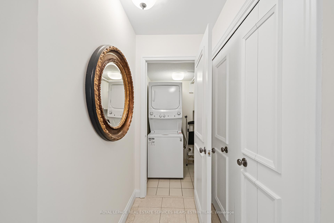
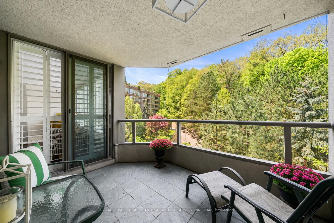
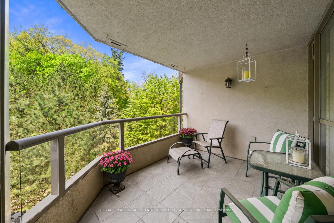
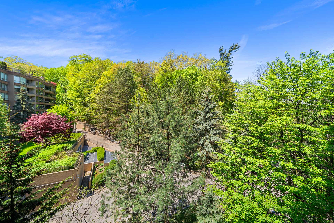
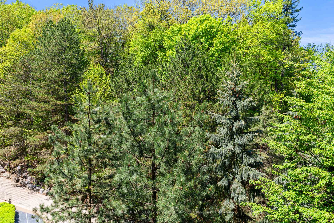
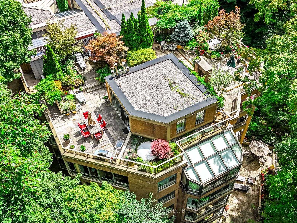
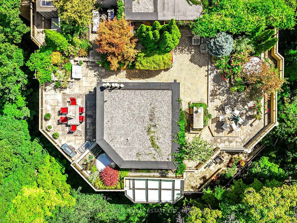
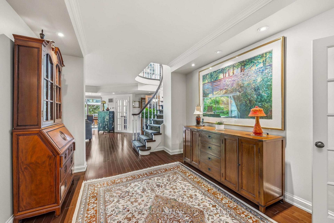
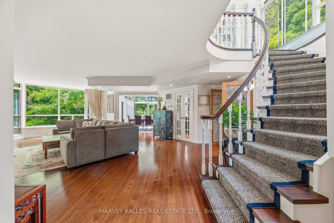
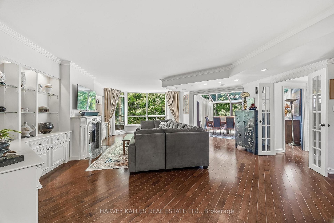
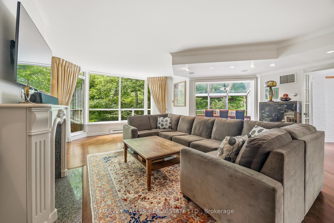
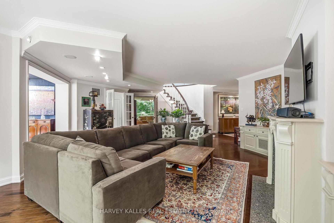
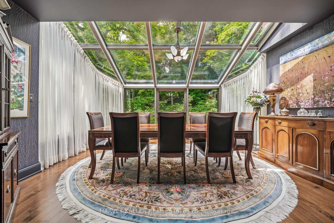
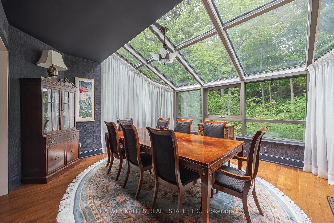
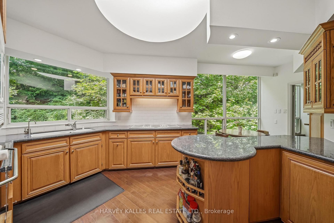
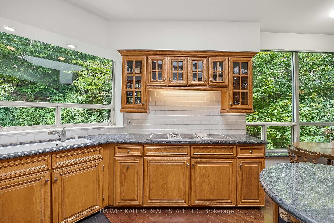
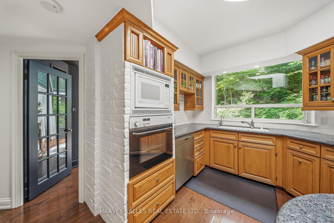
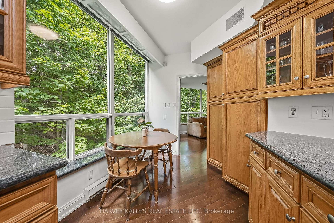
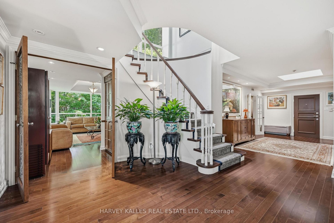
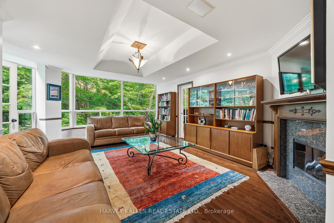
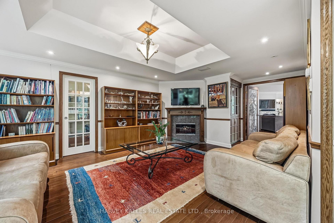
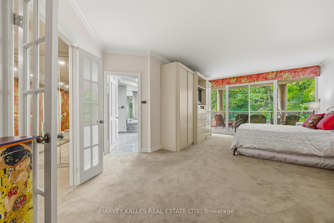
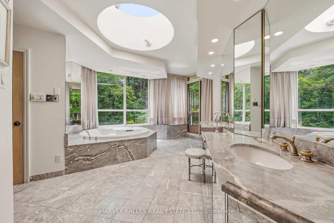
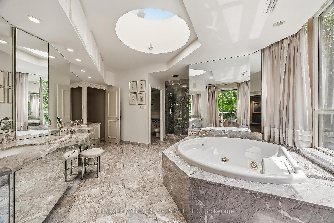
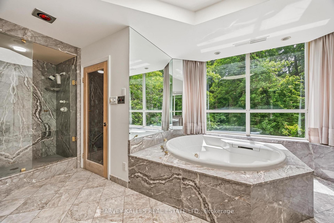
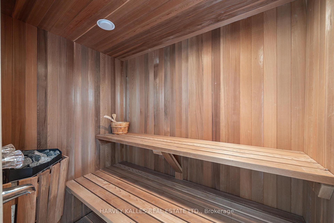
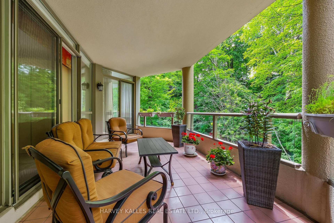
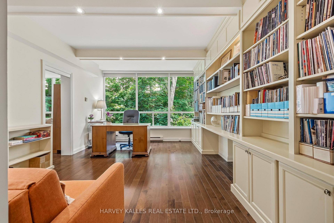
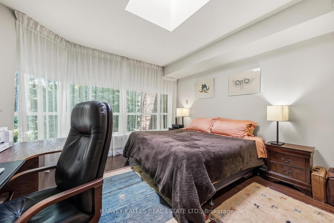
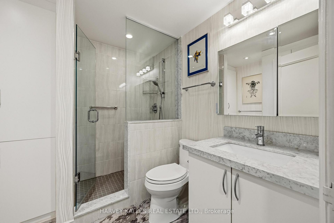
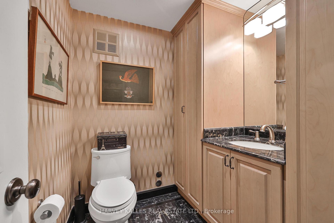
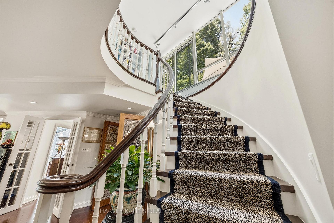
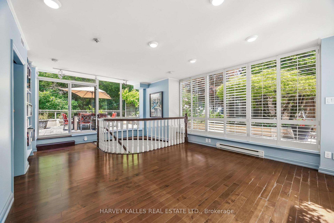
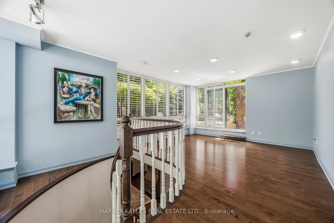
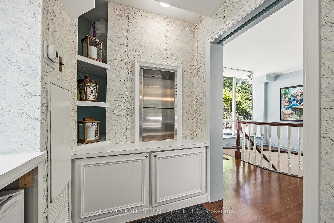
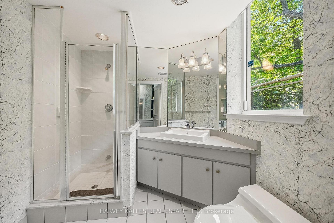
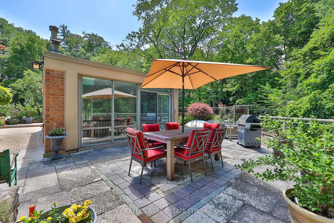
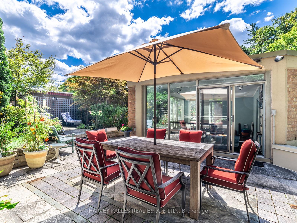
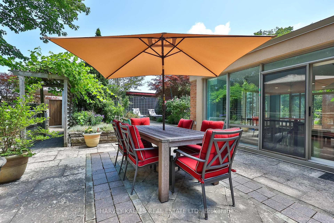
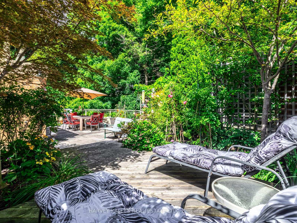
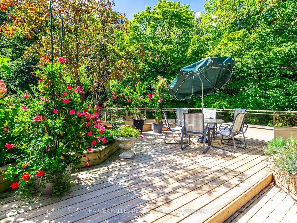
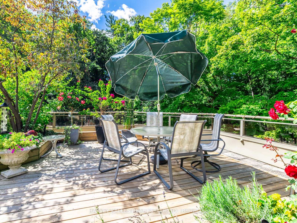
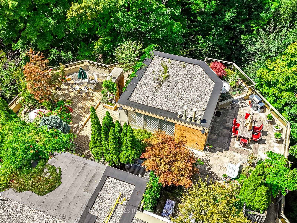
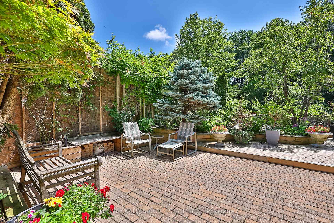
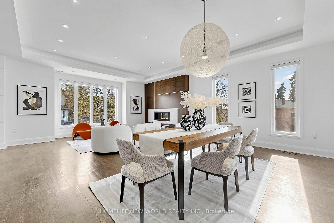
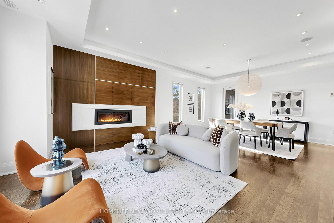
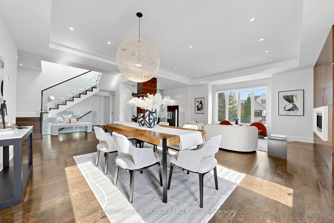
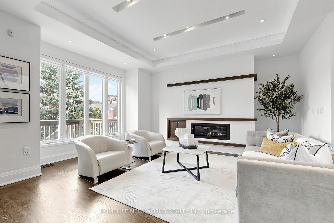
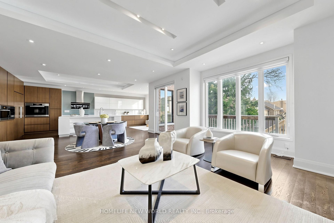
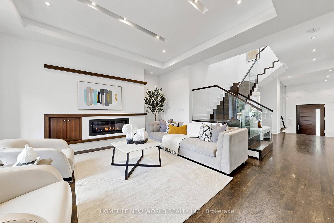
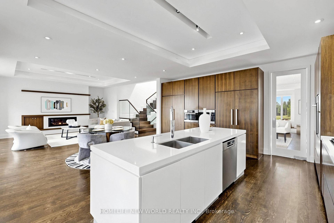
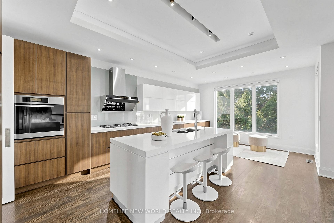
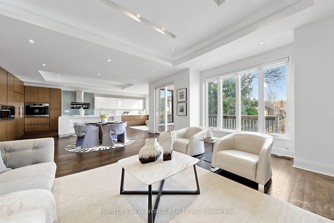
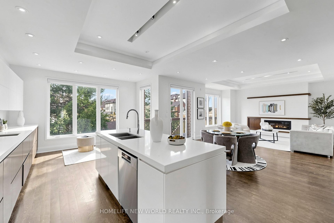
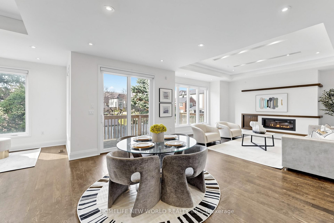
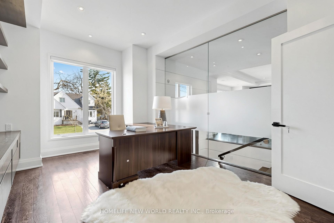
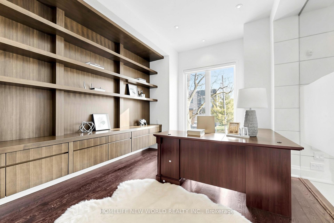
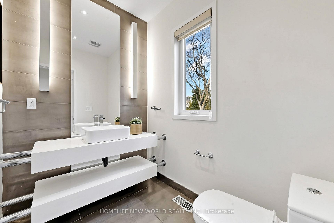
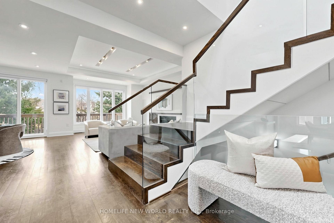
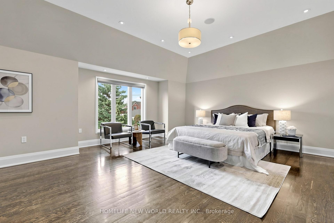
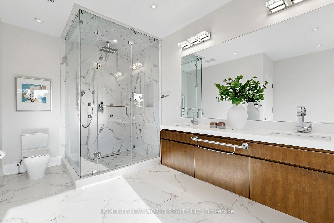
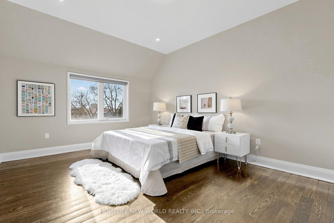
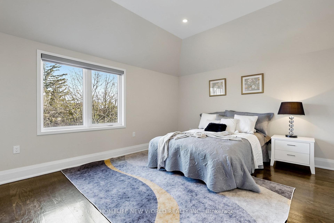
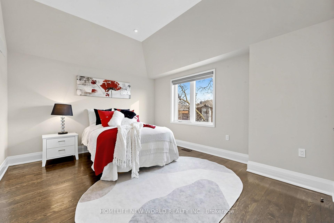
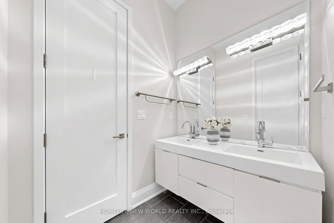
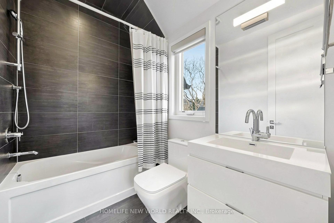
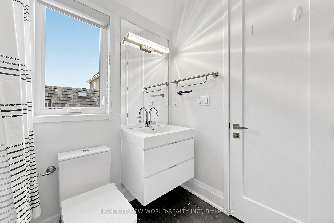
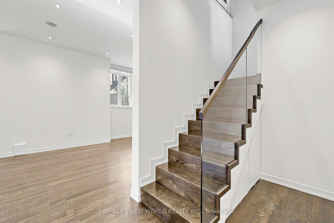
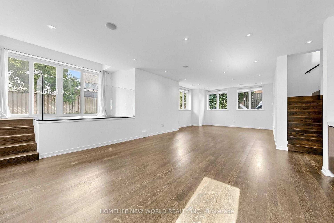
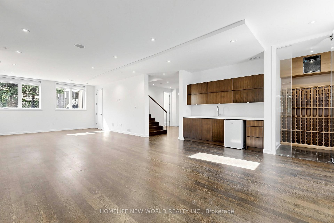
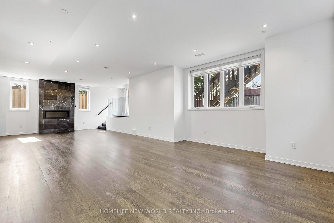
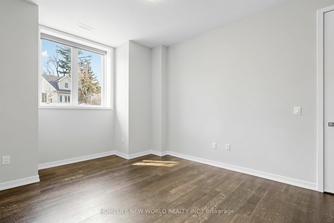
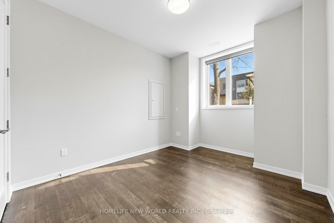
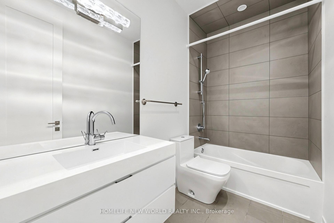
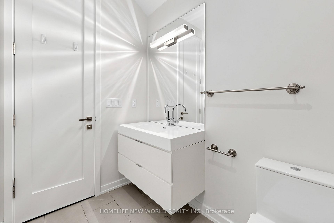
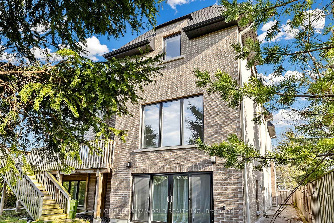
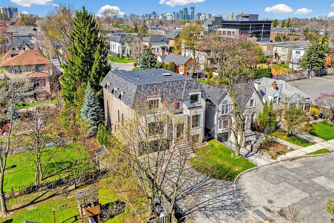
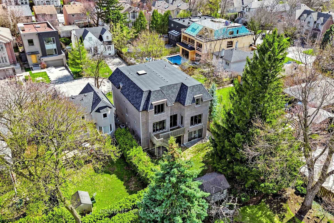
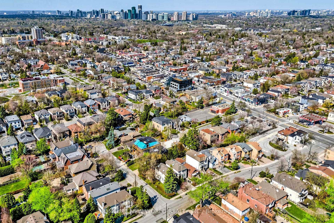
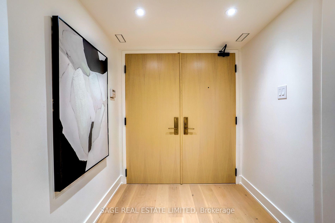
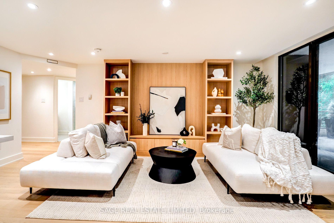
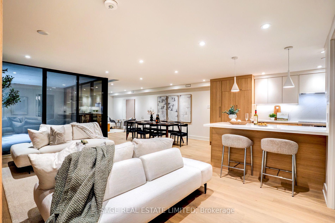
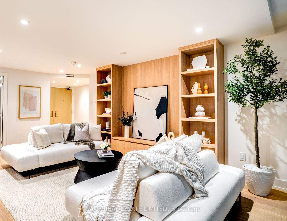
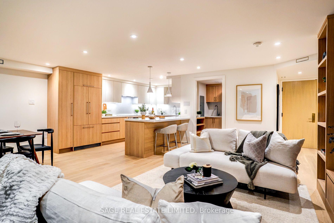
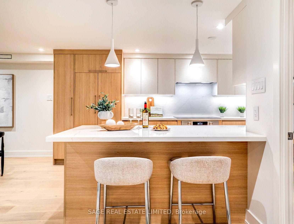
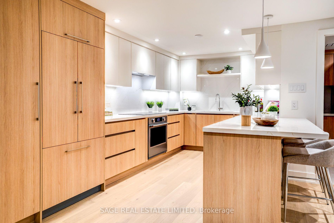
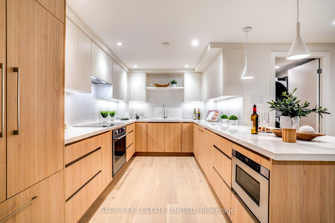
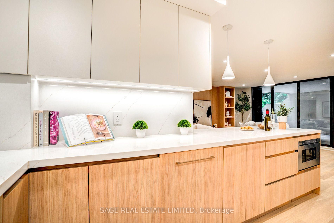
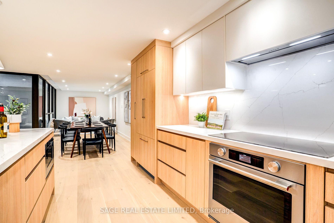
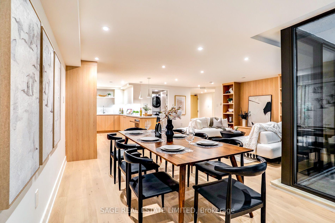
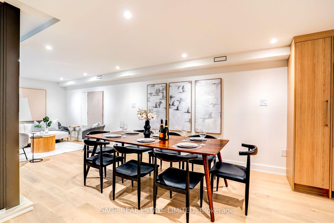
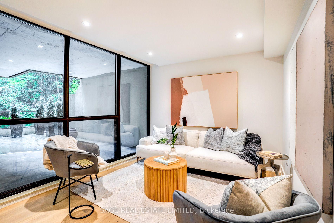
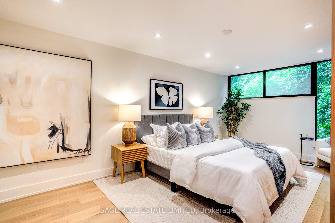
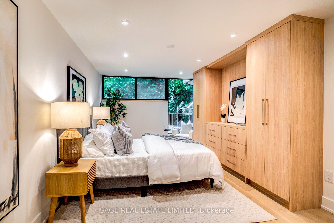
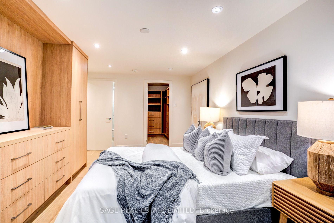
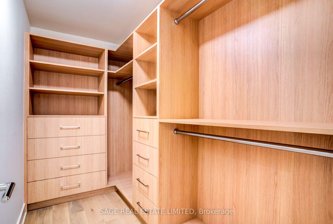
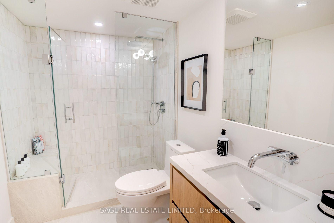
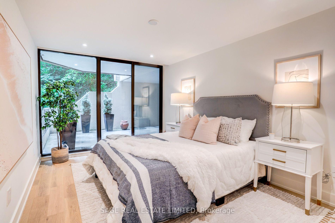
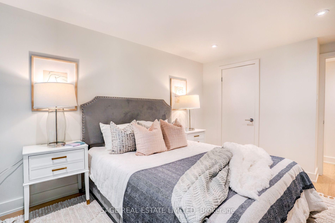
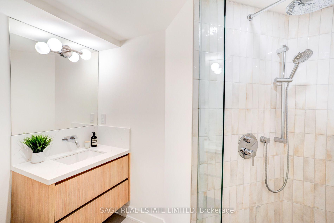
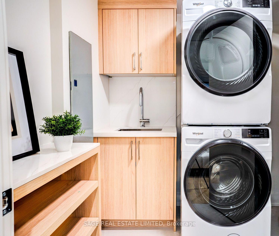
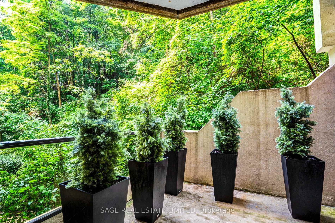
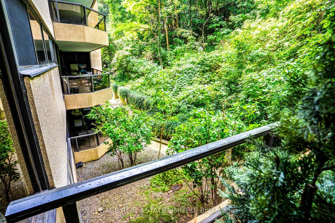
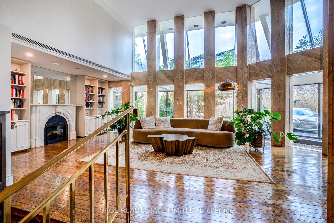
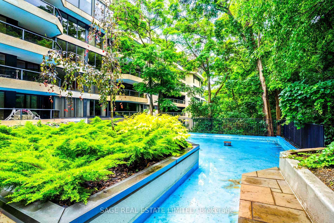
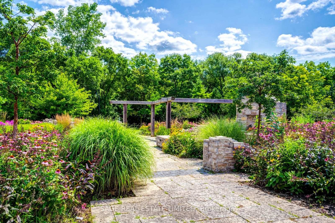
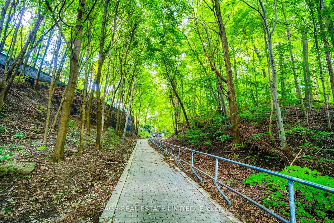
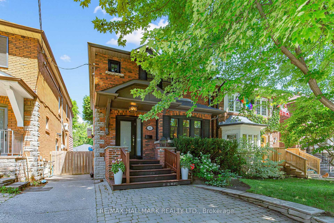
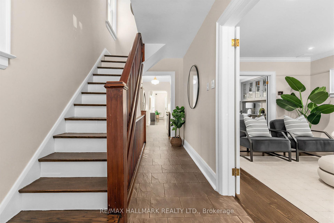
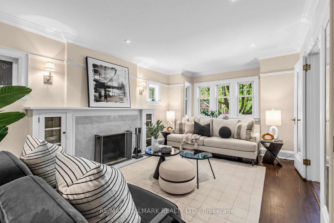
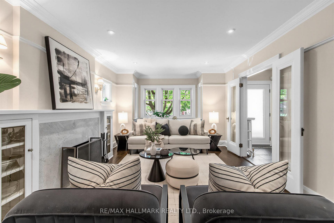
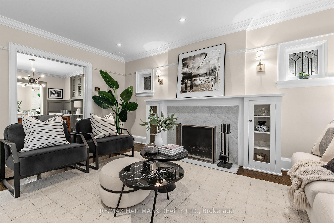
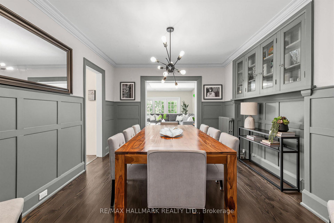
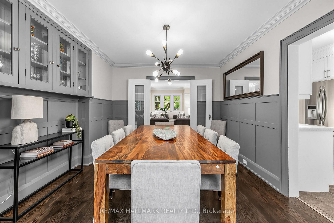
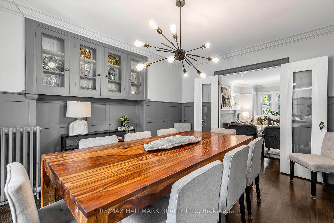
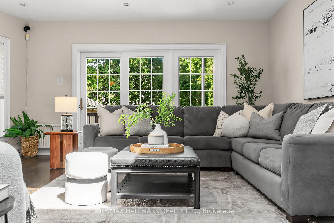
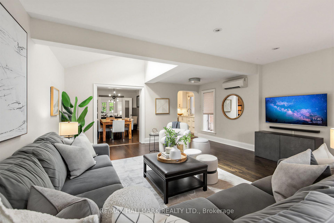
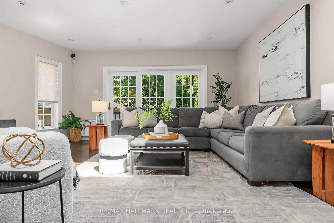
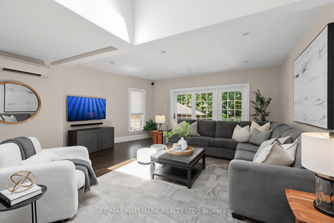
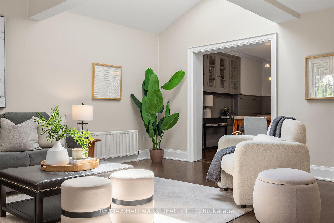
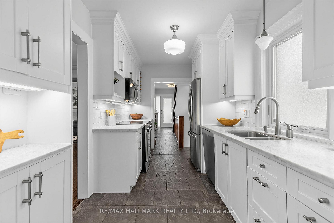
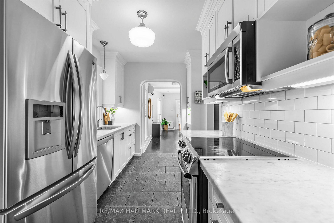
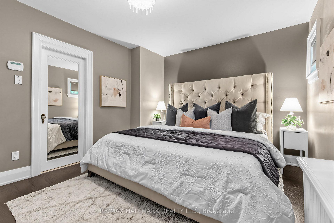
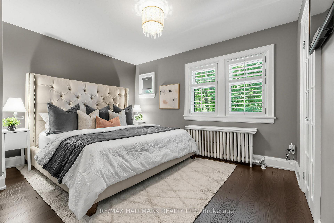
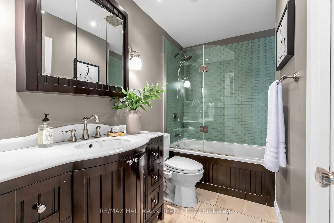
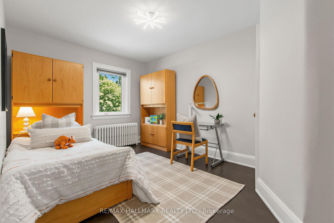
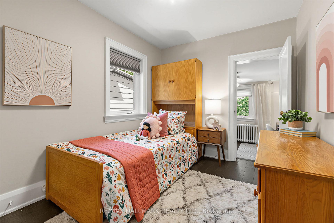
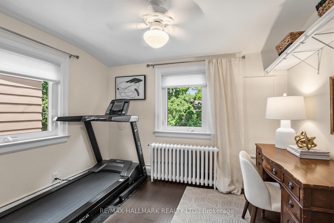
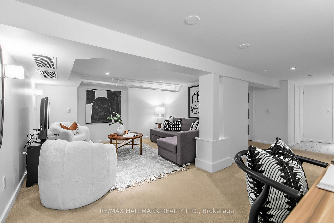
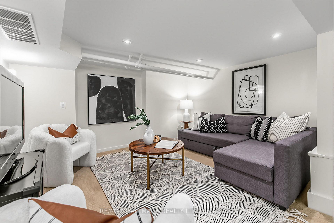
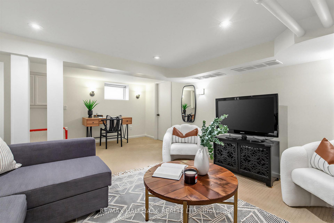
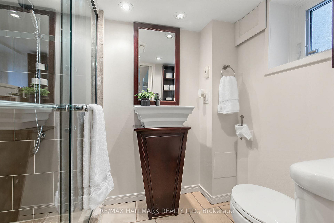
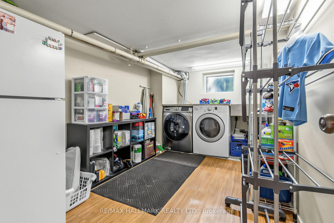
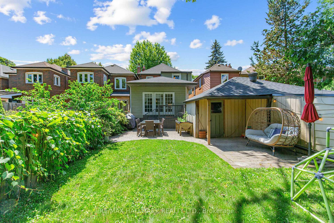
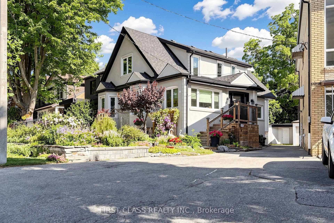
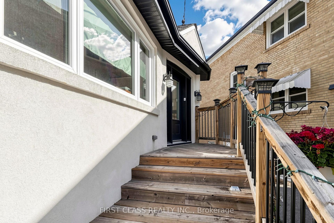
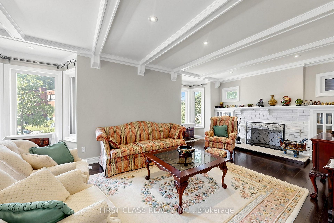
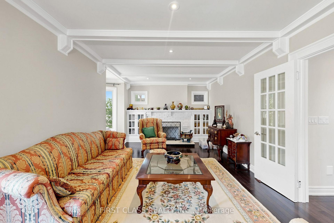
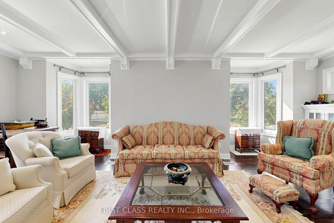
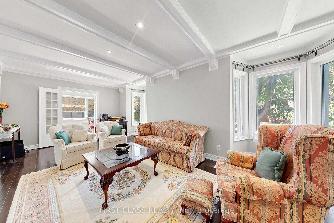
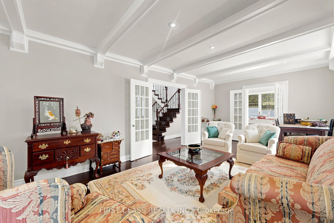
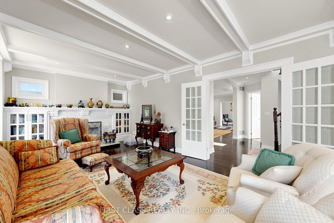
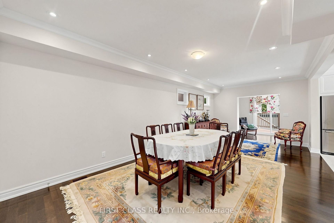
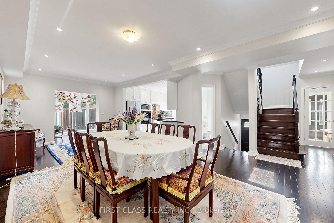
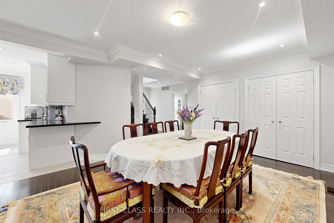
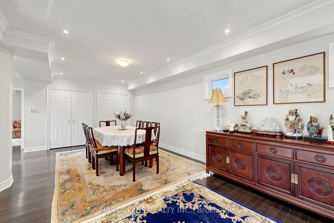
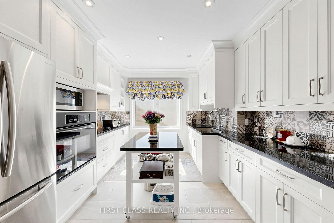
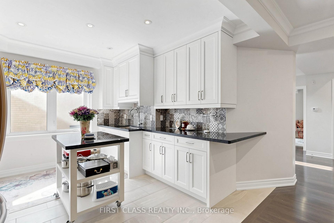
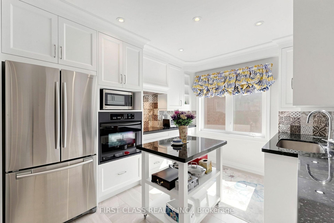
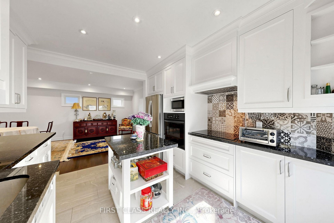
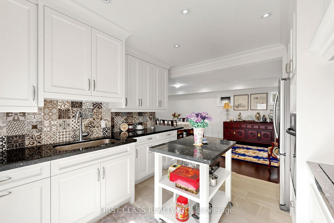
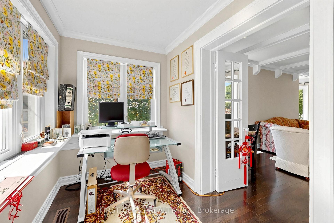
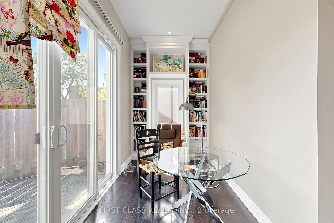
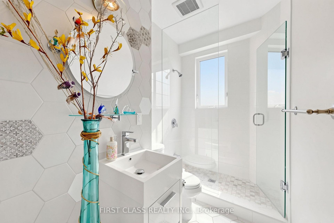
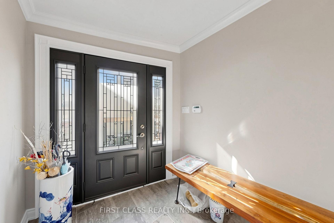
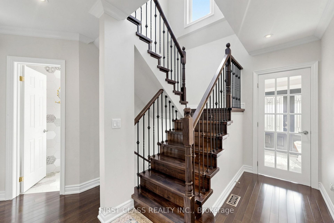
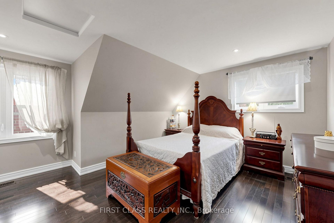
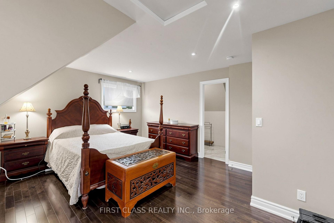
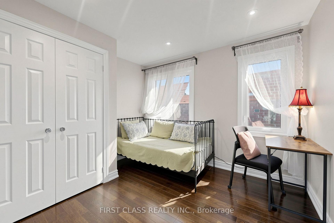
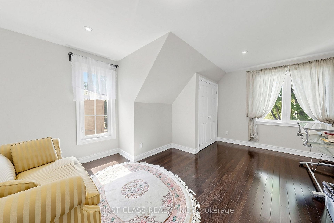
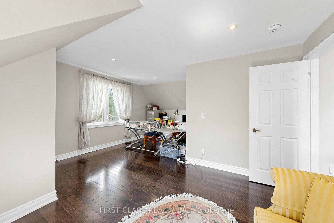
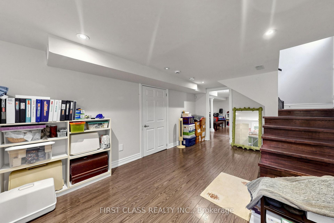
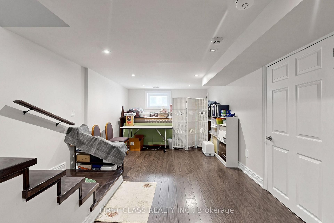
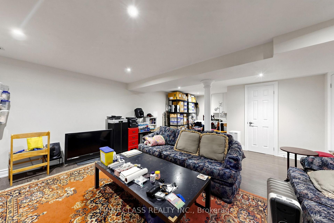
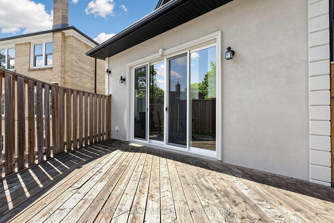
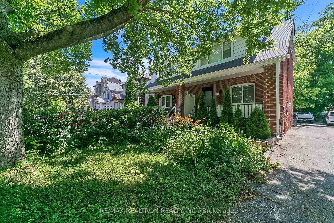
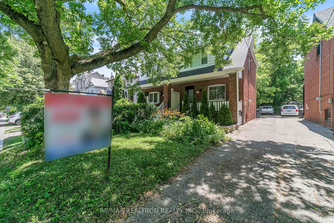
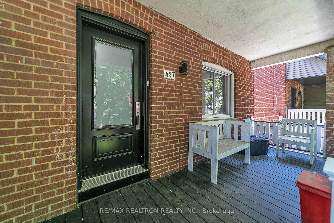
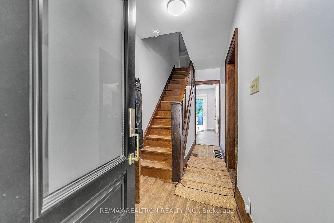
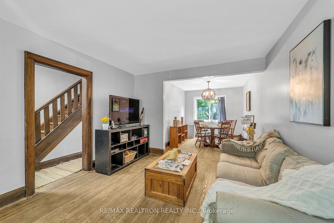
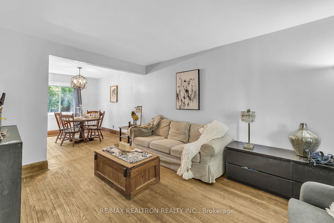
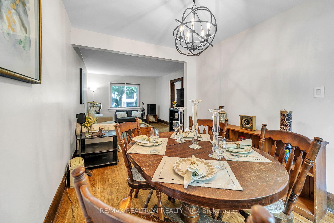
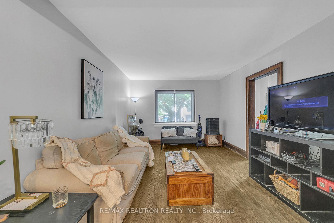
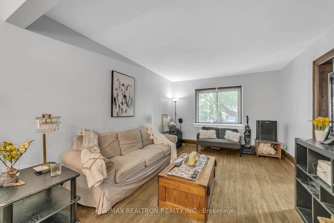
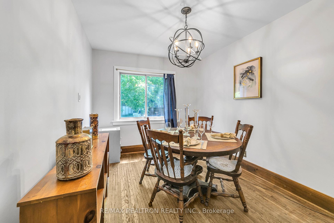
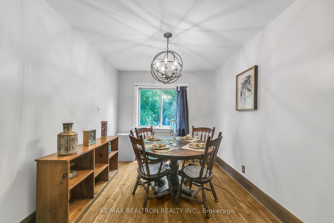
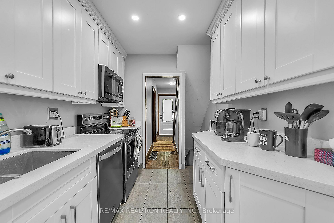
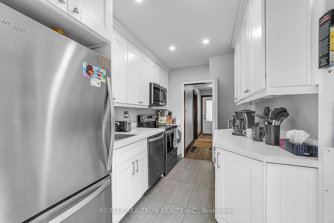
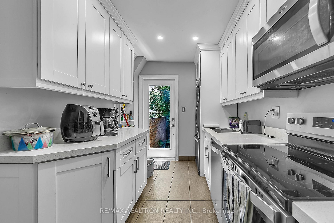
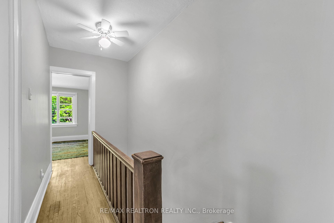
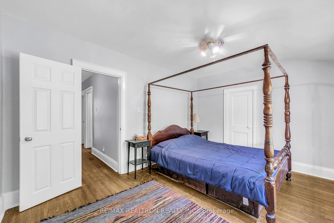
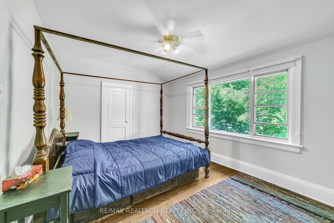
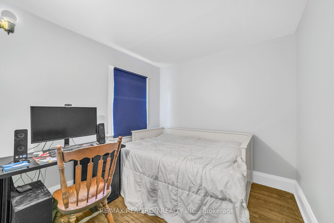
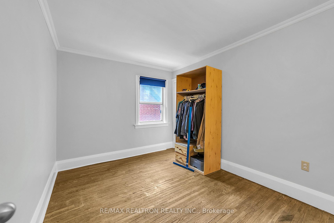
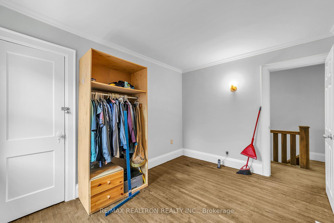
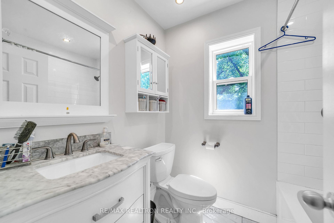
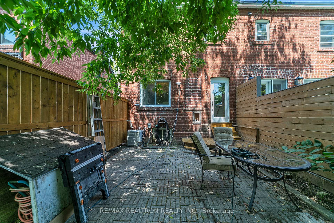
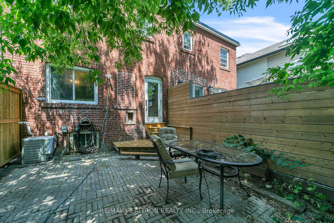
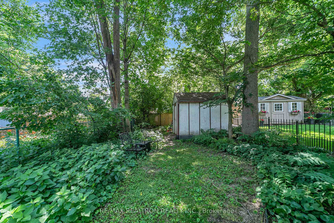
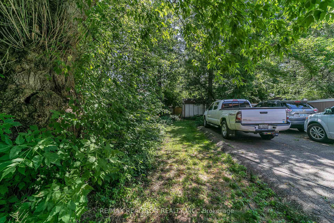
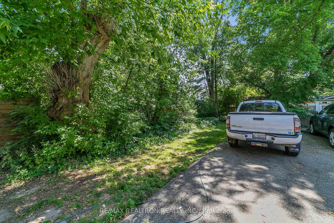
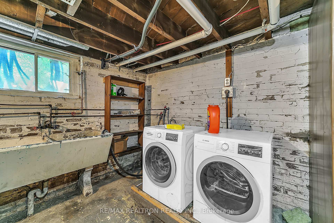
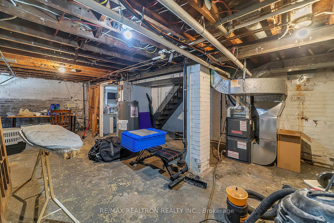
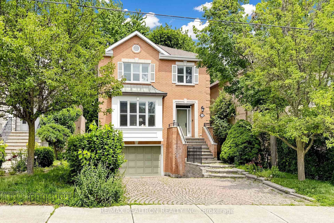
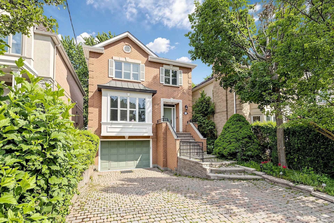
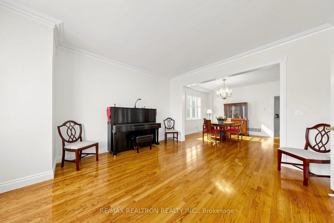
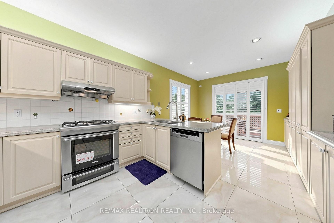
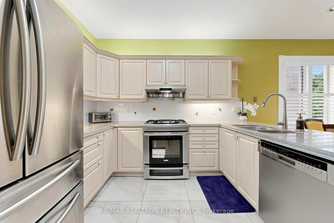
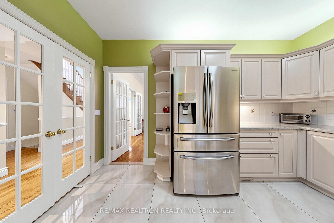
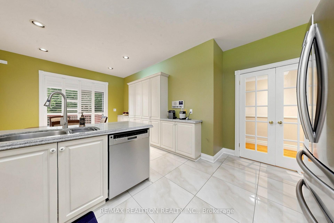
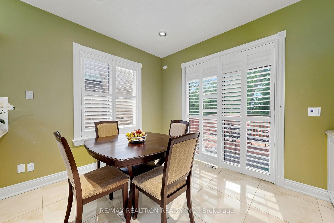
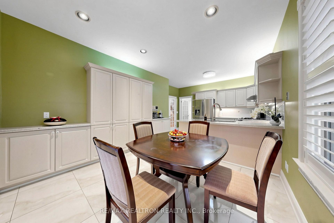
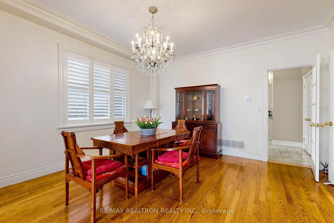
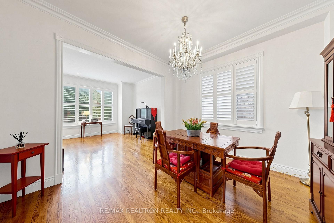
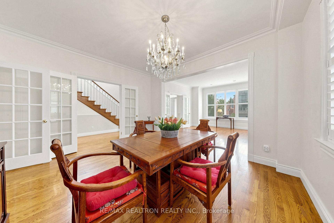
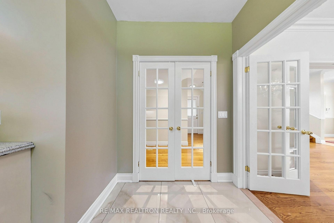
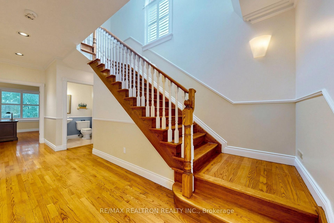
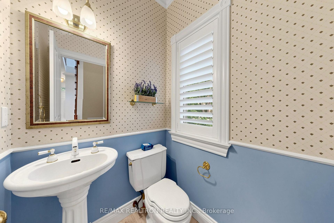
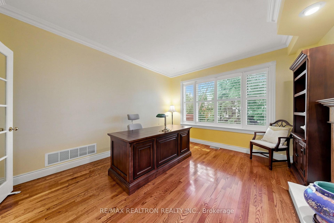
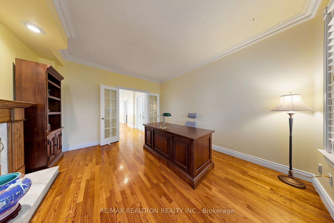
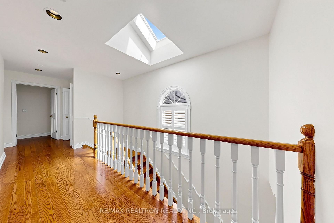
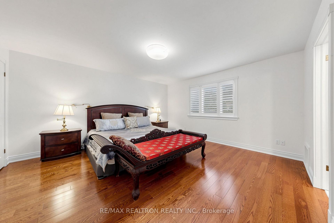
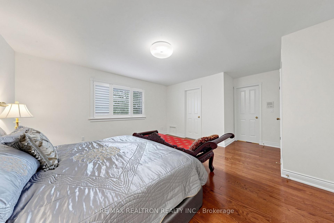
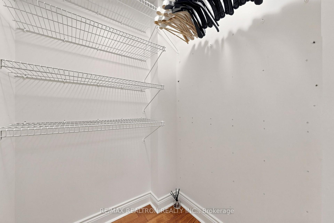
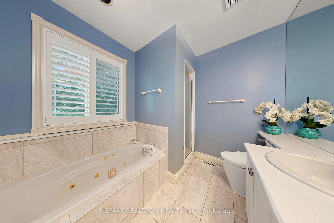
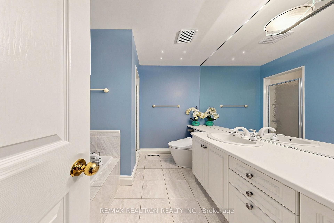
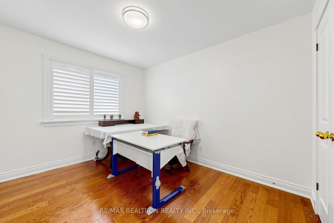
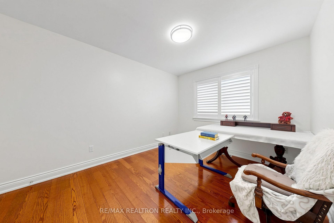
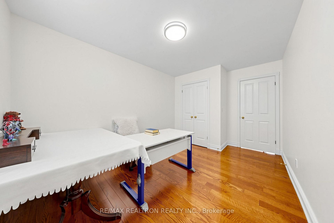
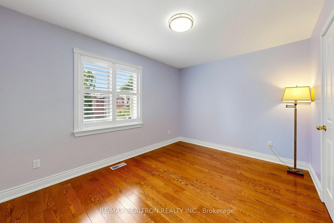
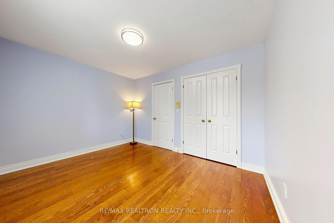
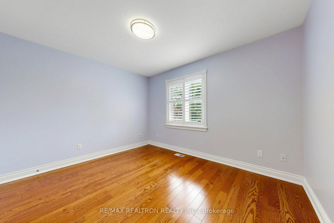
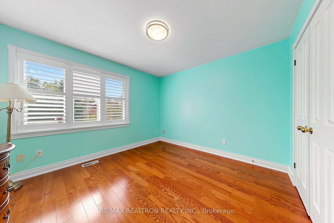
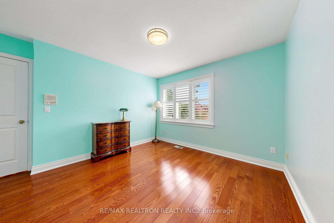
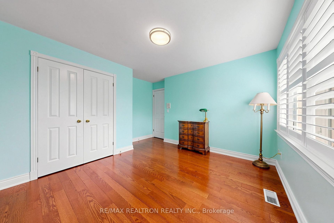
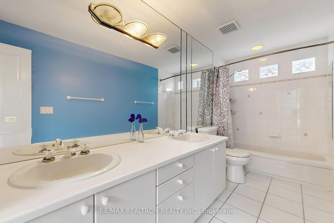
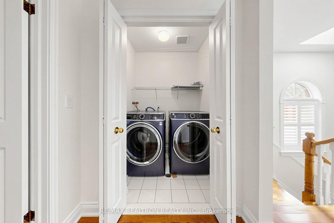
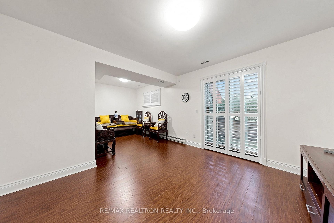
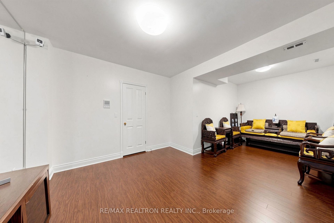
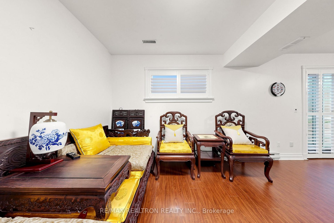
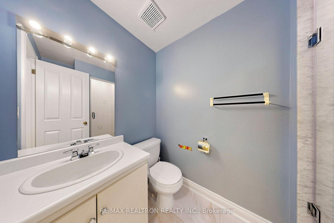
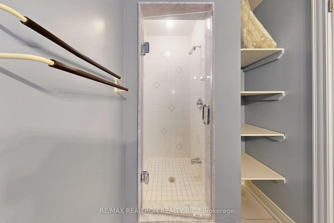
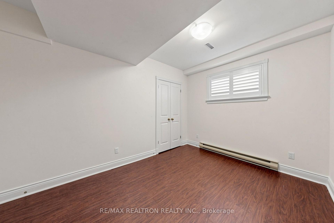
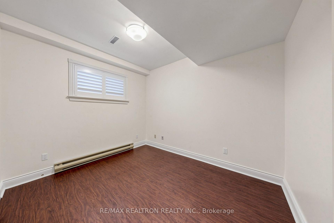
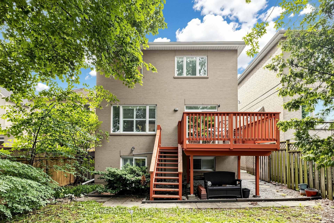
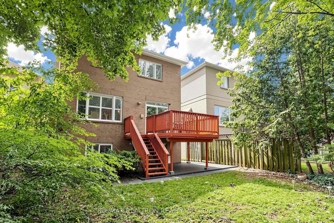
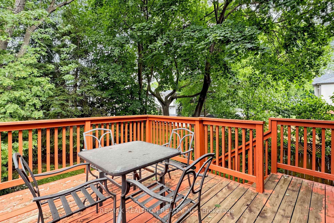
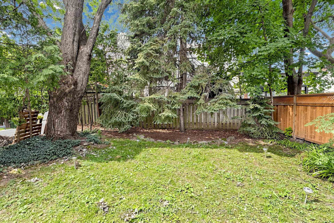
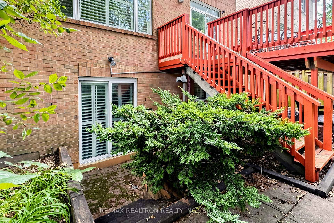
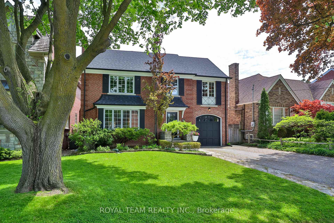
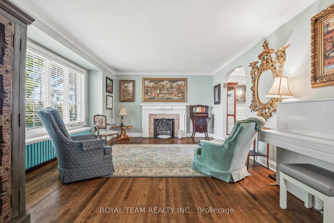
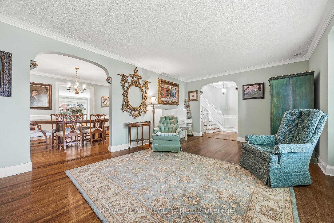
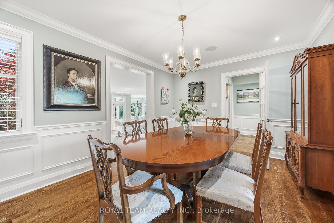
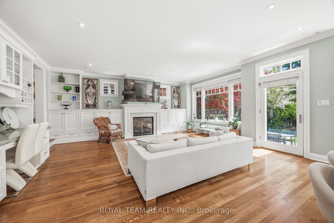
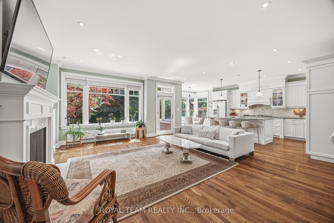
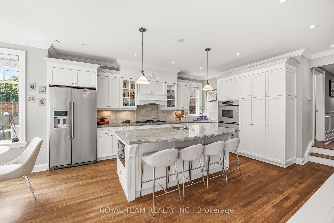
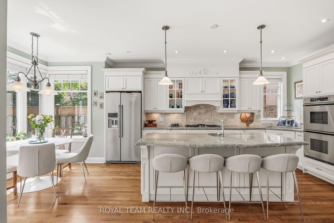
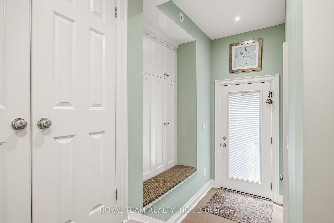
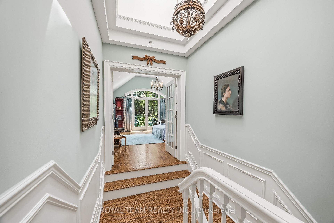
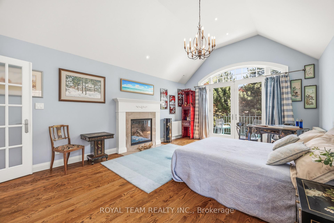
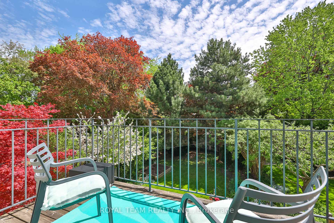
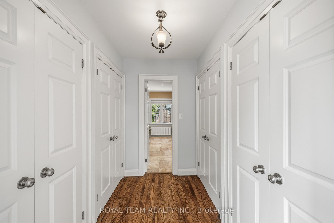
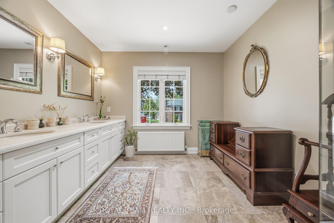
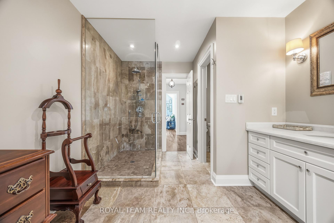
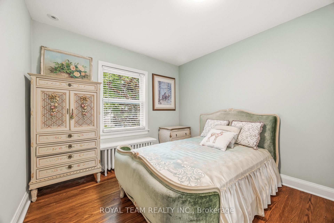
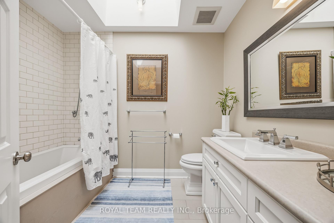
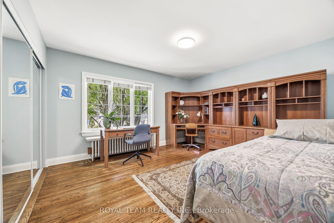
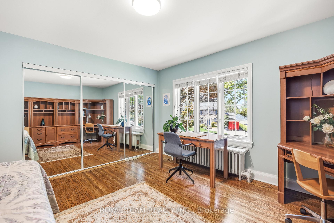
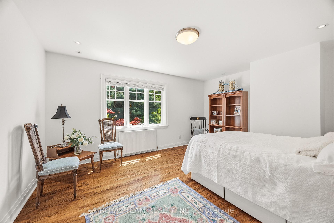
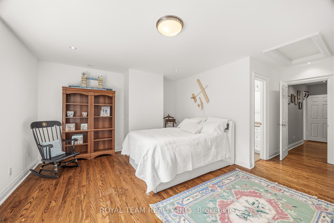
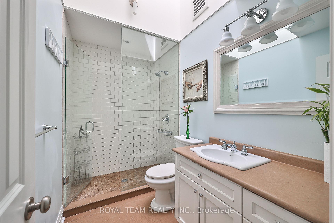
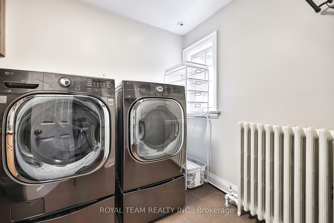
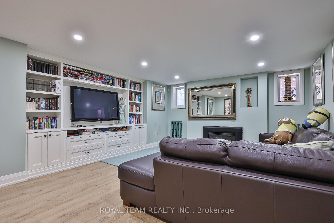
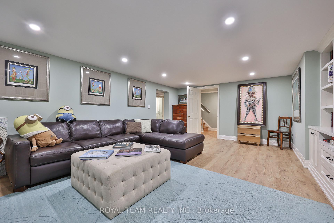
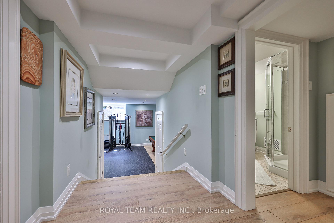
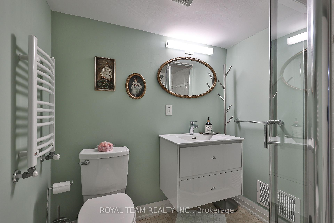
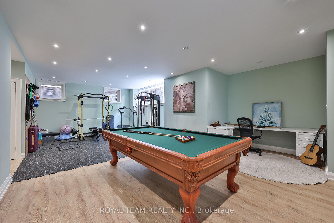
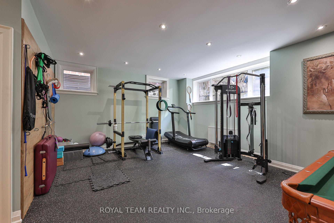
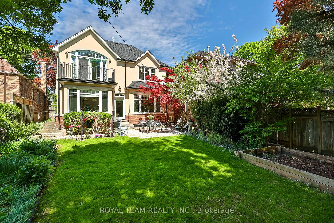
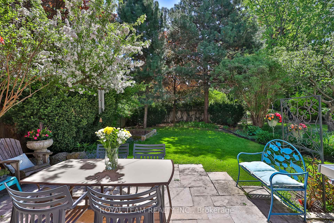
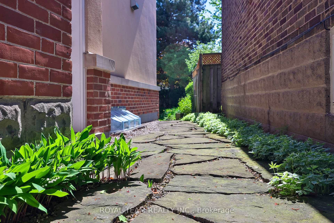
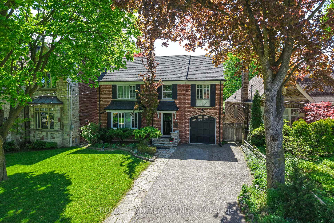
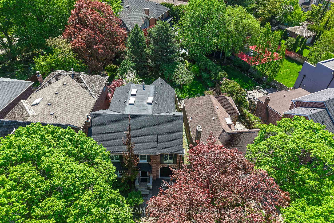
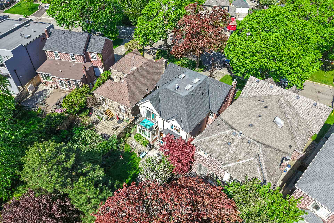
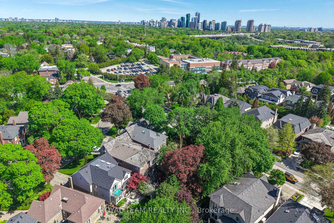
Welcome to this exceptional residence in the prestigious Cricket Club neighborhood offering refined living space and timeless elegance on a beautifully landscaped 53 x 149 ft lot in one of Toronto's most sought-after communities. This residence perfectly blends grandeur, warmth, and functionality. Thoughtfully renovated and upgraded with an emphasis on quality craftsmanship and sophisticated design, this stunning residence features hardwood floor throughout, wainscotting, pot lights, three cathedral skylights, four fireplaces, heated floors in the primary ensuite, and radiant water heating for year-round comfort. Gourmet kitchen complete with custom cabinetry, marble countertop, and generous workspace - perfectly designed for both everyday living and effortless entertaining. The spacious and inviting family room is filled with natural light and flows seamlessly into the surrounding living spaces, creating the perfect atmosphere for gathering with family and friends. luxurious primary bedroom suite-anchored by a cozy fireplace, it opens onto a private balcony overlooking a picturesque backyard, complemented by a lavish five-piece ensuite. Professionally finished 1,530 Sq ft basement with a lot of entertainment space. The beautifully landscaped garden provides a private oasis ideal for outdoor dining, entertaining, or simply unwinding in a serene setting. Ideally located just steps from the vibrant Yonge Street corridor and within walking distance to the Toronto Cricket Skating and Curling Club, top-rated schools, parks, transit, boutique shopping, and fine dining. Known for its quiet tree-lined streets and strong sense of community, the Cricket Club neighborhood continues to attract families and professionals seeking both charm and convenience. A rare opportunity to own a beautifully appointed home in one of Toronto's premier enclaves.
No extras listed.
Visit this home
Pick a time that works for you.
No upcoming open houses.
| Type | Detached |
| Style | 2-Storey |
| Approx. Age | Not available |
| Size | 3000-3500 sq. ft. |
| Property Tax | $17,661 |
| Lot Size | 53 ft x 149.83 ft |
| mls© Number | C13175756 |
| Listed By | ROYAL TEAM REALTY INC. |
Listing History
- No recent sale history for this listing.
- No recent lease history for this listing.
Schools
Could you afford this home?
What the bank counts
This home's actual carrying costs, payment stress-tested at 6%
- Mortgage, tested at 6%
- $19,680
- Property tax
- $1,472
- Heat allowance
- $150
- Housing costs
- $21,302 / mo
Lenders cap these at 39% of gross income — that sets the number.
Income needed
$655,000
gross annual household income
- Payment at 4%
- $16,180 / mo
- Cash down
- $769,000
Assumes no other monthly debts · 25-yr amortization
Full affordability checkInvestment Analysis
Estimated rent, cap rate and monthly cash flow for this property
Values and trends
Nearby listings
Comparable sales
- No similar listings found.