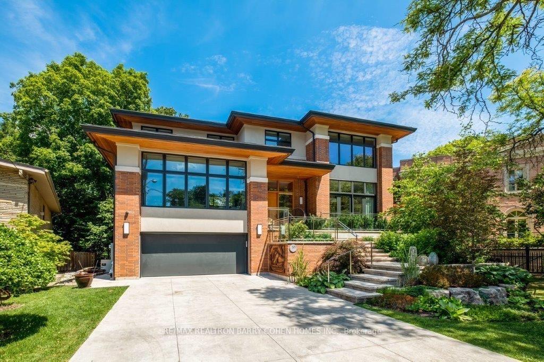
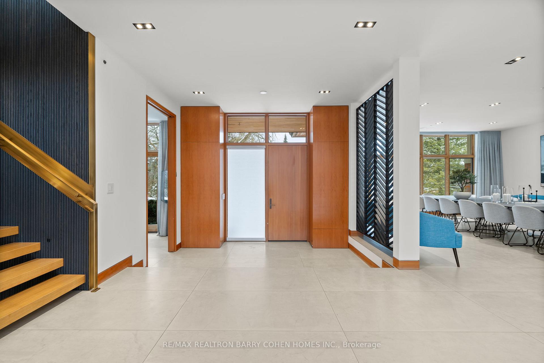
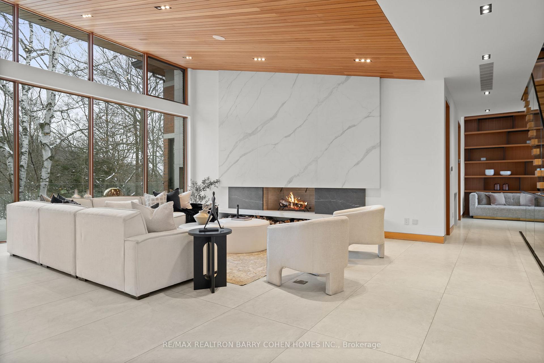
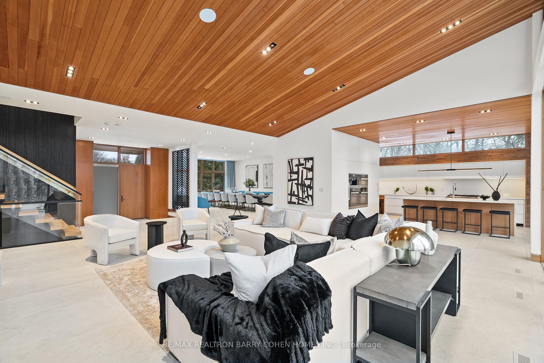
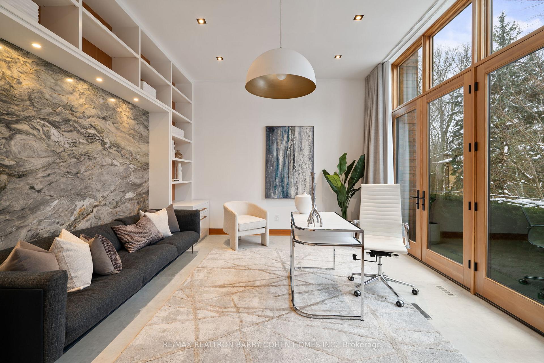
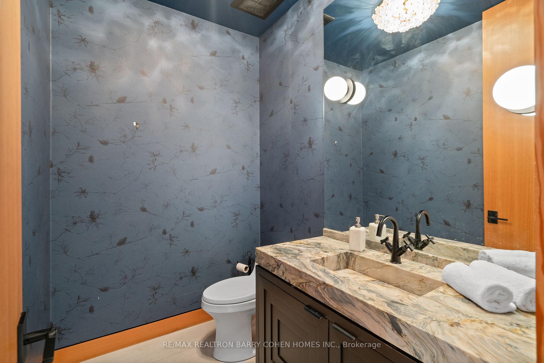
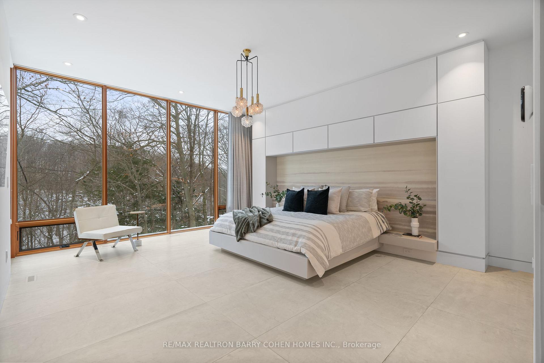
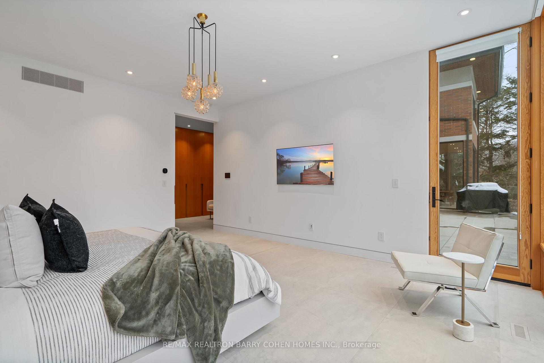
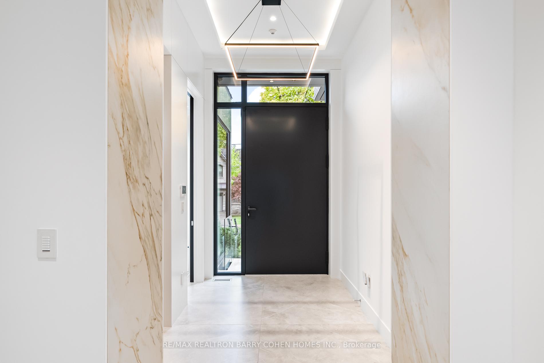
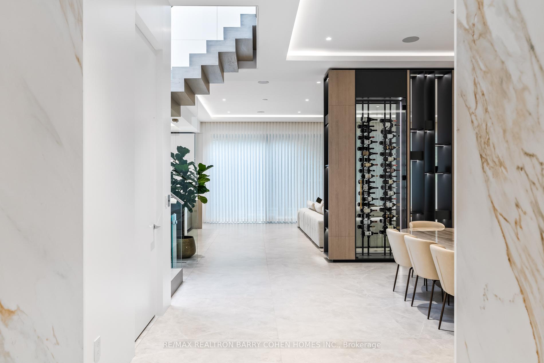
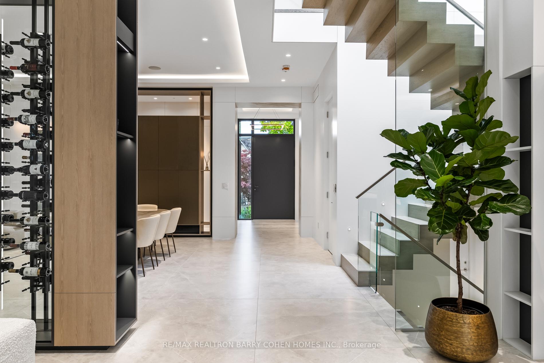
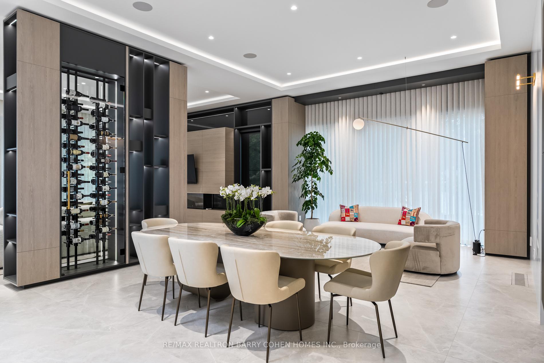
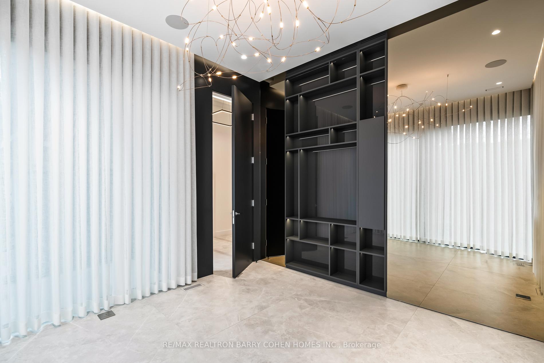
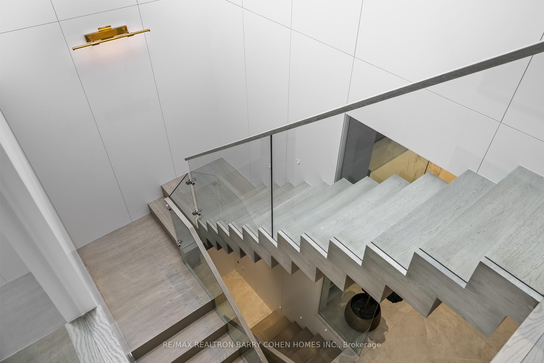
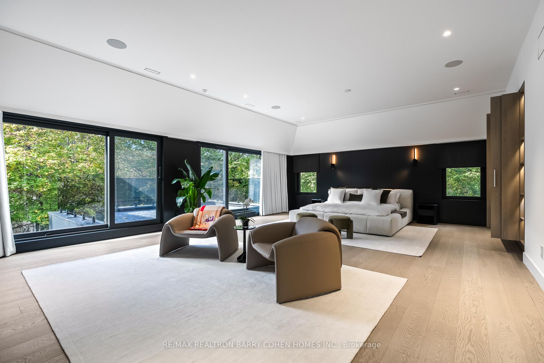
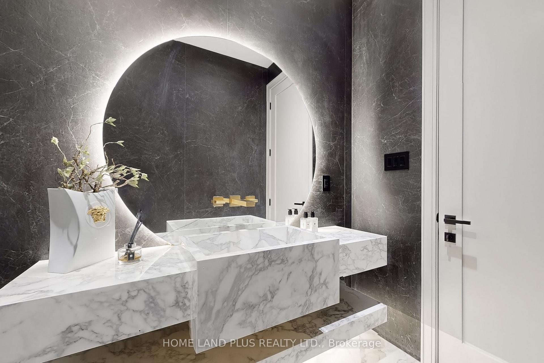
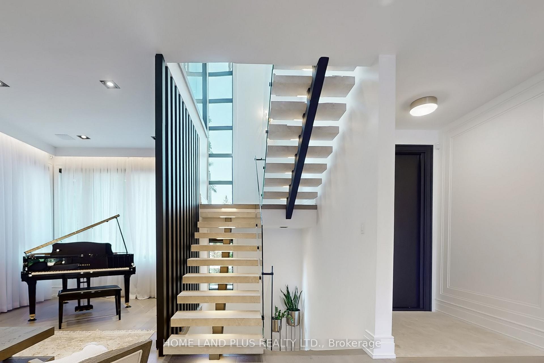
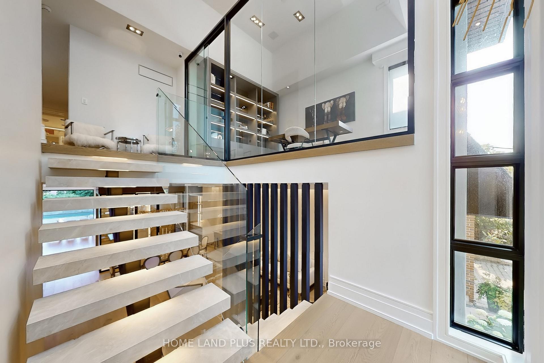
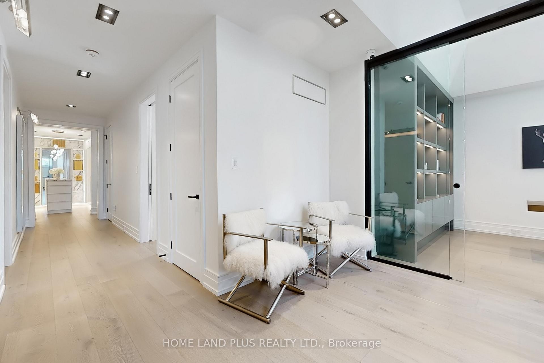
| CAC Included | |
| Common Elements Included | |
| Heat Included | |
| Hydro Included | |
| Building Insurance Included | |
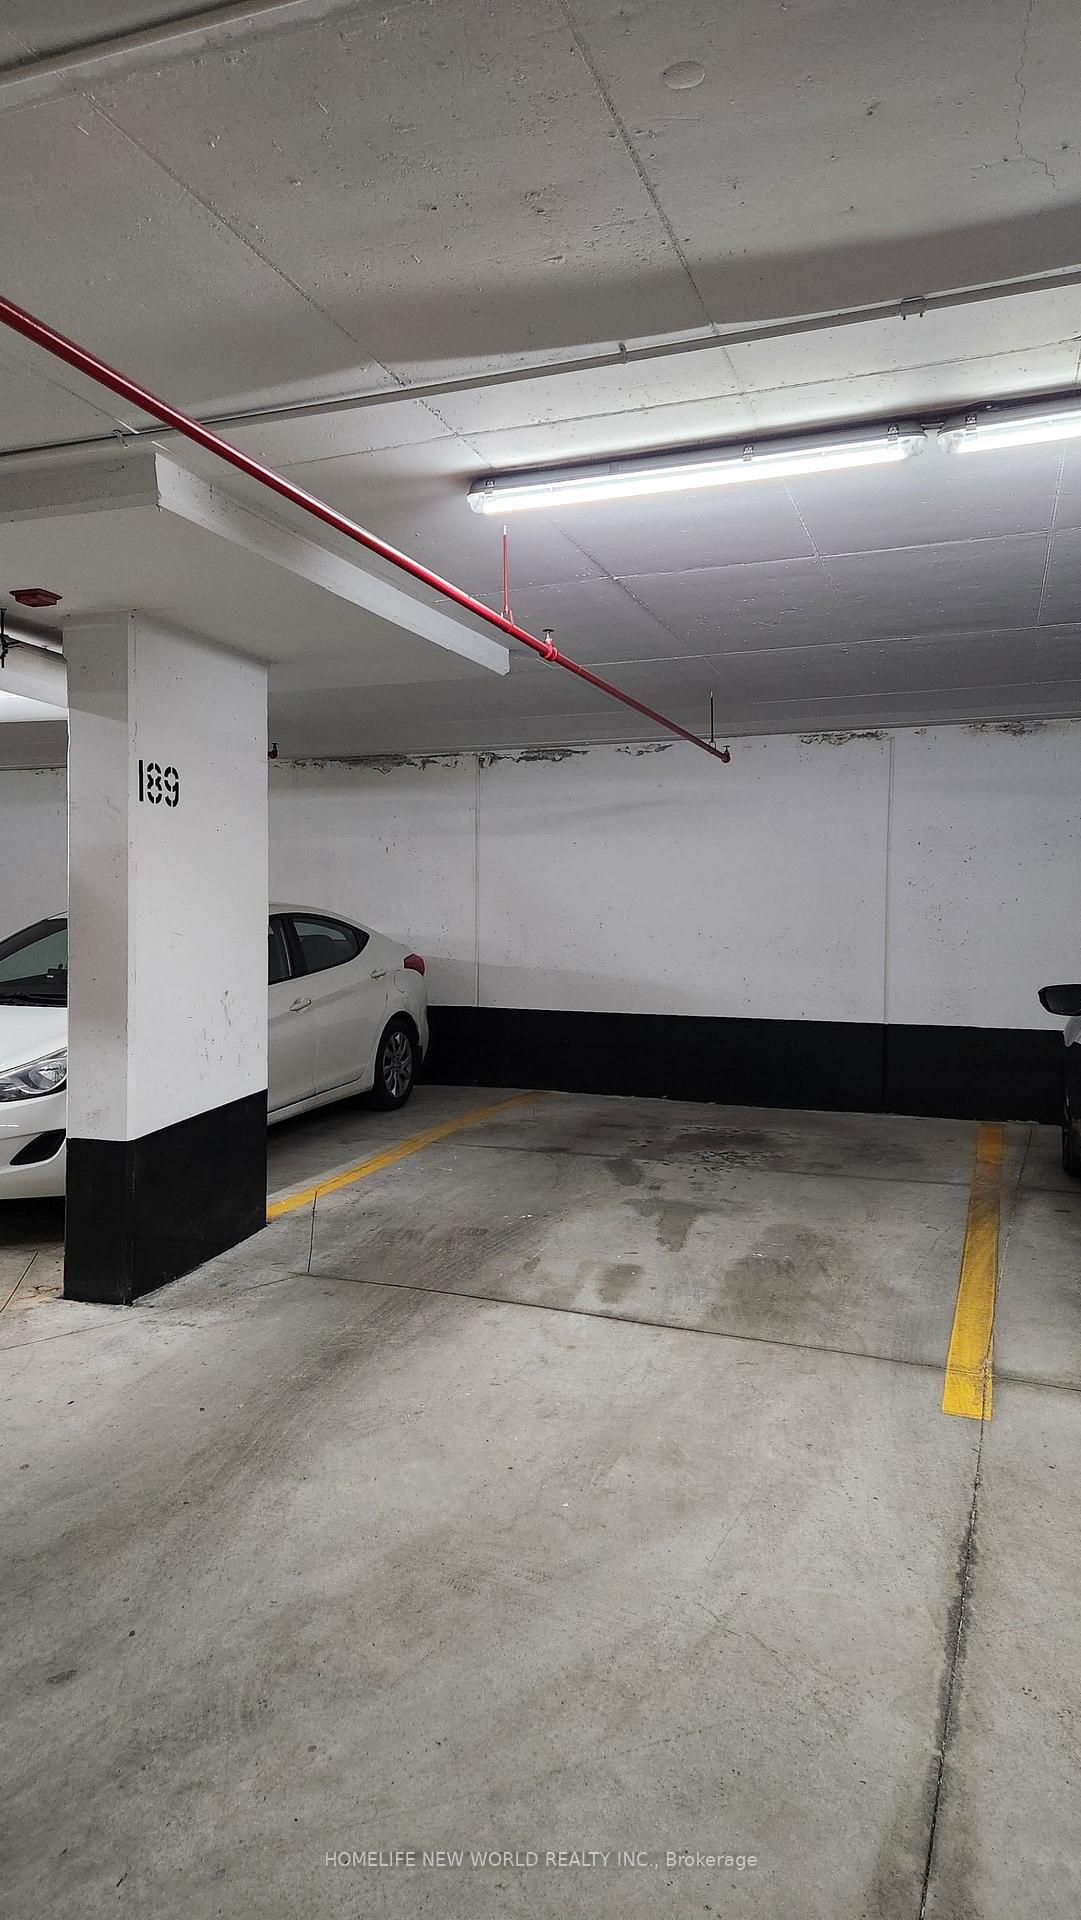
| Parking Included | |
| Water Included |

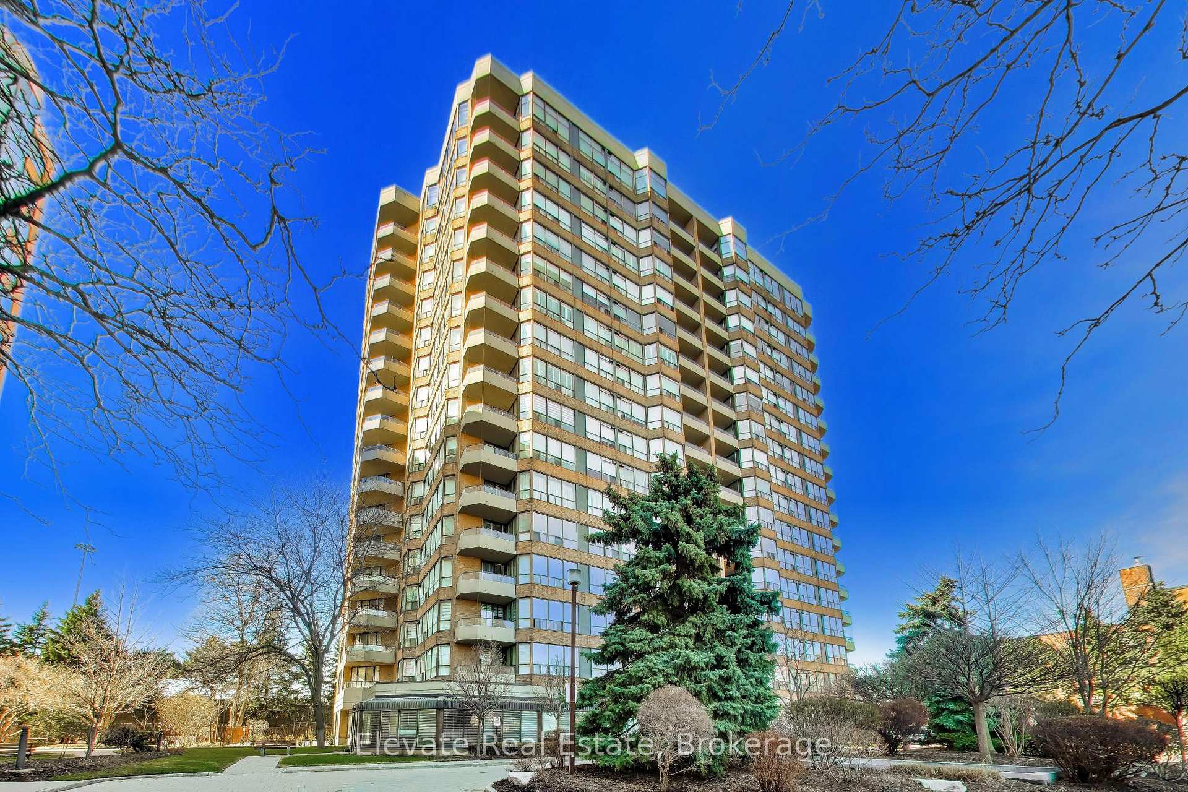
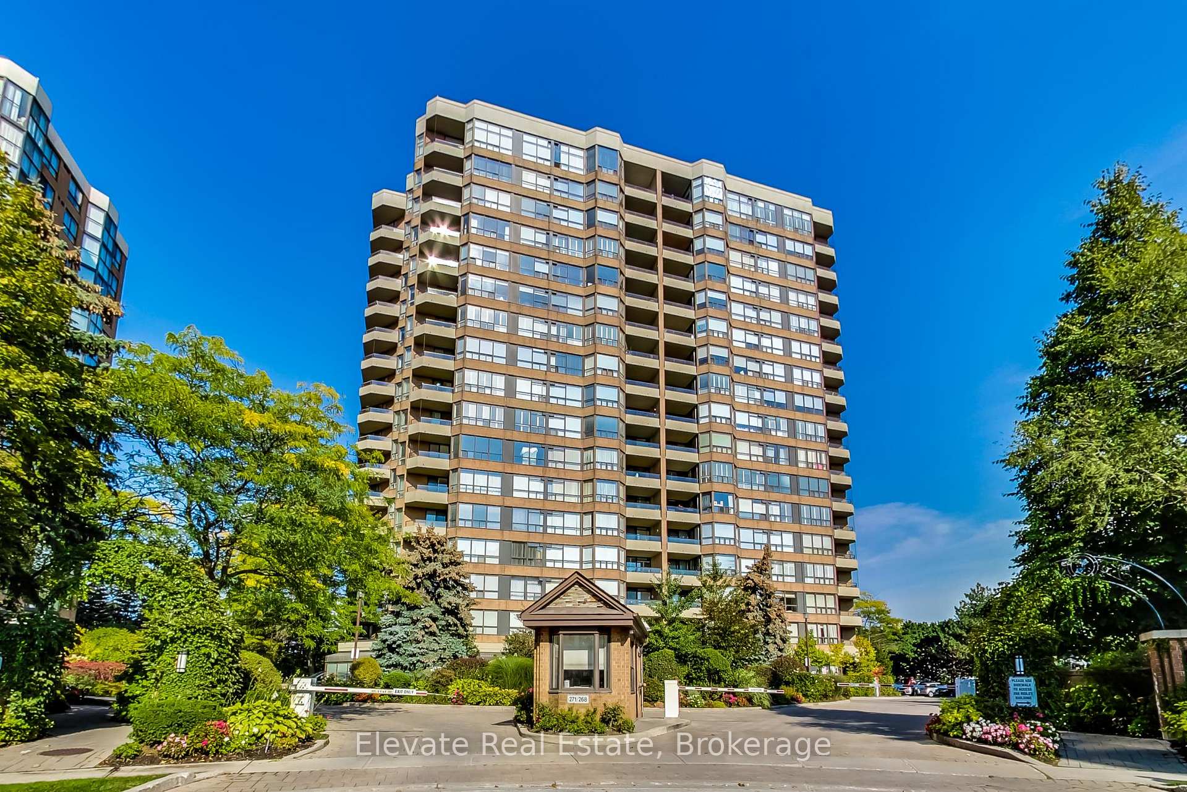
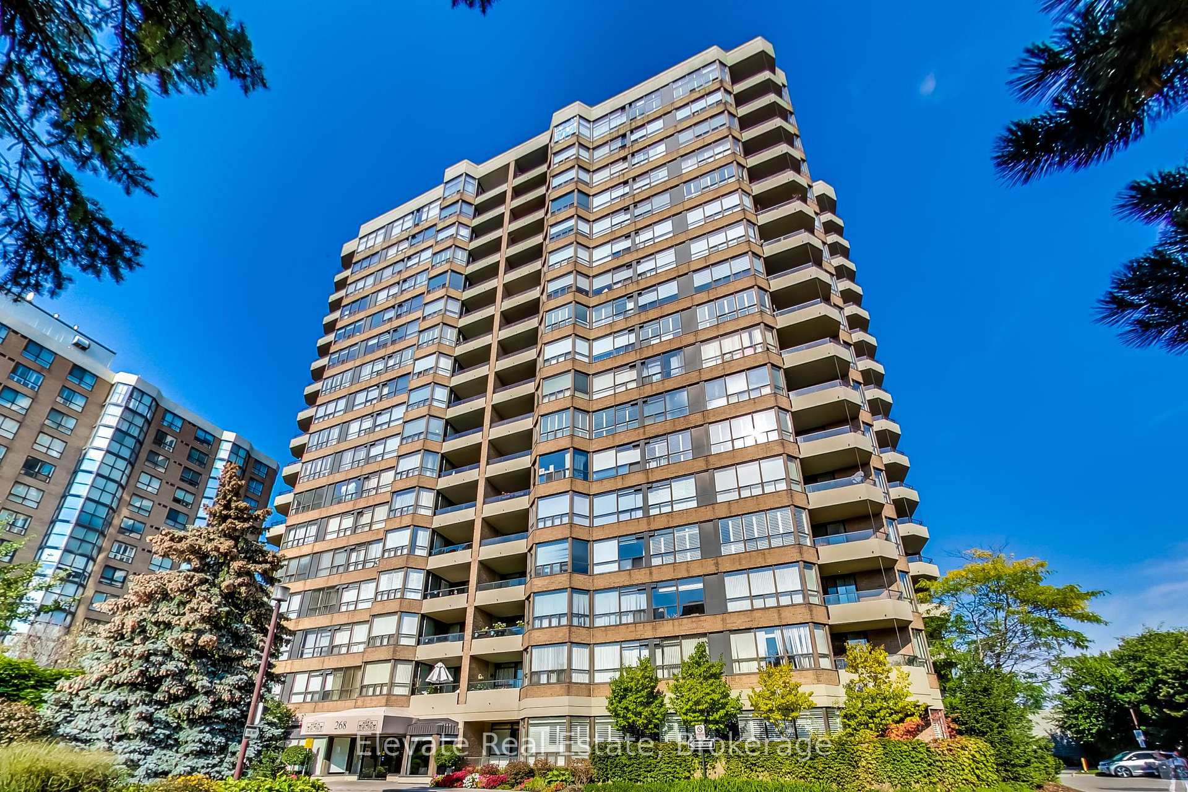
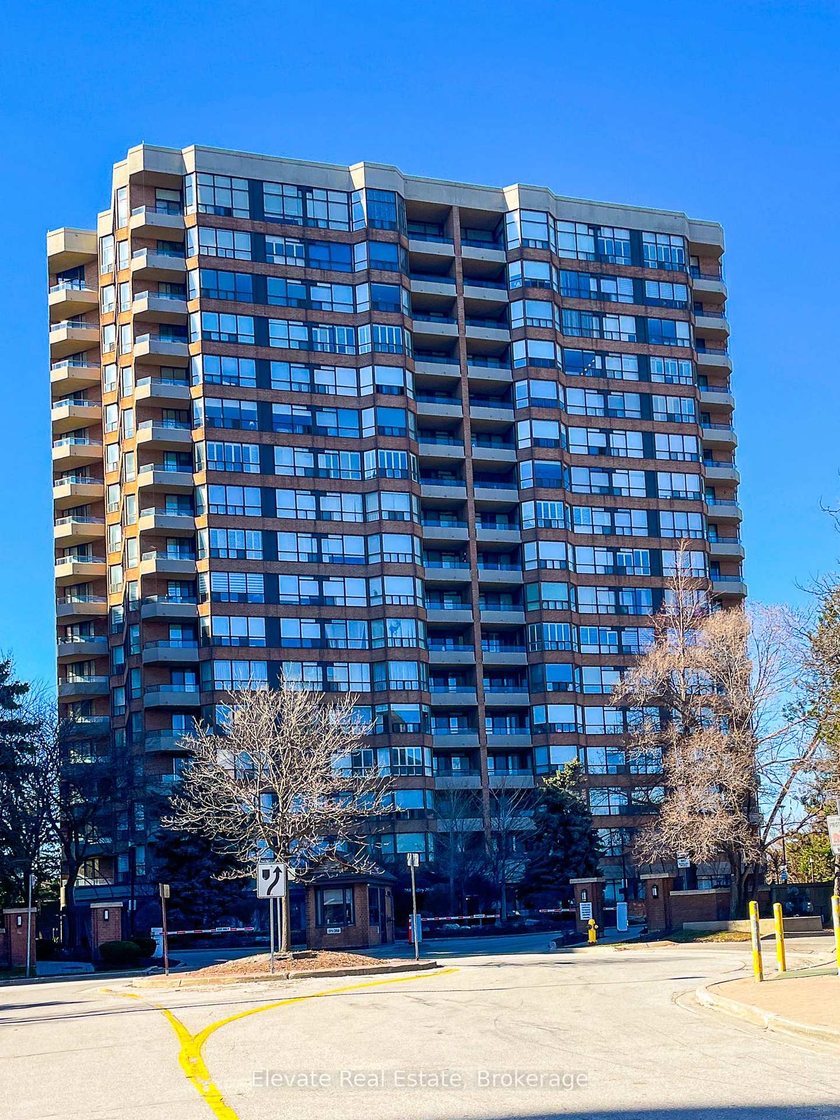


Price Change$489,000
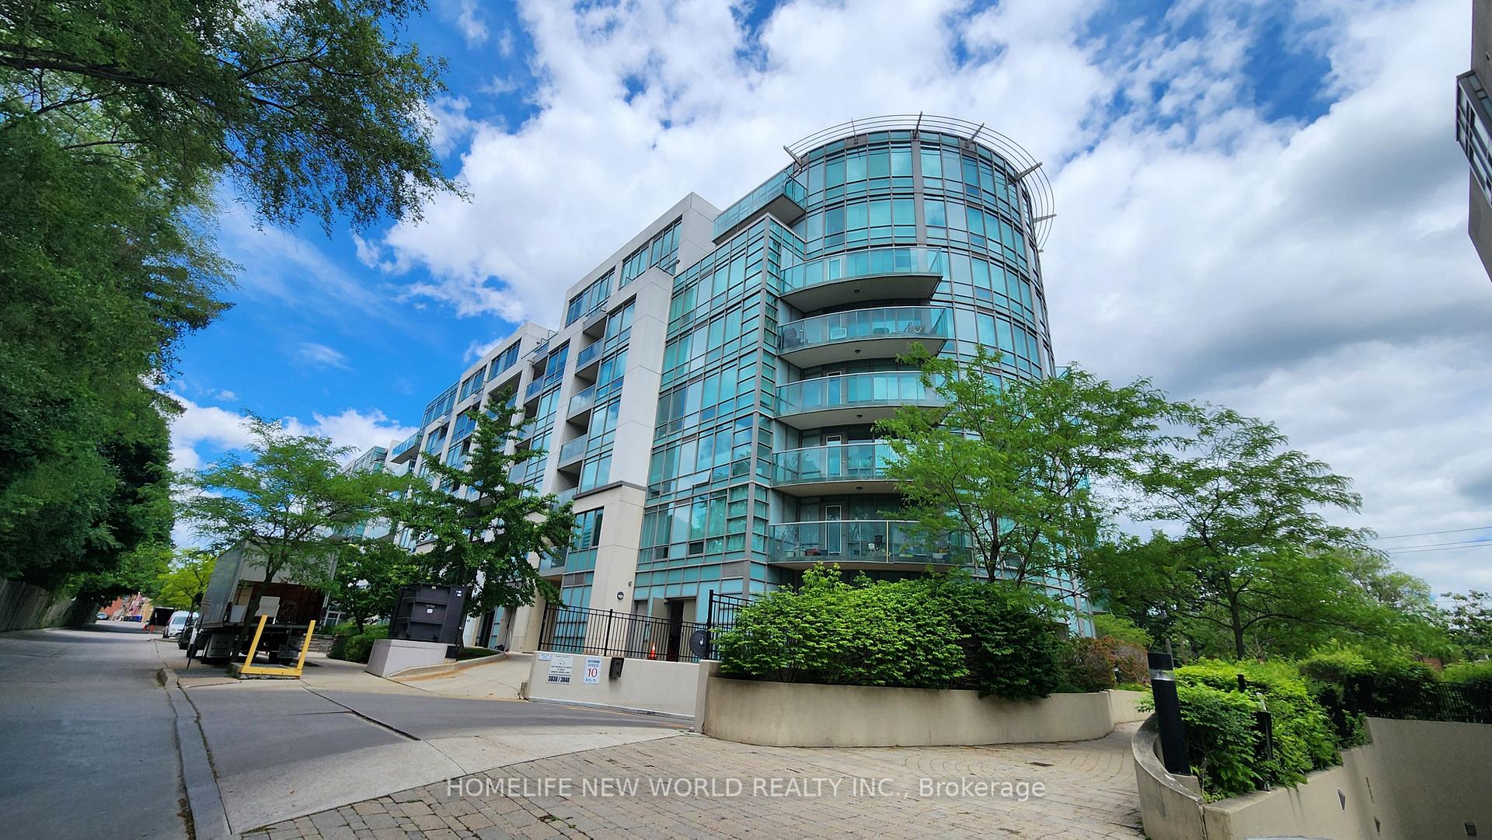
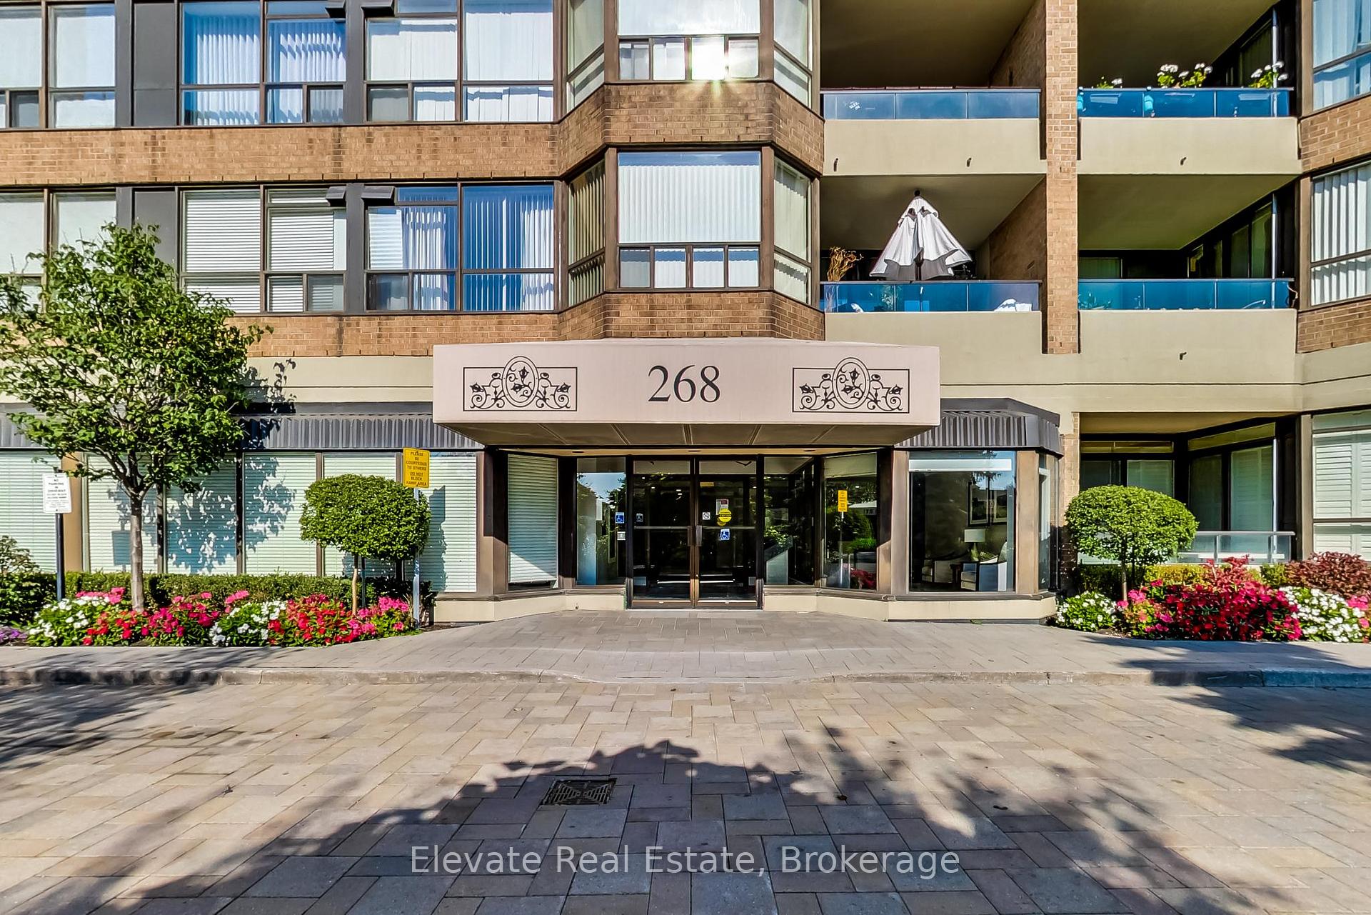
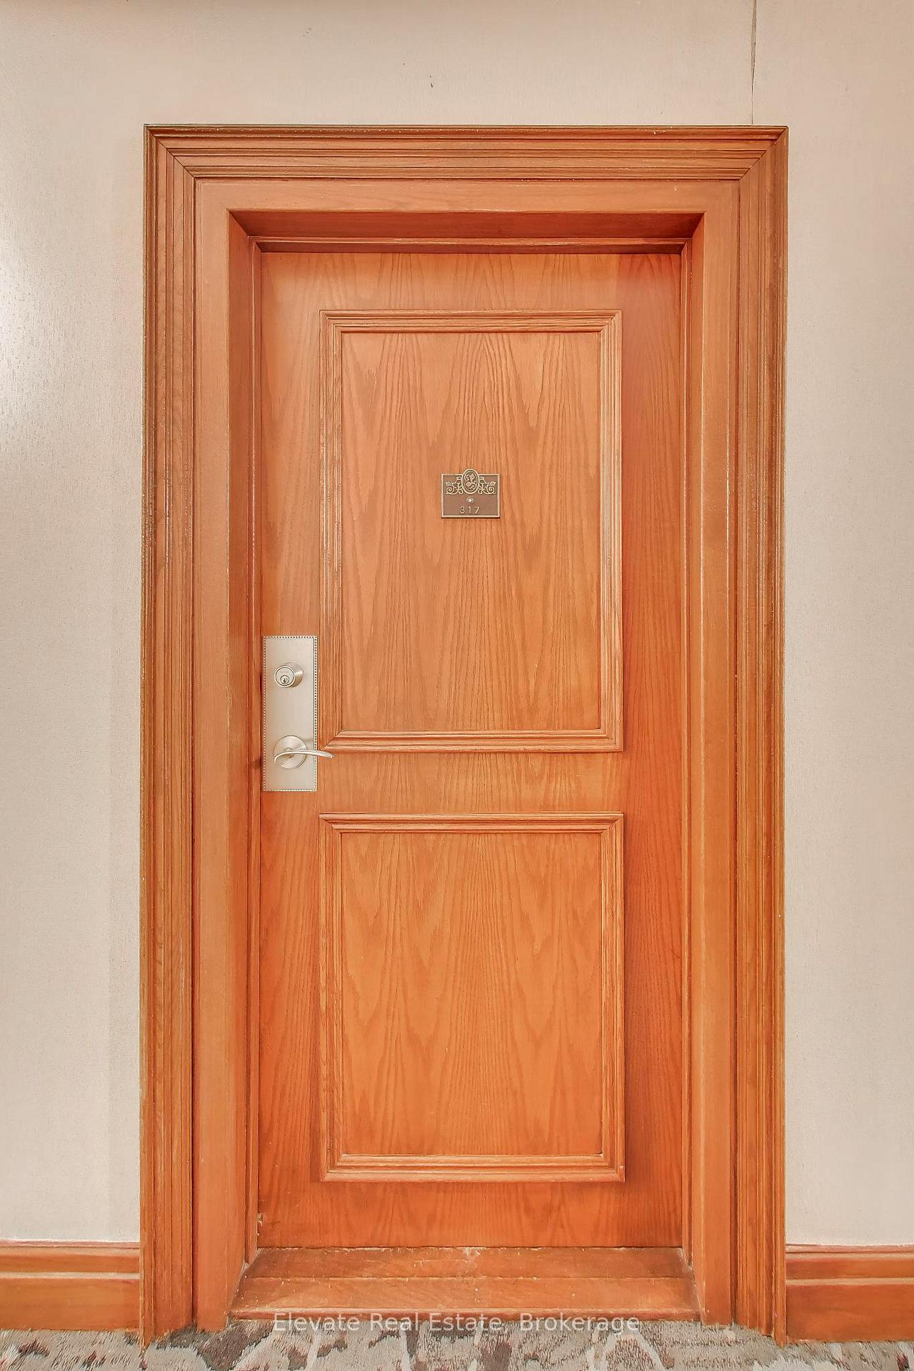
317 - 268 Ridley Boulevard
Bedford Park-Nortown, Toronto
$475,000
Condo Apartment |
1 + 1 | 1 | 1 | 0
About this home
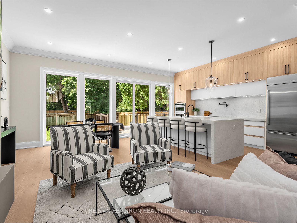
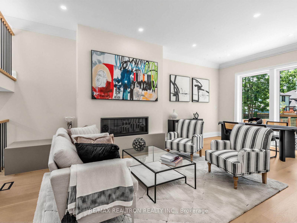
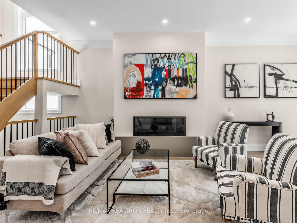
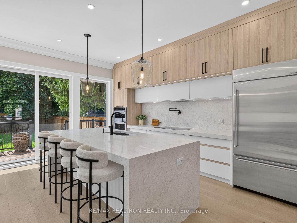
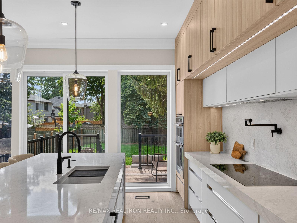
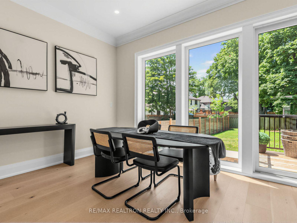
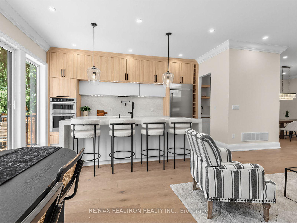
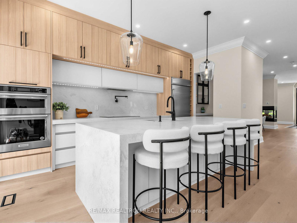
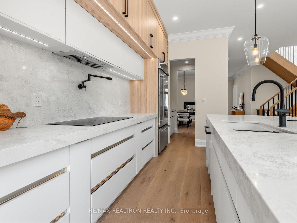
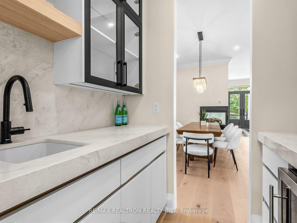
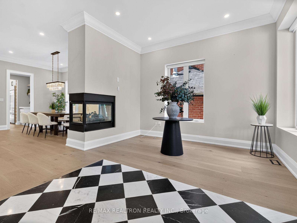
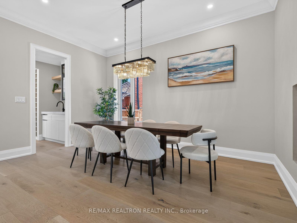
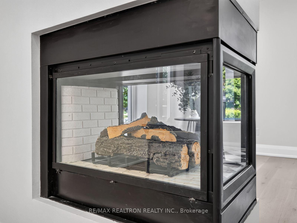
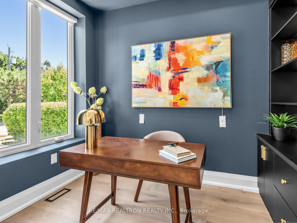
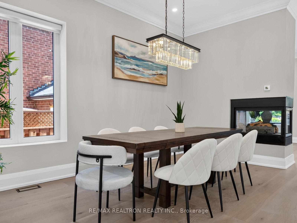
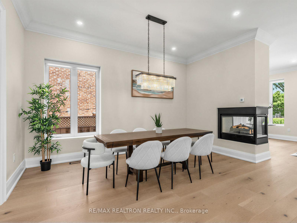
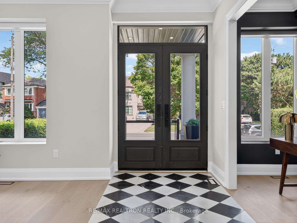
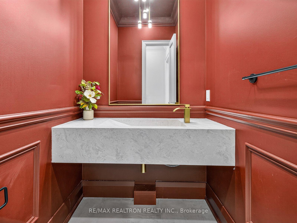
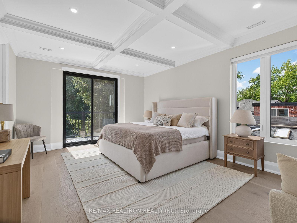
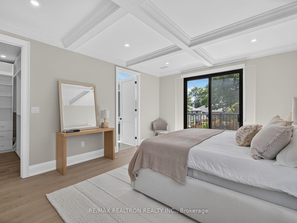
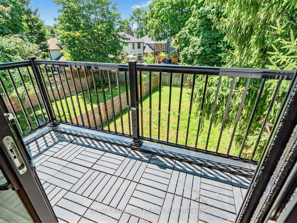
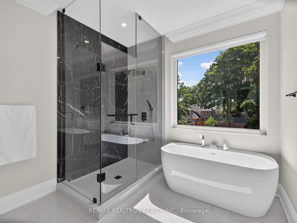
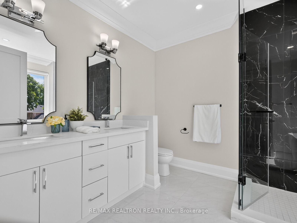
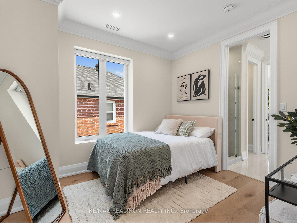
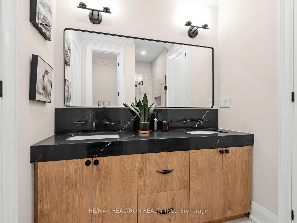
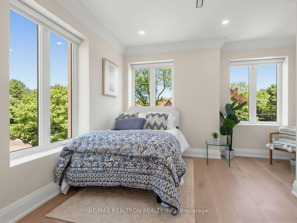
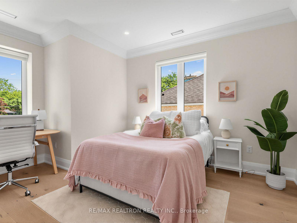
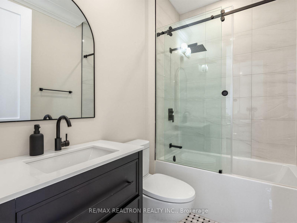
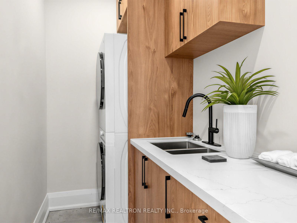
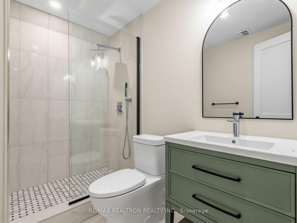
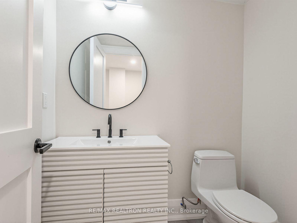
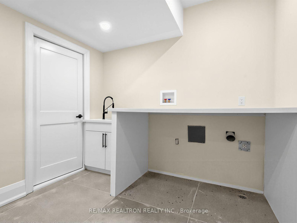
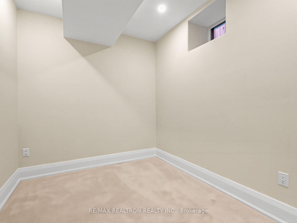
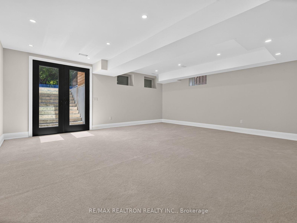
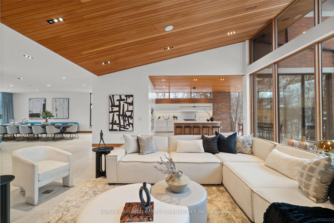
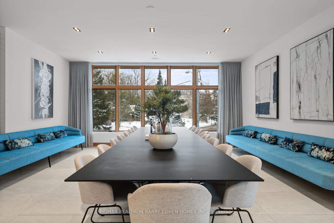
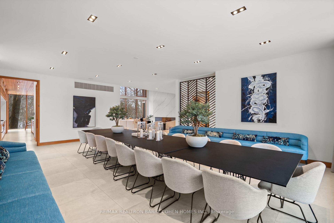
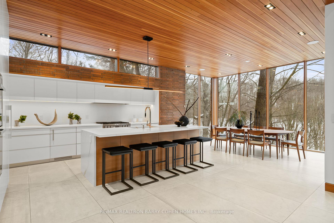
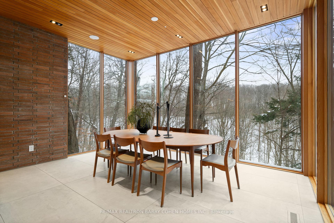
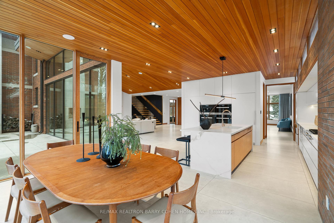
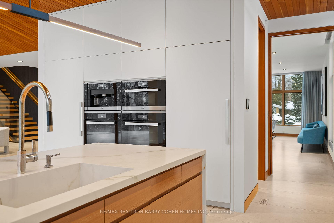
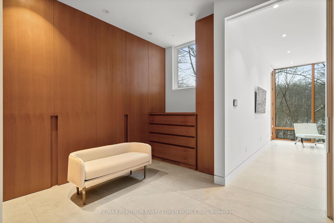
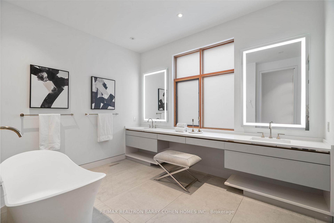
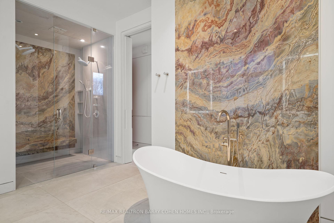
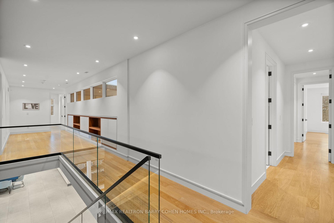
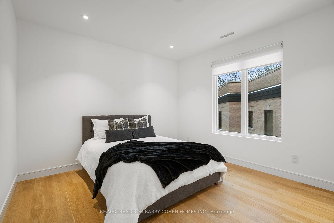
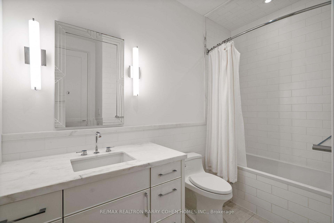
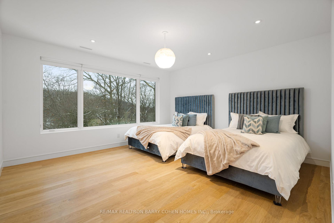
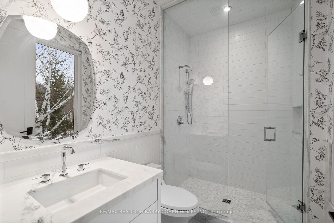
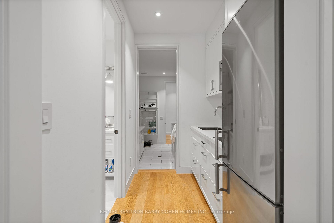
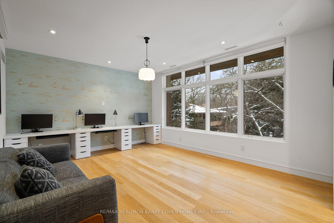
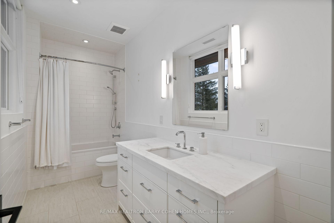
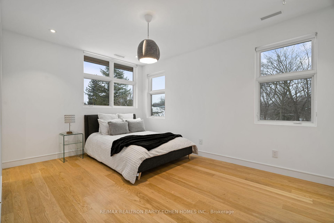
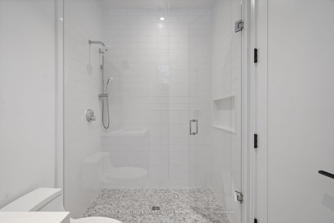
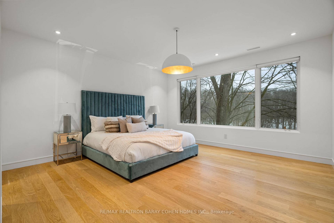
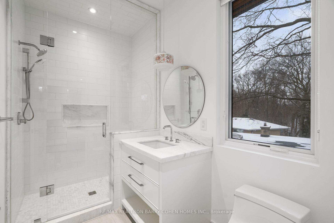
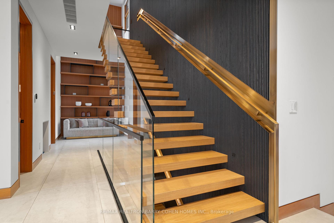
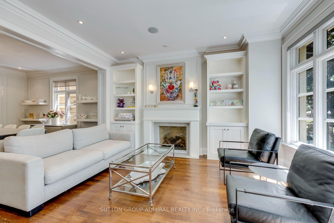
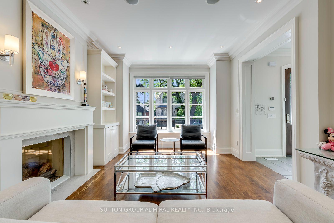
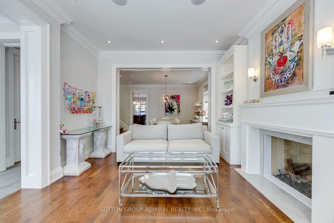
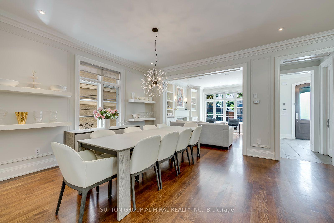
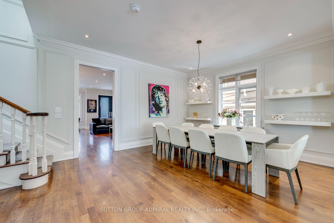
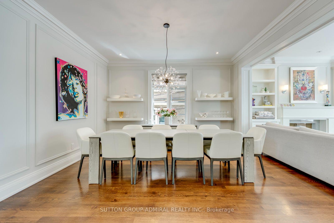
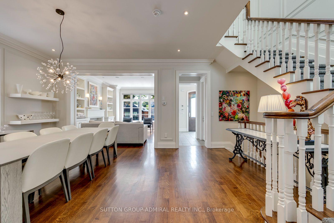
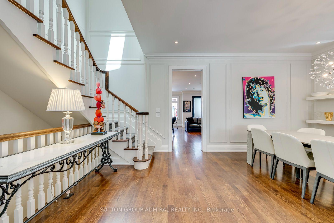
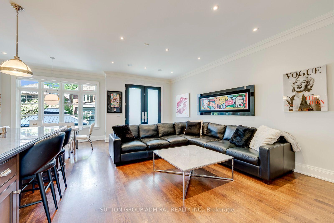
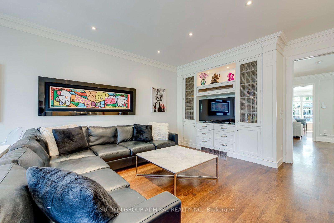
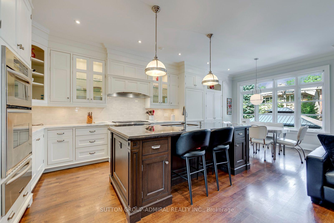
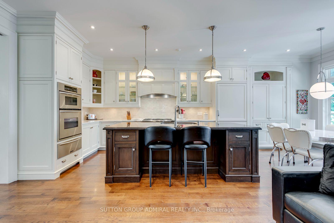
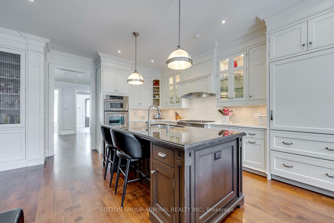
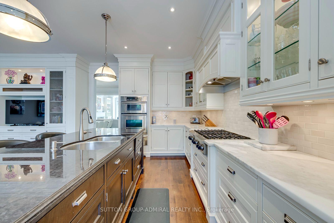
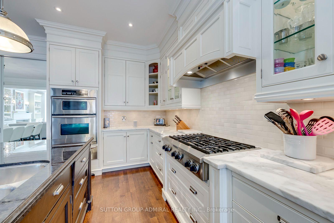
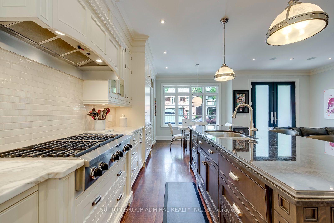
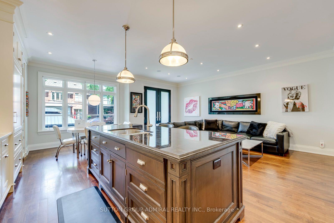
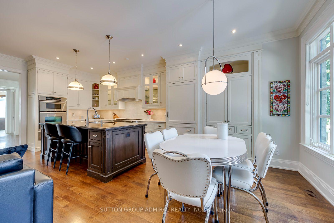
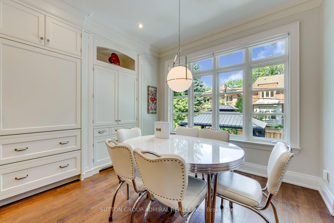
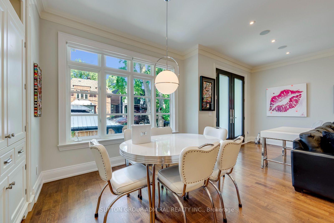
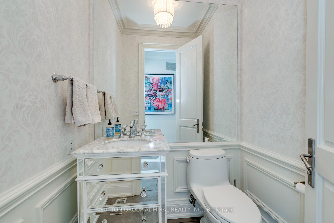
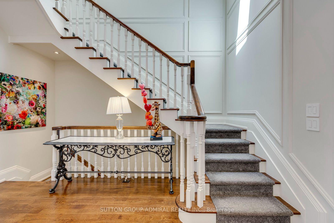
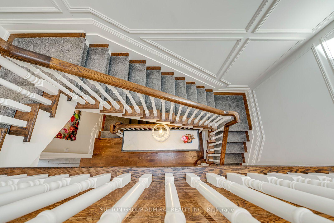
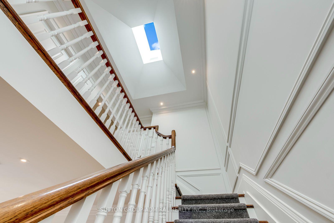
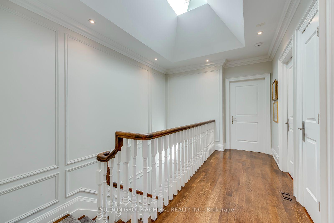
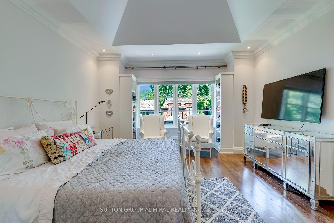
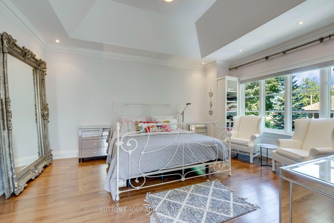
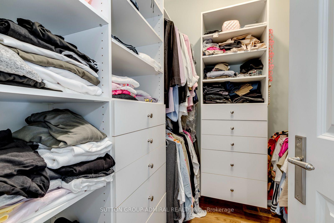
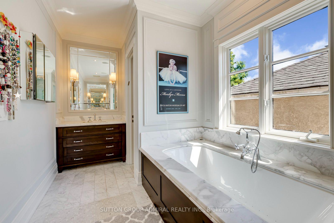
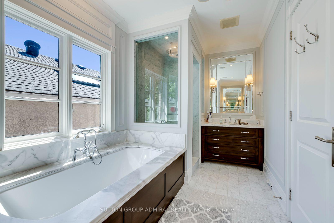
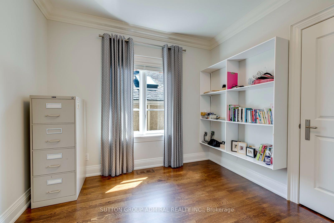
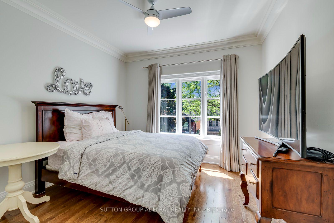
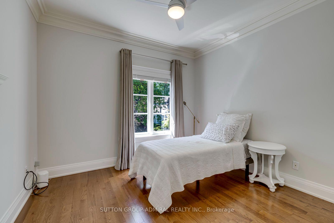
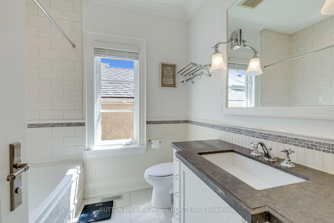
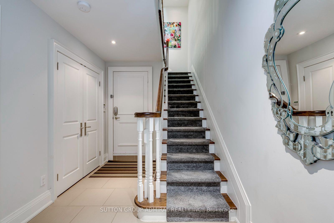
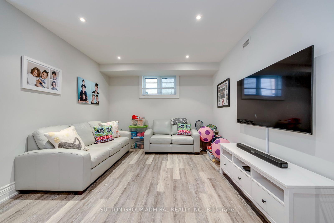
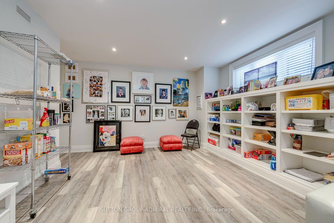
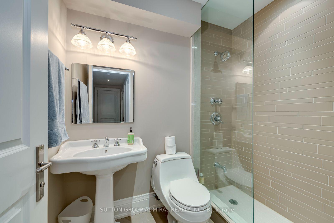
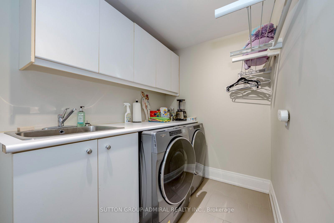
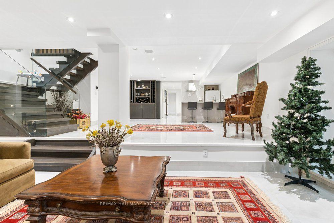
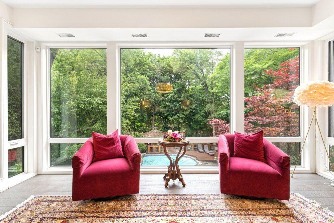
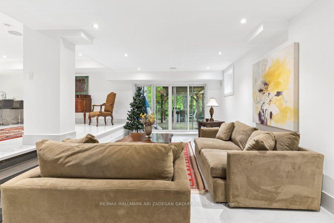
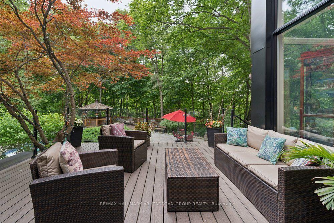
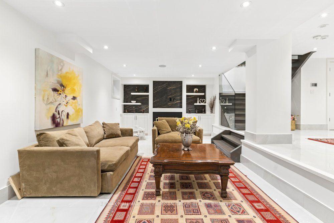
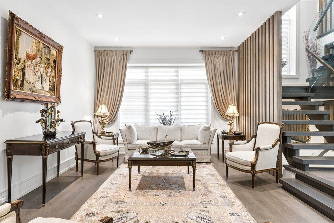
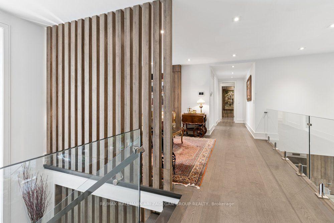
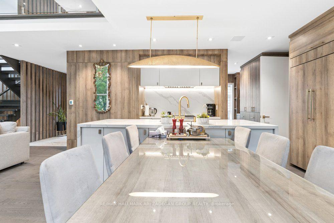
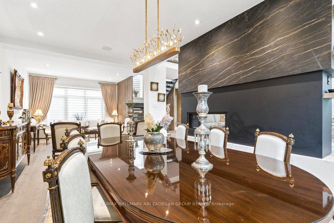
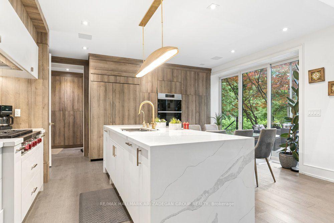
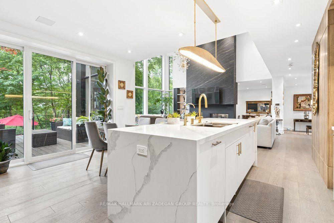
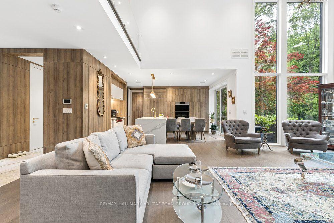
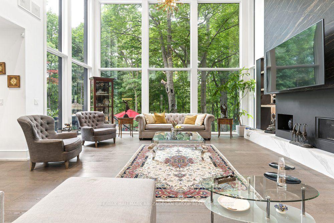
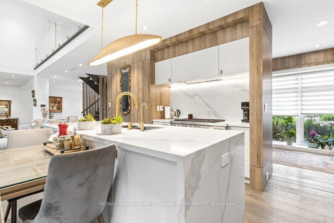
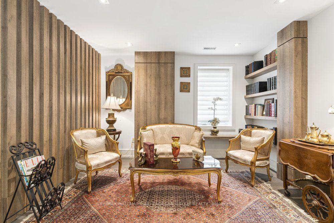
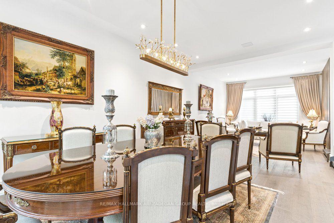
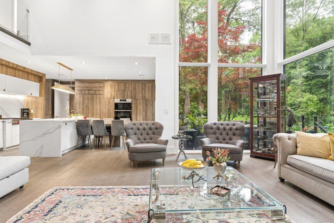
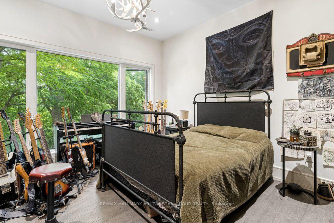
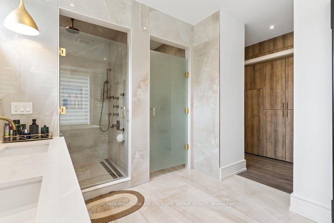
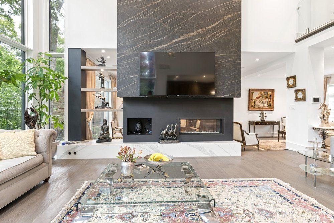
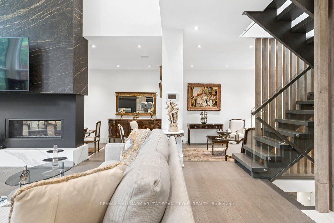
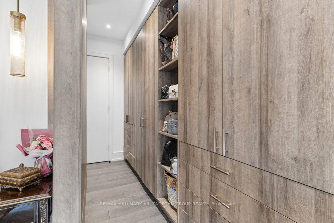
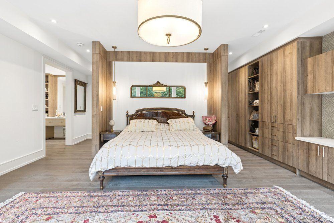
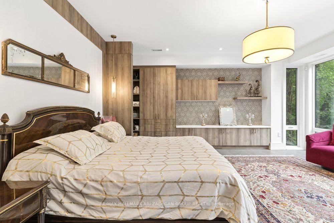
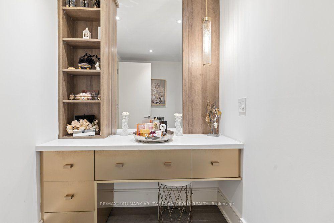
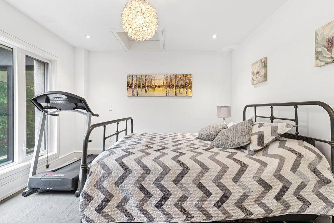
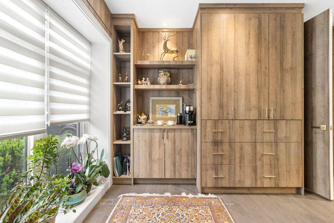
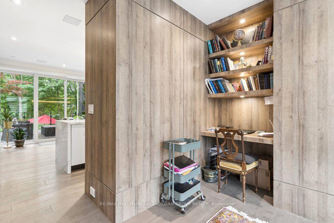
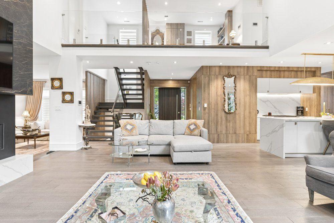
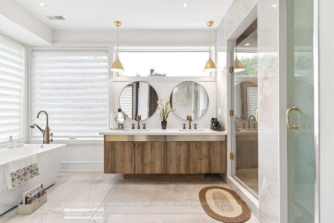
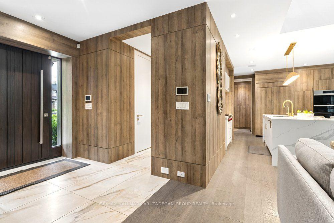
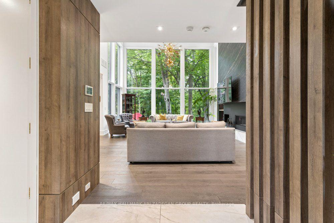
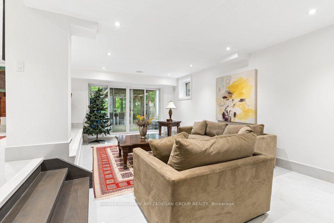
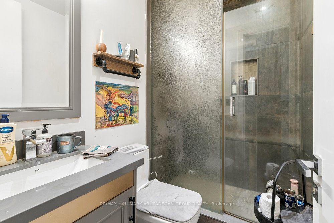
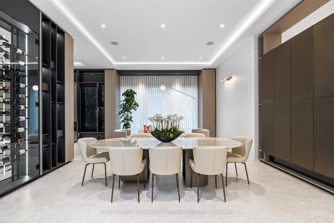
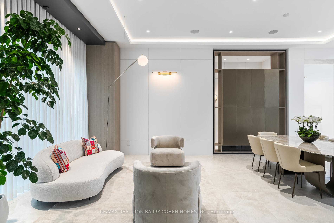
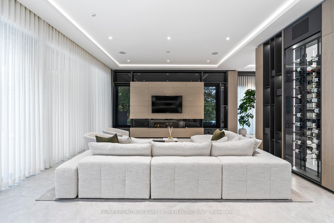
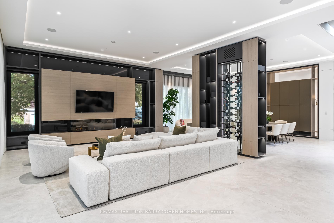
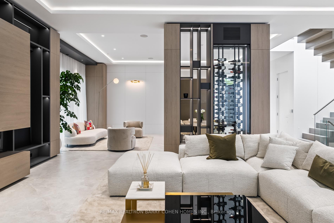
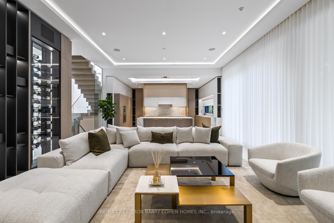
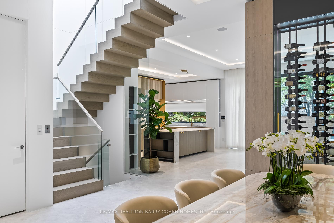
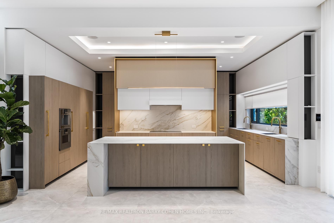
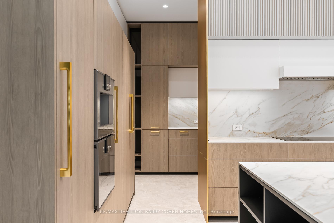
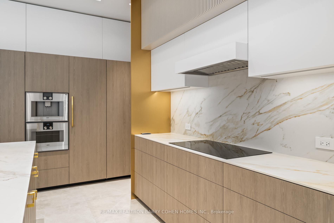
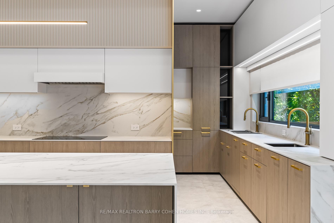
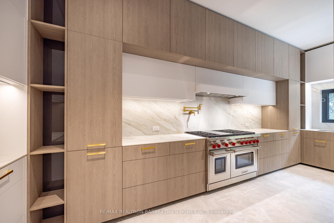
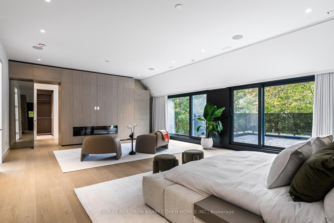
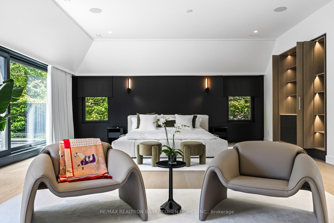
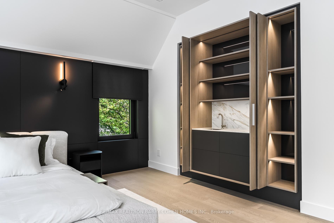
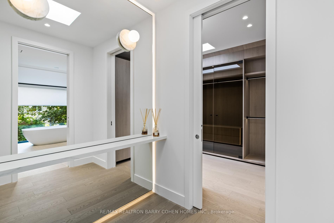
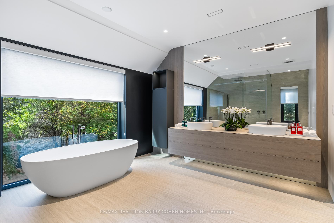
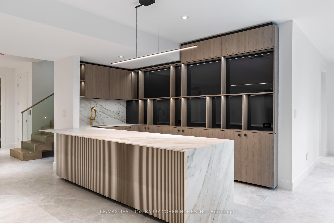
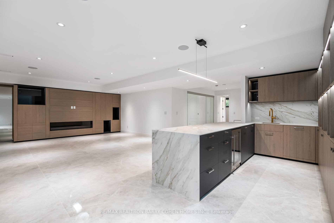
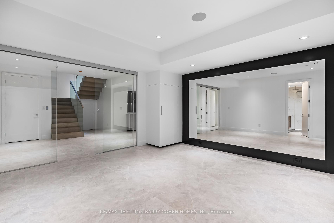
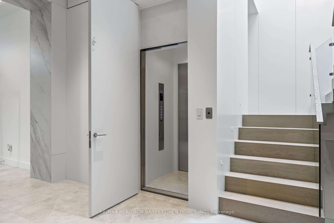
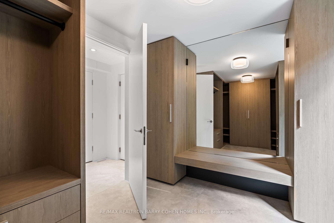
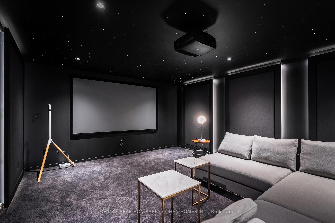
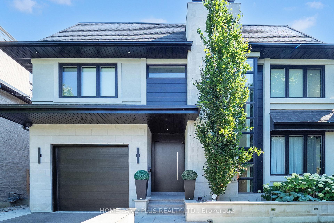
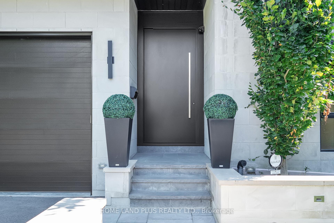
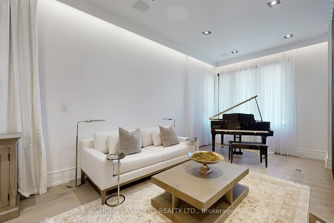
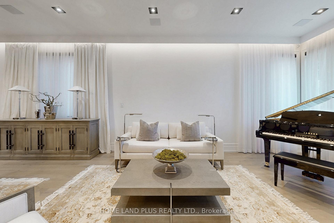
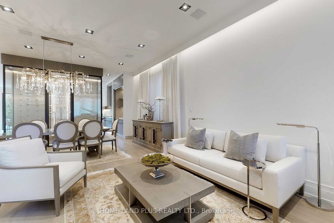
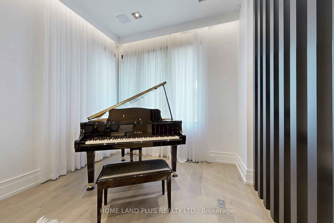
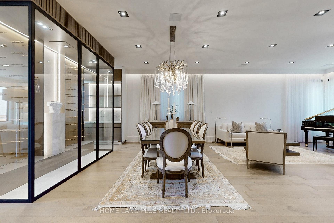
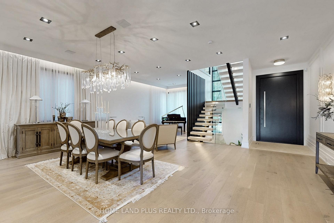
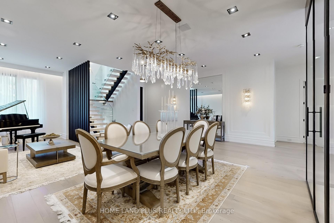
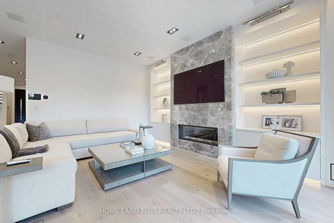
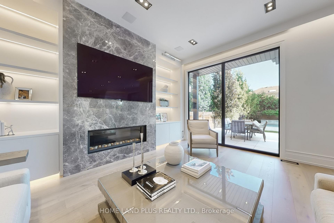
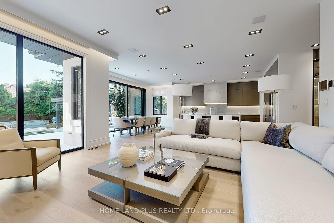
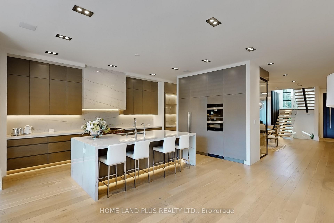
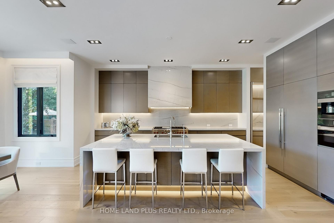
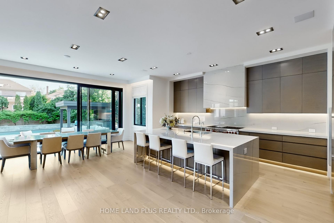
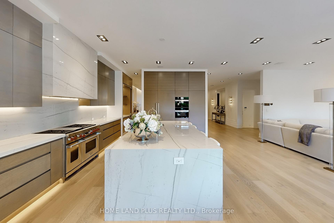
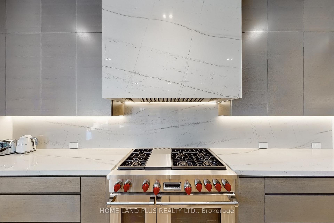
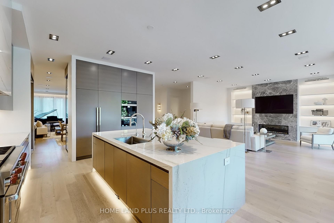
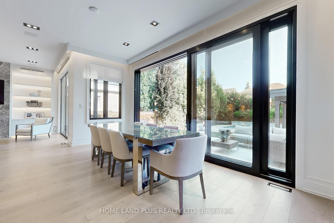
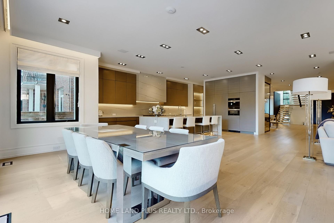
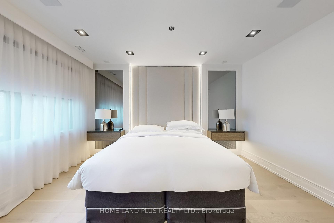
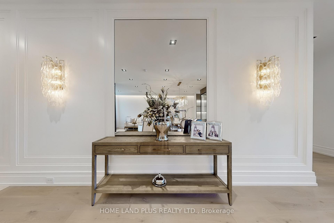
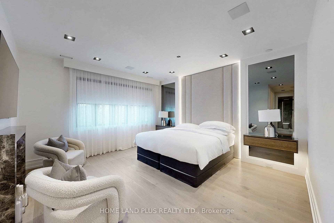
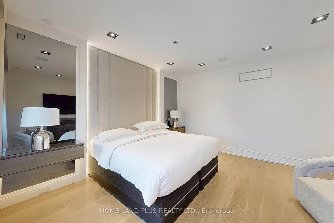
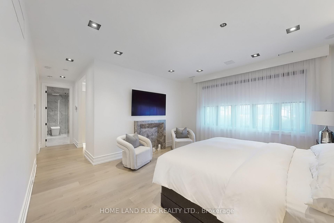
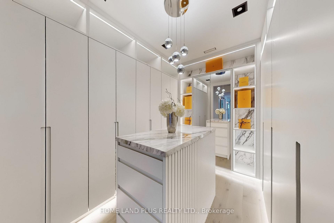
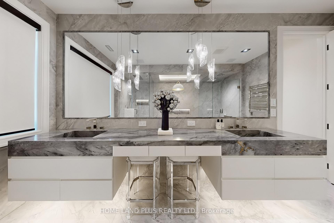
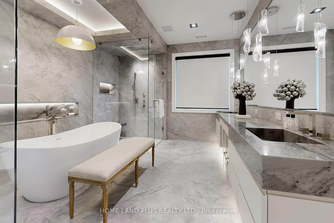
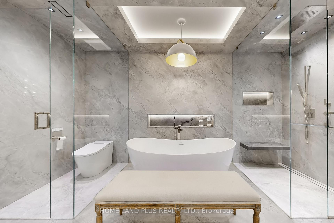
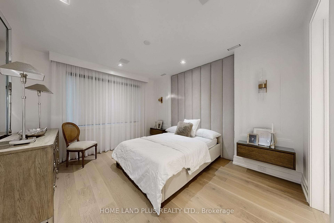
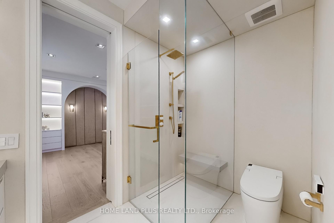
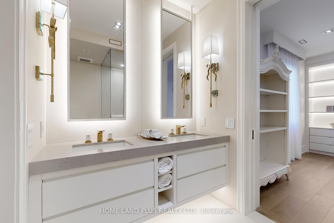
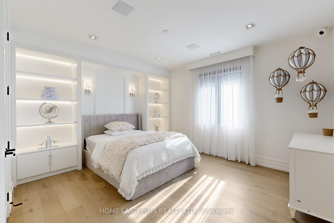
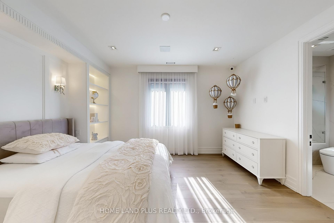
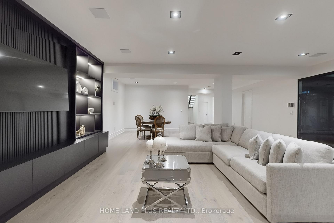
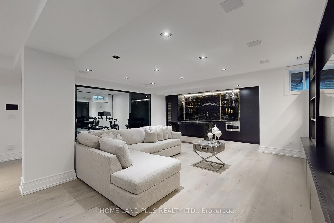
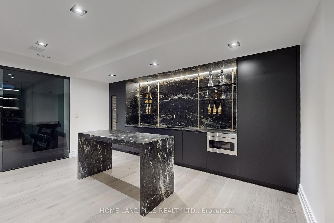
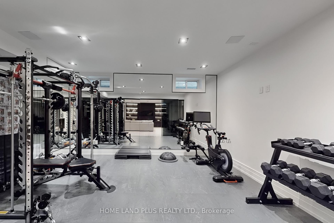
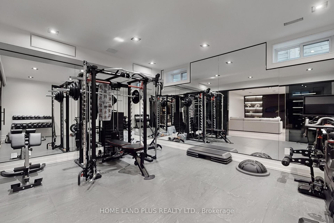
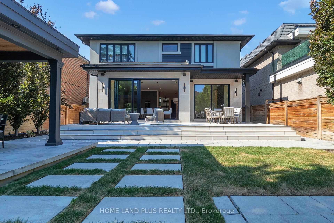
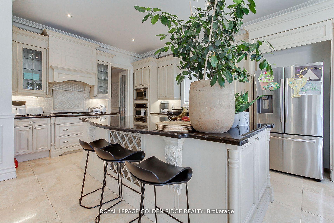
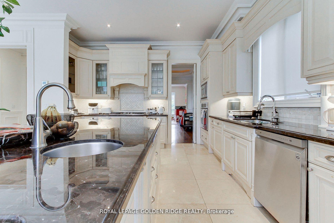
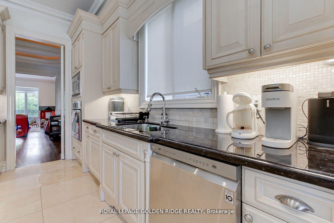
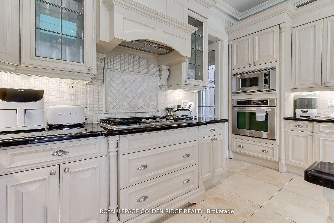
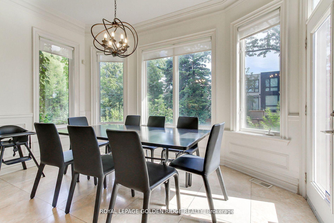
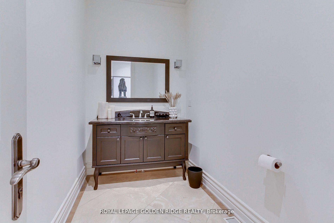
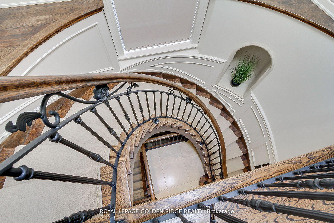
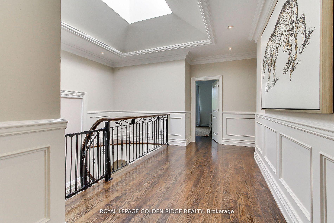
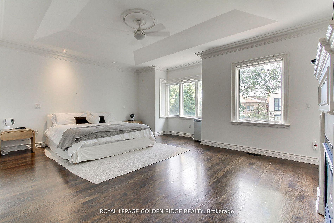
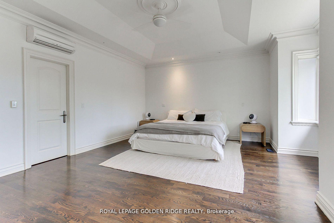
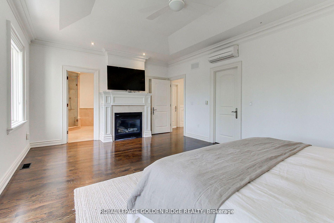
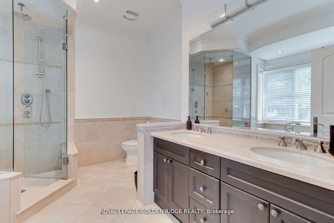
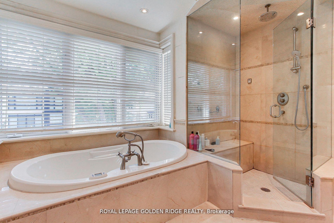
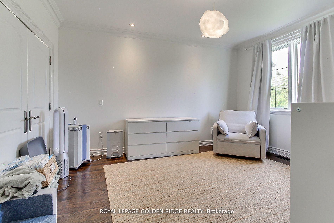
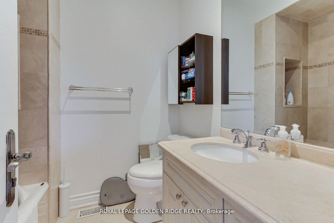
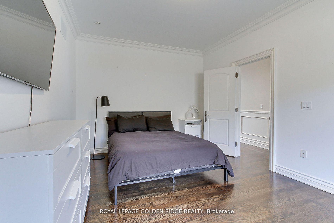
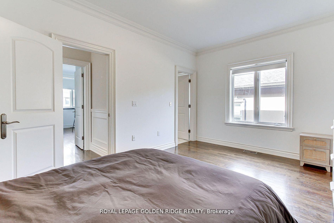
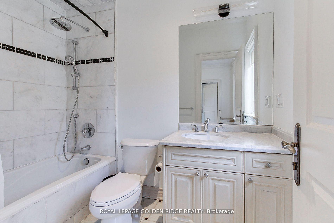
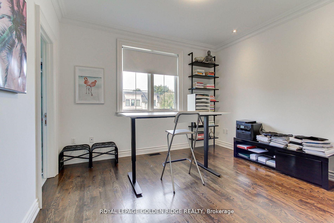
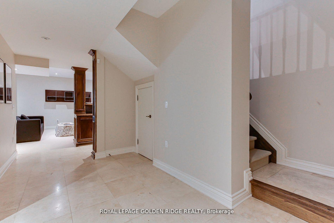
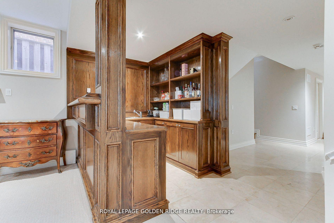
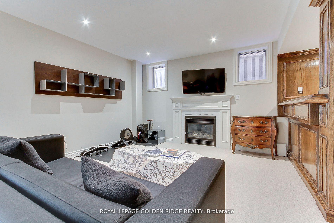
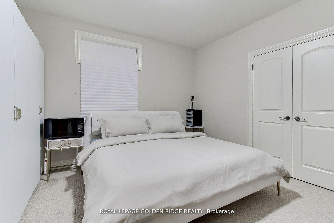
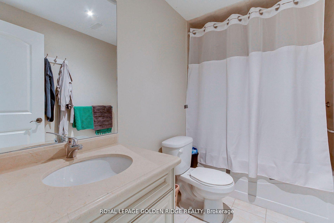
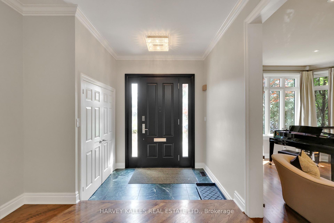
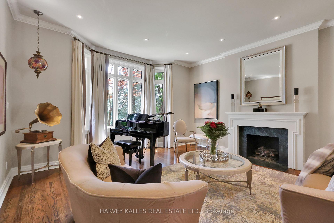
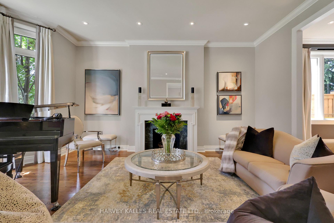
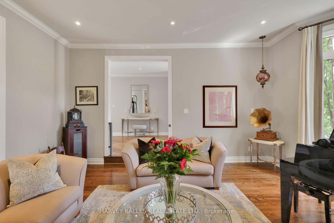
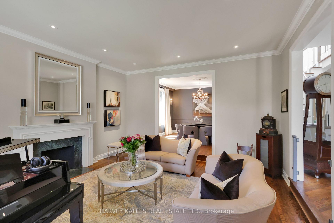
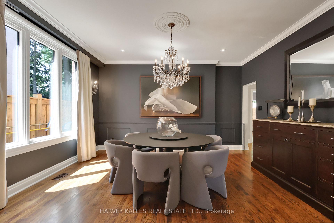
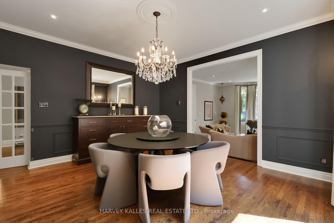
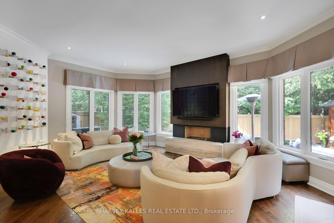
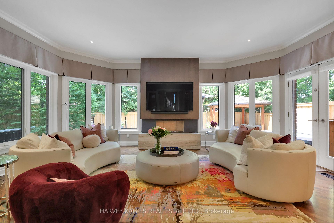
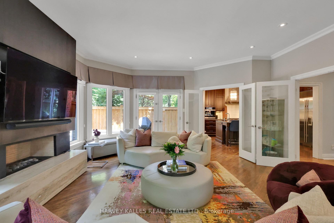
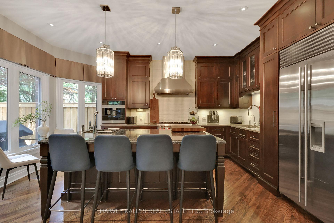
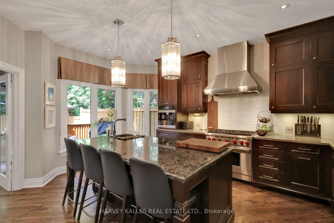
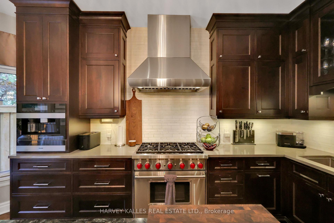
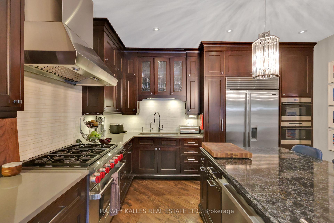
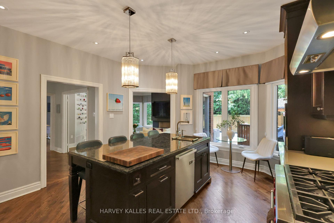
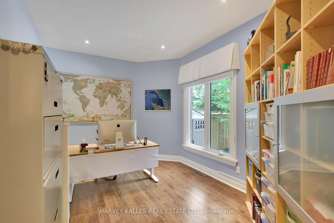
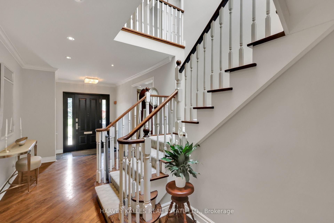
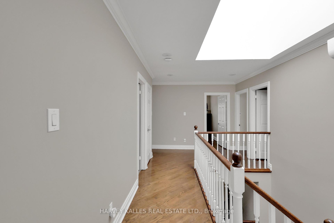
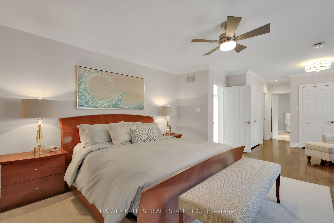
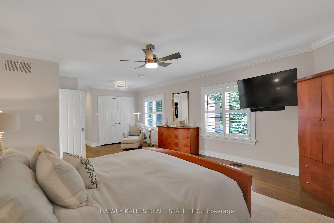
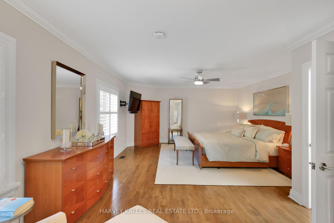
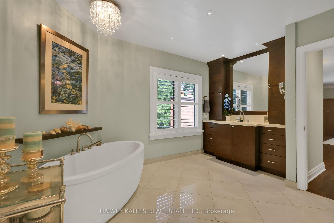
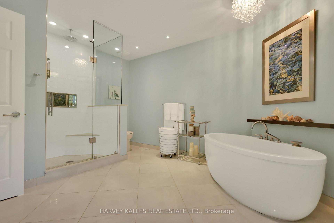
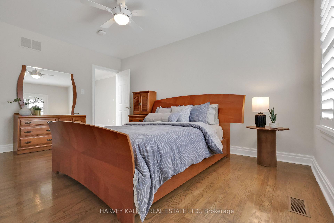
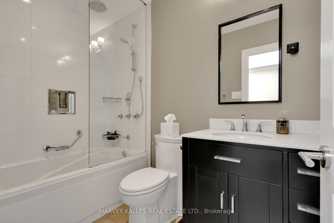
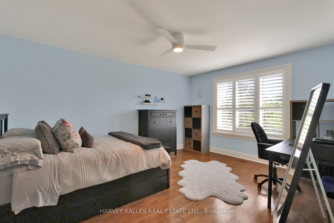
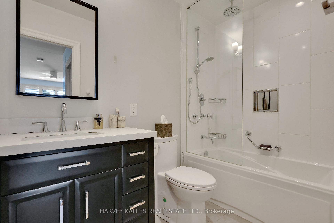
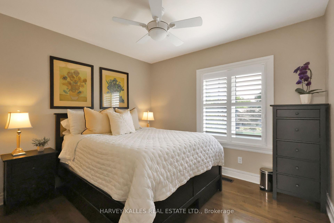
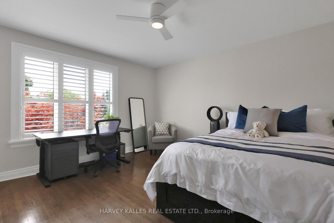
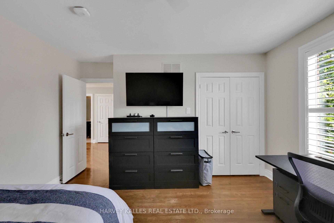
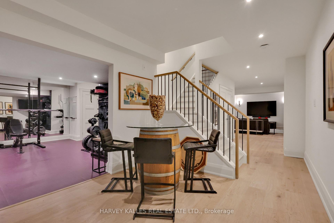
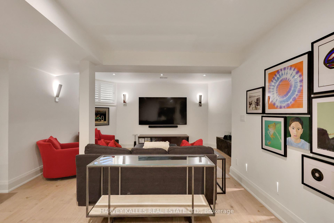
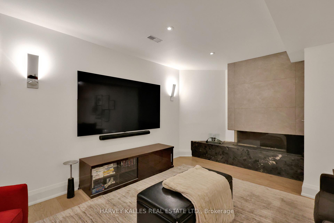
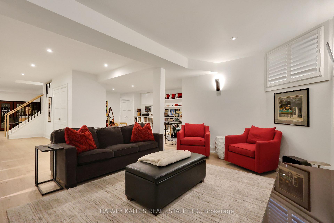
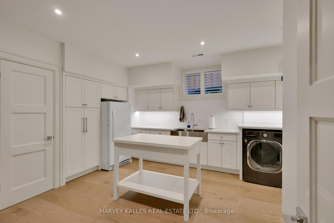
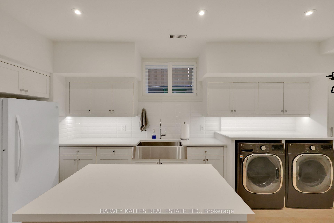
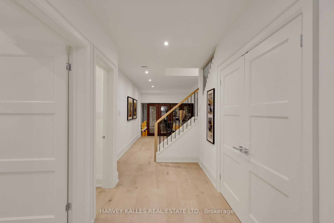
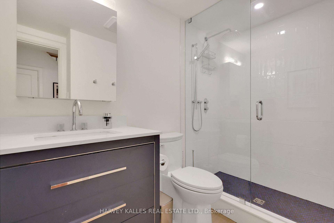
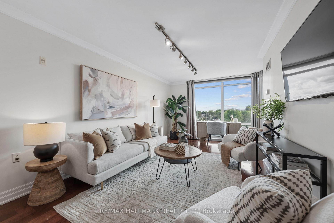
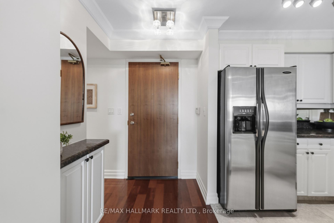
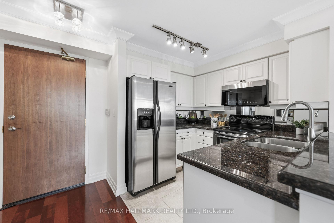
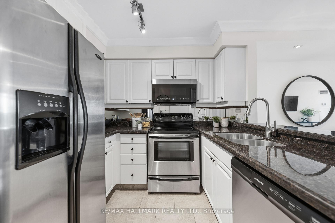
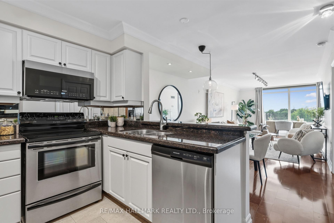
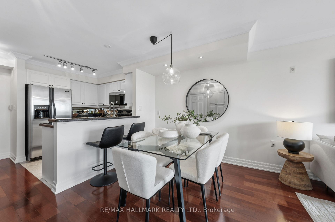
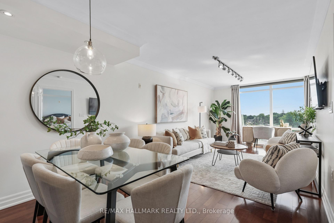
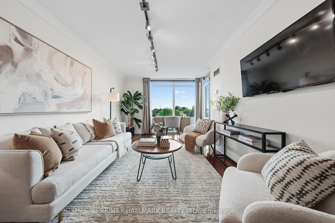
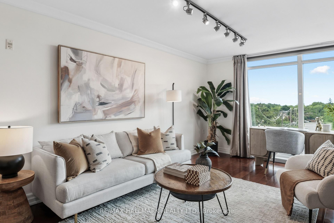
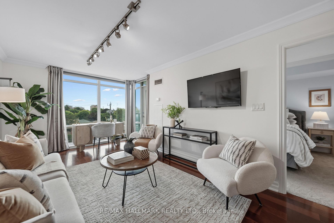
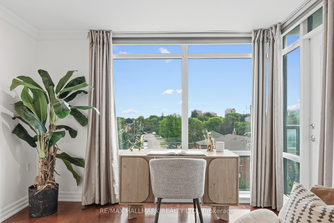
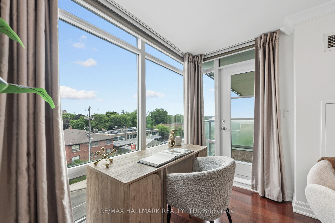
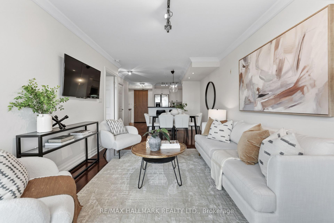
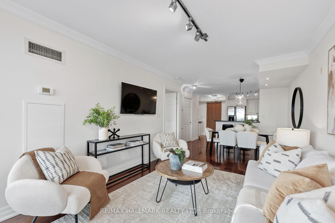
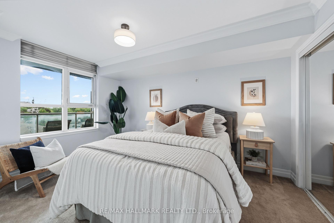
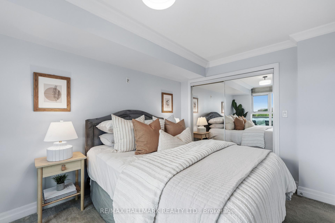
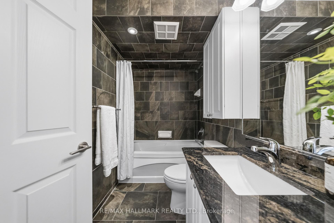
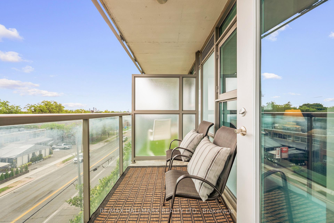
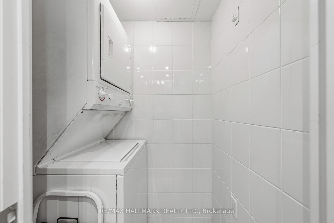
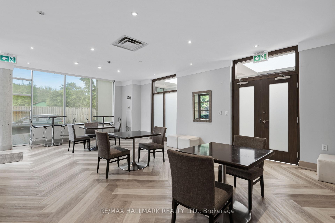
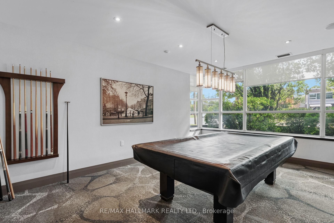
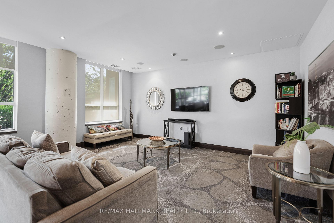
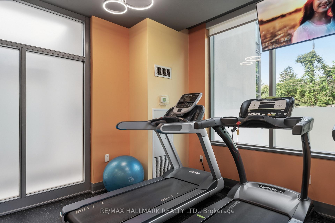
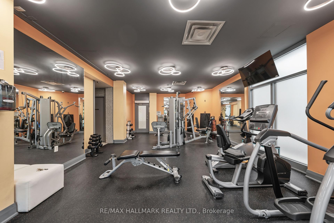
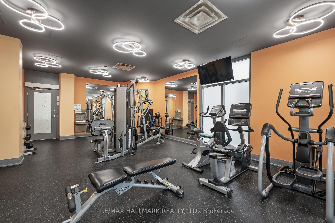
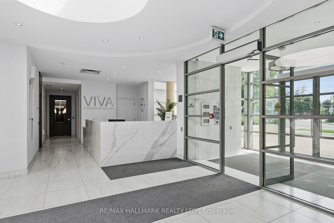
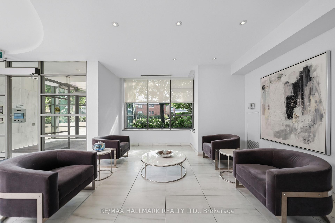
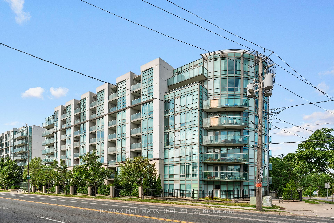
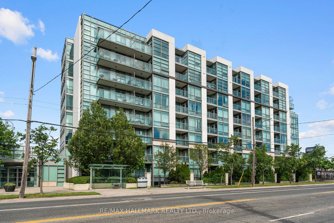
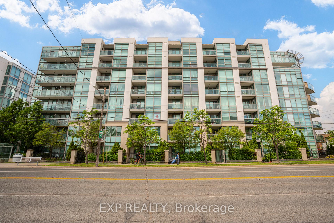
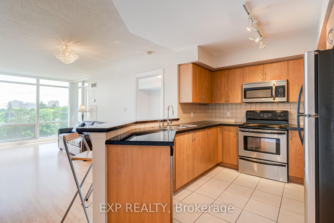
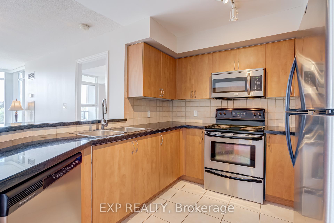
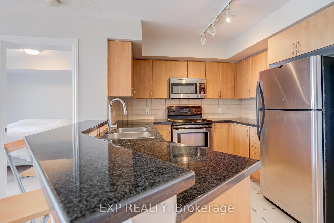
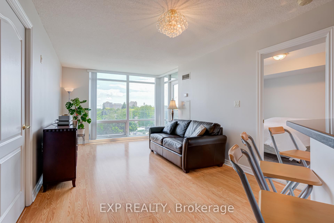
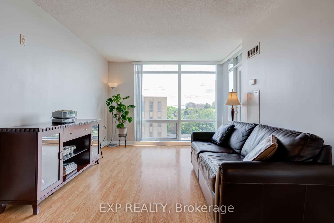
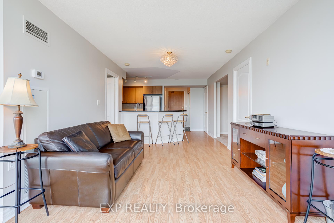
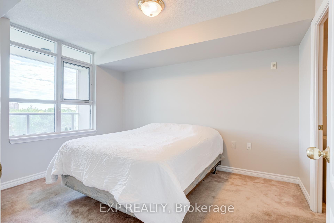
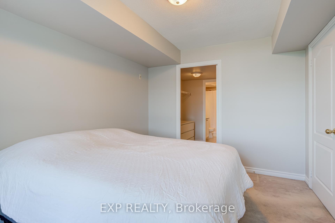
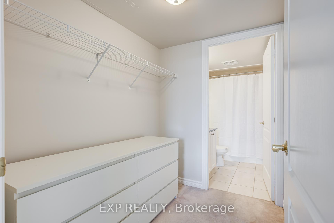
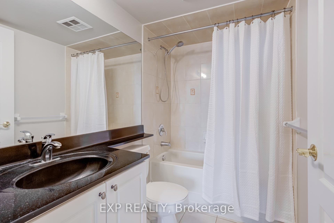
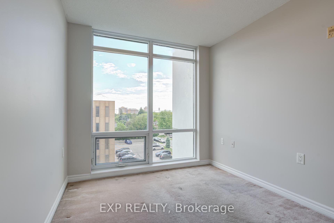
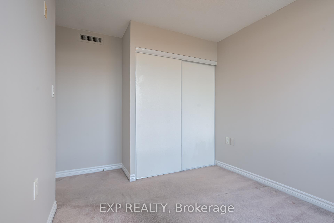
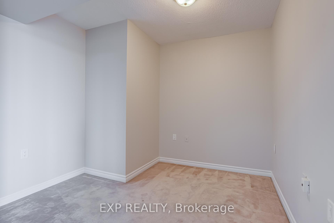
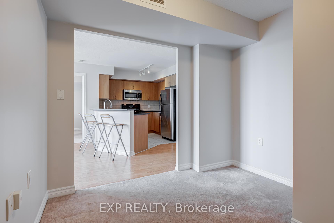
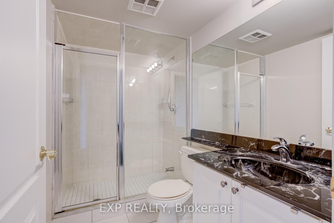
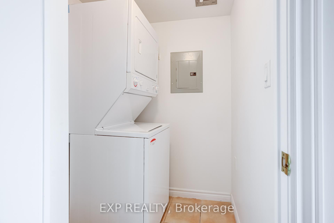
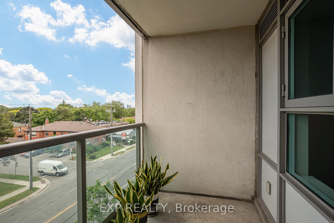
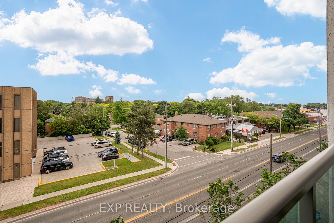
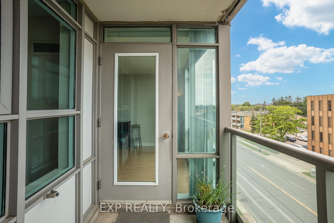
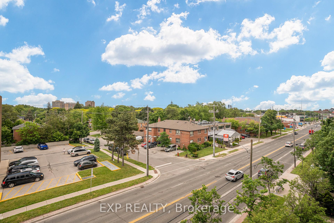
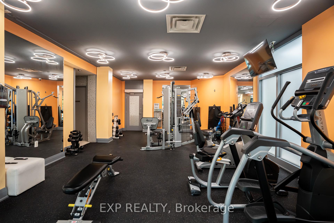
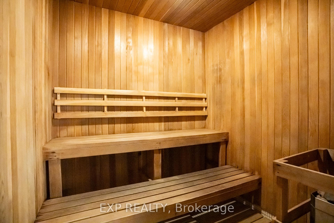
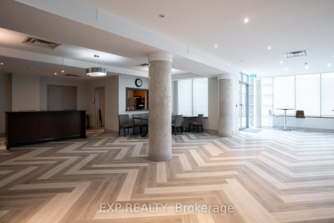
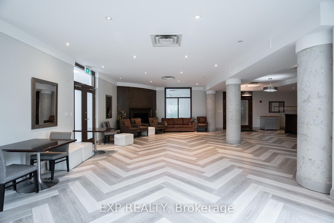
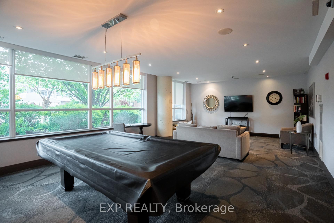
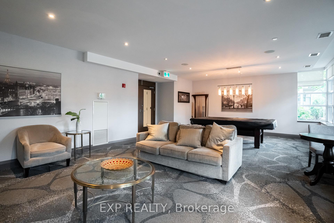
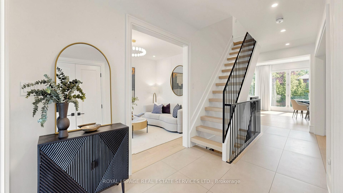
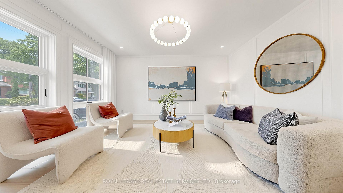
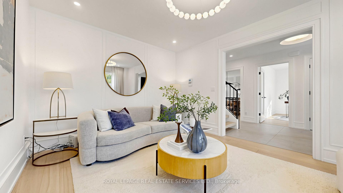
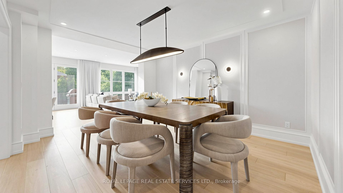
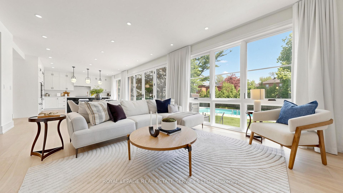
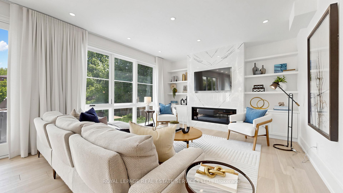
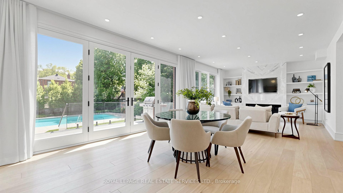
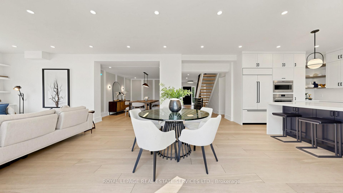
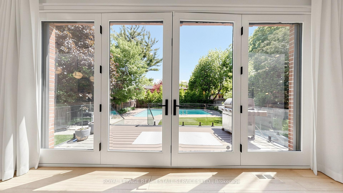
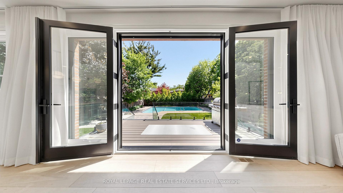
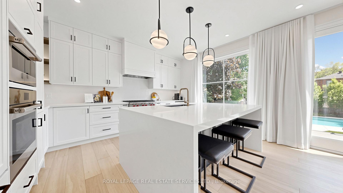
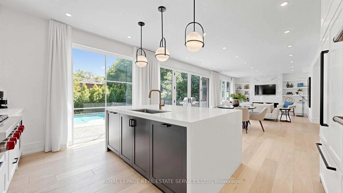
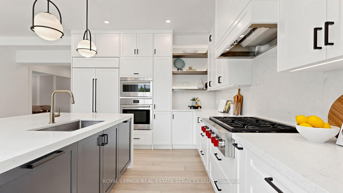
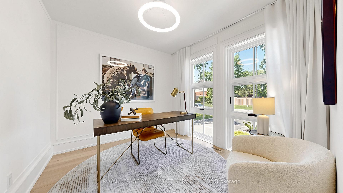
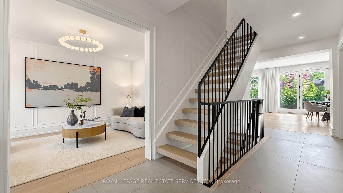
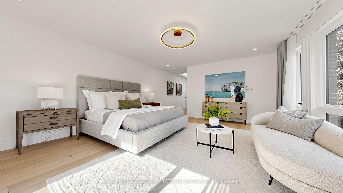
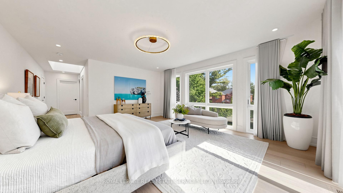
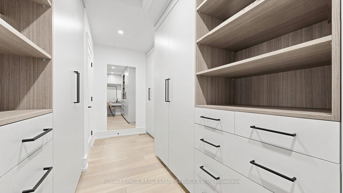
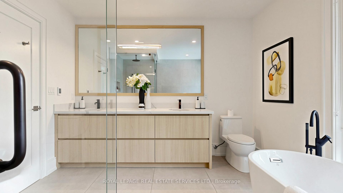
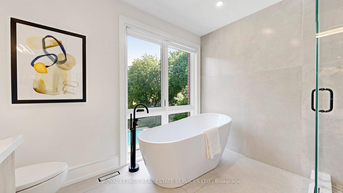
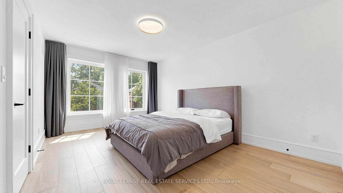
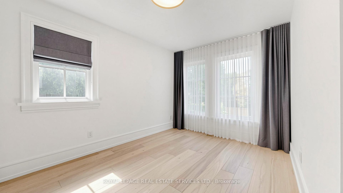
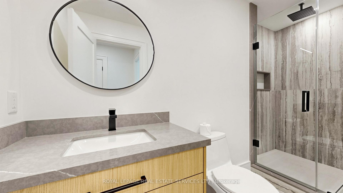
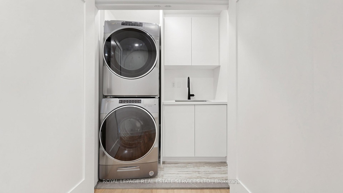
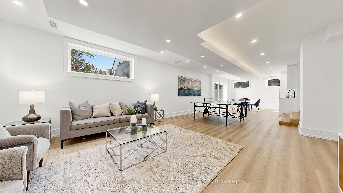
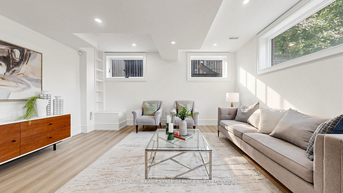
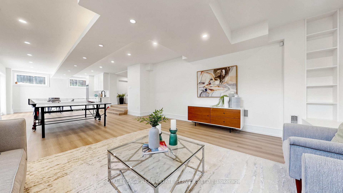
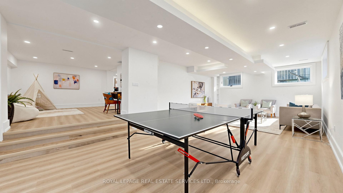
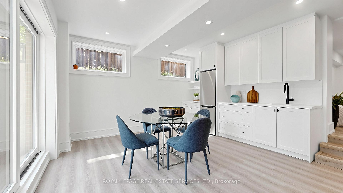
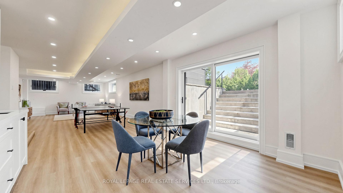
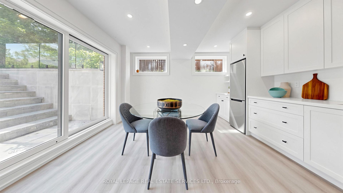
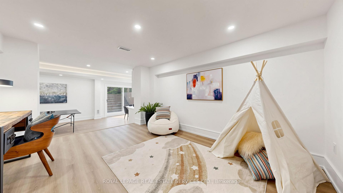
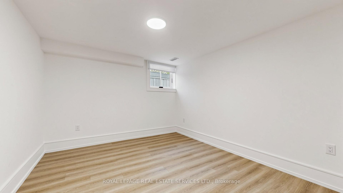
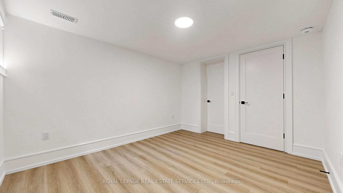
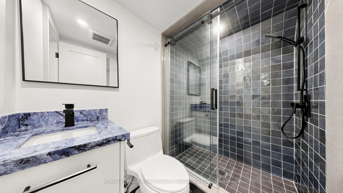
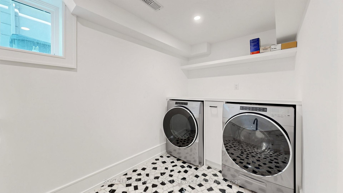
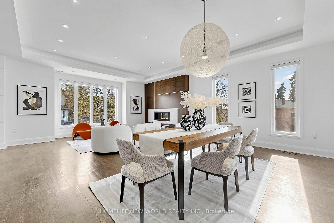
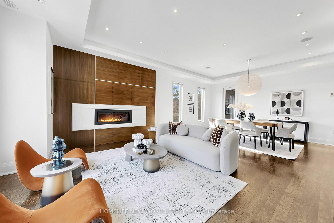
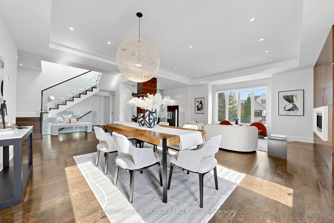
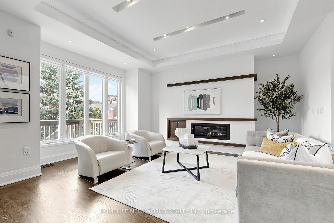
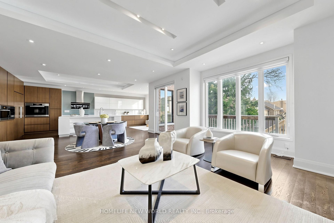
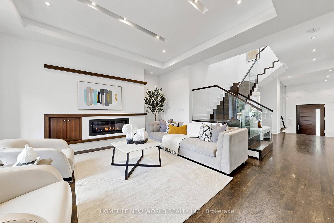
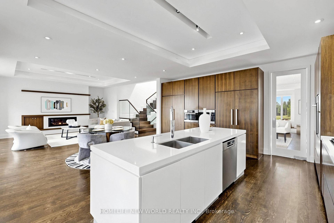
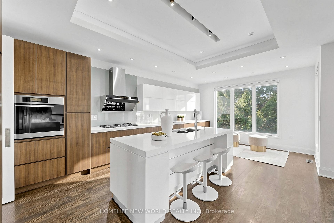
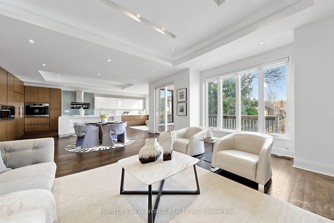
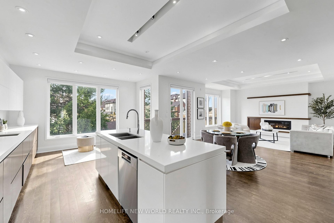
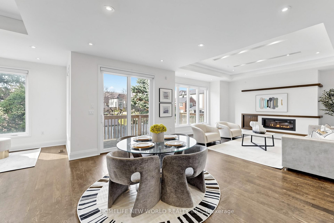
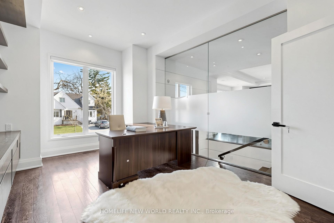
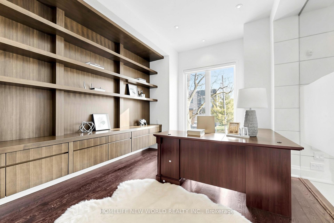
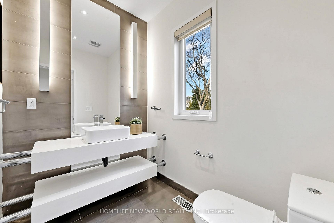
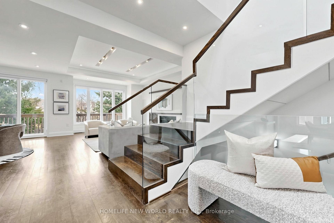
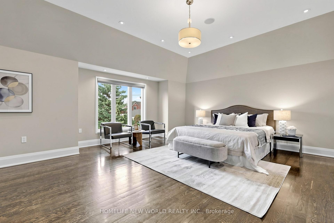
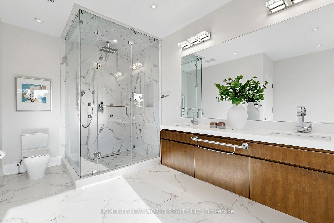
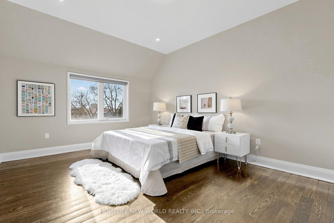
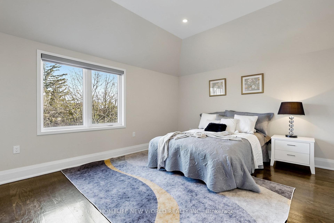
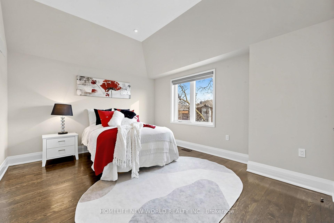
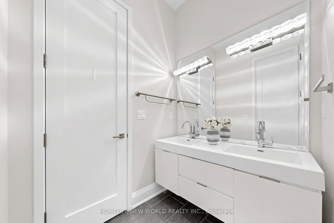
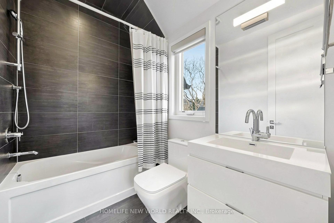
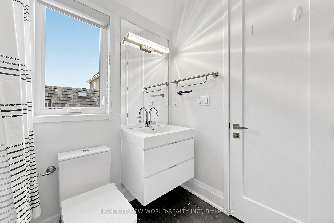
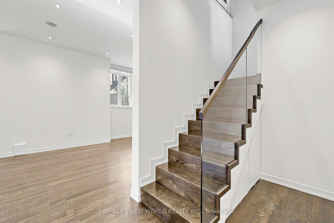
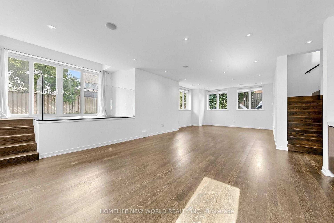
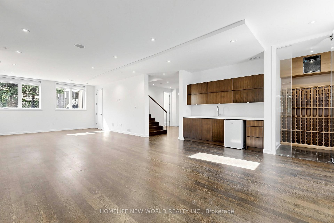
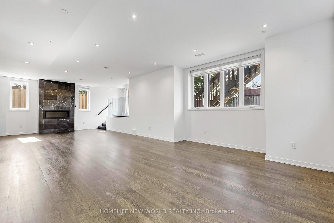
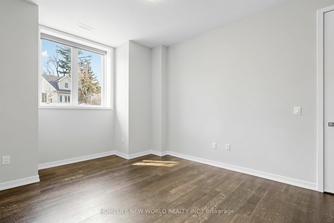
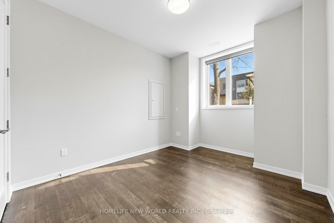
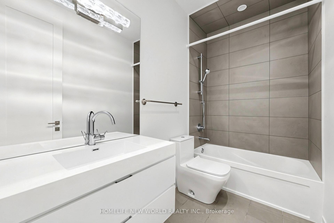
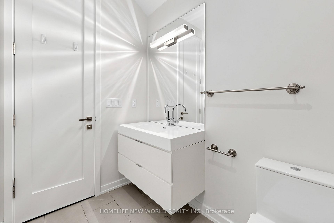
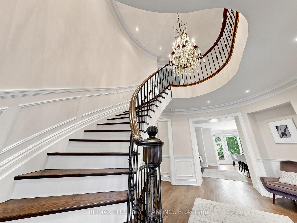
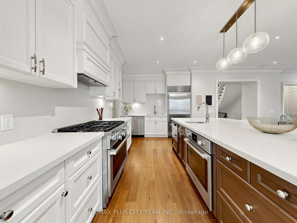
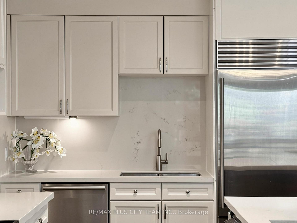
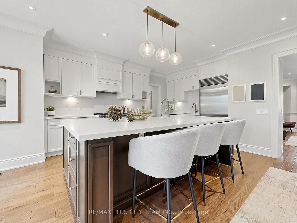
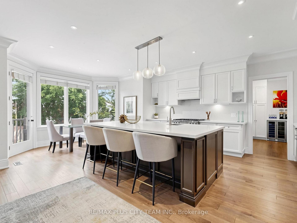
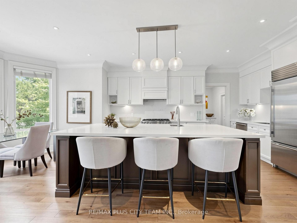
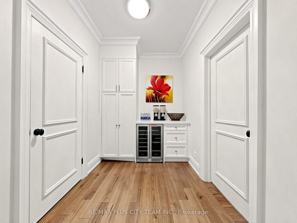
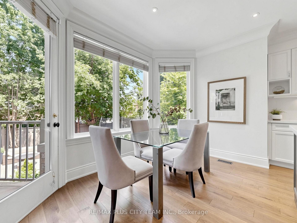
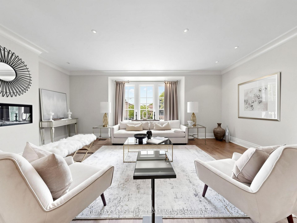
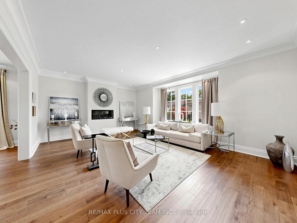
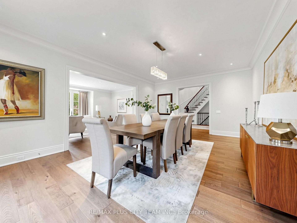
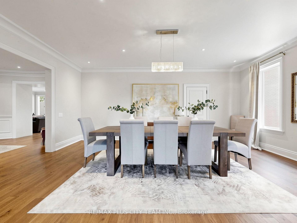
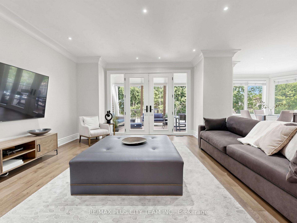
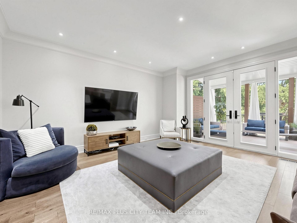
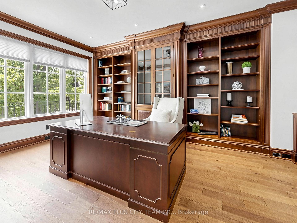
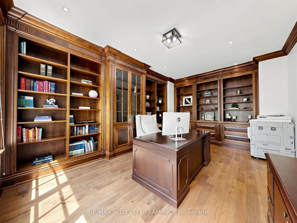
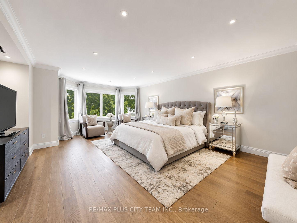
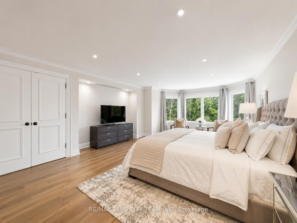
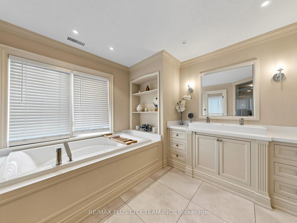
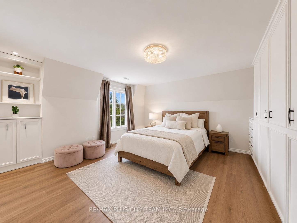
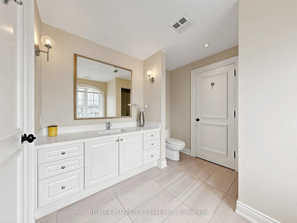
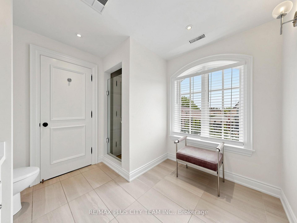
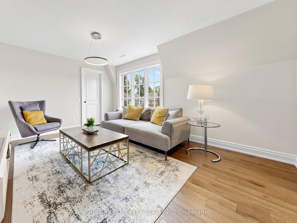
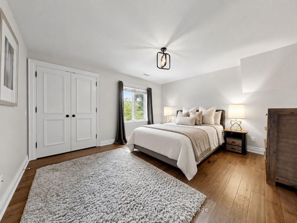
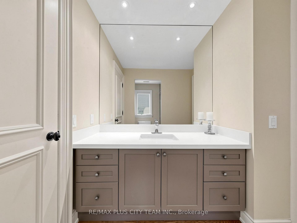
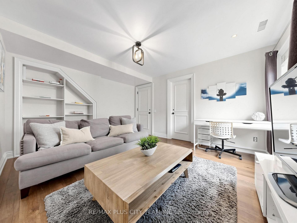
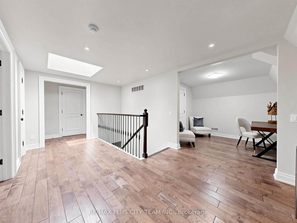
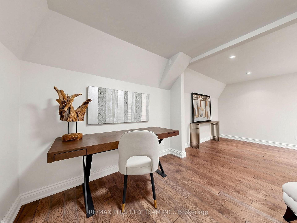
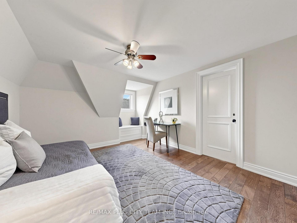
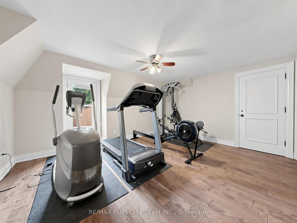
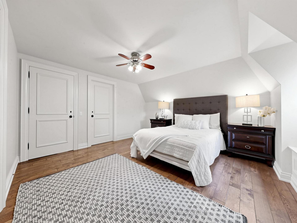
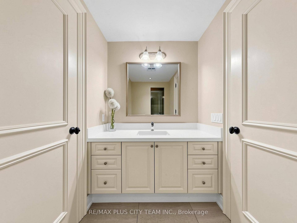
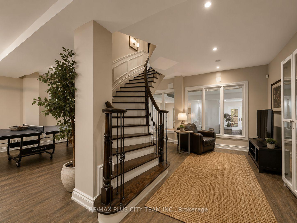
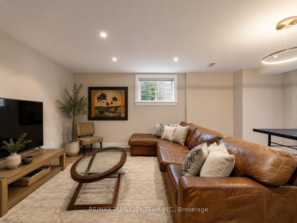
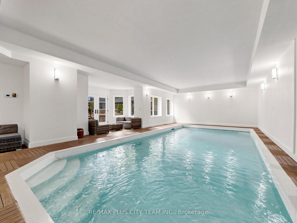
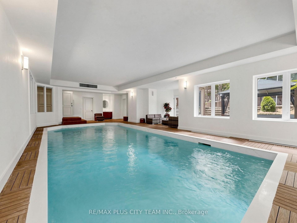
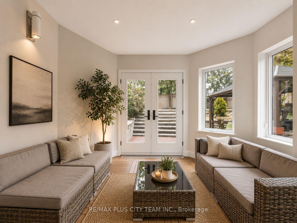
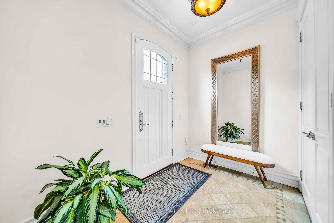
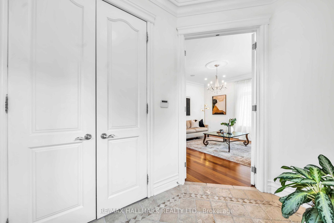
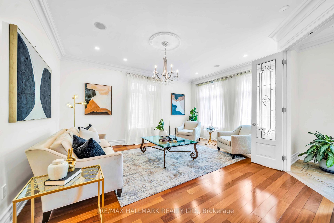
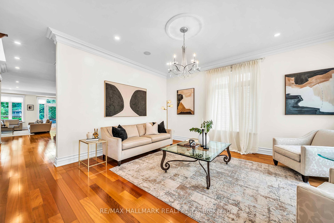
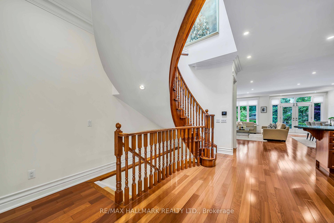
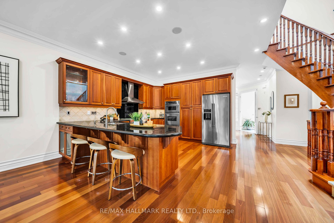
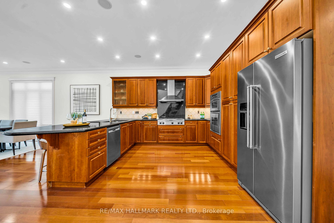
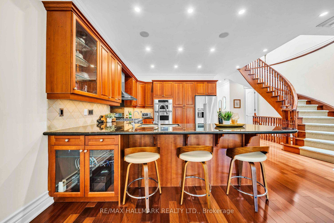
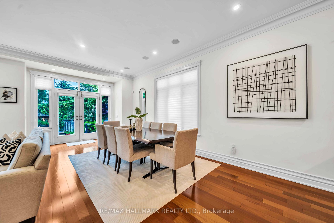
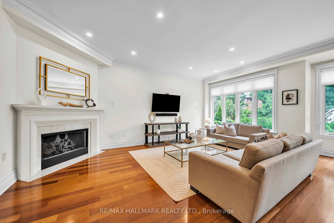
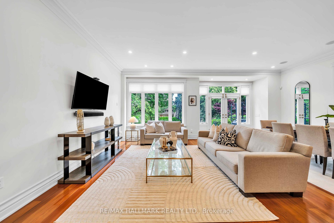
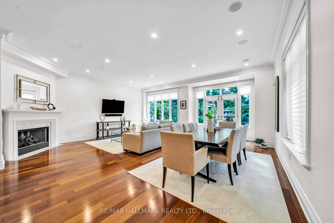
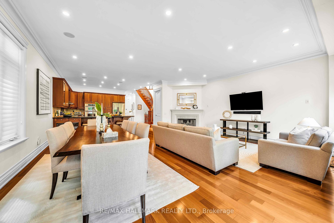
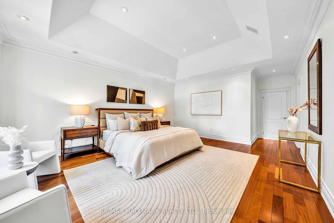
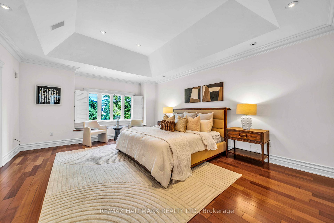
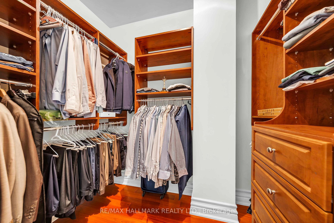
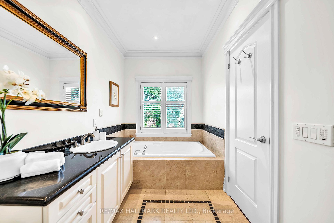
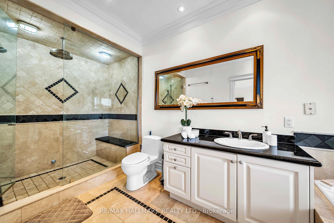
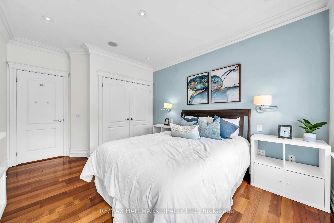
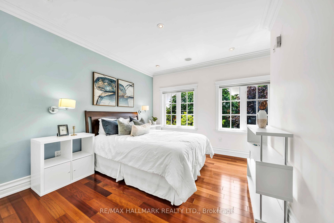
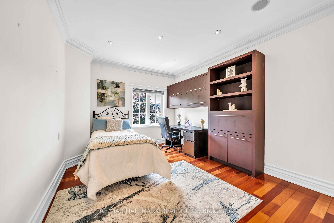
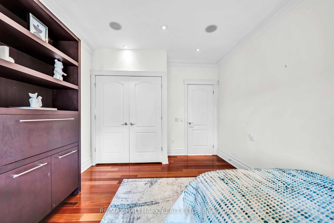
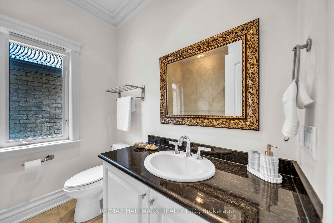
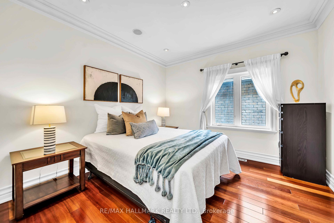
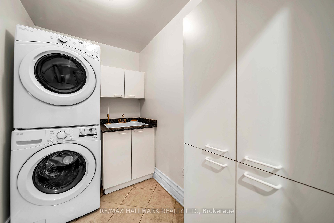
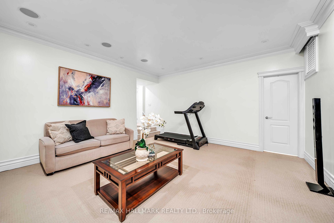
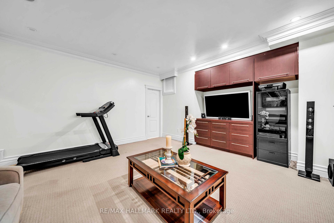
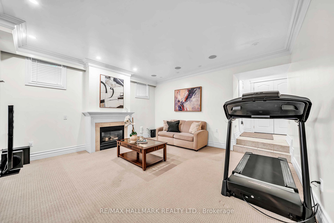
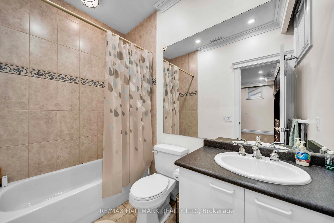
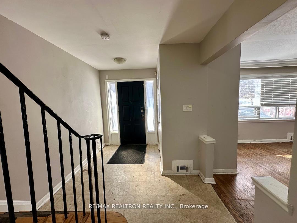
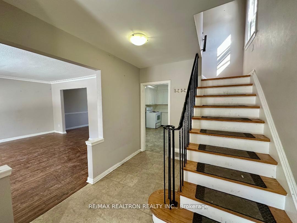
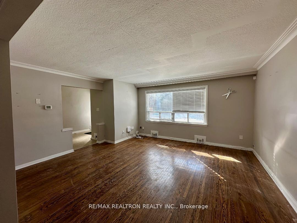
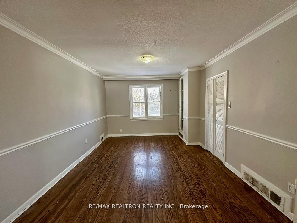
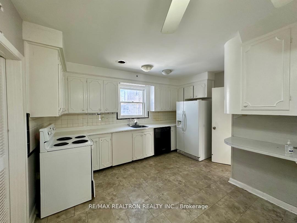
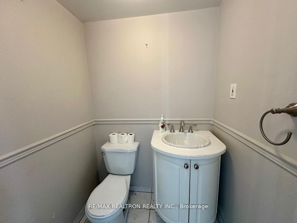
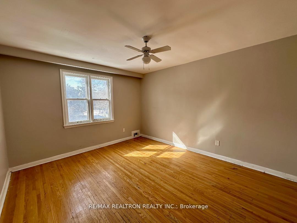
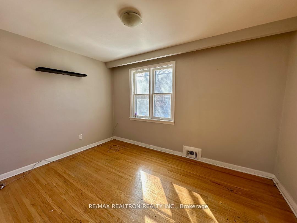
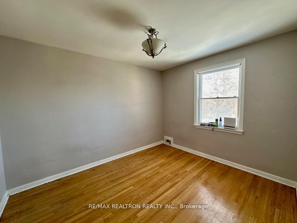
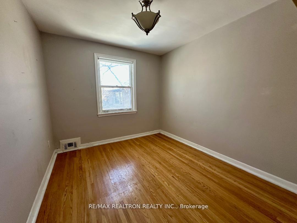
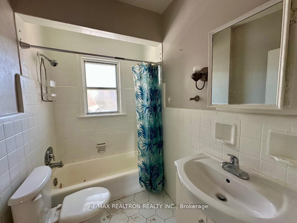
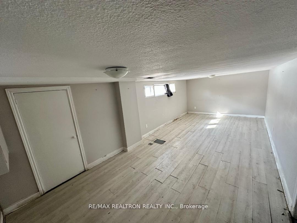
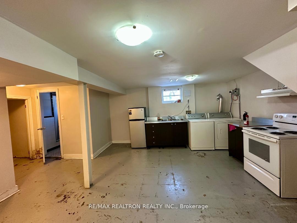
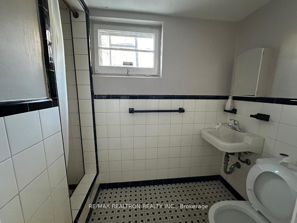
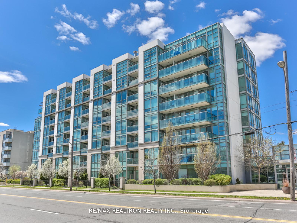
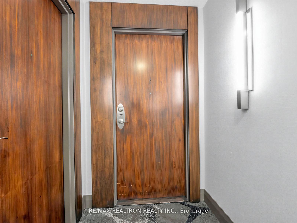
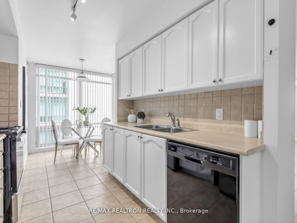
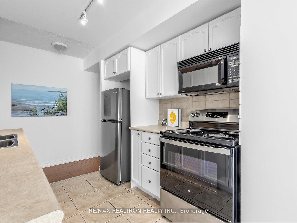
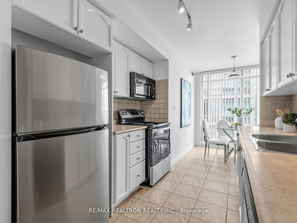
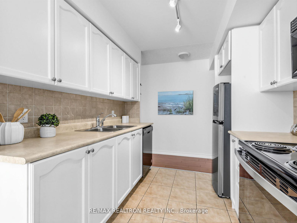
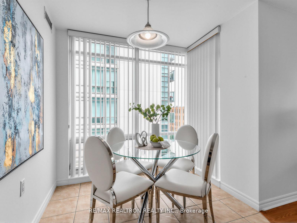
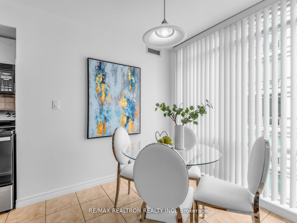
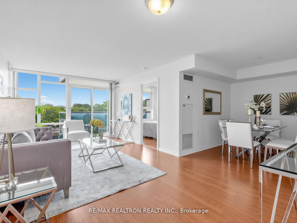
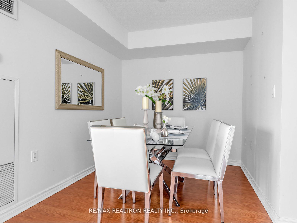
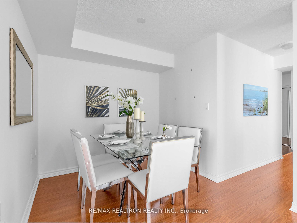
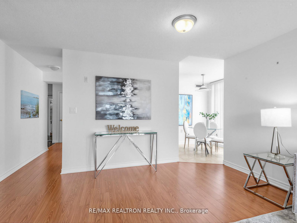
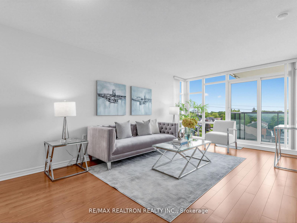
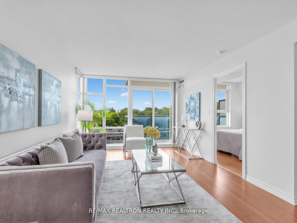
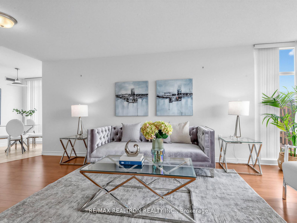
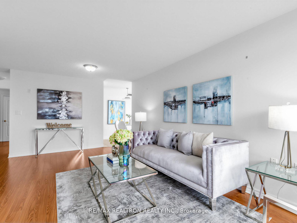
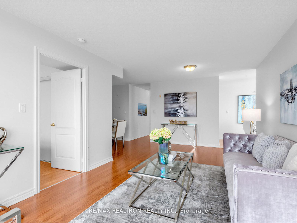
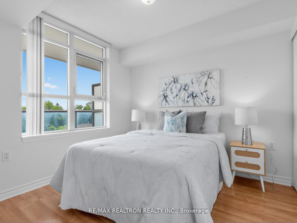
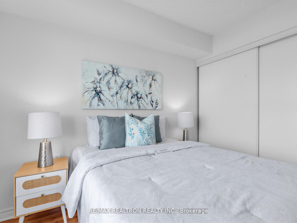
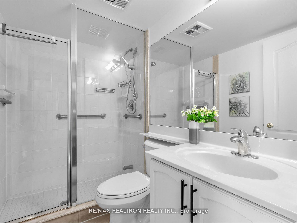
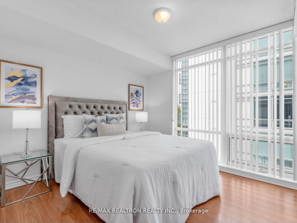
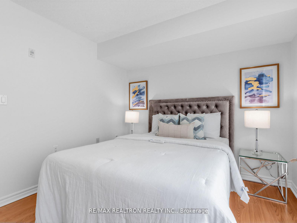
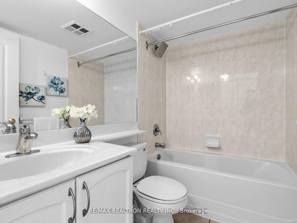
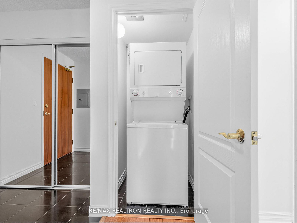
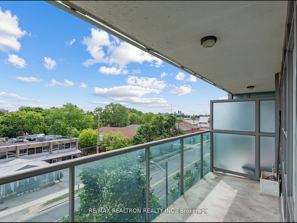
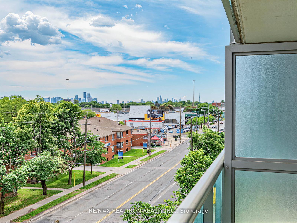
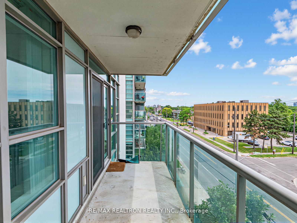
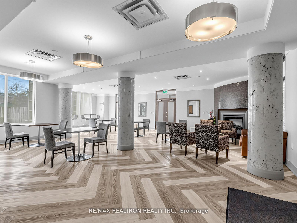
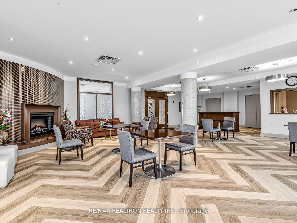
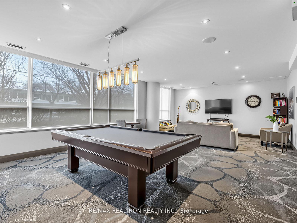
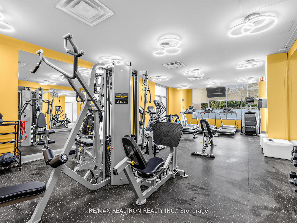
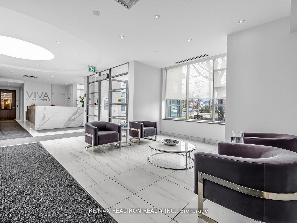
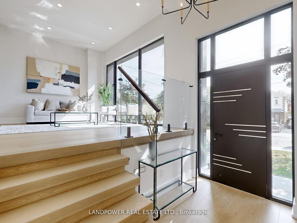
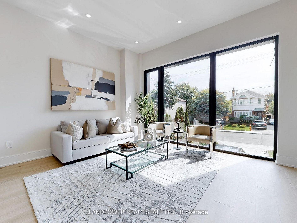
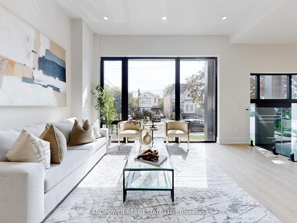
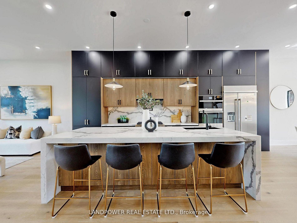
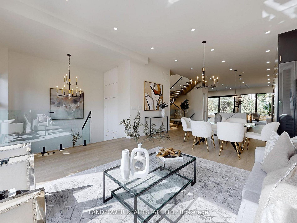
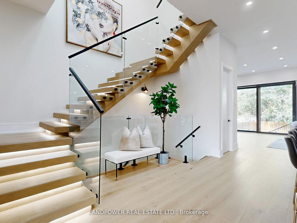
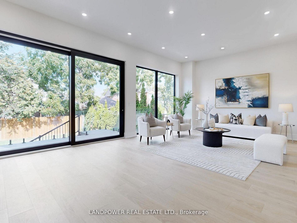
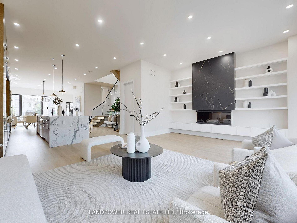
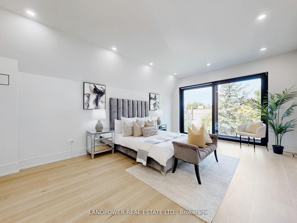
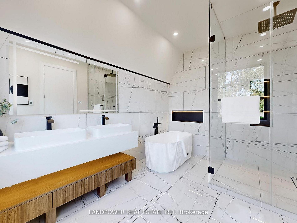
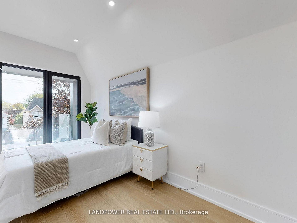
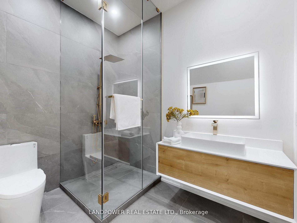
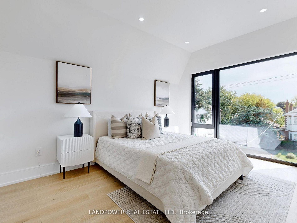
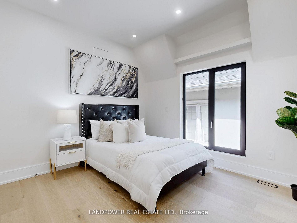
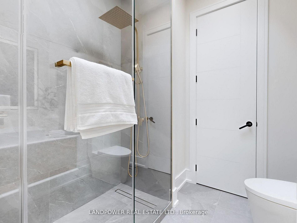
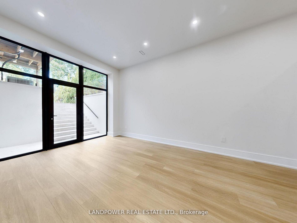
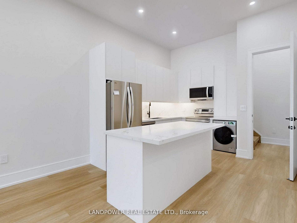
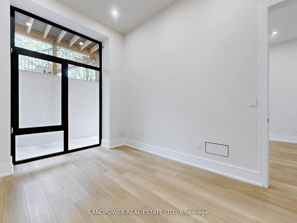
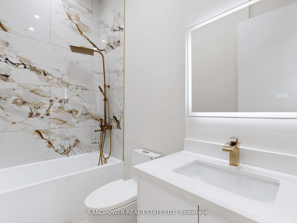
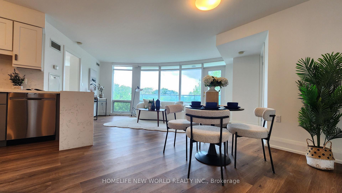
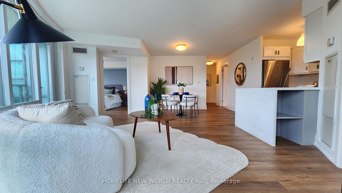
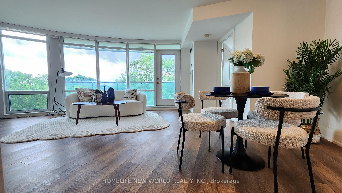
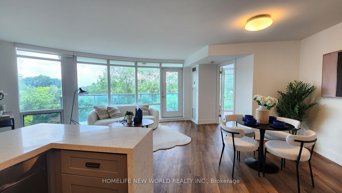
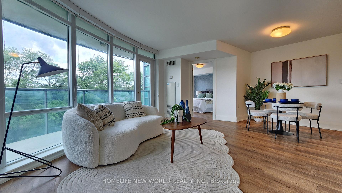
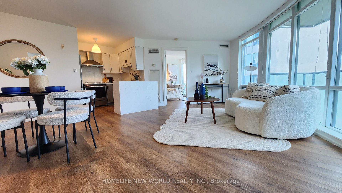
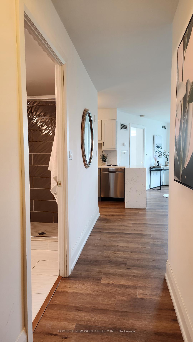
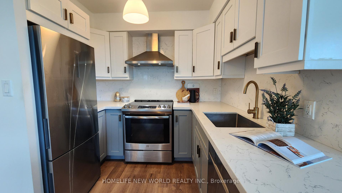
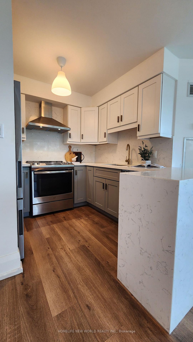
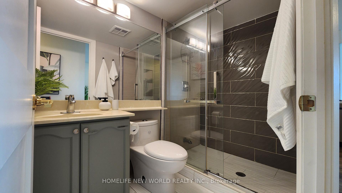
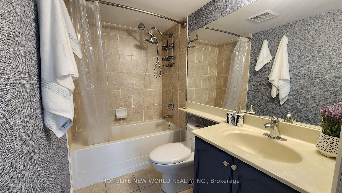
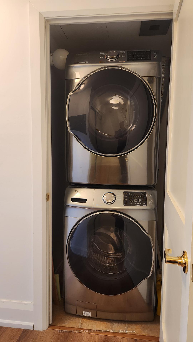
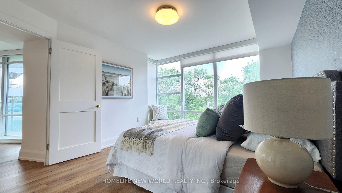
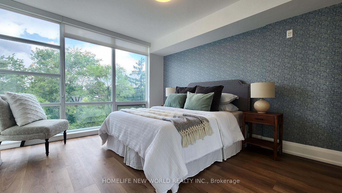
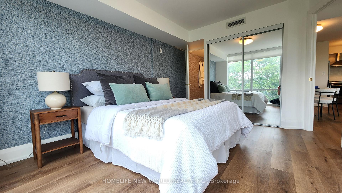
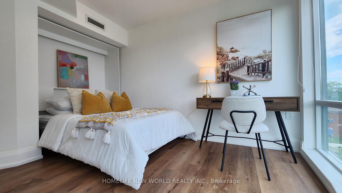
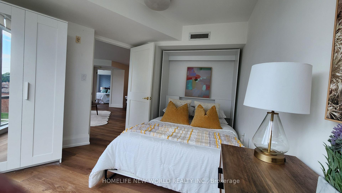
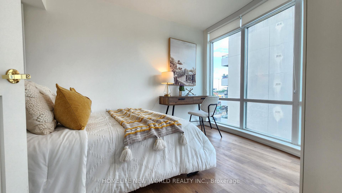
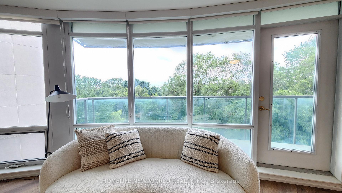
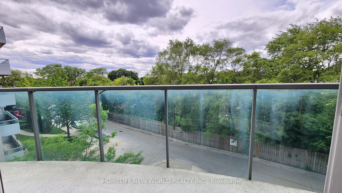
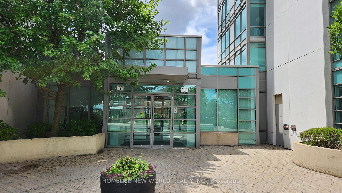
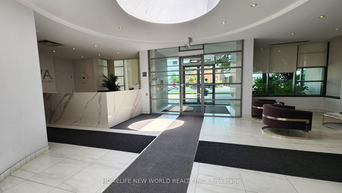
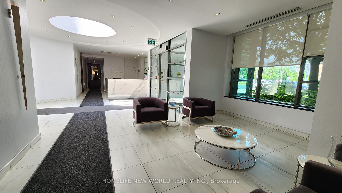
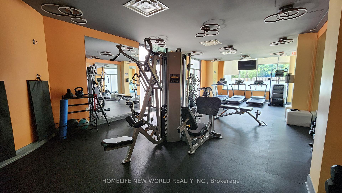
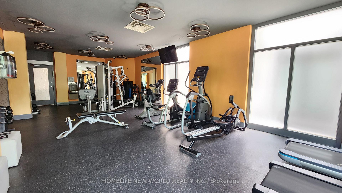
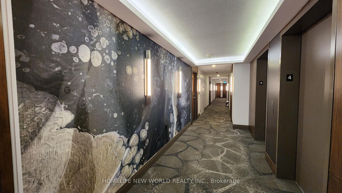
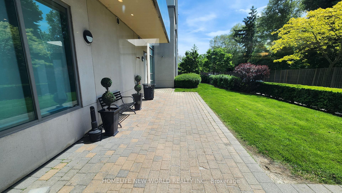
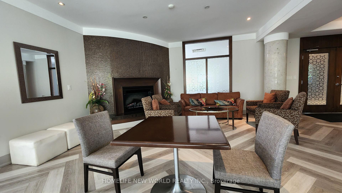
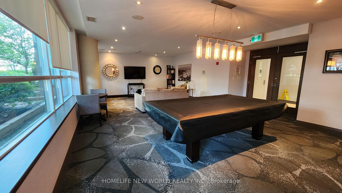
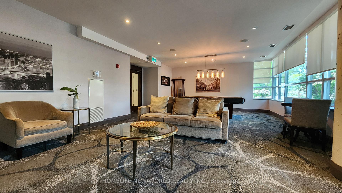
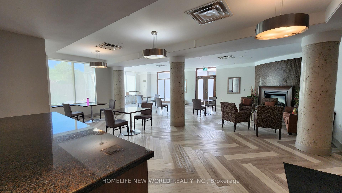
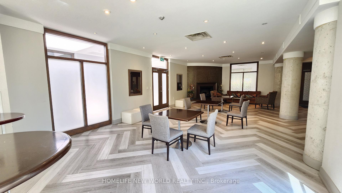
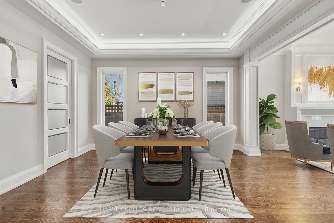
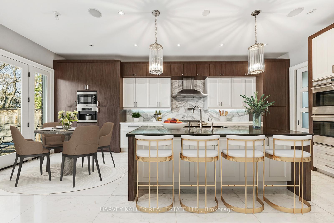
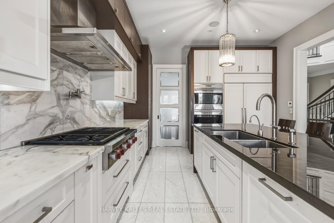
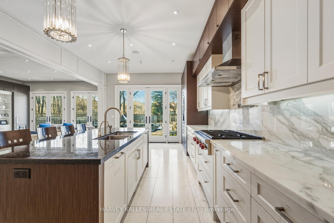
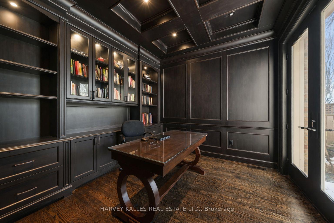
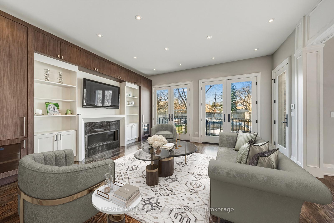
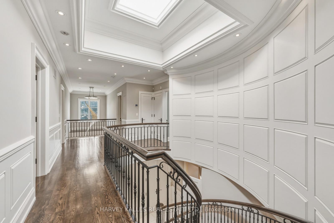
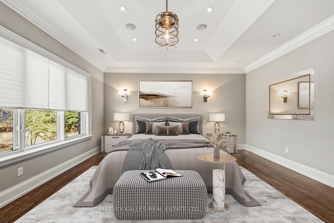
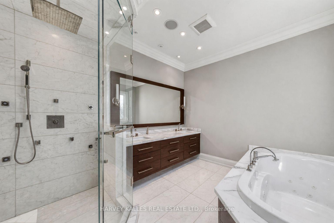
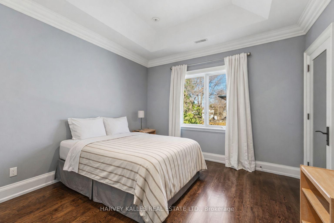
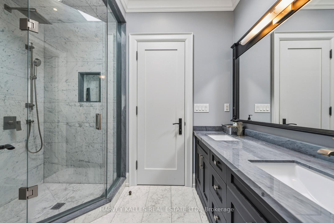
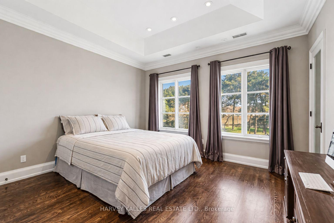
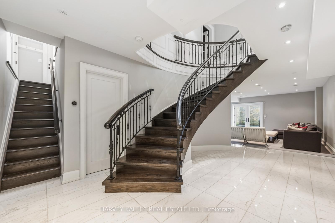
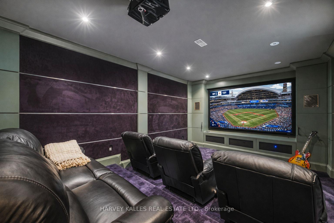
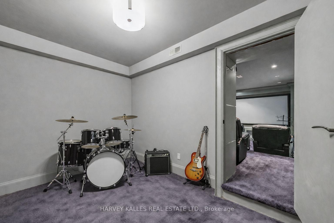
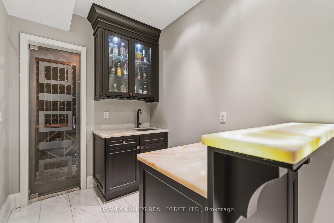
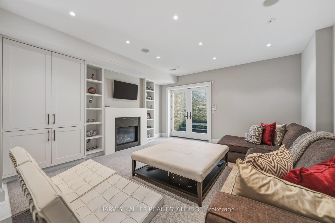
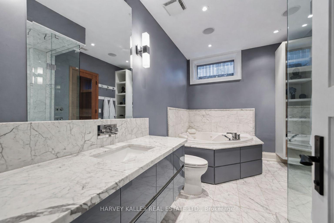
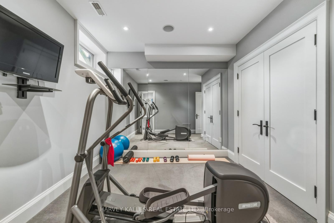
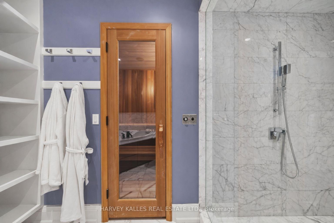
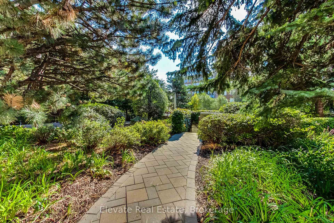
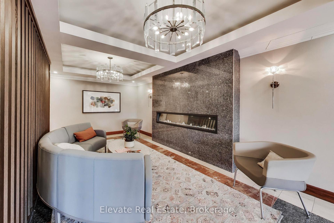
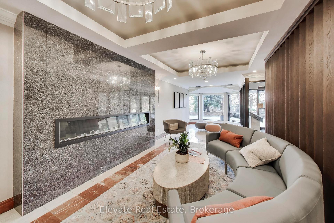
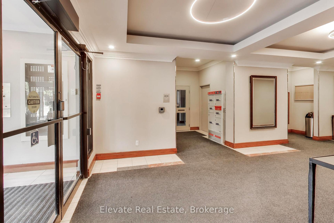
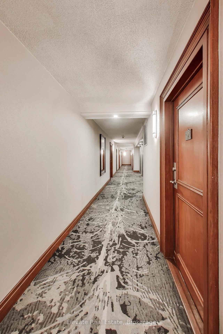
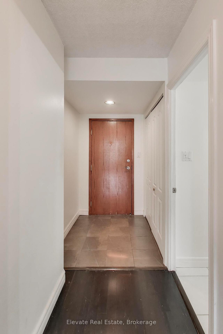
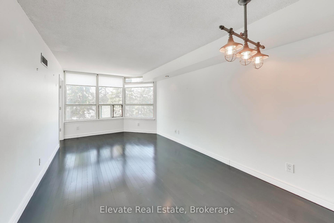
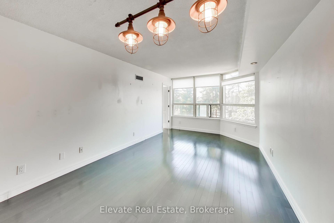
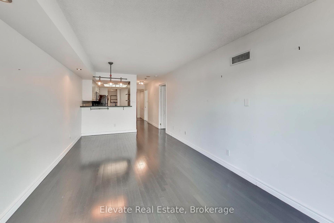
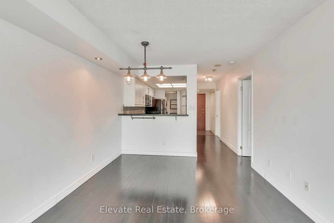
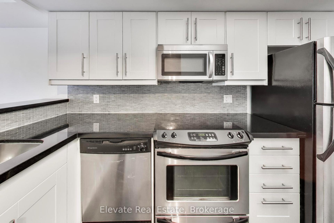
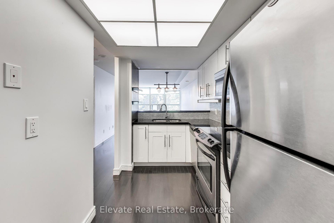
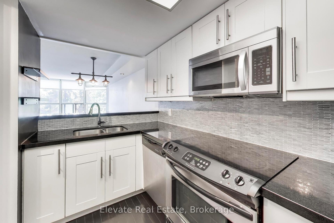
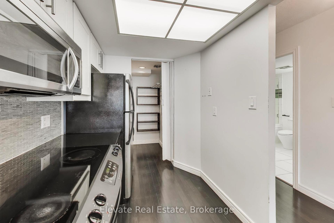
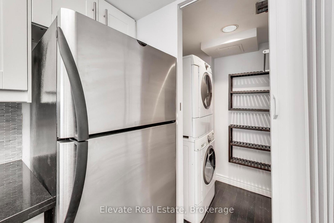
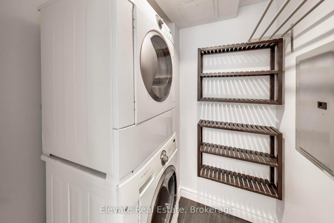
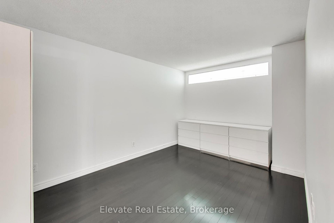
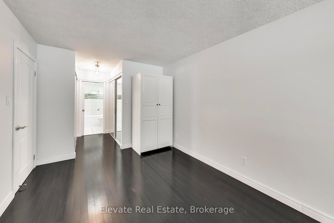
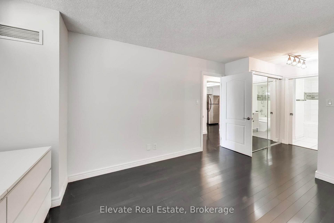
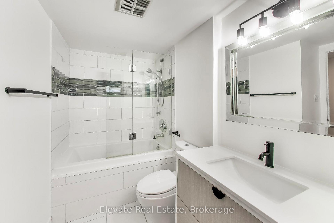
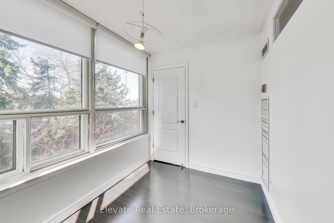
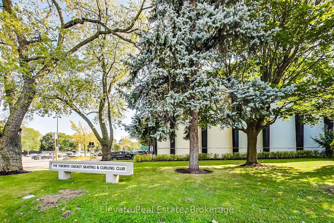
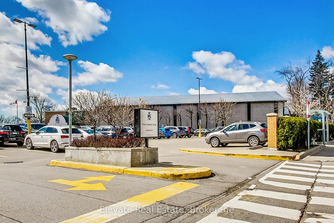
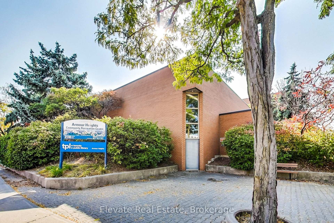
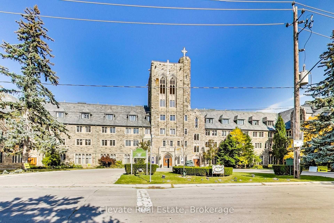
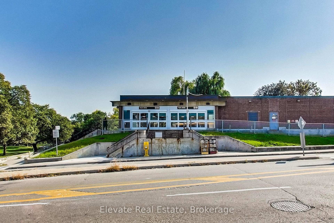
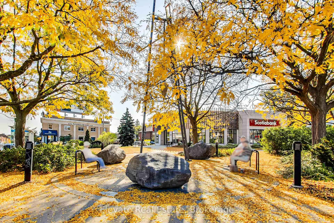
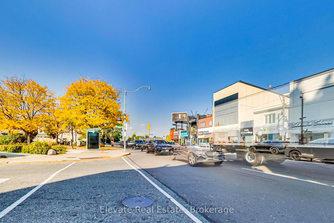
Renovated one-bedroom plus den with a thoughtfully designed kitchen open to the living area, offering 767 sq ft of well-appointed space. Hardwood floors throughout. The den features a door and can comfortably function as a second bedroom. Freshly painted in Benjamin Moore Simply White, creating a bright, sophisticated, and timeless interior. Enjoy 24-hour gatehouse security, outdoor pool, a well-equipped gym, and elegant party and billiards rooms. One parking space included. Recently renovated common areas. Situated in a highly desirable community, just steps to the shops and restaurants along Avenue Road, with TTC at your door providing easy access to York Mills and Wilson subway stations, and convenient access to Hwy 401.
Extras
No extras listed.
Visit this home
Pick a time that works for you.
No upcoming open houses.
| Type | Condo Apartment |
| Style | Apartment |
| Approx. Age | 16-30 |
| Size | 700-799 sq. ft. |
| Maintenance Fees | $761 |
| Locker | None |
| Balcony | None |
| Exposure | North |
| Parking Type | Underground |
| Parking Spaces | 1 |
| Parking Features | Underground |
| Property Tax | $2,161 |
| mls© Number | C12996566 |
| Listed By | Elevate Real Estate |
Listing History
- No recent sale history for this listing.
- No recent lease history for this listing.
Schools
Could you afford this home?
What the bank counts
This home's actual carrying costs, payment stress-tested at 6%
- Mortgage, tested at 6%
- $2,431
- Property tax
- $180
- Heat allowance
- $150
- Condo fees, half counted
- $380
- Housing costs
- $3,142 / mo
Lenders cap these at 39% of gross income — that sets the number.
Down payment20% · $95,000
25-yr amortization
Income needed
$97,000
gross annual household income
- Payment at 4%
- $1,999 / mo
- Cash down
- $95,000
Assumes no other monthly debts · 25-yr amortization
Full affordability checkInvestment Analysis
Estimated rent, cap rate and monthly cash flow for this property
Values and trends
Nearby listings
Comparable sales
- No similar listings found.