2259 Darwin Crescent
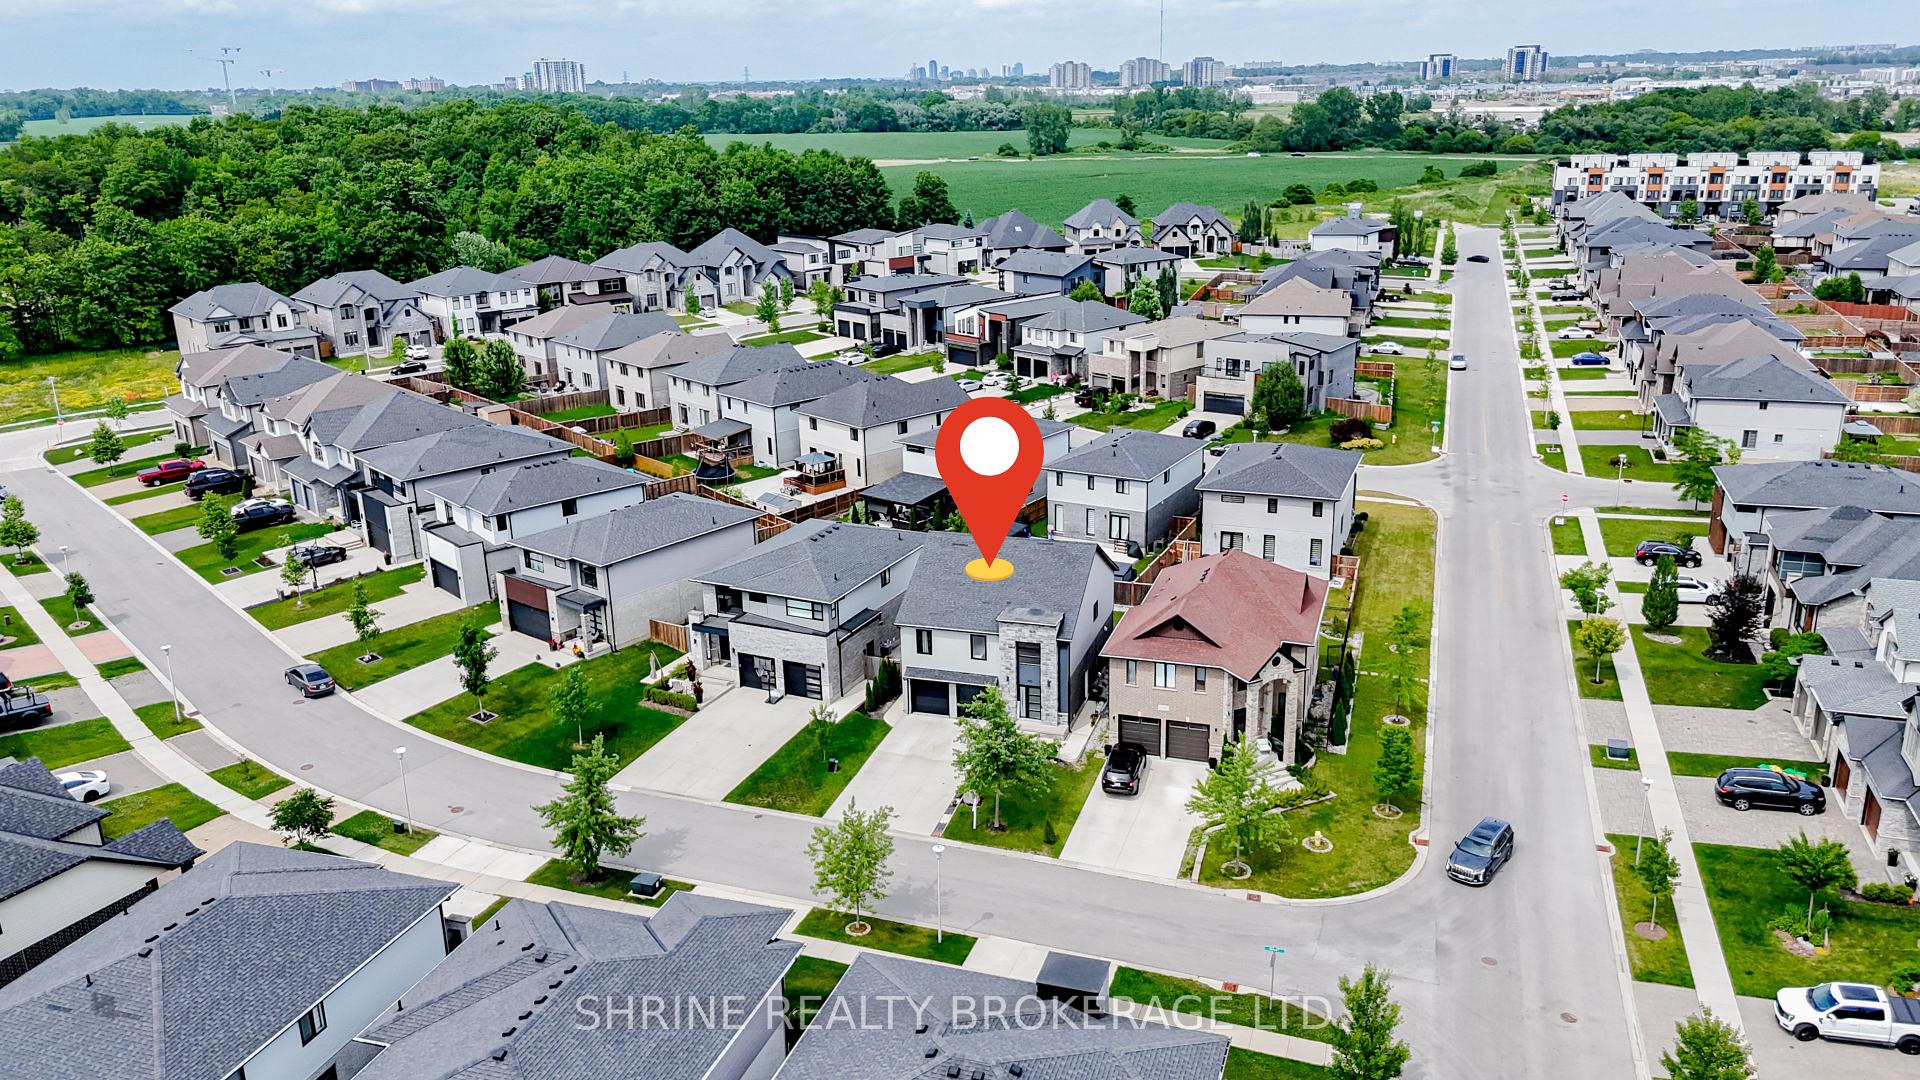
South V, London South
$1,099,900
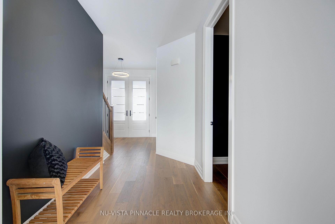
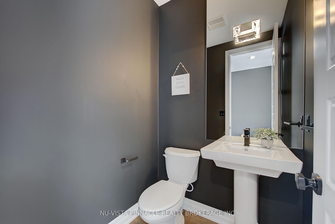
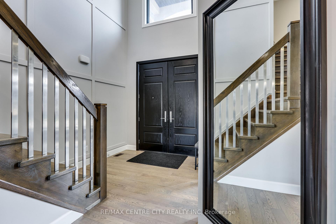
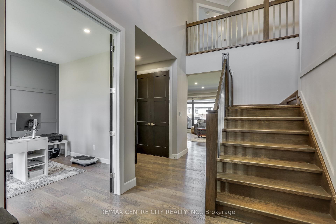
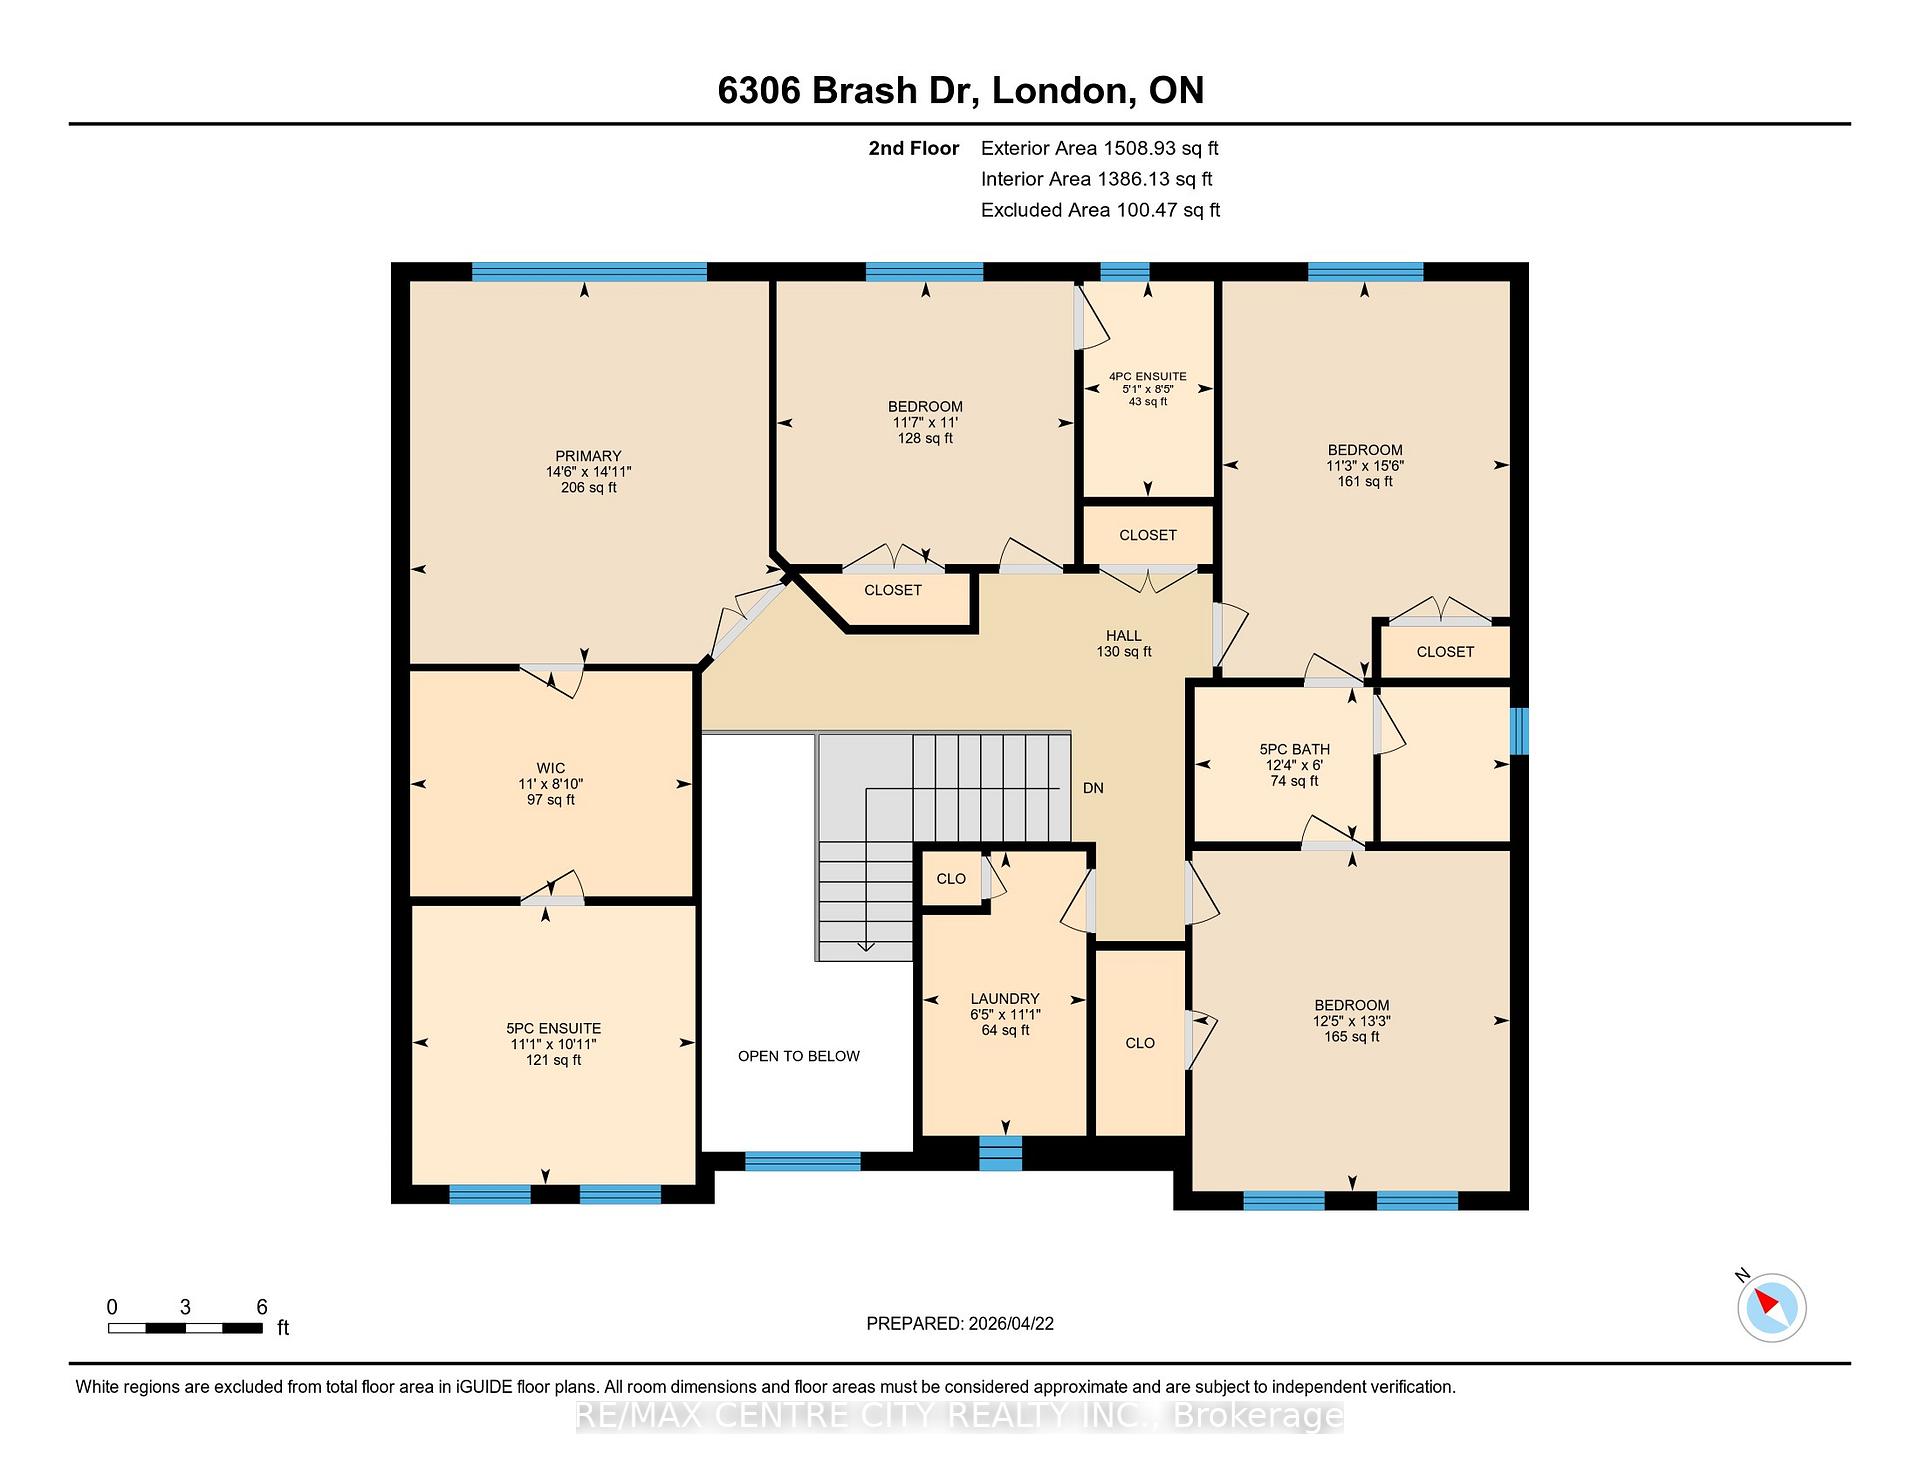
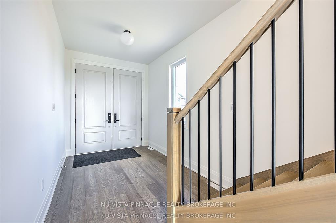
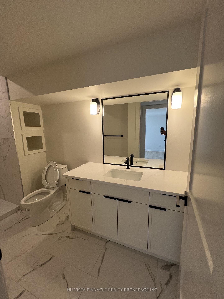
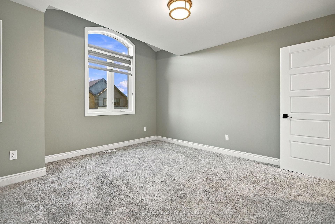
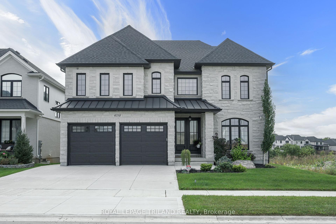
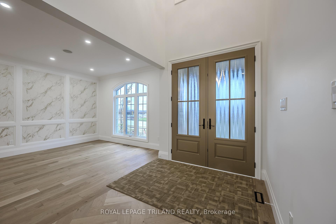
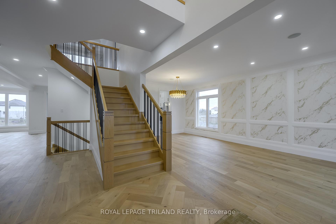
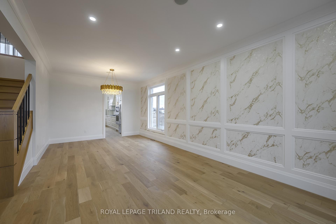
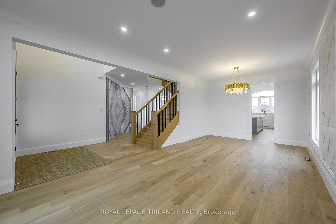
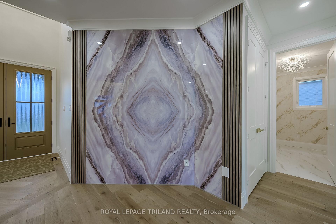
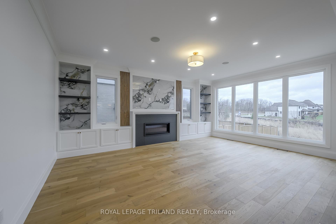
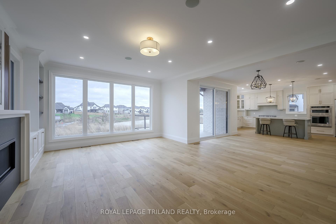
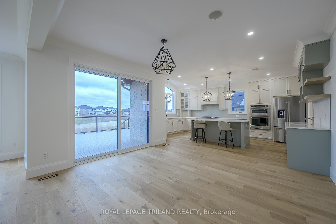
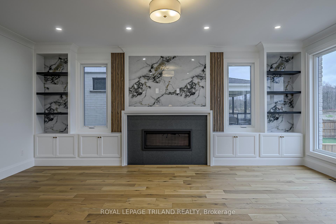
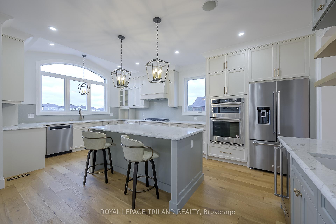
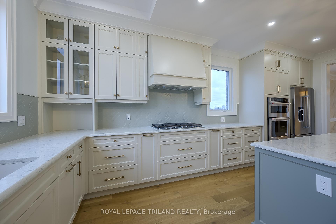
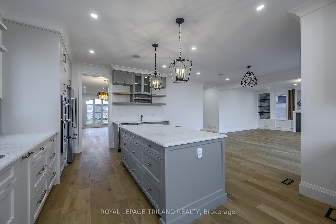
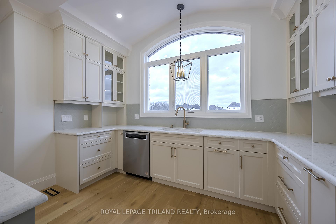
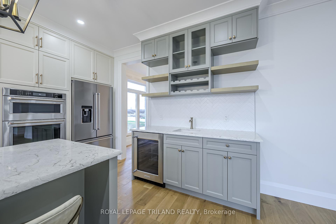
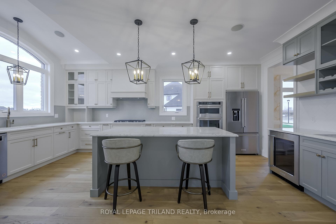
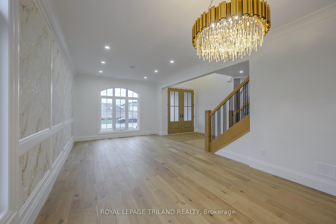
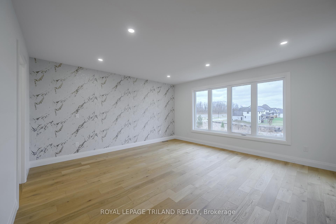
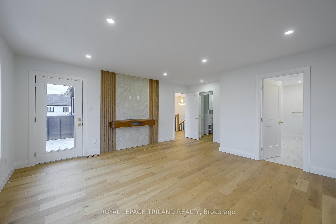
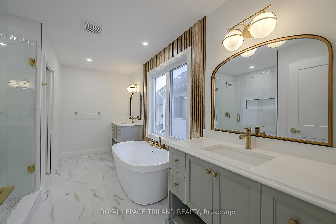
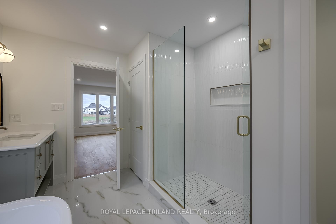
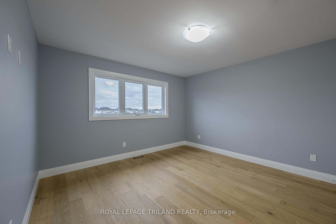
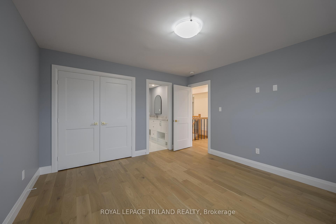
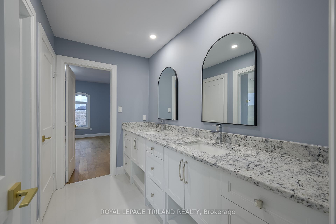
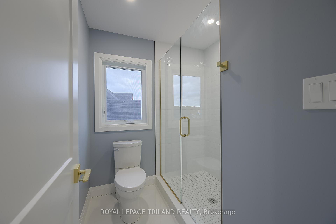
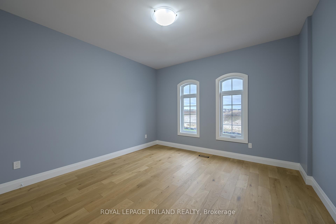
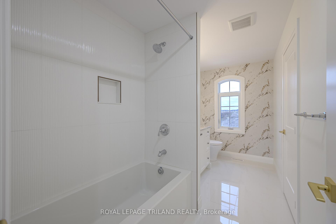
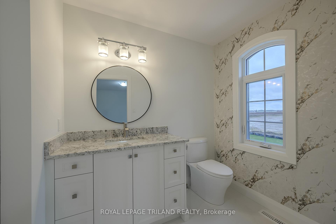
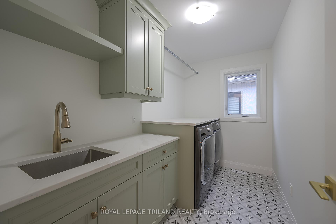
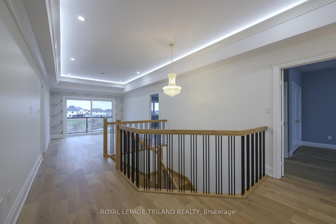
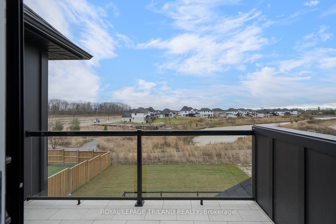
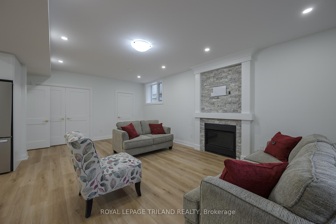
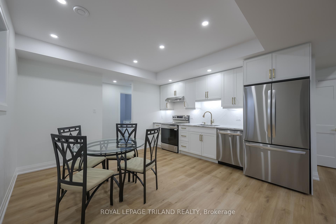
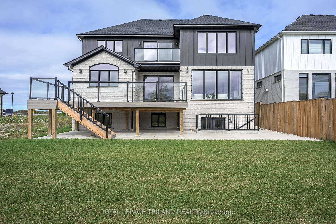
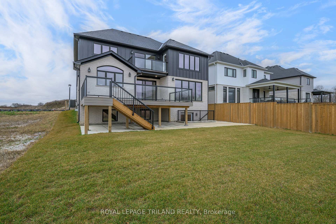
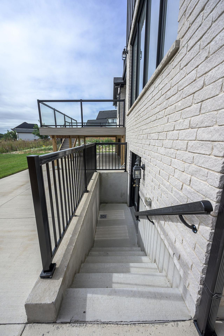
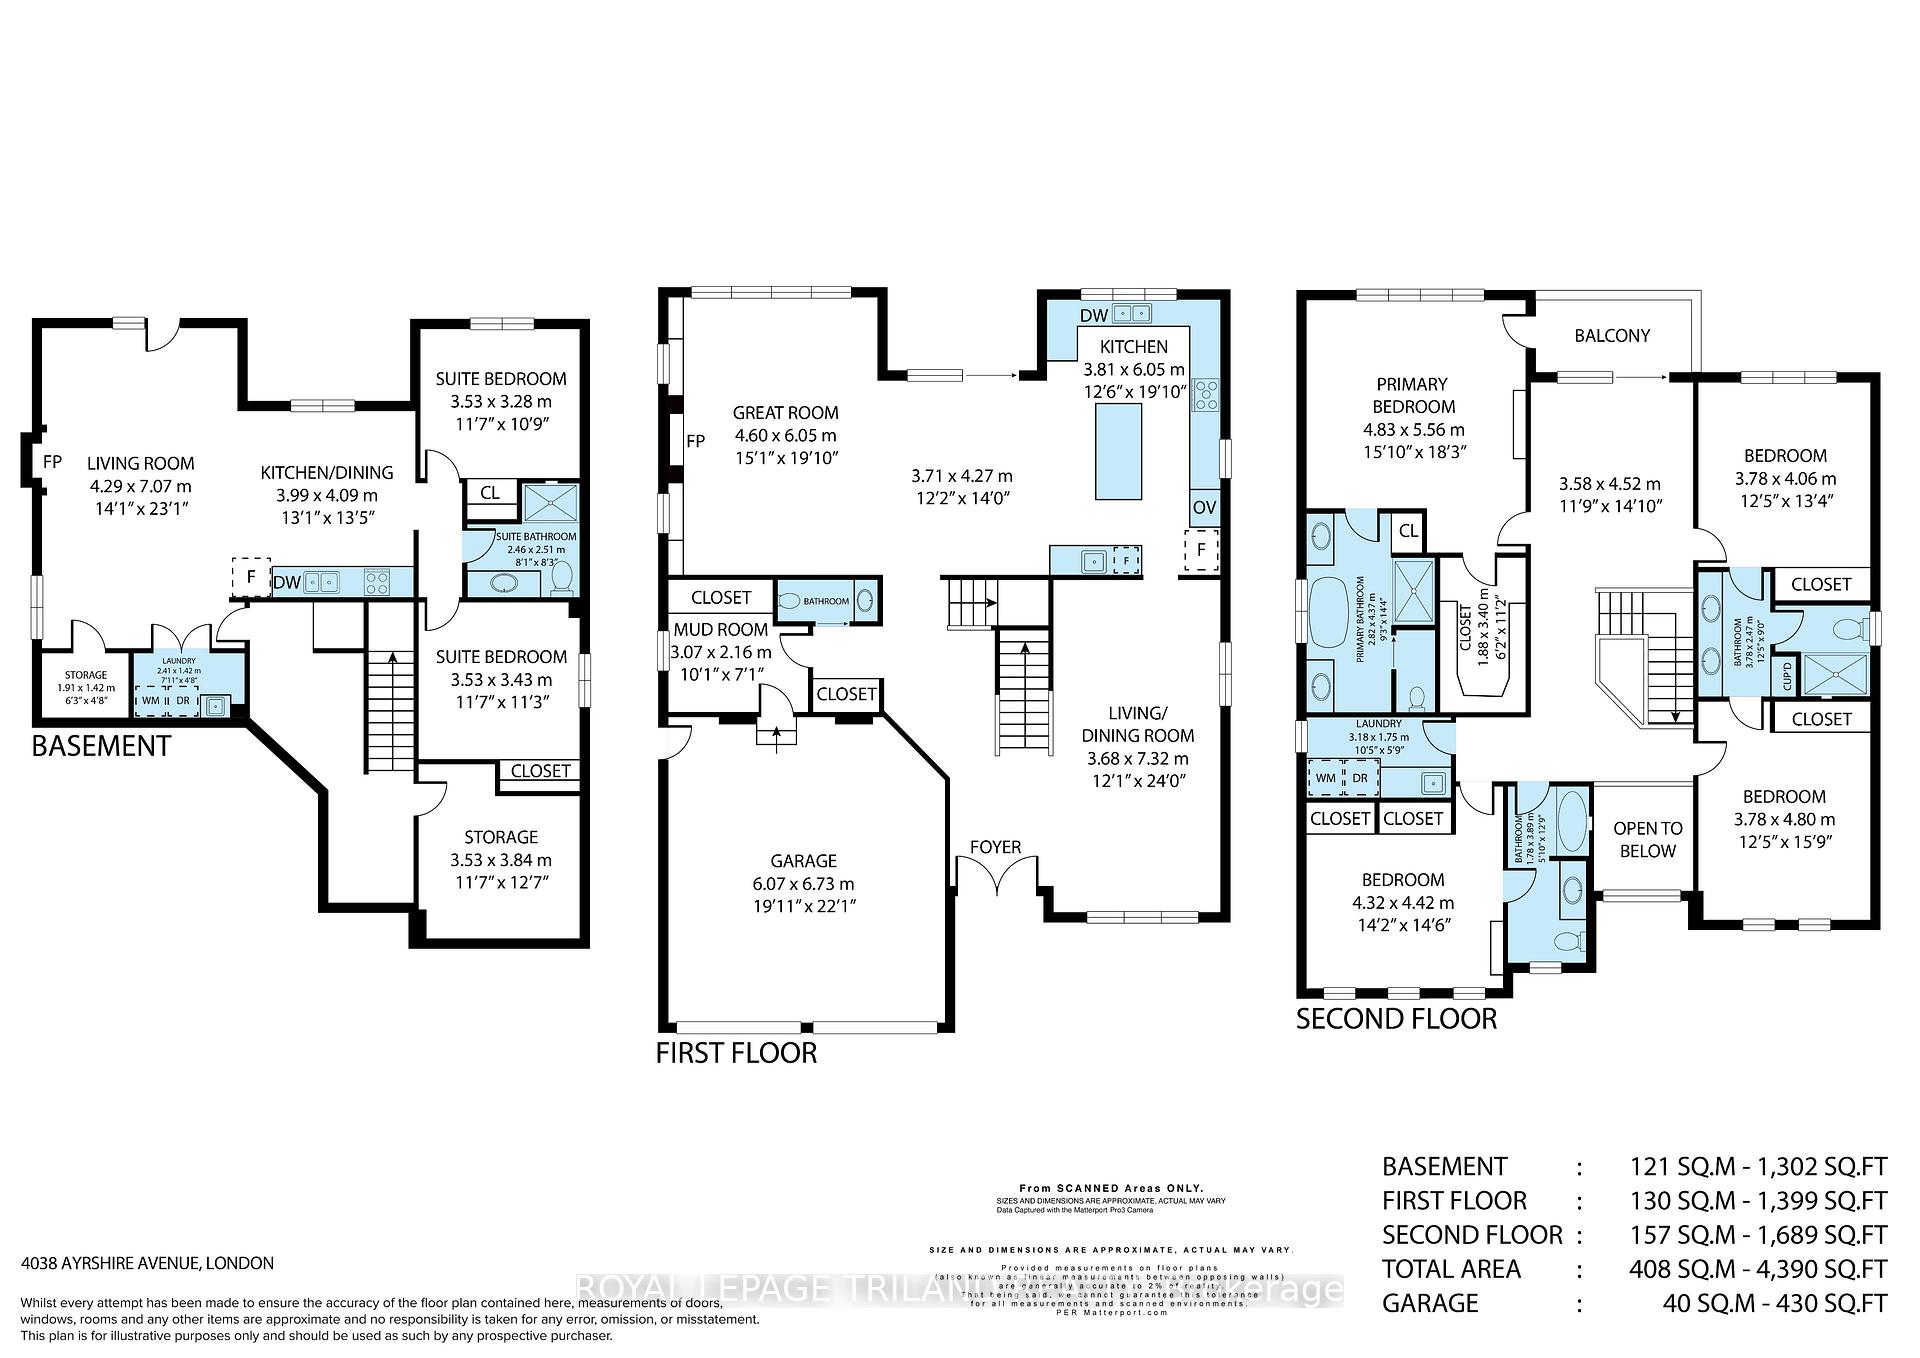
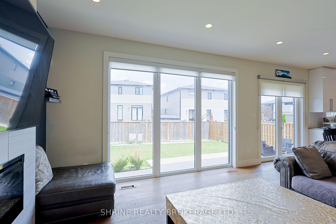
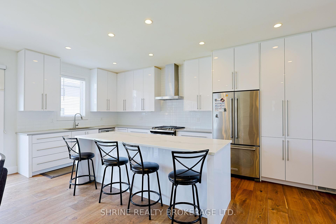
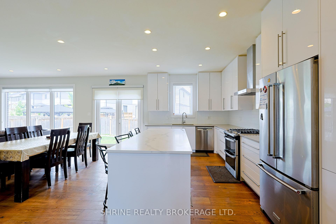
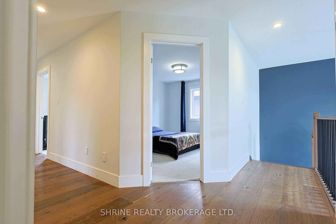
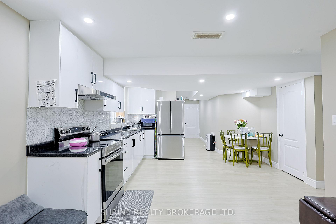
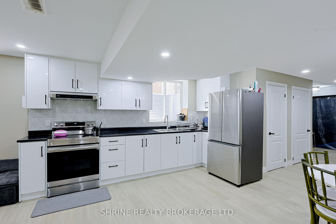
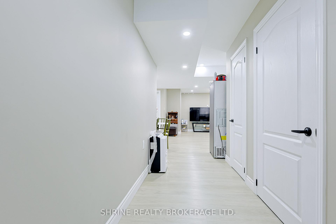
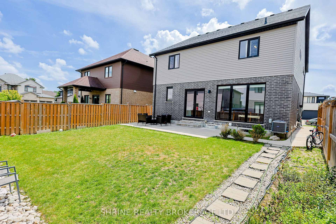
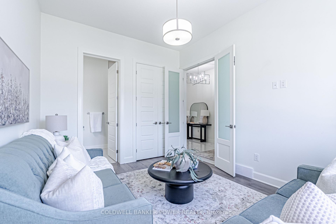
TO BE BUILT - SIMILAR MODEL HOME AVAILABLE TO VIEW! Welcome to 2259 Darwin Crescent, a to be built home backing onto a protected forest and trail in Magnolia Fields. Offering 2,588 sq. ft. of beautifully designed above-ground living space, numerous upgrades, and a fully finished basement, this home perfectly blends luxury, comfort, and natural beauty.The bright, spacious interior features large windows throughout, filling the home with natural light. The main floor includes a private office, ideal for working or studying from home, along with a stunning kitchen featuring an oversized island and walk-in pantry. Upstairs, you'll find four generously sized bedrooms and a convenient laundry room. The primary suite is a true retreat, complete with a spa-inspired five-piece ensuite and a walk-in closet featuring built-in organizers. With five bathrooms throughout the home, there is plenty of space and convenience for the entire family.The finished basement offers exceptional flexibility for guests, extended family, or a teenager seeking a private retreat. It includes a spacious recreation room, an additional bedroom, and a three-piece bathroom.One of the home's most impressive features is its backyard setting. Enjoy peaceful views of the protected forest and nearby trail from a beautiful deck-an ideal space for entertaining, relaxing, and connecting with nature.Conveniently located near shopping, major highways, excellent schools, and local amenities, this remarkable property offers an outstanding lifestyle in one of London's most desirable communities.Don't miss the opportunity to make this stunning home your own. Additional floor plans and lots are available to view.
No extras listed.
Visit this home
Pick a time that works for you.
No upcoming open houses.
Ask our AI assistant
Schools, payments, offer timing, history — ask in plain words. This home is already in the conversation.
| Type | Detached |
| Style | 2-Storey |
| Approx. Age | Not available |
| Size | 2500-3000 sq. ft. |
| Property Tax | --- |
| Lot Size | 40.13 metres x 131.55 metres |
| mls© Number | X14092584 |
| Listed By | NU-VISTA PINNACLE REALTY BROKERAGE INC |
Listing History
- No recent sale history for this listing.
- No recent lease history for this listing.
Could you afford this home?
What the bank counts
This home's estimated carrying costs, payment stress-tested at 6%
- Mortgage, tested at 6%
- $5,630
- Property tax (estimated)
- $0
- Heat allowance
- $150
- Housing costs
- $5,780 / mo
Lenders cap these at 39% of gross income — that sets the number.
Income needed
$178,000
gross annual household income
- Payment at 4%
- $4,629 / mo
- Cash down
- $219,980
Assumes no other monthly debts · 25-yr amortization
Full affordability checkInvestment Analysis
Estimated rent, cap rate and monthly cash flow for this property
Values and trends
Nearby listings
Comparable sales
- No similar listings found.