

6551 French Avenue
South V, London South
$999,999
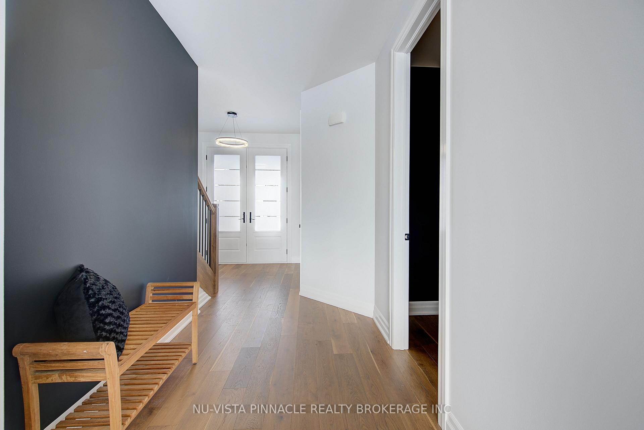
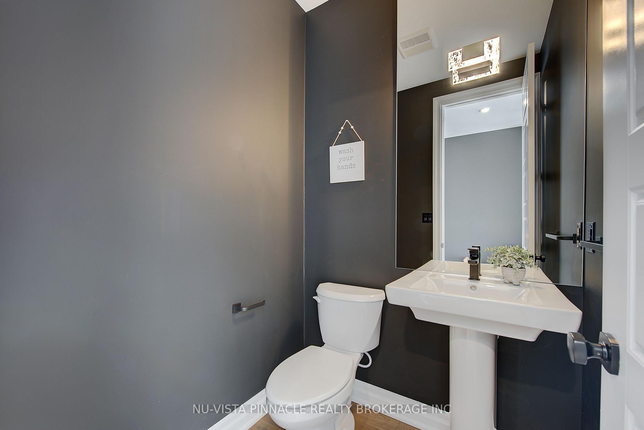
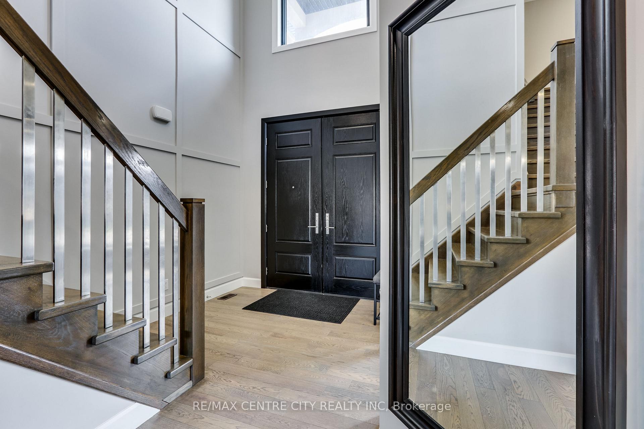
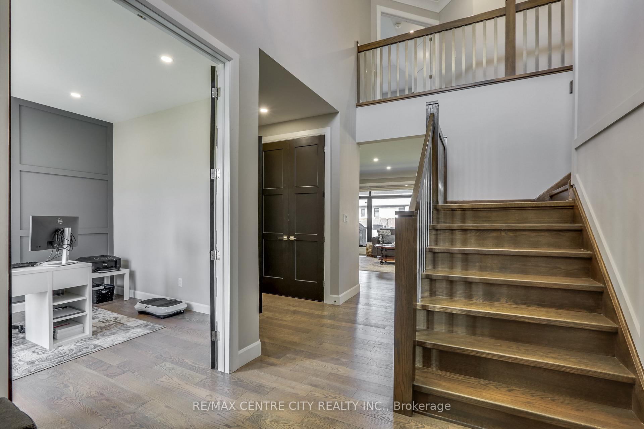
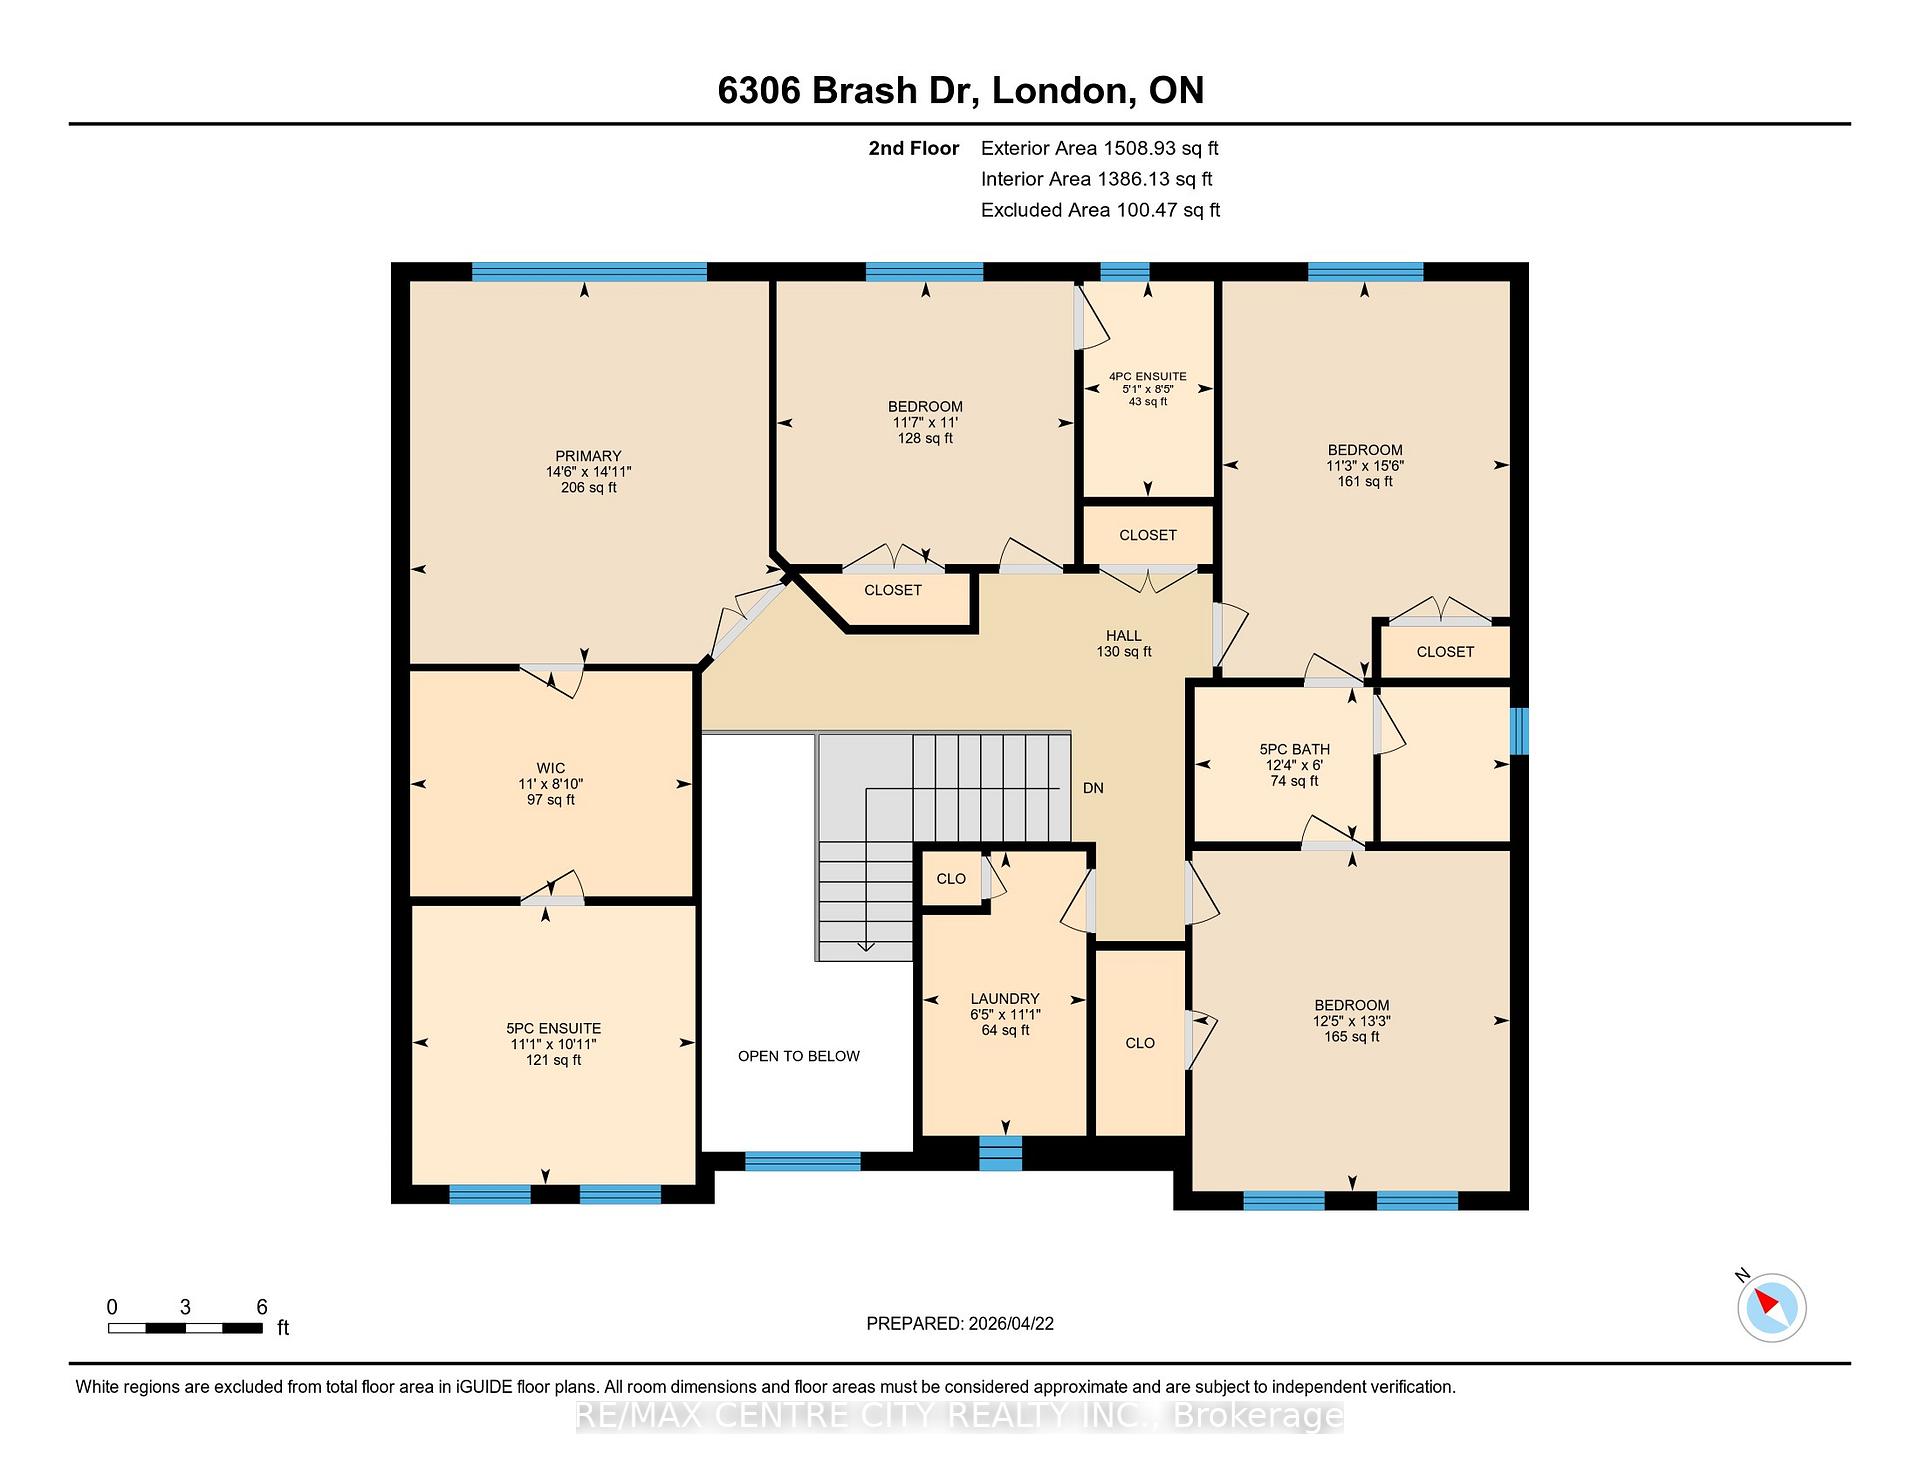
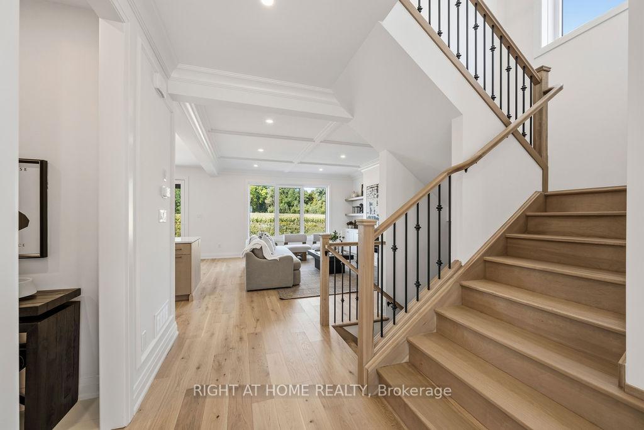
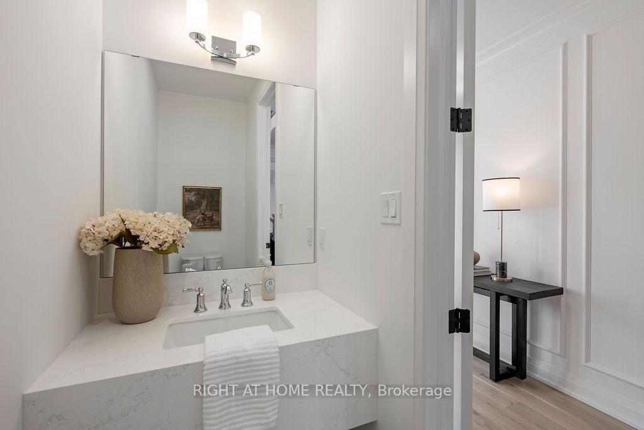
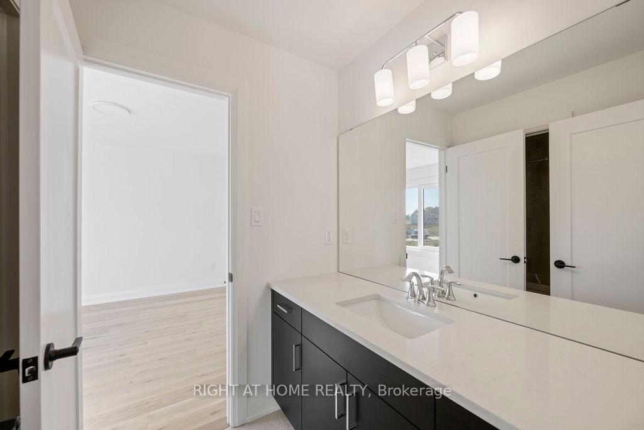
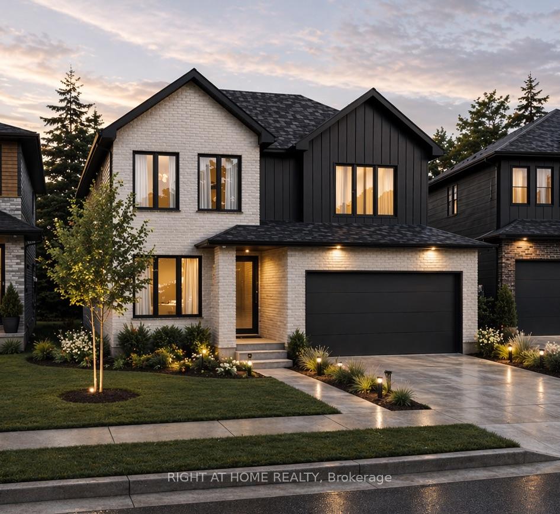
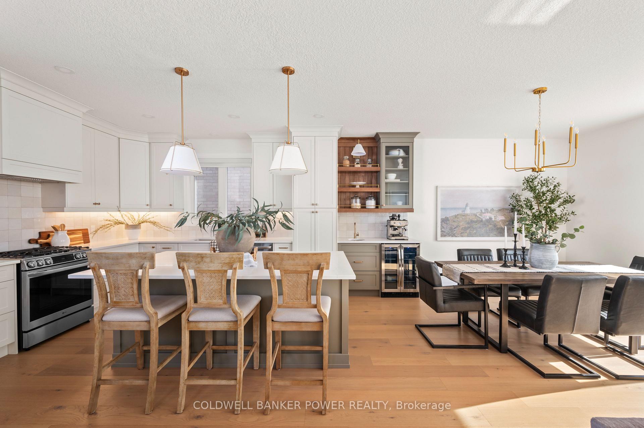
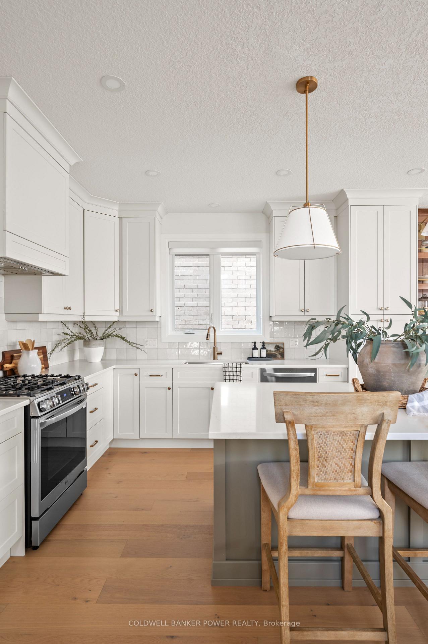
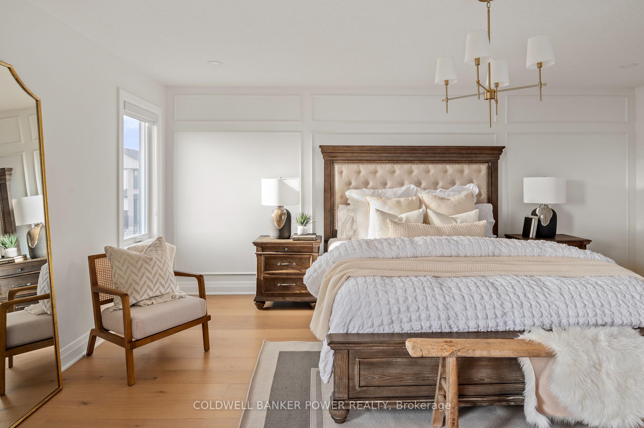
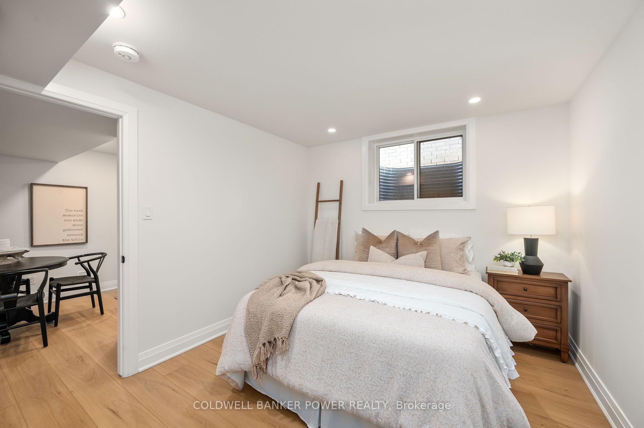
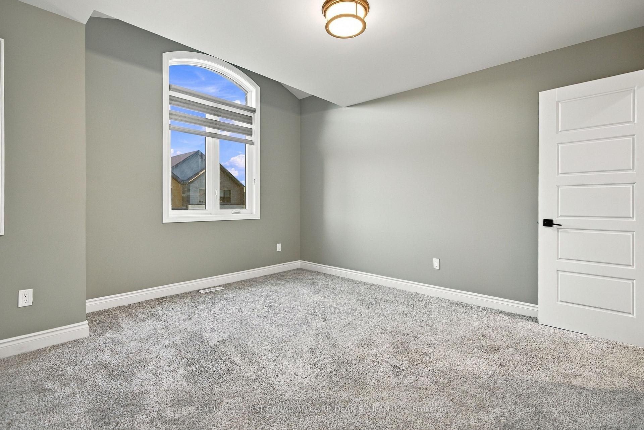
Gorgeous executive home in the highly sought after Talbot Village community, showcasing exceptional craftsmanship, upscale finishes and extensive custom features. Offering 4 spacious bedrooms, 3.5 bathrooms, including three full bathrooms on the second level, and 2,768 sq. ft. (MPAC), this impressive home features a triple car garage, striking stone and brick exterior, triple wide concrete driveway, meticulous landscaping and an over-sized, fully fenced lot measuring approximately 52.8' x 123'. Step inside to discover soaring ceilings, elegant 8 ft. doors, over-sized windows and an abundance of natural light. Beautiful light engineered hardwood flooring flows throughout the main level, leading to a breathtaking kitchen complete with quartz counter-tops, farmhouse sink, built in appliances and gas cook-top. The inviting great room features a stunning mantel with granite accents and a cozy gas fireplace, creating the perfect space to relax or entertain. Main floor laundry adds everyday convenience, while built in ceiling speakers enhance the main living areas. Upstairs, a versatile study area with a theatre sound system offers an ideal space for working or studying from home. The luxurious primary retreat features a spacious walk in closet and an impressive 5 piece ensuite. Three additional generously sized bedrooms complete the second level, including one with its own 4 piece en-suite and two connected by a convenient Jack and Jill 4 piece bathroom. Enjoy an exceptional location within walking distance of parks, shops and restaurants, with golf courses, the YMCA Recreation Centre, the Wonderland Shopping Corridor and the charming shops of Lambeth and Byron Village just minutes away. Convenient access to Highways 401 and 402 makes commuting a breeze. A remarkable opportunity to own a beautifully appointed executive home in one of London's most desirable communities. Schedule your private viewing today!
No extras listed.
Visit this home
Open houses
Sat, Oct 24
2:00 PM – 4:00 PM
Sun, Oct 25
2:00 PM – 4:00 PM
Or pick a time that works for you.
Ask our AI assistant
Schools, payments, offer timing, history — ask in plain words. This home is already in the conversation.
| Type | Detached |
| Style | 2-Storey |
| Approx. Age | 6-15 |
| Size | 2500-3000 sq. ft. |
| Property Tax | $8,860 |
| Lot Size | 52.82 ft x 123 ft |
| mls© Number | X14028510 |
| Listed By | CENTURY 21 FIRST CANADIAN CORP. DEAN SOUFAN INC. |
Listing History
- No recent sale history for this listing.
- No recent lease history for this listing.
Could you afford this home?
What the bank counts
This home's actual carrying costs, payment stress-tested at 6%
- Mortgage, tested at 6%
- $5,118
- Property tax
- $738
- Heat allowance
- $150
- Housing costs
- $6,007 / mo
Lenders cap these at 39% of gross income — that sets the number.
Income needed
$185,000
gross annual household income
- Payment at 4%
- $4,208 / mo
- Cash down
- $200,000
Assumes no other monthly debts · 25-yr amortization
Full affordability checkInvestment Analysis
Estimated rent, cap rate and monthly cash flow for this property
Values and trends
Nearby listings
Comparable sales
- No similar listings found.