25 Woodstream Drive
Chaffey, Huntsville
$799,900
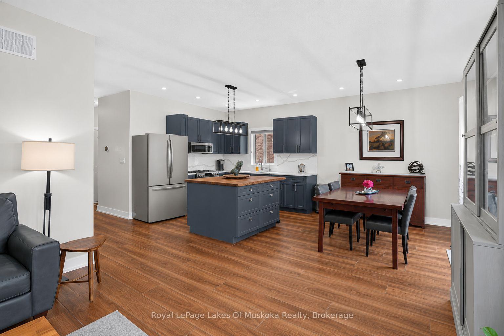
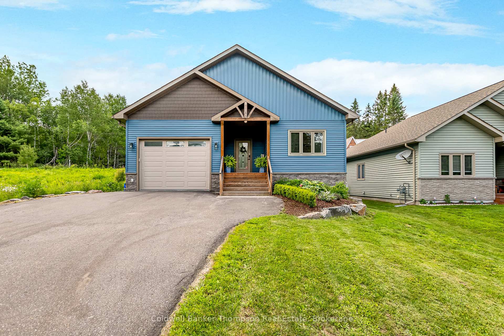
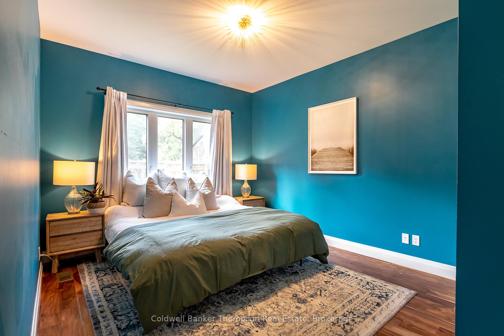
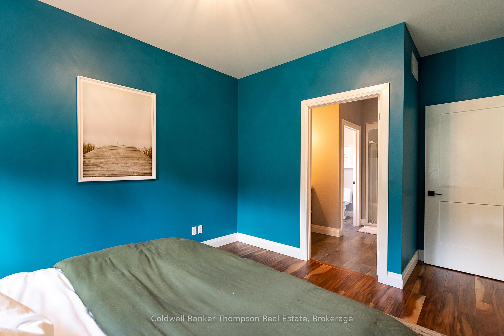
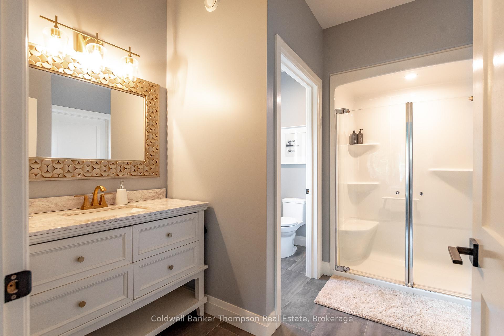
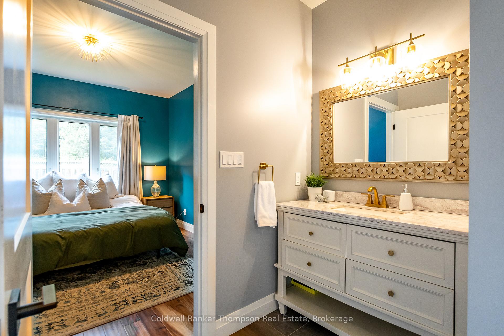
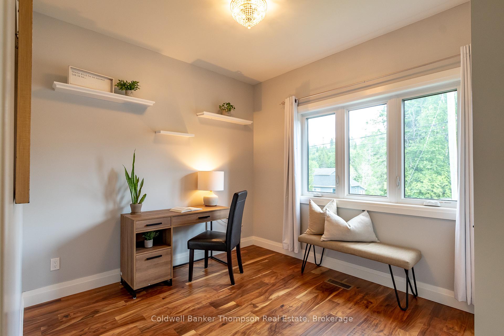
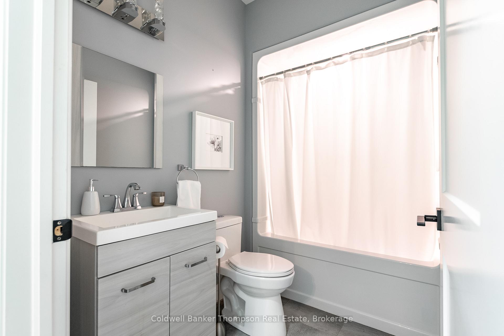
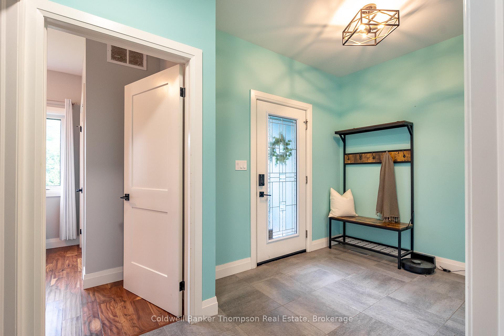
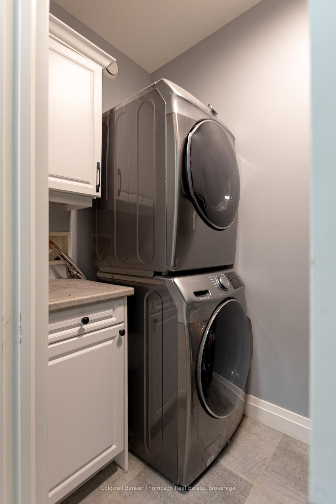
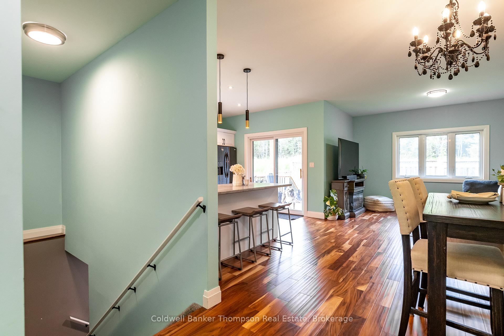
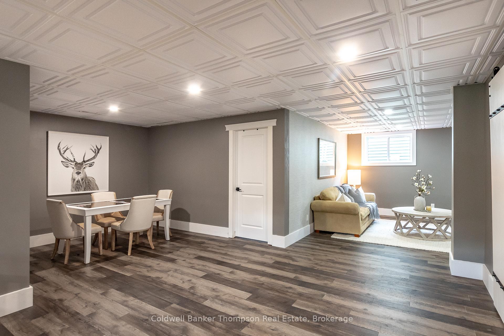
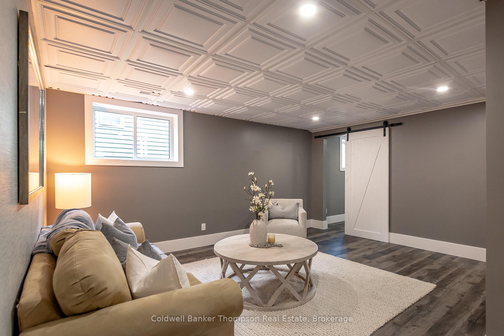
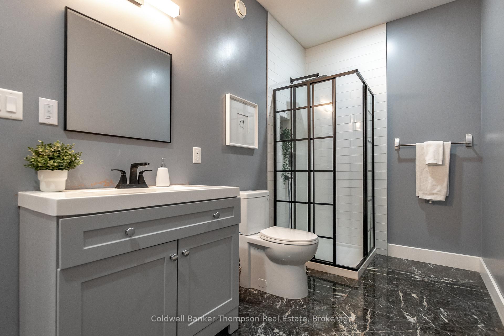
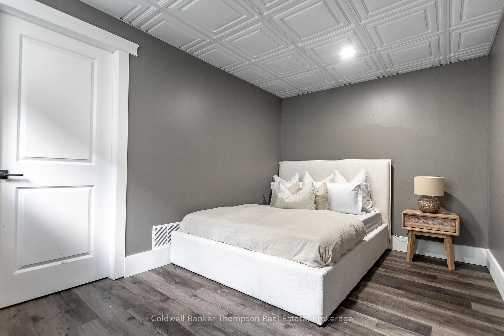
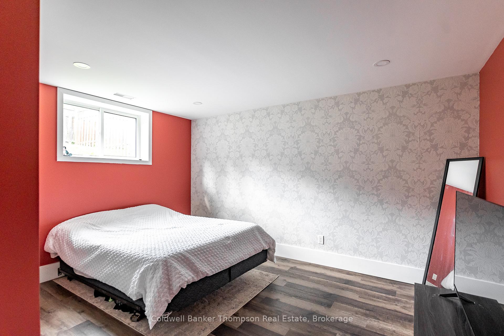
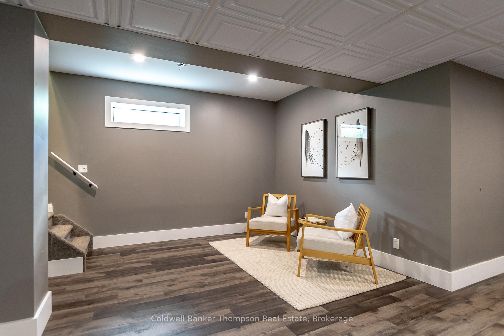
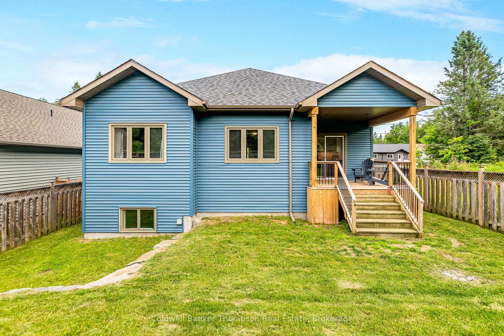
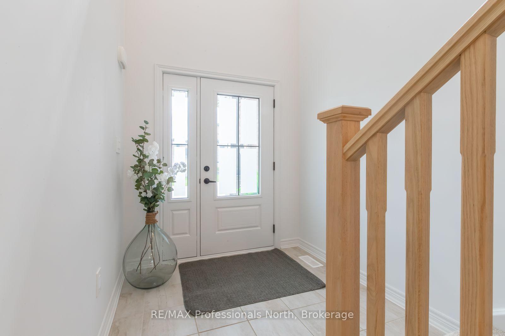
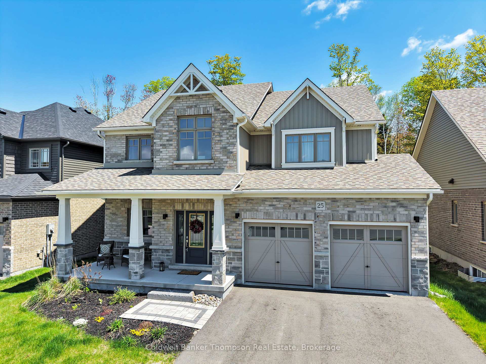
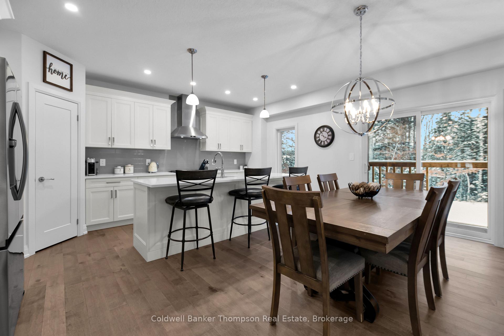
Welcome to this beautifully designed bungalow in Huntsville's sought-after Woodstream community, built in 2021 by Devonleigh Homes and offering the popular Yorkton floor plan. From the moment you arrive, you'll appreciate the home's beautiful curb appeal, highlighted by a welcoming covered front porch and a timeless blend of nuetral toned stone, brick, & vinyl siding. With 4 bedrooms, 2.5 bathrooms, and a fully finished walkout basement, this home offers exceptional flexibility for growing families or retirees looking for the ease of main floor living with plenty of space for visiting children and grandchildren. The bright main level features an open-concept kitchen, dining, & living area with sliding doors leading to the south-facing deck, creating a sunny space to gather. Two main floor bedrooms share a spacious 'Jack & Jill' style 5-piece ensuite. A convenient powder room & inside entry from the attached double car garage complete the level. Downstairs, the walkout basement offers a large rec room, 2 additional bedrooms, including a private guest suite with sliding doors to the backyard, a walk-through closet, & 3-piece ensuite-ideal for extended family or overnight guests. Enjoy the convenience of municipal water & sewer, natural gas forced air heating, central air, curbside garbage collection, & Bell Fibe internet. Set within one of Huntsville's most welcoming communities, you'll be just minutes from Spruce Glen Public School, Huntsville District Memorial Hospital, Arrowhead Provincial Park, & all the shopping, dining, & everyday amenities Huntsville has to offer.
No extras listed.
Visit this home
Pick a time that works for you.
No upcoming open houses.
Ask our AI assistant
Schools, payments, offer timing, history — ask in plain words. This home is already in the conversation.
| Type | Detached |
| Style | Bungalow |
| Approx. Age | 0-5 |
| Size | 1100-1500 sq. ft. |
| Property Tax | $4,343 |
| Lot Size | 59.15 ft x 121.35 ft |
| mls© Number | X13880724 |
| Listed By | Coldwell Banker Thompson Real Estate |
Listing History
- No recent sale history for this listing.
- No recent lease history for this listing.
Could you afford this home?
What the bank counts
This home's actual carrying costs, payment stress-tested at 6%
- Mortgage, tested at 6%
- $4,094
- Property tax
- $362
- Heat allowance
- $150
- Housing costs
- $4,606 / mo
Lenders cap these at 39% of gross income — that sets the number.
Income needed
$142,000
gross annual household income
- Payment at 4%
- $3,366 / mo
- Cash down
- $159,980
Assumes no other monthly debts · 25-yr amortization
Full affordability checkInvestment Analysis
Estimated rent, cap rate and monthly cash flow for this property
Values and trends
Nearby listings
Comparable sales
- No similar listings found.