71 Eaglecrest Avenue
Chaffey, Huntsville
$1,099,900
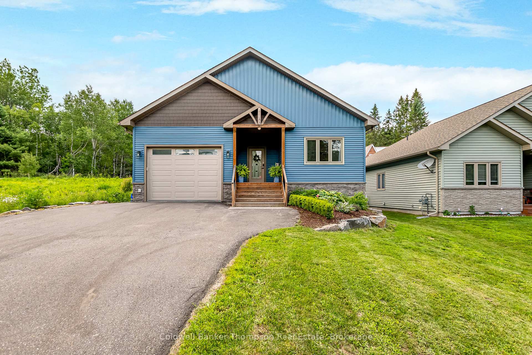
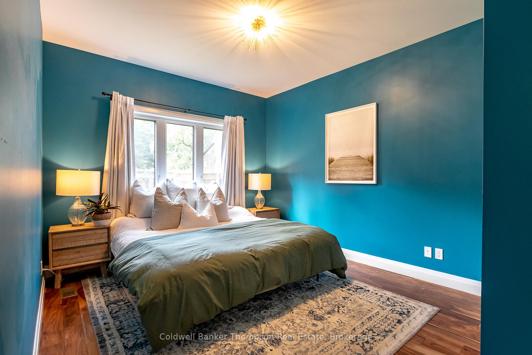
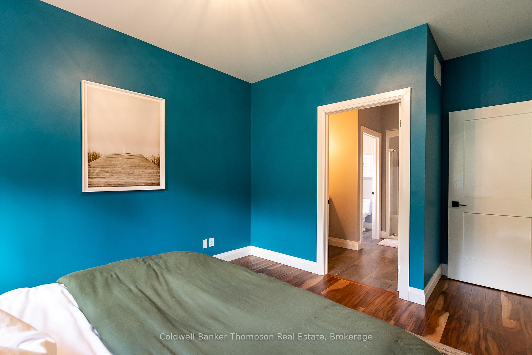
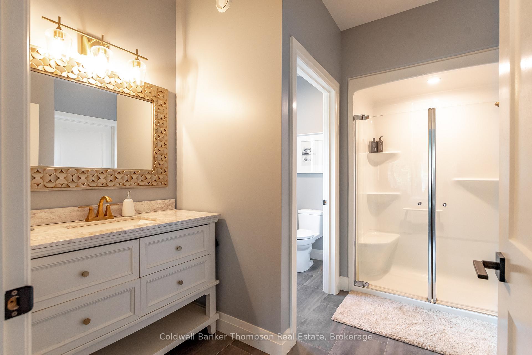
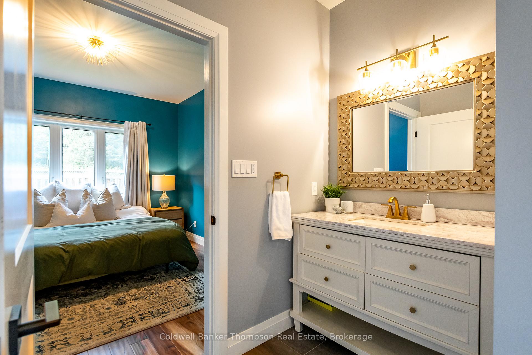
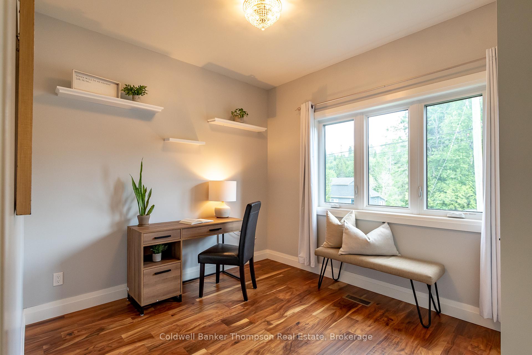
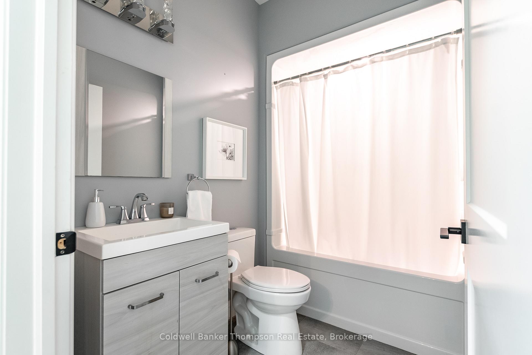
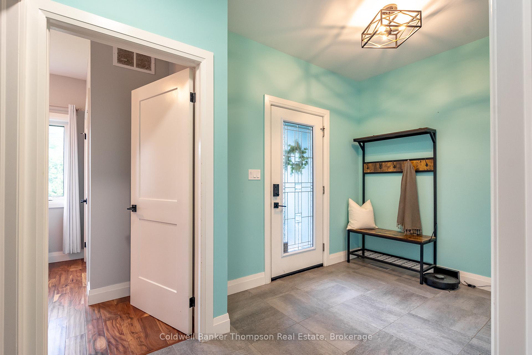
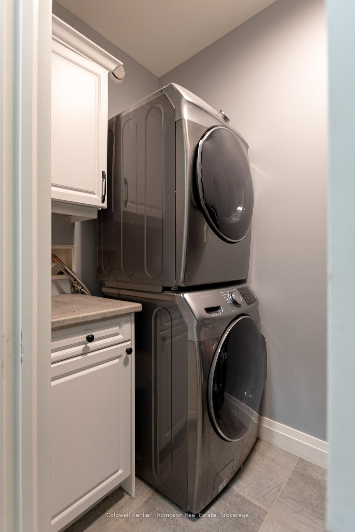
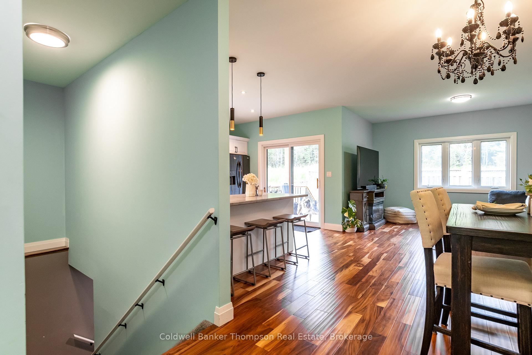
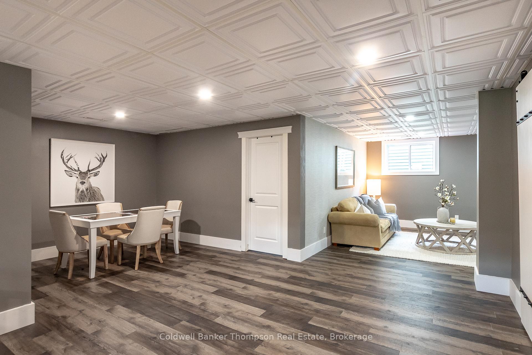
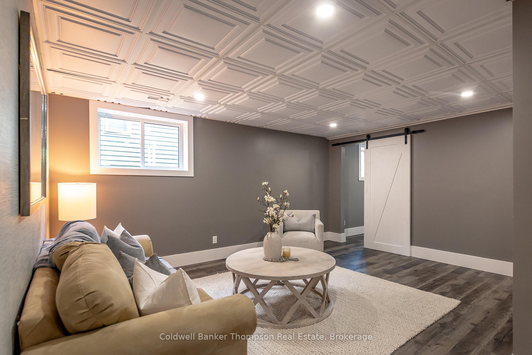
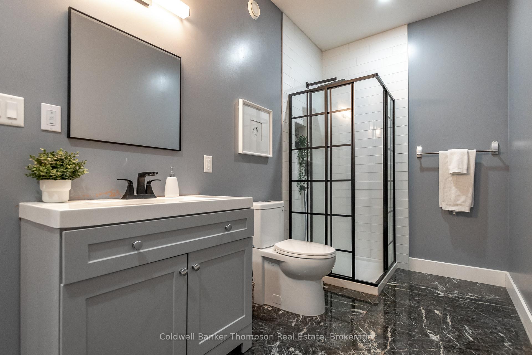
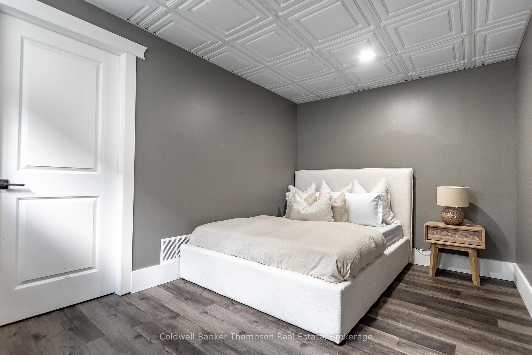
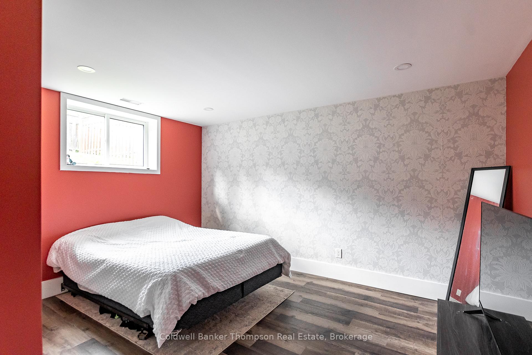
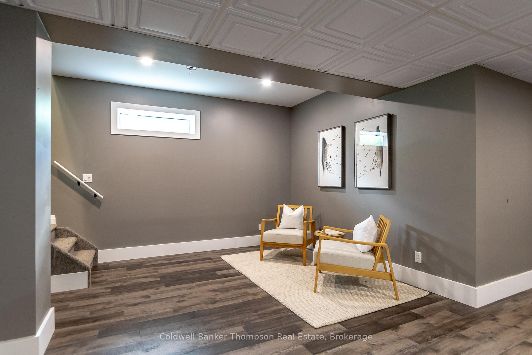
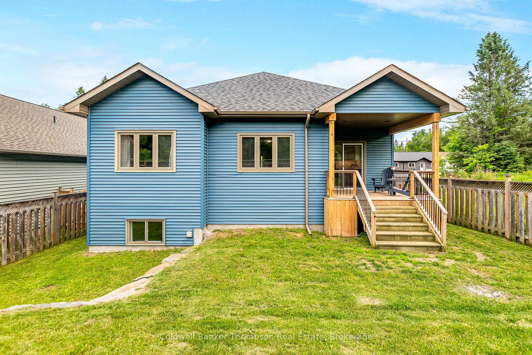
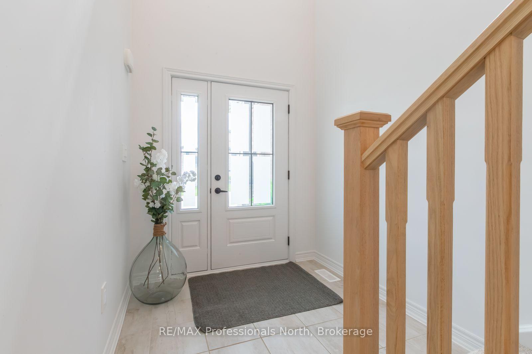
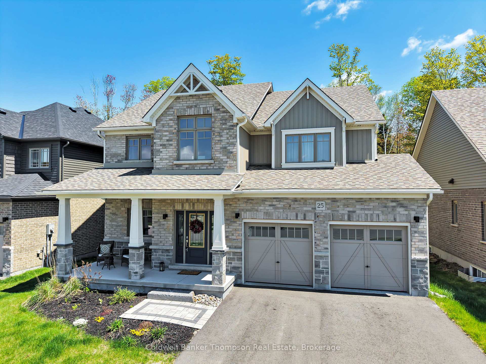
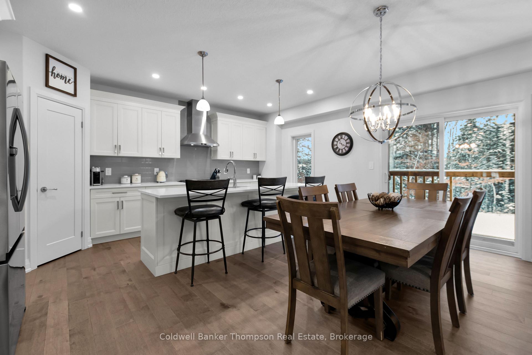
Welcome to Woodstream, where quality, style & family living come together in this exceptionally upgraded 2023 Devonleigh Homes Kensington model. With 2,500 sq ft of finished living space over two levels, this 3-bedroom, 2.5-bath home offers an impressive level of builder upgrades, thoughtful design & everyday comfort. Beautiful curb appeal welcomes you into a spacious main floor designed for family life, with an open-concept kitchen, dining & living area featuring an upgraded kitchen with quartz countertops, oversized island, Thermador appliances, walk-in corner pantry & pot filler. Sliding doors lead to the large rear deck & beautifully landscaped, fully fenced yard, creating an ideal setting for children, pets & outdoor entertaining. A generous front office, laundry/mudroom with garage entry & 2-pc powder room add valuable functionality. Upstairs, the grand staircase leads to a spacious primary suite with large walk-in closet & luxurious 5-pc ensuite with double sinks, soaker tub & oversized glass shower with niche. Two generous guest bedrooms share a beautifully upgraded 4-pc bathroom with double sinks & oversized glass shower with niche. The extensive list of builder upgrades includes hardwood throughout most of the home, extensive custom built-ins, pot lights throughout most of the main floor, upgraded kitchen, smooth ceilings, upgraded interior doors, trim & hardware, upgraded faucet systems, custom staircase stain & balusters, & a fully insulated & drywalled double garage. The unfinished basement offers excellent future potential for additional family living space. Truly move-in ready, beautifully finished & exceptionally upgraded, this is a home designed to grow with your family & make everyday living feel effortless.
No extras listed.
Visit this home
Pick a time that works for you.
No upcoming open houses.
Ask our AI assistant
Schools, payments, offer timing, history — ask in plain words. This home is already in the conversation.
| Type | Detached |
| Style | 2-Storey |
| Approx. Age | 0-5 |
| Size | 2500-3000 sq. ft. |
| Property Tax | $6,346 |
| Lot Size | 47.26 ft x 123.32 ft |
| mls© Number | X13800258 |
| Listed By | Coldwell Banker Thompson Real Estate |
Listing History
- No recent sale history for this listing.
- No recent lease history for this listing.
Could you afford this home?
What the bank counts
This home's actual carrying costs, payment stress-tested at 6%
- Mortgage, tested at 6%
- $5,630
- Property tax
- $529
- Heat allowance
- $150
- Housing costs
- $6,309 / mo
Lenders cap these at 39% of gross income — that sets the number.
Income needed
$194,000
gross annual household income
- Payment at 4%
- $4,629 / mo
- Cash down
- $219,980
Assumes no other monthly debts · 25-yr amortization
Full affordability checkInvestment Analysis
Estimated rent, cap rate and monthly cash flow for this property
Values and trends
Nearby listings
Comparable sales
- No similar listings found.