2334 Marsdale Drive
Ashburnham Ward 4, Peterborough
$658,000
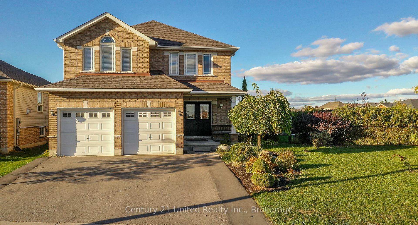
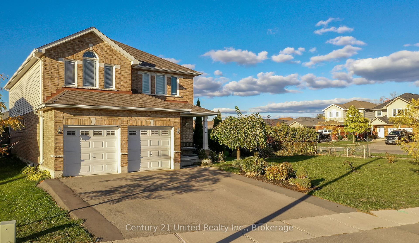
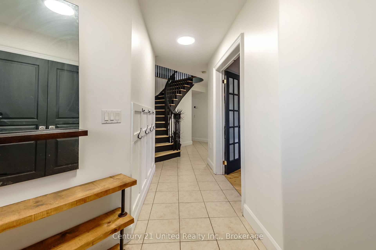
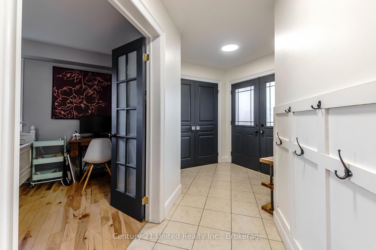
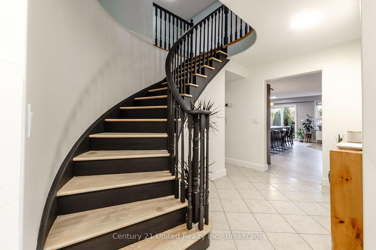
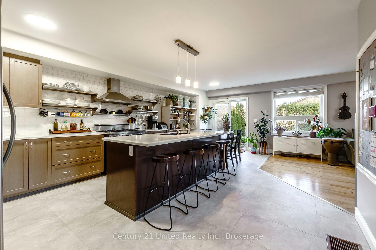
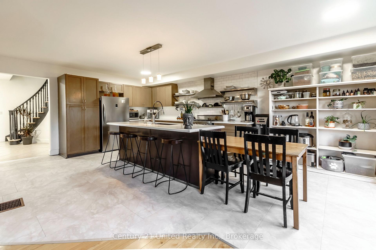
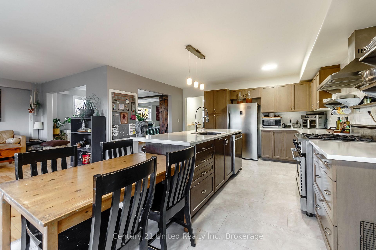
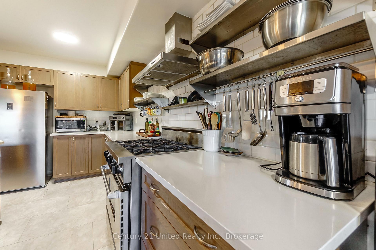
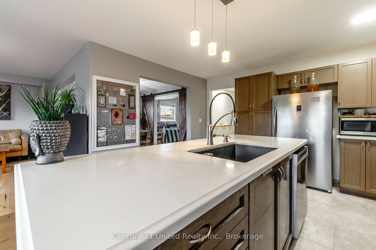
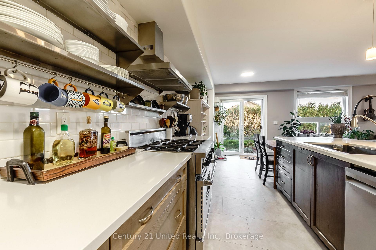
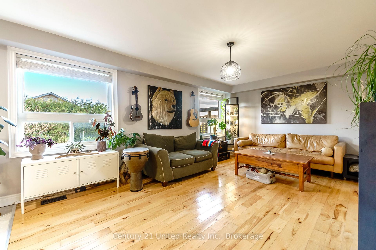
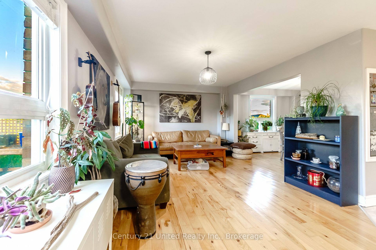
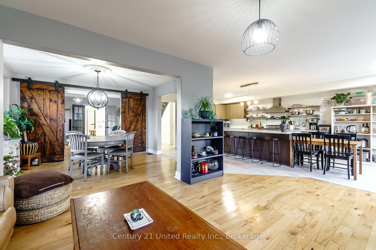
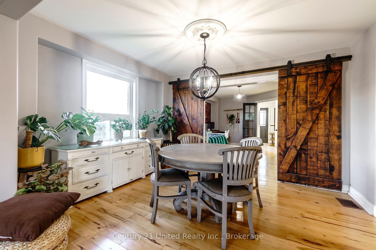
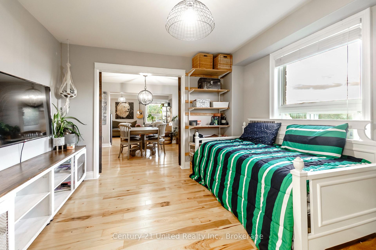
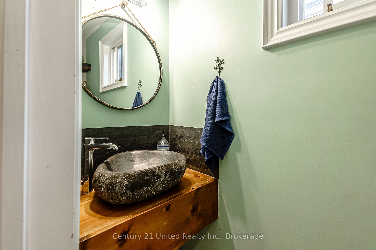
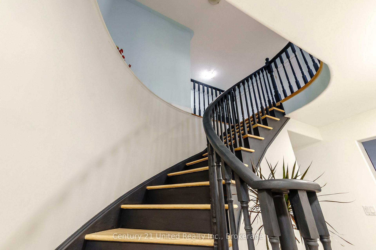
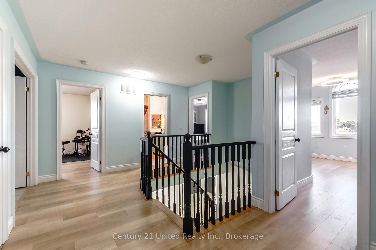
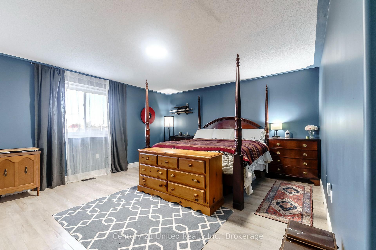
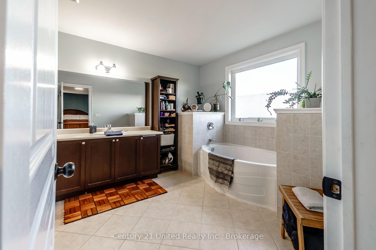
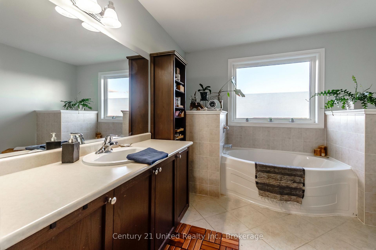
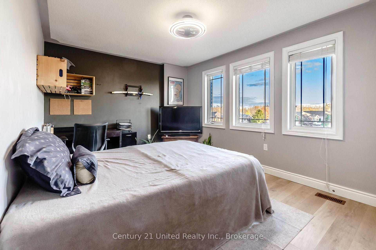
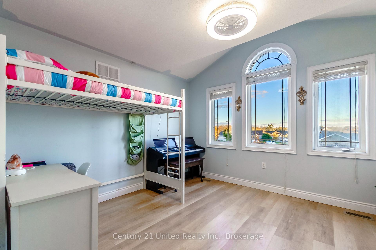
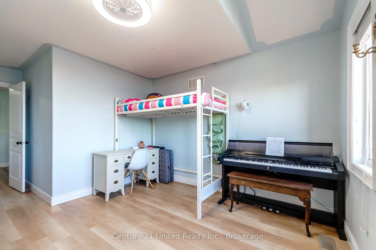
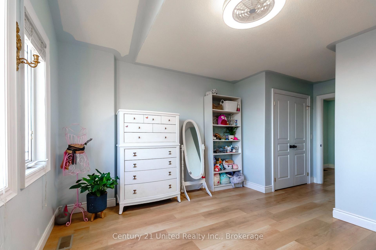
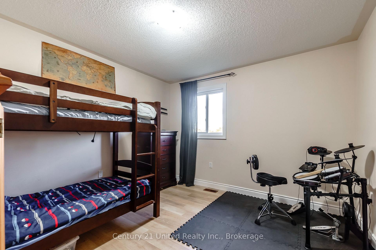
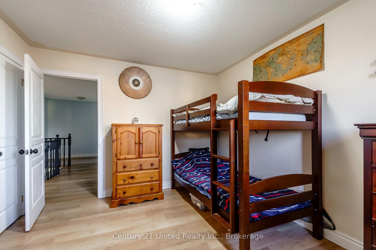
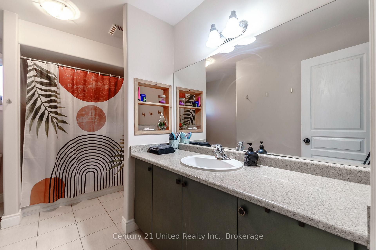
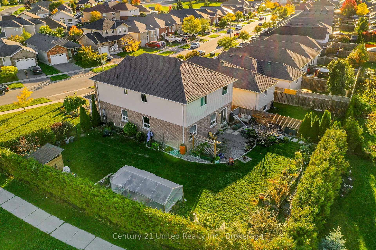
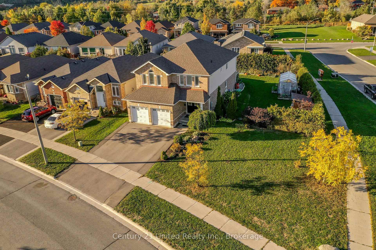
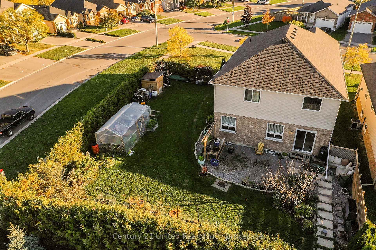
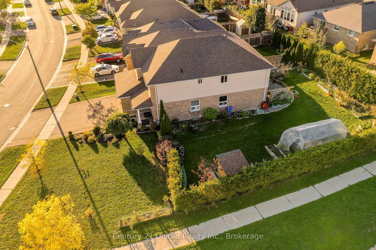
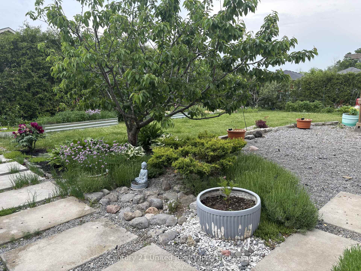
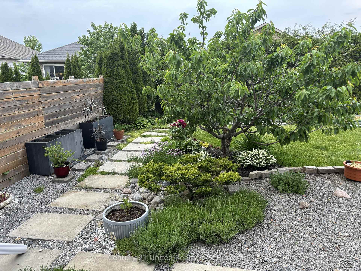
Welcome to 2334 Marsdale Drive, a bright, beautifully finished 2-storey home offering plenty of space for a growing family. The main floor features a spacious foyer, kitchen, dining area, comfortable living room, convenient laundry area, and powder room. Fresh paint and new vinyl flooring throughout give the home a fresh, neutral feel. Step outside to the deck and fully fenced backyard, this is the perfect space for kids, dogs, BBQs, and enjoying your own outdoor space. Upstairs, you'll find three bright bedrooms, including a spacious primary bedroom with its own ensuite, plus a full main bathroom. The partially finished basement offers even more potential, with two roughed-in bedrooms, a bonus living space, and a completed fourth bathroom. Finish the existing layout, or customize it to suit your needs. Offering a single-car garage, thoughtful layout, fresh updates, and plenty of room to grow, this home is ready for its next family. Minutes to Highway 115, schools, transit, Beavermead Park, Little Lake, and trails. A beautifully updated home with flexible living space in a convenient Peterborough location. This home has been Pre inspected.
No extras listed.
Visit this home
Open houses
Sun, Oct 18
12:00 PM – 1:30 PM
Or pick a time that works for you.
Ask our AI assistant
Schools, payments, offer timing, history — ask in plain words. This home is already in the conversation.
| Type | Detached |
| Style | 2-Storey |
| Approx. Age | 6-15 |
| Size | 1500-2000 sq. ft. |
| Property Tax | $5,372 |
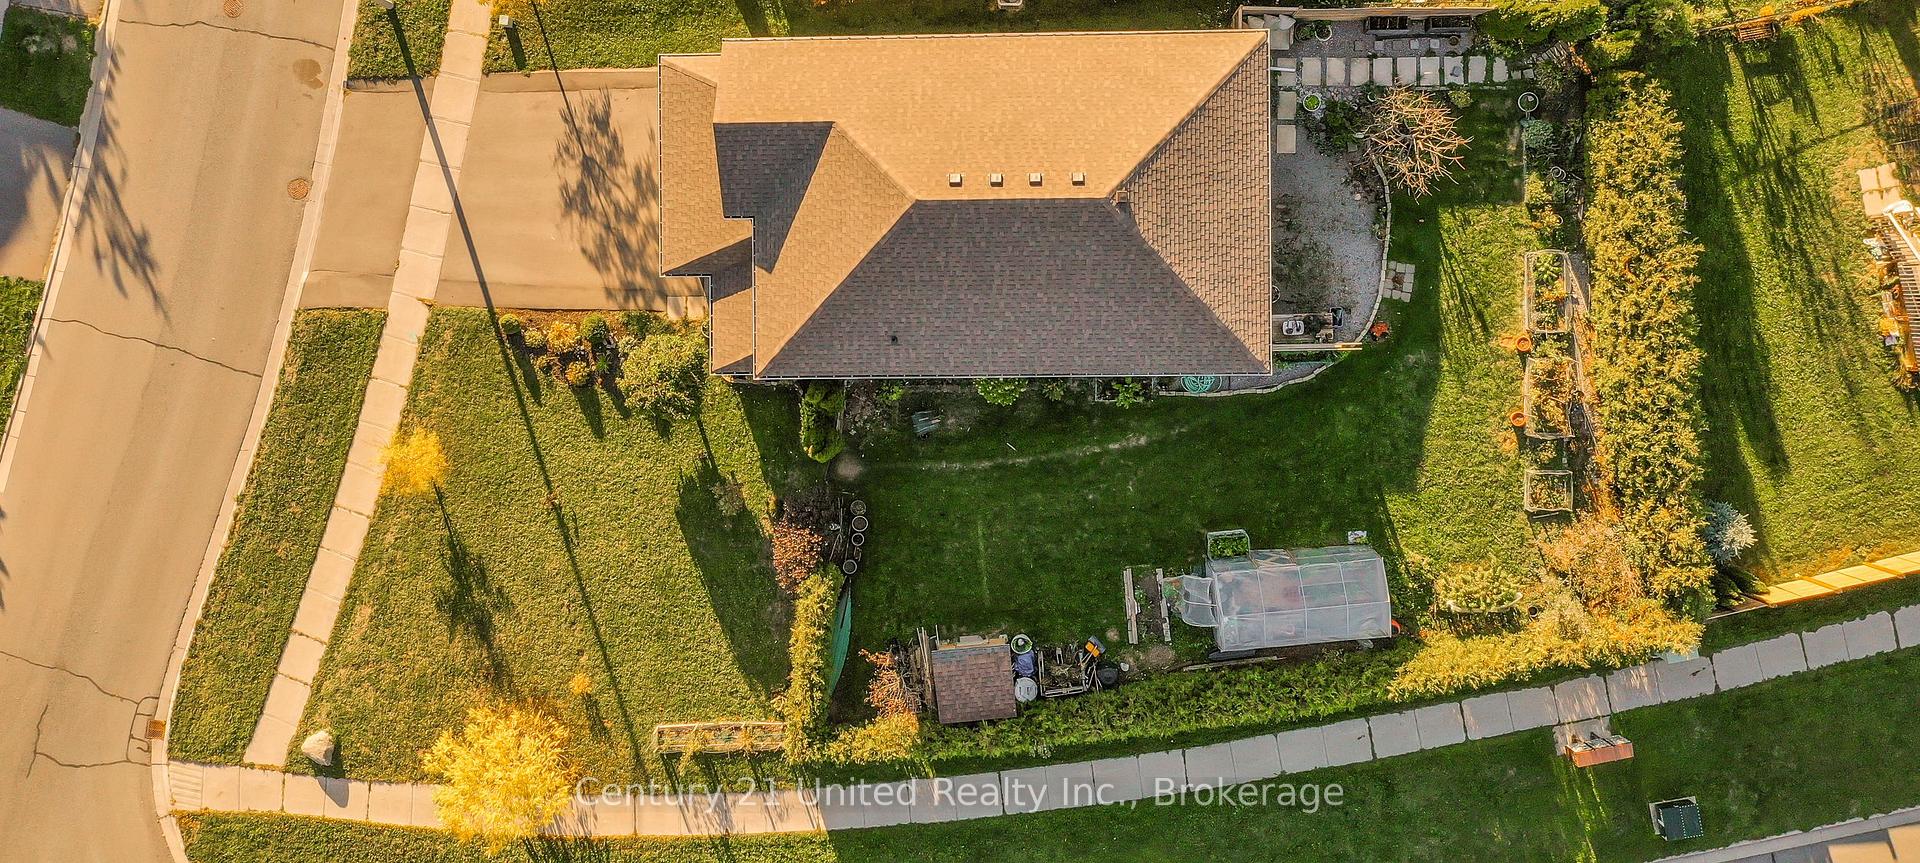
| Lot Size | 47.88 ft x 115.62 ft |
| mls© Number | X13880422 |
| Listed By | Coldwell Banker Electric Realty |
Listing History
- No recent sale history for this listing.
- No recent lease history for this listing.
Could you afford this home?
What the bank counts
This home's actual carrying costs, payment stress-tested at 6%
- Mortgage, tested at 6%
- $3,368
- Property tax
- $448
- Heat allowance
- $150
- Housing costs
- $3,966 / mo
Lenders cap these at 39% of gross income — that sets the number.
Income needed
$122,000
gross annual household income
- Payment at 4%
- $2,769 / mo
- Cash down
- $131,600
Assumes no other monthly debts · 25-yr amortization
Full affordability checkInvestment Analysis
Estimated rent, cap rate and monthly cash flow for this property
Values and trends
Nearby listings
Comparable sales
- No similar listings found.