2522 Marsdale Drive
Ashburnham Ward 4, Peterborough
$664,900
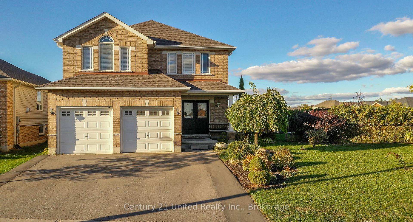
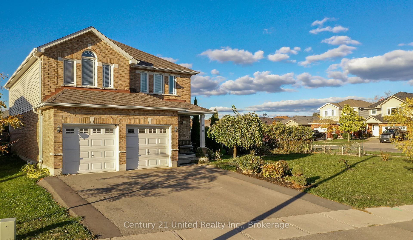
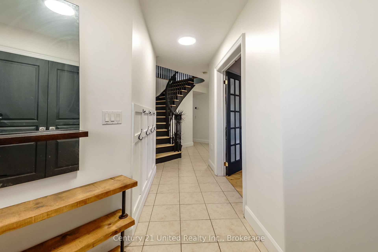
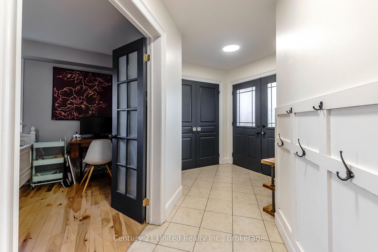
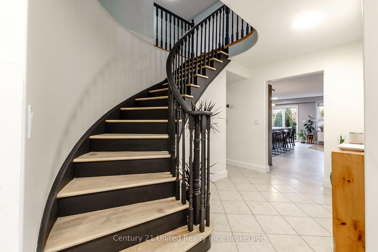
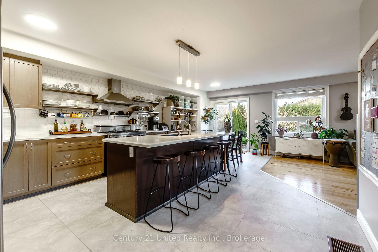
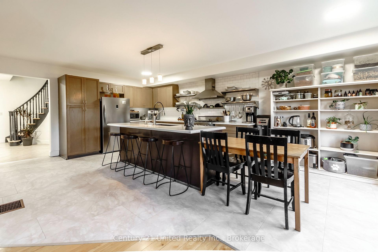
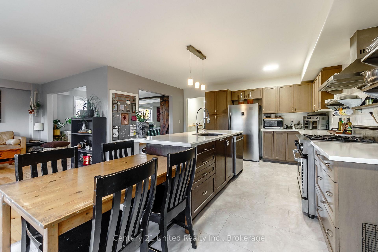
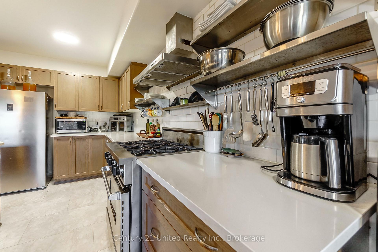
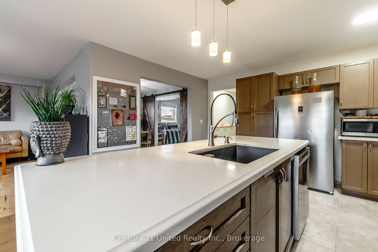
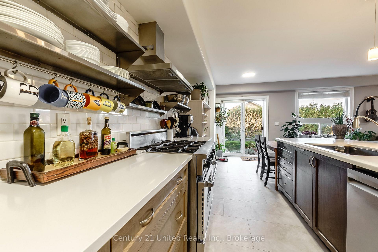
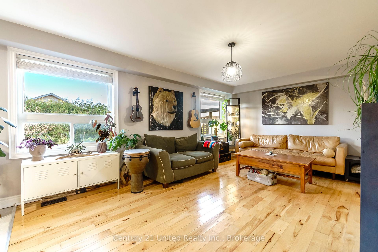
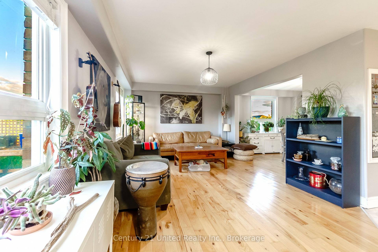
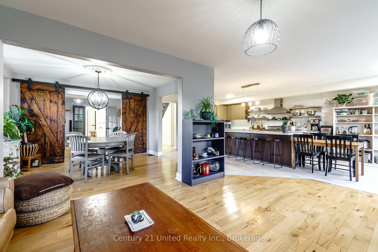
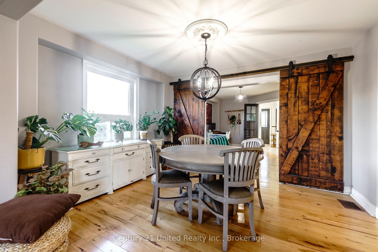
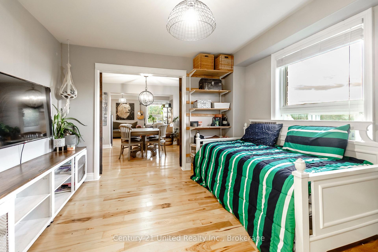
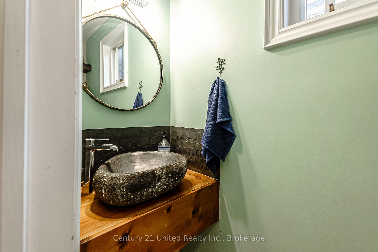
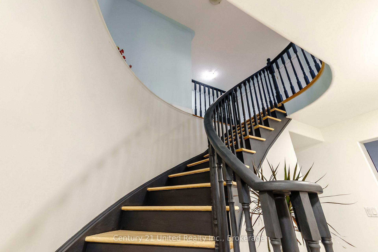
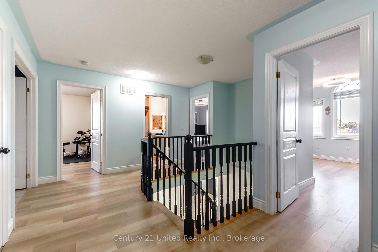
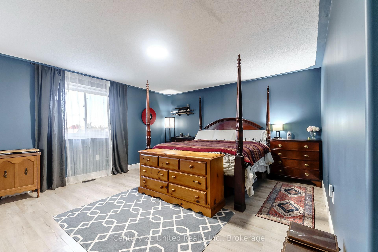
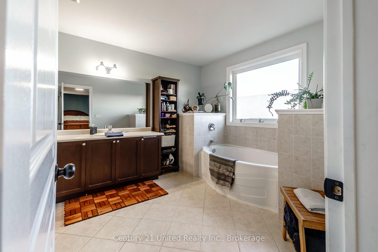
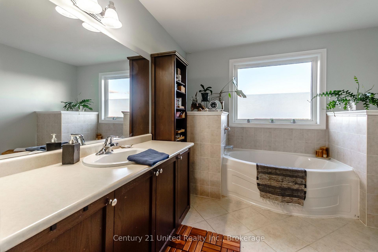
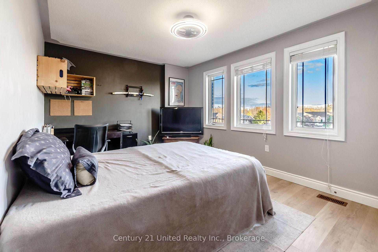
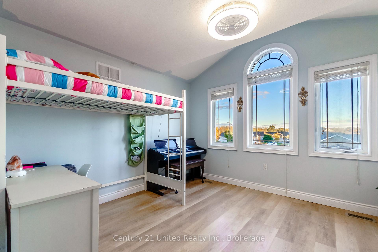
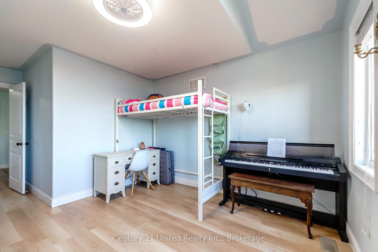
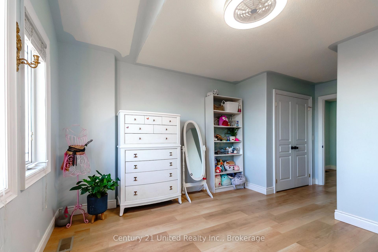
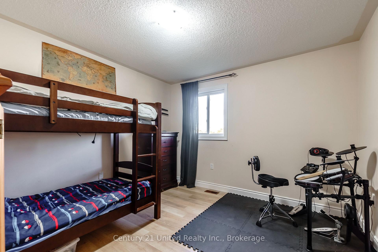
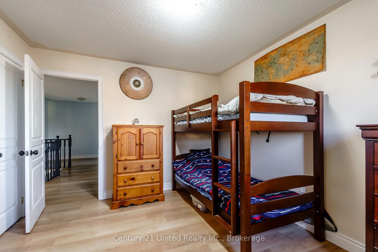
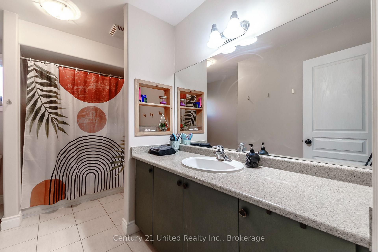
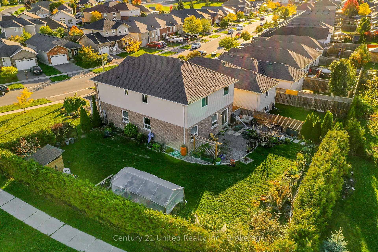
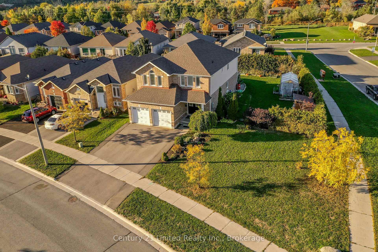
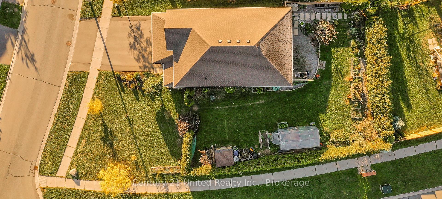
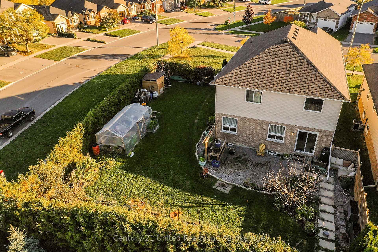
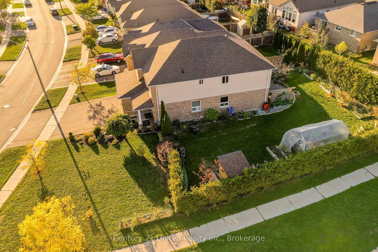
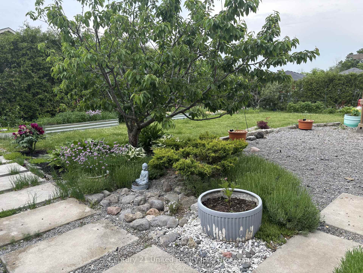
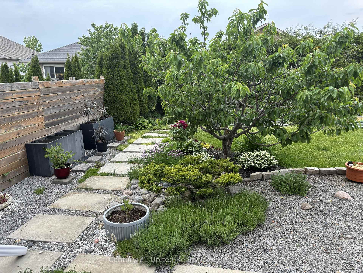
Welcome to a home that offers the perfect balance of comfort, convenience, and lifestyle. This immaculate all-brick bungalow is ideal for first-time buyers, retirees, or anyone seeking the ease of low-maintenance living without sacrificing space. Featuring 3+1 bedrooms, 2 full bathrooms, a spacious 1-car garage, and a durable steel roof, this move-in-ready home is all set to be enjoyed from day one. The bright, open-concept main floor is designed for both everyday living and entertaining, with a spacious living and dining area and an inviting eat-in kitchen complete with granite countertops. Three bedrooms are located on the main level, including a generous primary bedroom with his-and-hers closets. A possibility for main floor laundry with water and drain in the hall closet. Step outside to the covered deck and enjoy elevated city views, the perfect setting for morning coffee or relaxing summer evenings. The fully finished walkout lower level extends your living space with a large family room featuring a cozy gas fireplace, a fourth bedroom, a full 4-piece bathroom, laundry area, and plenty of storage. Walk out to a private deck and an almost fully fenced backyard that offers room for pets, gardening, and outdoor gatherings. The location truly sets this property apart. Spend your days walking the waterfront trails at Beavermead Park, visiting the nearby dog park, exploring the renowned Canadian Canoe Museum, or enjoying a round of golf just minutes from home. Easy access to the 115 highway makes it perfect for commuters. With nearby school, shopping, restaurants, and everyday amenities close by, this home offers the lifestyle you've been looking for in one of Peterborough's most convenient locations.
No extras listed.
Visit this home
Pick a time that works for you.
No upcoming open houses.
Ask our AI assistant
Schools, payments, offer timing, history — ask in plain words. This home is already in the conversation.
| Type | Detached |
| Style | Bungalow |
| Approx. Age | Not available |
| Size | 700-1100 sq. ft. |
| Property Tax | $5,502 |
| Lot Size | 46.65 ft x 130 ft |
| mls© Number | X13608374 |
| Listed By | Exit Realty Liftlock |
Listing History
- No recent sale history for this listing.
- No recent lease history for this listing.
Could you afford this home?
What the bank counts
This home's actual carrying costs, payment stress-tested at 6%
- Mortgage, tested at 6%
- $3,403
- Property tax
- $459
- Heat allowance
- $150
- Housing costs
- $4,012 / mo
Lenders cap these at 39% of gross income — that sets the number.
Income needed
$123,000
gross annual household income
- Payment at 4%
- $2,798 / mo
- Cash down
- $132,980
Assumes no other monthly debts · 25-yr amortization
Full affordability checkInvestment Analysis
Estimated rent, cap rate and monthly cash flow for this property
Values and trends
Nearby listings
Comparable sales
- No similar listings found.