77 Houghton Avenue S
Delta, Hamilton
$678,800
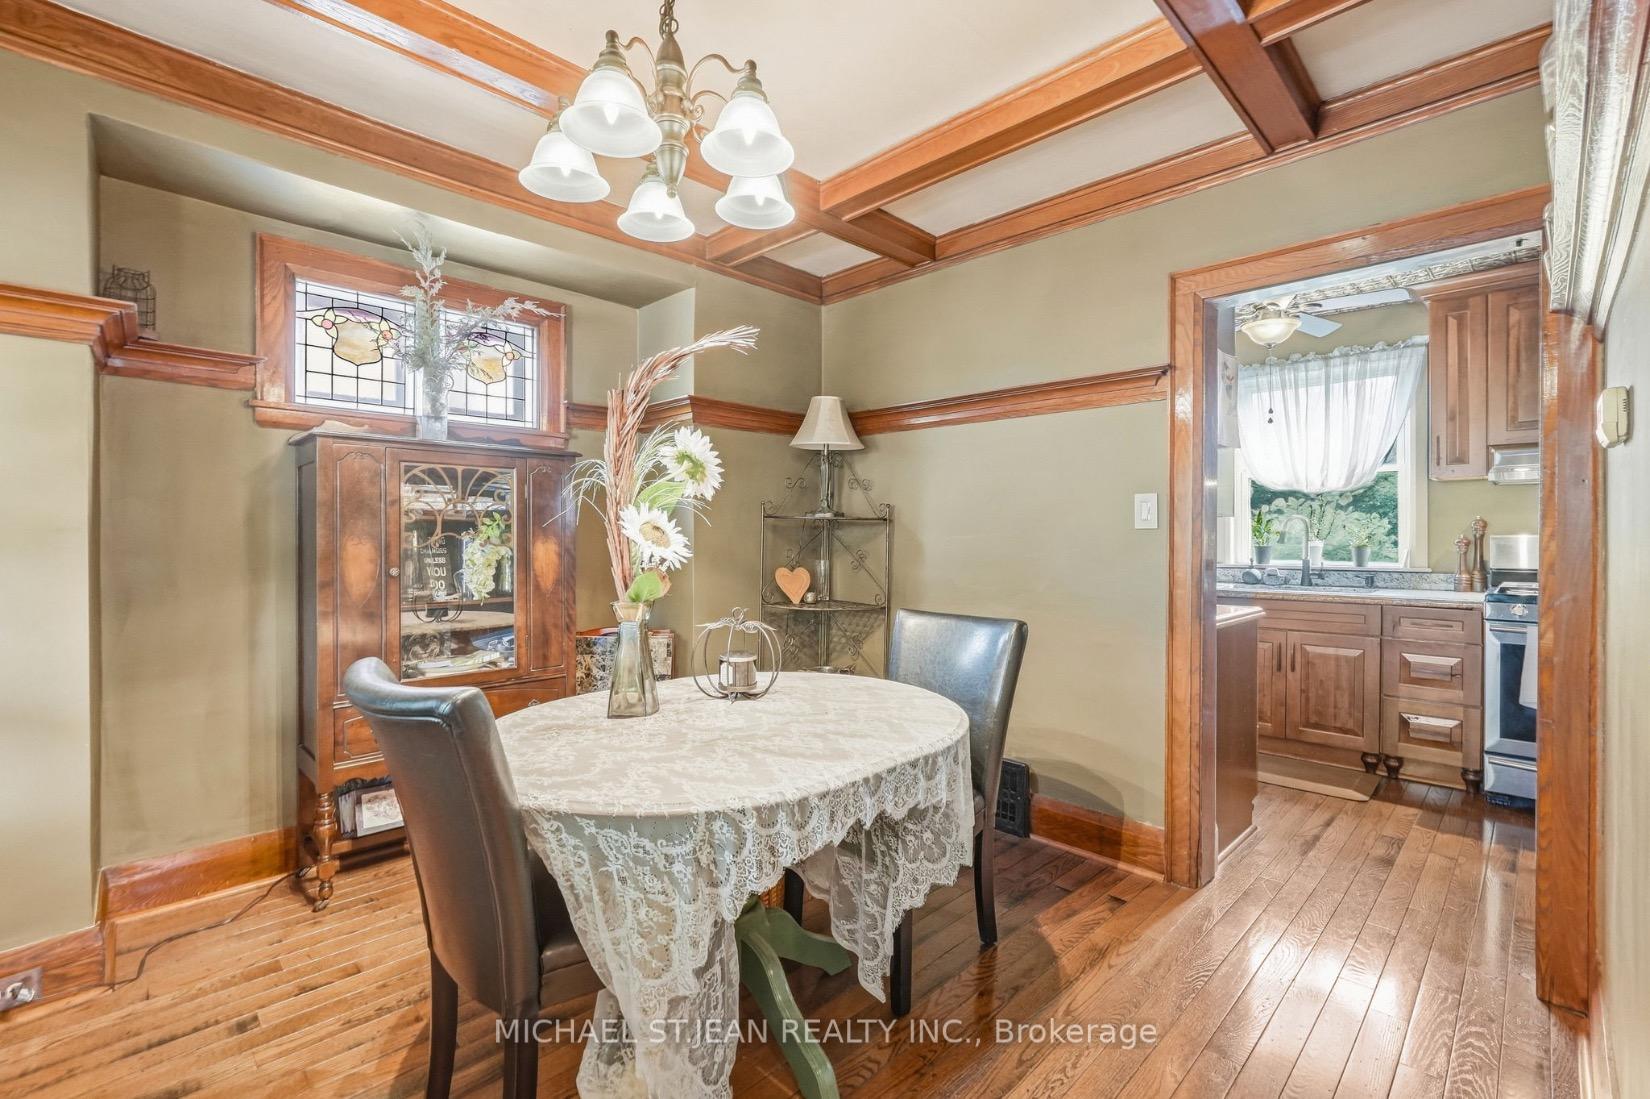
Renovated for living, not simply for selling. Extensively updated with long-term family living in mind, 77 Houghton Ave S showcases thoughtful design, quality craftsmanship and significant improvements from top to bottom. The main floor has been opened up to create a bright, welcoming living space centred around a stunning custom kitchen with quartz countertops and backsplash, custom cabinetry and a dedicated coffee bar. Offering 2 bedrooms and a rare 3 bathrooms, one on every level, including a 4-piece upstairs, main floor powder room and custom 3-piece basement bathroom with glass shower. Upgrades continue throughout with updated flooring, windows and doors, insulation, electrical, custom millwork, a beautifully finished basement and an owned tankless water heater. Thoughtfully renovated with quality and comfort in mind, this is a home designed to be lived in and loved for years to come.
No extras listed.
Visit this home
Open houses
Sun, Oct 18
2:00 PM – 4:00 PM
Or pick a time that works for you.
Ask our AI assistant
Schools, payments, offer timing, history — ask in plain words. This home is already in the conversation.
| Type | Detached |
| Style | 1 1/2 Storey |
| Approx. Age | Not available |
| Size | 1100-1500 sq. ft. |
| Property Tax | $4,018 |
| Lot Size | 30 ft x 112.08 ft |
| mls© Number | X13880210 |
| Listed By | MICHAEL ST.JEAN REALTY INC. |
Listing History
- No recent sale history for this listing.
- No recent lease history for this listing.
Could you afford this home?
What the bank counts
This home's actual carrying costs, payment stress-tested at 6%
- Mortgage, tested at 6%
- $3,474
- Property tax
- $335
- Heat allowance
- $150
- Housing costs
- $3,959 / mo
Lenders cap these at 39% of gross income — that sets the number.
Income needed
$122,000
gross annual household income
- Payment at 4%
- $2,857 / mo
- Cash down
- $135,760
Assumes no other monthly debts · 25-yr amortization
Full affordability checkInvestment Analysis
Estimated rent, cap rate and monthly cash flow for this property
Values and trends
Nearby listings
Comparable sales
- No similar listings found.