1118 Huntington Circle
Otonabee Ward 1, Peterborough
$589,900
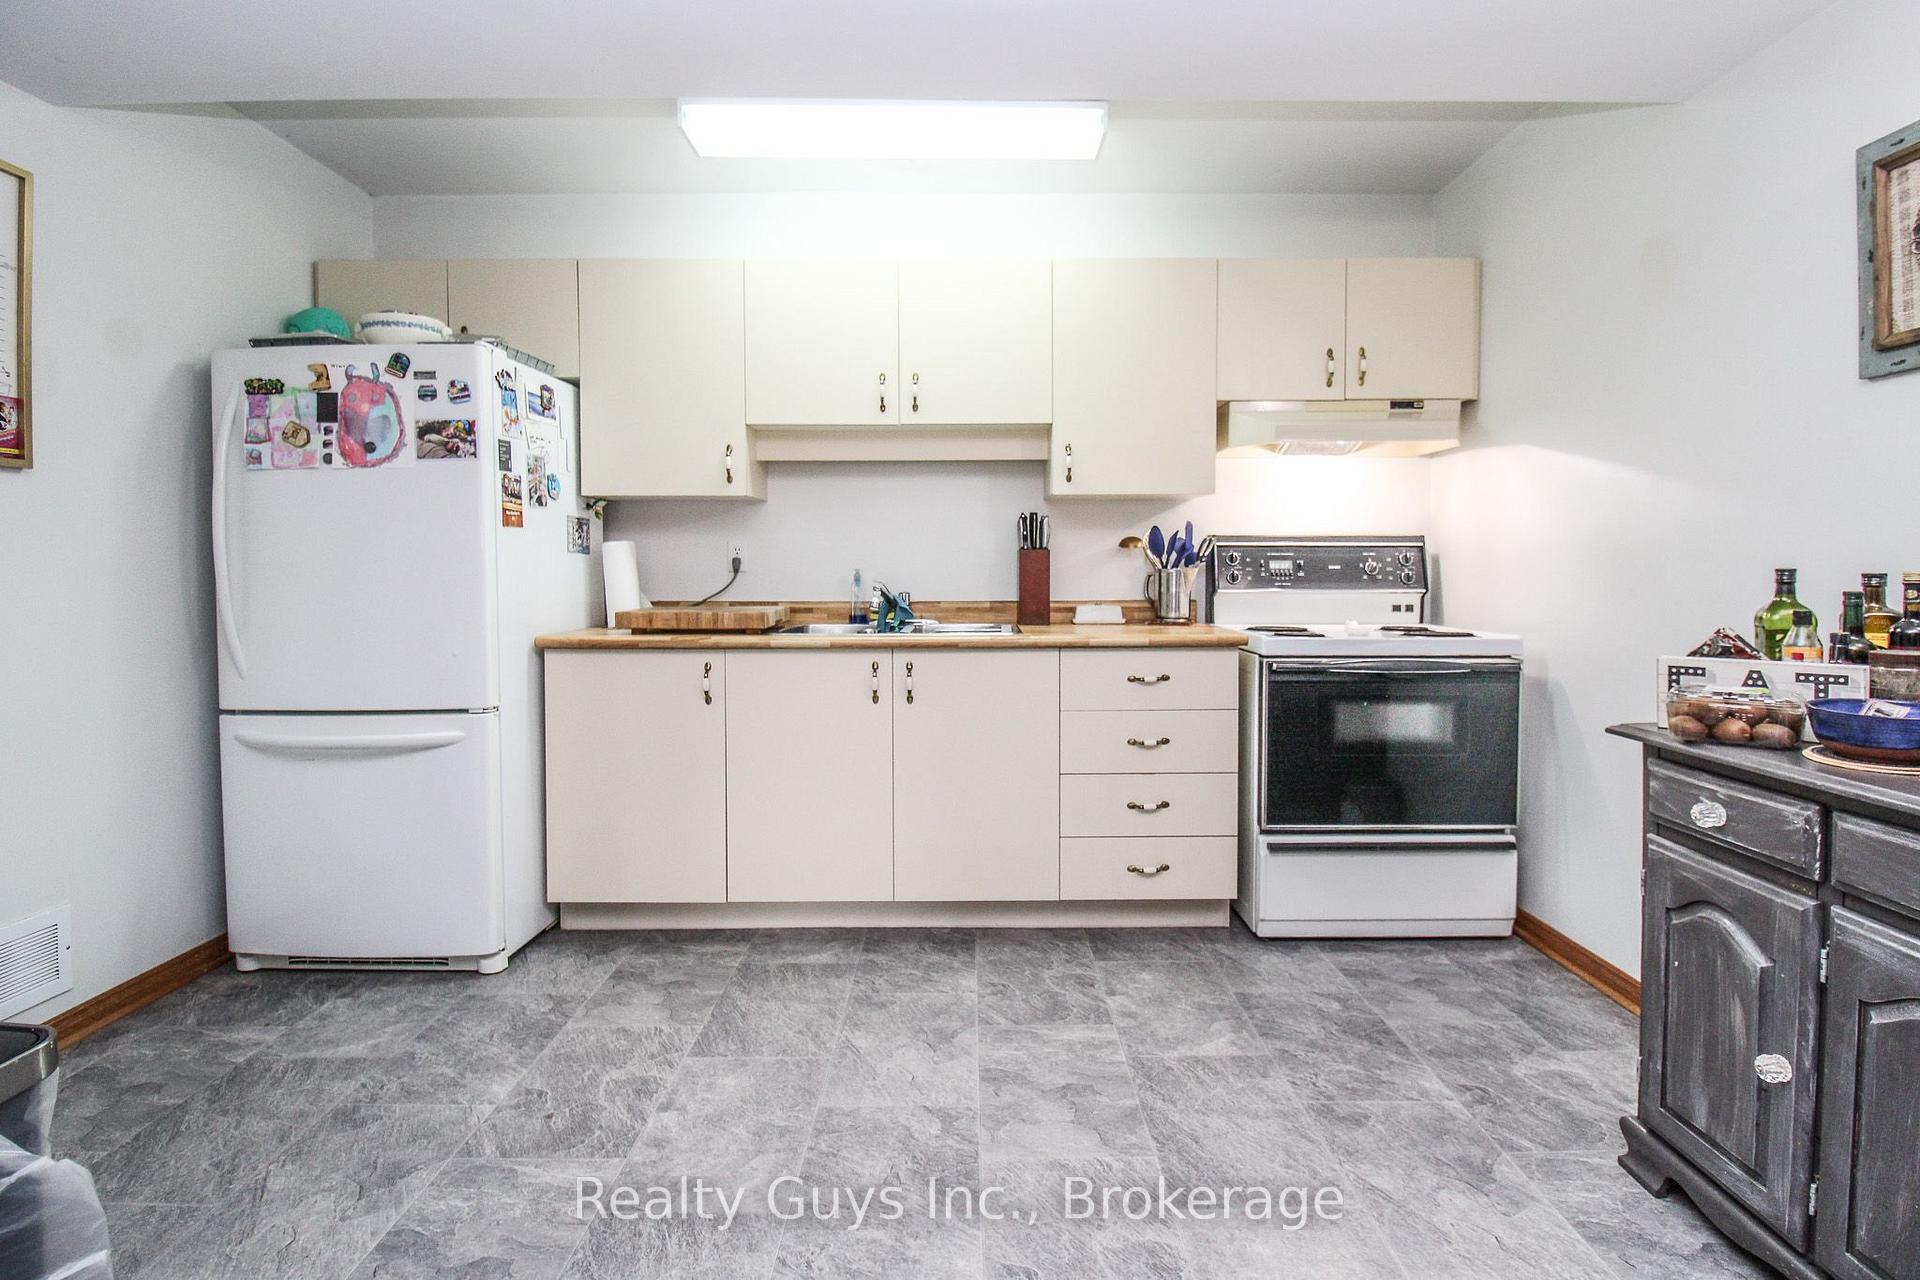
A great family home in a location you'll love! Tucked onto a quiet, family-friendly street in the desirable south end, this charming 2-storey offers the space, updates and everyday convenience that make life a little easier. With a well-regarded school district, a neighbourhood park nearby and quick access to Hwy 115 for commuters, it's easy to see why the current owners have enjoyed calling this area home. Step inside to a freshly painted main floor and a spacious, updated kitchen featuring granite countertops, tile flooring and plenty of room for family life. A walkout leads to the large deck and fully fenced backyard-perfect for kids, pets, summer BBQs or simply relaxing outdoors. Upstairs are three comfortable bedrooms, each with generous closet space, along with a beautifully updated bathroom featuring a sleek shower and granite vanity.Need more room? The finished lower level adds a cozy recreation room, additional bedroom and second 3-piece bath, providing great flexibility for teenagers, guests, a home office or extended family.Thoughtful updates include stylishly renovated bathrooms, newer furnace and central air, updated lighting and ceiling fans, plus a newer overhead garage door. Another feature the sellers have appreciated is how economical the home has been to maintain, with approximate utility costs of $100/month for hydro, $125/month for gas and $220 every three months for water. *Move-in ready, family-friendly and conveniently located-this is a home designed for comfortable everyday living.
No extras listed.
Visit this home
Open houses
Sun, Oct 18
1:00 PM – 2:30 PM
Or pick a time that works for you.
Ask our AI assistant
Schools, payments, offer timing, history — ask in plain words. This home is already in the conversation.
| Type | Detached |
| Style | 2-Storey |
| Approx. Age | 31-50 |
| Size | 1100-1500 sq. ft. |
| Property Tax | $4,193 |
| Lot Size | 32.03 ft x 108.27 ft |
| mls© Number | X13871192 |
| Listed By | Re/Max All-Stars Realty Inc. |
Listing History
- No recent sale history for this listing.
- No recent lease history for this listing.
Could you afford this home?
What the bank counts
This home's actual carrying costs, payment stress-tested at 6%
- Mortgage, tested at 6%
- $3,019
- Property tax
- $349
- Heat allowance
- $150
- Housing costs
- $3,519 / mo
Lenders cap these at 39% of gross income — that sets the number.
Income needed
$108,000
gross annual household income
- Payment at 4%
- $2,482 / mo
- Cash down
- $117,980
Assumes no other monthly debts · 25-yr amortization
Full affordability checkInvestment Analysis
Estimated rent, cap rate and monthly cash flow for this property
Values and trends
Nearby listings
Comparable sales
- No similar listings found.