1664 Forster Avenue
Otonabee Ward 1, Peterborough
$849,000
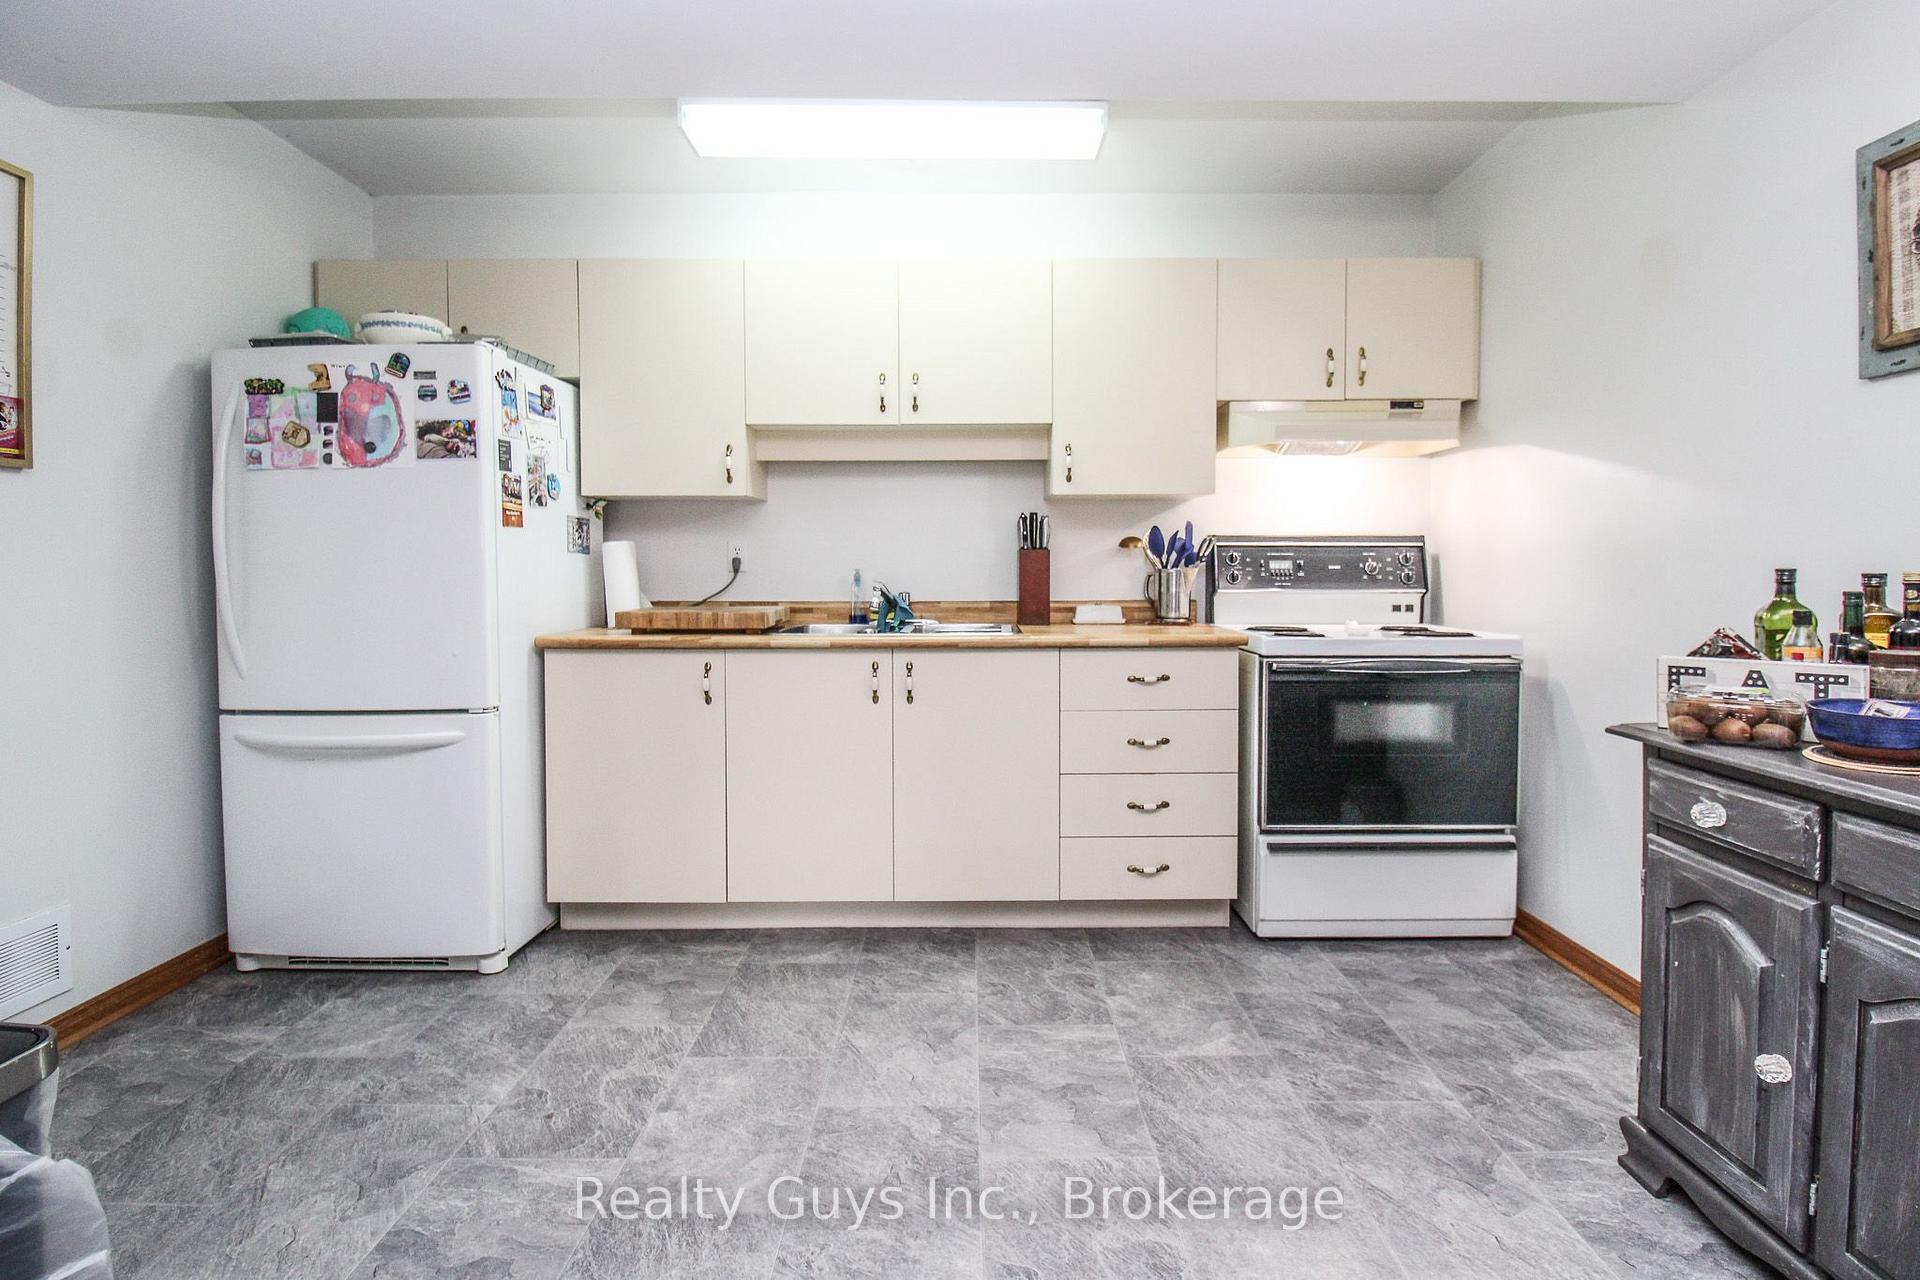
In an area of Peterborough's west-end sits College Park, a community of upscale homes on oversized lots. The location offers nearby parks and trails, groceries, the Wellness Centre, and Fleming College ... and just a short walk away. This executive home sits on the corner of Forster and Waddell, has a 0.2 acre lot, with beautiful perennial gardens, a gorgeous patio backyard, and interlocking walkways. With over 2800 square feet of finished space across three levels, this home offers 5 bedrooms, 4 bathrooms, and separate living spaces on each floor. Plenty of room for storage plus a double car garage. Prestigious curb appeal and the entry foyer with high ceilings set this home apart. The formal living room features a brick fireplace and open concept to the dining room. Eat-in kitchen with granite counters, ceramic floors and walk-out to the backyard, where you will really enjoy space made for entertaining and outdoor enjoyment. The second level has four bedrooms and two bathrooms, plus a family room, with the primary bedroom offering a large en-suite bathroom and his/her closets. The lower level has so much space including a bedroom plus a great office / den, with plenty of room to set up entertainment areas, exercise equipment, or perhaps a full in-law suite. A magnificent home awaiting its next family to make it their own.
No extras listed.
Visit this home
Pick a time that works for you.
No upcoming open houses.
Ask our AI assistant
Schools, payments, offer timing, history — ask in plain words. This home is already in the conversation.
| Type | Detached |
| Style | 2-Storey |
| Approx. Age | 31-50 |
| Size | 2000-2500 sq. ft. |
| Property Tax | $7,784 |
| Lot Size | 178.39 ft x 0 ft |
| mls© Number | X13736310 |
| Listed By | Royal LePage ProAlliance Realty |
Listing History
- No recent sale history for this listing.
- No recent lease history for this listing.
Could you afford this home?
What the bank counts
This home's actual carrying costs, payment stress-tested at 6%
- Mortgage, tested at 6%
- $4,346
- Property tax
- $649
- Heat allowance
- $150
- Housing costs
- $5,144 / mo
Lenders cap these at 39% of gross income — that sets the number.
Income needed
$158,000
gross annual household income
- Payment at 4%
- $3,573 / mo
- Cash down
- $169,800
Assumes no other monthly debts · 25-yr amortization
Full affordability checkInvestment Analysis
Estimated rent, cap rate and monthly cash flow for this property
Values and trends
Nearby listings
Comparable sales
- No similar listings found.