472 Highland Road
Northcrest Ward 5, Peterborough
$569,900
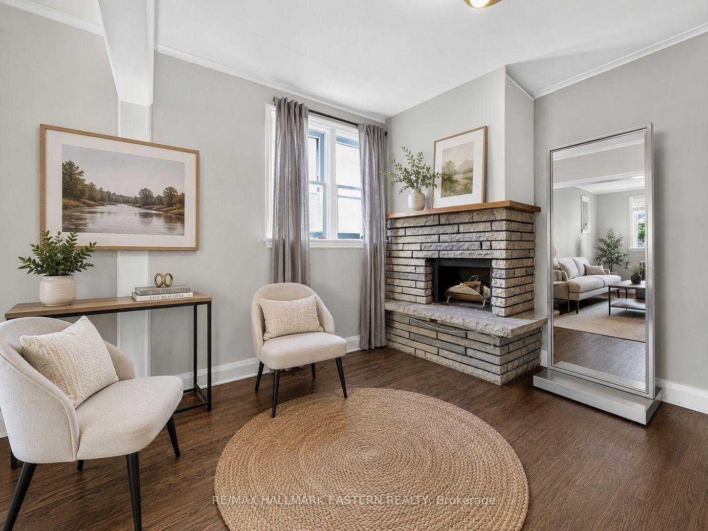
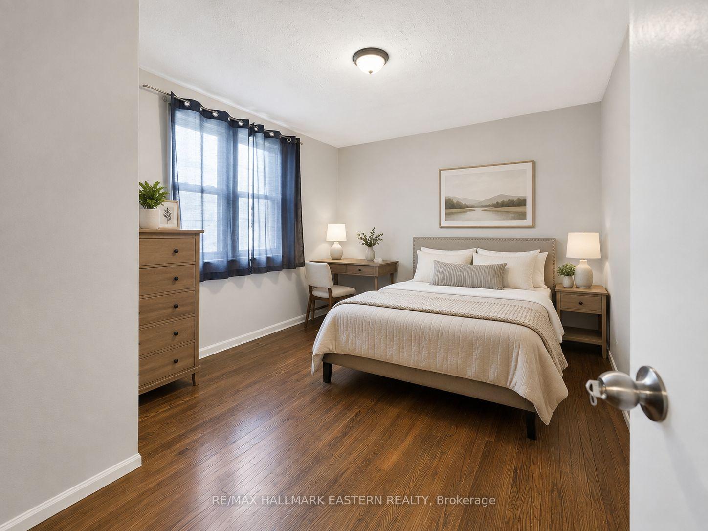
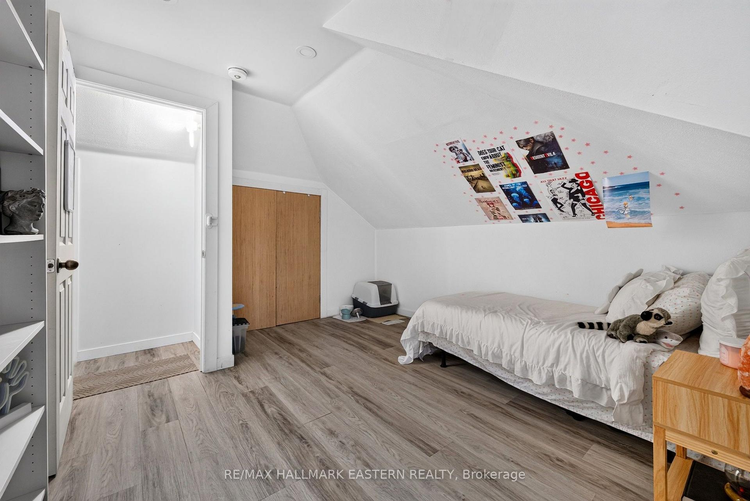
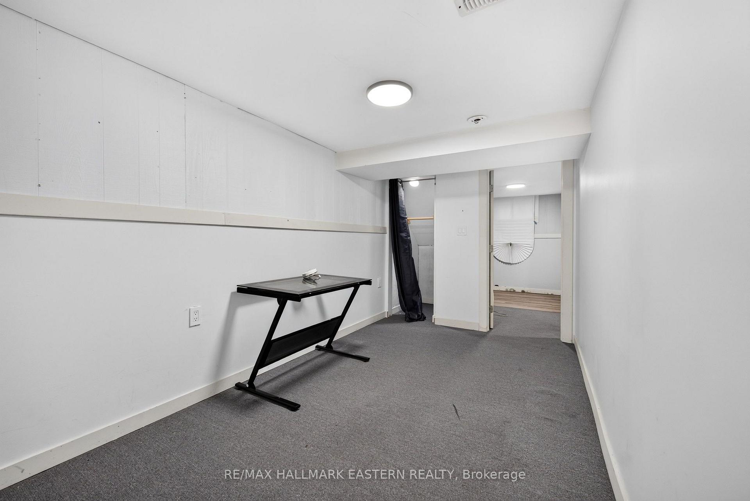
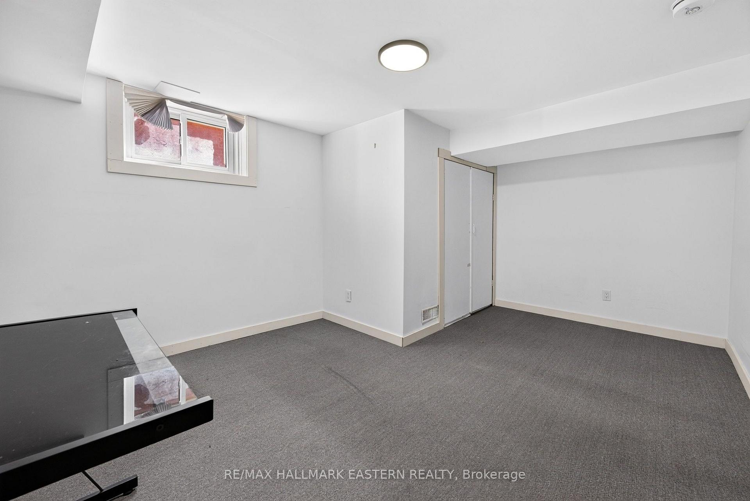
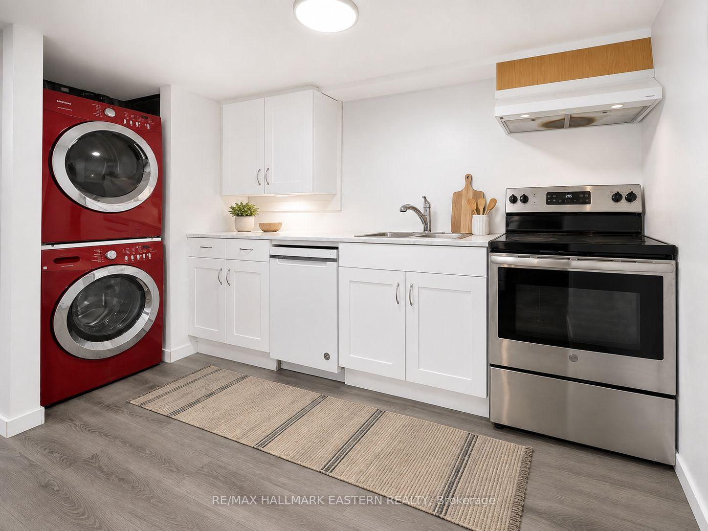
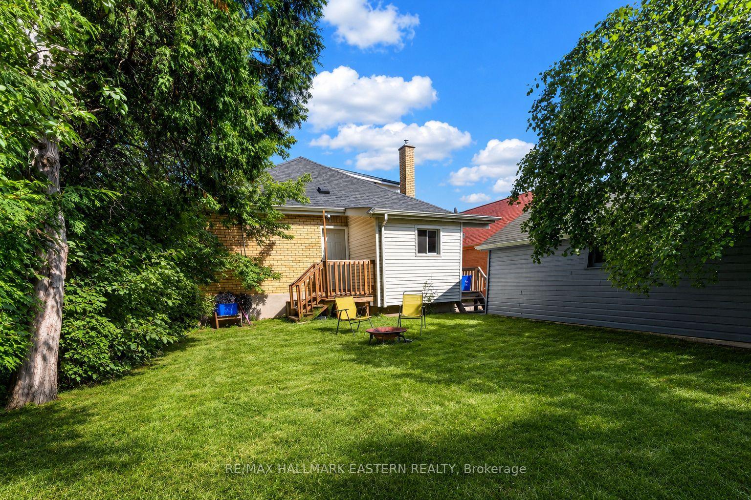
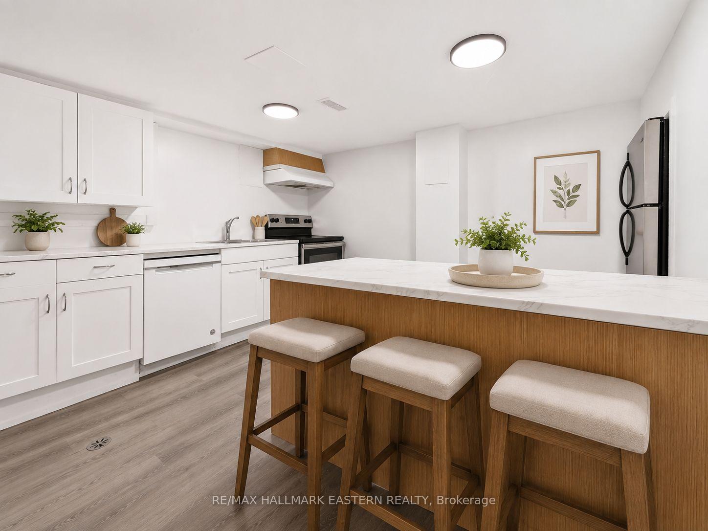
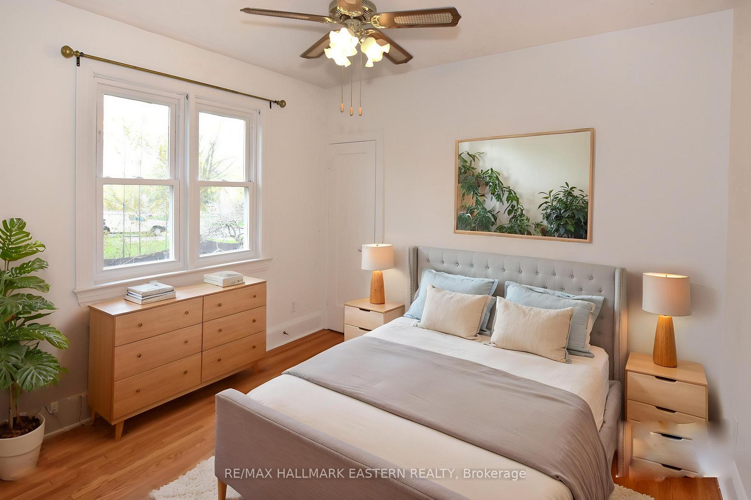
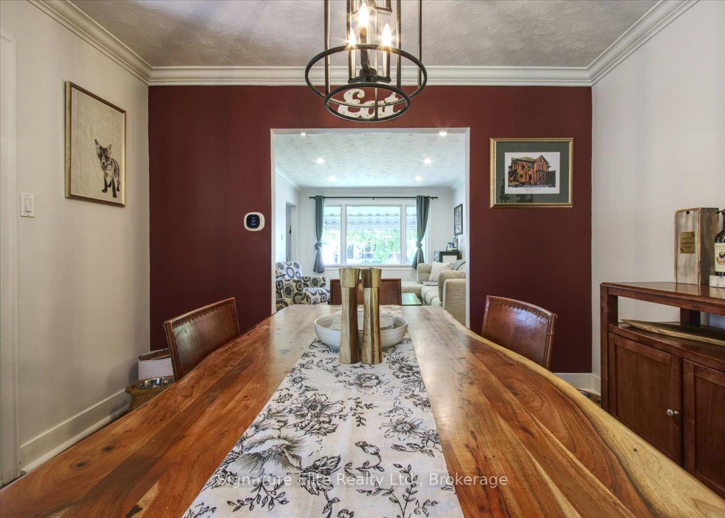
Welcome to 472 Highland Road, a solid all-brick raised bungalow offering 3 bedrooms, 2 bathrooms, a finished basement and an attached single-car garage. The main floor features hardwood flooring and a bright, spacious living room with a wood stove and large front window. The updated kitchen offers plenty of cabinetry and workspace, while the adjoining dining area provides a comfortable spot for everyday meals or entertaining. Three bedrooms complete the main level, along with a spacious 5-piece bathroom featuring a double vanity and quartz countertops. Downstairs, the finished lower level adds valuable living space with a large rec room, second bathroom, laundry and utility areas, plus plenty of storage. Outside, you'll find a fenced backyard, deck and storage sheds, offering plenty of space to enjoy the warmer months. The home also features a durable steel roof and low-maintenance brick exterior. Conveniently located close to Peterborough Regional Health Centre and within walking distance of schools and Jackson Park, this is a great location for anyone looking to stay connected to everyday amenities while still having parks and green space nearby. With a practical layout, plenty of finished living space and several important updates already in place, 472 Highland Road is ready for its next owners. Updates - Air Conditioner(2023), Basement carpet (2026), Bedroom and basement storage (2023), Additional kitchen and dining cabinets (2021), Outdoor shed (2025).
No extras listed.
Visit this home
Pick a time that works for you.
No upcoming open houses.
Ask our AI assistant
Schools, payments, offer timing, history — ask in plain words. This home is already in the conversation.
| Type | Detached |
| Style | Bungalow-Raised |
| Approx. Age | 51-99 |
| Size | 1100-1500 sq. ft. |
| Property Tax | $4,572 |
| Lot Size | 126.36 ft x 64.85 ft |
| mls© Number | X13841098 |
| Listed By | MinCom Kawartha Lakes Realty Inc. |
Listing History
- No recent sale history for this listing.
- No recent lease history for this listing.
Could you afford this home?
What the bank counts
This home's actual carrying costs, payment stress-tested at 6%
- Mortgage, tested at 6%
- $2,917
- Property tax
- $381
- Heat allowance
- $150
- Housing costs
- $3,448 / mo
Lenders cap these at 39% of gross income — that sets the number.
Income needed
$106,000
gross annual household income
- Payment at 4%
- $2,398 / mo
- Cash down
- $113,980
Assumes no other monthly debts · 25-yr amortization
Full affordability checkInvestment Analysis
Estimated rent, cap rate and monthly cash flow for this property
Values and trends
Nearby listings
Comparable sales
- No similar listings found.