2439 Denure Drive
Monaghan Ward 2, Peterborough
$829,900
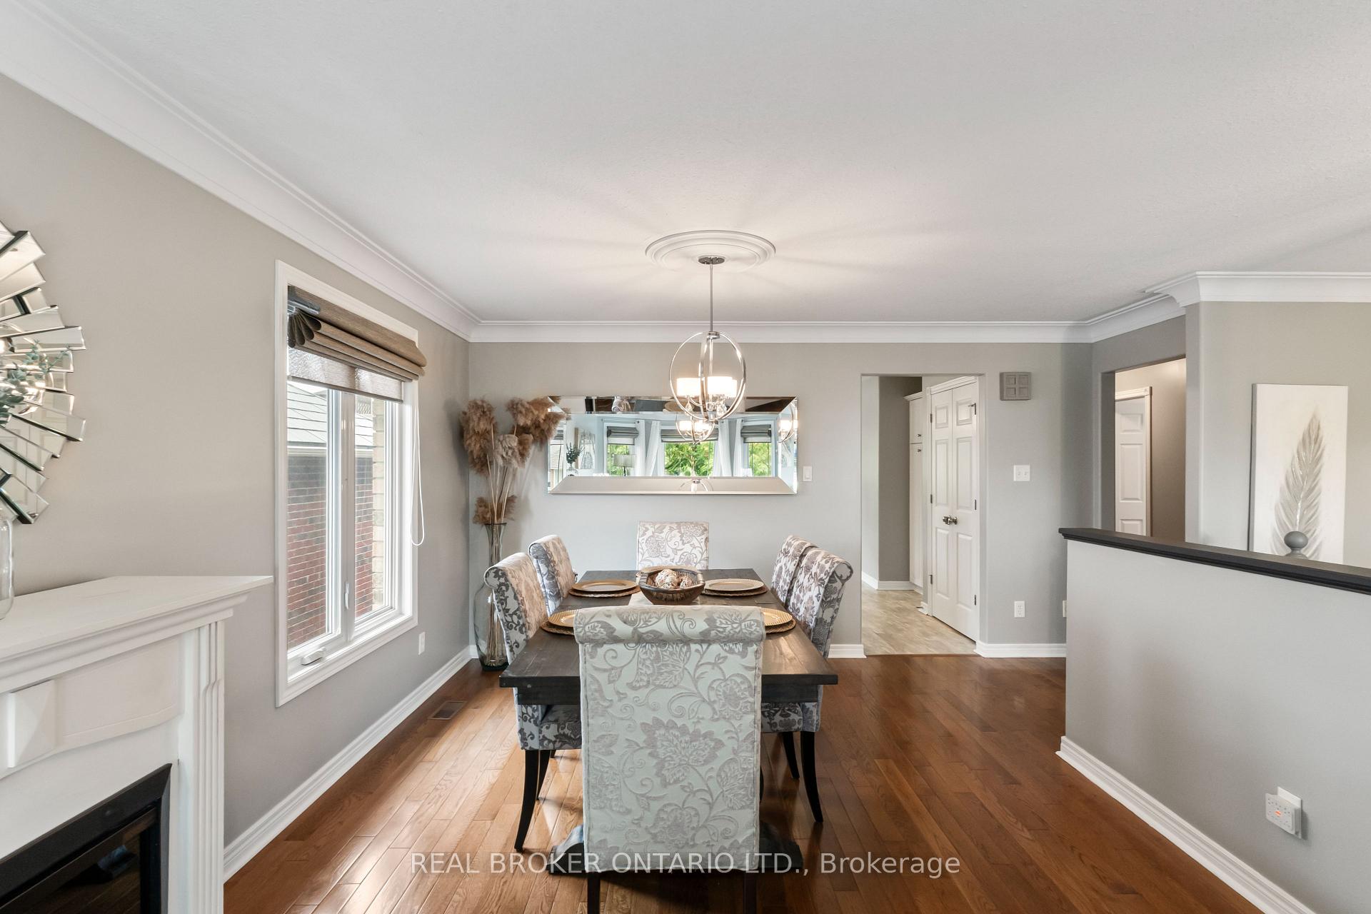
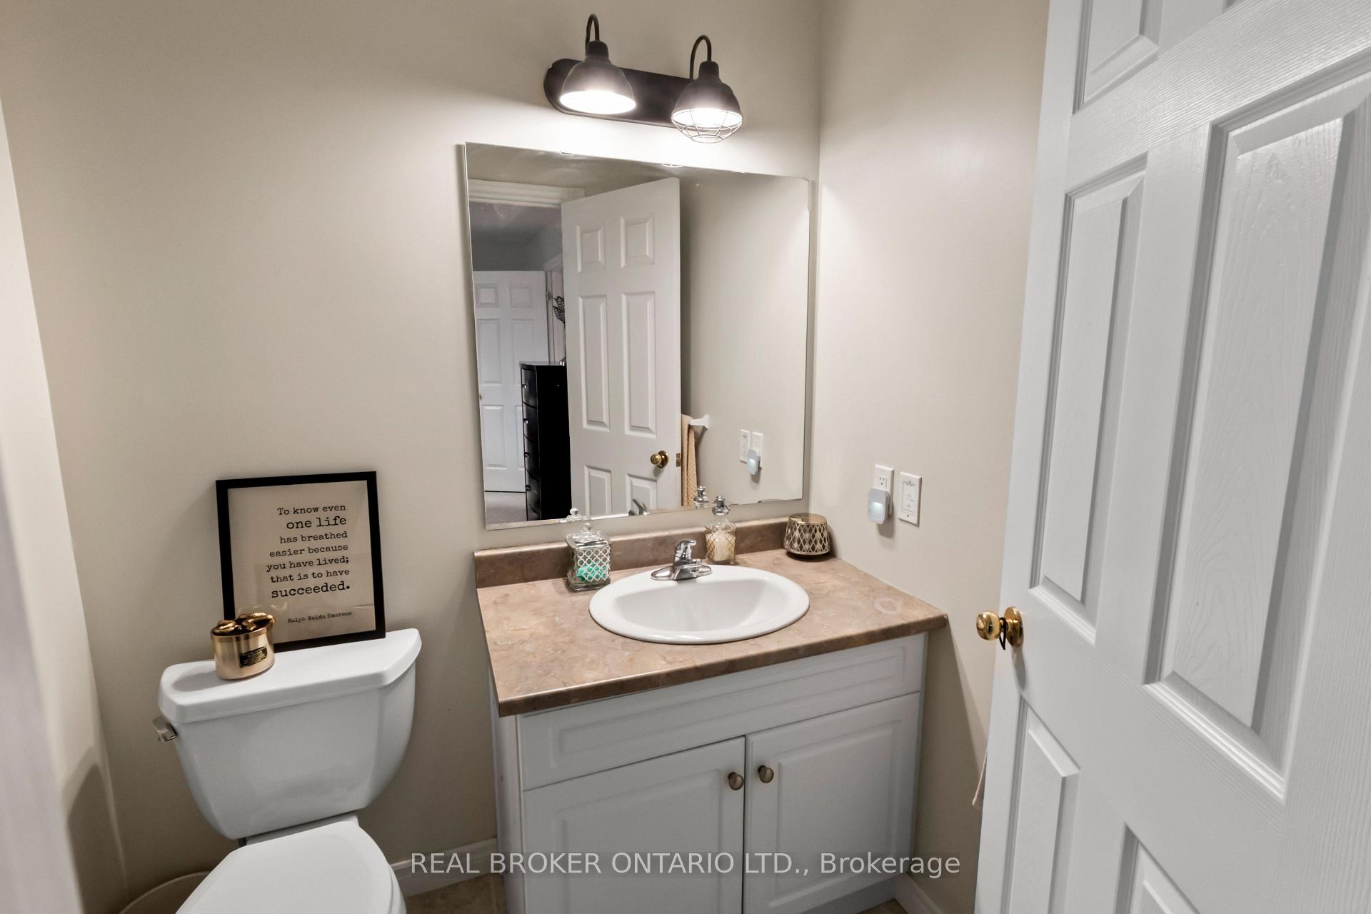
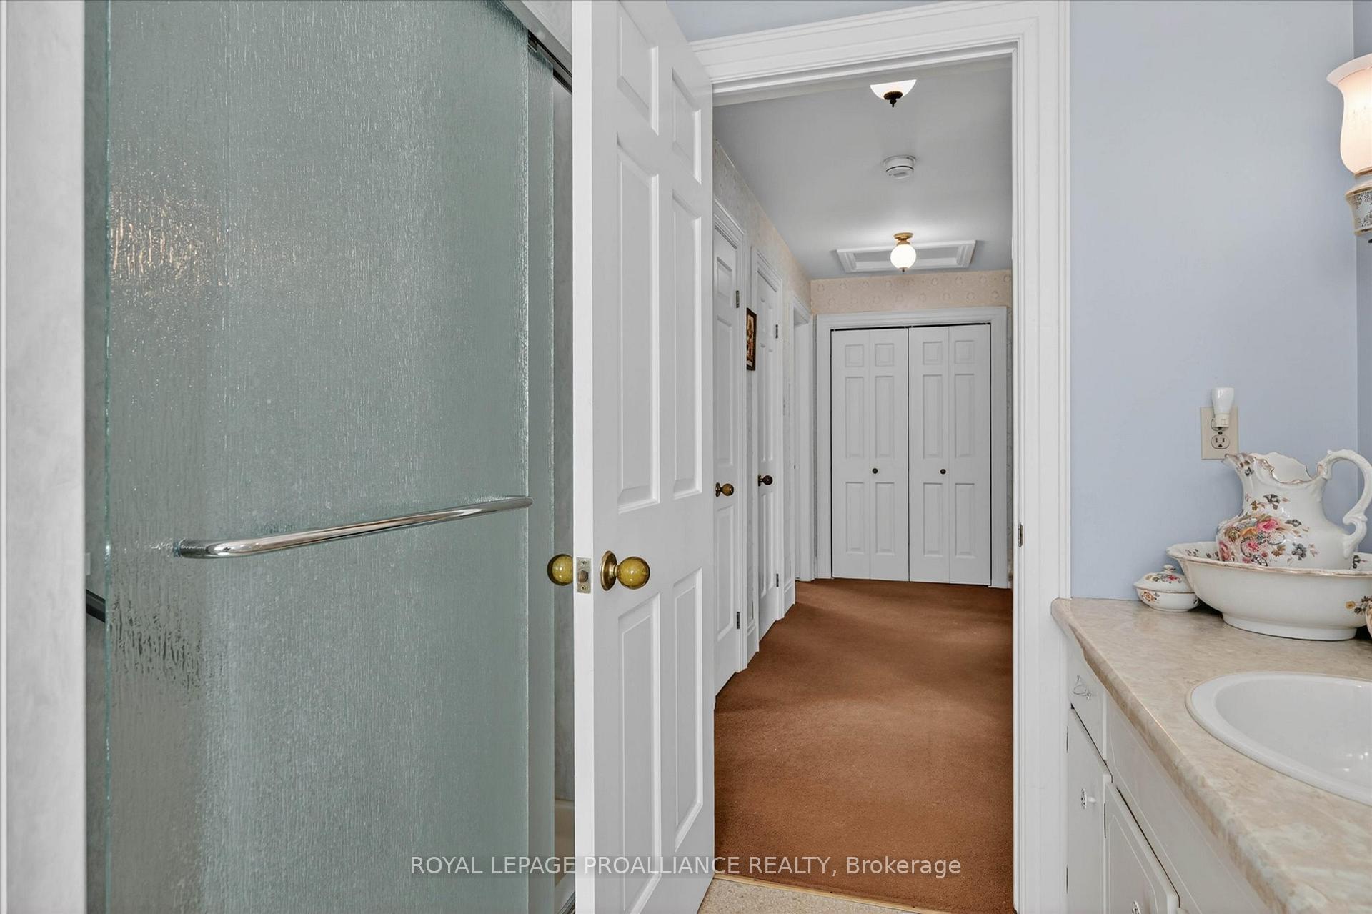
Located in a desirable west-end neighborhood close to schools and parks, this 4-bedroom home combines practical living space with a great location. Hardwood floors run throughout the main level, which features a gorgeous eat-in kitchen that flows right into a comfortable family room with a gas fireplace. Enjoy the everyday convenience of main-floor laundry and a powder room. Upstairs, you will find three generous bedrooms alongside a large primary suite complete with ample closet space and its own private ensuite. Downstairs, the finished basement adds extra living space with a big rec room and an updated full bath, bringing the total to 3.5 bathrooms. The highlights continue outside on the large lot, where you get a private salt water pool for summer days and an oversized single-car garage featuring a brand-new door. Numerous updates have been made throughout; too many to list here. A list of upgrades is attached for more details.
No extras listed.
Visit this home
Open houses
Sun, Oct 18
12:00 PM – 1:30 PM
Or pick a time that works for you.
Ask our AI assistant
Schools, payments, offer timing, history — ask in plain words. This home is already in the conversation.
| Type | Detached |
| Style | 2-Storey |
| Approx. Age | 16-30 |
| Size | 1500-2000 sq. ft. |
| Property Tax | $7,122 |
| Lot Size | 40.26 ft x 129.84 ft |
| mls© Number | X13788120 |
| Listed By | Royal LePage Frank Real Estate |
Listing History
- No recent sale history for this listing.
- No recent lease history for this listing.
Could you afford this home?
What the bank counts
This home's actual carrying costs, payment stress-tested at 6%
- Mortgage, tested at 6%
- $4,248
- Property tax
- $594
- Heat allowance
- $150
- Housing costs
- $4,991 / mo
Lenders cap these at 39% of gross income — that sets the number.
Income needed
$154,000
gross annual household income
- Payment at 4%
- $3,492 / mo
- Cash down
- $165,980
Assumes no other monthly debts · 25-yr amortization
Full affordability checkInvestment Analysis
Estimated rent, cap rate and monthly cash flow for this property
Values and trends
Nearby listings
Comparable sales
- No similar listings found.