1435 Mickleborough Drive
North I, London North
$749,789
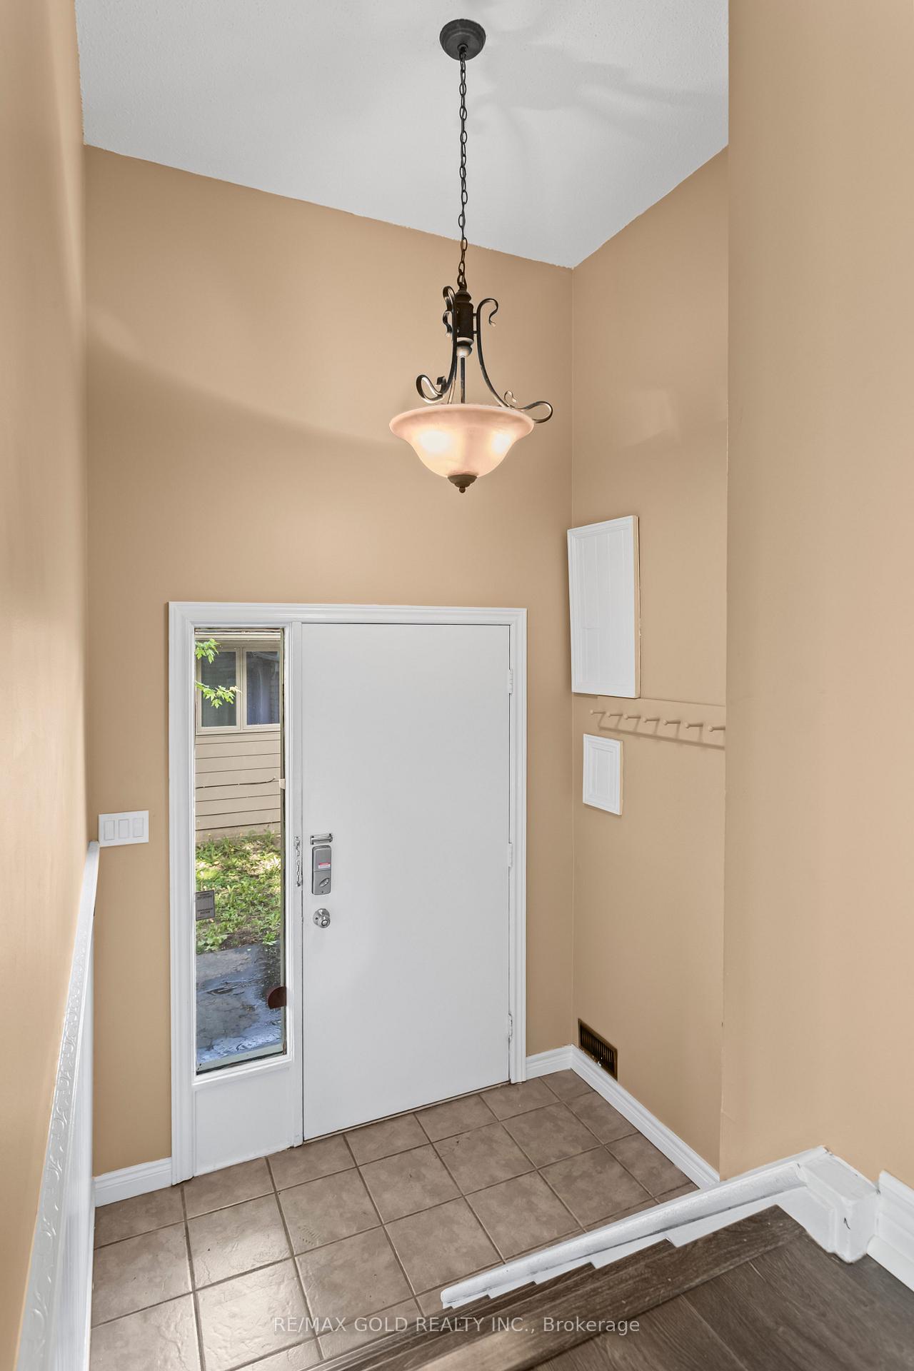
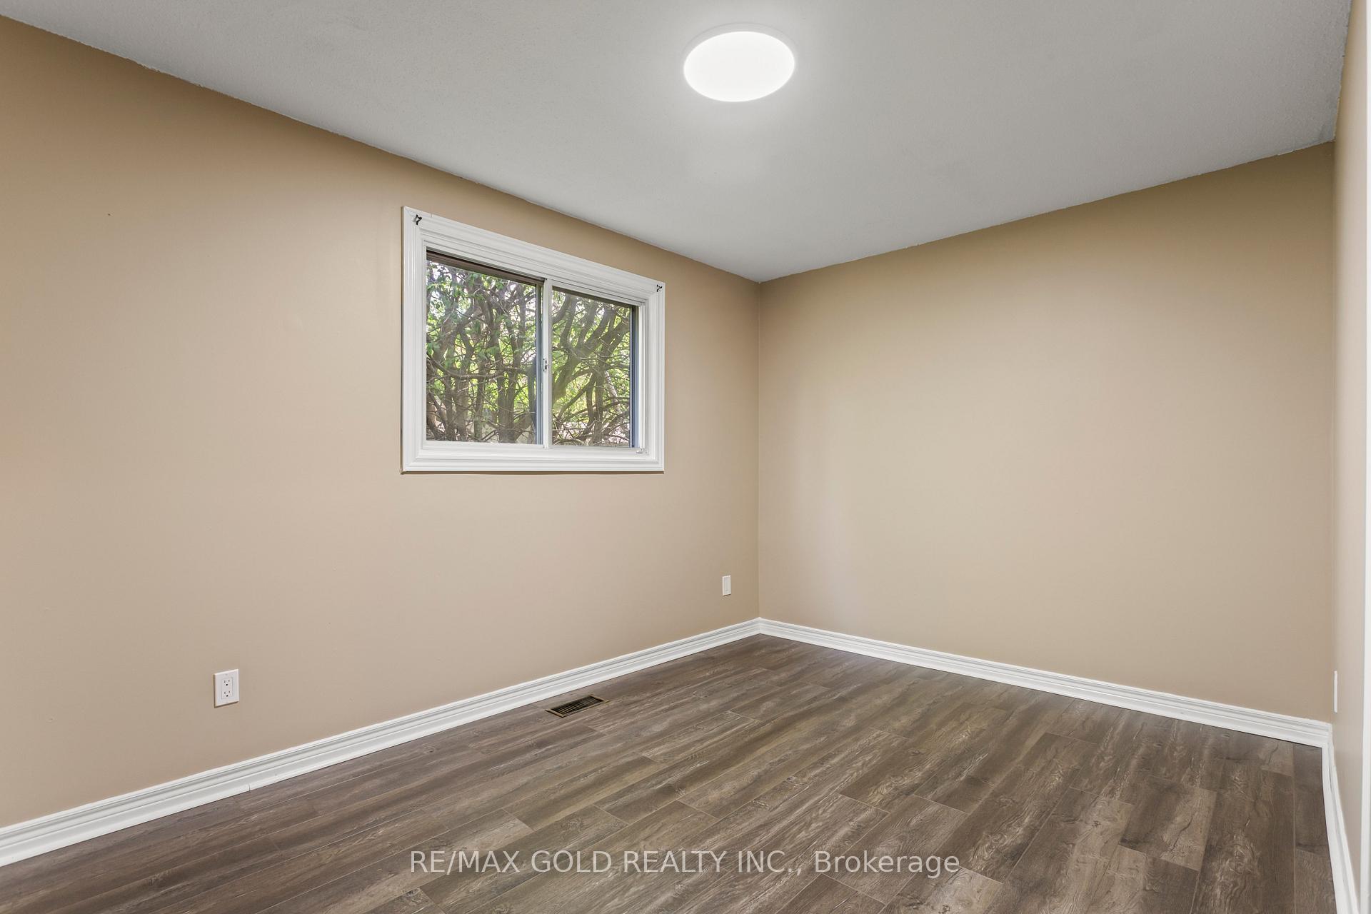
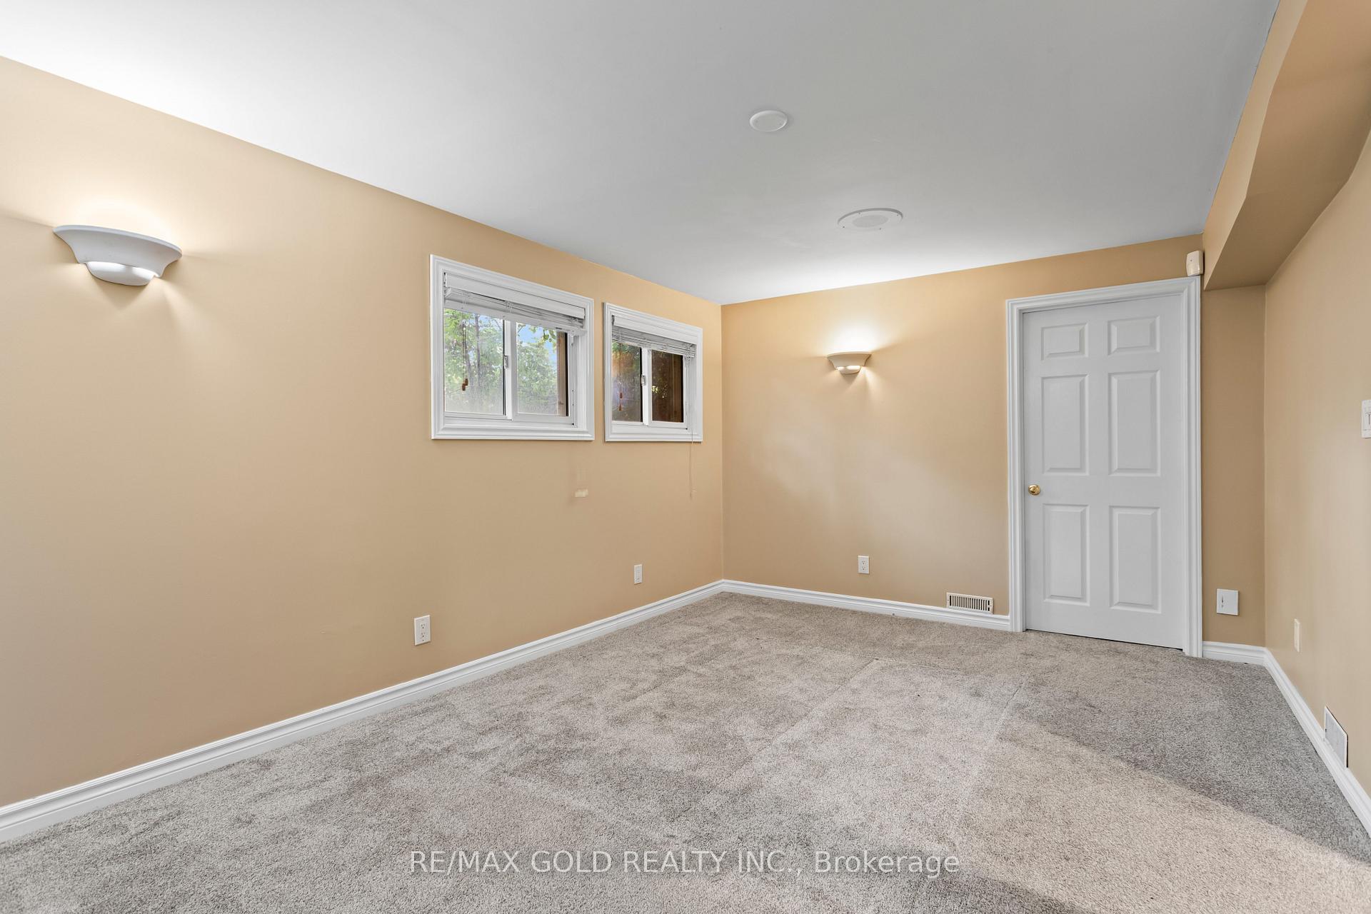
Welcome to this stunning 2-storey corner home in one of North London's most desirable neighbourhoods. Situated on a premium corner lot with no sidewalk, this property features a4-car driveway and offers over 3,000 sq. ft. of finished living space. The bright and spacious main level boasts a unique layout with two separate living areas, making it ideal for entertaining and family gatherings. You'll also find a convenient 2-piece powder room and a functional L-shaped kitchen featuring a breakfast bar and additional space for a dining table. Upstairs, the spacious primary bedroom includes a walk-in closet and a private 4-piece ensuite. Three additional generously sized bedrooms provide excellent natural light and ample space for the whole family. The fully finished basement, with its separate side entrance, offers exceptional versatility. It includes a large family room, two bedrooms, a kitchen, a full bathroom, and a dedicated laundry area, making it ideal for an in-law suite or potential rental income. For added convenience, the home includes a washer and dryer in the garage, with an additional laundry hookup available in the main floor powder room.
No extras listed.
Visit this home
Pick a time that works for you.
No upcoming open houses.
| Type | Detached |
| Style | 2-Storey |
| Approx. Age | Not available |
| Size | 2000-2500 sq. ft. |
| Property Tax | $5,682 |
| Lot Size | 39.11 ft x 115.47 ft |
| mls© Number | X13721634 |
| Listed By | RE/MAX REALTY SPECIALISTS INC. |
Listing History
- No recent sale history for this listing.
- No recent lease history for this listing.
Could you afford this home?
What the bank counts
This home's actual carrying costs, payment stress-tested at 6%
- Mortgage, tested at 6%
- $3,838
- Property tax
- $474
- Heat allowance
- $150
- Housing costs
- $4,461 / mo
Lenders cap these at 39% of gross income — that sets the number.
Income needed
$137,000
gross annual household income
- Payment at 4%
- $3,155 / mo
- Cash down
- $149,958
Assumes no other monthly debts · 25-yr amortization
Full affordability checkInvestment Analysis
Estimated rent, cap rate and monthly cash flow for this property
Values and trends
Nearby listings
Comparable sales
- No similar listings found.