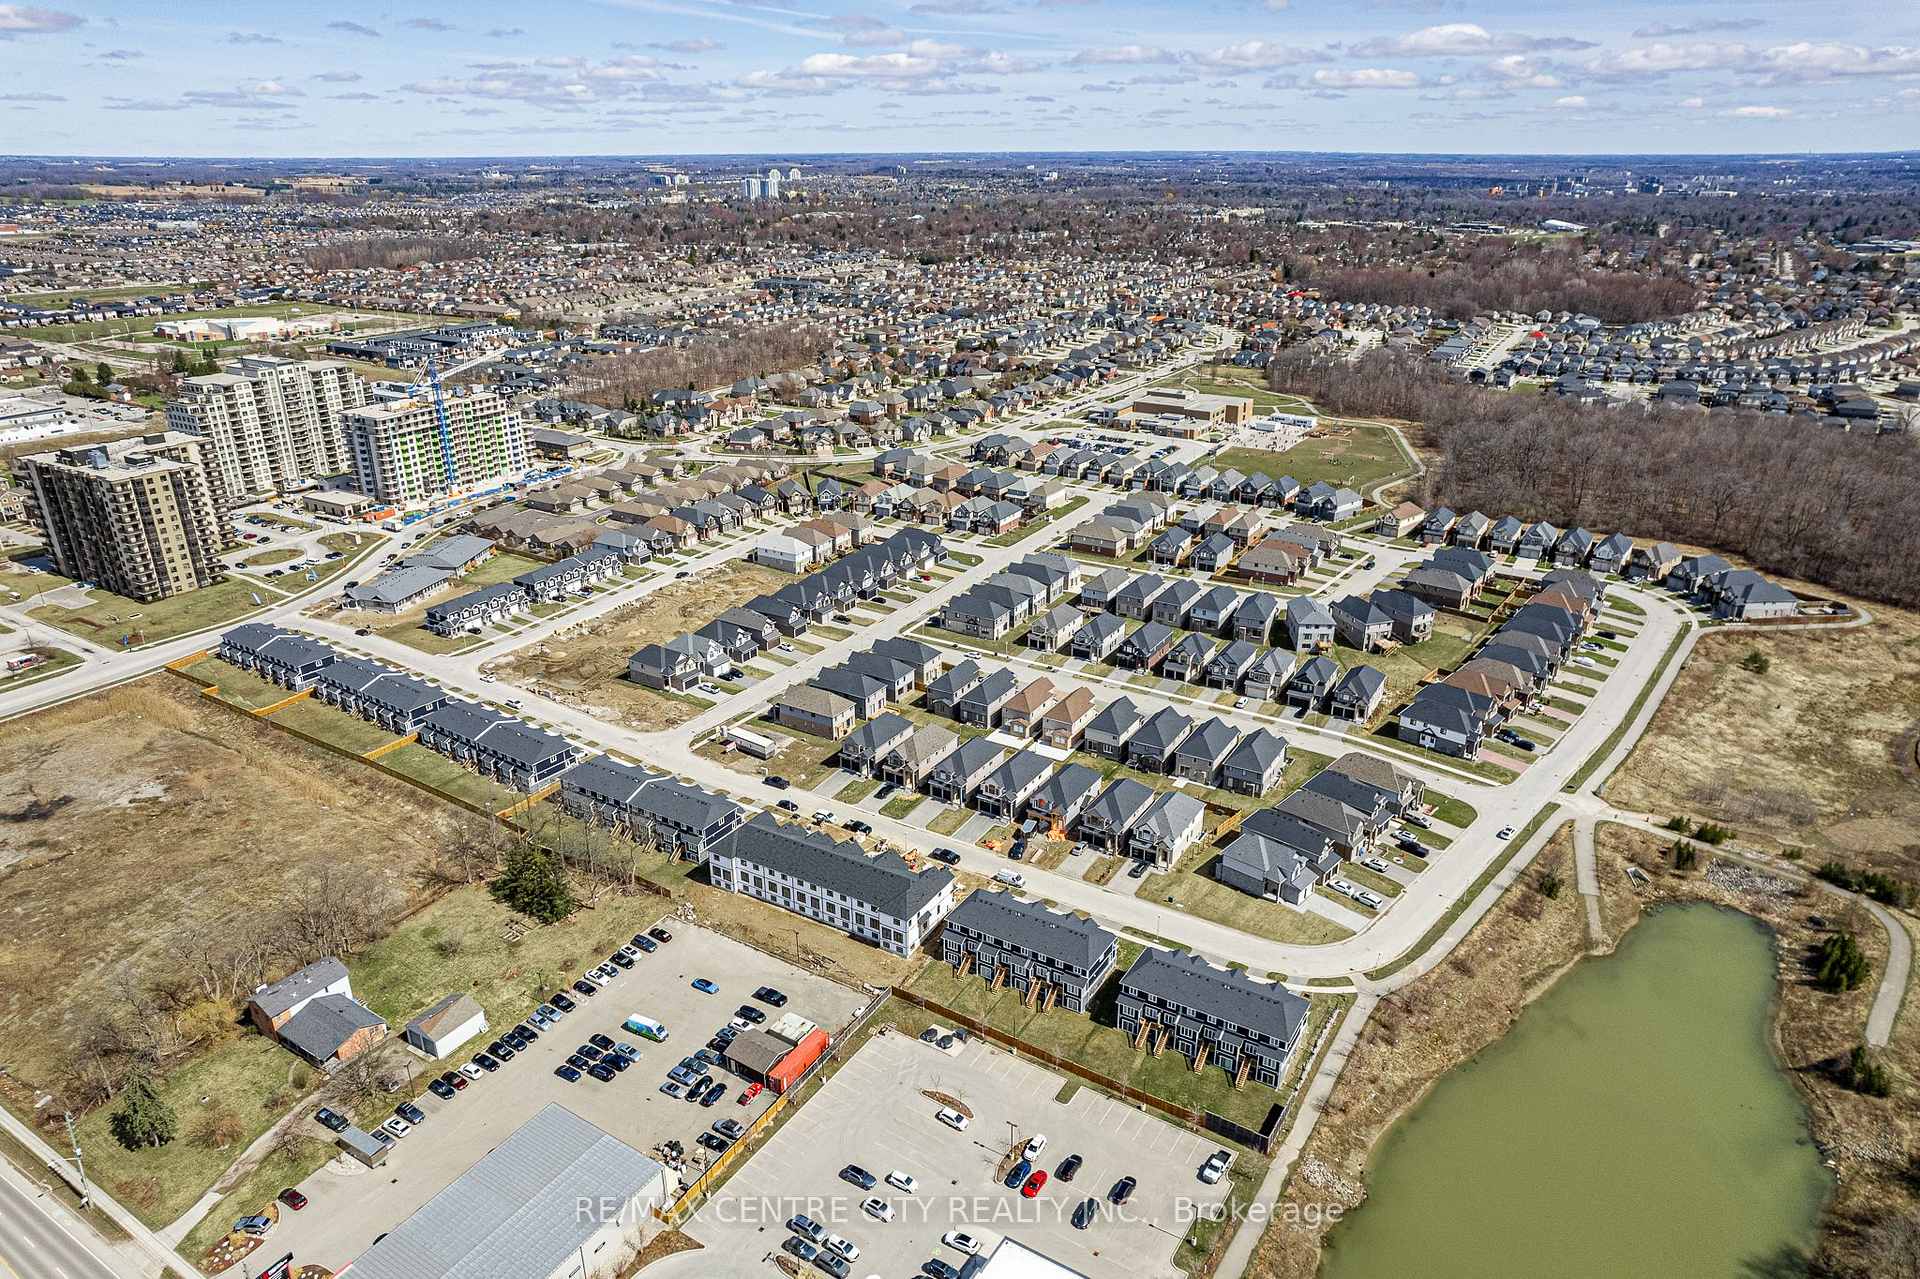
1308 Elson Road
North I, London North
$774,900
WOW! This Northwest London 2-storey home has been elevated far beyond the neighbourhood standard and professionally upgraded with high-end materials, systems, and finishes that most homes in this area never receive. Many thousands spent on premium upgrades. Inside you will find 4 bedrooms and 5 bathrooms, including two separate ensuites. The extra master bedroom is a true standout, rarely seen in this price range or location. Hardwood floors flow throughout. The home has been freshly painted, and every detail refined with quartz counters, ceramic tile backsplash, refinished cabinetry, stainless appliances, gas rough-in, reverse osmosis filtration, central vacuum, and cleaned air ducts. Major systems were fully replaced or upgraded in 2023: brand new furnace and air conditioning, new roof, tankless water heater, sump pump, and wired alarm system. Outdoors an extended pressure-treated deck with gazebo and professionally landscaped yard create an immediate outdoor living room. The backyard is the true luxury: no neighbours behind you, only mature trees, open green space, and the protected Egelton Woods ravine. Daily wildlife sightings of deer, rabbits, and birds plus direct access to scenic walking trails make this a rare pocket of nature and privacy inside the city. Double car garage plus driveway parking for four. Minutes to Western University, downtown, shopping, transit, VIA Rail, and major routes, yet the setting feels secluded and calm. Nearby schools include Emily Carr Public, Wilfrid Jury Public, St. John Catholic FI, St. Marguerite d'Youville Catholic, Clara Brenton Public, St. Paul Separate, West Oaks FI, Jeanne-Sauvé Public, Sir Frederick Banting Secondary, St. André Bessette Catholic Secondary, and Oakridge Secondary. The quality systems, extra master bedroom, private green space, and professional finishes all speak to significant investment already made. Move-in ready, rare in its level of improvement, and ready for the buyer who recognizes real value.
No extras listed.
Visit this home
Open houses
Sun, Sep 6
2:00 PM – 4:00 PM
Or pick a time that works for you.
| Type | Detached |
| Style | 2-Storey |
| Approx. Age | 16-30 |
| Size | 1500-2000 sq. ft. |
| Property Tax | $4,862 |
| Lot Size | 33.48 ft x 114.83 ft |
| mls© Number | X13676644 |
| Listed By | RE/MAX CENTRE CITY REALTY INC. |
Listing History
- No recent sale history for this listing.
- No recent lease history for this listing.
Could you afford this home?
What the bank counts
This home's actual carrying costs, payment stress-tested at 6%
- Mortgage, tested at 6%
- $3,966
- Property tax
- $405
- Heat allowance
- $150
- Housing costs
- $4,521 / mo
Lenders cap these at 39% of gross income — that sets the number.
Income needed
$139,000
gross annual household income
- Payment at 4%
- $3,261 / mo
- Cash down
- $154,980
Assumes no other monthly debts · 25-yr amortization
Full affordability checkInvestment Analysis
Estimated rent, cap rate and monthly cash flow for this property
Values and trends
Nearby listings
Comparable sales
- No similar listings found.