67 Bartlett Crescent
South M, London South
$829,000
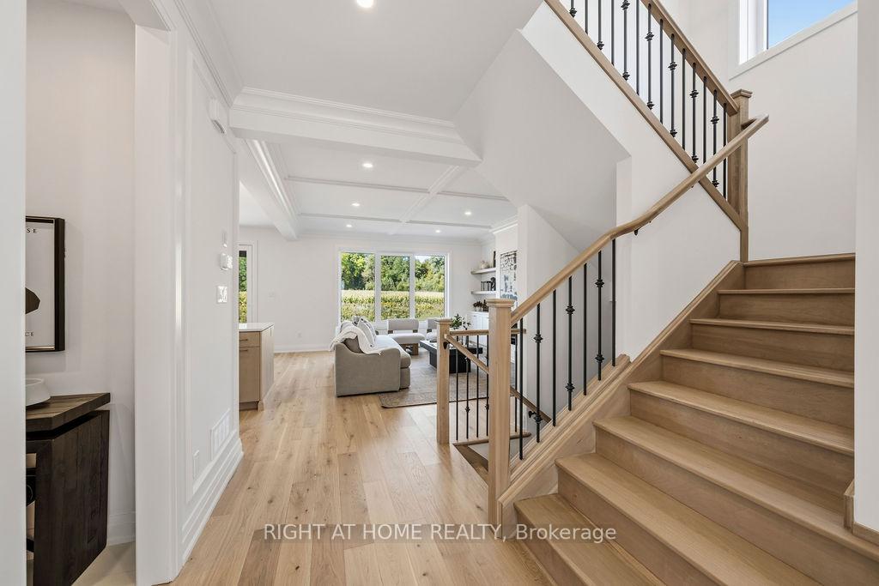
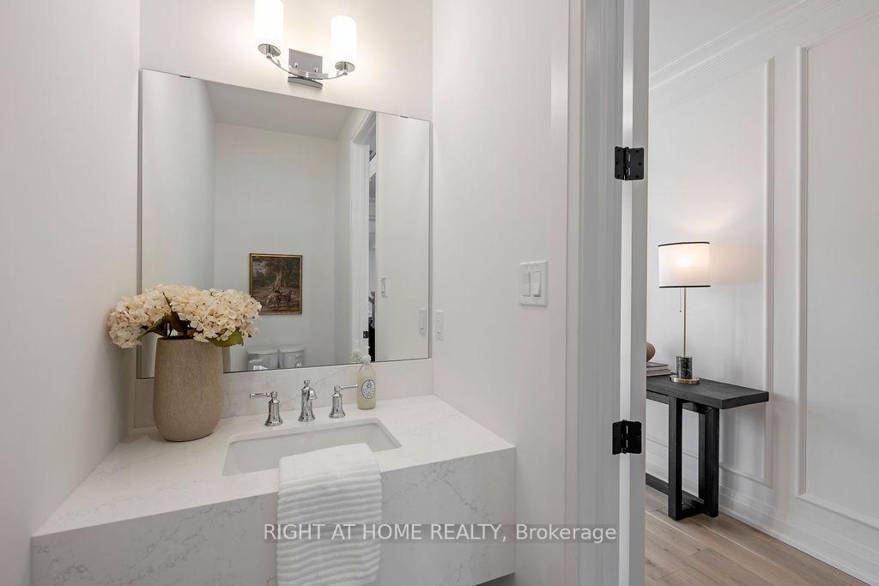
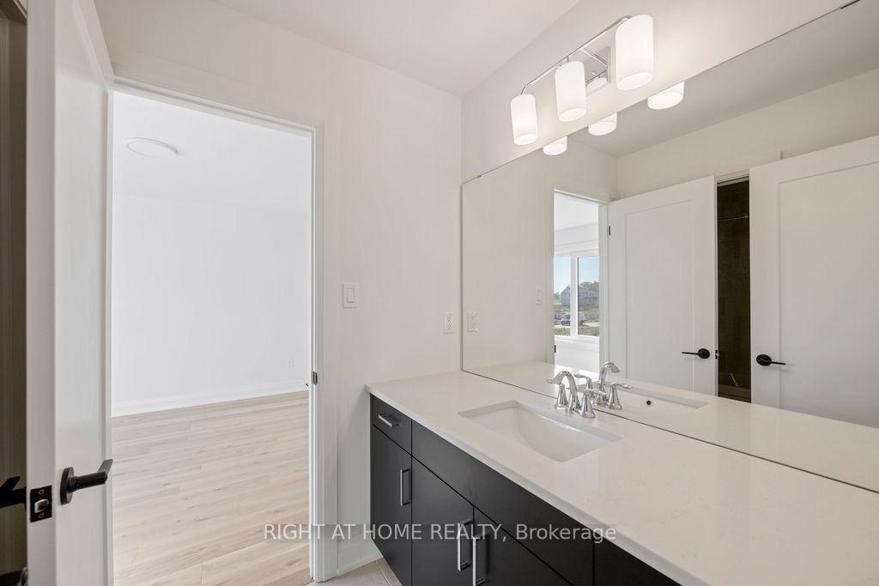
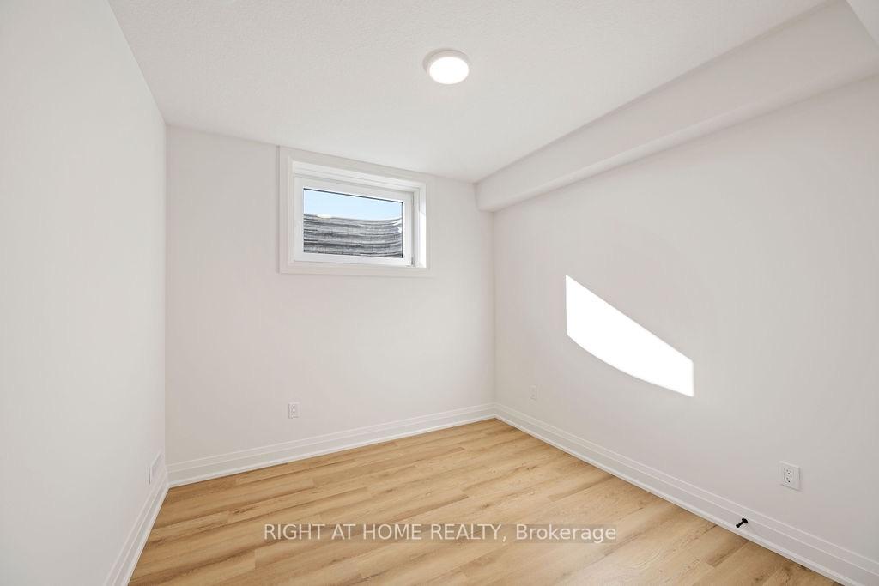
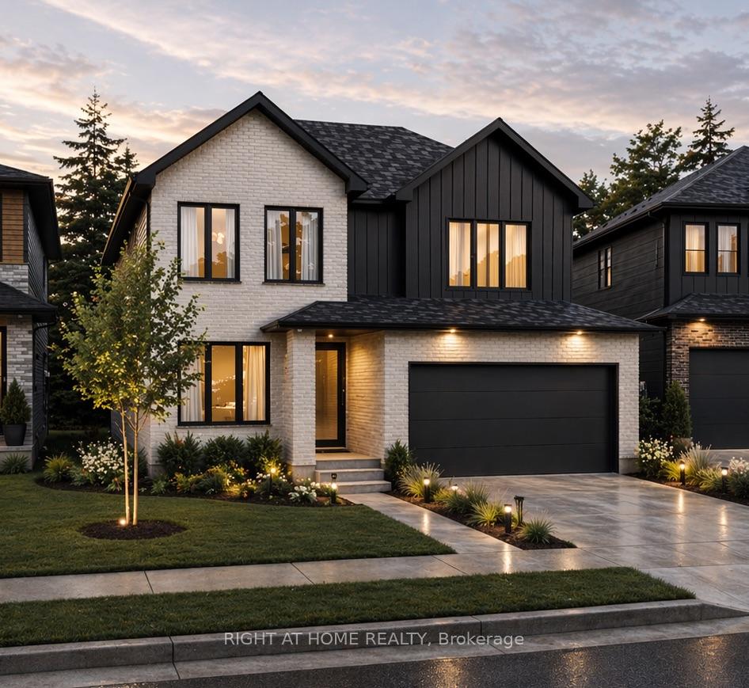
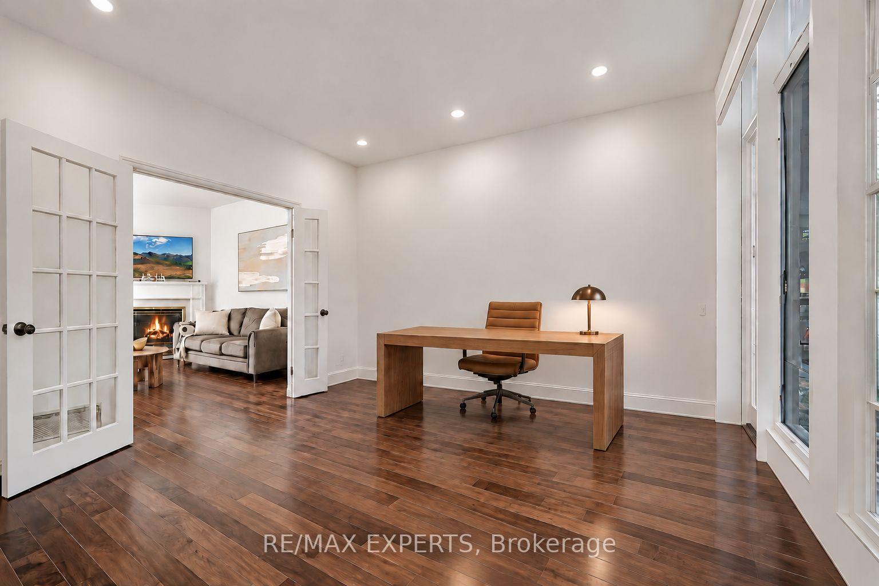
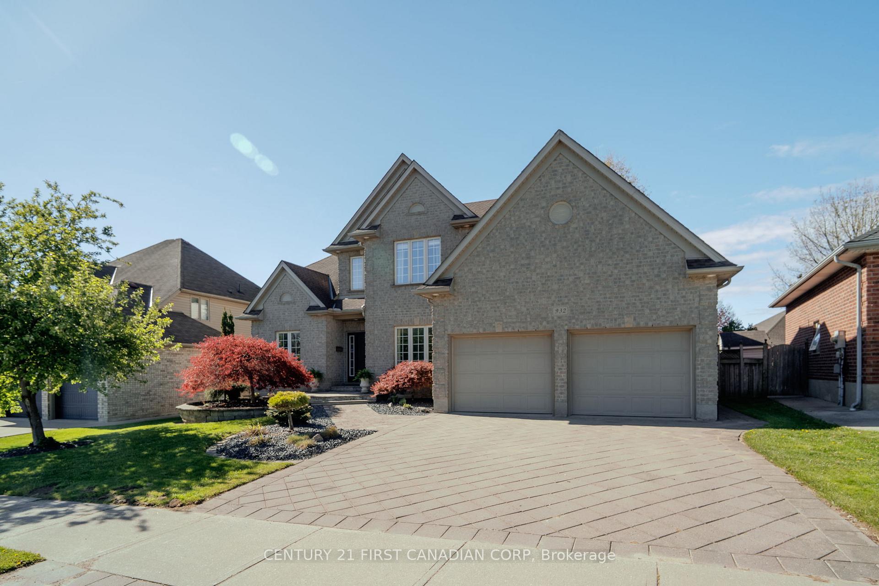
Welcome to 67 Barlett Crescent! This beautifully updated 4 bedroom, 3.5 bathroom home offers approximately 3,000 sq ft of finished living space and is perfectly designed for modern family living. The spacious layout features generous rooms, an updated kitchen and numerous recent improvements throughout the home. The fully finished basement provides valuable additional living space, complete with updated flooring, bathroom and kitchenette, making it ideal for a recreation room. You will find another games room/office, with the potential of being a 5th bedroom. Recent upgrades include renovated bathrooms(2026), exterior painting(2025) updated interior doors throughout, a new A/C unit(2024) and a replaced roof(2017), offering peace of mind for years to come. The double-car garage and ample living space provide both convenience and functionality for growing families. Located in a desirable London neighborhood, this come offers a great lot that is close to schools, parks shopping, restaurants, recreational facilities and major commuter routes. Combining space, comfort, and extensive updates, this move-in ready property presents an outstanding opportunity to enjoy family living in a sough-after community.
No extras listed.
Visit this home
Pick a time that works for you.
No upcoming open houses.
Ask our AI assistant
Schools, payments, offer timing, history — ask in plain words. This home is already in the conversation.
| Type | Detached |
| Style | 2-Storey |
| Approx. Age | 51-99 |
| Size | 2000-2500 sq. ft. |
| Property Tax | $5,130 |
| Lot Size | 58.38 ft x 130.74 ft |
| mls© Number | X13719654 |
| Listed By | Royal LePage Our Neighbourhood Realty |
Listing History
- No recent sale history for this listing.
- No recent lease history for this listing.
Could you afford this home?
What the bank counts
This home's actual carrying costs, payment stress-tested at 6%
- Mortgage, tested at 6%
- $4,243
- Property tax
- $428
- Heat allowance
- $150
- Housing costs
- $4,821 / mo
Lenders cap these at 39% of gross income — that sets the number.
Income needed
$148,000
gross annual household income
- Payment at 4%
- $3,489 / mo
- Cash down
- $165,800
Assumes no other monthly debts · 25-yr amortization
Full affordability checkInvestment Analysis
Estimated rent, cap rate and monthly cash flow for this property
Values and trends
Nearby listings
Comparable sales
- No similar listings found.