

932 CRANBROOK Road
South L, London South
$994,900
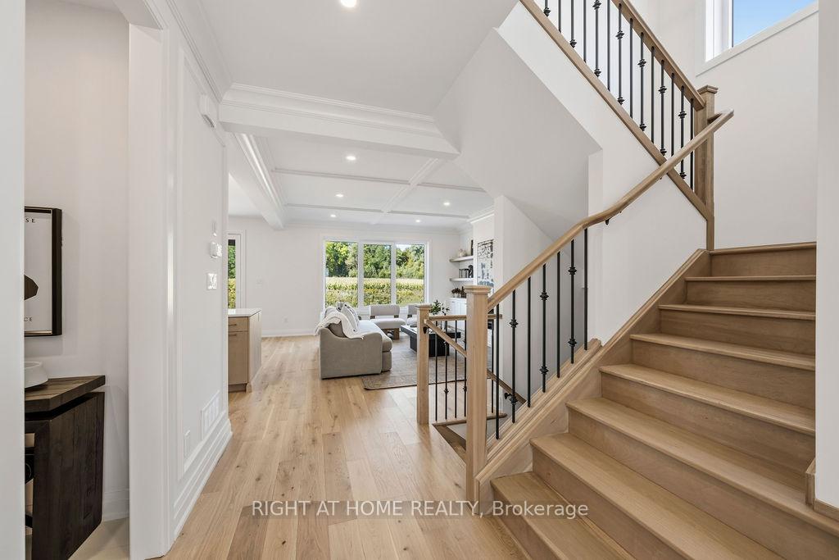
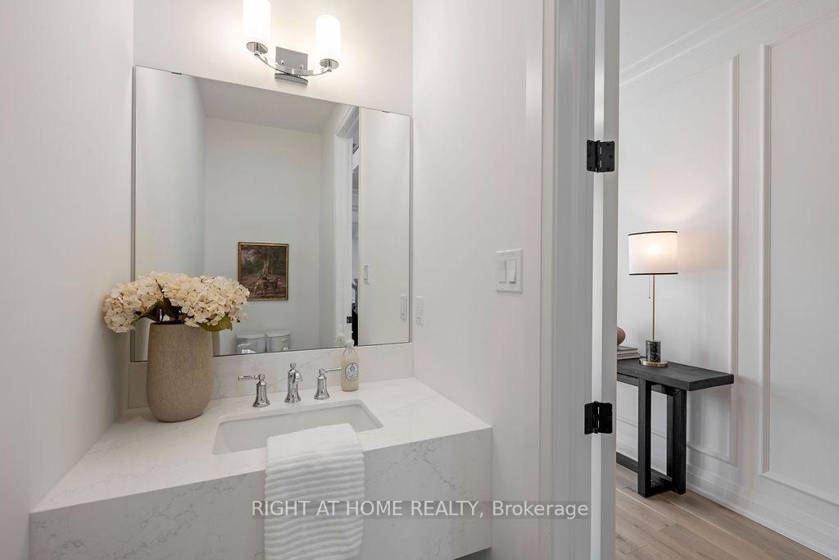
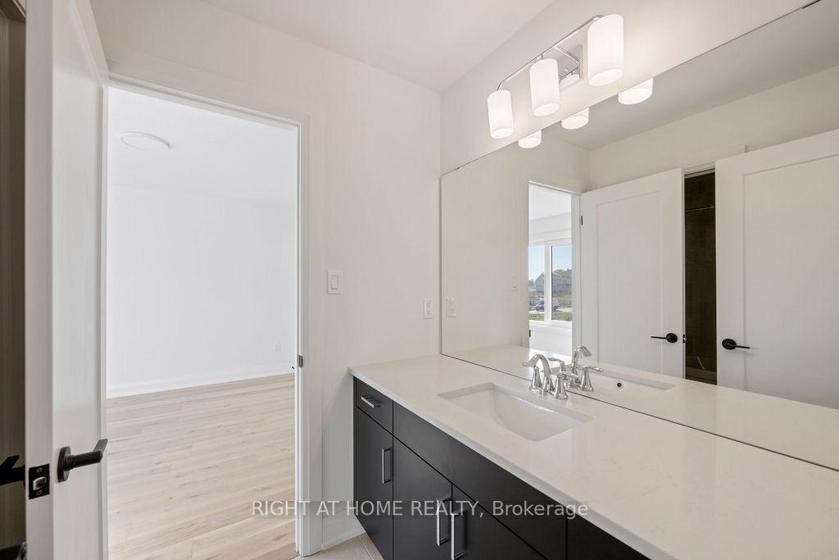
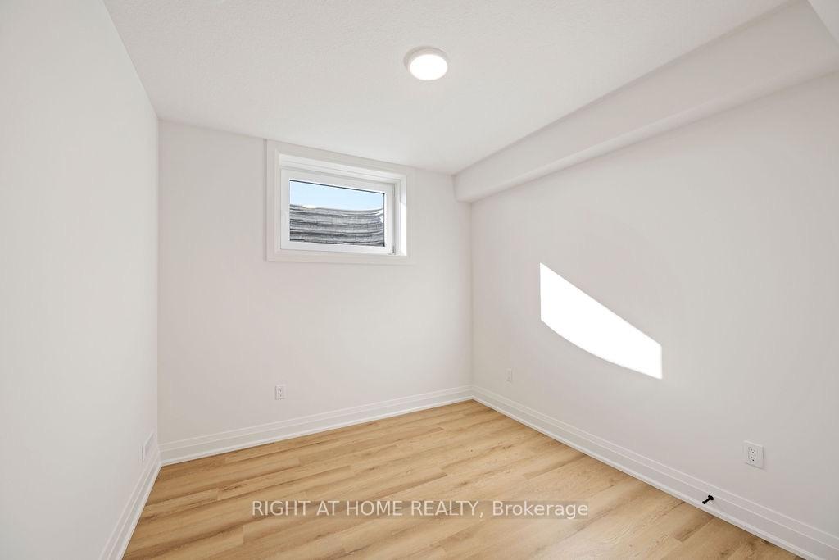
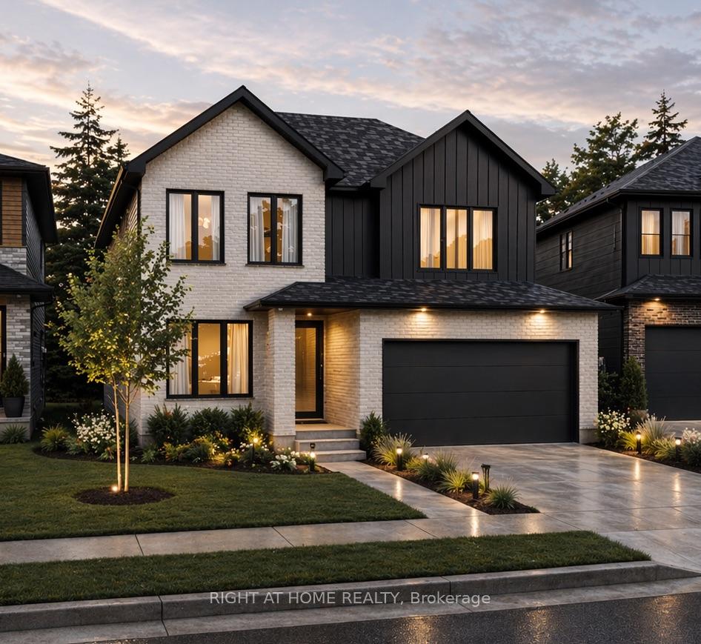
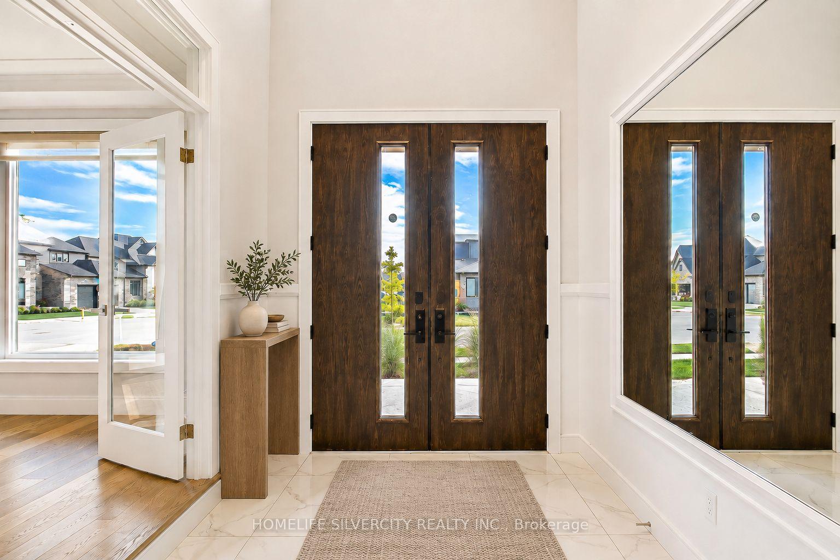
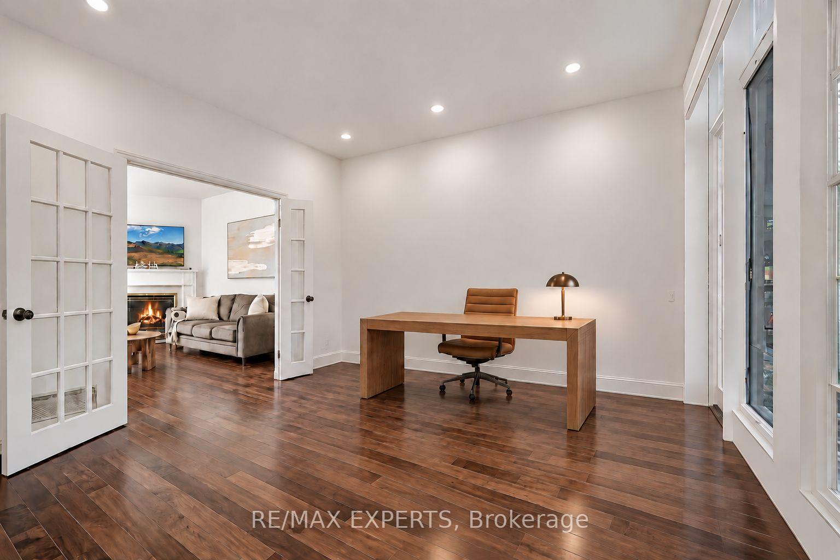
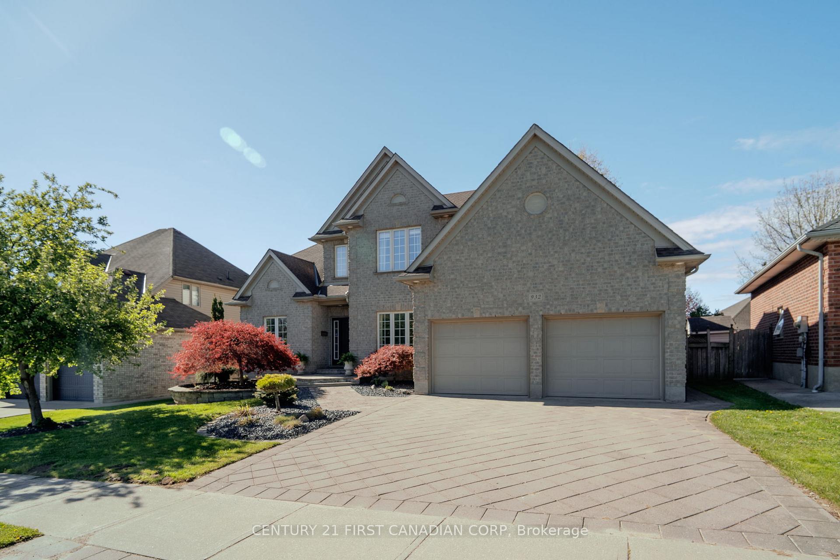
Executive 4-bedroom home in sought-after Westmount. Impeccably maintained and offering approximately 4,000 sq. ft. of beautifully finished living space. This extensively renovated home features 9 &18 ft ceilings, engineered hickory hardwood flooring throughout, tastefully painted, a stunning two-tone lacquered staircase, elegant crown moulding, and a spacious main floor office. Enjoy the timeless gourmet kitchen complete with granite countertops, marble backsplash, newer appliances, and a pantry for added storage. The great room features a beautiful gas fireplace complete with a custom built-in wall unit. The upper features 4 spacious beds, updated bathrooms, including the luxurious primary ensuite with in-floor heat, alongside a large walk-in closet. The professionally finished lower level offering a large rec room, 5th bedroom, full bath, and a custom humidity-controlled 300-bottle wine cellar. Additional upgrades include a high-efficiency furnace & central air ('23) & 50-year shingles ('17). The beautifully landscaped backyard features stamped concrete, a custom pergola, hot tub, outdoor tv, large storage shed and much more! Ideally located - walking distance to Restaurants/ shops/ groceries and just minutes from Highways 401 and 402. An exceptional opportunity in one of Westmount's most desirable neighbourhoods. Note: *Lot is a pie shape that spans 76 Ft width at the back*
No extras listed.
Visit this home
Pick a time that works for you.
No upcoming open houses.
Ask our AI assistant
Schools, payments, offer timing, history — ask in plain words. This home is already in the conversation.
| Type | Detached |
| Style | 2-Storey |
| Approx. Age | 16-30 |
| Size | 2500-3000 sq. ft. |
| Property Tax | $7,359 |
| Lot Size | 59.06 ft x 114 ft |
| mls© Number | X13117174 |
| Listed By | CENTURY 21 FIRST CANADIAN CORP |
Listing History
- No recent sale history for this listing.
- No recent lease history for this listing.
Could you afford this home?
What the bank counts
This home's actual carrying costs, payment stress-tested at 6%
- Mortgage, tested at 6%
- $5,092
- Property tax
- $613
- Heat allowance
- $150
- Housing costs
- $5,856 / mo
Lenders cap these at 39% of gross income — that sets the number.
Income needed
$180,000
gross annual household income
- Payment at 4%
- $4,187 / mo
- Cash down
- $198,980
Assumes no other monthly debts · 25-yr amortization
Full affordability checkInvestment Analysis
Estimated rent, cap rate and monthly cash flow for this property
Values and trends
Nearby listings
Comparable sales
- No similar listings found.