256 Clare Avenue
769 - Prince Charles, Welland
$1,179,000
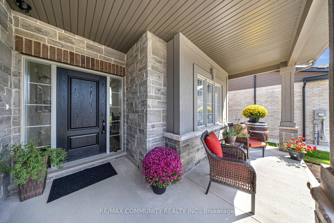
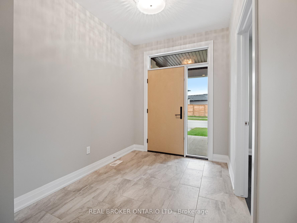
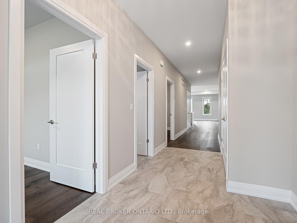
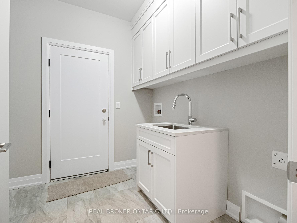
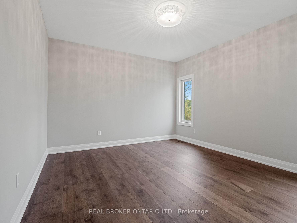
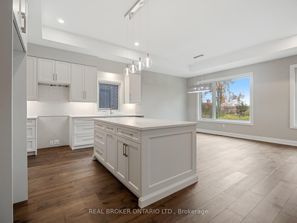
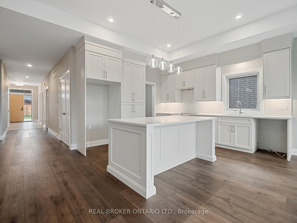
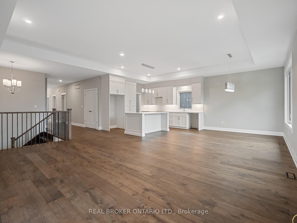
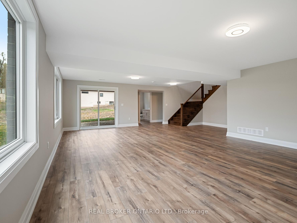
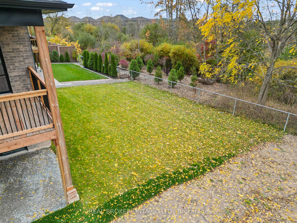
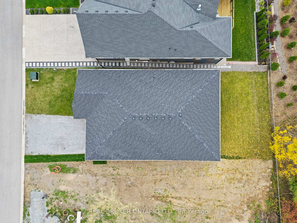
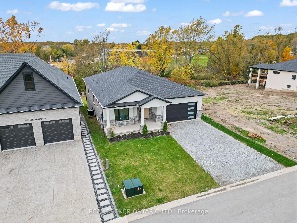
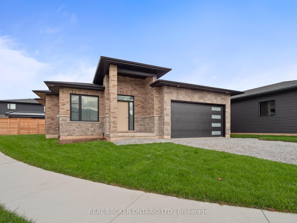
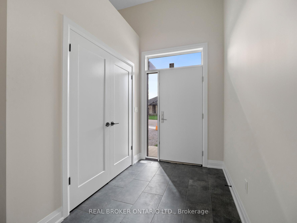
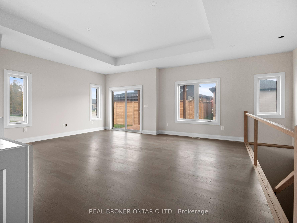
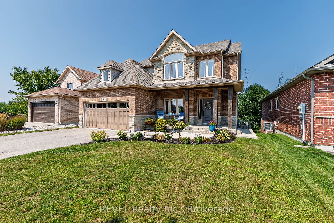
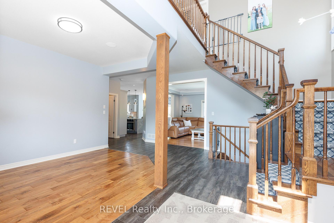
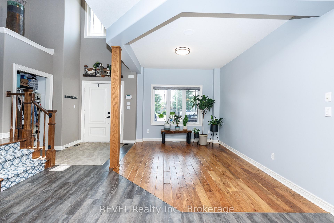
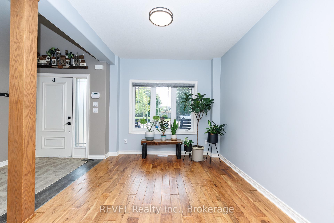
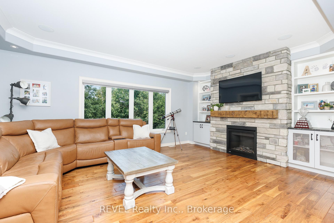
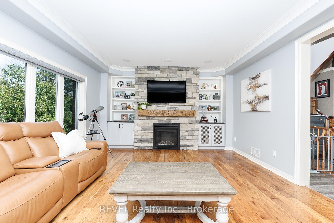
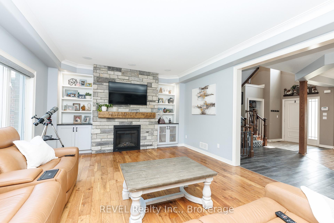
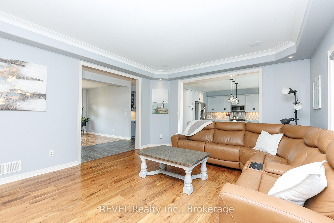
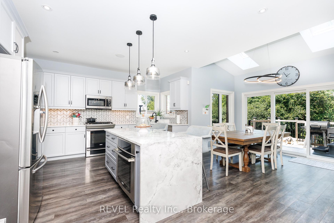
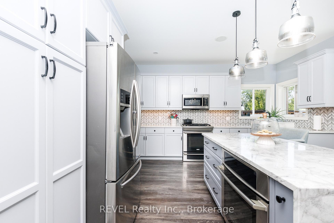
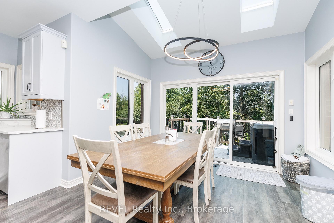
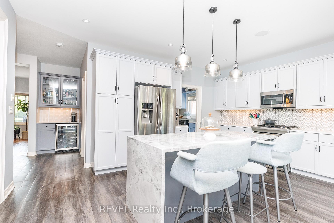
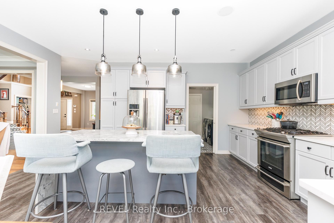
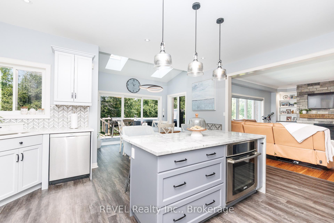
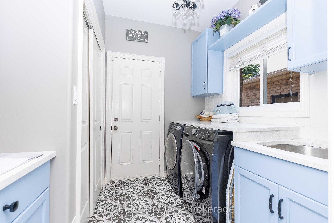
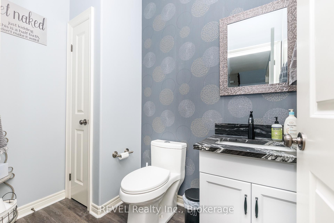
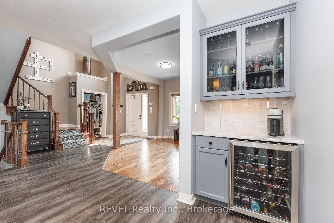
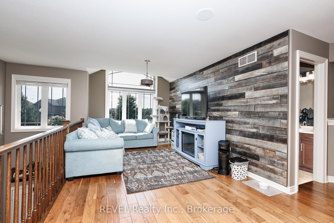
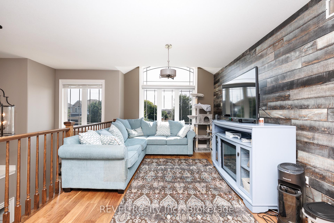
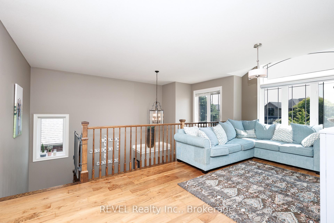
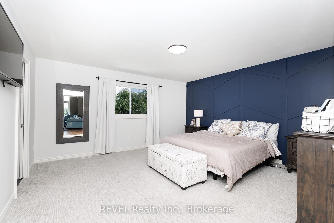
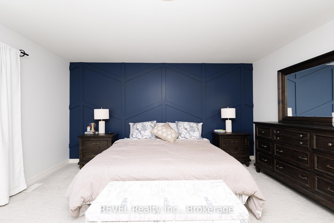
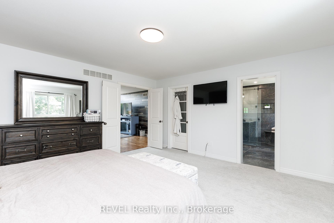
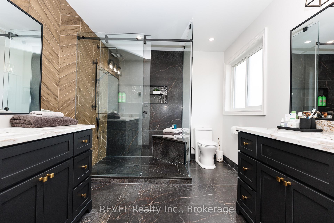
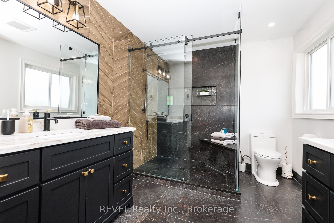
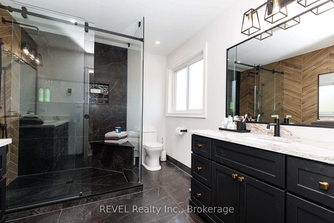
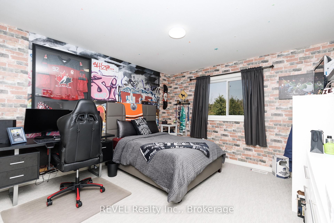
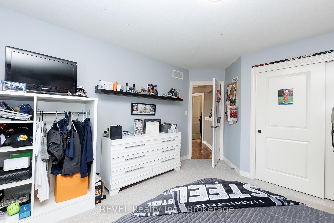
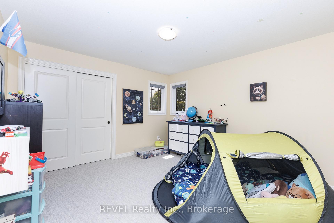
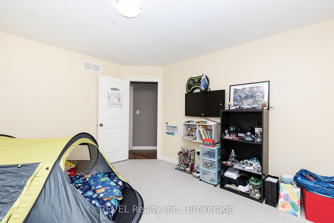
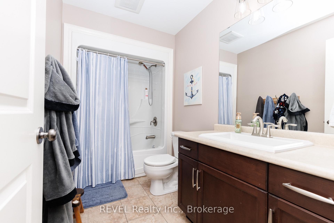
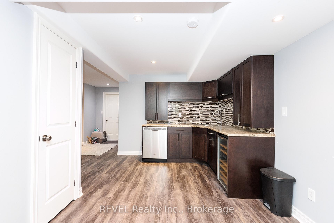
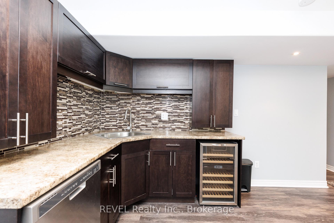
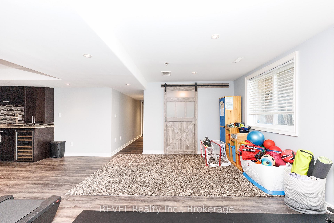
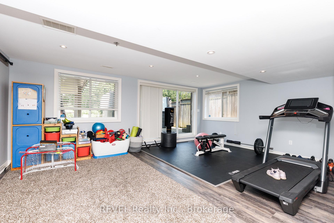
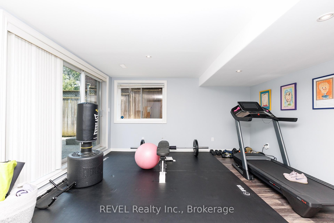
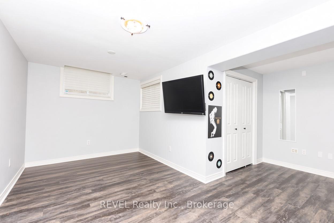
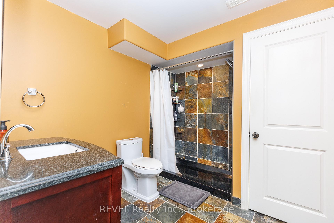
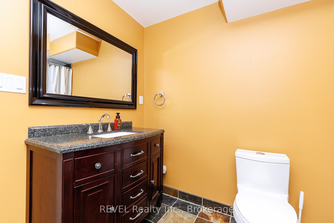
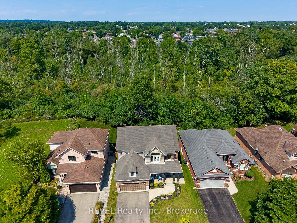
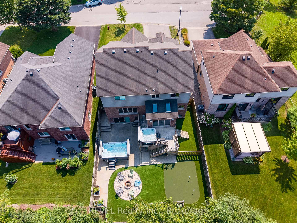
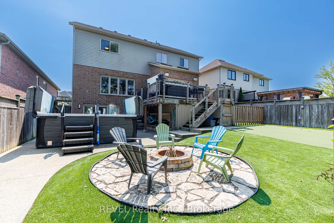
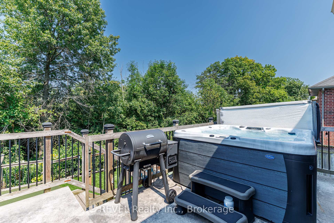
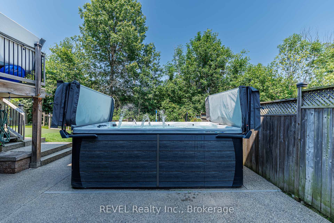
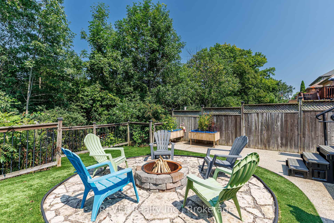
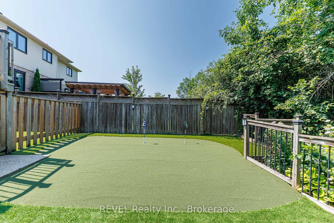
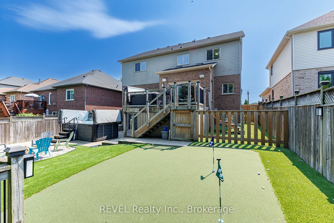
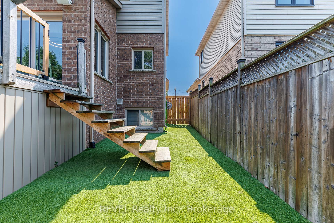
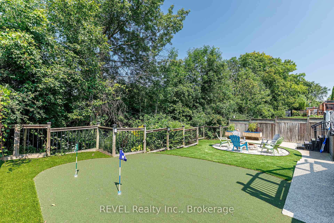
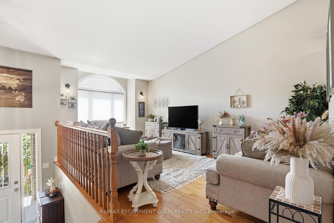
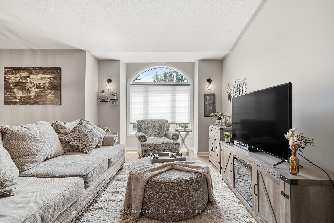
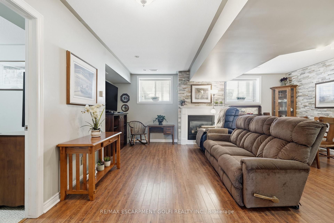
Welcome to 256 Clare Avenue, an exceptional Rinaldi Homes bungalow overlooking scenic Drapers Creek. Recognized as a Canadian Home Builders' Association Awards finalist for Best Detached Custom Home, this remarkable residence offers 4 bedrooms, 3 bathrooms and 3,062 sq. ft. of beautifully finished living space. An interlocking stone driveway, manicured landscaping and striking 8' front door create an impressive first impression. Inside, 9' ceilings, LED lighting and white oak engineered hardwood establish a bright, refined atmosphere. The showpiece kitchen features a dramatic 12' island, Fisher & Paykel appliances, beverage fridge, custom range hood, quartz counters, tile backsplash and painted and glass-front cabinetry. A walk-in pantry with custom cabinetry provides exceptional storage. The inviting primary suite offers a walk-in closet with custom built-ins and spa-inspired 5-piece ensuite with double vanity, glass-and-tile shower, freestanding tub and Kohler bidet seat. A second bedroom and stylish main bathroom with glass-and-tile shower, Kohler bidet seat and built-in heater complete the main-floor bedroom wing. Designed to showcase the picturesque surroundings, the great room features a linear gas fireplace with custom built-ins, tray ceiling, pot lighting, dining area and expansive windows framing the creek views. Step outside to the 25' x 12' covered composite deck with glass railings, privacy features, gas line and Suncoast retractable screens-an ideal space for relaxing or entertaining. The extra-deep basement, with an 8'4" foundation pour, offers luxury vinyl plank flooring, large windows, pot lighting, a spacious recreation room with second gas fireplace, two bedrooms, a 3-piece bathroom, workout space and ample storage. Additional features include a kitchen water-filtration system, garburator, sump pump with backup, and an interior sprinkler system. Truly an extraordinary property in a beautiful setting.
No extras listed.
Visit this home
Pick a time that works for you.
No upcoming open houses.
Ask our AI assistant
Schools, payments, offer timing, history — ask in plain words. This home is already in the conversation.
| Type | Detached |
| Style | Bungalow |
| Approx. Age | 0-5 |
| Size | 1500-2000 sq. ft. |
| Property Tax | $8,520 |
| Lot Size | 58.26 ft x 154.85 ft |
| mls© Number | X13685512 |
| Listed By | NIAGARA-ON-THE-LAKE REALTY (1994) LTD, BROKERAGE |
Listing History
- No recent sale history for this listing.
- No recent lease history for this listing.
Could you afford this home?
What the bank counts
This home's actual carrying costs, payment stress-tested at 6%
- Mortgage, tested at 6%
- $6,035
- Property tax
- $710
- Heat allowance
- $150
- Housing costs
- $6,895 / mo
Lenders cap these at 39% of gross income — that sets the number.
Income needed
$212,000
gross annual household income
- Payment at 4%
- $4,961 / mo
- Cash down
- $235,800
Assumes no other monthly debts · 25-yr amortization
Full affordability checkInvestment Analysis
Estimated rent, cap rate and monthly cash flow for this property
Values and trends
Nearby listings
Comparable sales
- No similar listings found.