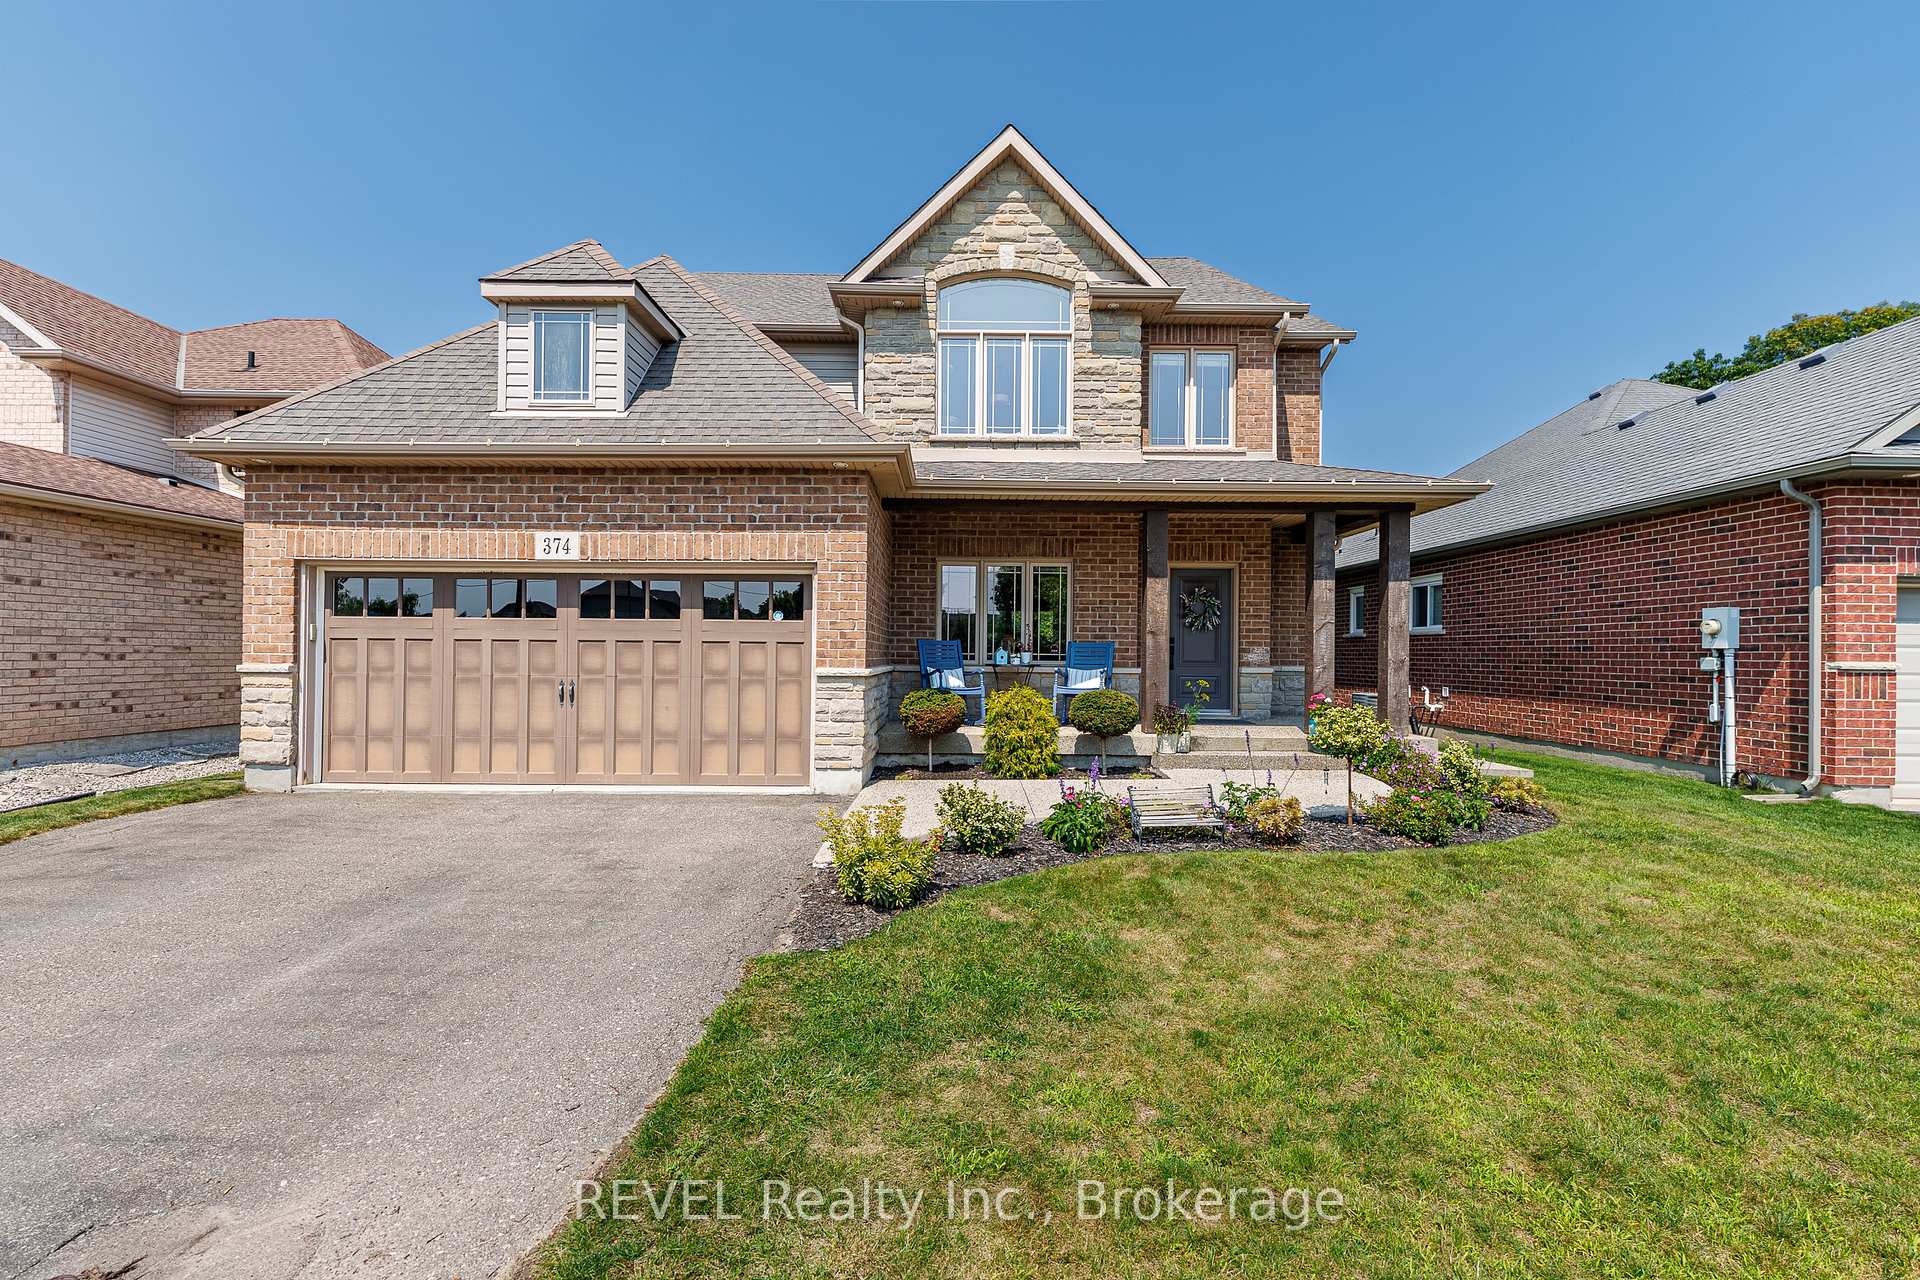
374 Hillsdale Road
771 - Coyle Creek, Welland
$1,150,000
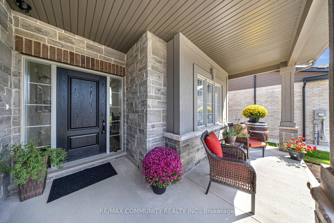
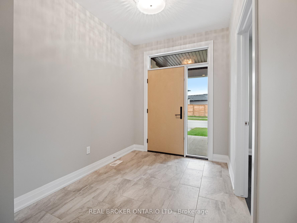
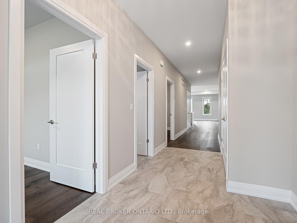
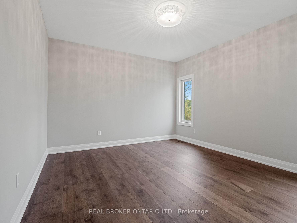
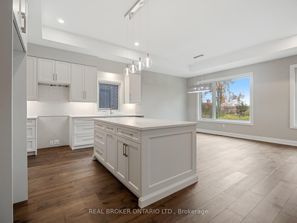
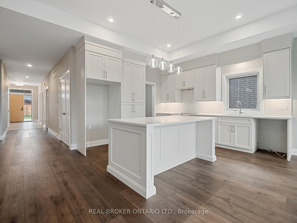
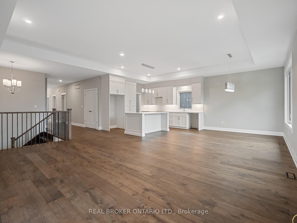
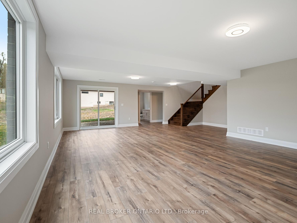
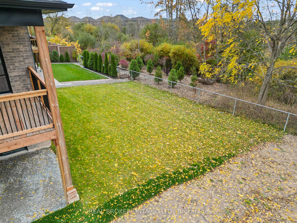
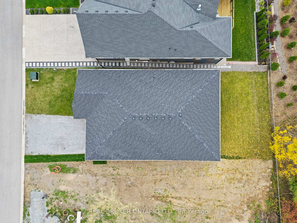
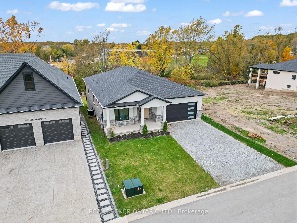
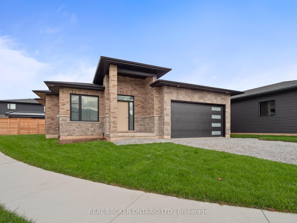
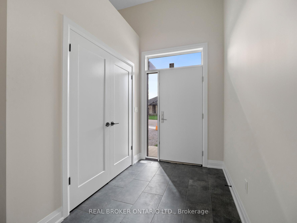
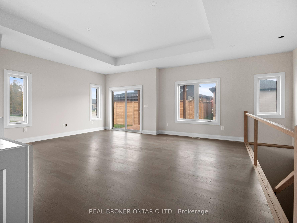
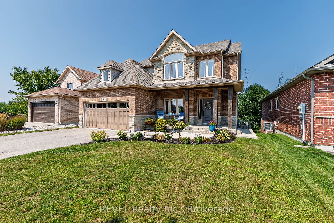
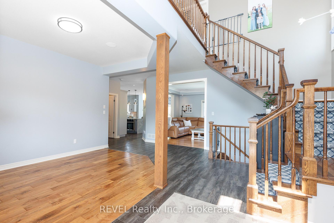
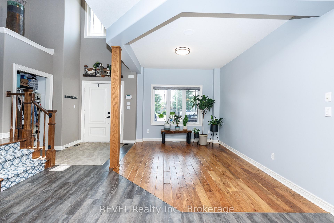
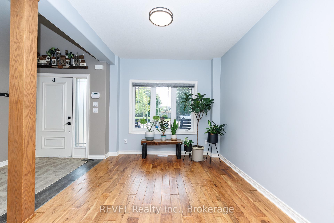
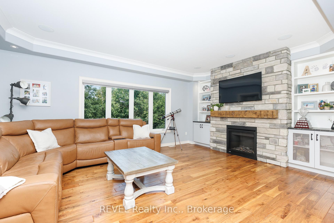
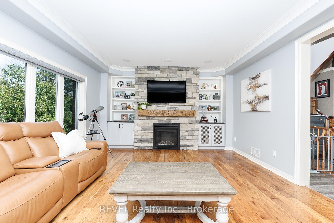
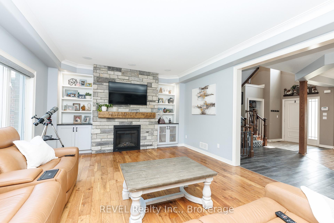
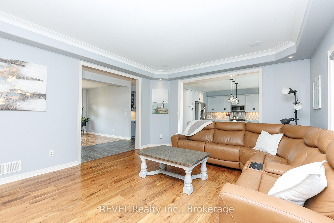
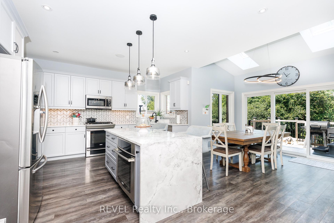
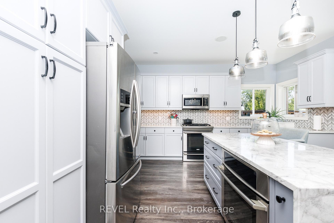
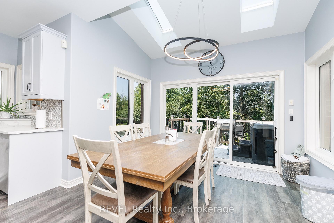
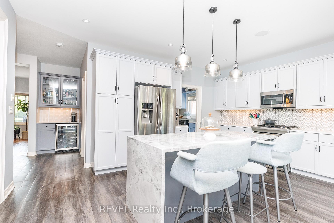
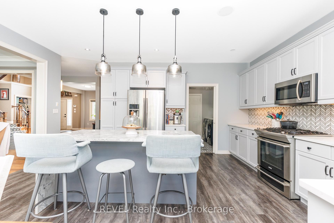
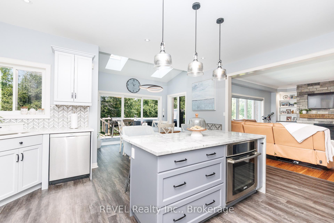
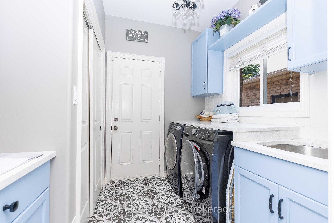
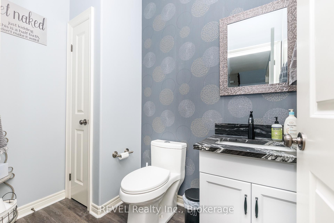
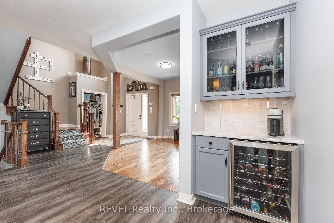
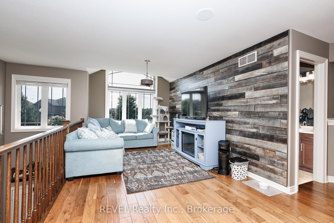
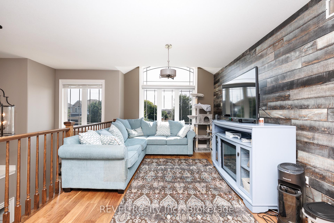
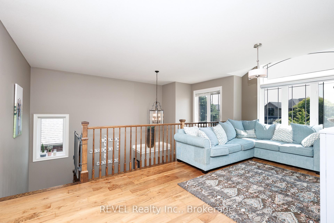
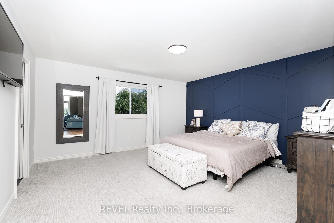
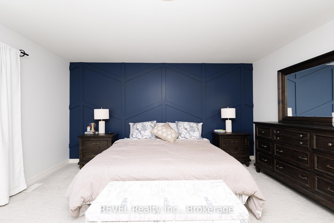
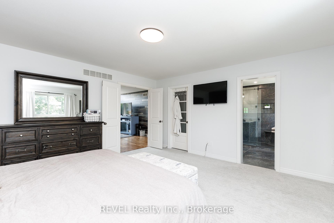
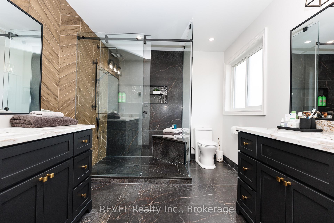
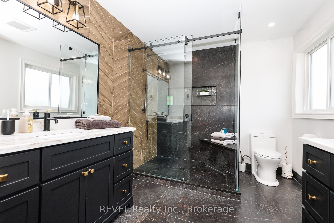
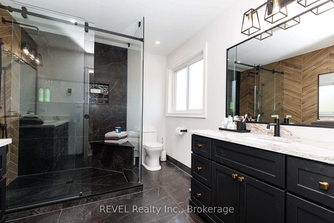
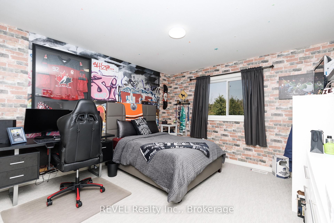
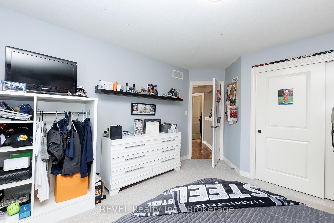
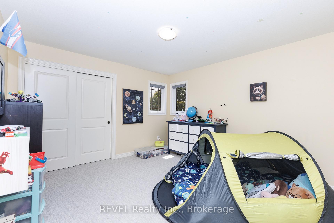
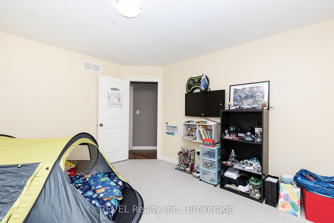
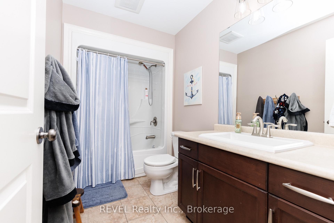
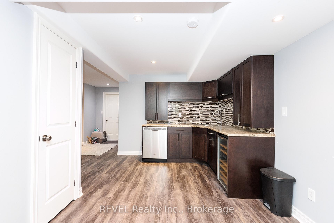
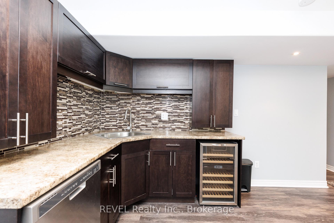
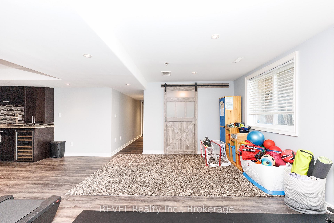
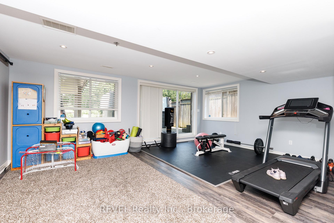
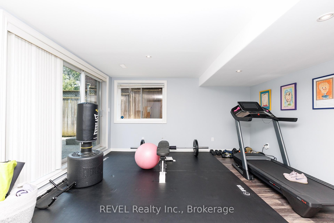
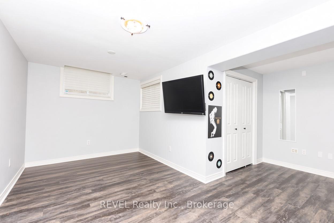
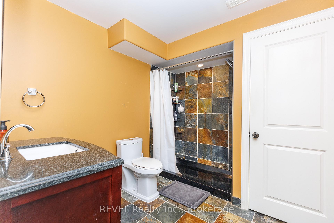
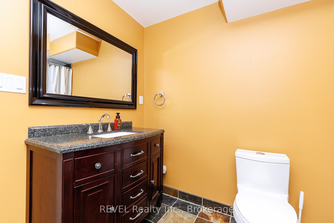
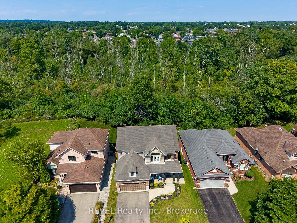
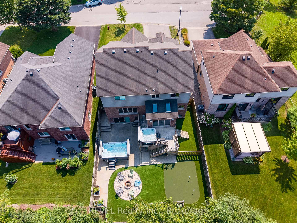
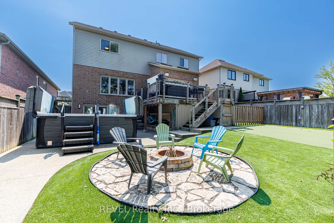
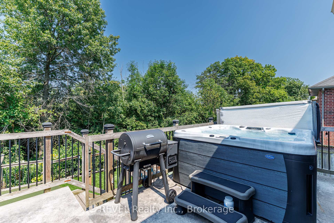
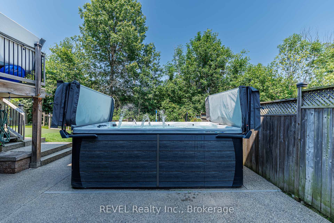
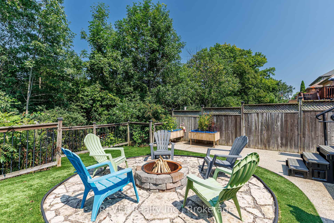
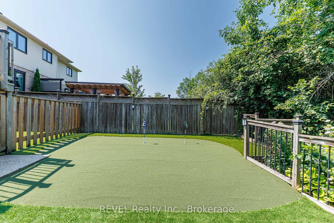
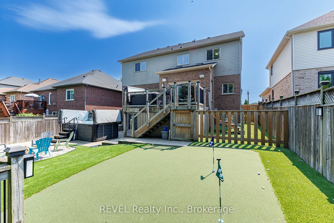
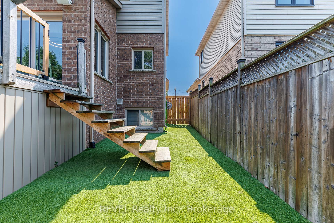
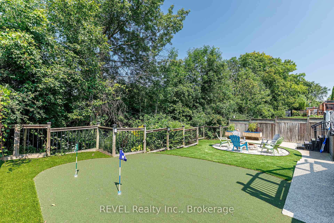
Welcome to this exceptional and spacious family home on one of Welland's most desirable settings, offering a rare combination of generous living space, impressive entertaining features and no rear neighbours. From the moment you enter, the scale and quality of this home are evident. An open-concept main floor features 9-ft ceilings, beautiful flooring, granite countertops (including a waterfall island with extra seating), eat-in dinette and beautiful cabinetry (with plenty of storage). The spacious family room offers a gas fireplace and built-in cabinets, and overlooks the private rear yard. The upper level features a loft and three(3) generous bedrooms, including the Primary which has walk-in closets and a completely updated ensuite bathroom. The fully finished walk-out basement includes a living room with a kitchenette, another bedroom and bath, plus storage. Step outside to enjoy the private deck with hot tub; the expansive aggregate concrete with swim-spa, the putting green and absolutely no rear neighbours. Truly a unique and lovely family home.
No extras listed.
Visit this home
Pick a time that works for you.
No upcoming open houses.
Ask our AI assistant
Schools, payments, offer timing, history — ask in plain words. This home is already in the conversation.
| Type | Detached |
| Style | 2-Storey |
| Approx. Age | 16-30 |
| Size | 2500-3000 sq. ft. |
| Property Tax | $9,175 |
| Lot Size | 50 ft x 102.3 ft |
| mls© Number | X13683072 |
| Listed By | REVEL Realty Inc., Brokerage |
Listing History
- No recent sale history for this listing.
- No recent lease history for this listing.
Could you afford this home?
What the bank counts
This home's actual carrying costs, payment stress-tested at 6%
- Mortgage, tested at 6%
- $5,886
- Property tax
- $765
- Heat allowance
- $150
- Housing costs
- $6,801 / mo
Lenders cap these at 39% of gross income — that sets the number.
Income needed
$209,000
gross annual household income
- Payment at 4%
- $4,839 / mo
- Cash down
- $230,000
Assumes no other monthly debts · 25-yr amortization
Full affordability checkInvestment Analysis
Estimated rent, cap rate and monthly cash flow for this property
Values and trends
Nearby listings
Comparable sales
- No similar listings found.