1895 Savoy Place
5402 - Braemar Park, Belair Park - Copeland Park and Area
$1,100,000
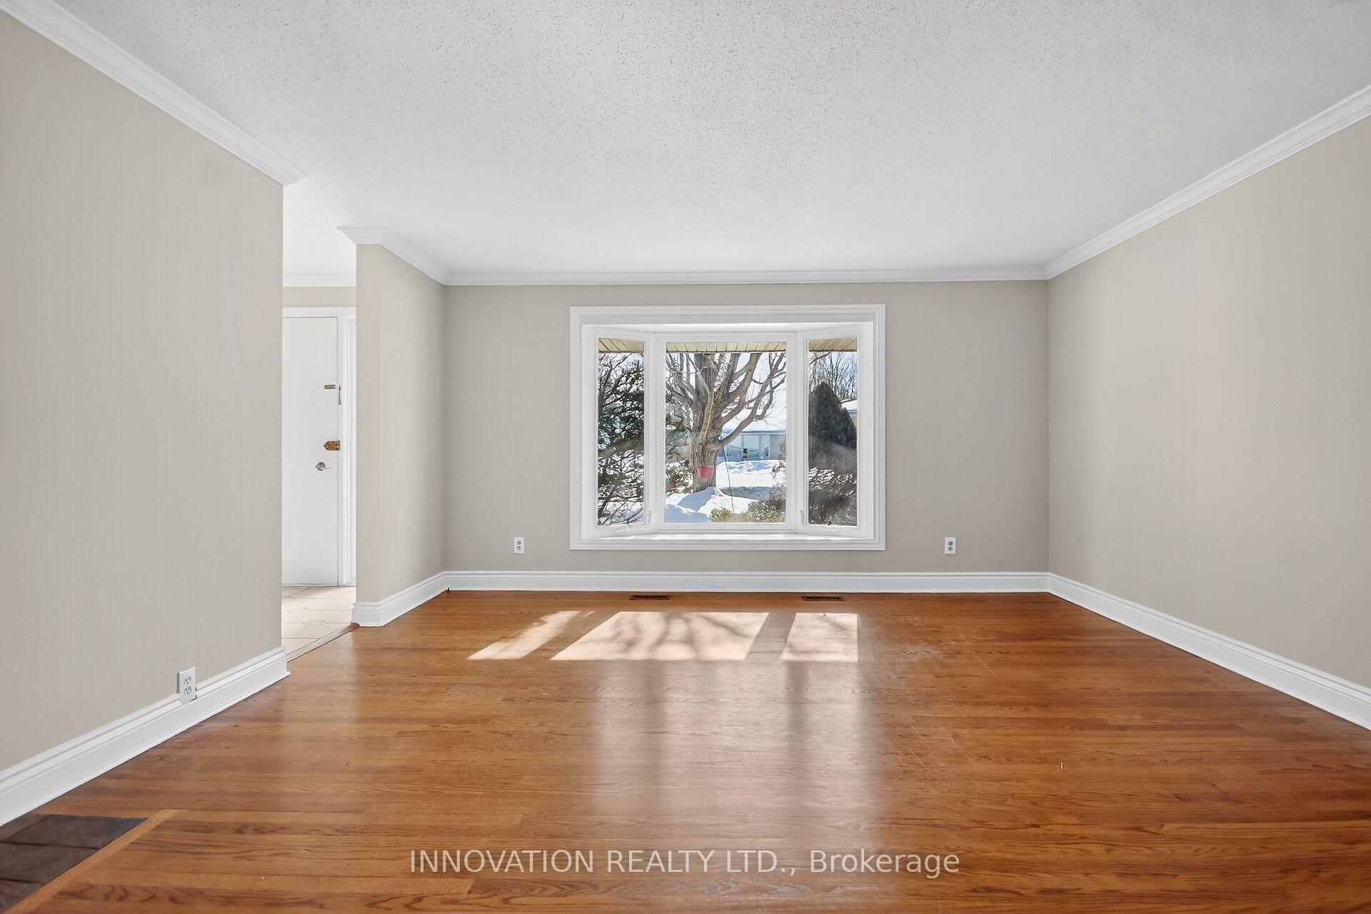
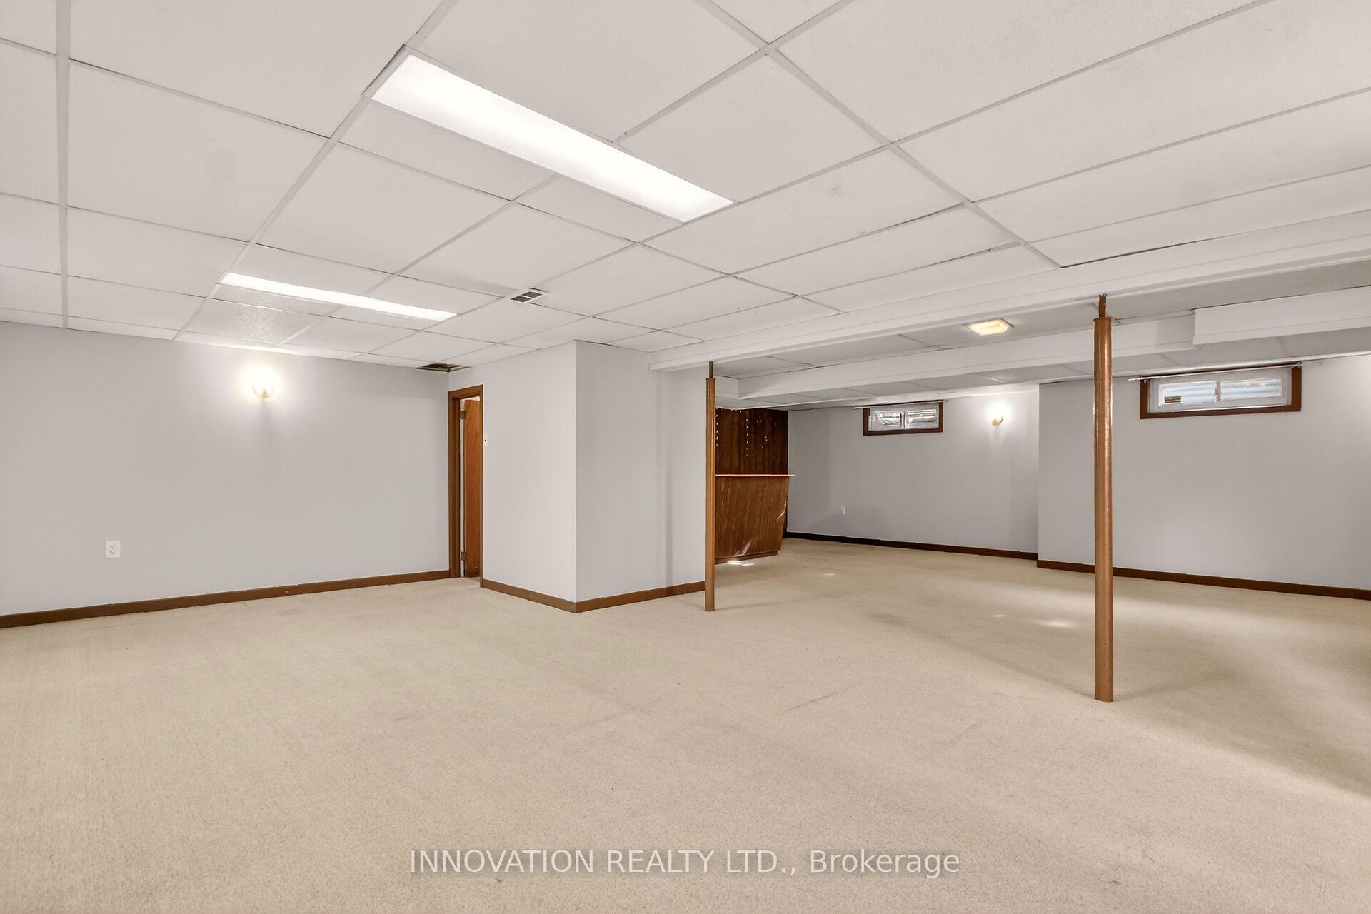
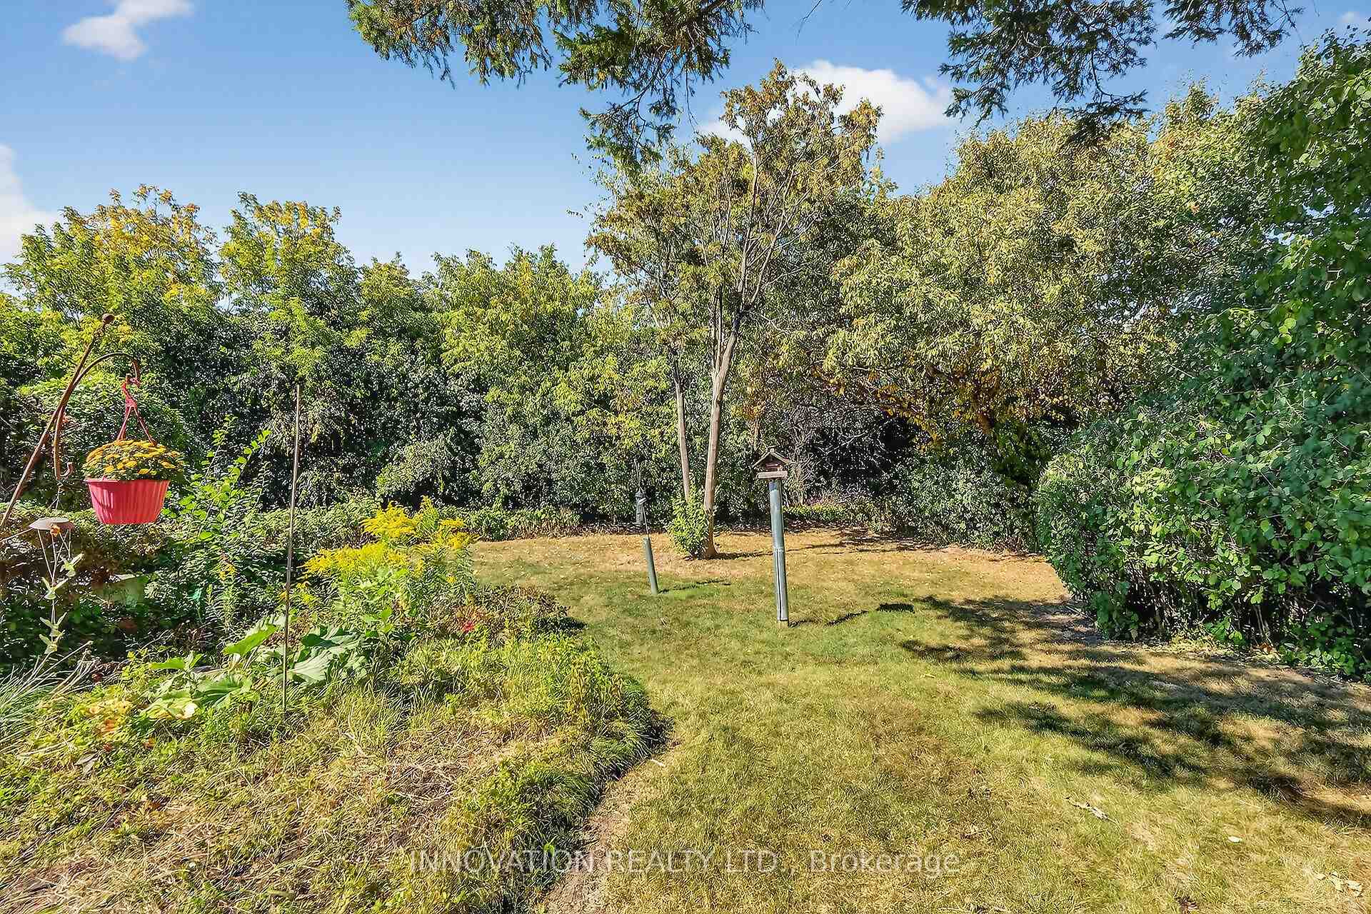
Visit the REALTOR website for further information about this Listing. Exquisite Braemar Park Executive Home | 3+1 Bedrooms | Saltwater Pool. From the moment you arrive, it's clear this home has been meticulously renovated with quality and longevity in mind. Offering 3+1 bedrooms, 4 bathrooms, and a fully finished lower level, this turn-key residence blends timeless design and modern comfort. The home is filled with natural light, showcasing premium European tilt-and-turn windows and hardwood flooring. The high-end culinary kitchen is equipped with Caesarstone quartz countertops, a built-in Miele refrigerator (2024), a Miele wall oven and microwave insert, a Bosch gas cooktop (2025), and a Miele dishwasher. The upper floor bathrooms feature heated floors and premium TOTO toilets, while the master bedroom includes a large walk-in closet with natural light. Enjoy the sleek, minimalist look of the stairs as-is, with a seller credit matching the professional quote for custom glass panels available for your preferred hand railing. Additional highlights include a quiet central air conditioner unit (2026), a spacious double garage, a large front terrace, built-in storage, a cold room, and a versatile laundry room/hobby space. The finished lower level includes a generous family room, fourth bedroom, full bathroom, and extensive storage space, offering ideal versatility as a private guest suite or professional home office. The private backyard features a ~900 sq. ft. wood deck, interlock stonework, a saltwater above-ground pool, and a gazebo, all enclosed by PVC fencing. Walking distance to schools, a local coffee shop, a dog park, and the NCC pathway network, with quick access to Highway 417.
No extras listed.
Visit this home
Pick a time that works for you.
No upcoming open houses.
| Type | Detached |
| Style | 2-Storey |
| Approx. Age | 51-99 |
| Size | 1500-2000 sq. ft. |
| Property Tax | $6,869 |
| Lot Size | 62.38 ft x 91.74 ft |
| mls© Number | X13669222 |
| Listed By | EASY LIST REALTY LTD. |
Listing History
- No recent sale history for this listing.
- No recent lease history for this listing.
Could you afford this home?
What the bank counts
This home's actual carrying costs, payment stress-tested at 6%
- Mortgage, tested at 6%
- $5,630
- Property tax
- $572
- Heat allowance
- $150
- Housing costs
- $6,353 / mo
Lenders cap these at 39% of gross income — that sets the number.
Income needed
$195,000
gross annual household income
- Payment at 4%
- $4,629 / mo
- Cash down
- $220,000
Assumes no other monthly debts · 25-yr amortization
Full affordability checkInvestment Analysis
Estimated rent, cap rate and monthly cash flow for this property
Values and trends
Nearby listings
Comparable sales
- No similar listings found.