





123 Chesham Avenue
North K, London North
$749,900
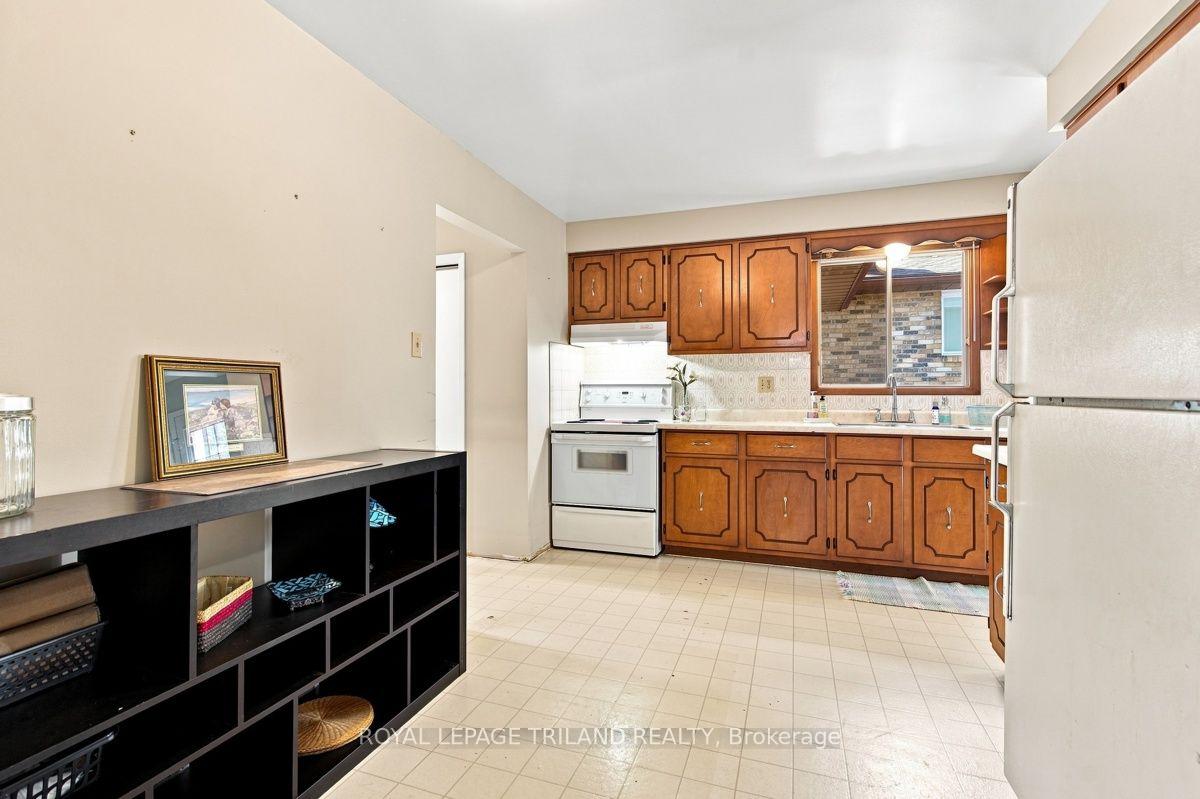
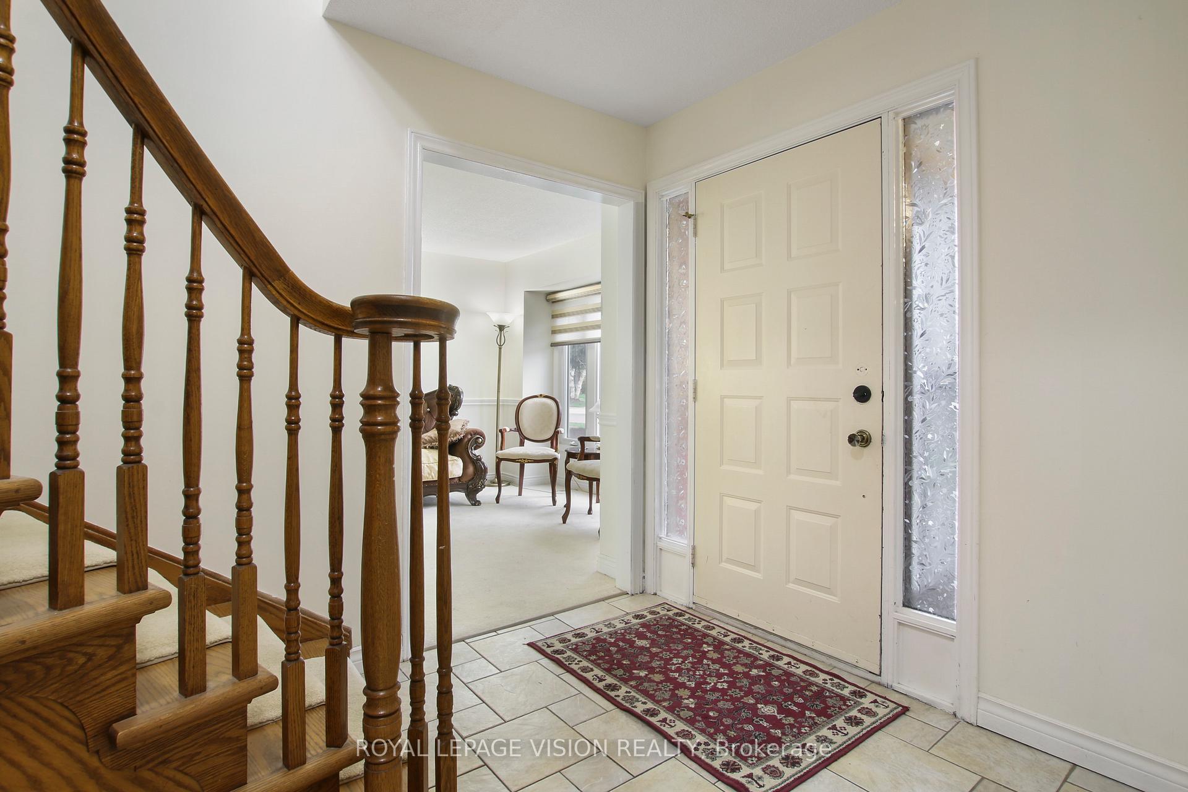
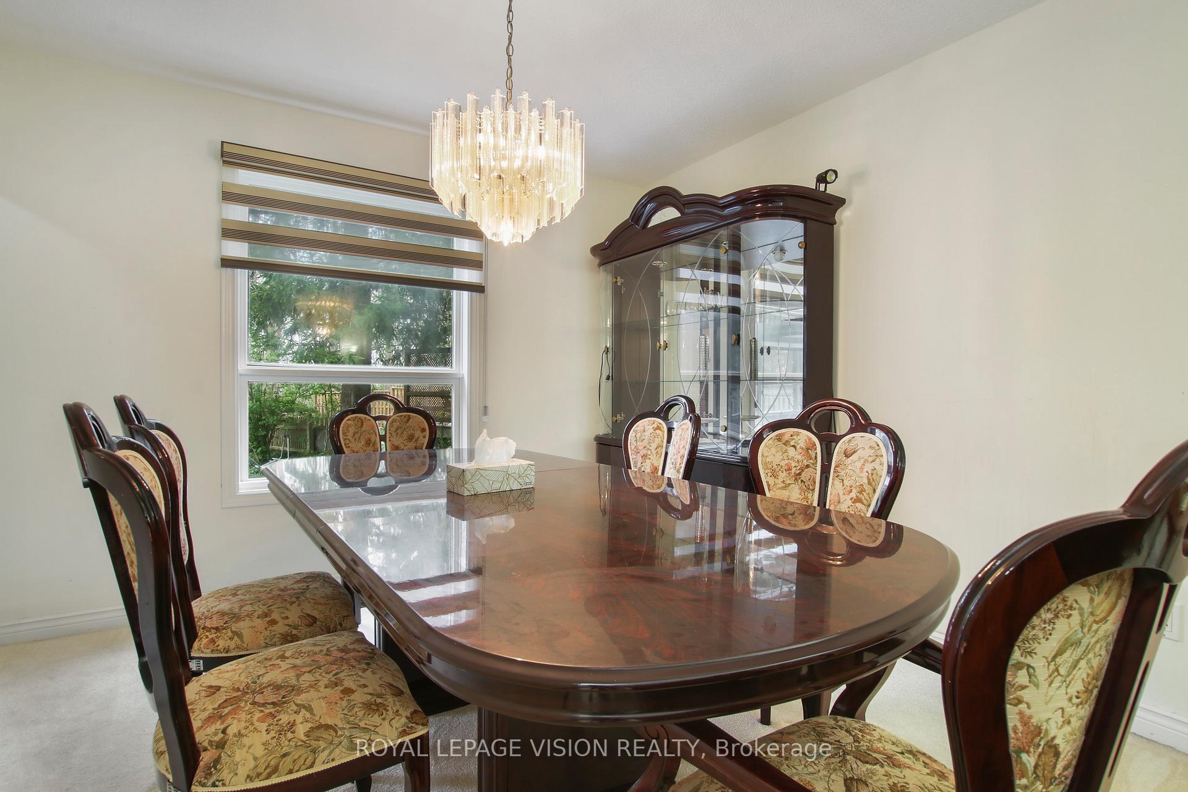
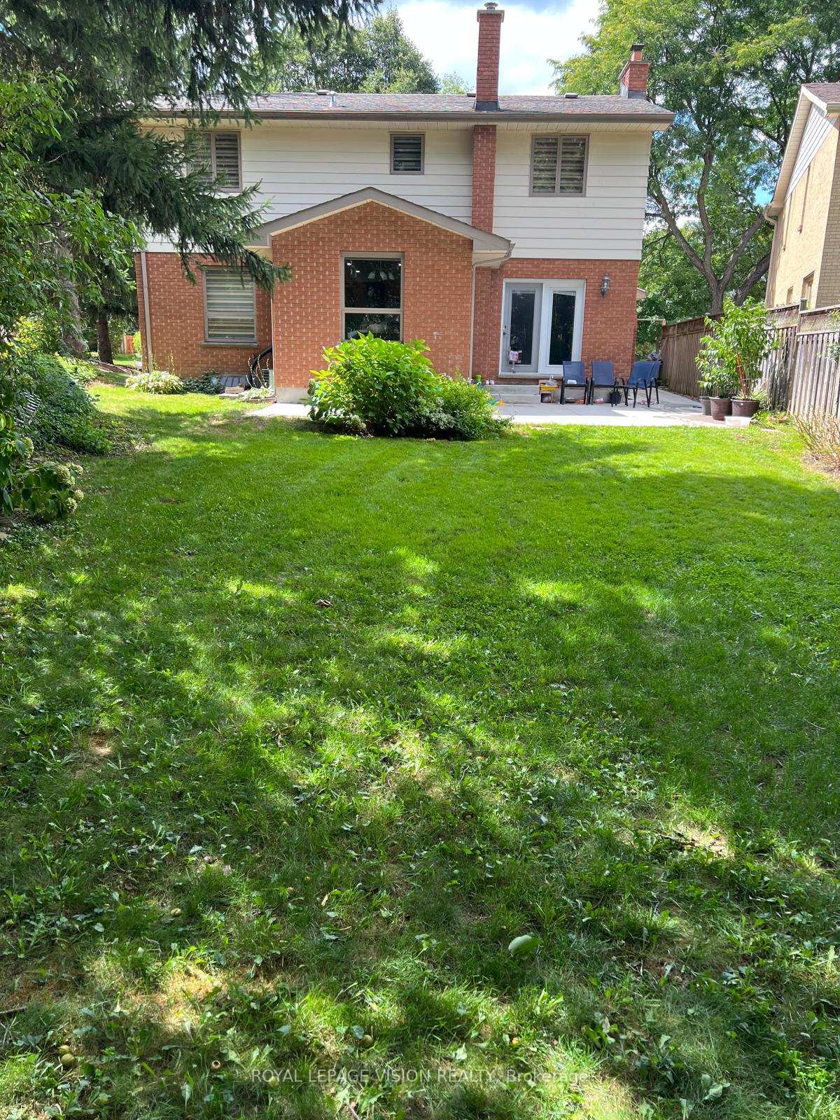
Welcome to 123 Chesham Avenue - a spacious and elegant two-storey detached home nestled in one of London's most sought-after neighbourhoods.Offering 4+2 bedrooms and 4 bathrooms, with walking distance from Western University and top rated elementary and high school London with a beautiful and peaceful park at the back (No Neighbours behind) Premium 71 feet wide lot!. The main level features a well-designed layout with formal living and dining rooms, a cozy family room with a wood-burning fireplace, and a bright, inviting kitchen complete with granite countertops and a high-end designer kitchen by Kitchen Craft.Upstairs, you'll find four generously sized bedrooms, including a primary suite with a 4-piece ensuite. The bathrooms throughout the home have been recently updated with new quartz countertops and stylish tile finishes.The fully finished lower level spans over 1,000 sq. ft. and offers exceptional versatility, featuring a second kitchen, two additional bedrooms, a full bathroom, and ample living space-ideal for extended family, guests, a home office, or a potential in-law suite with the possibility of a separate entrance for added rental income.Additional highlights include a double car garage, ample driveway parking, and extensive recent concrete work completed on all three sides of the home, enhancing structural integrity. The beautifully landscaped front yard and large concrete backyard patio overlook a quiet park and wooded area, offering privacy and a peaceful setting away from train tracks.Conveniently located near Western University, Hospital, top-rated schools, shopping, and parks, this home presents a rare opportunity to enjoy space, comfort, and convenience in a premium London location.
No extras listed.
Visit this home
Pick a time that works for you.
No upcoming open houses.
| Type | Detached |
| Style | 2-Storey |
| Approx. Age | Not available |
| Size | 2000-2500 sq. ft. |
| Property Tax | $6,924 |
| Lot Size | 71.5 ft x 147.56 ft |
| mls© Number | X13636402 |
| Listed By | ROYAL LEPAGE VISION REALTY |
Listing History
- No recent sale history for this listing.
- No recent lease history for this listing.
Could you afford this home?
What the bank counts
This home's actual carrying costs, payment stress-tested at 6%
- Mortgage, tested at 6%
- $3,838
- Property tax
- $577
- Heat allowance
- $150
- Housing costs
- $4,565 / mo
Lenders cap these at 39% of gross income — that sets the number.
Income needed
$140,000
gross annual household income
- Payment at 4%
- $3,156 / mo
- Cash down
- $149,980
Assumes no other monthly debts · 25-yr amortization
Full affordability checkInvestment Analysis
Estimated rent, cap rate and monthly cash flow for this property
Values and trends
Nearby listings
Comparable sales
- No similar listings found.