47 Walmer Gardens
North K, London North
$879,900
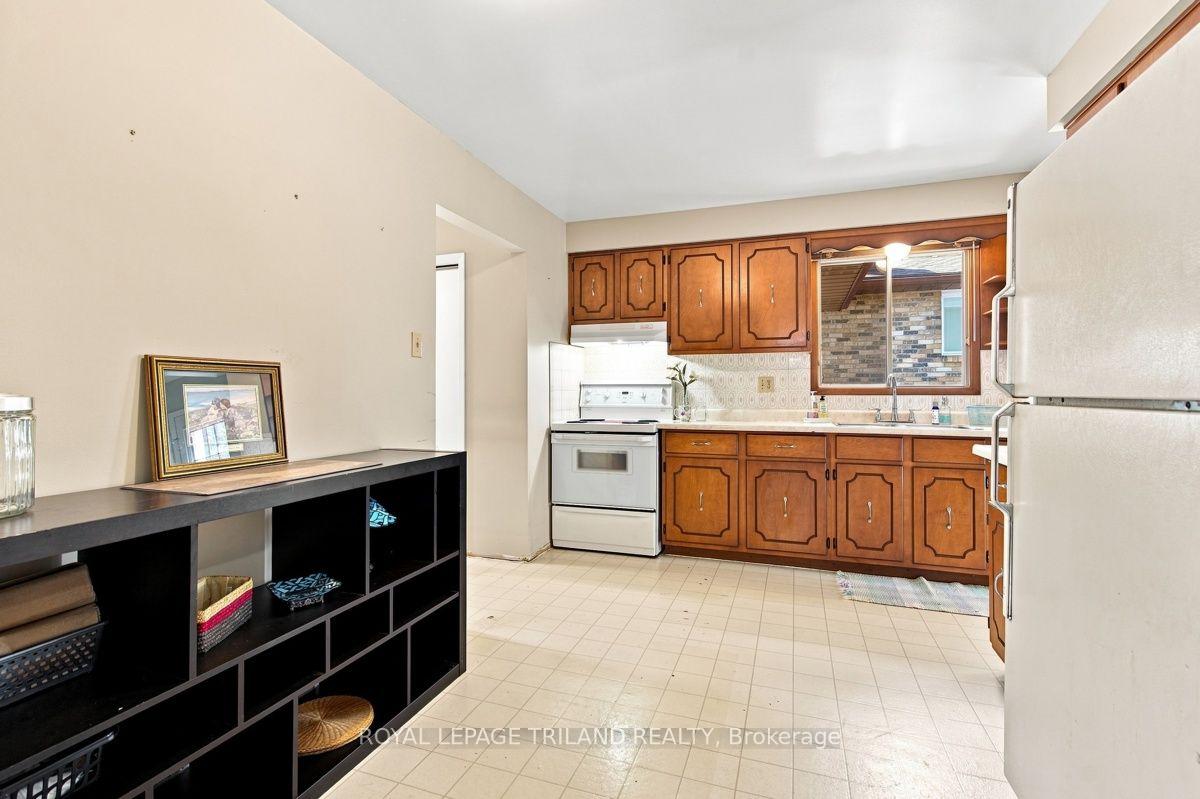
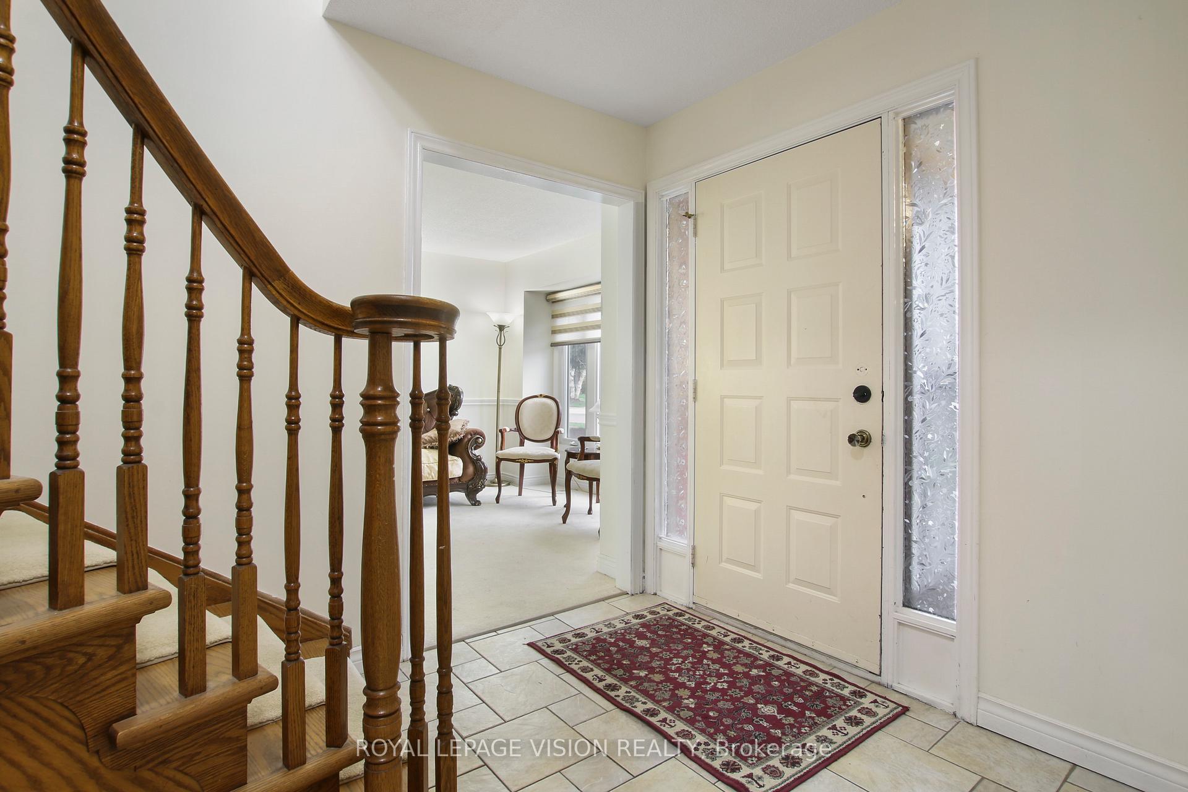
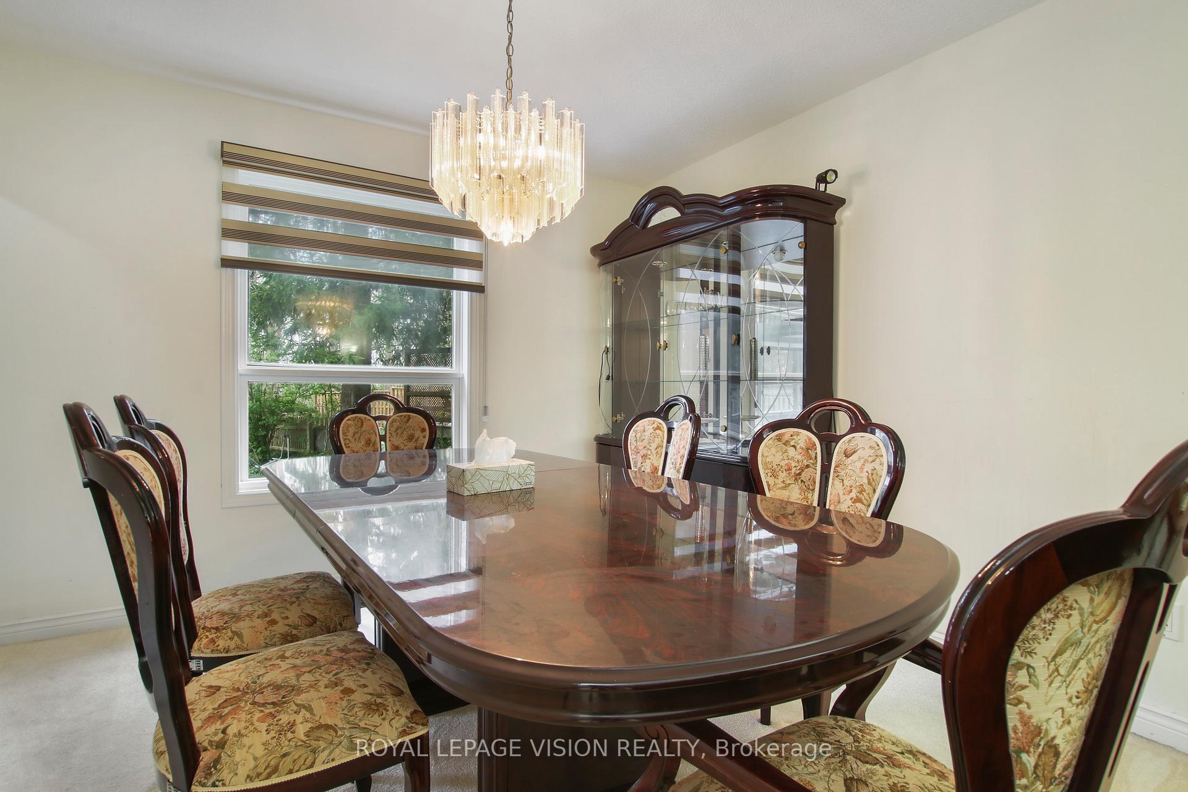
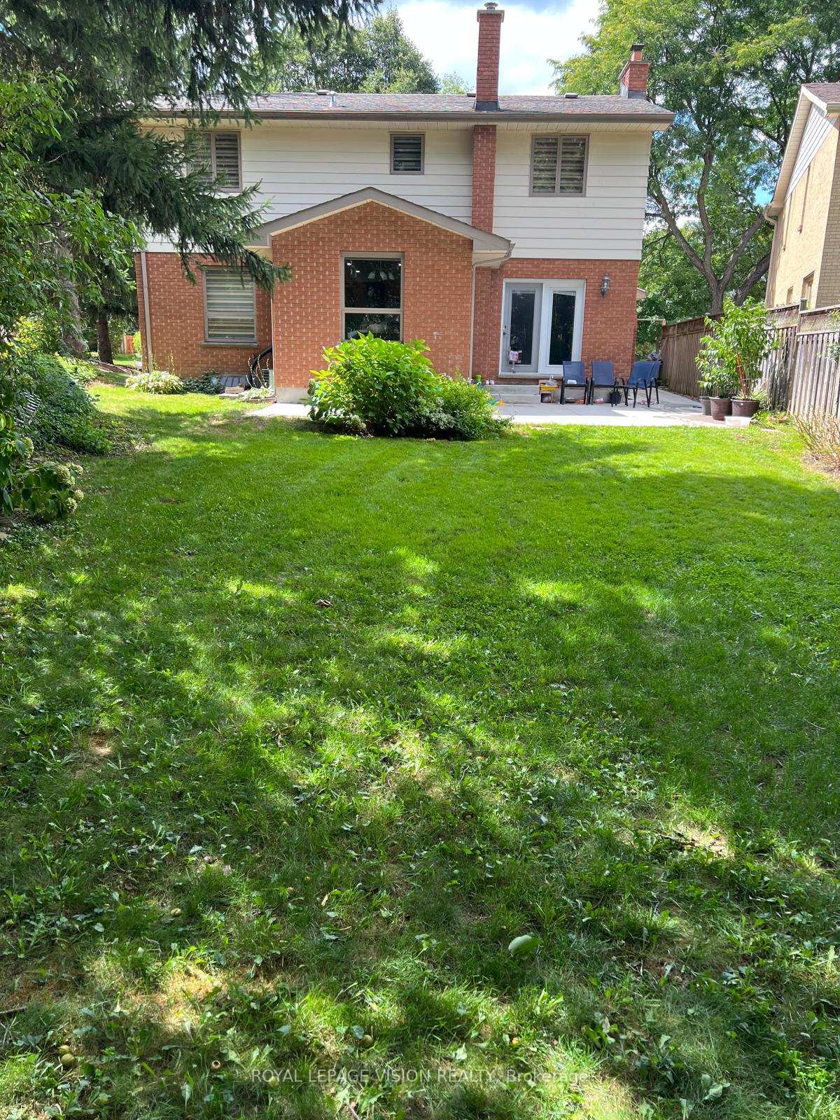
Welcome home to this stunning 4+1 bedroom, 3.5 bathroom two storey in the highly sought after Chesham Estates, one of the area's most desirable family neighbourhoods. Just minutes to University Hospital and Western University, with quick access to Old North, downtown London, the Aquatic Centre, Costco, Masonville Mall and Sherwood Forest Mall, this location truly has it all. The home has been completely renovated top to bottom with high end finishes, creating a bright and elegant living space with a modern yet warm feel throughout. The open concept kitchen features crisp white cabinetry, stainless steel appliances, a stylish backsplash and quartz countertops. Large windows fill the home with natural light and neutral decor flows seamlessly from room to room. With generous living space on both the main floor and lower level, there is room for the whole family to spread out and relax. Step outside to your private landscaped backyard oasis complete with an inground pool, perfect for entertaining and summer enjoyment for years to come. A welcoming front porch, inside entry from the garage and a beautifully maintained lot complete this exceptional package. This is a true turnkey home, simply move in and enjoy.
No extras listed.
Visit this home
Pick a time that works for you.
No upcoming open houses.
| Type | Detached |
| Style | 2-Storey |
| Approx. Age | 31-50 |
| Size | 2000-2500 sq. ft. |
| Property Tax | $6,477 |
| Lot Size | 55 ft x 100 ft |
| mls© Number | X13455592 |
| Listed By | CENTURY 21 FIRST CANADIAN CORP. DEAN SOUFAN INC. |
Listing History
- No recent sale history for this listing.
- No recent lease history for this listing.
Could you afford this home?
What the bank counts
This home's actual carrying costs, payment stress-tested at 6%
- Mortgage, tested at 6%
- $4,504
- Property tax
- $540
- Heat allowance
- $150
- Housing costs
- $5,193 / mo
Lenders cap these at 39% of gross income — that sets the number.
Income needed
$160,000
gross annual household income
- Payment at 4%
- $3,703 / mo
- Cash down
- $175,980
Assumes no other monthly debts · 25-yr amortization
Full affordability checkInvestment Analysis
Estimated rent, cap rate and monthly cash flow for this property
Values and trends
Nearby listings
Comparable sales
- No similar listings found.