1485 Riverbend Road
South A, London South
$869,900
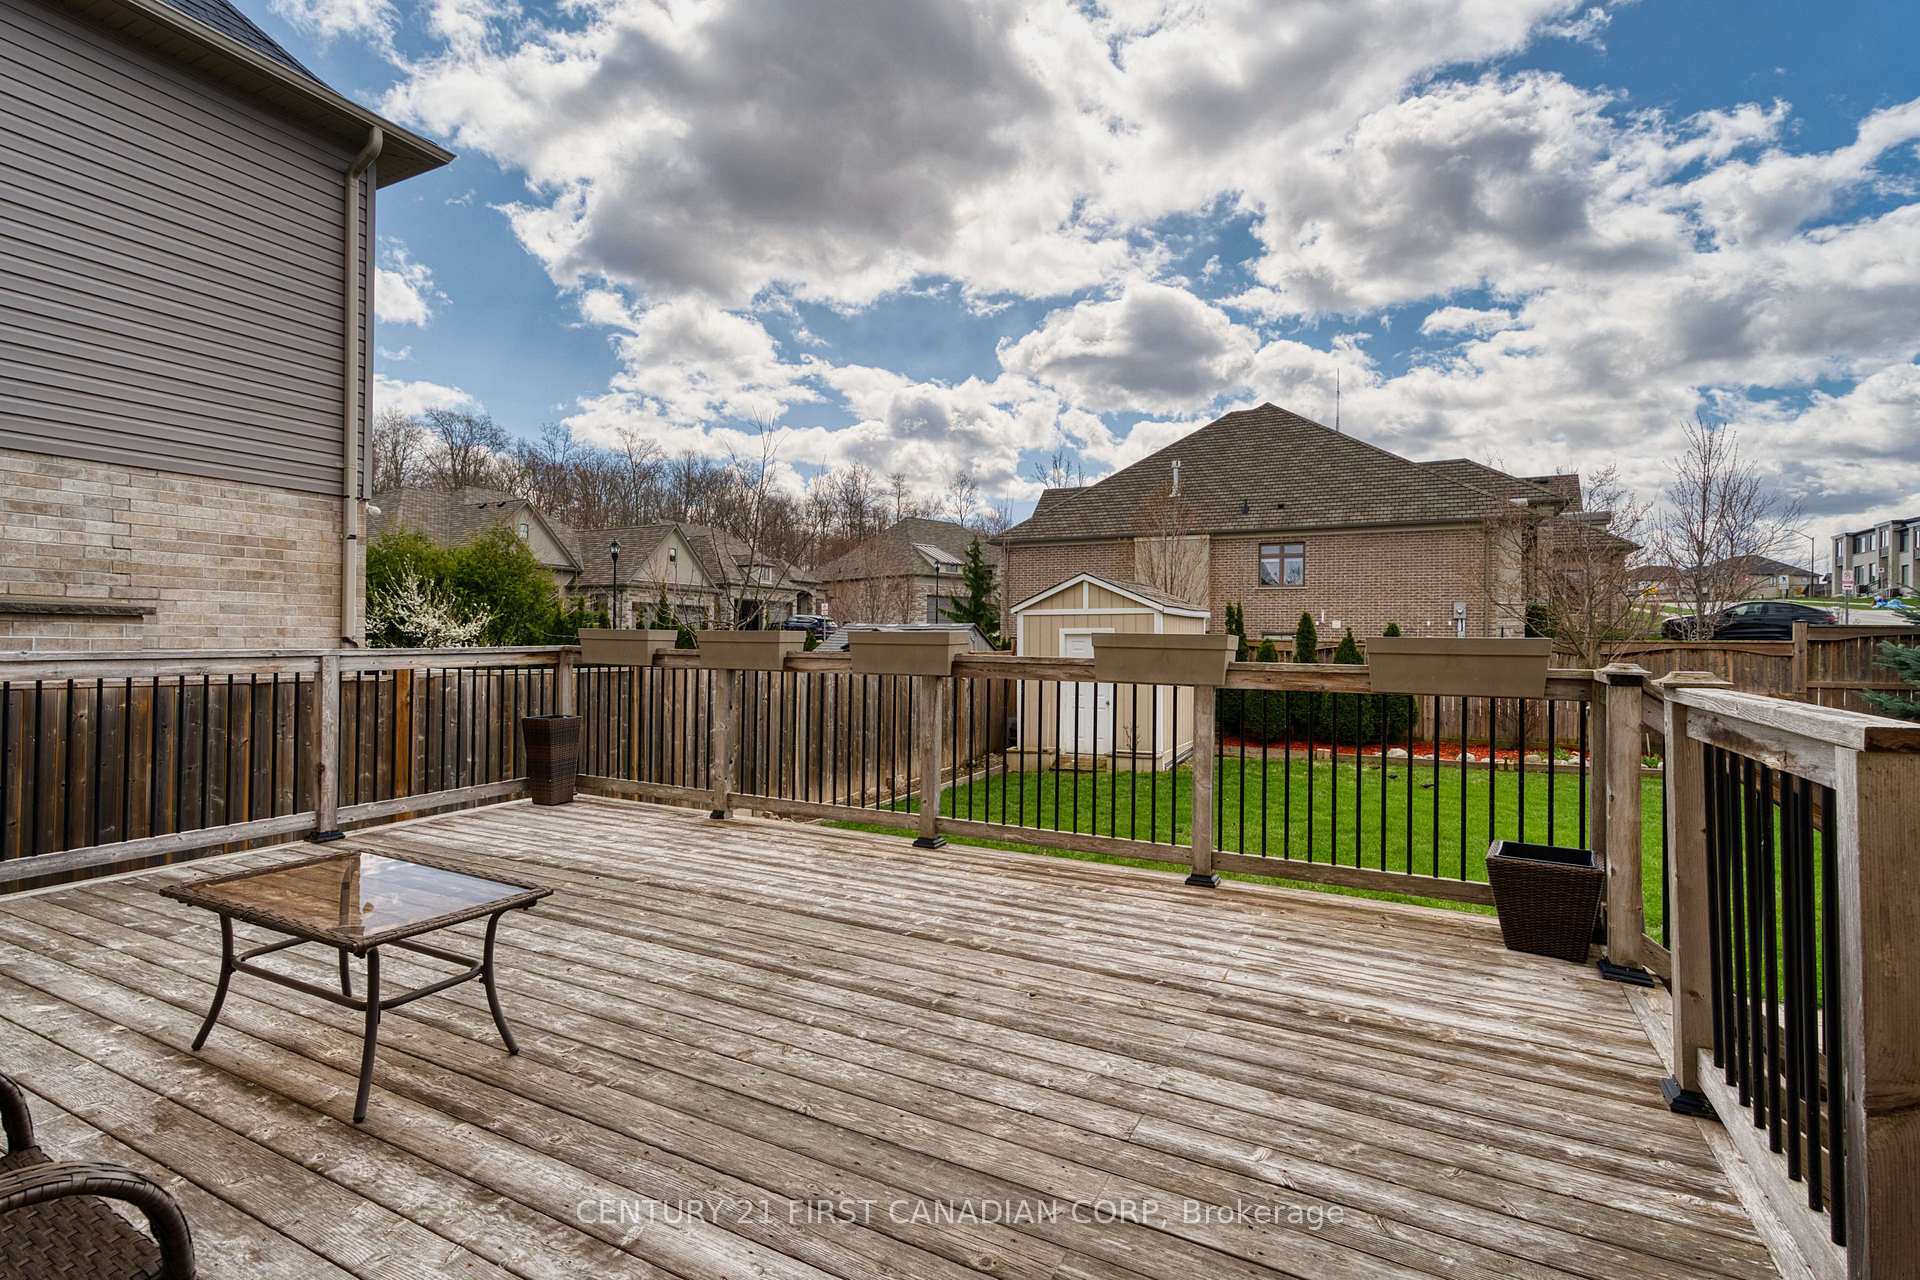
Welcome to the lifestyle you've been dreaming of in Riverbend, where space, community, and comfort come together for your family. This impressive 6 bedroom, 4 bathroom home is designed to grow with you. From the moment you step inside, the fully renovated main floor welcomes you with a bright, open-concept layout and engineered hardwood throughout. The chef-inspired kitchen is the heart of the home, featuring quartz countertops, stainless steel appliances, updated cabinetry, and a large pantry, perfect for busy family life and effortless entertaining. A main floor laundry and mudroom add everyday convenience. Upstairs, the spacious primary suite offers a true retreat with a walk-in closet and a beautifully finished ensuite complete with dual vanity and walk-in shower. Three additional generously sized bedrooms and a full 4-piece bathroom provide plenty of room for kids to have their own space. The fully finished lower level expands your living area even further, with a large recreation room ideal for movie nights, a home gym, or a play space, along with two additional bedrooms and another full bathroom, perfect for guests, teens, or multi-generational living. Step outside to a large, fully fenced backyard where kids can run and play while you relax or entertain friends. Set in the highly desirable Riverbend community, you'll love being surrounded by top-rated schools, parks, trails, golf, and just a short walk to shopping and dining in West Five. This is more than just a house, it's a place your family can truly call home.
No extras listed.
Visit this home
Open houses
Sun, Sep 6
2:00 PM – 4:00 PM
Or pick a time that works for you.
| Type | Detached |
| Style | 2-Storey |
| Approx. Age | Not available |
| Size | 1500-2000 sq. ft. |
| Property Tax | $6,672 |
| Lot Size | 40.03 ft x 131.23 ft |
| mls© Number | X13633122 |
| Listed By | CENTURY 21 FIRST CANADIAN CORP |
Listing History
- No recent sale history for this listing.
- No recent lease history for this listing.
Could you afford this home?
What the bank counts
This home's actual carrying costs, payment stress-tested at 6%
- Mortgage, tested at 6%
- $4,453
- Property tax
- $556
- Heat allowance
- $150
- Housing costs
- $5,159 / mo
Lenders cap these at 39% of gross income — that sets the number.
Income needed
$159,000
gross annual household income
- Payment at 4%
- $3,661 / mo
- Cash down
- $173,980
Assumes no other monthly debts · 25-yr amortization
Full affordability checkInvestment Analysis
Estimated rent, cap rate and monthly cash flow for this property
Values and trends
Nearby listings
Comparable sales
- No similar listings found.