1310 Shore Road
South A, London South
$1,029,000
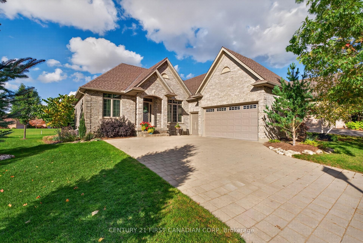
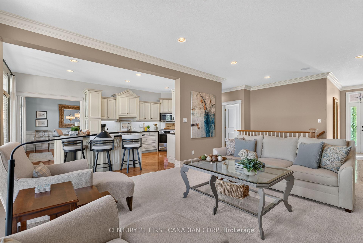
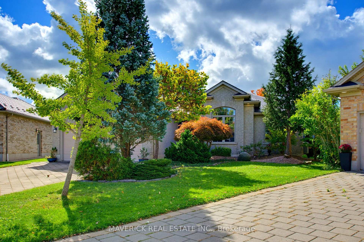
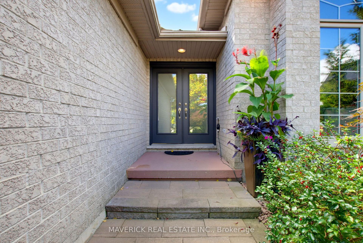
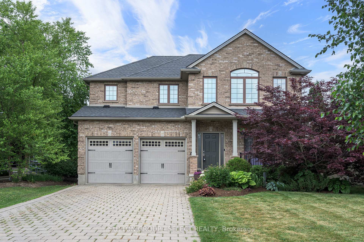
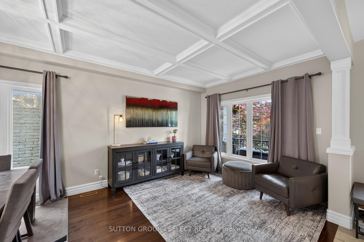
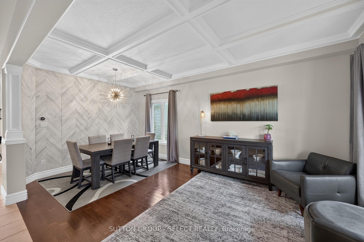
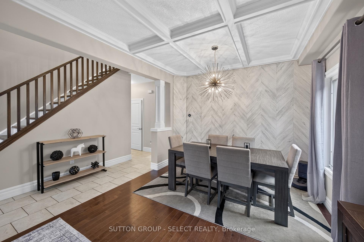
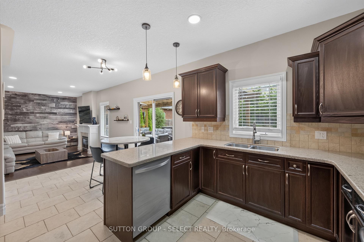
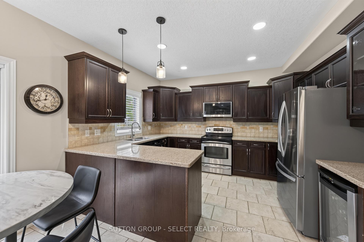
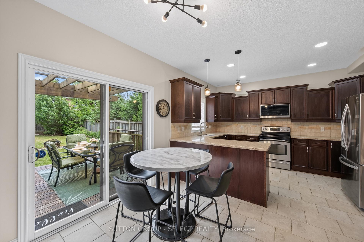
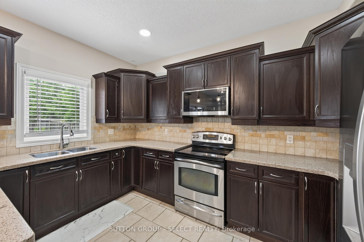
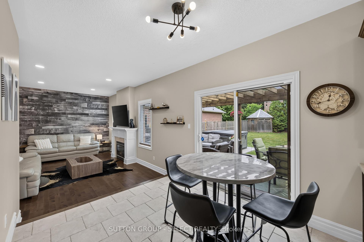
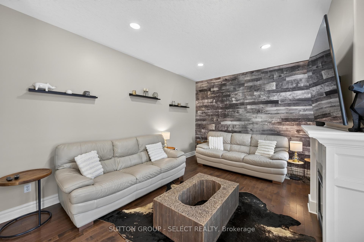
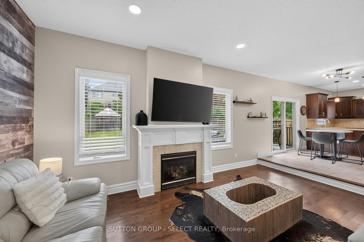
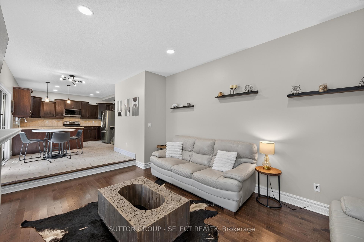
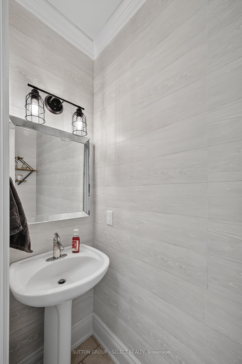
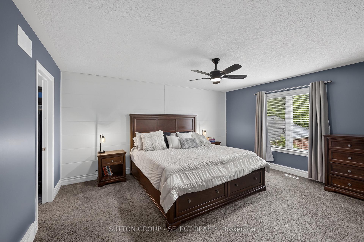
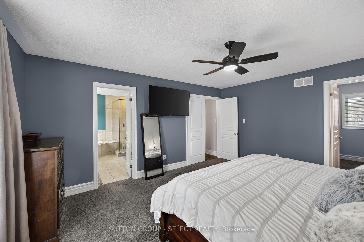
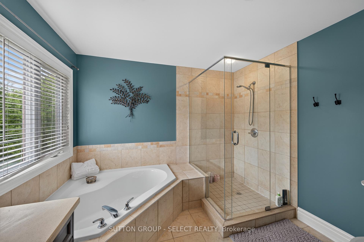
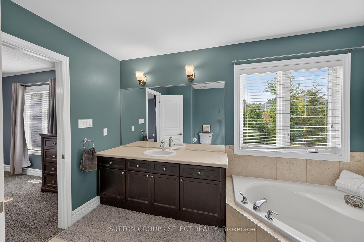
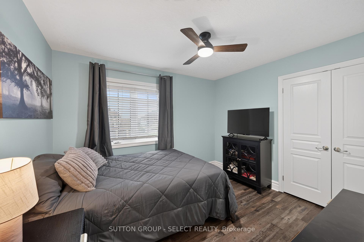
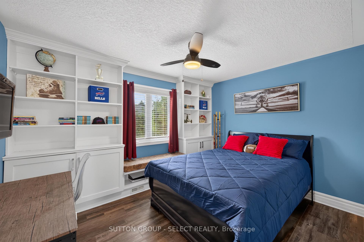
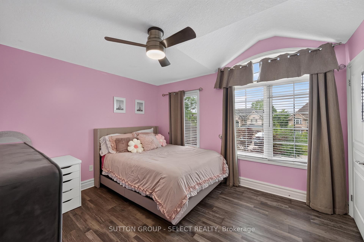
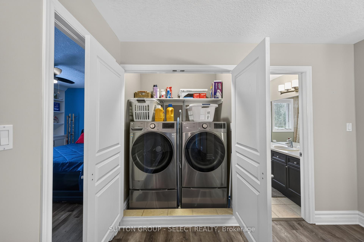
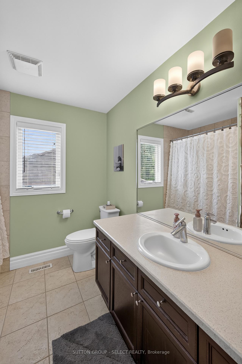
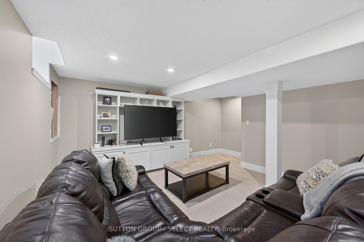
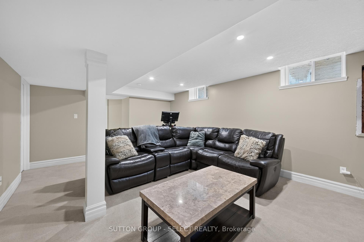
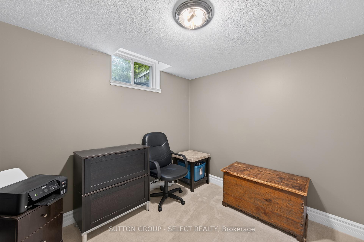
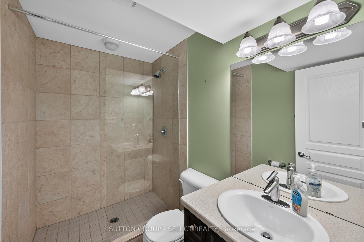
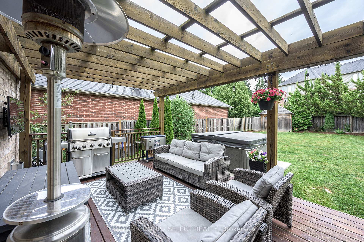
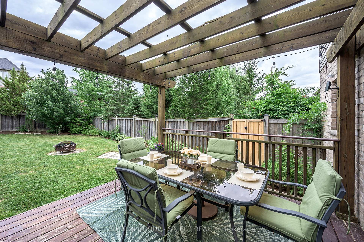
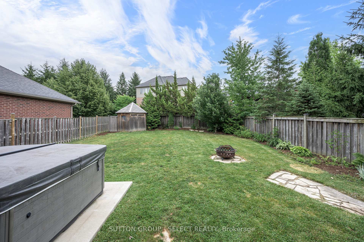
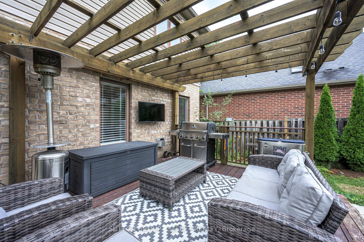
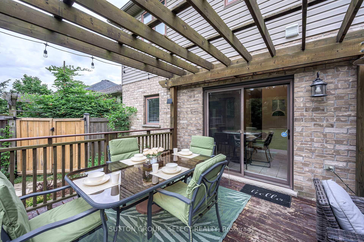
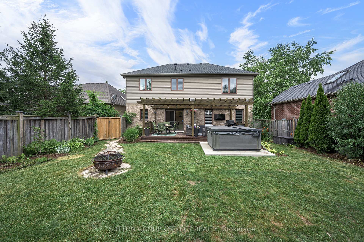
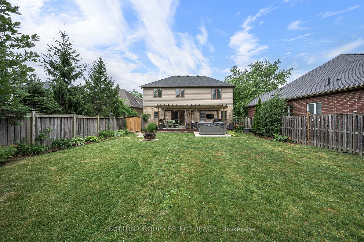
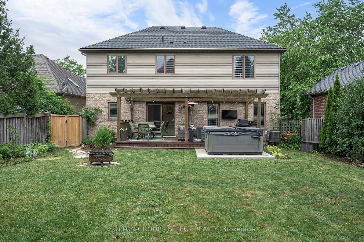
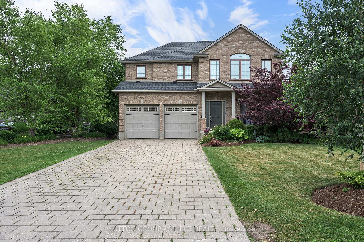
Welcome to 1310 Shore Road, an exceptional 4+1 bedroom, 4-bathroom home that perfectly blends timeless elegance with modern comfort. Designed for both everyday living and effortless entertaining, this impressive residence offers a bright open-concept layout enhanced by soaring cathedral ceilings, abundant natural light, rich hardwood and ceramic flooring, and a striking double-sided gas fireplace connecting the living and dining rooms. A stylish bar area adds the perfect finishing touch for hosting family and friends.The gourmet eat-in kitchen features granite countertops, a ceramic tile backsplash, and a patio door leading to the spacious backyard deck complete with a natural gas BBQ hookup. A private main-floor office/den provides the ideal work-from-home space, while the functional mudroom with main-floor laundry and convenient powder room add to the home's thoughtful design.Upstairs, the spacious primary retreat offers a walk-in closet and a beautifully appointed ensuite. Three additional generous bedrooms with ample closet space and a full bathroom provide plenty of room for family and guests, while the finished lower level offers a fifth bedroom and additional versatile living space.Extensively updated for peace of mind, the home includes a new roof and central air conditioning (2022), new sump pump (2024), new sump battery (2025), garage door torsion spring and service (2026), sewer backflow valve, and a Radon Gas Mitigation System. Premium extras include a 7-zone irrigation system, security alarm, Ecobee Smart Thermostat, and an in-ceiling speaker system on the main and upper levels.The oversized double garage boasts impressive 20-foot ceilings, offering the unique opportunity to install 2 car lifts doubling the garage capacity. This unique home is located in the prestigious Riverbend Community.
No extras listed.
Visit this home
Pick a time that works for you.
No upcoming open houses.
Ask our AI assistant
Schools, payments, offer timing, history — ask in plain words. This home is already in the conversation.
| Type | Detached |
| Style | 2-Storey |
| Approx. Age | 16-30 |
| Size | 2500-3000 sq. ft. |
| Property Tax | $7,846 |
| Lot Size | 59.12 ft x 114.83 ft |
| mls© Number | X13722824 |
| Listed By | ROYAL LEPAGE TRILAND REALTY |
Listing History
- No recent sale history for this listing.
- No recent lease history for this listing.
Could you afford this home?
What the bank counts
This home's actual carrying costs, payment stress-tested at 6%
- Mortgage, tested at 6%
- $5,267
- Property tax
- $654
- Heat allowance
- $150
- Housing costs
- $6,071 / mo
Lenders cap these at 39% of gross income — that sets the number.
Income needed
$187,000
gross annual household income
- Payment at 4%
- $4,330 / mo
- Cash down
- $205,800
Assumes no other monthly debts · 25-yr amortization
Full affordability checkInvestment Analysis
Estimated rent, cap rate and monthly cash flow for this property
Values and trends
Nearby listings
Comparable sales
- No similar listings found.