| Building Insurance Included | |
| Common Elements Included |


Listed 3 months ago
14 - 201 Silvercreek Parkway N
Junction/Onward Willow, Guelph
$399,900
Condo Townhouse |
3 | 1 | 2 | 0
About this home
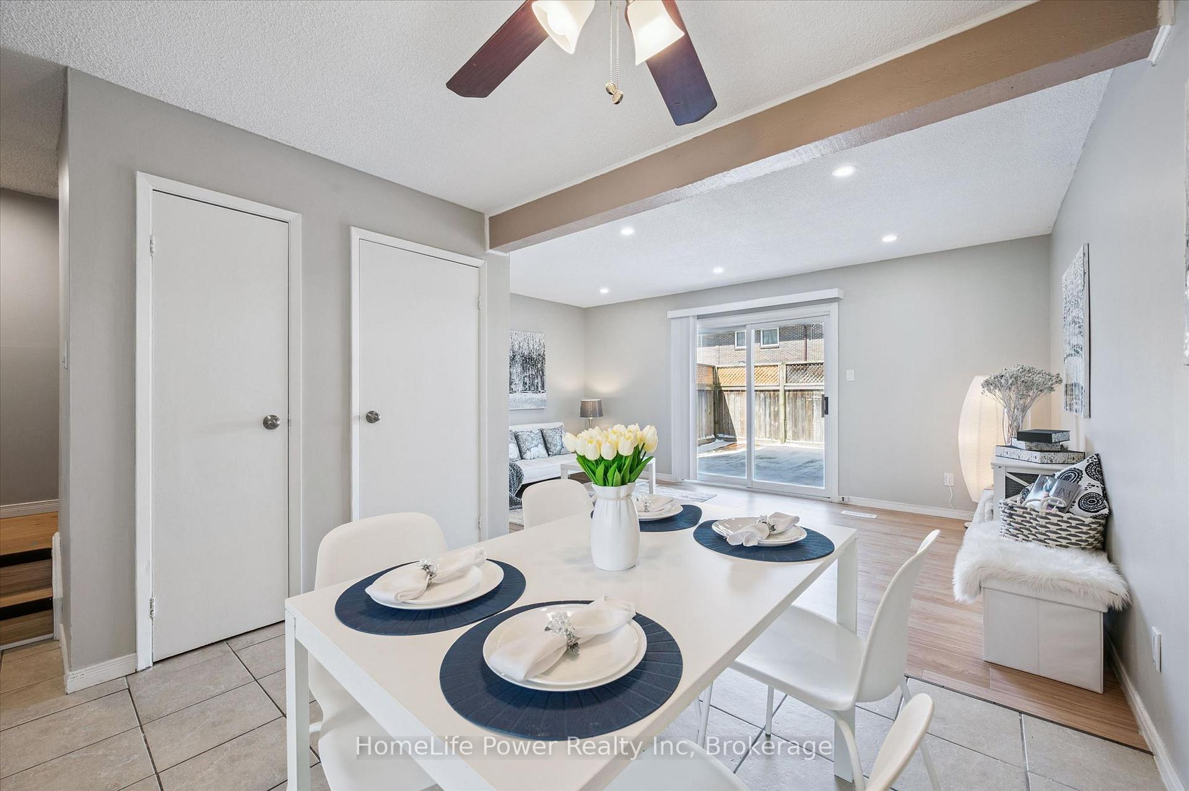
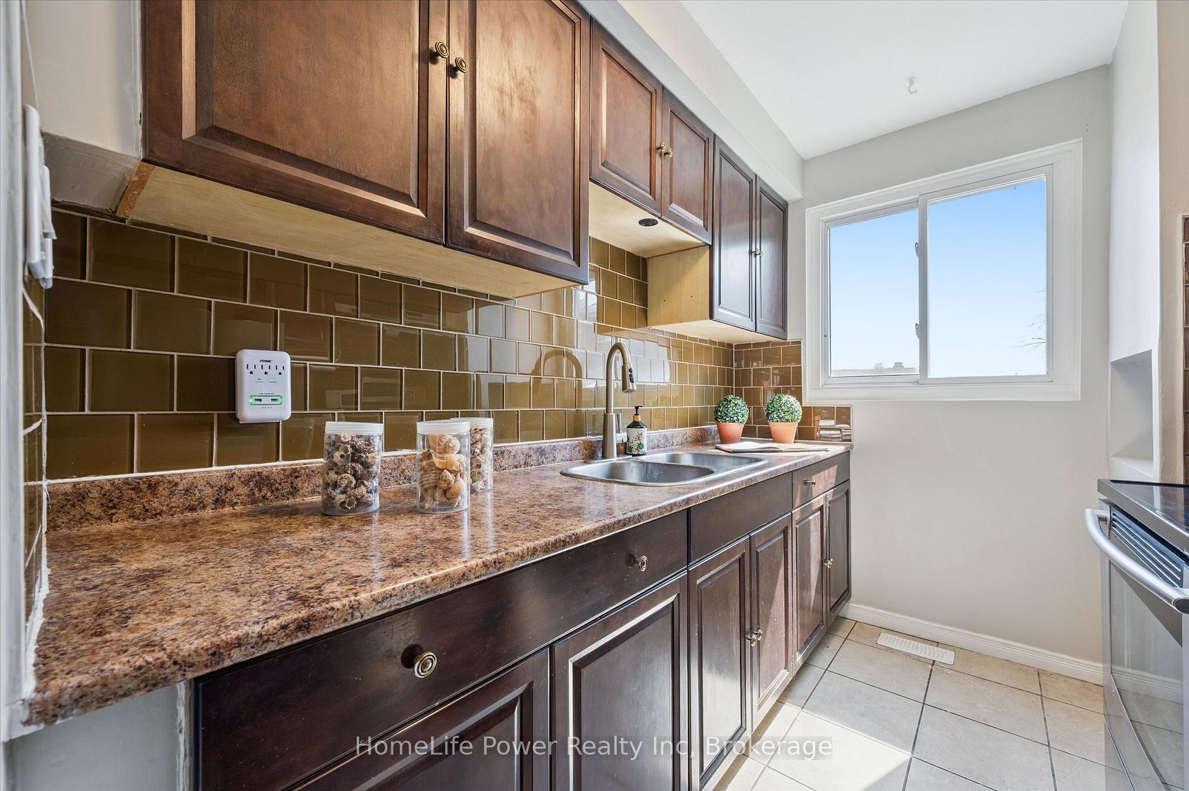
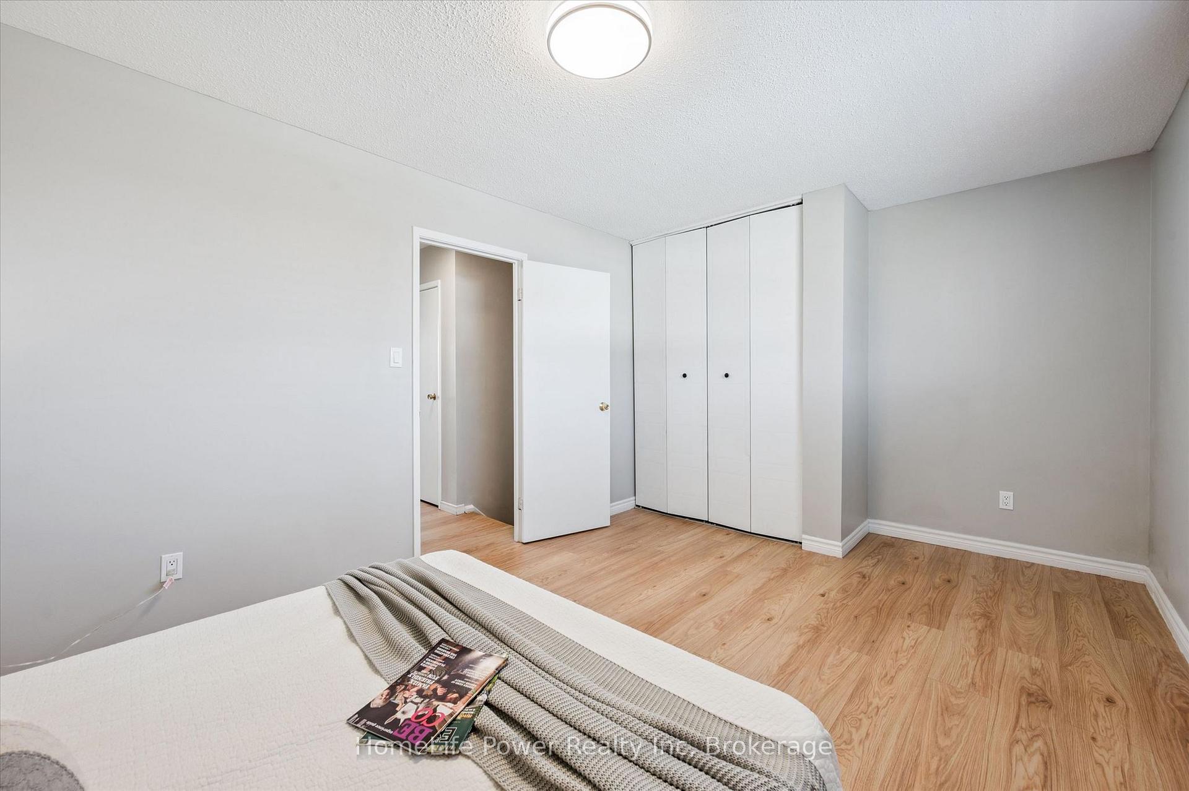
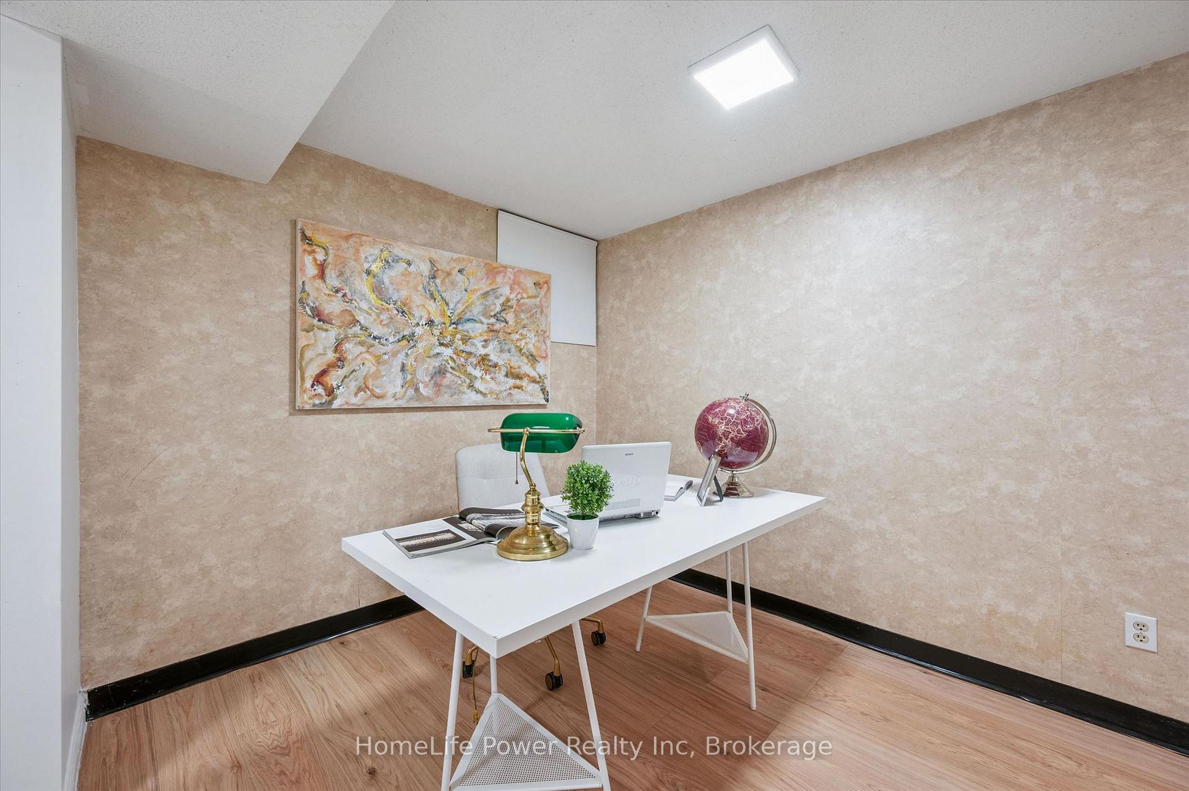
LOCATION, POTENTIAL, AND CHARM: A COMMUTER'S DREAM AT 14-201 SILVERCREEK PARKWAY N, GUELPH. Imagine pulling up to your driveway and stepping into a warm, sun-drenched open-concept living and dining area with hardwood floors. Large sliding doors draw you out to a private, partially fenced patio surrounded by leafy greenery, the ultimate spot for your morning coffee or summer barbecues-while the kitchen sits conveniently just off the main living space. Upstairs, all 3 generously sized bedrooms feature hardwood flooring, including a spacious primary suite and a shared 4-pc bathroom. Downstairs, a partially finished basement awaits your personal touch to create a cozy rec room or gym, complete with a laundry and storage area, plus direct access to your single garage. Tucked into an unbeatable Guelph location just seconds from the Hanlon Expressway for seamless commuting, you're steps from parks, schools, grocery stores, banks, and local dining, making this the perfect canvas for first-time buyers or investors looking to create their next chapter. Virtually Staged.
Extras
No extras listed.
Visit this home
Pick a time that works for you.
No upcoming open houses.
Ask our AI assistant
Schools, payments, offer timing, history — ask in plain words. This home is already in the conversation.
| Type | Condo Townhouse |
| Style | 2-Storey |
| Approx. Age | Not available |
| Size | 1000-1199 sq. ft. |
| Maintenance Fees | $457 |
| Locker | None |
| Balcony | None |
| Exposure | East |
| Parking Type | Attached |
| Parking Spaces | 2 |
| Parking Features | None |
| Property Tax | $2,642 |
| mls© Number | X13617788 |
| Listed By | RE/MAX TWIN CITY FAISAL SUSIWALA REALTY |
Listing History
- No recent sale history for this listing.
- No recent lease history for this listing.
Could you afford this home?
What the bank counts
This home's actual carrying costs, payment stress-tested at 6%
- Mortgage, tested at 6%
- $2,047
- Property tax
- $220
- Heat allowance
- $150
- Condo fees, half counted
- $228
- Housing costs
- $2,645 / mo
Lenders cap these at 39% of gross income — that sets the number.
Down payment20% · $79,980
25-yr amortization
Income needed
$81,000
gross annual household income
- Payment at 4%
- $1,683 / mo
- Cash down
- $79,980
Assumes no other monthly debts · 25-yr amortization
Full affordability checkInvestment Analysis
Estimated rent, cap rate and monthly cash flow for this property
Values and trends
Nearby listings
Comparable sales
- No similar listings found.