






146 FANSHAWE PARK Road W
North A, London North
$739,900
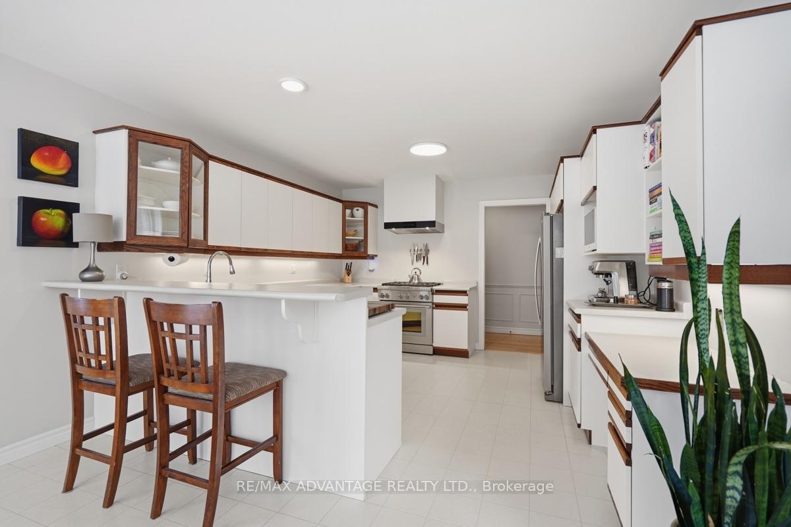
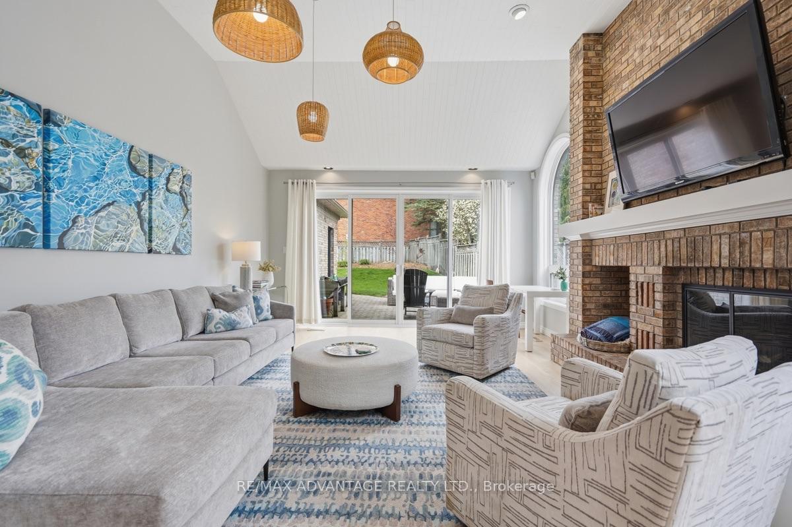
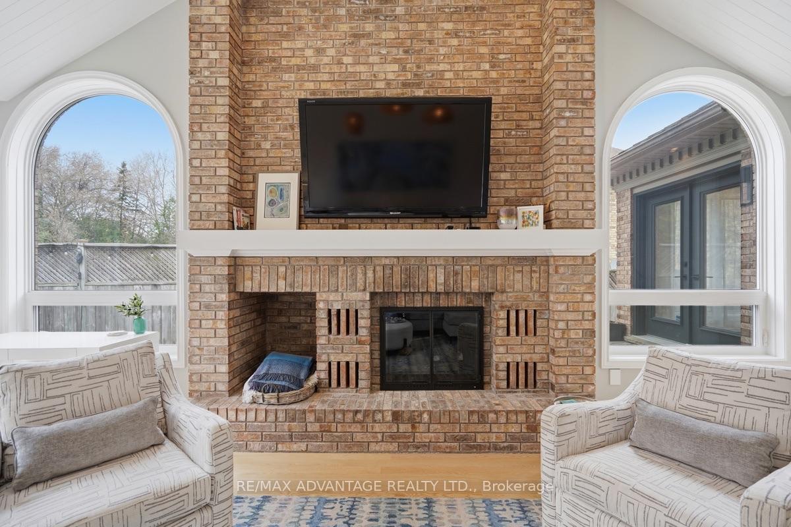
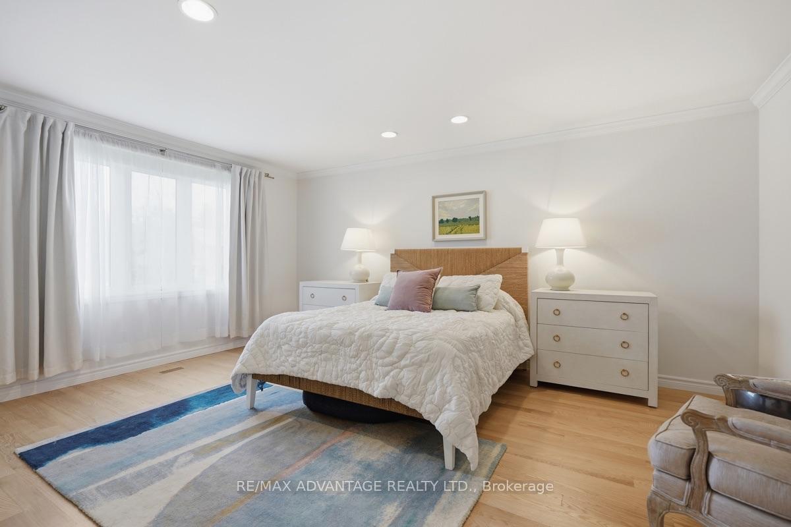
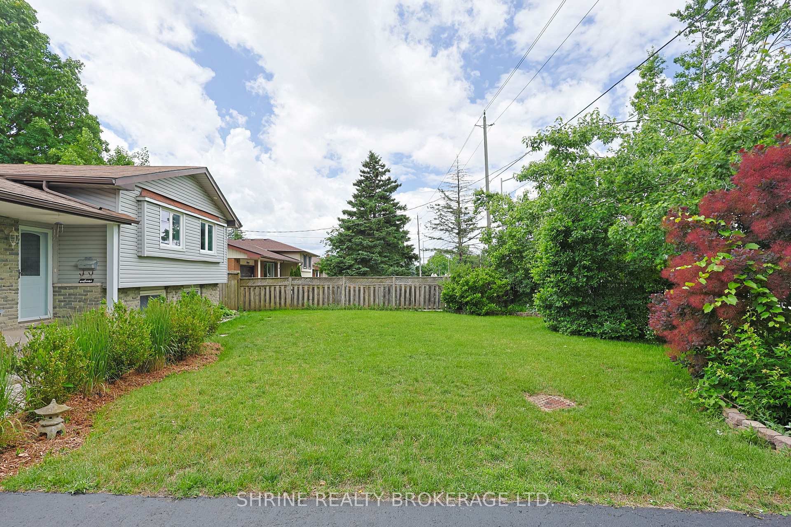
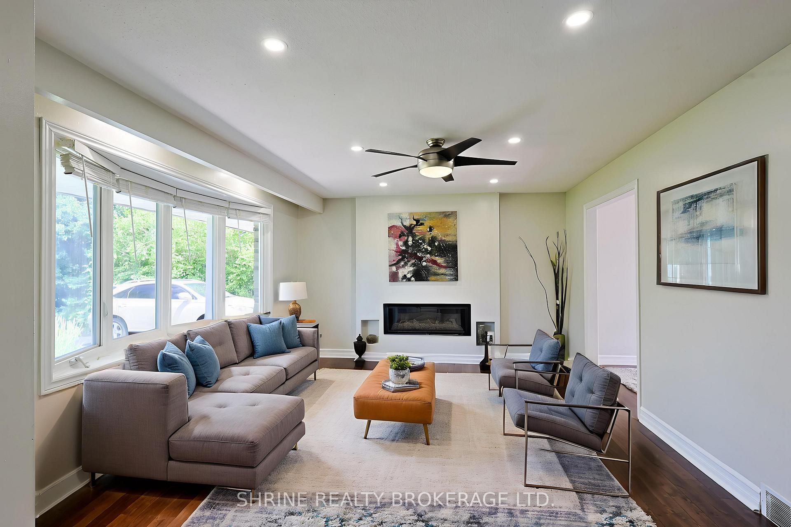
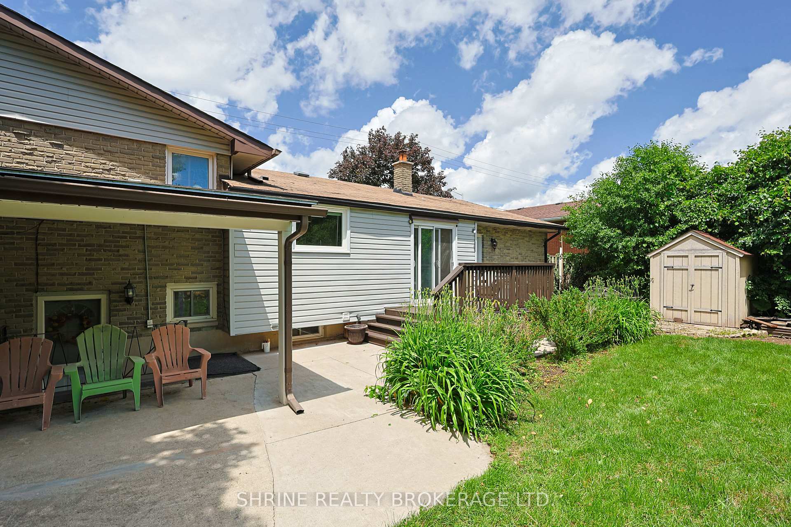
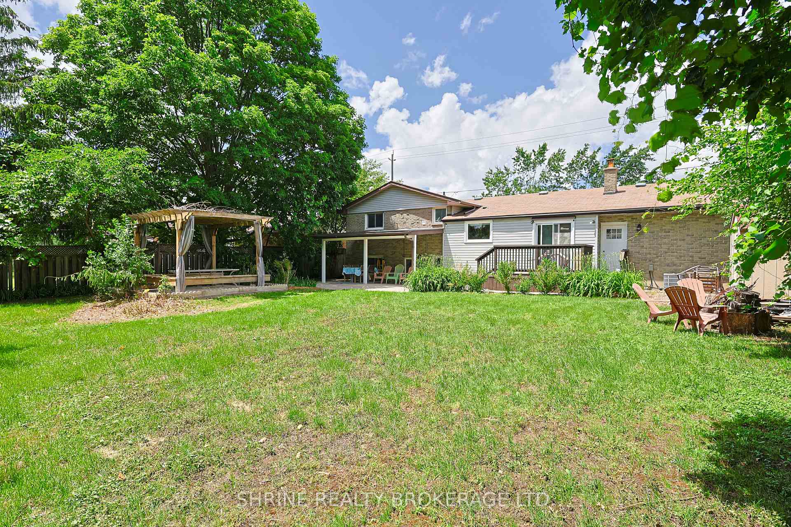
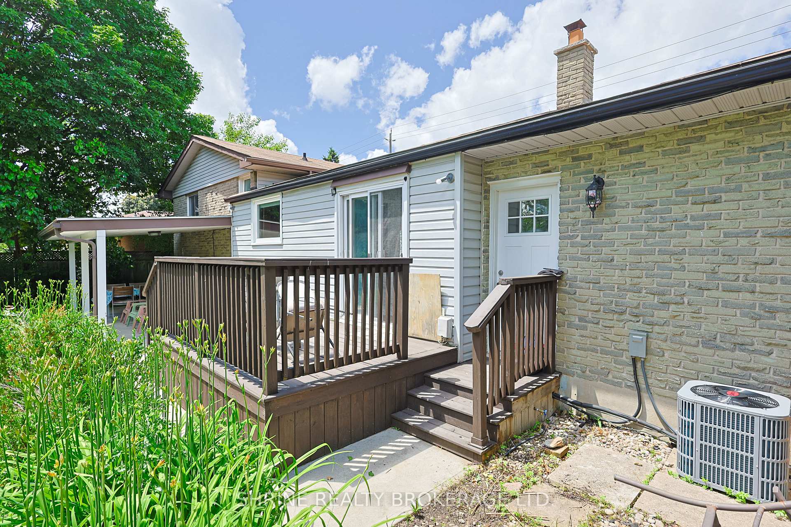
Presenting 146 Fanshawe Park Rd West, an impeccably maintained property in London's highly coveted Masonville neighborhood. Resting on a sprawling 75' x 140' estate-sized lot (R1-10 zoning), this turn-key 6-bedroom, 2-bathroom residence offers sophisticated living within one of the city's most distinguished communities.The lifestyle here is unmatched. Premium retail, dining, and entertainment are just minutes away at CF Masonville Place. The area is exceptionally sought after by families and professionals for its proximity to top-tier education, falling within the boundary for Masonville Public School and sitting just a short distance from the main campus of Western University.The home makes an immediate impression with an 8-vehicle driveway and an oversized 14' x 30' garage. Step inside to a brilliantly illuminated, carpet-free environment featuring custom interior and exterior pot lights (2024) and fresh, modern paint throughout (2026). The upper levels showcase timeless hardwood floors, while the lower levels feature durable laminate. A beautifully updated kitchen (2018) includes brand-new flooring (2026) and fully owned appliances. The versatile 3+3 bedroom layout features a dedicated side entrance, perfectly accommodating multi-generational living or a private, expansive guest wing.Peace of mind comes through meticulous mechanical and structural upgrades: a brand-new AC (2026), premium triple-pane windows (2018), upgraded attic insulation (2023), a 200 Amp electrical panel, and a roof (2015) thoroughly inspected in 2025 with new vent covers and leaf guards (2024) installed. Outdoors, the resurfaced deck (2025) and extended concrete patio (2020) provide a premium setting for entertaining. Offering remarkable scale, architectural flexibility, and the option to be purchased fully furnished, this is a rare opportunity.
No extras listed.
Visit this home
Pick a time that works for you.
No upcoming open houses.
| Type | Detached |
| Style | Sidesplit 4 |
| Approx. Age | Not available |
| Size | 1100-1500 sq. ft. |
| Property Tax | $5,549 |
| Lot Size | 75 ft x 140 ft |
| mls© Number | X13602718 |
| Listed By | SHRINE REALTY BROKERAGE LTD. |
Listing History
- No recent sale history for this listing.
- No recent lease history for this listing.
Could you afford this home?
What the bank counts
This home's actual carrying costs, payment stress-tested at 6%
- Mortgage, tested at 6%
- $3,787
- Property tax
- $462
- Heat allowance
- $150
- Housing costs
- $4,400 / mo
Lenders cap these at 39% of gross income — that sets the number.
Income needed
$135,000
gross annual household income
- Payment at 4%
- $3,114 / mo
- Cash down
- $147,980
Assumes no other monthly debts · 25-yr amortization
Full affordability checkInvestment Analysis
Estimated rent, cap rate and monthly cash flow for this property
Values and trends
Nearby listings
Comparable sales
- No similar listings found.