954 Chippewa Drive
East D, London East
$649,900
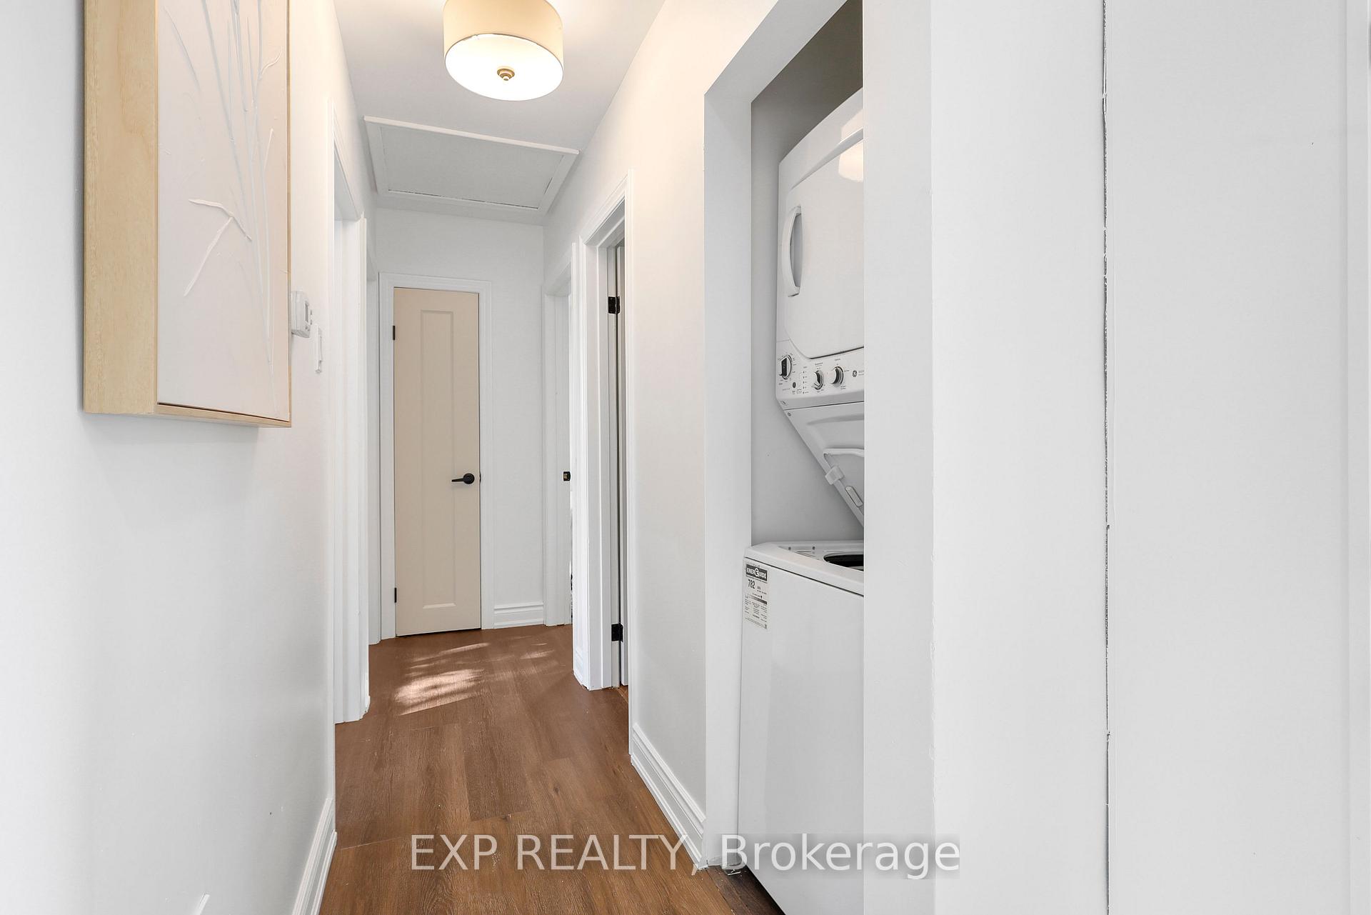
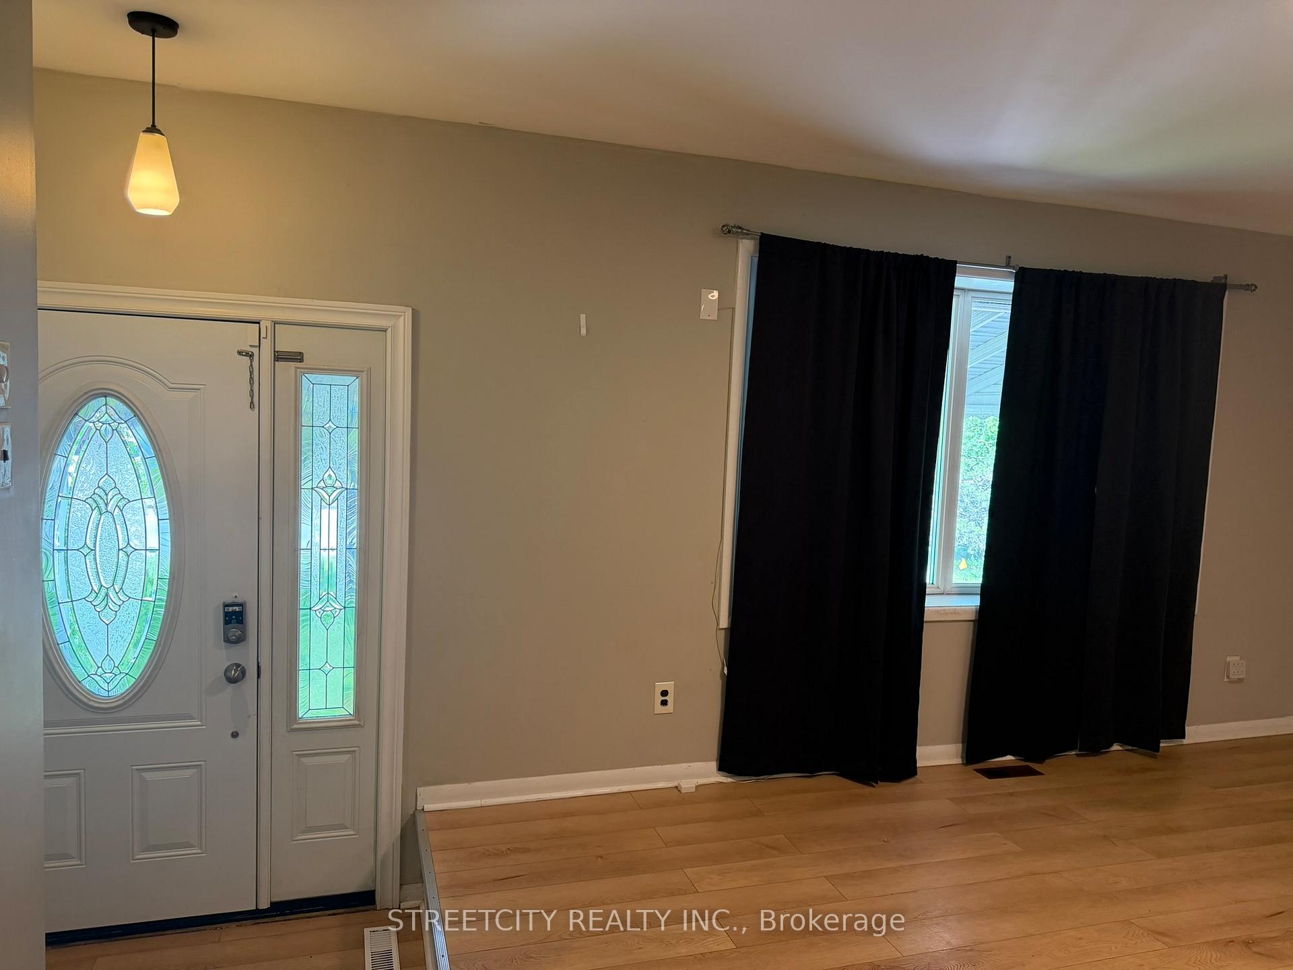
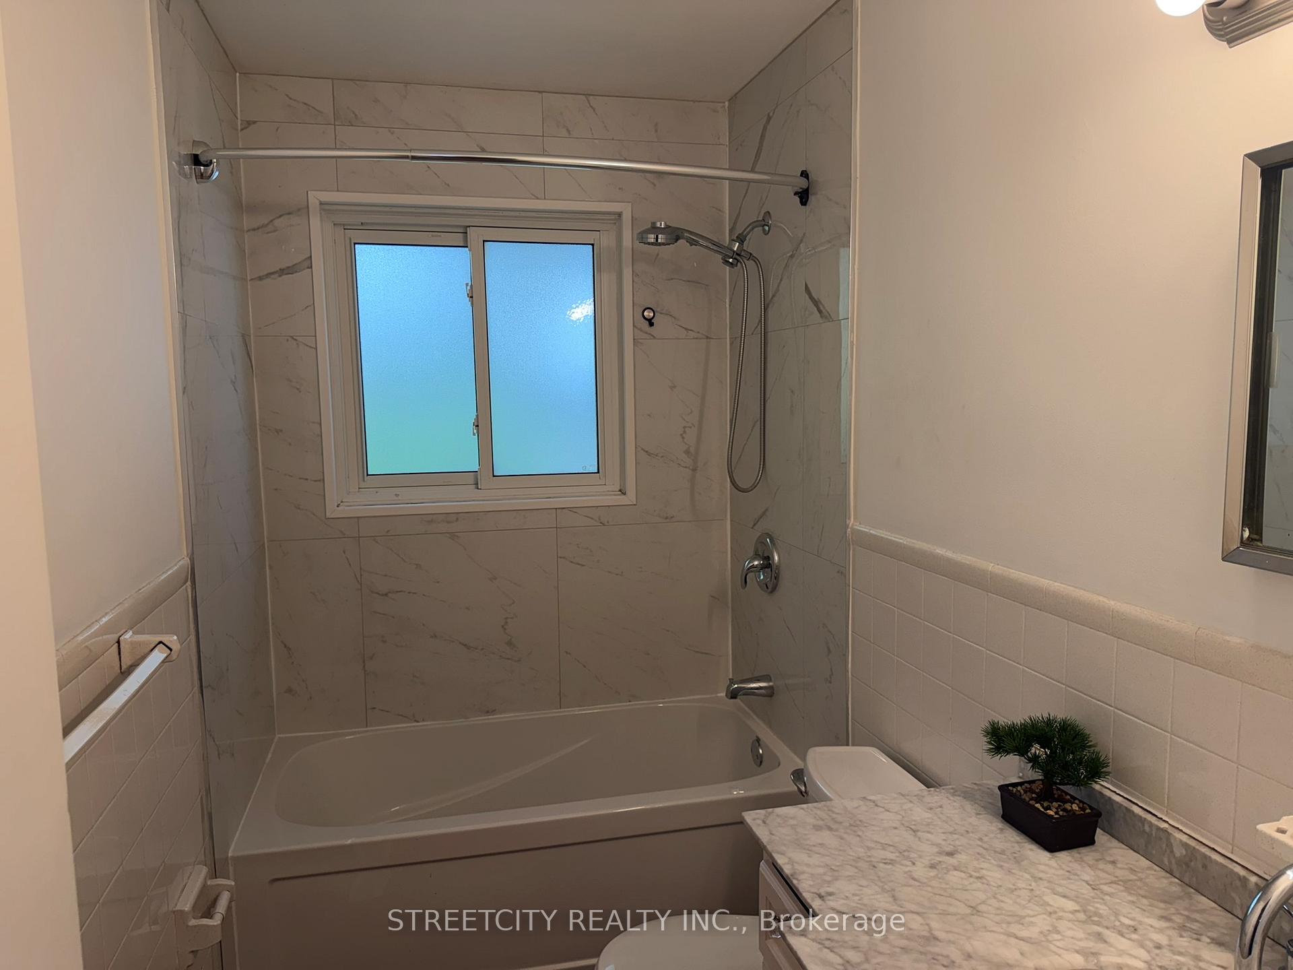
Spacious 4 level backsplit with 3+3 bedrooms and a double garage. Hardwood flooring in living room and a separate dining room. Bright kitchen with skylight and granite countertops. Dishwasher hookup is behind the cupboards. Both bathrooms have been updated with quartz countertops. Large family room in lower level with a wood burning fireplace and a 4th bedroom. Finished basement with a second kitchen, plenty of storage space plus 2 bedrooms. Exterior features a concrete driveway, a fenced backyard with gazebo, a fish pond, and a storage shed. Home is close to schools and on city bus routes with a stop across the road.
No extras listed.
Visit this home
Pick a time that works for you.
No upcoming open houses.
| Type | Detached |
| Style | Backsplit 4 |
| Approx. Age | 31-50 |
| Size | 1100-1500 sq. ft. |
| Property Tax | $4,292 |
| Lot Size | 53.33 ft x 114.43 ft |
| mls© Number | X13573514 |
| Listed By | ROYAL LEPAGE TRILAND REALTY |
Listing History
- No recent sale history for this listing.
- No recent lease history for this listing.
Could you afford this home?
What the bank counts
This home's actual carrying costs, payment stress-tested at 6%
- Mortgage, tested at 6%
- $3,326
- Property tax
- $358
- Heat allowance
- $150
- Housing costs
- $3,834 / mo
Lenders cap these at 39% of gross income — that sets the number.
Income needed
$118,000
gross annual household income
- Payment at 4%
- $2,735 / mo
- Cash down
- $129,980
Assumes no other monthly debts · 25-yr amortization
Full affordability checkInvestment Analysis
Estimated rent, cap rate and monthly cash flow for this property
Values and trends
Nearby listings
Comparable sales
- No similar listings found.