95 Huron Green N/A S
East D, London East
$619,900
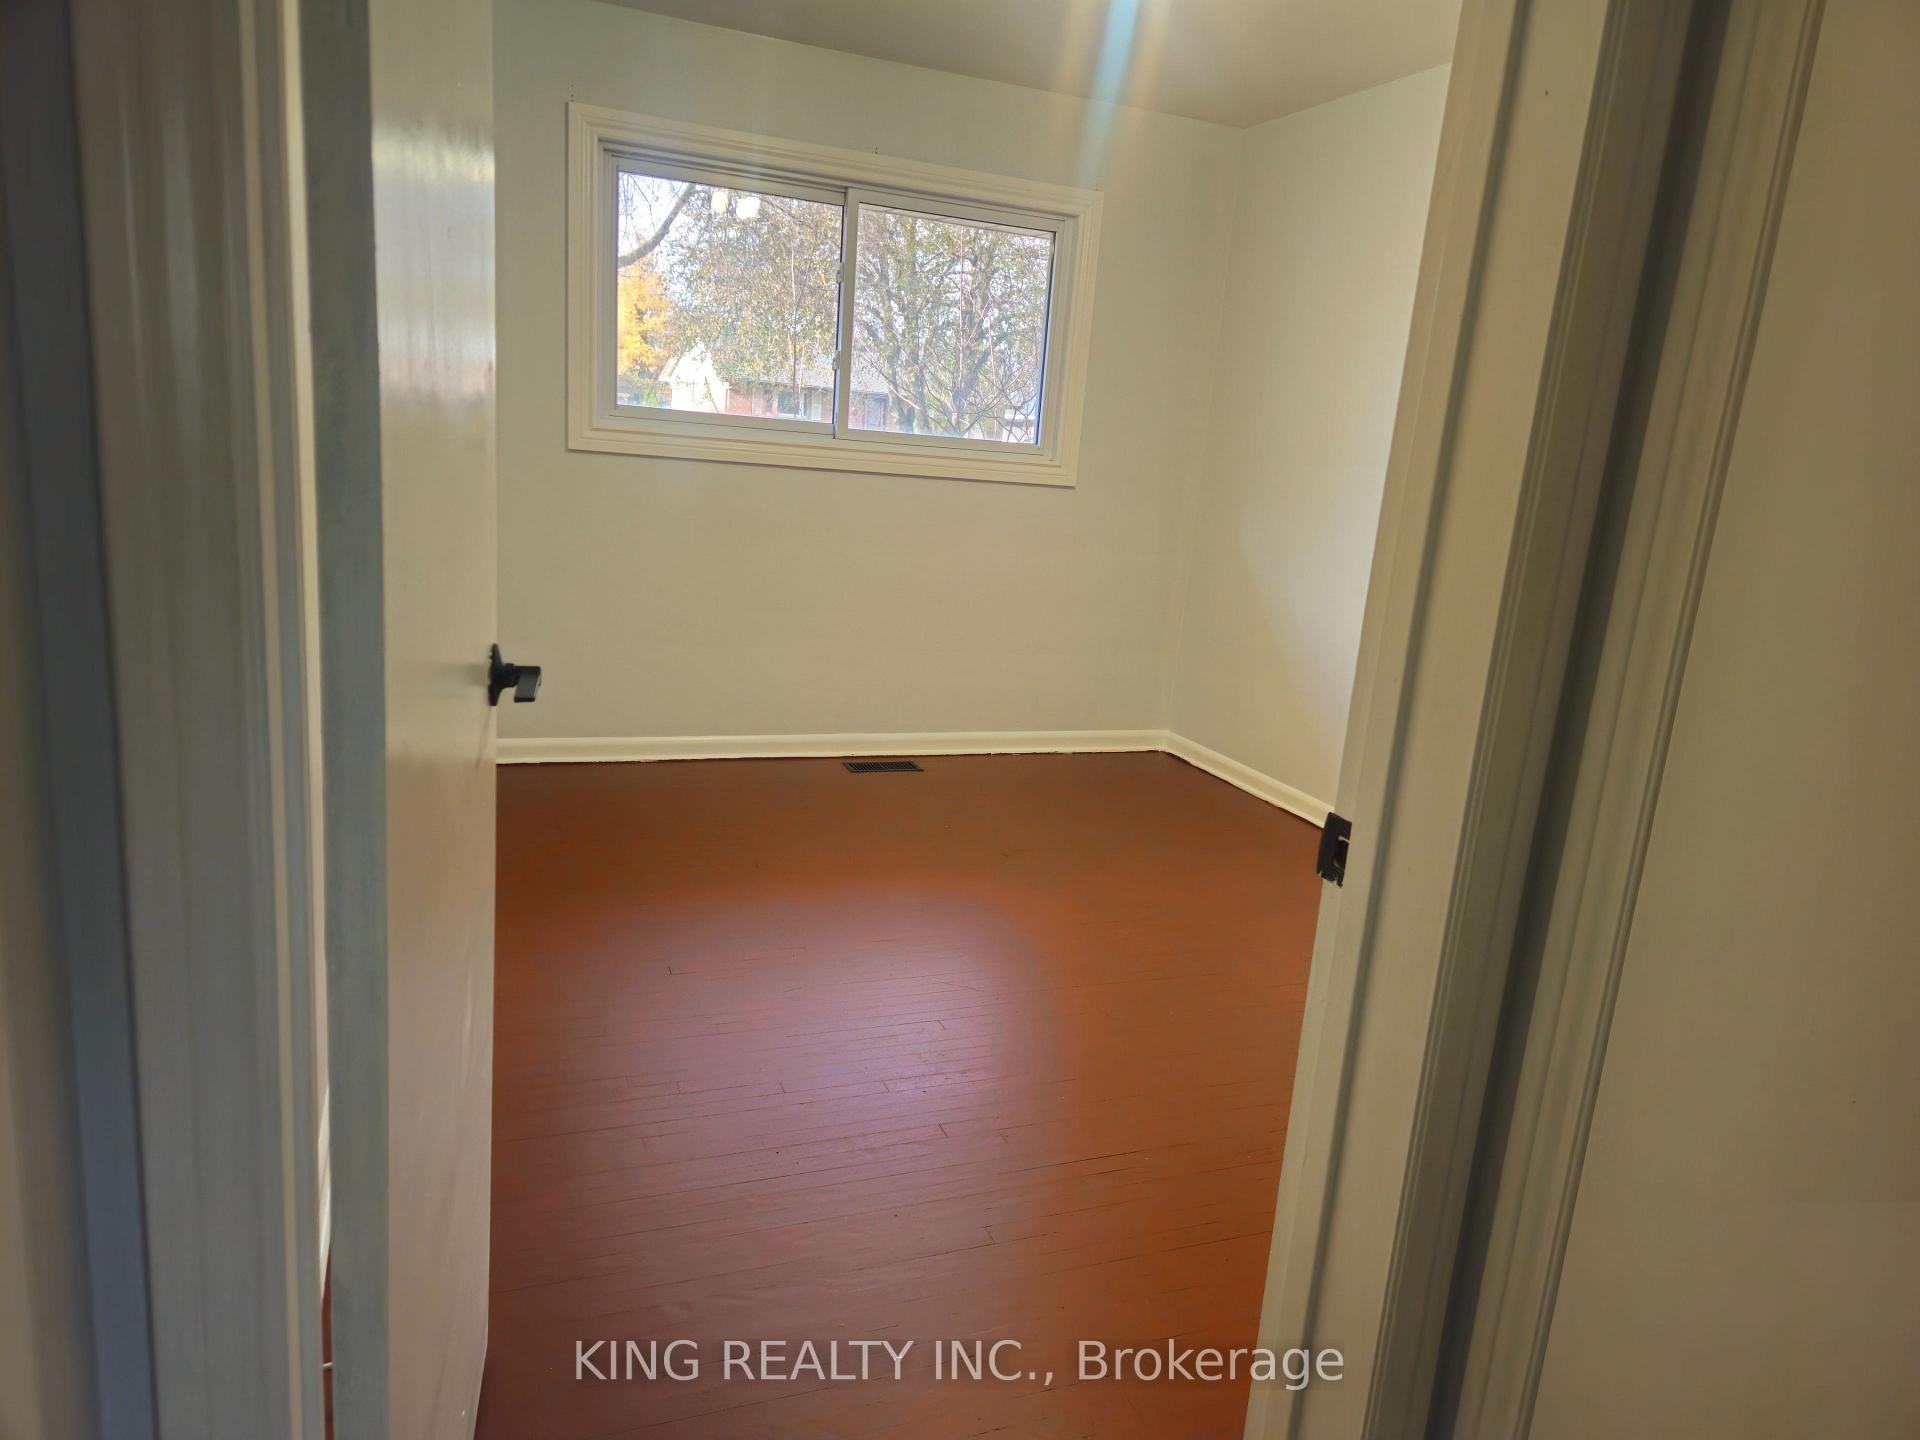
Welcome to 95 Huron Green! This spacious 4-level backsplit offers a functional layout with plenty of room for a growing family. The bright main floor features a welcoming living room, dining area, and an expansive kitchen with vaulted ceilings and a skylight. Upstairs you'll find three generously sized bedrooms and a 4-piece bathroom. A separate side entrance leads to the finished lower level, offering additional living space with a 4 piece bathroom providing potential for an in-law suite or rental opportunity. The spacious 4th bedroom on the lower level can easily be converted back to a family room.Outside, enjoy a fully fenced backyard that's perfect for entertaining or gardening, along with a concrete driveway. Tucked away on a sought-after quiet cul- de- sac in North-East London, you're just minutes from Fanshawe College, Western University , parks, shopping, Stronach Arena and Community Centre.
No extras listed.
Visit this home
Pick a time that works for you.
No upcoming open houses.
Ask our AI assistant
Schools, payments, offer timing, history — ask in plain words. This home is already in the conversation.
| Type | Detached |
| Style | Backsplit 4 |
| Approx. Age | 31-50 |
| Size | 1100-1500 sq. ft. |
| Property Tax | $5,113 |
| Lot Size | 49.68 ft x 100.3 ft |
| mls© Number | X13645794 |
| Listed By | ROYAL LEPAGE TRILAND REALTY |
Listing History
- No recent sale history for this listing.
- No recent lease history for this listing.
Could you afford this home?
What the bank counts
This home's actual carrying costs, payment stress-tested at 6%
- Mortgage, tested at 6%
- $3,173
- Property tax
- $426
- Heat allowance
- $150
- Housing costs
- $3,749 / mo
Lenders cap these at 39% of gross income — that sets the number.
Income needed
$115,000
gross annual household income
- Payment at 4%
- $2,609 / mo
- Cash down
- $123,980
Assumes no other monthly debts · 25-yr amortization
Full affordability checkInvestment Analysis
Estimated rent, cap rate and monthly cash flow for this property
Values and trends
Nearby listings
Comparable sales
- No similar listings found.